.webp?size=346x80)
- Properties
- Meet our agents
- Communities
- Market Report
- Home Value
- Calculator
Property
Beds
4
Full Baths
3
1/2 Baths
None
Year Built
2022
Sq.Footage
2,494
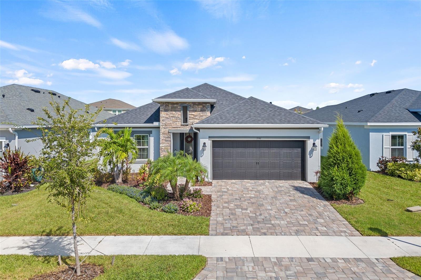
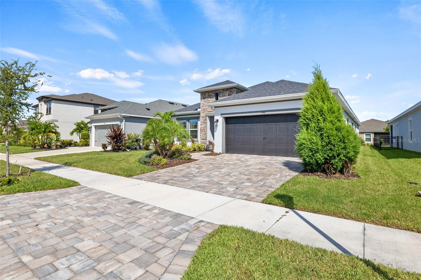
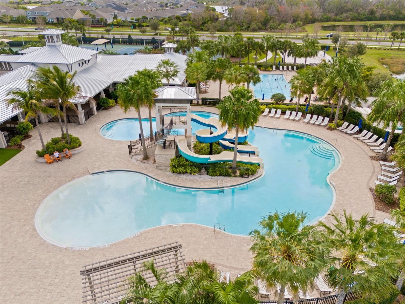
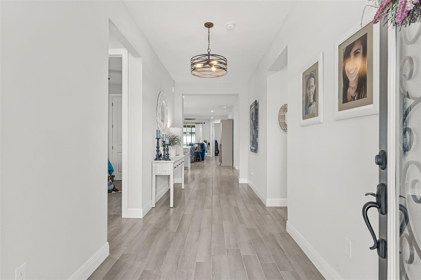
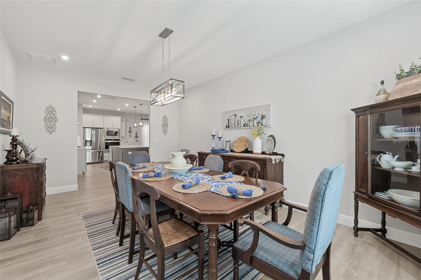
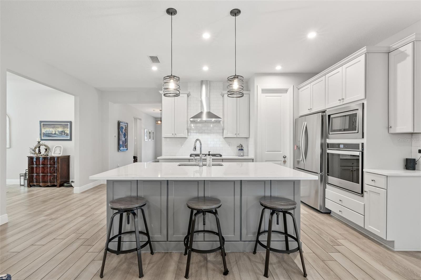
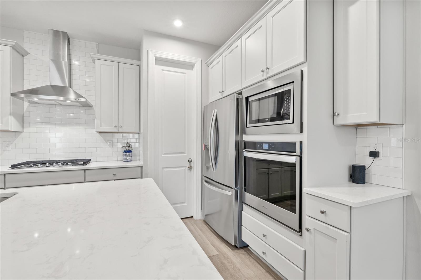
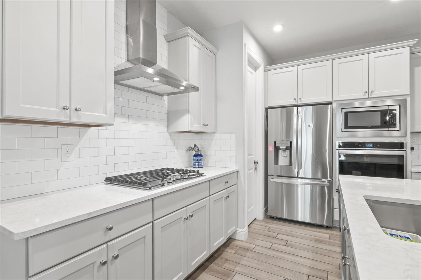
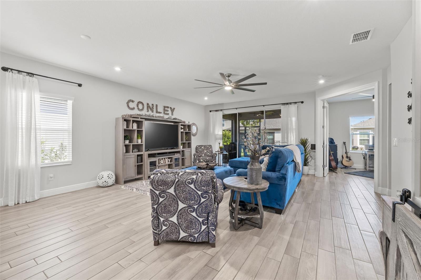
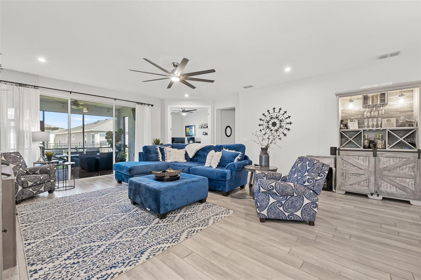
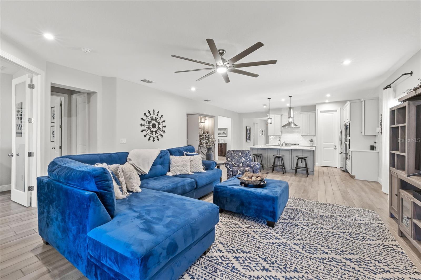
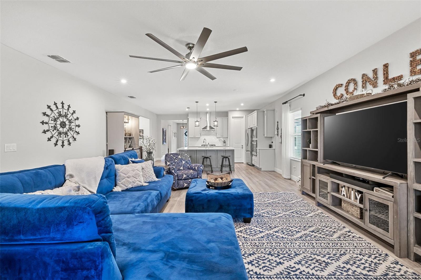
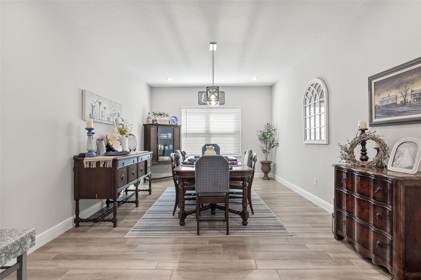
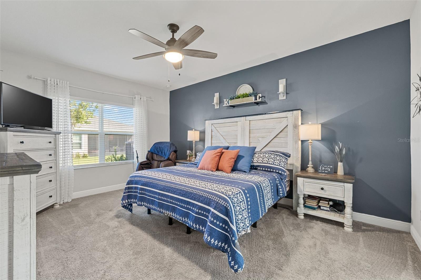
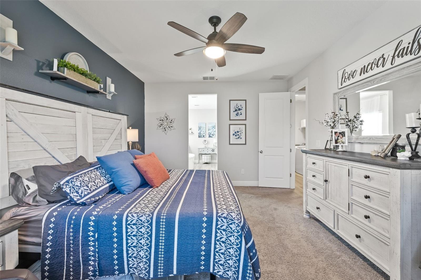
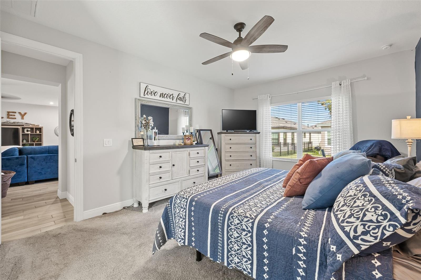
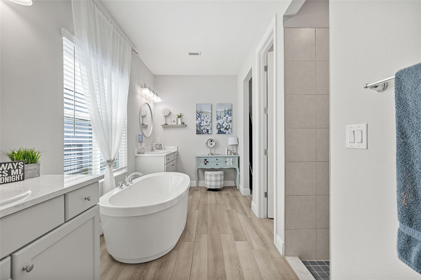
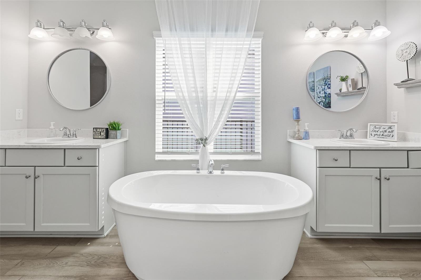
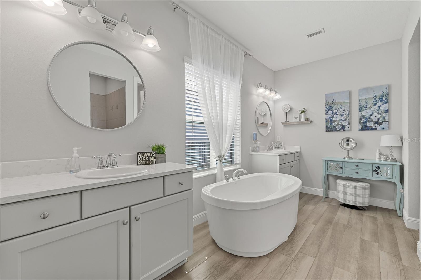
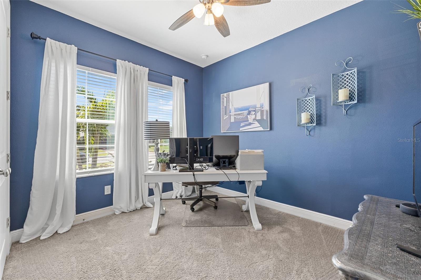
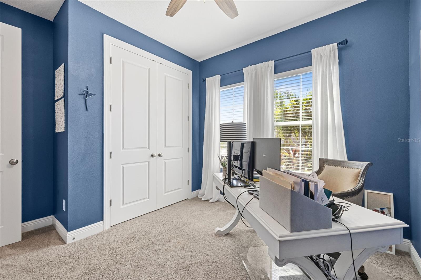
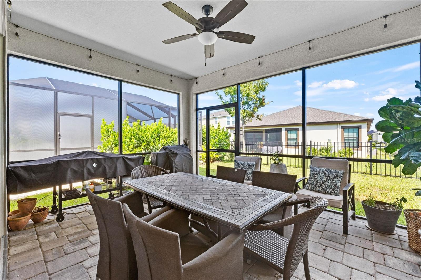
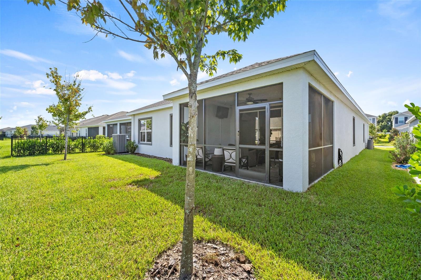
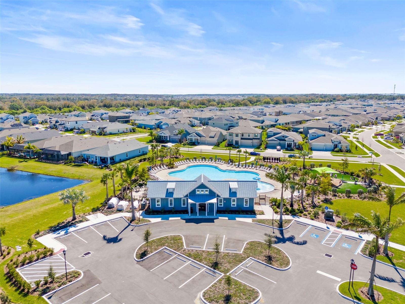
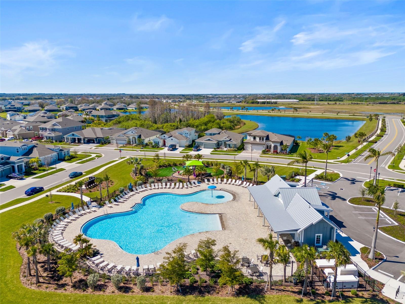
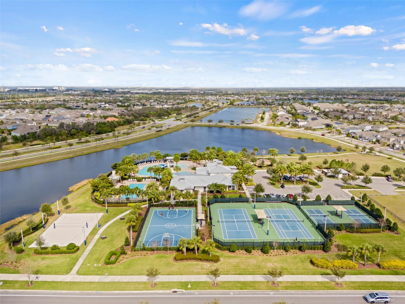
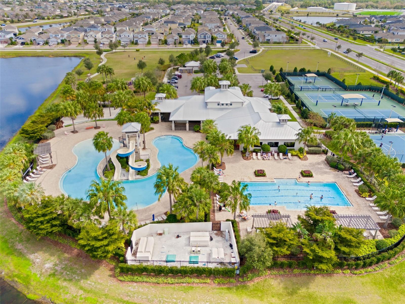
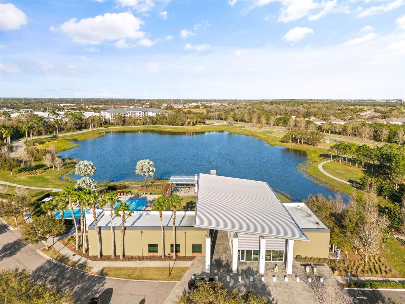
Welcome to this stunning Cardel South Hampton II, built in 2022 and located in the heart of **Waterset—one of Southshore Tampa Bay’s most sought-after master-planned communities. This nearly new, move-in-ready home offers the perfect blend of luxury, comfort, and functionality—all on one spacious single level. Featuring 4 bedrooms, 3 full bathrooms, a private study/den, and a large bonus room, this thoughtfully designed layout provides flexibility for today’s lifestyle—whether you're working from home, entertaining, or hosting guests. Step inside to an open-concept living space anchored by a chef-inspired gourmet kitchen featuring: Cambria quartz countertops Built-in oven & microwave Stainless steel appliances + sleek range hood Walk-in pantry Oversized cabinetry with additional storage The spacious bonus room offers versatility as a formal dining area, media room, or playroom—perfect for entertaining. Your owner’s retreat is a true sanctuary, complete with: Spa-like soaking tub Walk-in shower Dual vanities Expansive walk-in closet Enjoy Florida living year-round on the extended, screened-in lanai with brick pavers, ideal for relaxing or hosting gatherings. Plus, energy-efficient window tinting helps keep utility costs down in the Florida heat. Living in Waterset means access to resort-style amenities, including: 3 resort-style pools + water slides & splash pad 2 clubhouses 2 state-of-the-art fitness centers 14 miles of scenic walking & biking trails Dog parks & green spaces Community café for coffee, lunch, and socializing Prime Location Conveniently located near I-75, with easy access to: Downtown Tampa MacDill Air Force Base Bradenton & Sarasota beaches The Bottom Line This is your opportunity to own a nearly new, fully upgraded home in a one-of-a-kind community—without the wait of new construction. Turnkey. Upgraded. Priced to sell. Experience the best of Florida living—schedule your showing today!
Features & Amenities
Interior
-
Other Interior Features
Open Floorplan, Stone Counters
-
Total Bedrooms
4
-
Bathrooms
3
-
Cooling YN
YES
-
Cooling
Central Air, Attic Fan
-
Heating YN
YES
-
Heating
Central
-
Pet friendly
Size Limit
Exterior
-
Garage
Yes
-
Garage spaces
2
-
Parking
Attached
-
Patio and Porch Features
Front Porch, Patio, Porch, Rear Porch, Screened
-
Pool
No
-
Waterfront YN
NO
Area & Lot
-
Lot Features
Paved
-
Lot Size(acres)
0.14
-
Lot Size(square feet)
6,205
-
Property Type
Residential Lease
-
Property Sub Type
Single Family Residence
Price
-
Sales Price
$3,300
-
Sq. Footage
2,494
-
Price/SqFt
$1
HOA
-
Association
YES
-
Association Fee Includes
N/A
School District
-
Elementary School
N/A
-
Middle School
N/A
-
High School
N/A
Property Features
-
Stories
1
-
New Construction
NO
-
Senior Community YN
NO
-
Sewer
Public Sewer
-
Water Source
Public
Schedule a Showing
Showing scheduled successfully.
Mortgage calculator
Estimate your monthly mortgage payment, including the principal and interest, property taxes, and HOA. Adjust the values to generate a more accurate rate.
Your payment
Principal and Interest:
$
Property taxes:
$
HOA fees:
$
Total loan payment:
$
Total interest amount:
$
Location
County
Hillsborough
Elementary School
Middle School
High School
Listing Courtesy of Brando Yates , DALTON WADE INC
RealHub Information is provided exclusively for consumers' personal, non-commercial use, and it may not be used for any purpose other than to identify prospective properties consumers may be interested in purchasing. All information deemed reliable but not guaranteed and should be independently verified. All properties are subject to prior sale, change or withdrawal. RealHub website owner shall not be responsible for any typographical errors, misinformation, misprints and shall be held totally harmless.

Executive Assistant
Emil Garinga
Call Emil today to schedule a private showing.

* Listings on this website come from the FMLS IDX Compilation and may be held by brokerage firms other than the owner of this website. The listing brokerage is identified in any listing details. Information is deemed reliable but is not guaranteed. If you believe any FMLS listing contains material that infringes your copyrighted work please click here to review our DMCA policy and learn how to submit a takedown request.© 2024 FMLS.
