.webp?size=346x80)
- Properties
- Meet our agents
- Communities
- Market Report
- Home Value
- Calculator
Property
Beds
5
Full Baths
5
1/2 Baths
3
Year Built
2026
Sq.Footage
4,191
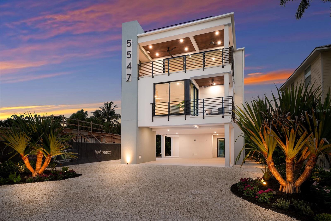
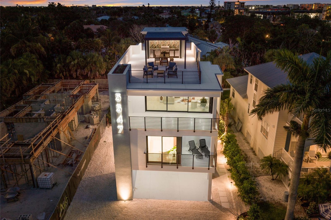
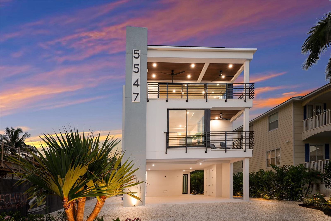
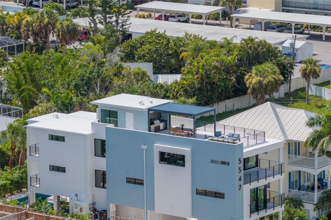
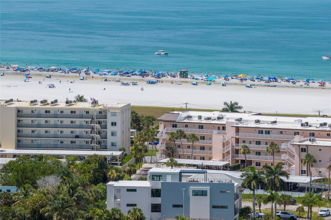
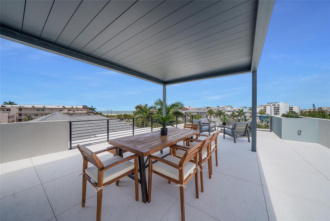
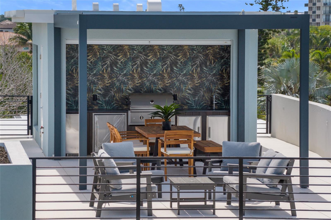
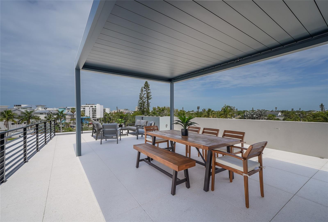
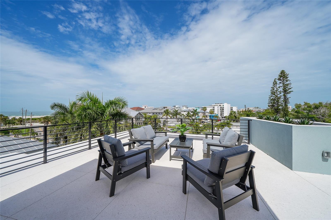
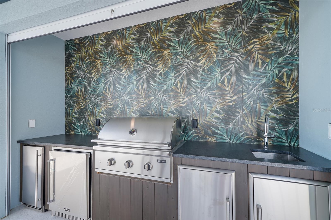
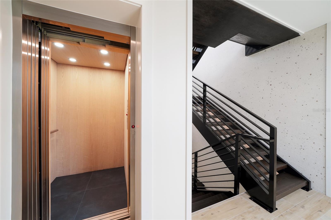
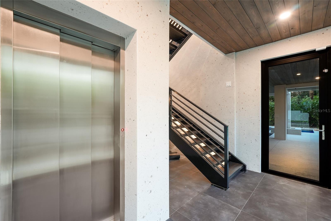
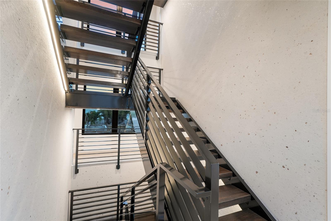
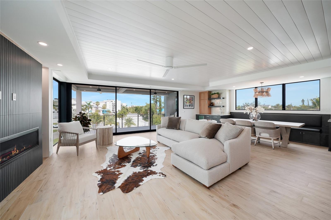
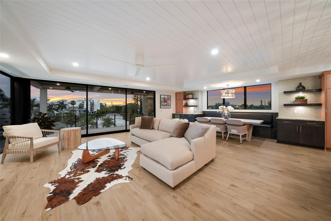
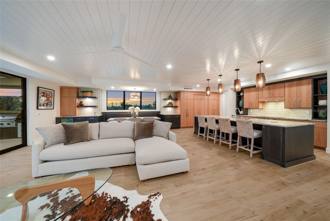
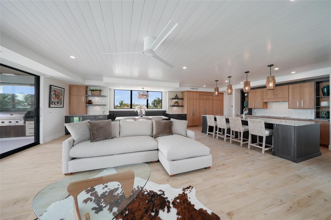
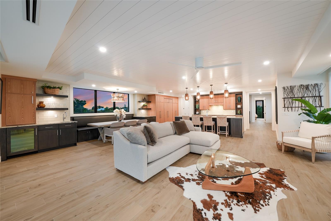
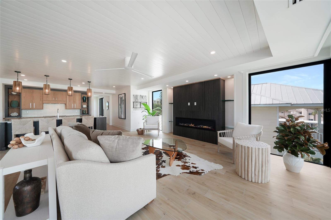
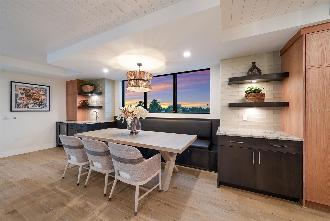
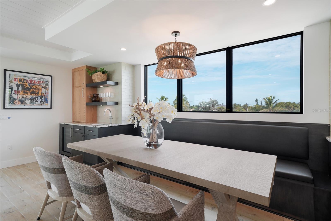
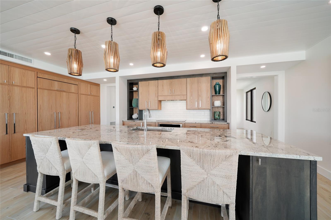
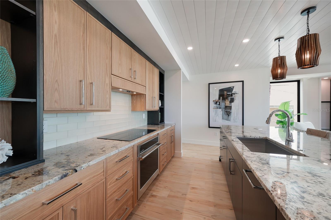
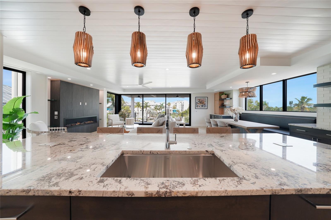
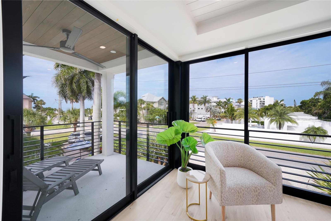
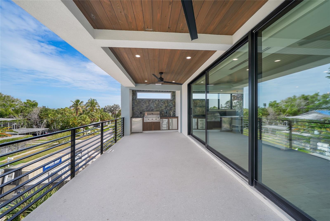
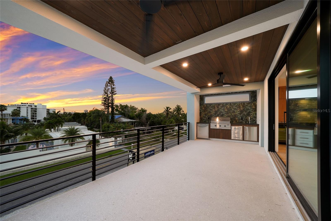
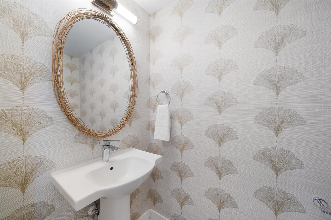
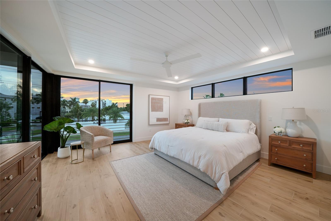
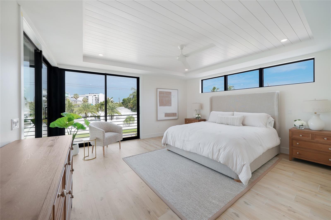
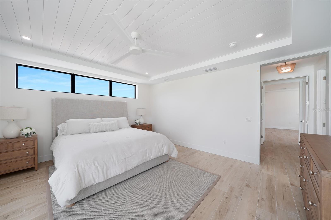
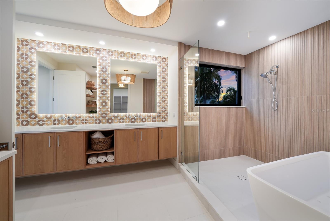
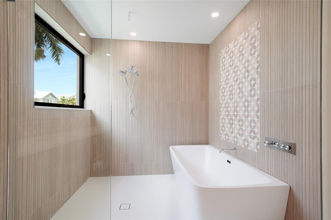
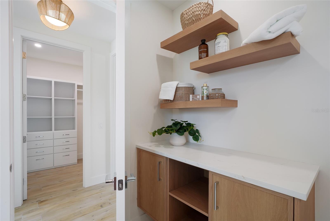
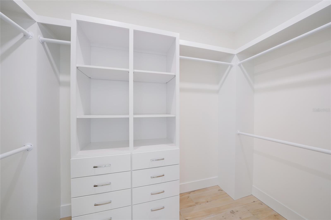
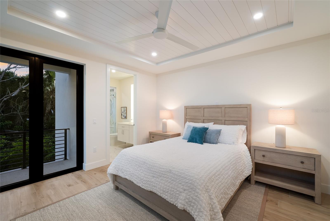
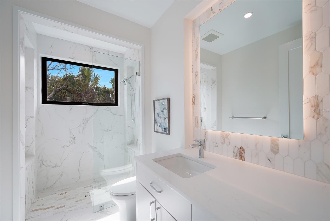
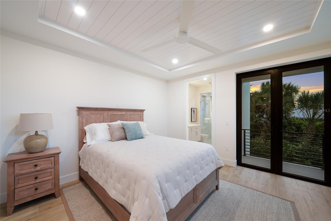
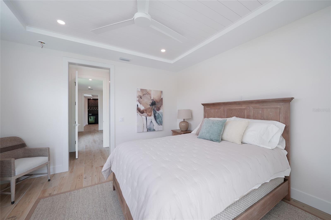
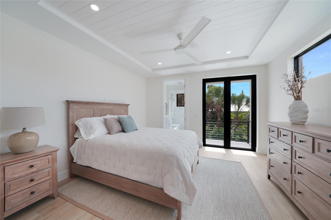
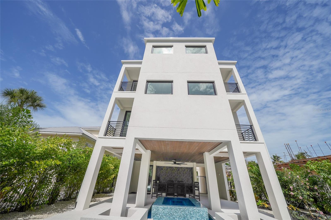
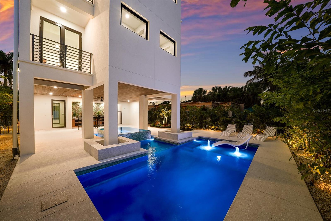
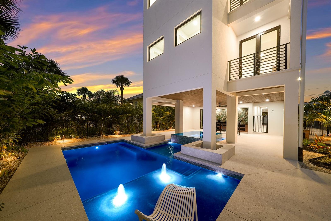
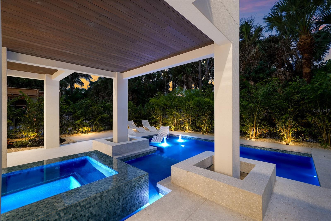
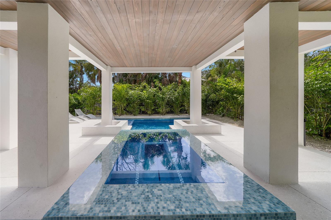
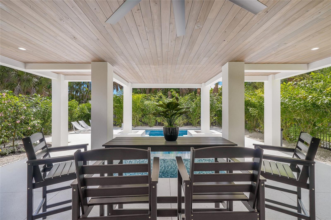
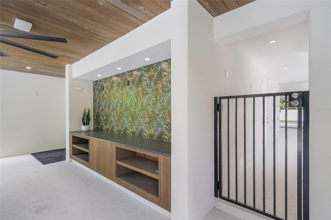
Experience elevated coastal living in this exceptional 5-bedroom, 5.3-bath contemporary retreat, ideally located just steps from world-famous Siesta Public Beach and a short stroll to Siesta Village, where boutique shopping, dining, lively nightlife, and island charm await. Thoughtfully designed for effortless resort-style living, this four-level residence offers breathtaking Gulf views, expansive light-filled interiors, a private elevator, and extraordinary indoor and outdoor entertaining spaces. As the day draws to a close, the western sky transforms into a spectacular canvas of brilliant oranges, pinks, purples, and golds, creating unforgettable sunsets over the Gulf that can be enjoyed from multiple levels of the home, including the stunning rooftop retreat. The private outdoor oasis features a heated saltwater pool with sun shelf, spa, custom entertainment bar, lush tropical landscaping, and covered parking for up to four vehicles. Inside, the home showcases wide-plank wood-look porcelain flooring, painted tongue-and-groove ceilings, custom aluminum railings, and a dramatic four-story glass atrium staircase. The luxurious primary suite enjoys Gulf views, a private balcony, and a spa-inspired bath with a soaking tub, rain shower, dual vanities, and generous storage. Four additional ensuite guest bedrooms, each with private balconies and walk-in closets, provide exceptional comfort and privacy for family and guests. Designed for entertaining, the main living level features an open-concept great room with a custom fireplace, built-in dining, beverage bar, and a chef's kitchen appointed with custom cabinetry, granite countertops, GE Monogram appliances, a hidden coffee bar, oversized island, and banquet seating for ten. The adjoining Gulf-view terrace offers a fully equipped outdoor kitchen, creating the perfect setting for seamless indoor-outdoor living. Crowning the home is an extraordinary 950-square-foot rooftop terrace showcasing panoramic Gulf views and front-row seats to Siesta Key's legendary sunsets, where the ever-changing sky erupts in vibrant hues reflected across the Gulf waters. Complete with a full outdoor kitchen, beverage cooler, ice maker, automated louvered pergola, and powder bath, it is the ultimate venue for entertaining, enjoying sunset cocktails, or relaxing beneath the stars above the coastline. Additional highlights include a four-zone HVAC system, elevator service to every level including the rooftop, abundant secure storage, smart home prewiring with security cameras, low-maintenance tropical landscaping with irrigation and lighting, and superior concrete and masonry construction with a hollow-core concrete roof system and hurricane-rated impact glass, delivering exceptional durability, energy efficiency, and peace of mind. This is a rare opportunity to own a true luxury beach retreat that combines world-class construction, spectacular Gulf views, dramatic nightly sunsets painted across the Gulf sky, and an unbeatable location just steps from Siesta Beach and all the shopping, dining, and entertainment of Siesta Village.
Features & Amenities
Interior
-
Other Interior Features
Built-in Features, Coffered Ceiling(s), Eat-in Kitchen, Elevator, Open Floorplan, Stone Counters, Walk-In Closet(s), Wet Bar
-
Total Bedrooms
5
-
Bathrooms
5
-
1/2 Bathrooms
3
-
Cooling YN
YES
-
Cooling
Central Air, Zoned
-
Fireplace YN
YES
-
Heating YN
YES
-
Heating
Central, Electric, Zoned
-
Pet friendly
N/A
Exterior
-
Garage
No
-
Construction Materials
Block, Stucco
-
Other Exterior Features
Balcony, Lighting, Outdoor Grill, Outdoor Kitchen, Private Entrance, Storage
-
Pool
Yes
-
Pool Features
Gunite, Heated, Private
-
Waterfront YN
NO
-
View
Water
Area & Lot
-
Lot Size(acres)
0.15
-
Lot Size(square feet)
6,626
-
Property Type
Residential
-
Property Sub Type
Single Family Residence
Price
-
Sales Price
$5,750,000
-
Tax Amount
$6,060.54
-
Sq. Footage
4,191
-
Price/SqFt
$1,371
HOA
-
Association
No
School District
-
Elementary School
Phillippi Shores Elementary
-
Middle School
Brookside Middle
-
High School
Sarasota High
Property Features
-
Stories
3
-
New Construction
YES
-
Foundation Details
Slab
-
Ownership
Fee Simple
-
Senior Community YN
NO
-
Sewer
Public Sewer
-
Tax Lot
1
-
Water Source
Public
Schedule a Showing
Showing scheduled successfully.
Mortgage calculator
Estimate your monthly mortgage payment, including the principal and interest, property taxes, and HOA. Adjust the values to generate a more accurate rate.
Your payment
Principal and Interest:
$
Property taxes:
$
HOA fees:
$
Total loan payment:
$
Total interest amount:
$
Location
County
Sarasota
Elementary School
Phillippi Shores Elementary
Middle School
Brookside Middle
High School
Sarasota High
Listing Courtesy of Tom Cail, PA, RE/MAX ALLIANCE GROUP
RealHub Information is provided exclusively for consumers' personal, non-commercial use, and it may not be used for any purpose other than to identify prospective properties consumers may be interested in purchasing. All information deemed reliable but not guaranteed and should be independently verified. All properties are subject to prior sale, change or withdrawal. RealHub website owner shall not be responsible for any typographical errors, misinformation, misprints and shall be held totally harmless.

Executive Assistant
Emil Garinga
Call Emil today to schedule a private showing.

* Listings on this website come from the FMLS IDX Compilation and may be held by brokerage firms other than the owner of this website. The listing brokerage is identified in any listing details. Information is deemed reliable but is not guaranteed. If you believe any FMLS listing contains material that infringes your copyrighted work please click here to review our DMCA policy and learn how to submit a takedown request.© 2024 FMLS.
Related Properties

SARASOTA
335 N WASHINGTON DRIVE
4 Beds
4 Baths
3,265 Sq.Ft.
$4,750,000
MLS#: TB8540959

SARASOTA
1621 BAY POINT COURT
4 Beds
4 Baths
3,647 Sq.Ft.
$5,885,000
MLS#: A4703102

SARASOTA
555 QUAY CMNS 1603
3 Beds
3 Baths
3,838 Sq.Ft.
$6,829,000
MLS#: A4704277

SARASOTA
1740 S ORANGE AVENUE
5 Beds
5 Baths
5,583 Sq.Ft.
$5,500,000
MLS#: A4703787

SARASOTA
1355 ROBERTS BAY LANE
5 Beds
4 Baths
4,841 Sq.Ft.
$6,300,000
MLS#: A4703037

SARASOTA
1516 RIDGEWOOD LANE
4 Beds
4 Baths
4,964 Sq.Ft.
$6,000,000
MLS#: A4701487

SARASOTA
1640 WALDEMERE STREET
5 Beds
5 Baths
5,270 Sq.Ft.
$5,995,000
MLS#: A4701346

SARASOTA
253 GOLDEN GATE POINT 902
3 Beds
3 Baths
2,400 Sq.Ft.
$4,600,000
MLS#: A4700737

SARASOTA
5610 AVENIDA DEL MARE
8 Beds
8 Baths
5,313 Sq.Ft.
$6,400,500
MLS#: A4701480
