.webp?size=346x80)
- Properties
- Meet our agents
- Communities
- Market Report
- Home Value
- Calculator
Property
Beds
3
Full Baths
2
1/2 Baths
1
Year Built
2019
Sq.Footage
2,242
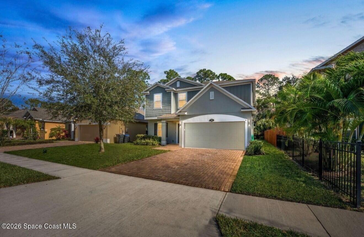
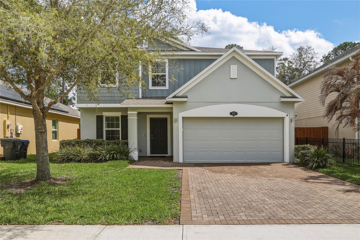
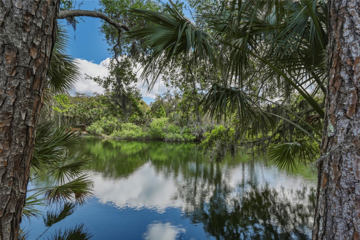
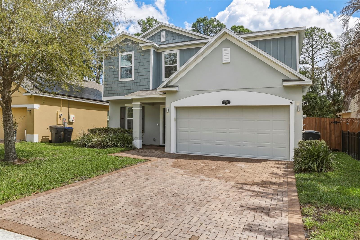
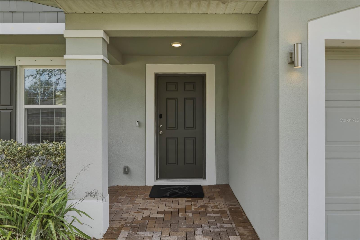
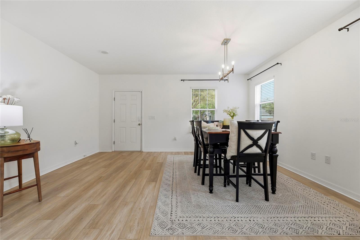
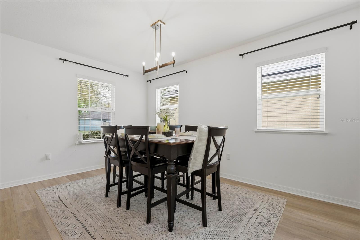
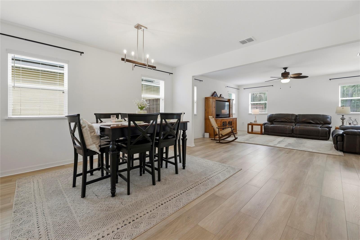
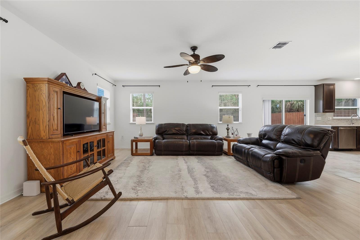
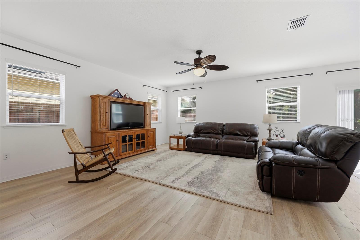
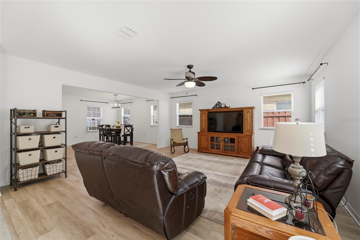
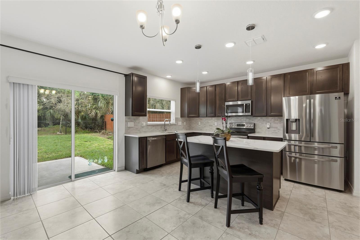
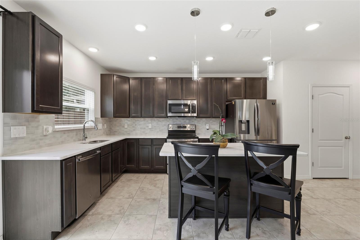
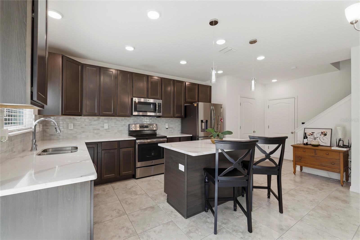
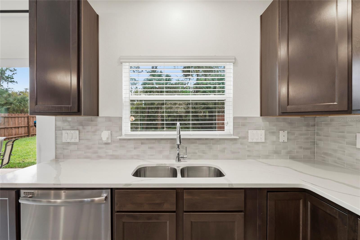
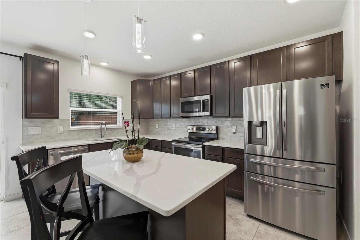
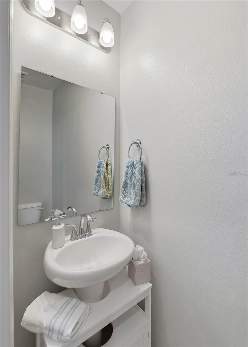
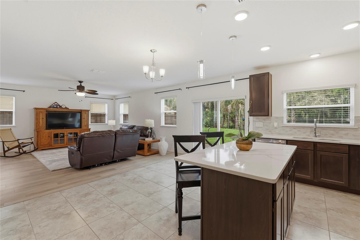
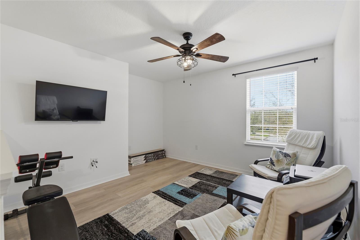
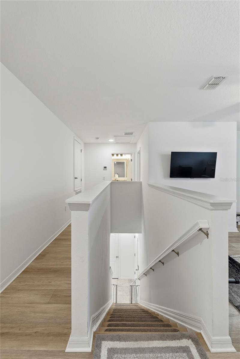
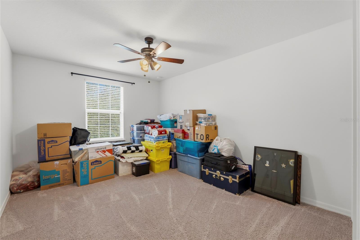
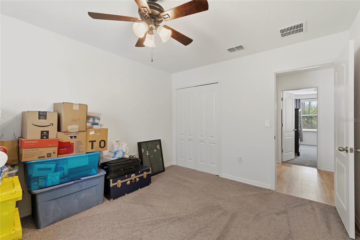
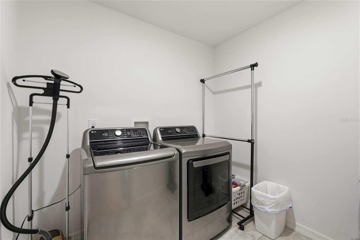
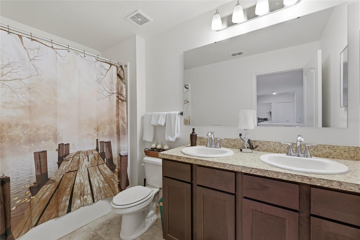
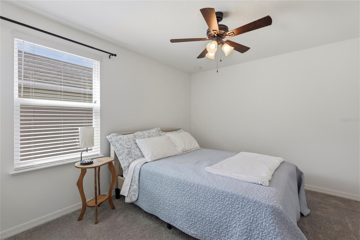
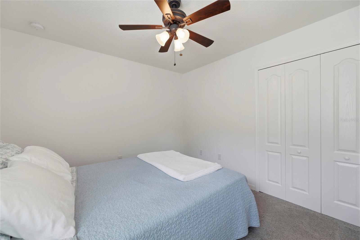
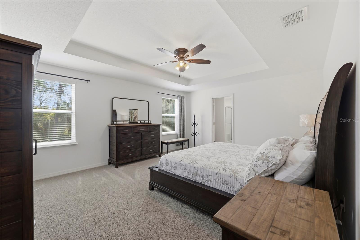
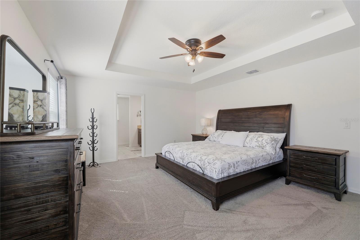
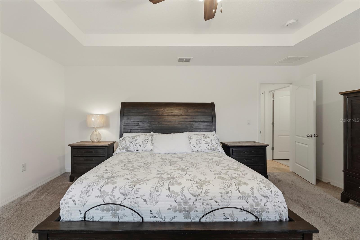
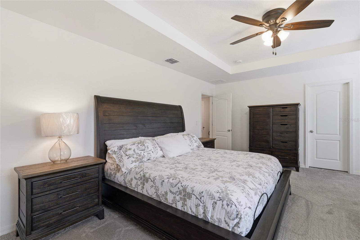
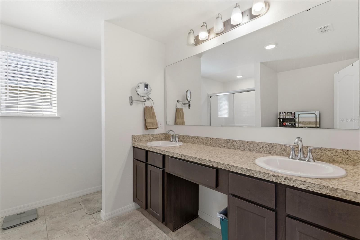
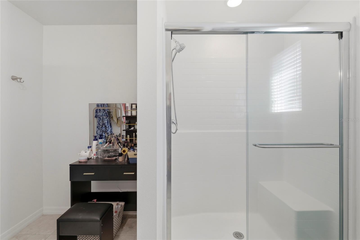
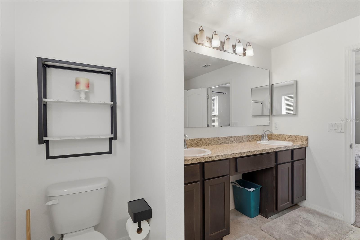
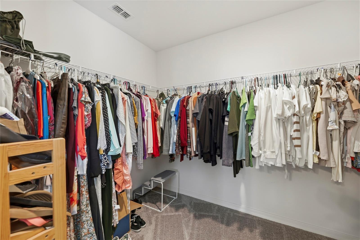
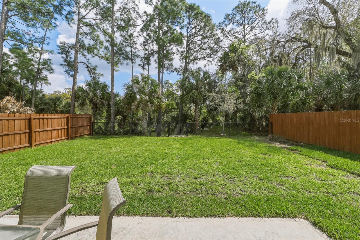
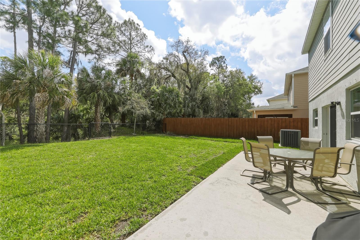
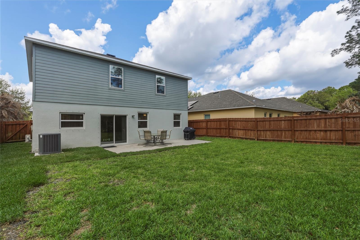
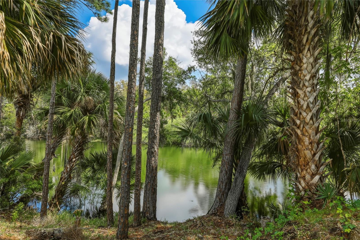
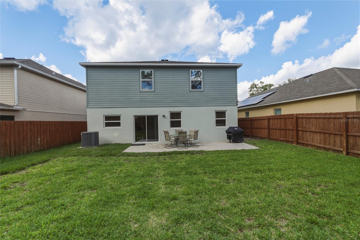
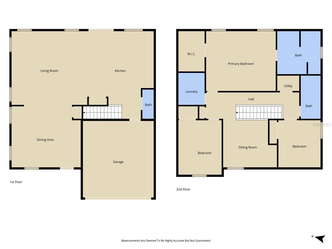
Built in 2019, this beautifully maintained 3 bedroom, 2.5 bath home offers stylish modern living with peaceful pond views and a spacious two-story layout. The first floor features an open-concept design with wide plank flooring, abundant natural light, a large living area, and a stunning kitchen complete with dark wood cabinetry, quartz countertops, stainless steel appliances, tile backsplash, center island, and generous dining space. Upstairs, the oversized primary suite offers a relaxing retreat with tray ceiling detail, dual sinks, a walk-in closet, and a large walk-in shower. Two additional bedrooms, a versatile loft/sitting area, and an upstairs laundry room provide flexibility and convenience. Step outside to enjoy the fenced backyard overlooking a tranquil pond and natural setting, creating the perfect backdrop for entertaining or unwinding. With a 2-car garage, attractive curb appeal, and a location in a newer community close to everything!
Features & Amenities
Interior
-
Other Interior Features
Open Floorplan, Stone Counters, Walk-In Closet(s)
-
Total Bedrooms
3
-
Bathrooms
2
-
1/2 Bathrooms
1
-
Cooling YN
YES
-
Cooling
Central Air
-
Fireplace YN
NO
-
Heating YN
YES
-
Heating
Central, Electric
-
Pet friendly
Yes
Exterior
-
Garage
Yes
-
Garage spaces
2
-
Construction Materials
Block, Cement Siding, Stucco, Frame
-
Other Exterior Features
Private Yard
-
Parking
Driveway, Garage Door Opener, Attached
-
Pool
No
-
Waterfront YN
YES
-
View
Lake, Pond, Water
Area & Lot
-
Lot Features
Cleared, Landscaped, Level, Waterfront
-
Lot Size(acres)
0.13
-
Lot Size(square feet)
5,663
-
Property Type
Residential
-
Property Sub Type
Single Family Residence
Price
-
Sales Price
$439,500
-
Tax Amount
$3,156.77
-
Sq. Footage
2,242
-
Price/SqFt
$196
HOA
-
Association
YES
-
Association Fee
$302.5
-
Association Fee Frequency
Annually
-
Association Fee Includes
N/A
-
Total Monthly Fees
$25.21
School District
-
Elementary School
Imperial Estates Elementary School
-
Middle School
Andrew Jackson Middle School
-
High School
Titusville High School
Property Features
-
Stories
2
-
New Construction
NO
-
Foundation Details
Slab
-
Ownership
Fee Simple
-
Senior Community YN
NO
-
Sewer
Public Sewer
-
Tax Lot
8
-
Water Source
Public
Schedule a Showing
Showing scheduled successfully.
Mortgage calculator
Estimate your monthly mortgage payment, including the principal and interest, property taxes, and HOA. Adjust the values to generate a more accurate rate.
Your payment
Principal and Interest:
$
Property taxes:
$
HOA fees:
$
Total loan payment:
$
Total interest amount:
$
Location
County
Brevard
Elementary School
Imperial Estates Elementary School
Middle School
Andrew Jackson Middle School
High School
Titusville High School
Listing Courtesy of Chad Conner , FLAG AGENCY INC.
RealHub Information is provided exclusively for consumers' personal, non-commercial use, and it may not be used for any purpose other than to identify prospective properties consumers may be interested in purchasing. All information deemed reliable but not guaranteed and should be independently verified. All properties are subject to prior sale, change or withdrawal. RealHub website owner shall not be responsible for any typographical errors, misinformation, misprints and shall be held totally harmless.

Executive Assistant
Emil Garinga
Call Emil today to schedule a private showing.

* Listings on this website come from the FMLS IDX Compilation and may be held by brokerage firms other than the owner of this website. The listing brokerage is identified in any listing details. Information is deemed reliable but is not guaranteed. If you believe any FMLS listing contains material that infringes your copyrighted work please click here to review our DMCA policy and learn how to submit a takedown request.© 2024 FMLS.
Related Properties
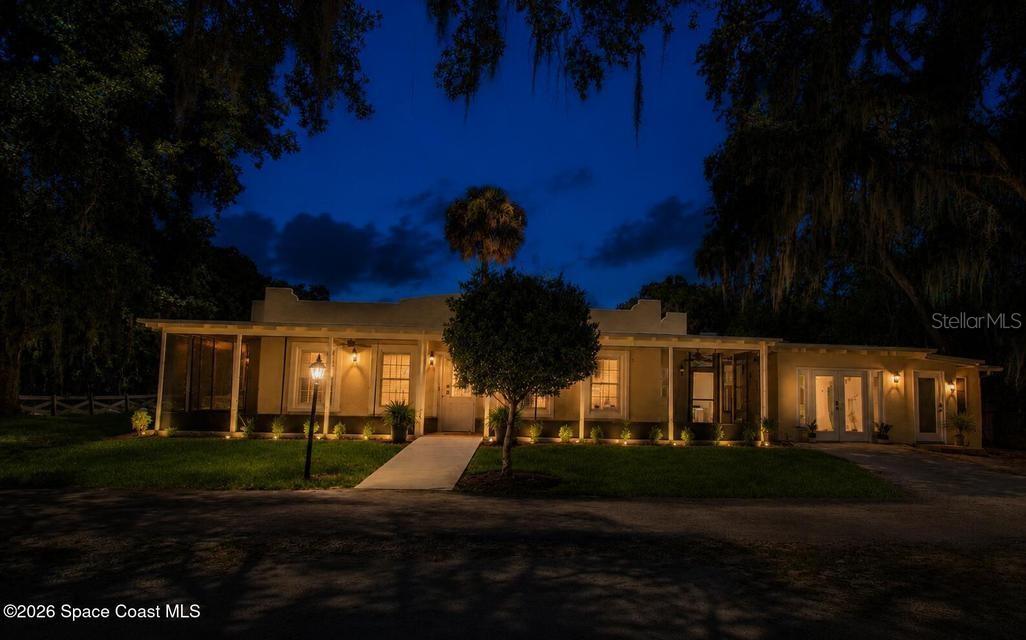
TITUSVILLE
140 BELLEWOOD STREET
4 Beds
3 Baths
1,377 Sq.Ft.
$486,000
MLS#: O6424562
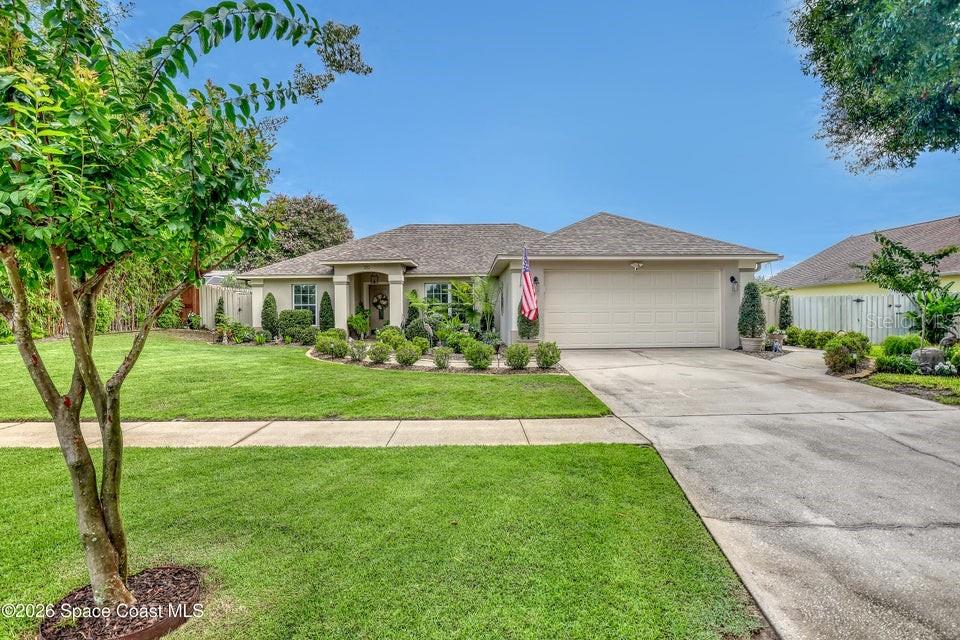
TITUSVILLE
5515 OAK HOLLOW DRIVE
3 Beds
2 Baths
1,644 Sq.Ft.
$374,900
MLS#: O6423320
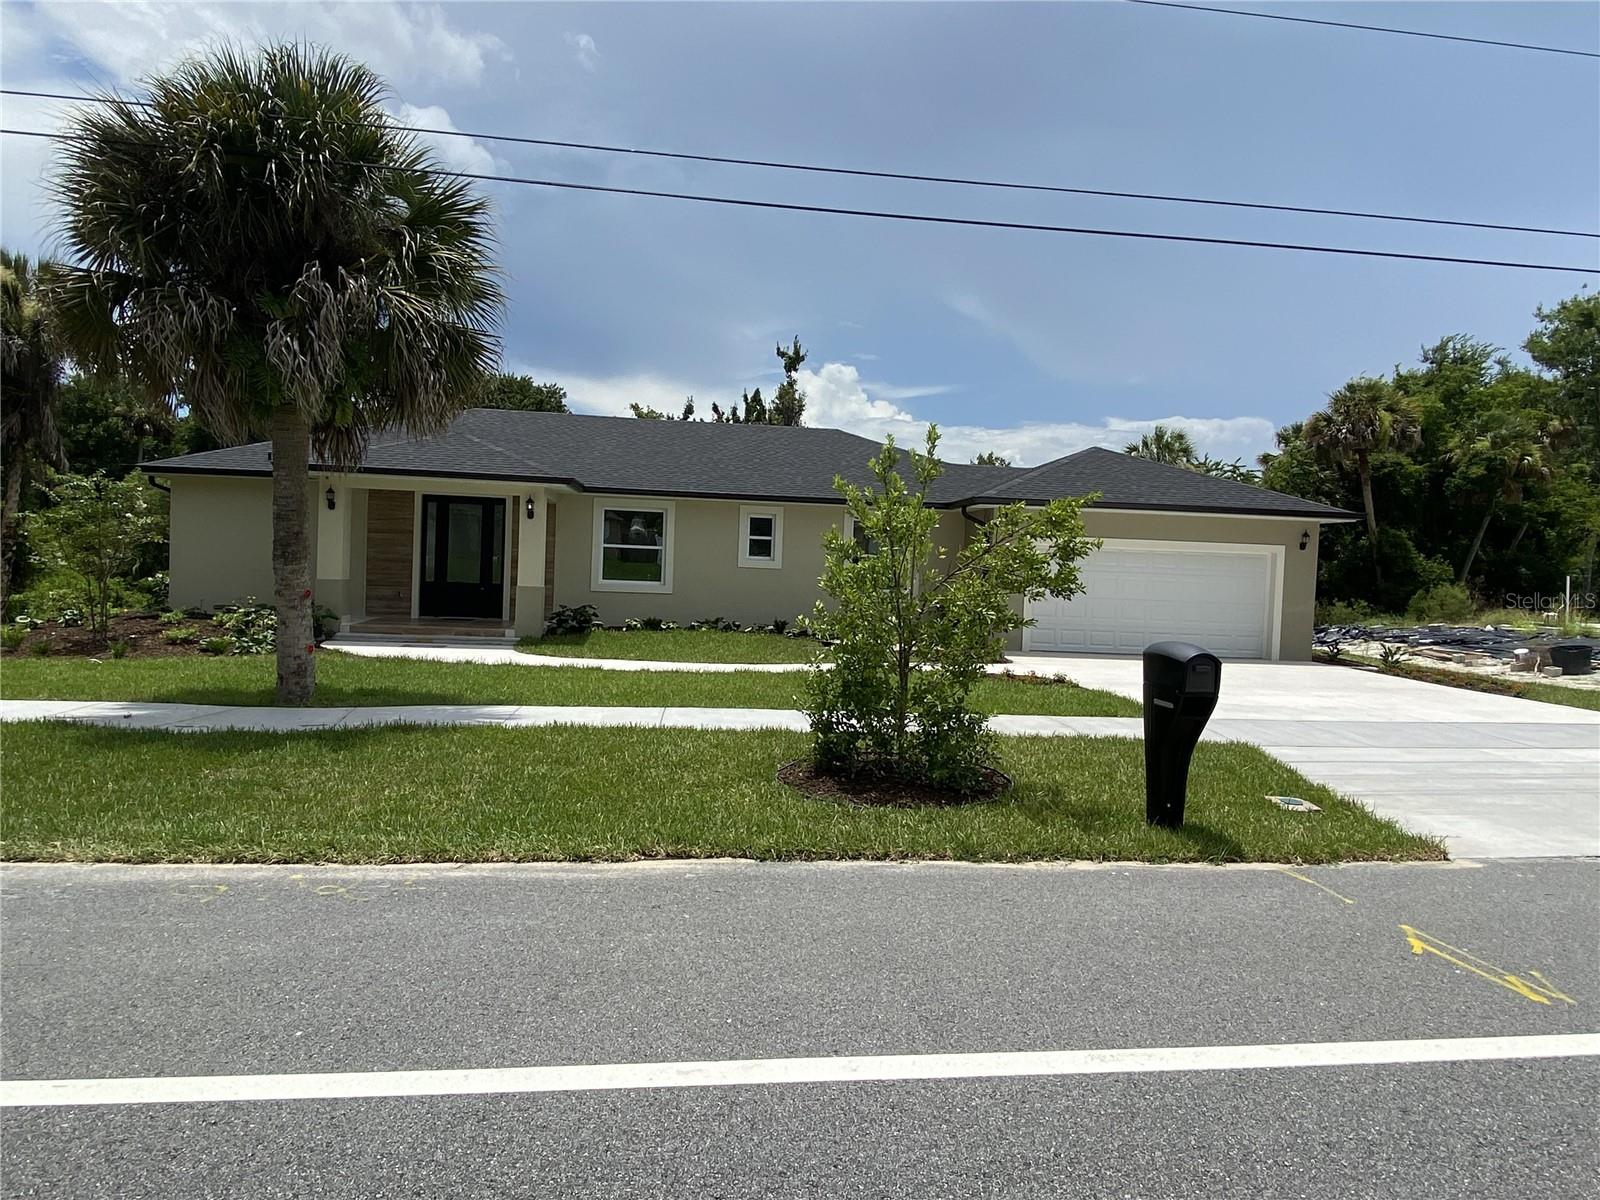
TITUSVILLE
4880 BARNA AVENUE
3 Beds
2 Baths
1,723 Sq.Ft.
$489,900
MLS#: S5152774
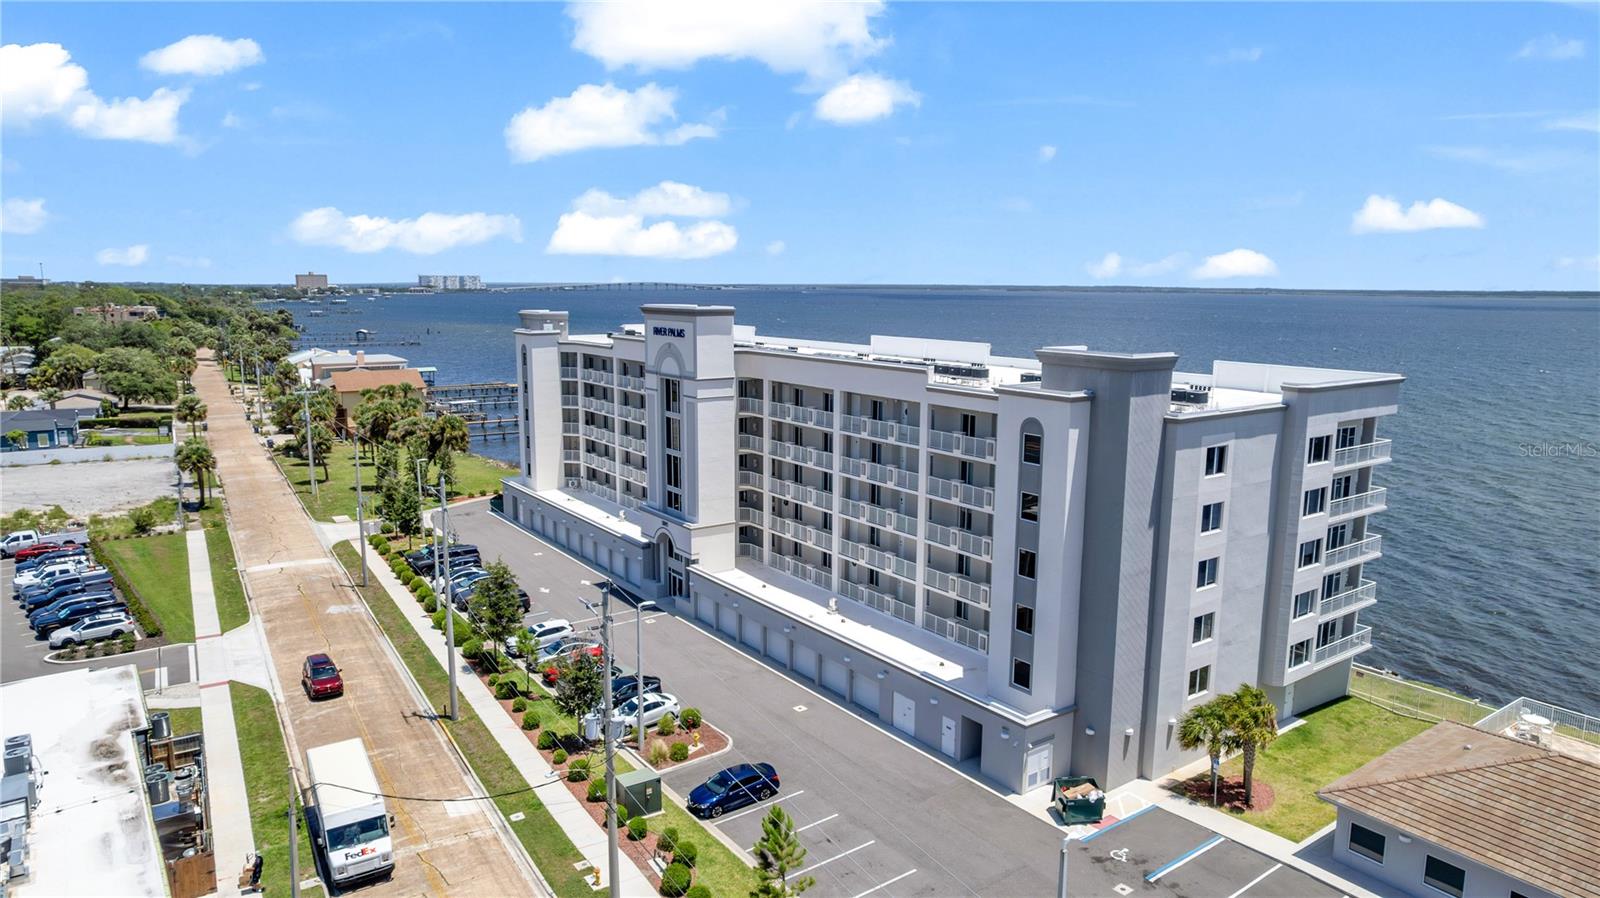
TITUSVILLE
1805 RIVERSIDE DRIVE 506
2 Beds
2 Baths
1,322 Sq.Ft.
$435,000
MLS#: O6421230
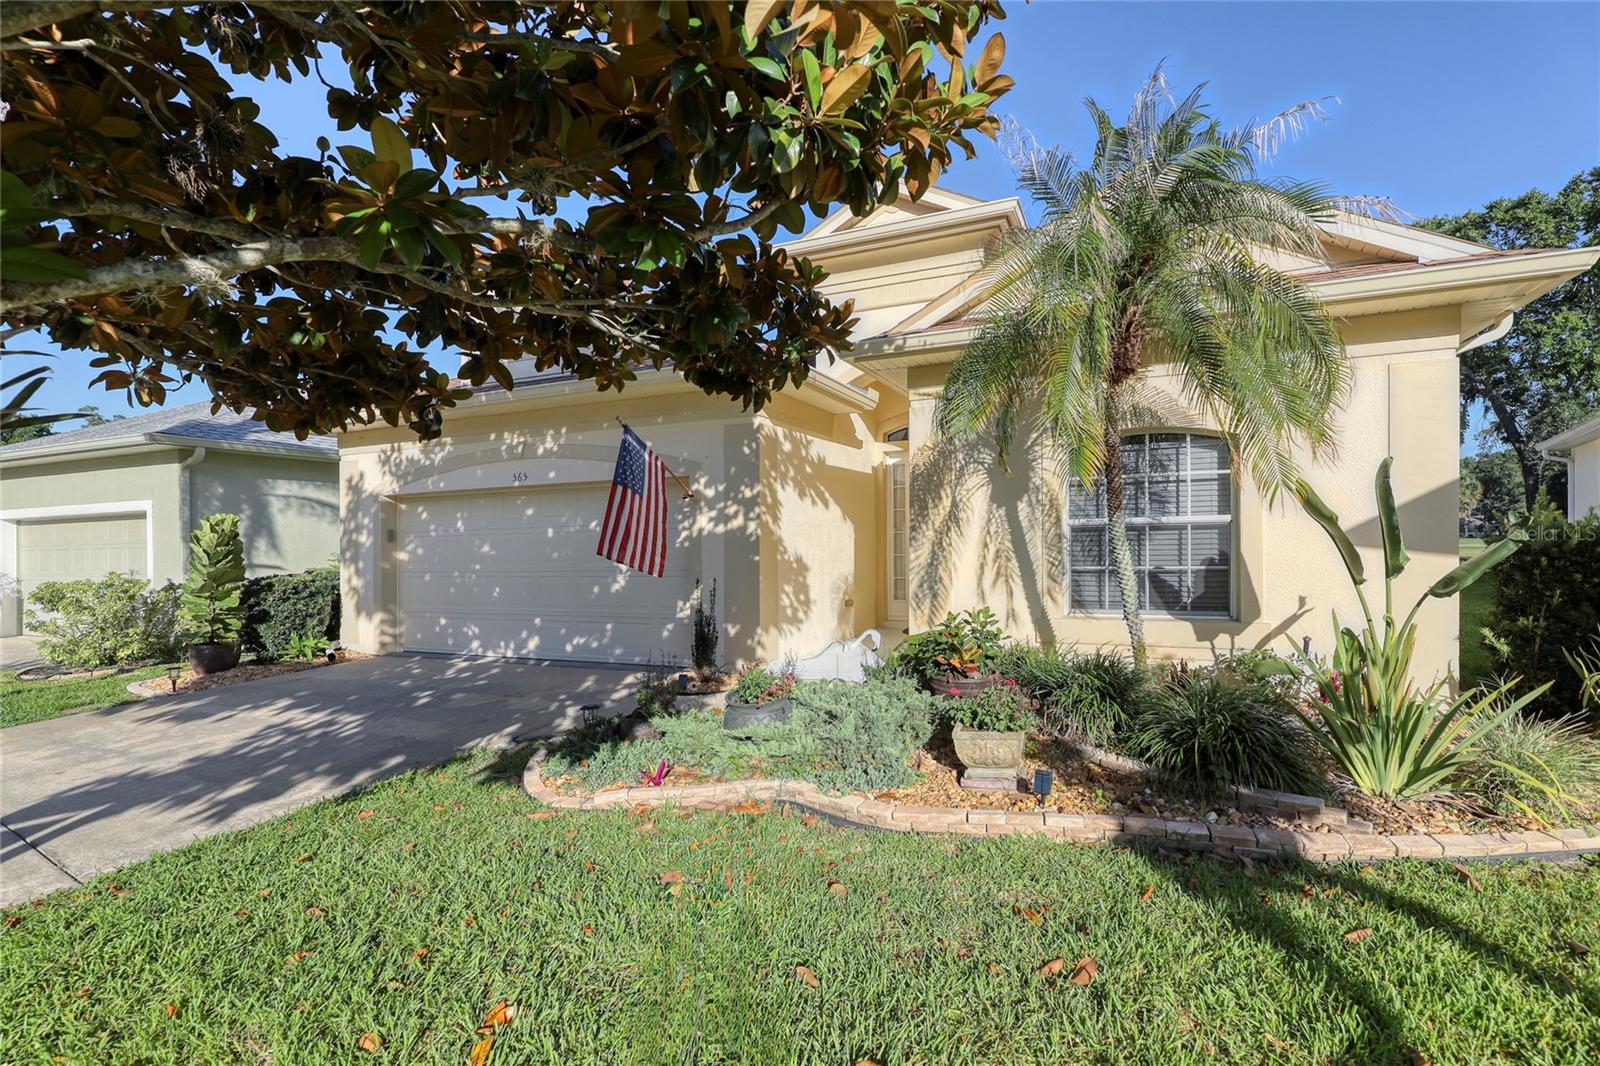
TITUSVILLE
565 GREENLEAF LANE
3 Beds
2 Baths
1,831 Sq.Ft.
$384,990
MLS#: O6419532
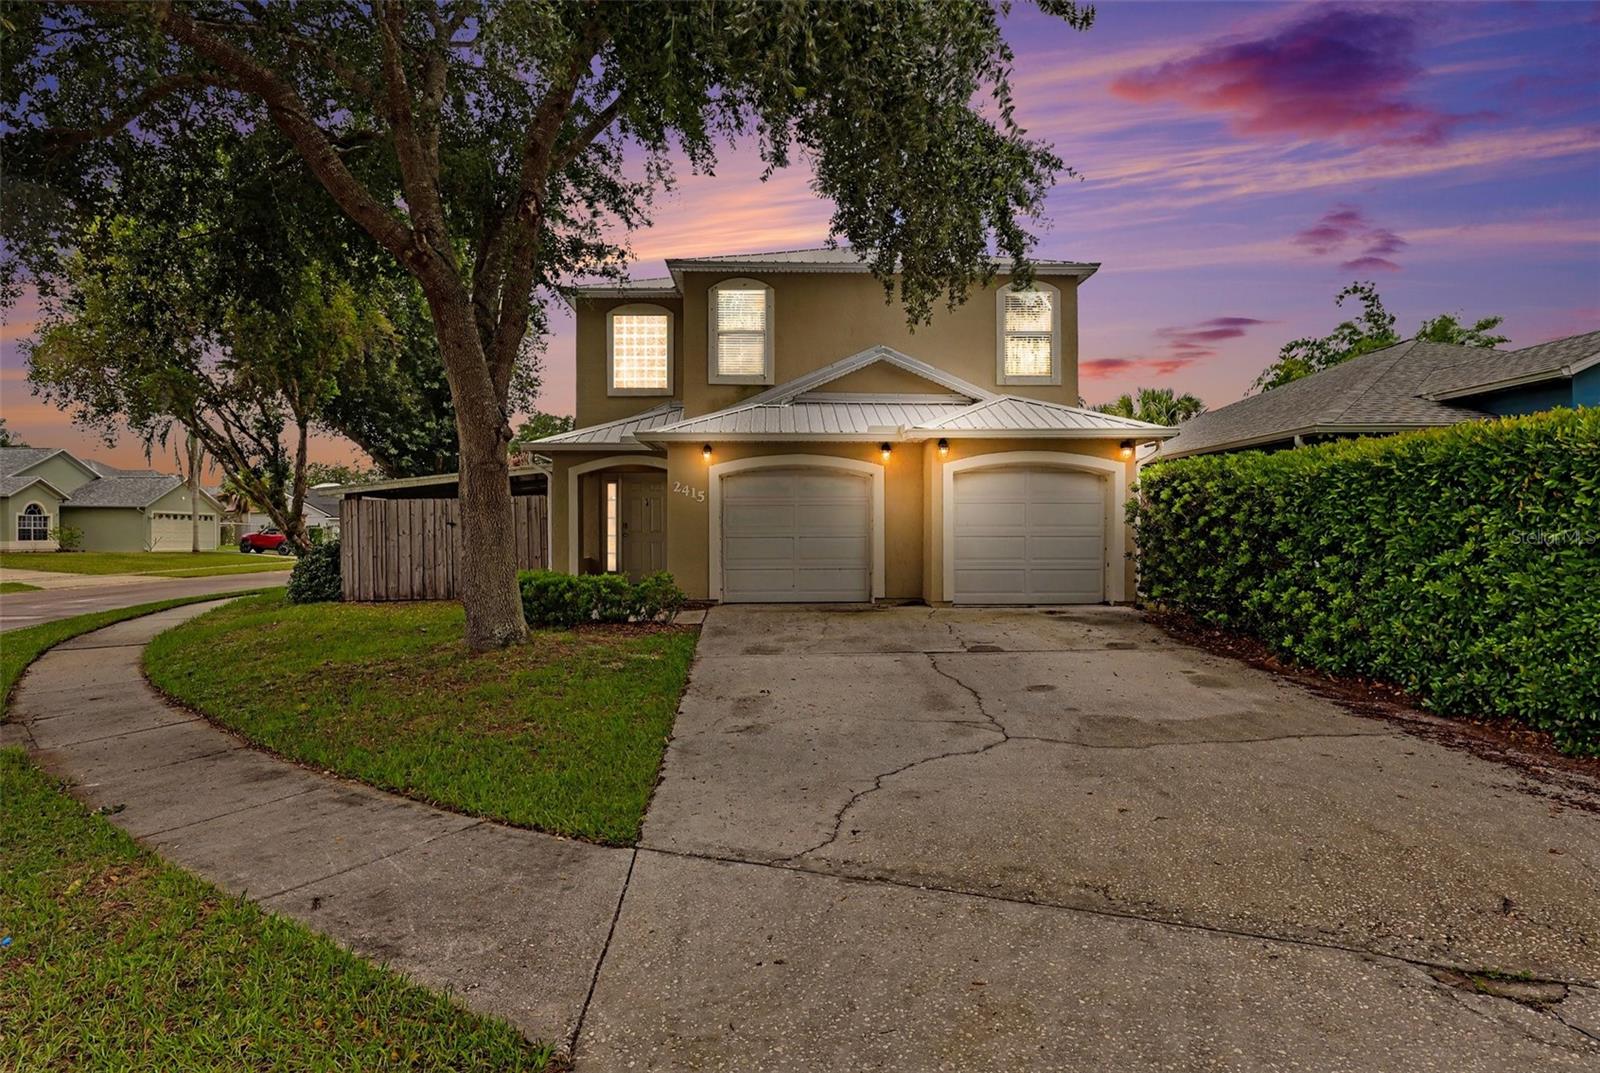
TITUSVILLE
2415 SAINT PAULS DRIVE
3 Beds
2 Baths
1,928 Sq.Ft.
$379,900
MLS#: V4949800
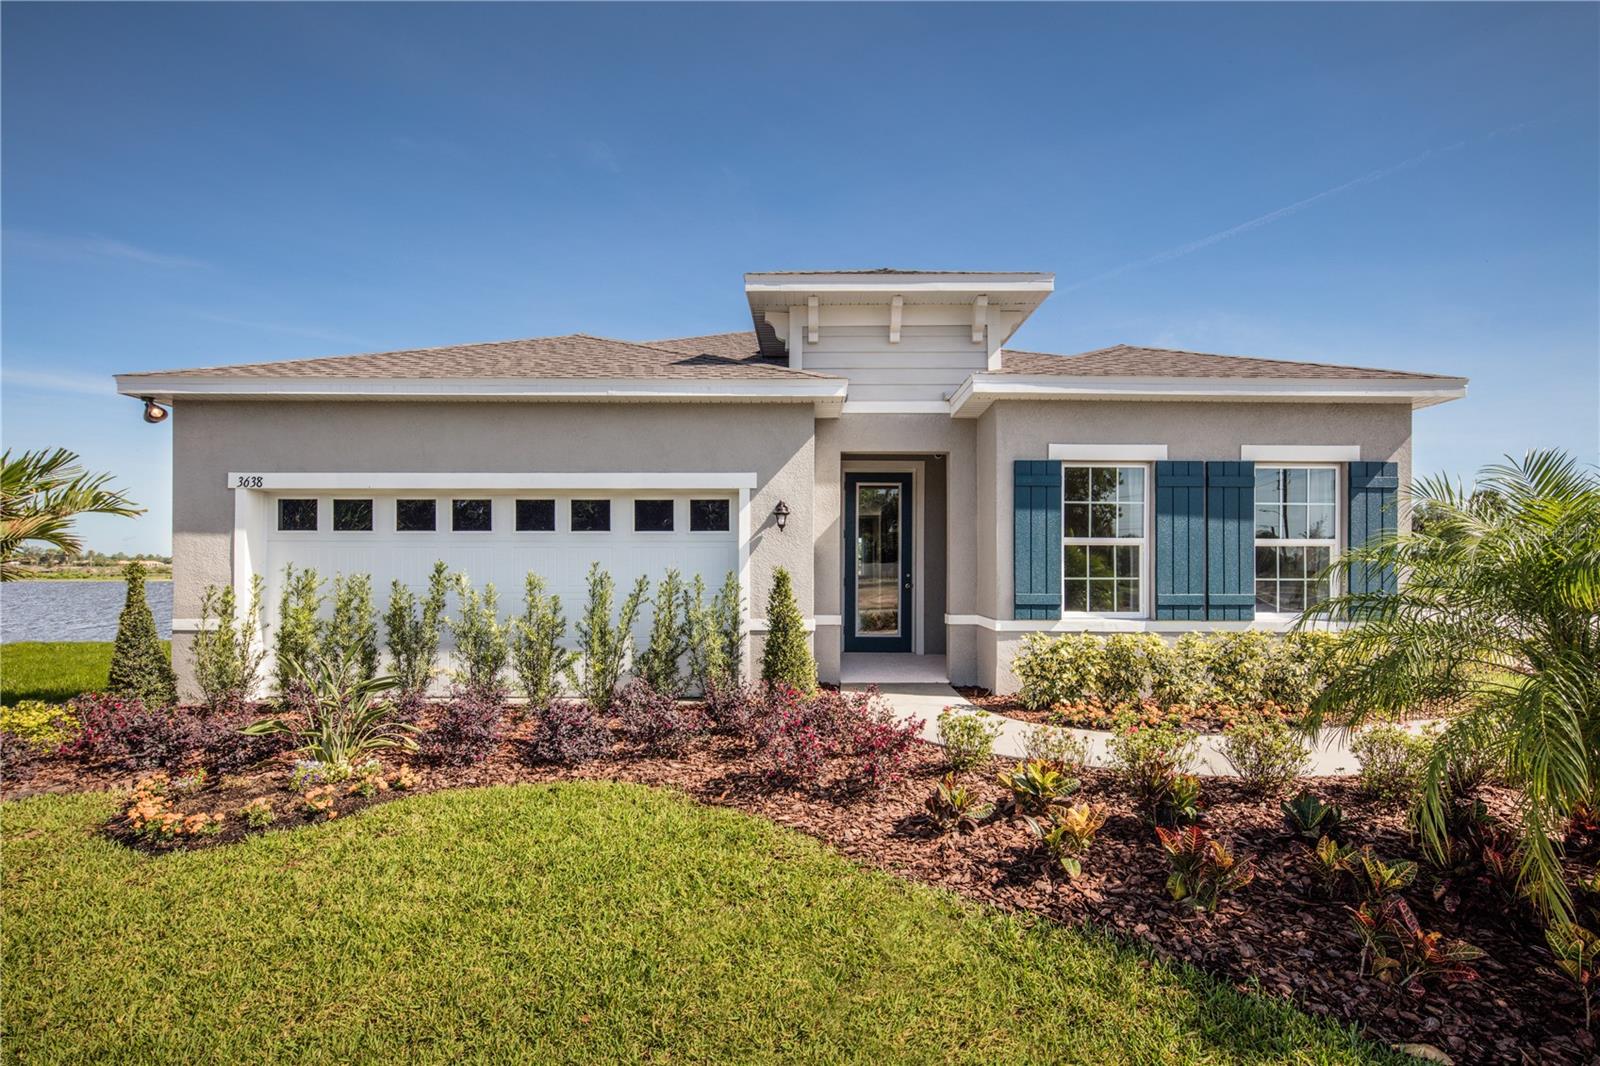
TITUSVILLE
2293 LANDING DRIVE
3 Beds
2 Baths
2,021 Sq.Ft.
$389,990
MLS#: W7886847
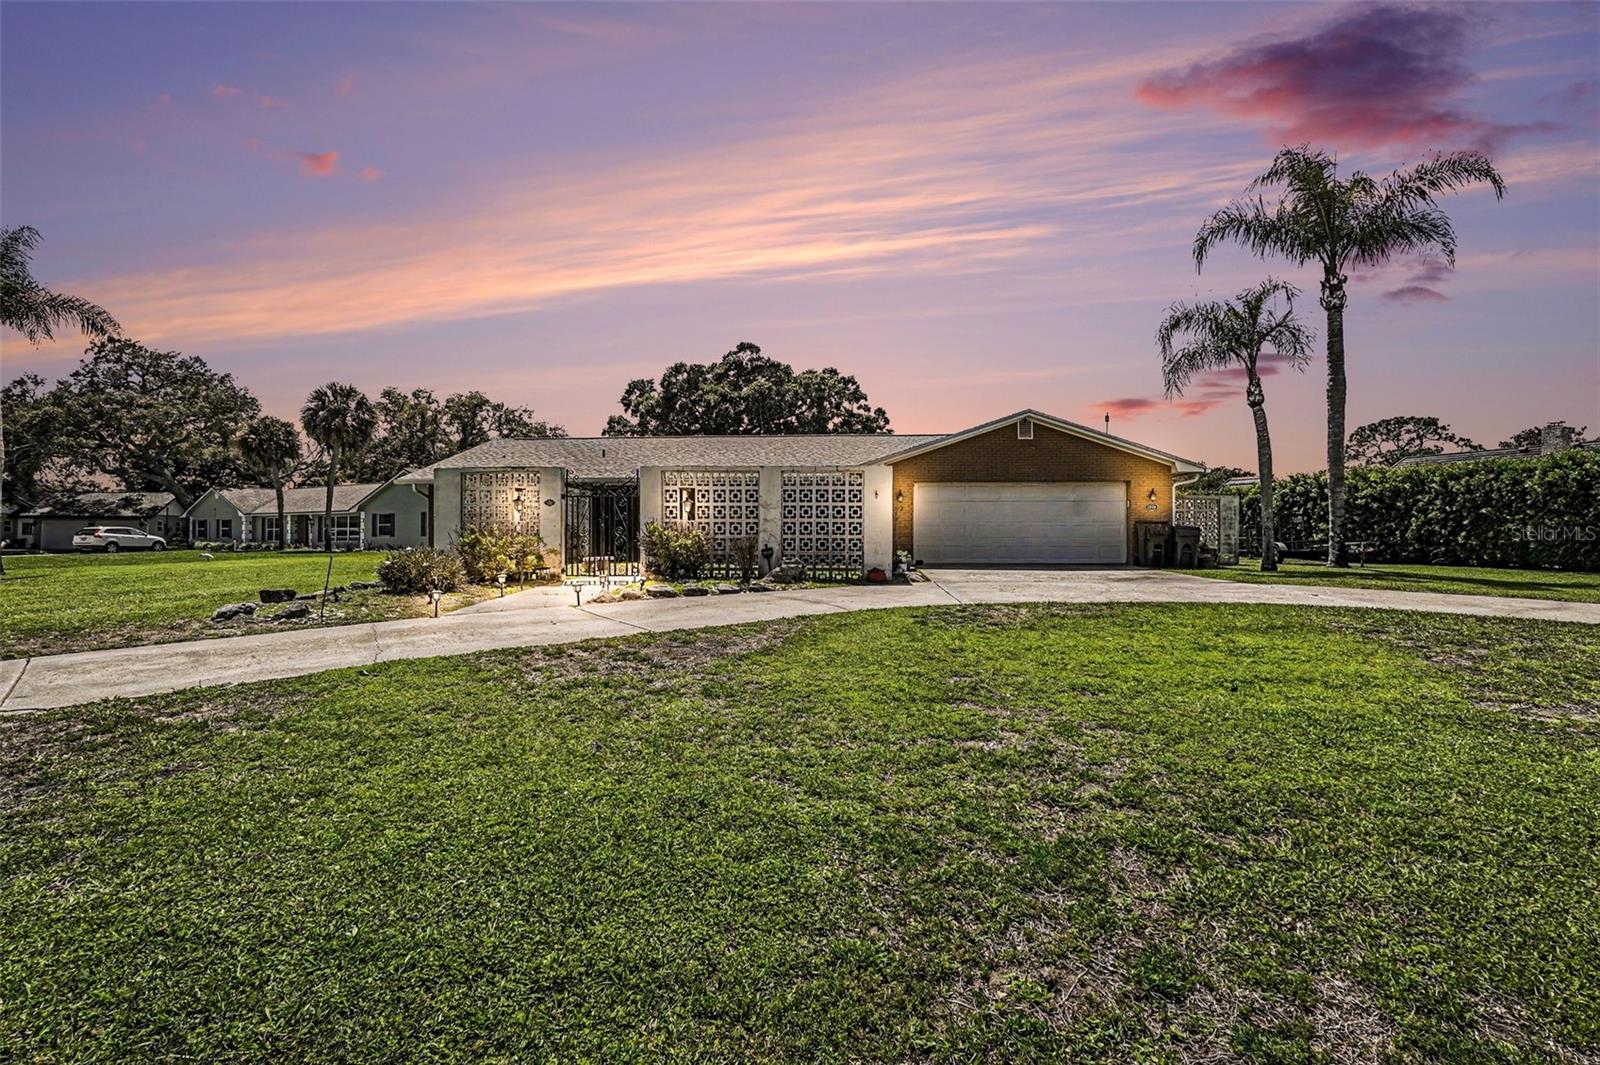
TITUSVILLE
3100 SAUNDERS PLACE
4 Beds
2 Baths
2,304 Sq.Ft.
$479,000
MLS#: V4949619
TITUSVILLE
758 BUFFALO ROAD
3 Beds
3 Baths
1,344 Sq.Ft.
$499,000
MLS#: O6416542
