Features & Amenities

Interior

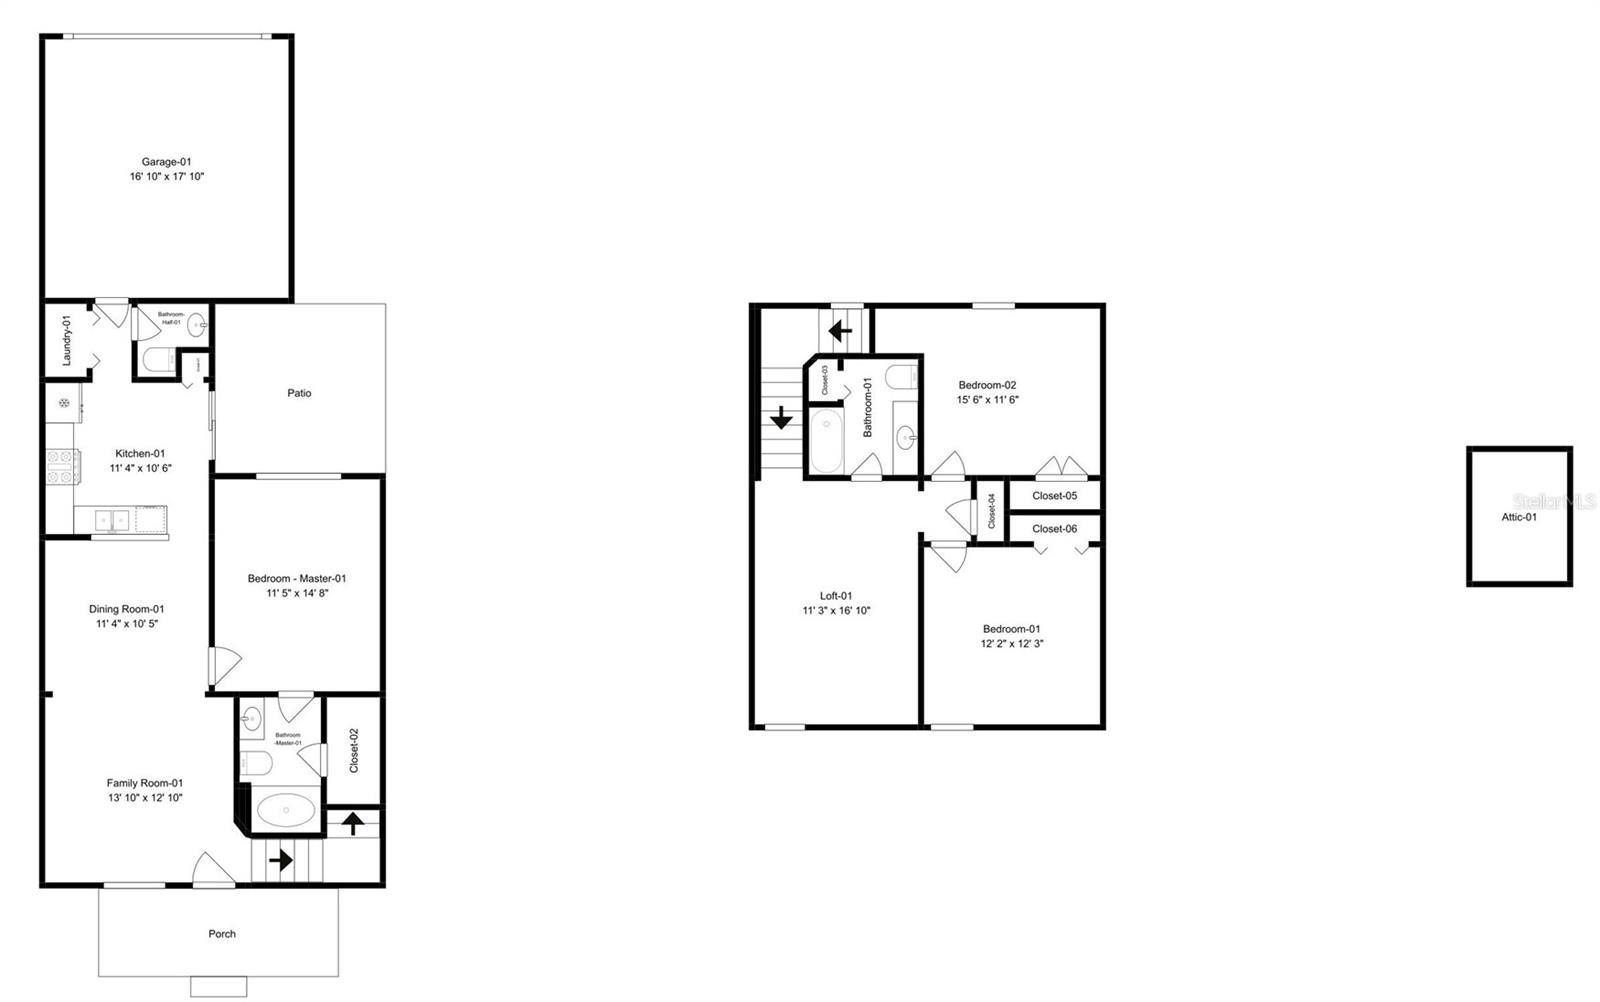
  • Other Interior Features

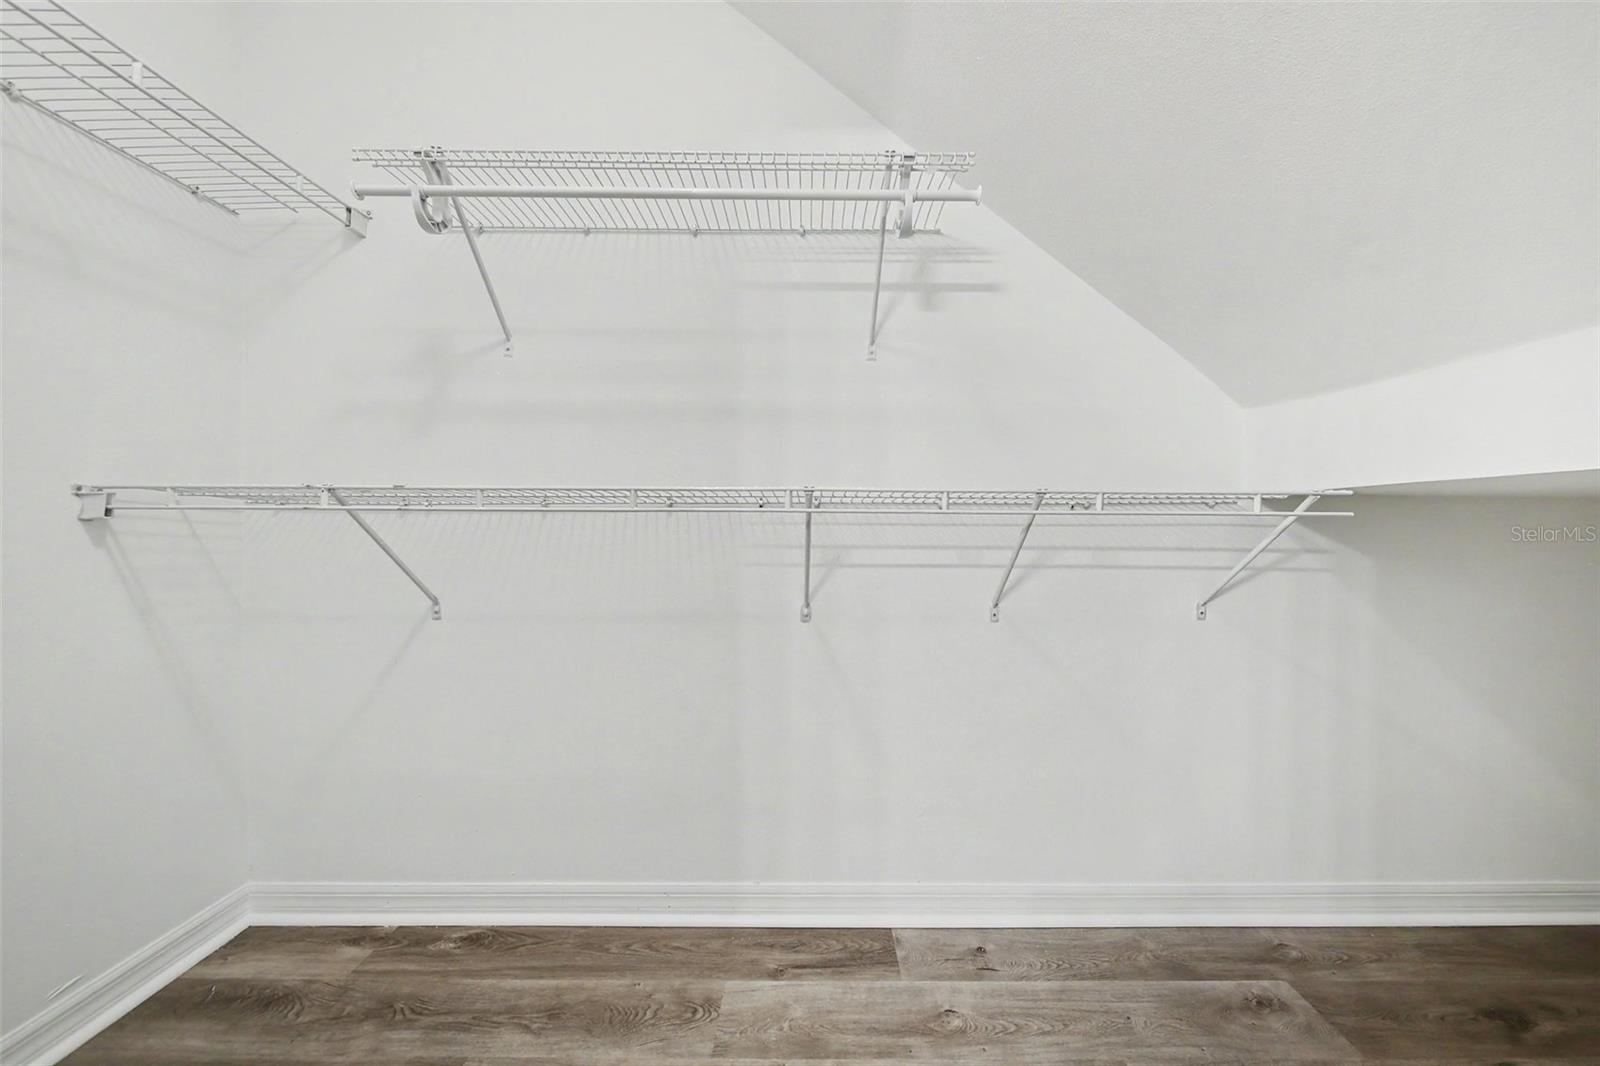
    Walk-In Closet(s)

  • Total Bedrooms

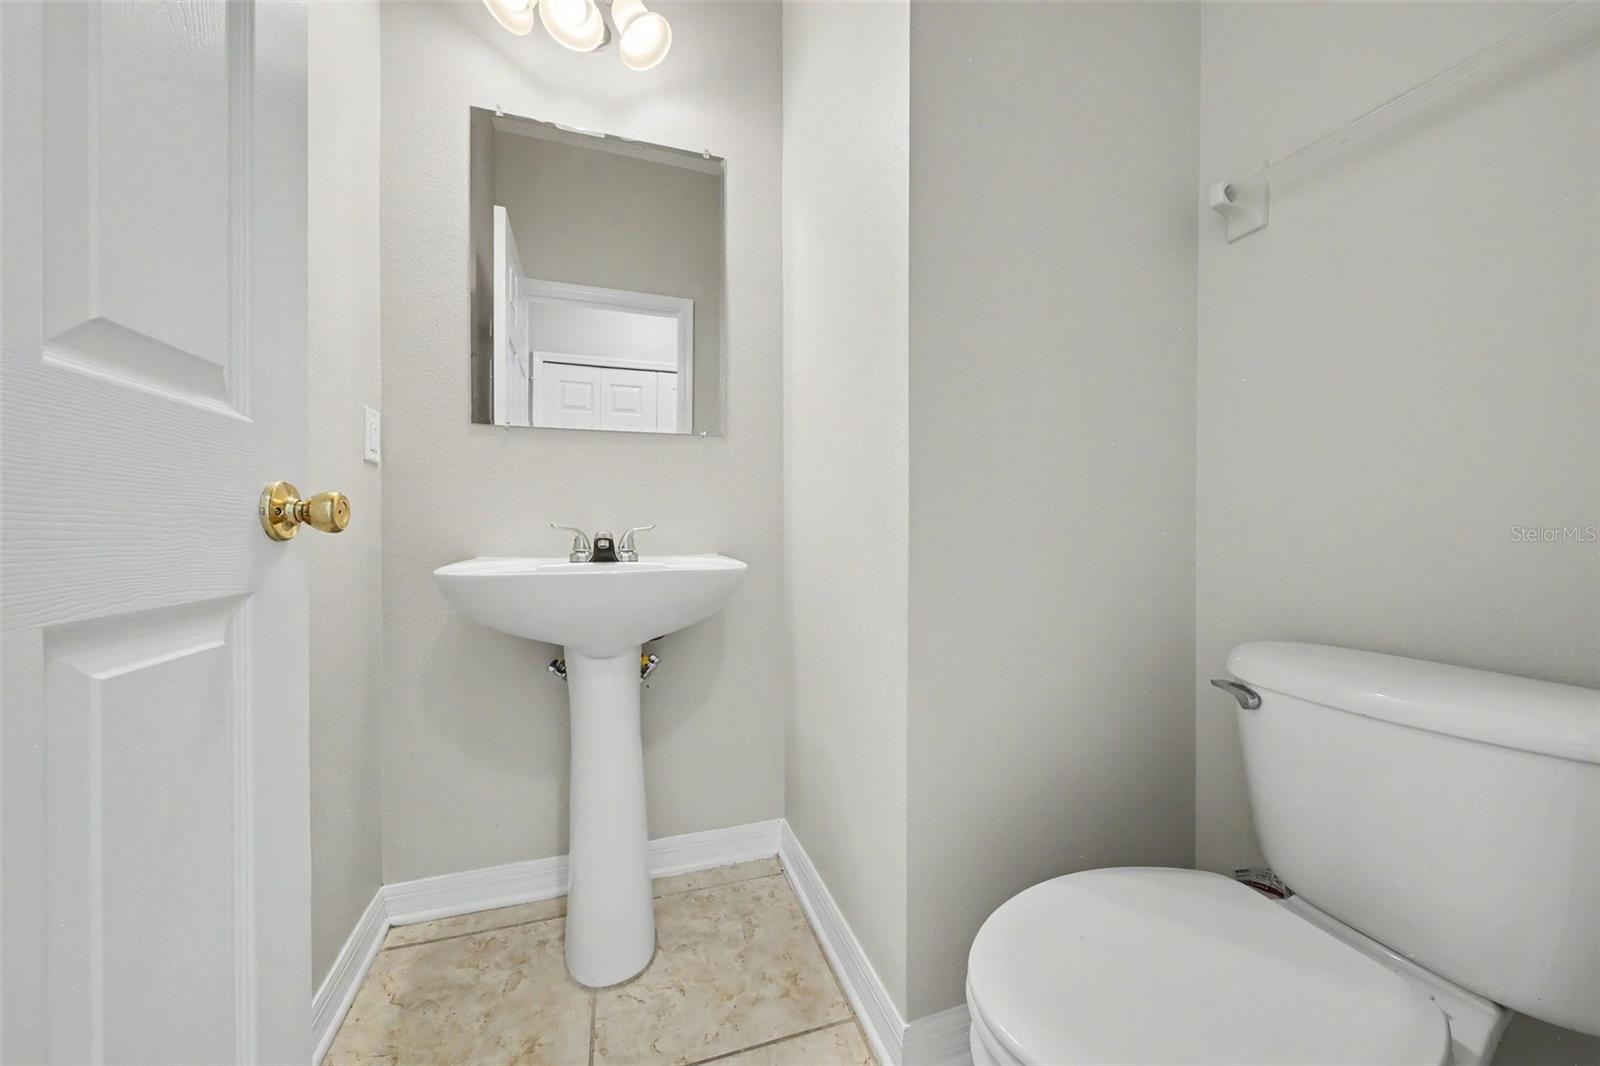
    3

  • Bathrooms

    2

  • 1/2 Bathrooms

    1

  • Cooling YN

    YES

  • Cooling

    Central Air

  • Fireplace YN

    NO

  • Heating YN

    YES

  • Heating

    Central

  • Pet friendly

    Yes

Exterior

  • Garage

    Yes

  • Garage spaces

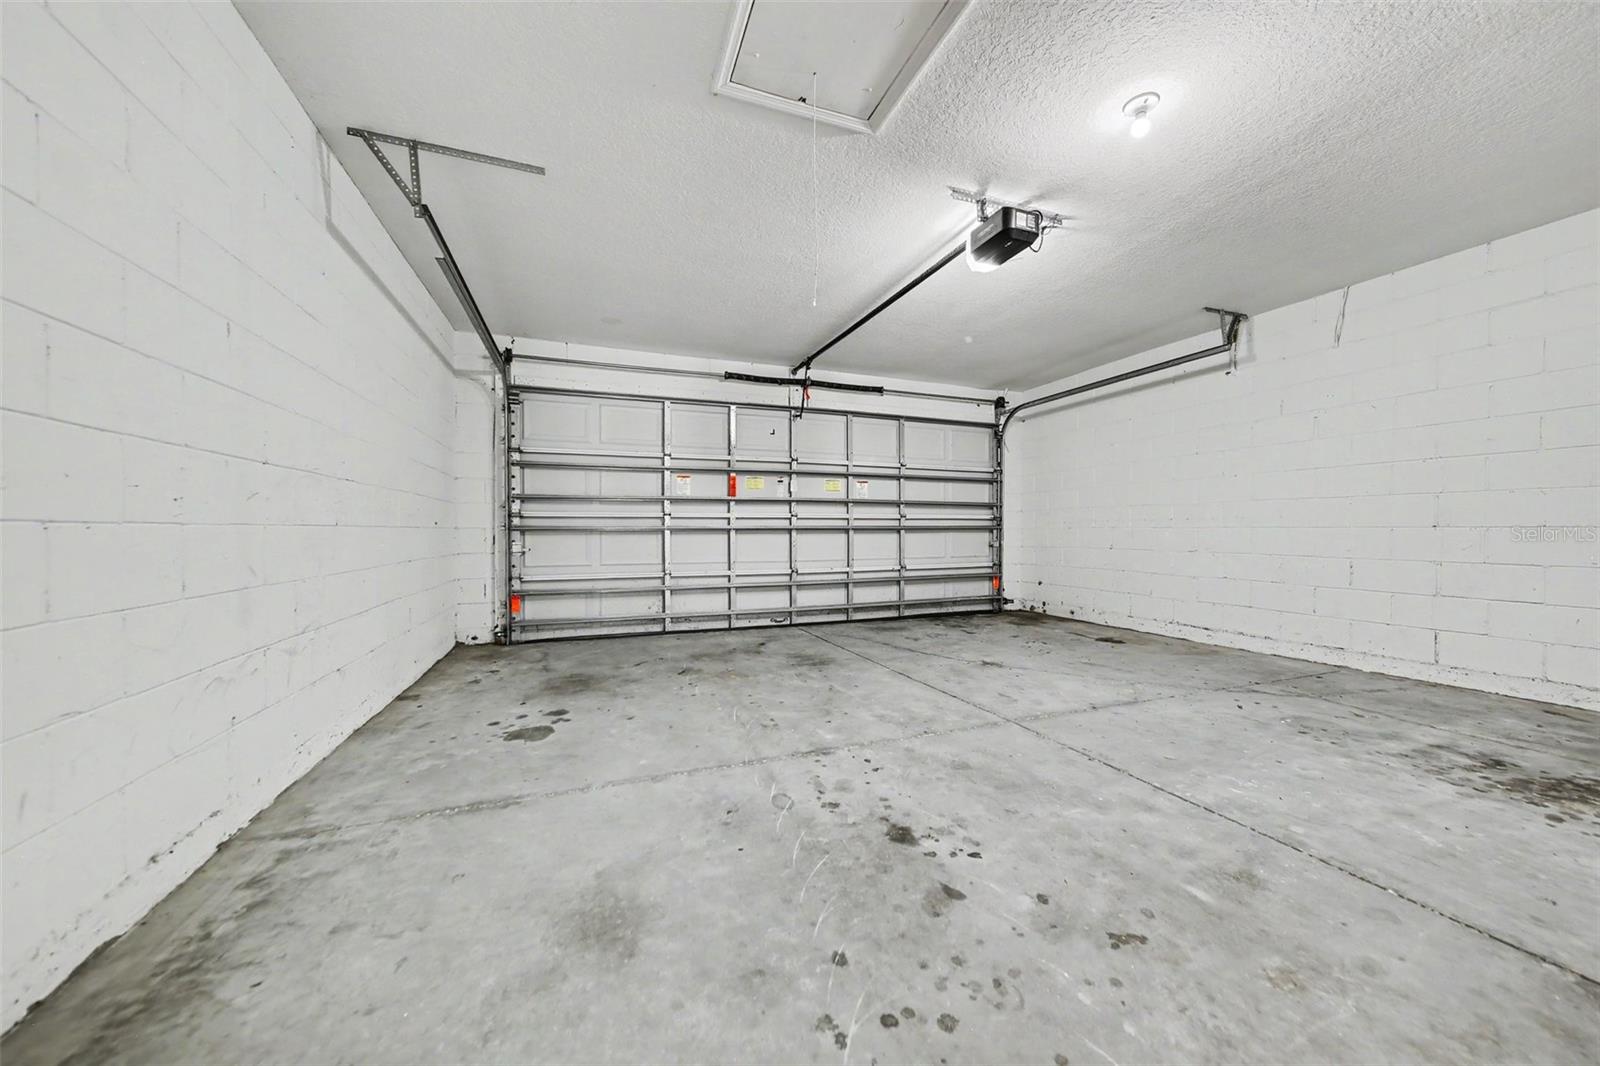
    2

  • Construction Materials

    Block, Stucco

  • Parking

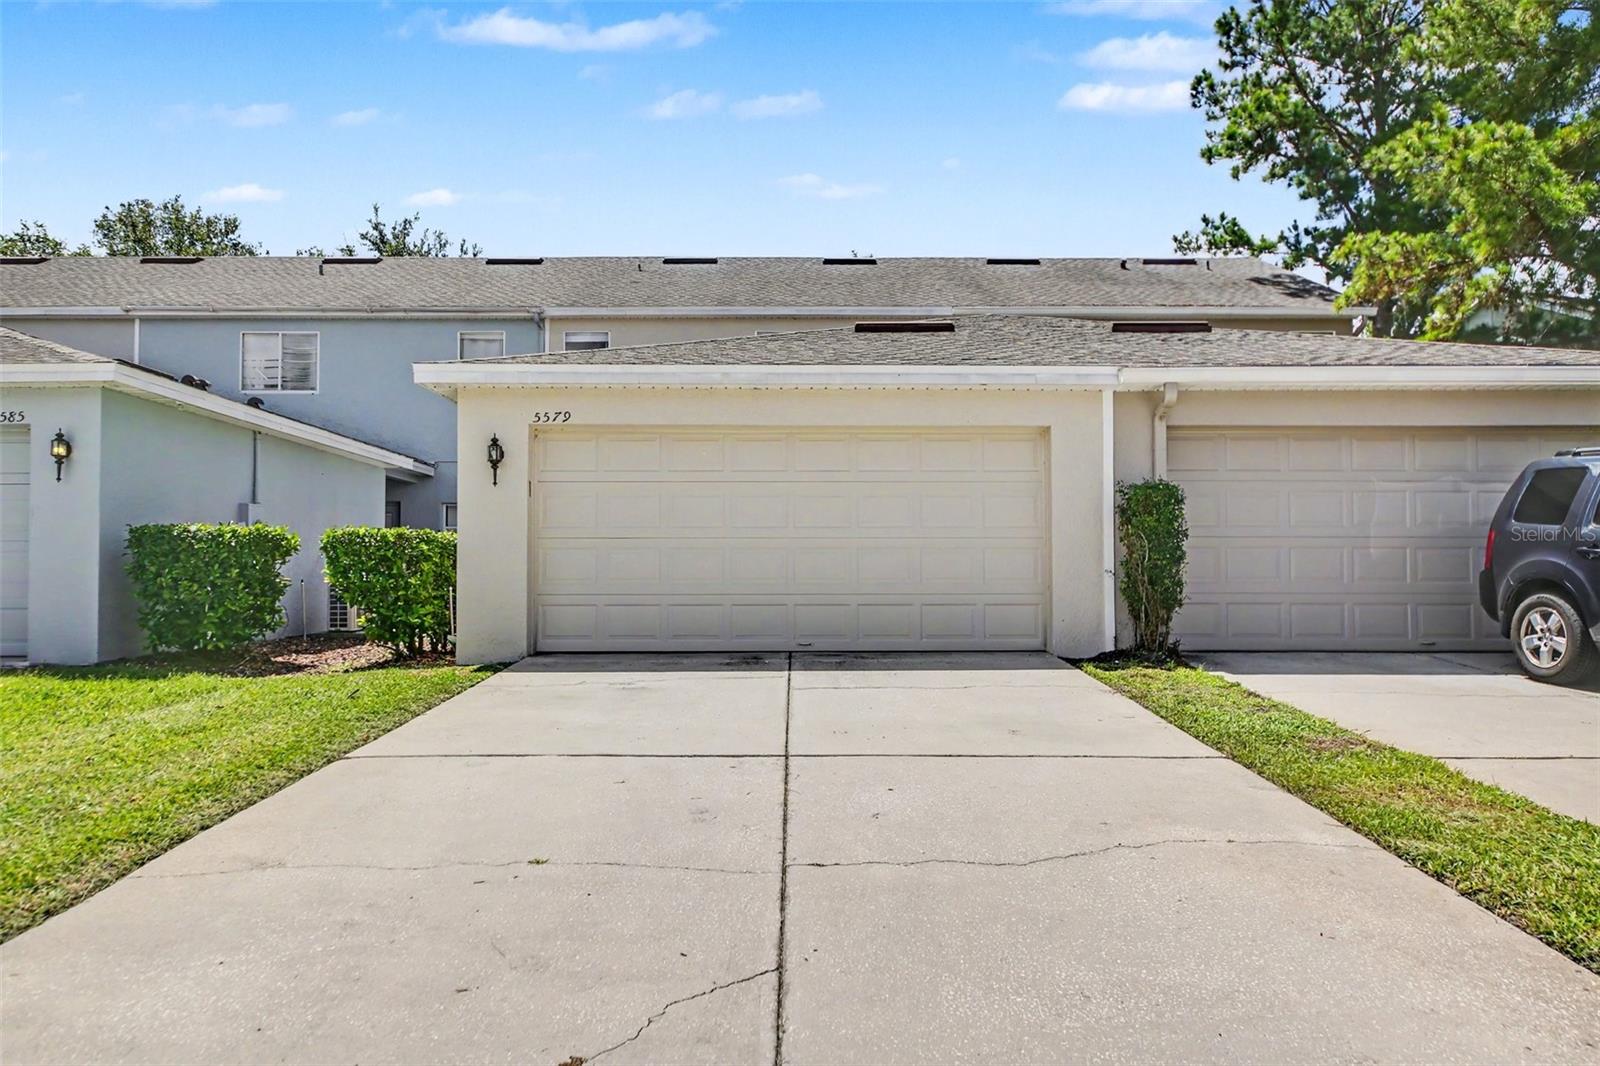
    Garage Faces Rear, Attached

  • Patio and Porch Features

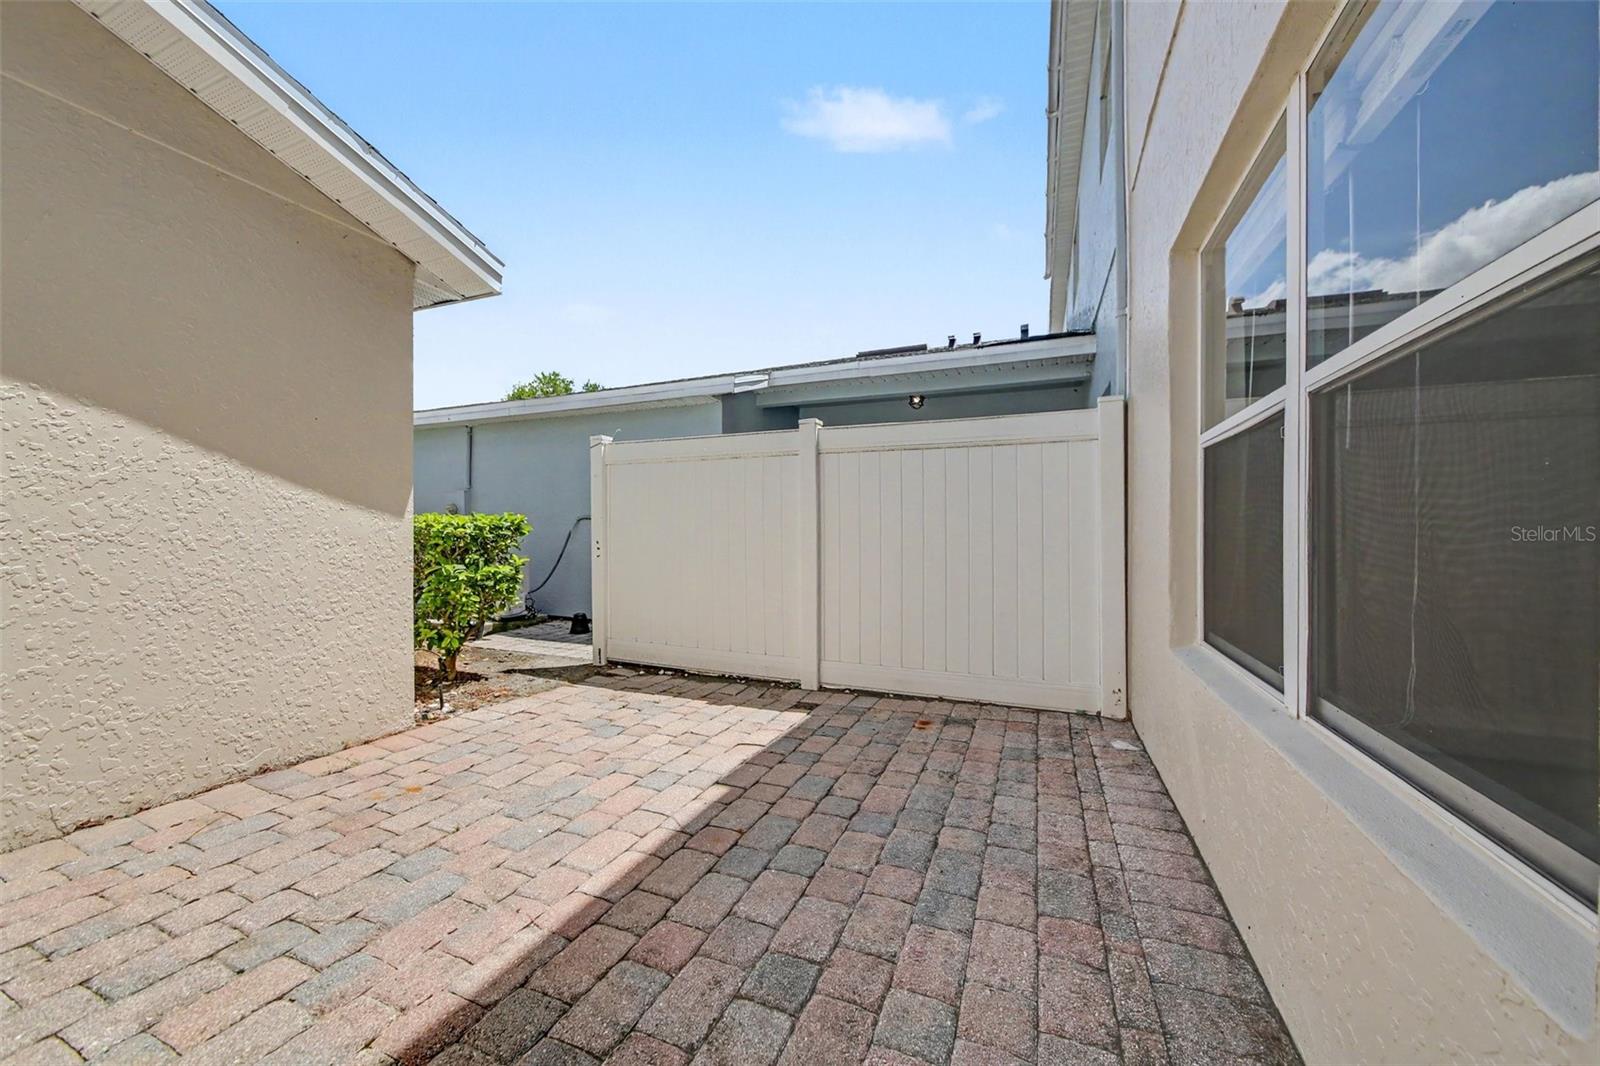
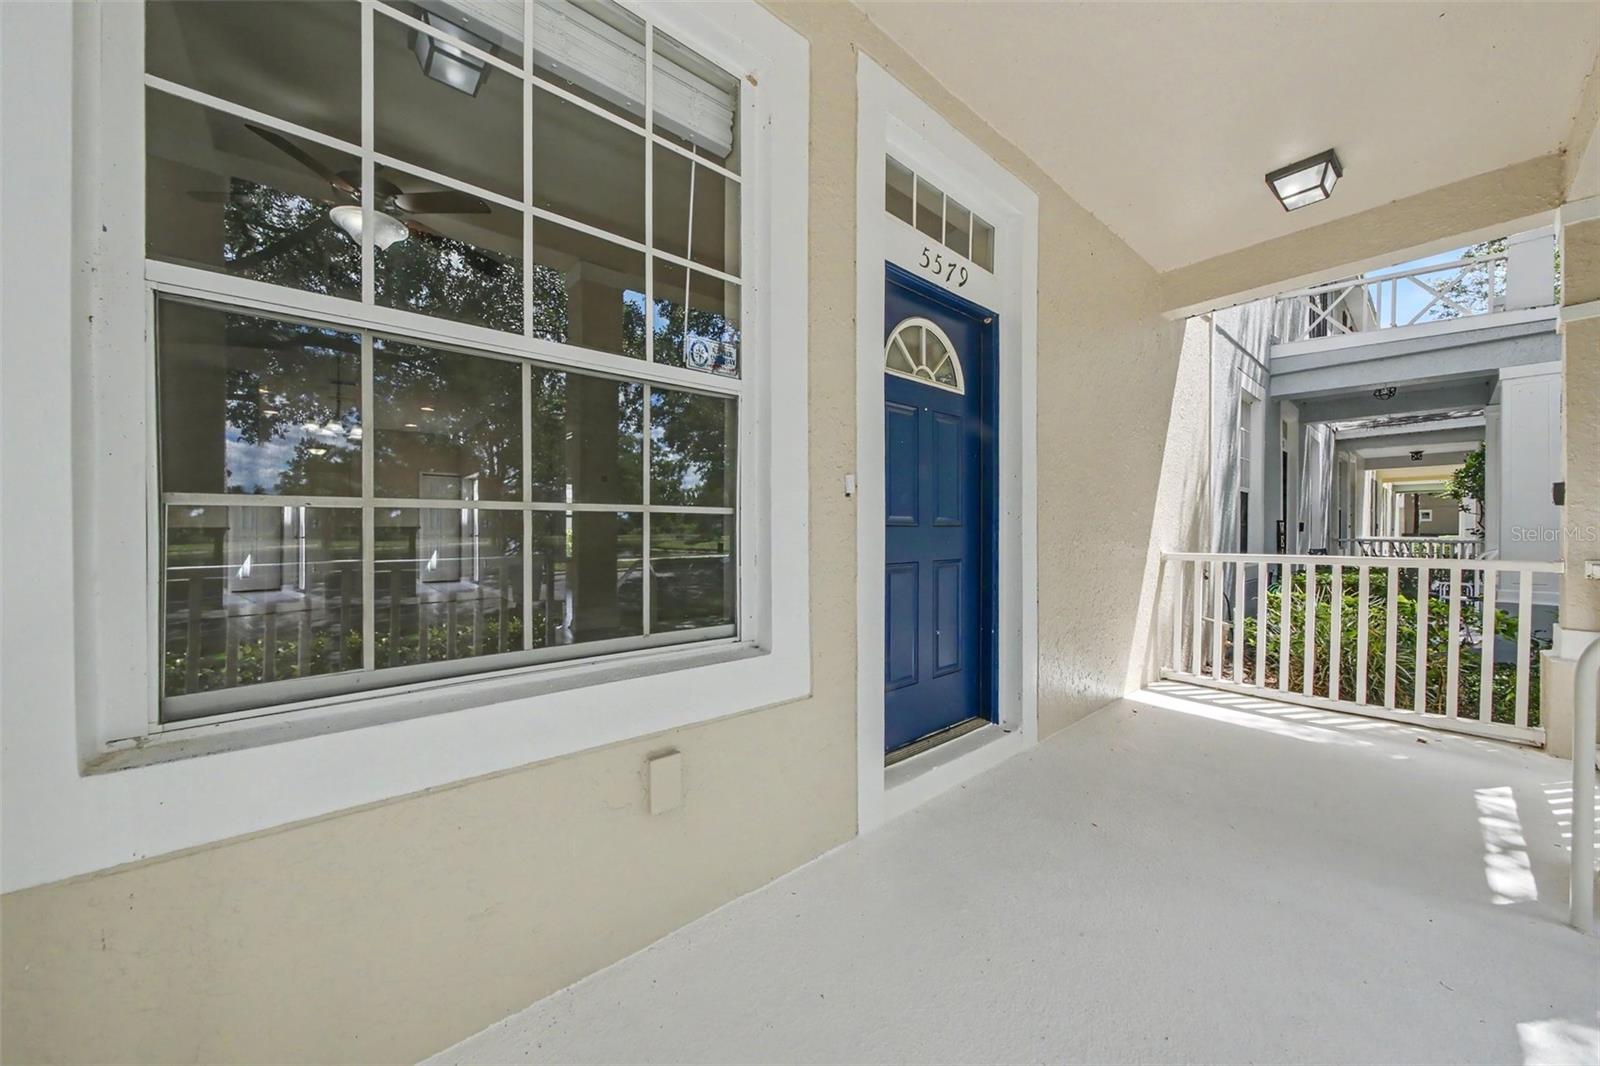
    Covered, Front Porch, Patio

  • Pool

    No

  • Waterfront YN

    NO

  • View

    Pond, Water

Area & Lot

  • Lot Features

    Landscaped, Level

  • Lot Size(acres)

    0.07

  • Lot Size(square feet)

    2,984

  • Property Type

    Residential

  • Property Sub Type

    Townhouse

  • Architectural Style

    Traditional

Price

  • Sales Price

    $395,000

  • Tax Amount

    $6,380

  • Sq. Footage

    1,579

  • Price/SqFt

    $250

HOA

  • Association

    YES

  • Association Fee 2

    $390

  • Association Fee

    $201.28

  • Association Fee Frequency

    Monthly

  • Association Fee 2 Frequency

    Quarterly

  • Association Fee Includes

    N/A

  • Total Monthly Fees

    $331.28

School District

  • Elementary School

    Keene Crossing Elementary

  • Middle School

    Bridgewater Middle

  • High School

    Windermere High School

Property Features

  • New Construction

    NO

  • Association Amenities

    Basketball Court, Clubhouse, Pool, Tennis Court(s)

  • Foundation Details

    Slab

  • Ownership

    Fee Simple

  • Senior Community YN

    NO

  • Sewer

    Public Sewer

  • Tax Lot

    53

  • Water Source

    Public

Schedule a Showing

Showing scheduled successfully.

<
>
IN PERSON
VIA CHAT

What is 3 + 4 ?


Change time

Mortgage calculator

Estimate your monthly mortgage payment, including the principal and interest, property taxes, and HOA. Adjust the values to generate a more accurate rate.

Your payment

Principal and Interest:

$

Property taxes:

$

HOA fees:

$

Total loan payment:

$

Total interest amount:

$

Location

County

Orange

Elementary School

Keene Crossing Elementary

Middle School

Bridgewater Middle

High School

Windermere High School

Listing Courtesy of Cheryl Kypreos , HOMESMART

RealHub Information is provided exclusively for consumers' personal, non-commercial use, and it may not be used for any purpose other than to identify prospective properties consumers may be interested in purchasing. All information deemed reliable but not guaranteed and should be independently verified. All properties are subject to prior sale, change or withdrawal. RealHub website owner shall not be responsible for any typographical errors, misinformation, misprints and shall be held totally harmless.

Agent Michael Graf

Business Coach | Executive Sales Associate | Realtor®

Michael Graf

Call Michael today to schedule a private showing.


* Listings on this website come from the FMLS IDX Compilation and may be held by brokerage firms other than the owner of this website. The listing brokerage is identified in any listing details. Information is deemed reliable but is not guaranteed. If you believe any FMLS listing contains material that infringes your copyrighted work please click here to review our DMCA policy and learn how to submit a takedown request.© 2024 FMLS.
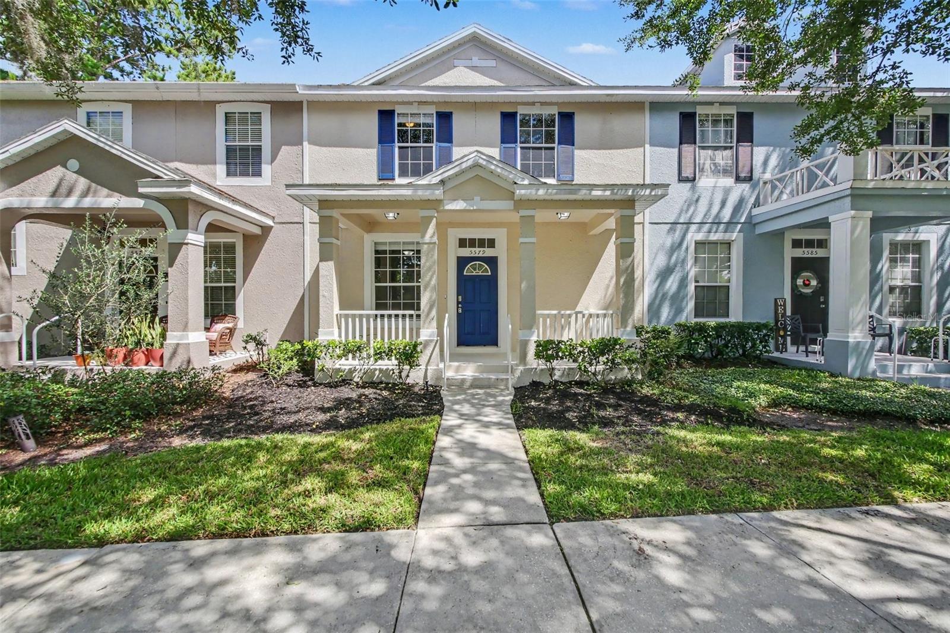
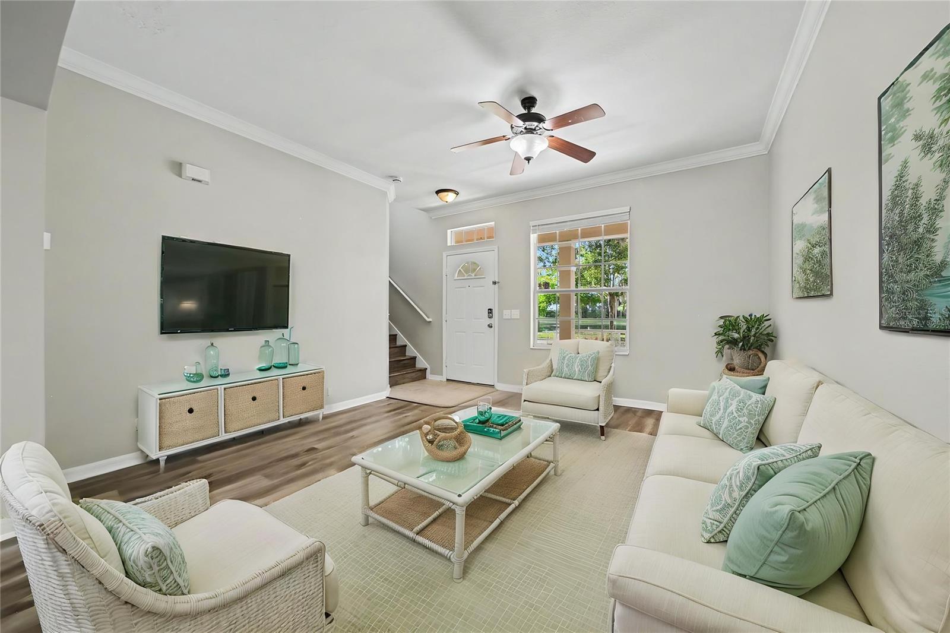
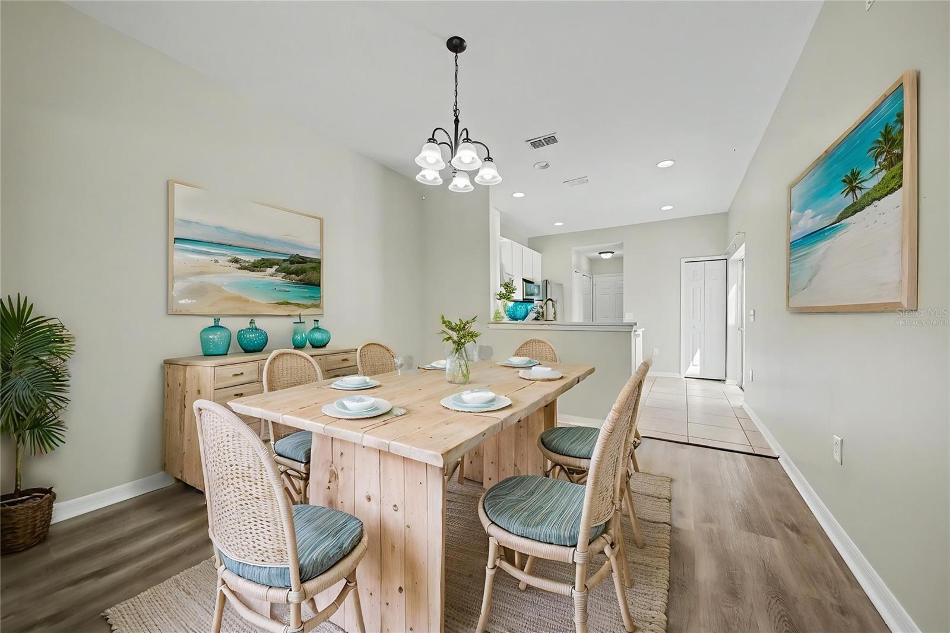
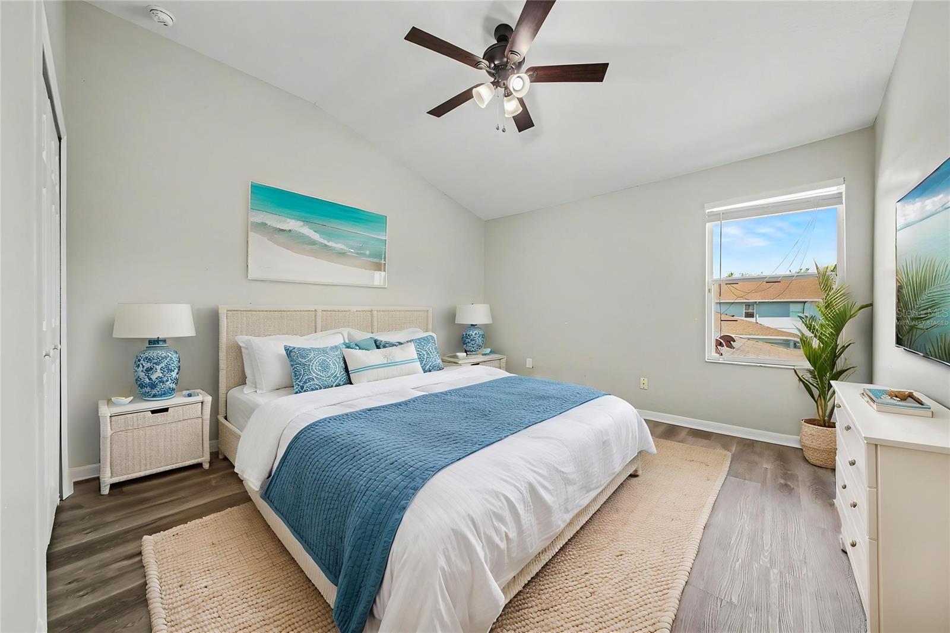
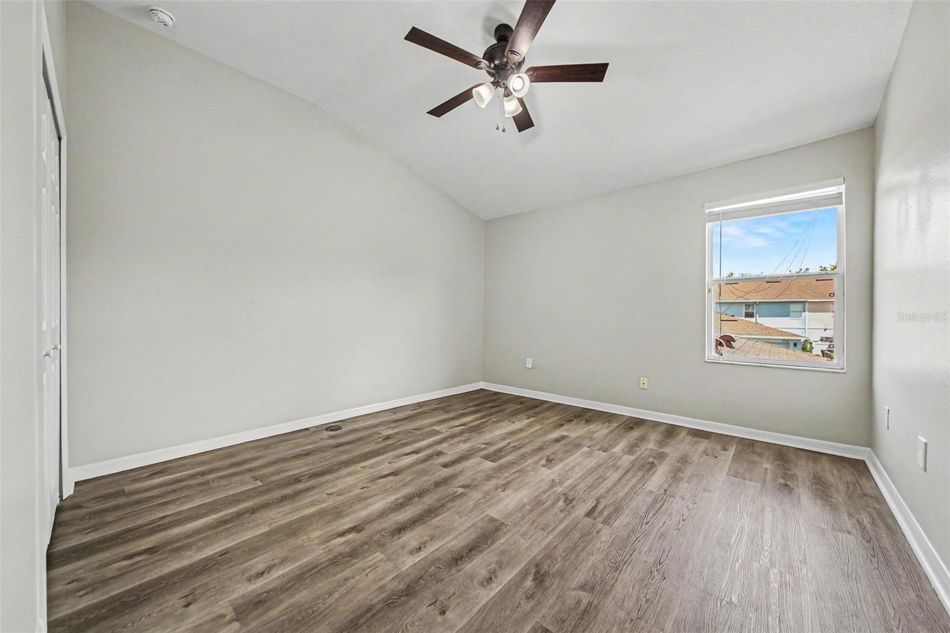
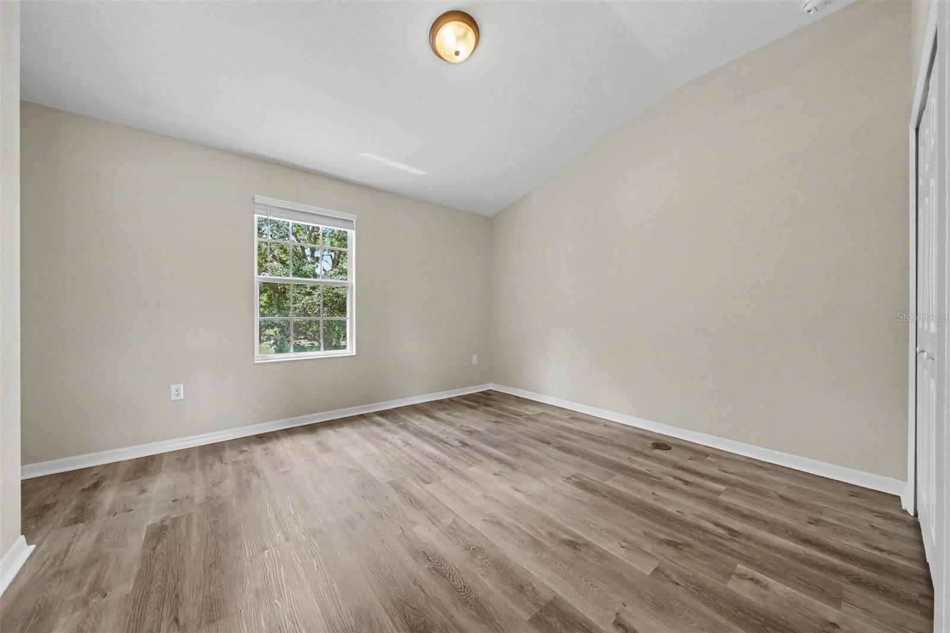
Virtually Staged. This one has it all! Welcome home to this beautifully updated townhome in the highly sought-after Summerport community, where charm, comfort, and picturesque water views come together to create an exceptional living experience. From the moment you arrive, you'll be captivated by the home's inviting curb appeal, featuring a spacious front porch, attractive architectural details, elegant exterior lighting, and landscaping that enhances its timeless character.
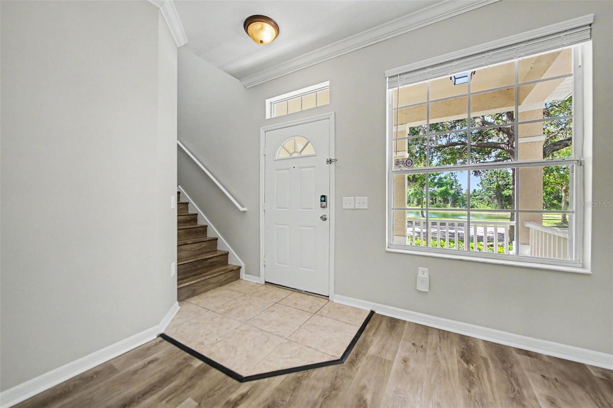
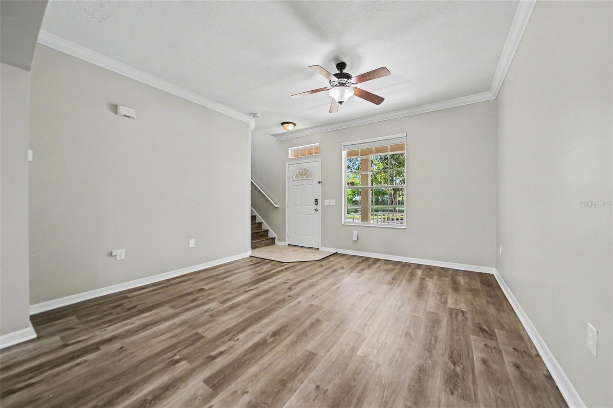
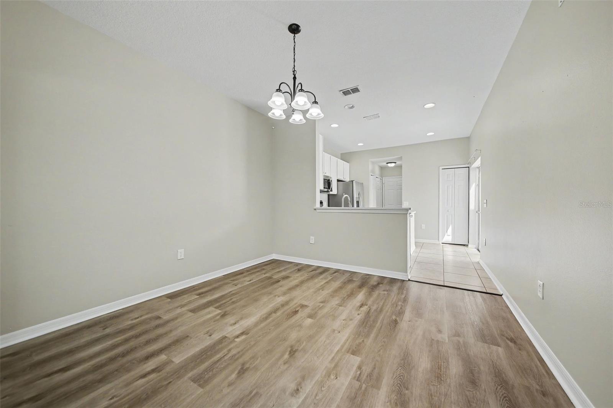
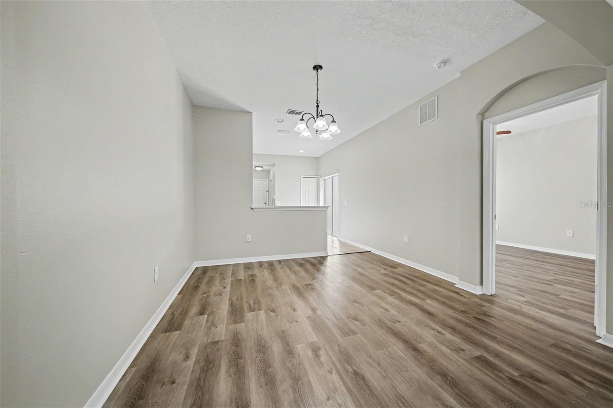
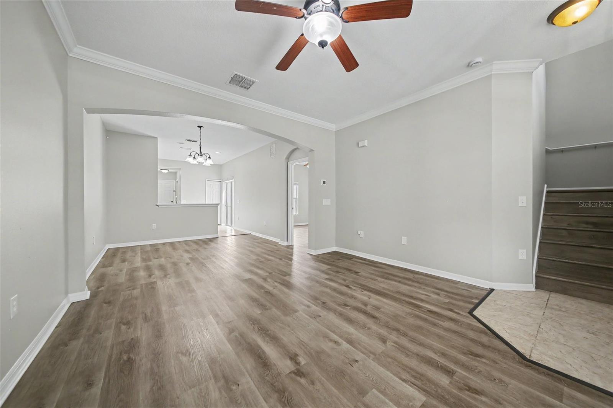
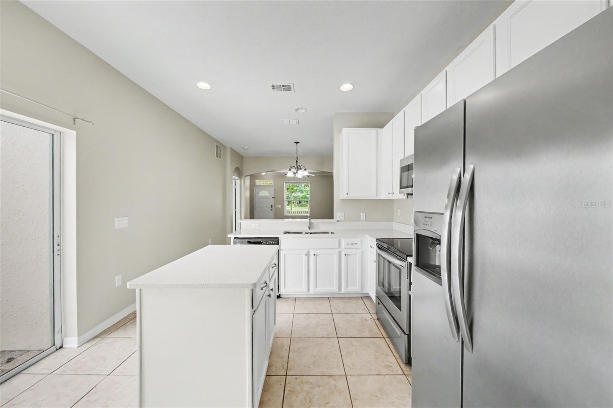
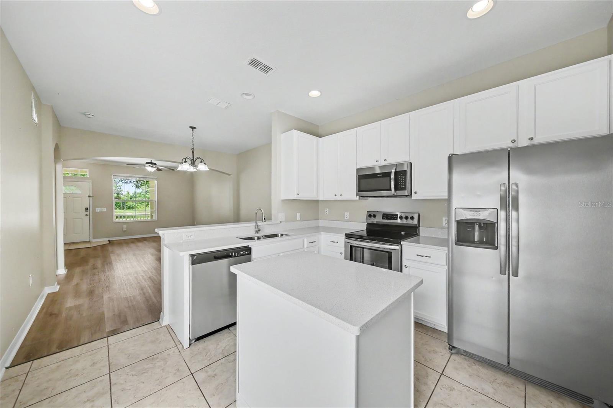
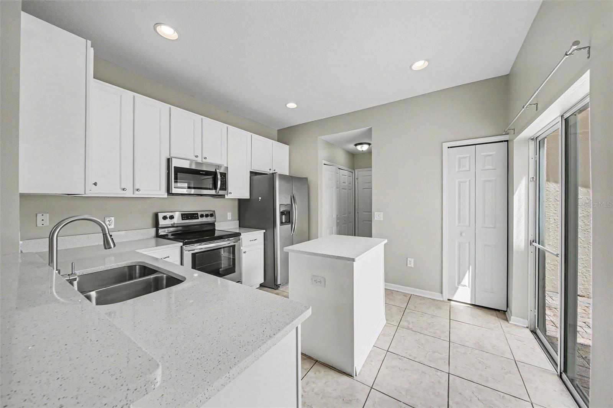
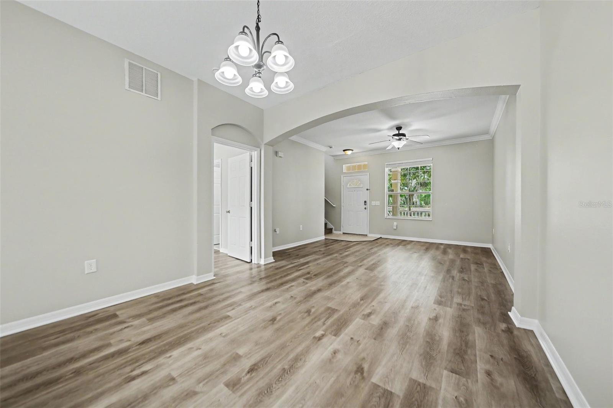
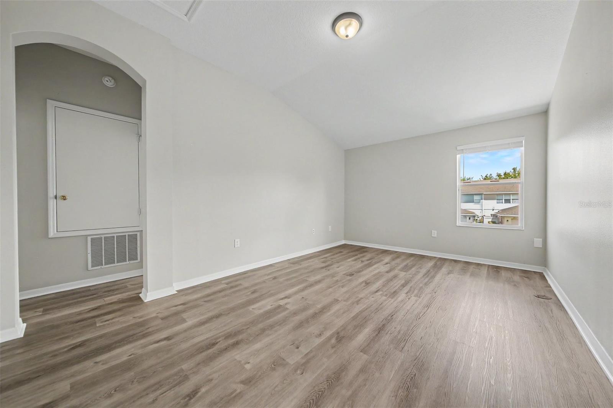
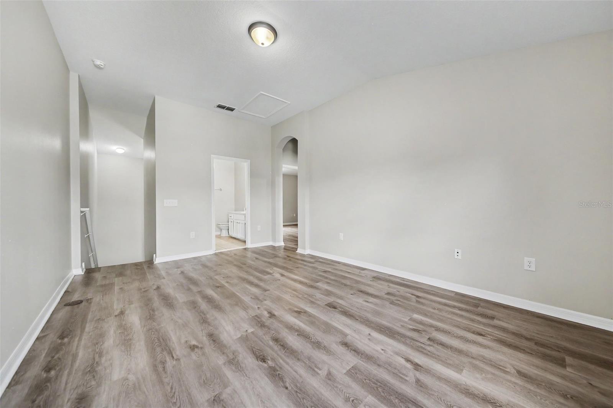
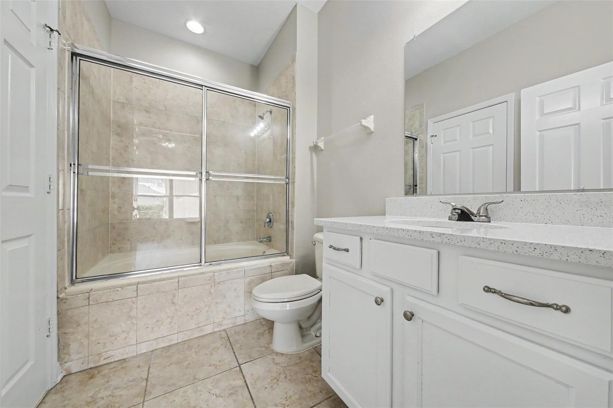
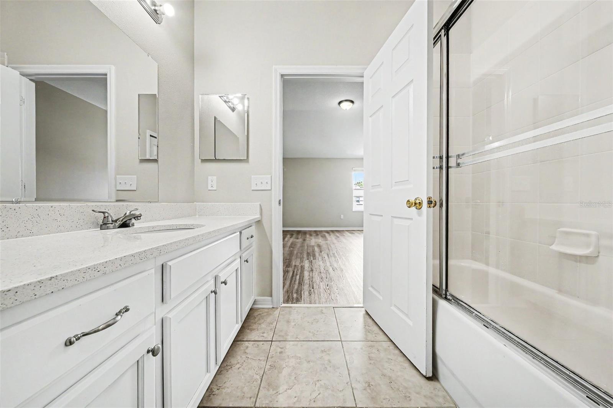
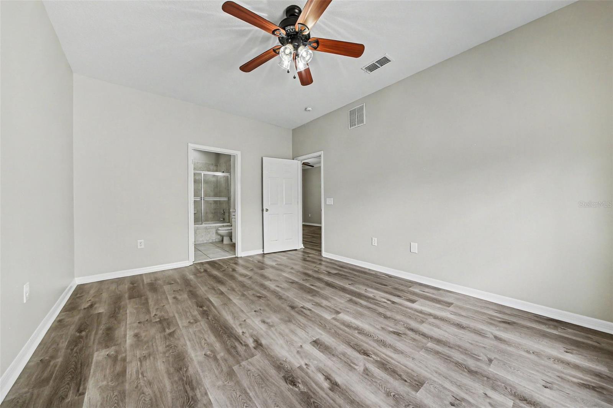
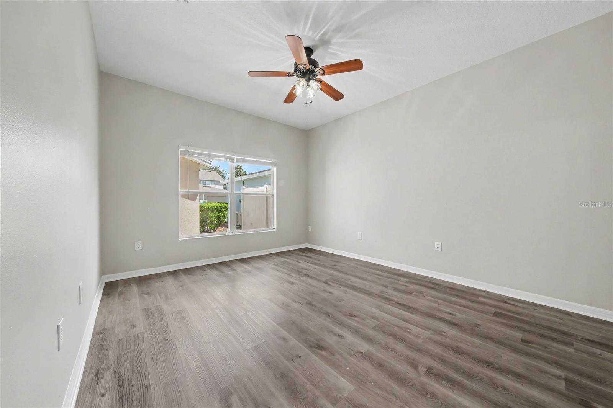
Inside, you'll discover a bright and welcoming interior highlighted by fresh paint, stylish luxury vinyl plank flooring throughout, and thoughtfully designed living spaces that offer both comfort and functionality. The well-appointed kitchen features crisp white cabinetry, stainless steel appliances, and ample storage, creating the perfect setting for everything from casual meals to entertaining guests.
The open-concept layout flows seamlessly into the living and dining areas, while ceiling fans throughout the home provide added comfort and energy efficiency. Large windows invite natural light inside and frame beautiful views of the lake, creating a peaceful backdrop for everyday living.
Additional highlights include generous garage parking and a desirable location within one of the area's most established communities. Enjoy easy access to community amenities including parks, clubhouse, community pool, tennis and basketball courts, all while coming home to tranquil water views and a welcoming neighborhood atmosphere.
This exceptional Summerport home offers the perfect blend of style, convenience, and scenic beauty—don't miss your opportunity to make it yours.

5579 SOMERSBY ROAD

Message successfully sent.

What would you like to know?

What is 3 + 4 ?

I agree to receive email communication and understand I can unsubscribe at any time.

I agree to be contacted by The Graf Group of Coldwell Banker via call, email, and text for real estate services. To opt out, you can reply 'stop' at any time or reply 'help' for assistance. You can also click the unsubscribe link in the emails. Message and data rates may apply. Message frequency may vary. Privacy Policy

Related Properties

New on site today
A Windermere address is more than a location—it is a lifestyle.
Welcome to 13736 Summerport Village Parkway, an opportunity to own in one of Central Florida's most desirable and enduring communities. Nestled within The Vineyards of Windermere, this elegant three-bedroom townhome offers the perfect blend of refined living, everyday convenience, and the prestige that continues to make the Windermere ZIP code one of the area's most sought-after destinations.
Designed for effortless living, the home welcomes you with an open-concept layout featuring laminate flooring throughout the main level, a beautifully appointed kitchen with PREMIUM GRANITE COUNTERTOPS, an elegant designer tile backsplash, UPGRADED STAINLESS STEEL APPLIANCES, and bright, inviting living spaces that transition seamlessly from everyday comfort to entertaining. Just beyond the kitchen, sliding glass doors open to a PRIVATE FENCED PATIO—the perfect setting to enjoy your morning coffee, an al fresco breakfast, or unwind at the end of the day while filling the home with an abundance of natural light. Adding even greater peace of mind, the ROOF WAS REPLACED IN 2025, offering lasting value for years to come.
Life here extends well beyond your front door. Residents enjoy beautifully maintained amenities including TWO RESORT-STYLE POOLS, A PLAYGROUND, AND A DOG PARK, all within a community known for its walkability and welcoming atmosphere. Everyday essentials are just a short stroll away, allowing you to enjoy the rare convenience of shopping, dining, and neighborhood services without leaving your community.
One of the greatest advantages of this home is its exceptional location. Situated in the coveted Windermere area, you'll enjoy close proximity to TOP-RATED ORANGE COUNTY PUBLIC SCHOOLS, the vibrant Hamlin Town Center, Winter Garden Village, world-renowned theme parks, championship golf courses, and an impressive collection of restaurants, cafés, fitness studios, and outdoor recreation. Easy access to major highways places Downtown Orlando, Orlando International Airport, and Central Florida's premier destinations within comfortable reach.
Whether you're looking for a primary residence or a long-term investment in one of the region's strongest real estate markets, this home represents an opportunity to secure both lifestyle and lasting value in a location where demand continues to remain exceptionally strong.
Experience the charm, convenience, and timeless appeal that have made Windermere one of Central Florida's most coveted places to call home.
#O6425332

WINDERMERE

13736 SUMMERPORT VILLAGE PARKWAY

3 Beds

2 Baths

1,976 Sq.Ft.

$440,000

MLS#: O6425332

New on site today
Location, Location, Location! Welcome to this charming one-story end-unit townhome in the highly desirable Summerport community of Windermere! Ideally situated to Keene's Crossing Elementary School and the community's exceptional amenities.  The open-concept floor plan creates a bright, spacious atmosphere, seamlessly connecting the living room, dining area, and kitchen—perfect for everyday living and entertaining. The generously sized eat-in kitchen features a breakfast bar, LG appliances, 42-inch cabinetry, granite countertops, tile flooring, an attractive art niche, and French doors that open to a covered, screened porch.  The primary suite boasts a double tray ceiling, walk-in closet, dual vanities, a relaxing soaking tub, and a linen closet. The secondary bedroom is conveniently located adjacent to the guest bathroom.  Additional highlights include an inside laundry room with Maytag washer and dryer included, a spacious rear-entry two-car garage, and all ceiling fans, light fixtures, and window treatments conveying with the sale.  Summerport residents enjoy an impressive array of amenities, including a clubhouse, resort-style pool, fitness center, tennis courts, basketball and volleyball courts, scenic walking trails, fishing docks, playgrounds, and more.  Conveniently located near SR 429, Hamlin Town Center shopping, dining, world-famous theme parks, and countless Central Florida attractions, this home truly offers the perfect combination of location, lifestyle, and value!
#O6425518

WINDERMERE

14250 SONCO

2 Beds

2 Baths

1,155 Sq.Ft.

$360,000

MLS#: O6425518

Virtually Staged. Seller may consider buyer concessions if made in an offer ~ Enjoy the best of Windermere living in this beautifully maintained 4-bedroom, 2.5-bath townhome with a rear facing 2-car garage in the sought-after Lake Burden South community! Offering a spacious, LOW MAINTENANCE LIFESTYLE, this home combines an ideal SPLIT BEDROOM floor plan with timeless finishes and an unbeatable location just steps from shopping, dining, and everyday conveniences. A charming covered front entry, attractive landscaping, and durable concrete TILE ROOF create welcoming CURB APPEAL. Inside, TILE & WOOD LAMINATE FLOORING flow throughout the home, while the light-filled OPEN CONCEPT design makes everyday living and entertaining effortless. FRENCH DOORS extend the living space to a private COURTYARD PAVER PATIO, creating the perfect spot to unwind, grill, or gather with friends. The kitchen is designed to be both functional and inviting, featuring rich cabinetry, granite countertops, a tiled backsplash, STAINLESS STEEL APPLIANCES, pantry storage, and a breakfast bar that overlooks the living and dining areas. The highly desirable MAIN FLOOR PRIMARY SUITE offers privacy and convenience with a generous WALK-IN CLOSET and a well-appointed en-suite bath. Upstairs, a versatile LOFT provides the perfect flex space for a home office, media room, or play area, while three additional bedrooms, a full bath, and upstairs laundry offer plenty of room for family, guests, or hobbies. Residents of Lake Burden South enjoy a COMMUNITY POOL and one of Windermere's most convenient locations, with easy access to Winter Garden Vineland Road, the area's beautiful lakes, Downtown Windermere, Disney, Winter Garden, Restaurant Row, shopping, dining, and major roadways. Whether you are looking for a full-time residence, a seasonal getaway, or a smart investment in one of Central Florida's most desirable communities, this exceptional townhome is ready to impress. Call today to schedule your tour and fall in love with Brownstone Street!
#O6421245

WINDERMERE

11429 BROWNSTONE STREET

4 Beds

2 Baths

1,910 Sq.Ft.

$460,000

MLS#: O6421245

New on site 2 days ago
Welcome to this beautifully maintained 2-bedroom, 2.5-bath townhome-style condominium nestled in the gated community of Oasis Cove at Lakeside Village in the heart of Windermere. Offering the perfect blend of comfort, style, and convenience, this move-in ready home features an open-concept floor plan with abundant natural light, creating an inviting space for both everyday living and entertaining.
Residents of Oasis Cove enjoy resort-style amenities, including a community pool, fitness center, playground, clubhouse, and beautifully maintained grounds, all within a secure gated entrance. In addition to the resort-style amenities the association fees also include water, internet, cable, ground maintenance and exterior maintenance for all homes. 

Ideally located just minutes from Disney, Horizon West, Winter Garden Village, major highways, shopping, dining, and top-rated schools, this home offers easy access to everything Central Florida has to offer. 

Whether you're looking for your primary residence, a second home, or an investment opportunity, this exceptional property checks all the boxes. Don't miss your chance to own a beautiful home in one of Windermere's most desirable communities—schedule your private showing today! *New Roof + New HVAC!!*
#O6424774

WINDERMERE

14030 SPARKLING COVE LANE 603

2 Beds

2 Baths

1,232 Sq.Ft.

$330,000

MLS#: O6424774

BEST VALUE TOWNHOUSE IN WINDERMERE! OUTSTANDING HOME AND LOCATION in the desirable community of Preston Square in Windermere FL. This amazingly unique 3 bedroom, 2,5 bath feels like a single family home with its large kitchen and attached 2-car garage. When you enter, you will be welcomed by the beautiful columns, hardwood floors, separate dining room, separate living room and a great paved private courtyard. Wonderful front porch overlooks the park, community pool and basketball areas. Other awesome features include crown molding, sliding door with built-in blinds, retractable ceiling fans, plantation shutters and curved archways. Expansive kitchen has plenty of 42" wood cabinets and granite countertops with backsplash and an additional eat-in-kitchen space. Master suite has large walk-in closet, tray ceiling and spacious master bath with double sink, granite countertops, wood cabinets, jetted tub and shower. Wonderfully kept community maintains ground maintenance. Close to Disney, Publix, restaurants, retail stores, major roads and excellent Windermere schools. MOVE-IN-READY. Room measurements are approximate. Must see!
#S5153025

WINDERMERE

7060 VENTNOR DRIVE

3 Beds

2 Baths

1,642 Sq.Ft.

$444,900

MLS#: S5153025

Welcome to 11446 Jasper Kay Terrace, Unit 103, a beautifully updated first-floor condominium offering comfortable, low-maintenance living in a gated Windermere community. This move-in ready residence features a desirable split-bedroom floor plan with three bedrooms and two bathrooms, providing both privacy and functionality.The open-concept layout seamlessly connects the kitchen, dining, and living areas, creating an inviting space for everyday living and entertaining. Recent updates include new kitchen countertops, newer kitchen appliances, updated bathrooms, recently replaced flooring throughout the main living areas, and a new HVAC system installed in 2025, providing added comfort and peace of mind. Abundant natural light creates a bright and welcoming atmosphere.The spacious primary suite features a walk-in closet and an updated en-suite bathroom. Two additional bedrooms provide flexibility for guests, a home office, or other lifestyle needs. Step outside to the private screened and covered patio, the perfect place to enjoy your morning coffee or relax at the end of the day.Residents enjoy access to a variety of community amenities, including a resort-style swimming pool, clubhouse, fitness center, playground, volleyball court, BBQ and picnic areas, scenic walking trails, water service, and valet trash. One reserved parking space is included.The community has recently completed extensive exterior improvements, including new roofs, freshly resurfaced and striped parking areas, and exterior building repainting, enhancing both curb appeal and long-term value. Fiber optic internet service is also available for high-speed connectivity.Conveniently located just minutes from Walt Disney World, Winter Garden Village, major highways, and directly across from Lakeside Village Center, this home offers easy access to shopping, dining, entertainment, and top-rated schools. Whether you’re looking for a primary residence, seasonal retreat, or investment opportunity, this updated condo offers the perfect combination of modern improvements, community amenities, and an exceptional location.
#O6420653

WINDERMERE

11446 JASPER KAY TERRACE 103

3 Beds

2 Baths

1,442 Sq.Ft.

$330,000

MLS#: O6420653

Virtually Staged. Imagine coming home to a resort-style community just minutes from Walt Disney World! This beautiful 3 Bed + 2 Bath top-floor unit is located in the highly sought-after Horizon West area of Windermere, where comfort, convenience, and an exceptional location come together. Perfectly situated directly across from the clubhouse with easy elevator access, this bright and spacious home offers relaxing views from the private screened balcony overlooking the community's extensive amenities. The open, split floor plan features tile flooring throughout the main living areas, carpet in the bedrooms, and gorgeous crown molding. The lovely kitchen has granite countertops, 42" maple cabinetry, quality appliances, upgraded fixtures, and a large walk-in pantry.  Lakeside's amenities include two resort-style pools, fitness center, volleyball courts, and a spacious clubhouse. Located just minutes from Disney, Lake Side Shoppes, Hamlin Town Center, tons of restaurants and top-rated schools! Call today to schedule a viewing!
#O6421614

WINDERMERE

8168 BOAT HOOK LOOP 724

3 Beds

2 Baths

1,455 Sq.Ft.

$325,000

MLS#: O6421614

Welcome to this pristine 3-bedroom, 2.5-bath townhome located in the highly sought-after Windermere Trails community in the heart of Windermere. This two-story home features a spacious and functional layout, including a modern kitchen with 42" cabinets, granite countertops, stainless steel appliances, and a large island perfect for cooking and entertaining.
The open-concept living and dining areas are filled with natural light and lead out to a private courtyard—ideal for relaxing or hosting guests. All bedrooms are upstairs, including a generous primary suite with an en-suite bathroom and walk-in closet. Additional features include a 2-car garage, central A/C, and forced air heating.
Enjoy the resort-style amenities of this family-friendly community, such as a community pool, playgrounds, dog park, and walking trails, all while being conveniently close to shopping, dining, top-rated schools, and Orlando’s world-famous attractions.
#S5152347

WINDERMERE

8470 IRON MOUNTAIN TRAIL

3 Beds

2 Baths

1,664 Sq.Ft.

$449,900

MLS#: S5152347

Well maintained, move-in ready 3 bedrooms, 2.5 bathrooms townhouse in the Lake Sawyer South community in Windermere.  The kitchen features a breakfast bar, granite countertops, stainless steel appliances and a walk-in pantry.  The dining room has French doors that lead to an enclosed brick paver courtyard that connects to a detached 2 car garage.  The first floor also includes a large family room, a spacious laundry room and a half bath. The master bedroom is on the second floor with a walk-in closet and an en-suite bathroom with duals sinks and a walk-in shower. The 2 other bedrooms have built-in closets and share a bathroom with a tub.  Recent updates include a new AC (replaced 2023), washer (replaced 2025), dryer (replaced 2026) and luxury vinyl plank flooring in all the bedrooms, upstairs hallway and stairs (2023). 
Community amenities include a resort style pool, walking/jogging trails, playground, tennis and basketball courts.  HOA dues include lawn care, landscaping and exterior painting. Minutes from Walt Disney World, Publix, shopping, downtown Windermere, Winter Garden Village and major highways.
#O6418789

WINDERMERE

7723 FAIRGROVE AVENUE

3 Beds

2 Baths

1,680 Sq.Ft.

$390,000

MLS#: O6418789

 - property

Send a message

Message successfully sent.

Your message

What is 3 + 4 ?

Reason for contacting?

I agree to receive email communication and understand I can unsubscribe at any time.

I agree to be contacted by The Graf Group of Coldwell Banker via call, email, and text for real estate services. To opt out, you can reply 'stop' at any time or reply 'help' for assistance. You can also click the unsubscribe link in the emails. Message and data rates may apply. Message frequency may vary. Privacy Policy

Sign Out

Virtual Assistant

Would you like to take the next step with this property? We can help you schedule a showing or virtual tour, or send you more details.

Yes, I would like more information.

Thank You for Your Reply, One of Our Agents will contact you as soon as possible

No, maybe later.

Thank you, you can always contact me via email, phone number or through the contact form.

Realhub AI

Lucy - Your AI-Powered Realtor

Update Your Temporary Password

Personalize your search

Enter your email and we'll notify you immediately when new listings match what you're looking for.

or enter email address

Already have an account ? Login here

Continue your home search

I agree to receive communications and understand I can unsubscribe at any time.

I agree to be contacted by The Graf Group of Coldwell Banker via call, email, and text for real estate services. To opt out, you can reply 'stop' at any time or reply 'help' for assistance. You can also click the unsubscribe link in the emails. Message and data rates may apply. Message frequency may vary. Privacy Policy

Already have an account ? Login here

We use cookies

We use cookies primarily for analytics to enhance your experience. By accepting, you agree to our use of these cookies. You can manage your preferences or learn more about our cookies policy.