.webp?size=346x80)
- Properties
- Meet our agents
- Communities
- Market Report
- Home Value
- Calculator
Property
Beds
3
Full Baths
3
1/2 Baths
None
Year Built
2018
Sq.Footage
1,990
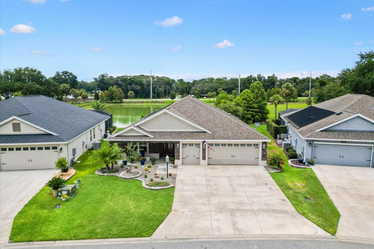
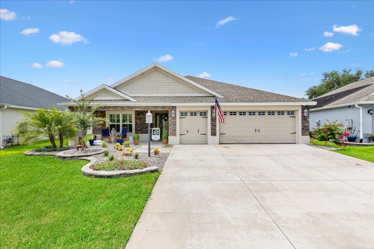
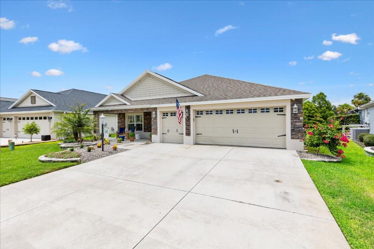
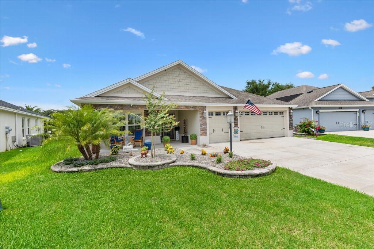
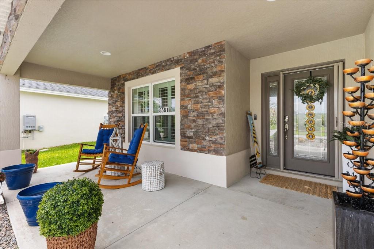
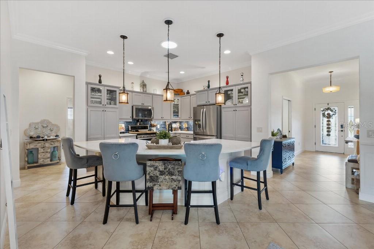
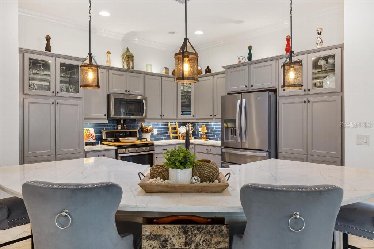
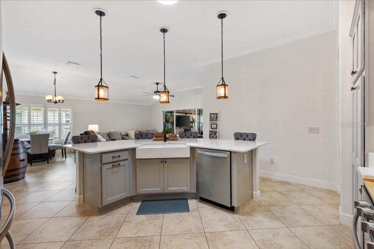
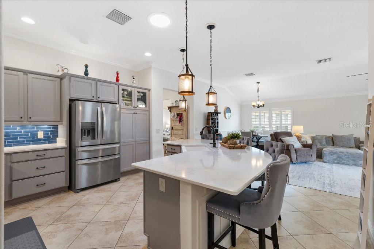
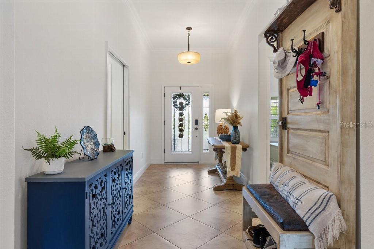
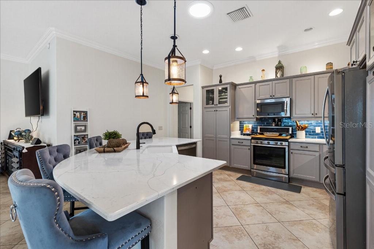
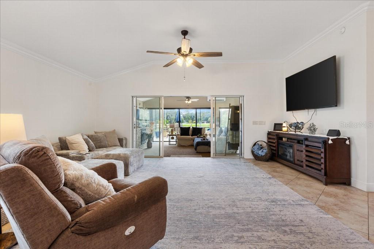
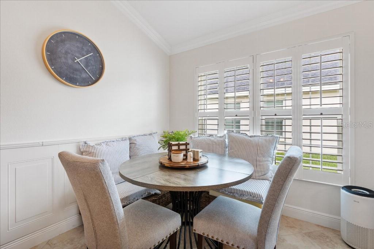
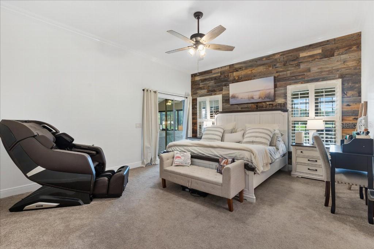
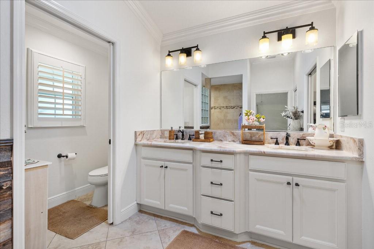
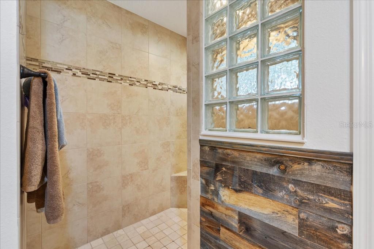
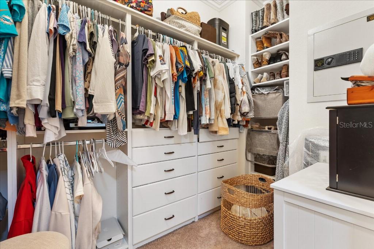
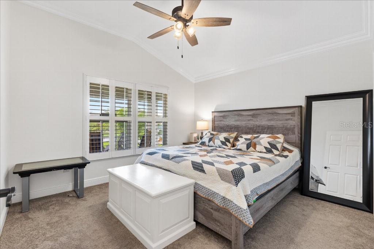
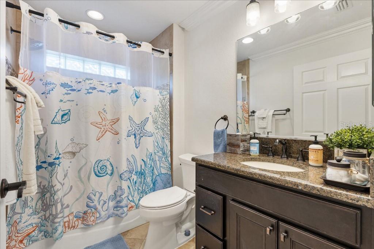
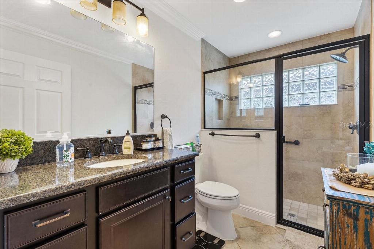
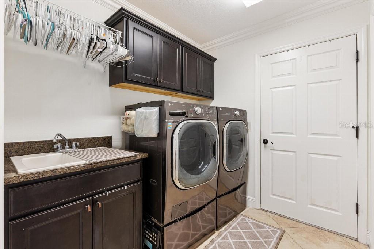
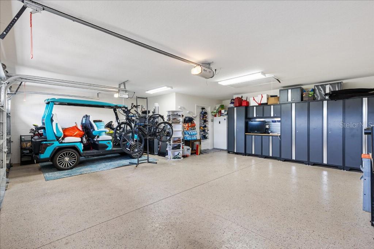
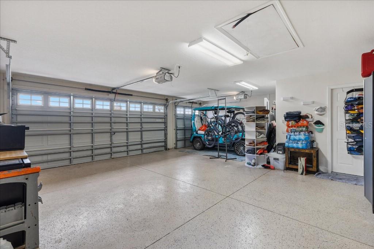
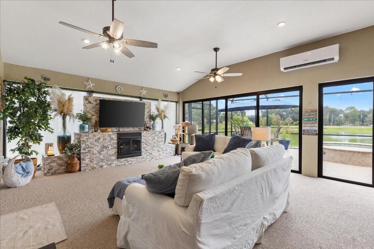
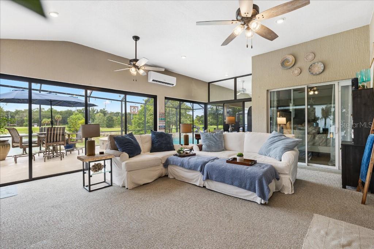
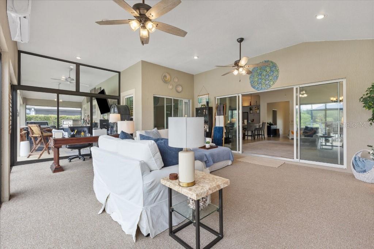
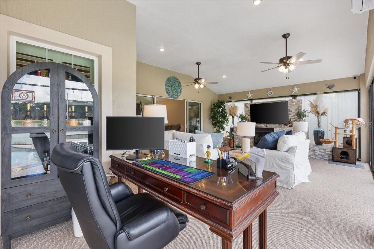
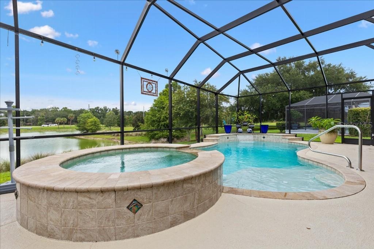
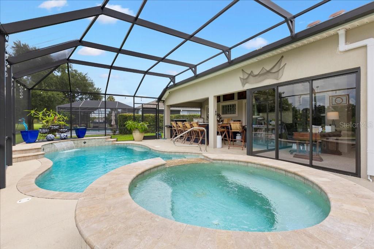
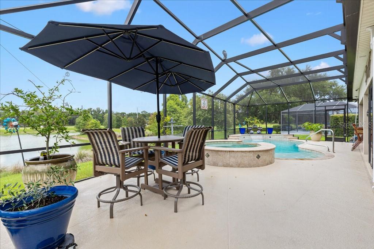
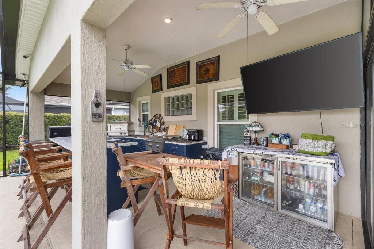
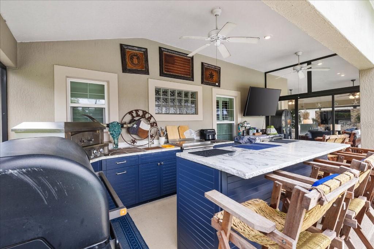
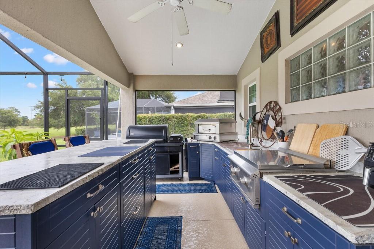
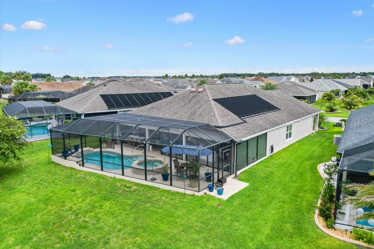
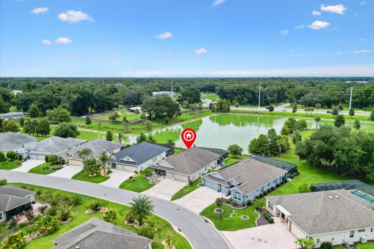
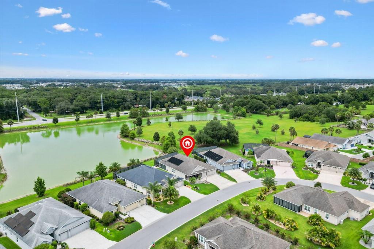
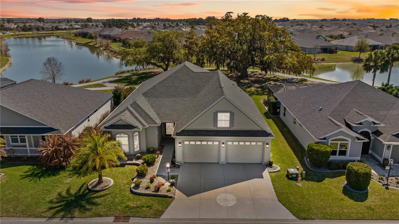
FOR SALE — The Villages, FL (Village of Fenney) The outdoor living unicorn you've been waiting for. Screened pool + spa, full outdoor kitchen, water view, AND an open field behind you — you don't find this combination in The Villages. 5581 Passion Flower Way, The Villages, FL 32163 3 Bed / ?? 3 Bath | 1,990 sq ft under air (~2,300 with the A/C lanai) Here's what makes it special: Screen-enclosed freeform pool with attached raised spa — solar + gas heated for year-round use Full covered outdoor kitchen — pizza oven, griddle, grill & granite bar seating Serene water view with open green space behind — NO rear neighbors Enclosed, air-conditioned lanai with stacked-stone fireplace — a true living room Remodeled kitchen — quartz, large island, glass-front cabinetry Spacious primary suite — custom walk-in closet & spa-style tiled shower Fully A/C 2-car garage PLUS golf cart garage with epoxy floors Fresh interior paint & newly refreshed landscaping This is resort-style Florida living in one of Fenney's most sought-after settings. 55+ community. Buyer's agents welcome & protected. #TheVillagesFL #TheVillages #FenneyVillage #FloridaHomeForSale #55plusCommunity #PoolHome #WaterViewHome
Features & Amenities
Interior
-
Other Interior Features
Crown Molding, Eat-in Kitchen, Open Floorplan
-
Total Bedrooms
3
-
Bathrooms
3
-
Cooling YN
YES
-
Cooling
Central Air
-
Fireplace YN
YES
-
Heating YN
YES
-
Heating
Central, Electric
-
Pet friendly
Yes
Exterior
-
Garage
Yes
-
Garage spaces
2
-
Construction Materials
Block
-
Other Exterior Features
Outdoor Kitchen
-
Parking
Garage Door Opener, Golf Cart Garage, Attached
-
Patio and Porch Features
Covered, Enclosed, Screened
-
Pool
Yes
-
Pool Features
Above Ground, Gunite, Heated, In Ground, Salt Water, Screen Enclosure, Solar Heat, Tile, Private
-
Waterfront YN
YES
-
View
Pond, Water
Area & Lot
-
Lot Features
Waterfront
-
Lot Size(acres)
0.18
-
Lot Size(square feet)
7,946
-
Property Type
Residential
-
Property Sub Type
Single Family Residence
Price
-
Sales Price
$1,175,000
-
Tax Amount
$2,717.11
-
Sq. Footage
1,990
-
Price/SqFt
$590
HOA
-
Association
YES
-
Association Fee
$300
-
Association Fee Frequency
Monthly
-
Association Fee Includes
N/A
-
Total Monthly Fees
$300
School District
-
Elementary School
N/A
-
Middle School
N/A
-
High School
N/A
Property Features
-
Stories
1
-
New Construction
NO
-
Accessibility Features
Accessible Entrance, Accessible Bedroom, Accessible Closets, Accessible Common Area, Accessible Doors, Accessible Electrical and Environmental Controls, Accessible Full Bath, Visitor Bathroom, Accessible Kitchen, Accessible Central Living Area, Central Living Area
-
Association Amenities
Basketball Court, Gated, Golf Course, Park, Playground, Pool, Recreation Facilities, Shuffleboard Court, Spa/Hot Tub, Tennis Court(s)
-
Foundation Details
Slab
-
Ownership
Fee Simple
-
Senior Community YN
YES
-
Sewer
Public Sewer
-
Tax Lot
35
-
Water Source
Public
Schedule a Showing
Showing scheduled successfully.
Mortgage calculator
Estimate your monthly mortgage payment, including the principal and interest, property taxes, and HOA. Adjust the values to generate a more accurate rate.
Your payment
Principal and Interest:
$
Property taxes:
$
HOA fees:
$
Total loan payment:
$
Total interest amount:
$
Location
County
Sumter
Elementary School
Middle School
High School
Listing Courtesy of Stephen Hachey , FLAT FEE MLS REALTY
RealHub Information is provided exclusively for consumers' personal, non-commercial use, and it may not be used for any purpose other than to identify prospective properties consumers may be interested in purchasing. All information deemed reliable but not guaranteed and should be independently verified. All properties are subject to prior sale, change or withdrawal. RealHub website owner shall not be responsible for any typographical errors, misinformation, misprints and shall be held totally harmless.

Business Coach | Executive Sales Associate | Realtor®
Michael Graf
Call Michael today to schedule a private showing.

* Listings on this website come from the FMLS IDX Compilation and may be held by brokerage firms other than the owner of this website. The listing brokerage is identified in any listing details. Information is deemed reliable but is not guaranteed. If you believe any FMLS listing contains material that infringes your copyrighted work please click here to review our DMCA policy and learn how to submit a takedown request.© 2024 FMLS.
Related Properties
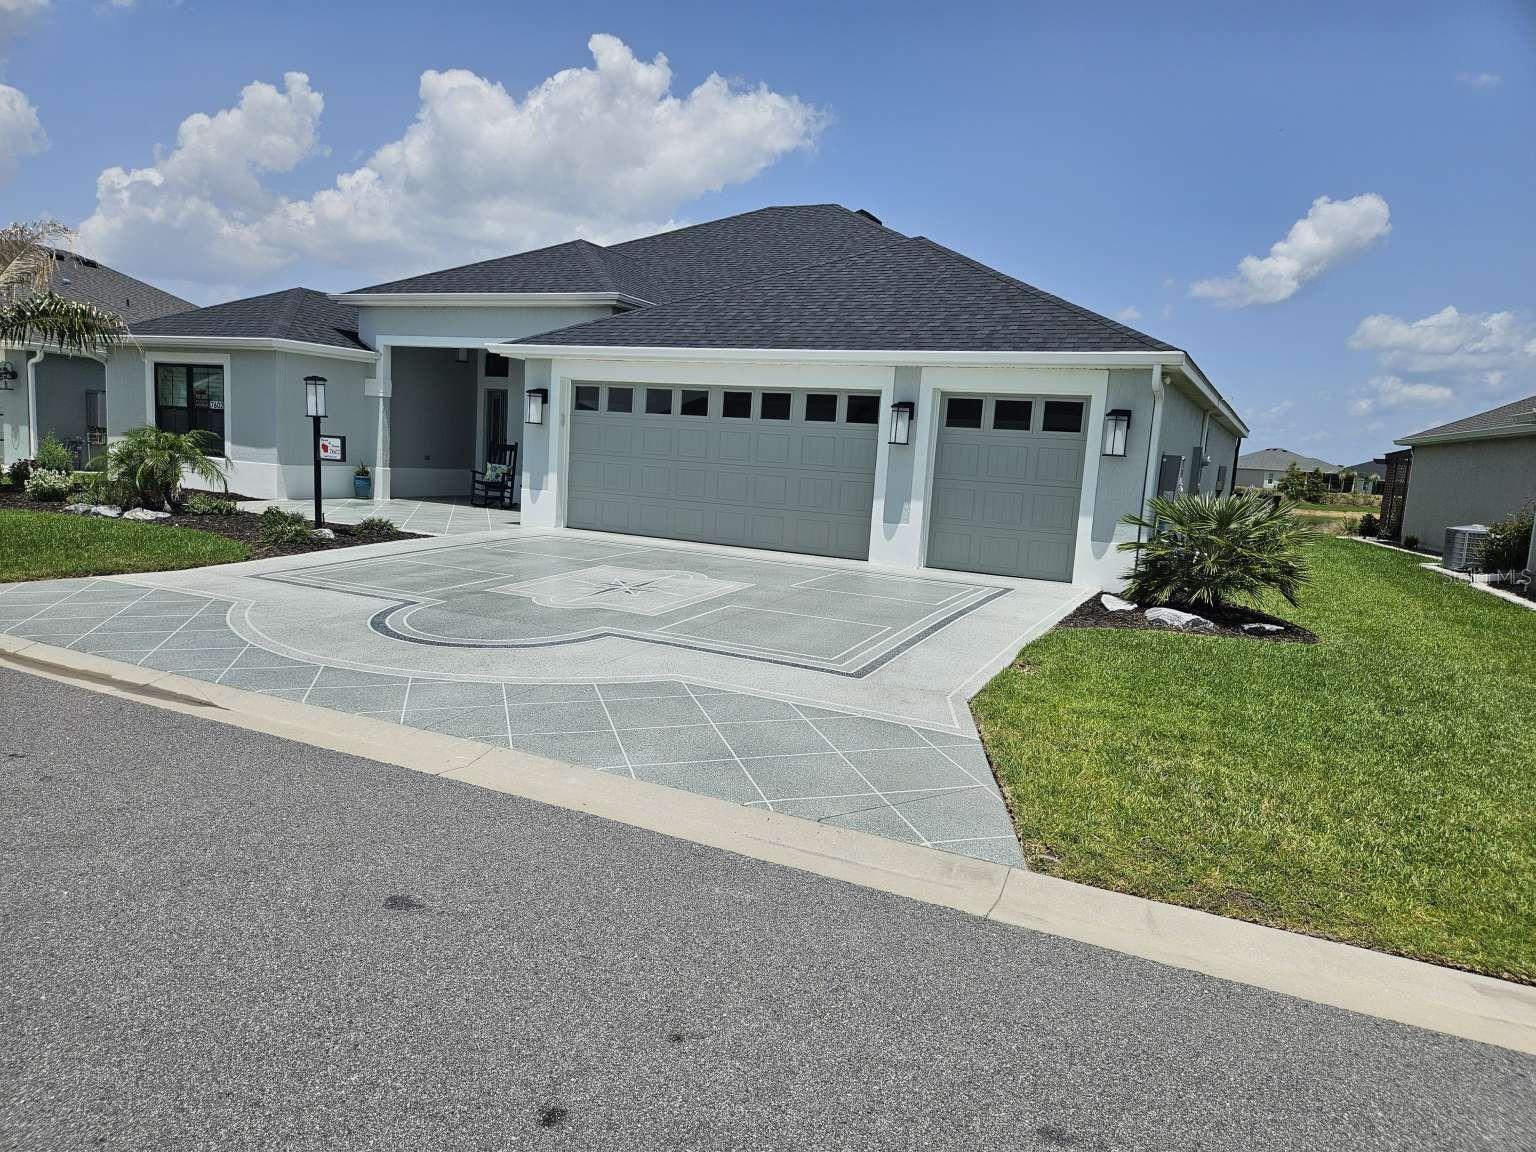
THE VILLAGES
7602 FRANK DIPIETRO DRIVE
4 Beds
3 Baths
2,378 Sq.Ft.
$1,200,000
MLS#: TB8528230
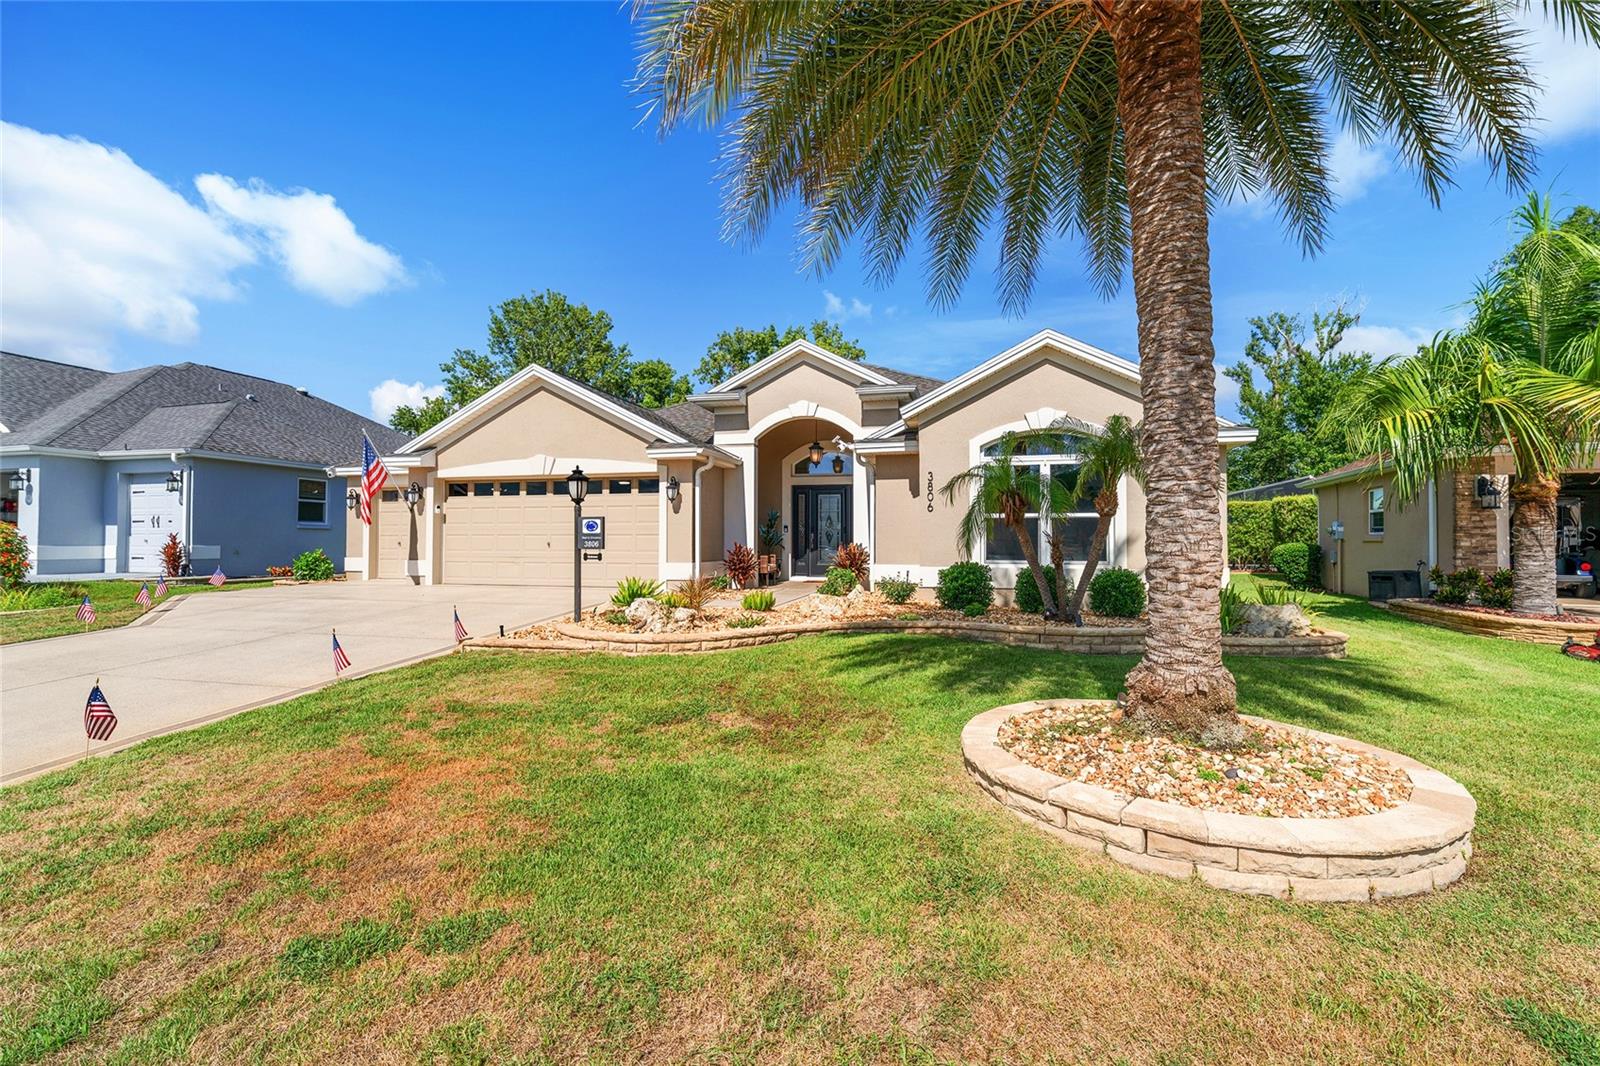
THE VILLAGES
3806 VIEW PATH
3 Beds
2 Baths
2,142 Sq.Ft.
$1,199,900
MLS#: G5114413
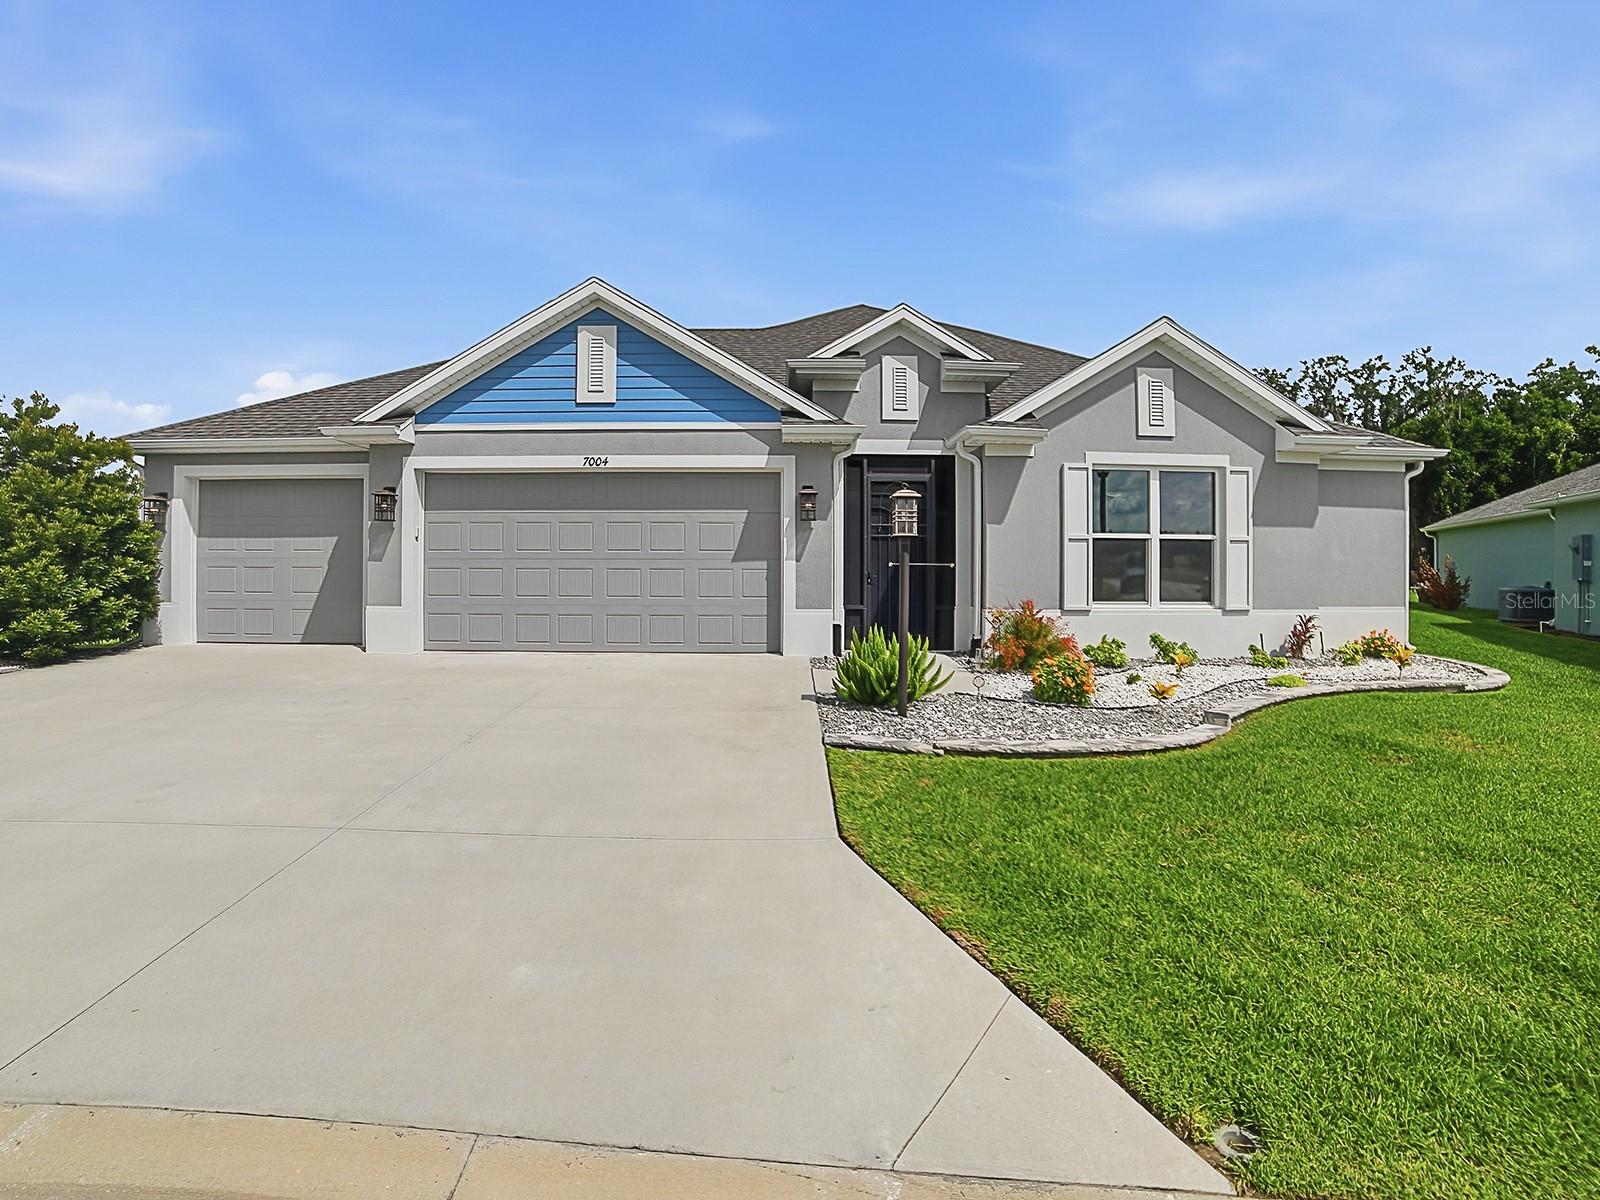
THE VILLAGES
7004 EMILINE TERRACE
3 Beds
2 Baths
2,274 Sq.Ft.
$995,000
MLS#: G5113102
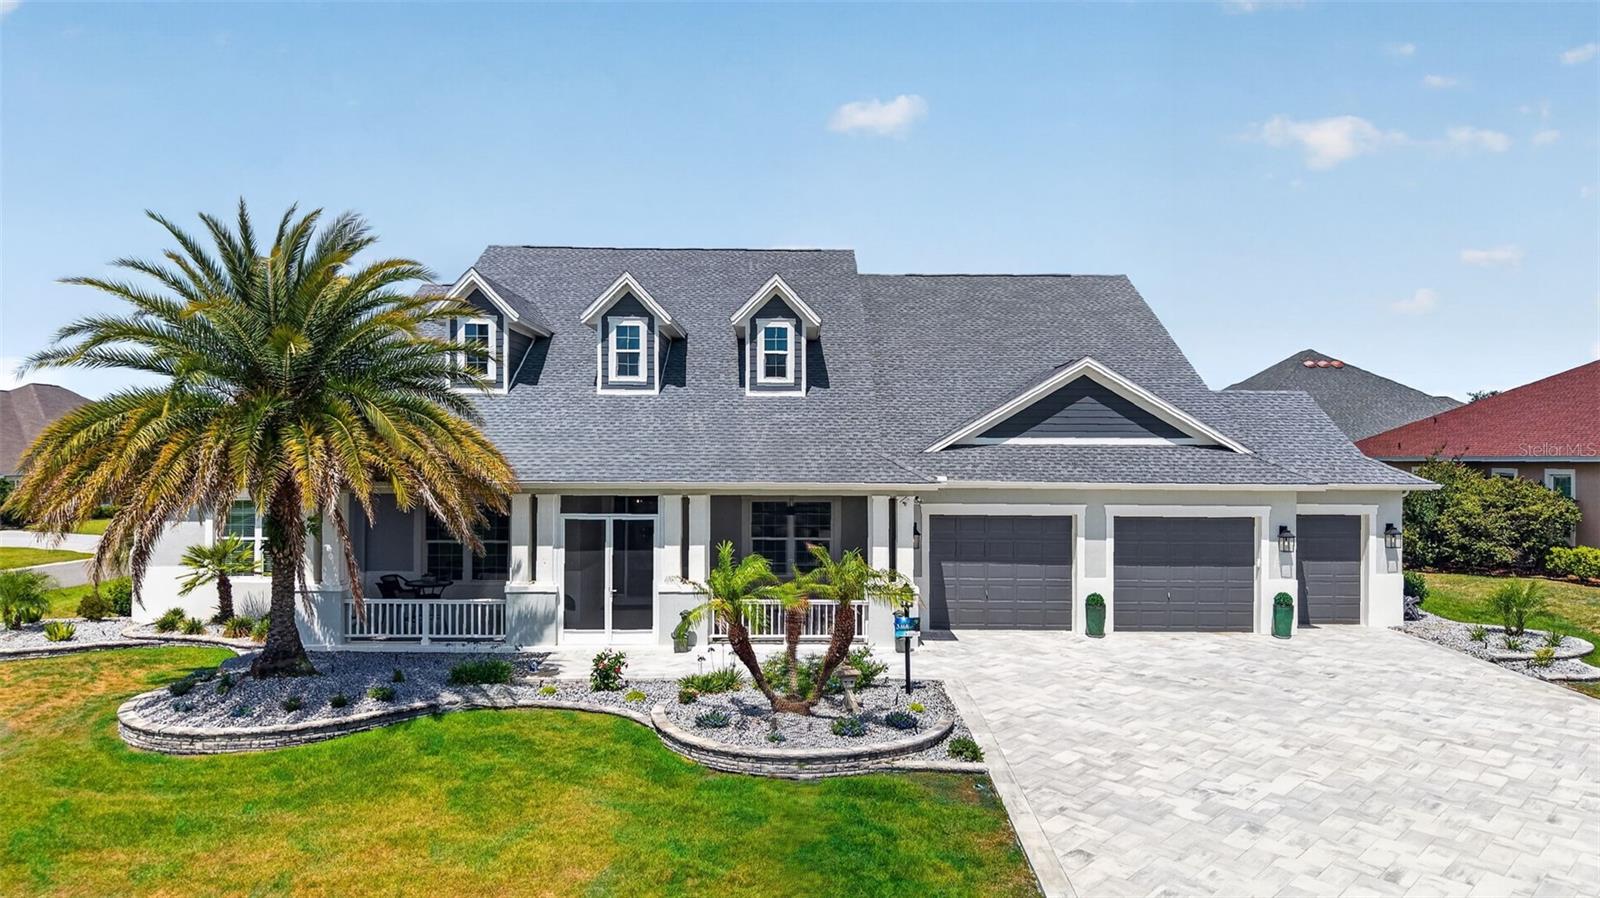
THE VILLAGES
3468 MCDANIEL PLACE
4 Beds
3 Baths
3,371 Sq.Ft.
$1,195,000
MLS#: G5113008
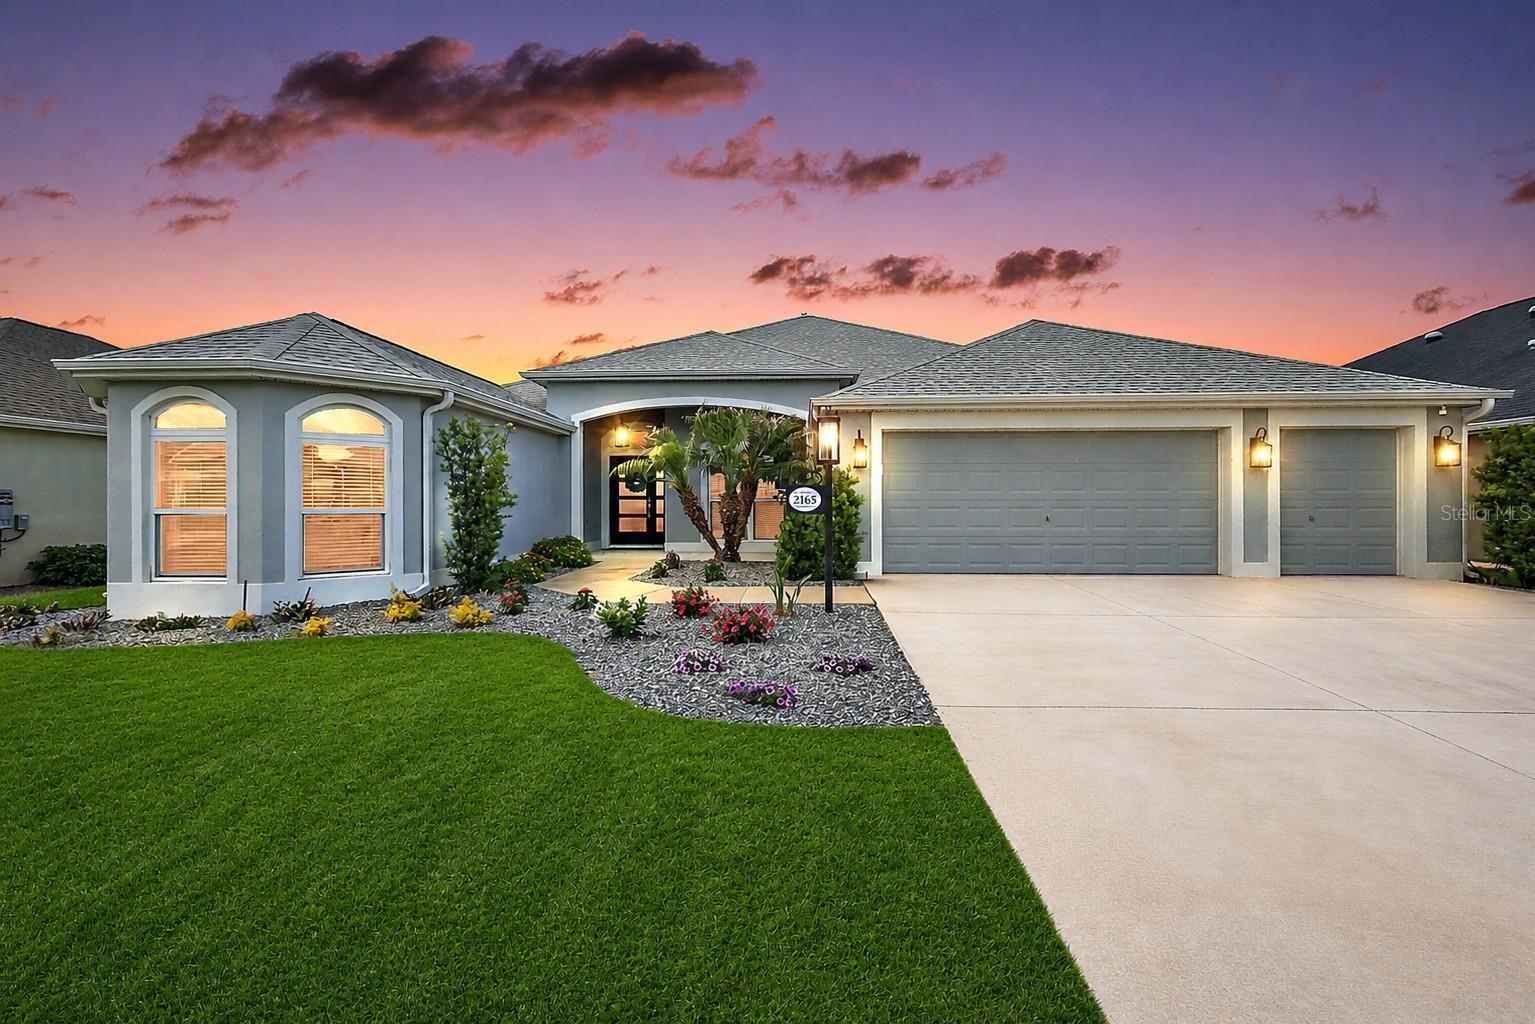
THE VILLAGES
2165 GORDON PATH
3 Beds
3 Baths
2,581 Sq.Ft.
$1,000,000
MLS#: TB8502395
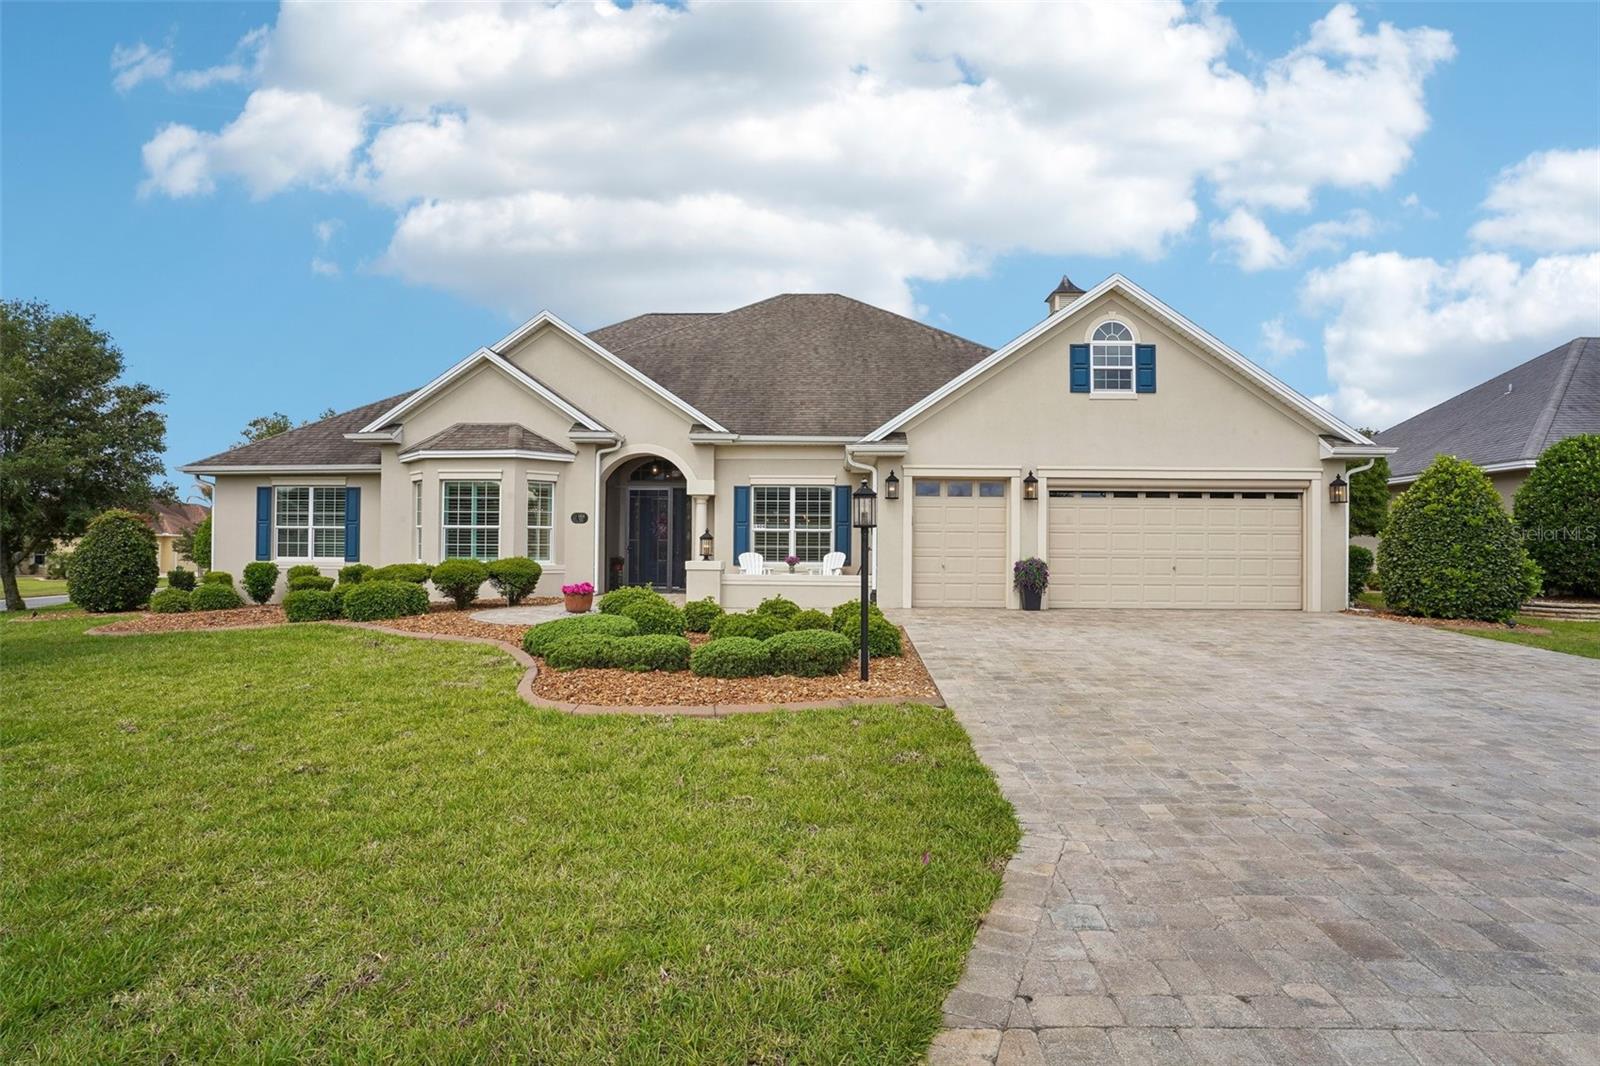
THE VILLAGES
1404 BRIER CREEK CIRCLE
4 Beds
3 Baths
3,537 Sq.Ft.
$1,299,999
MLS#: G5111607
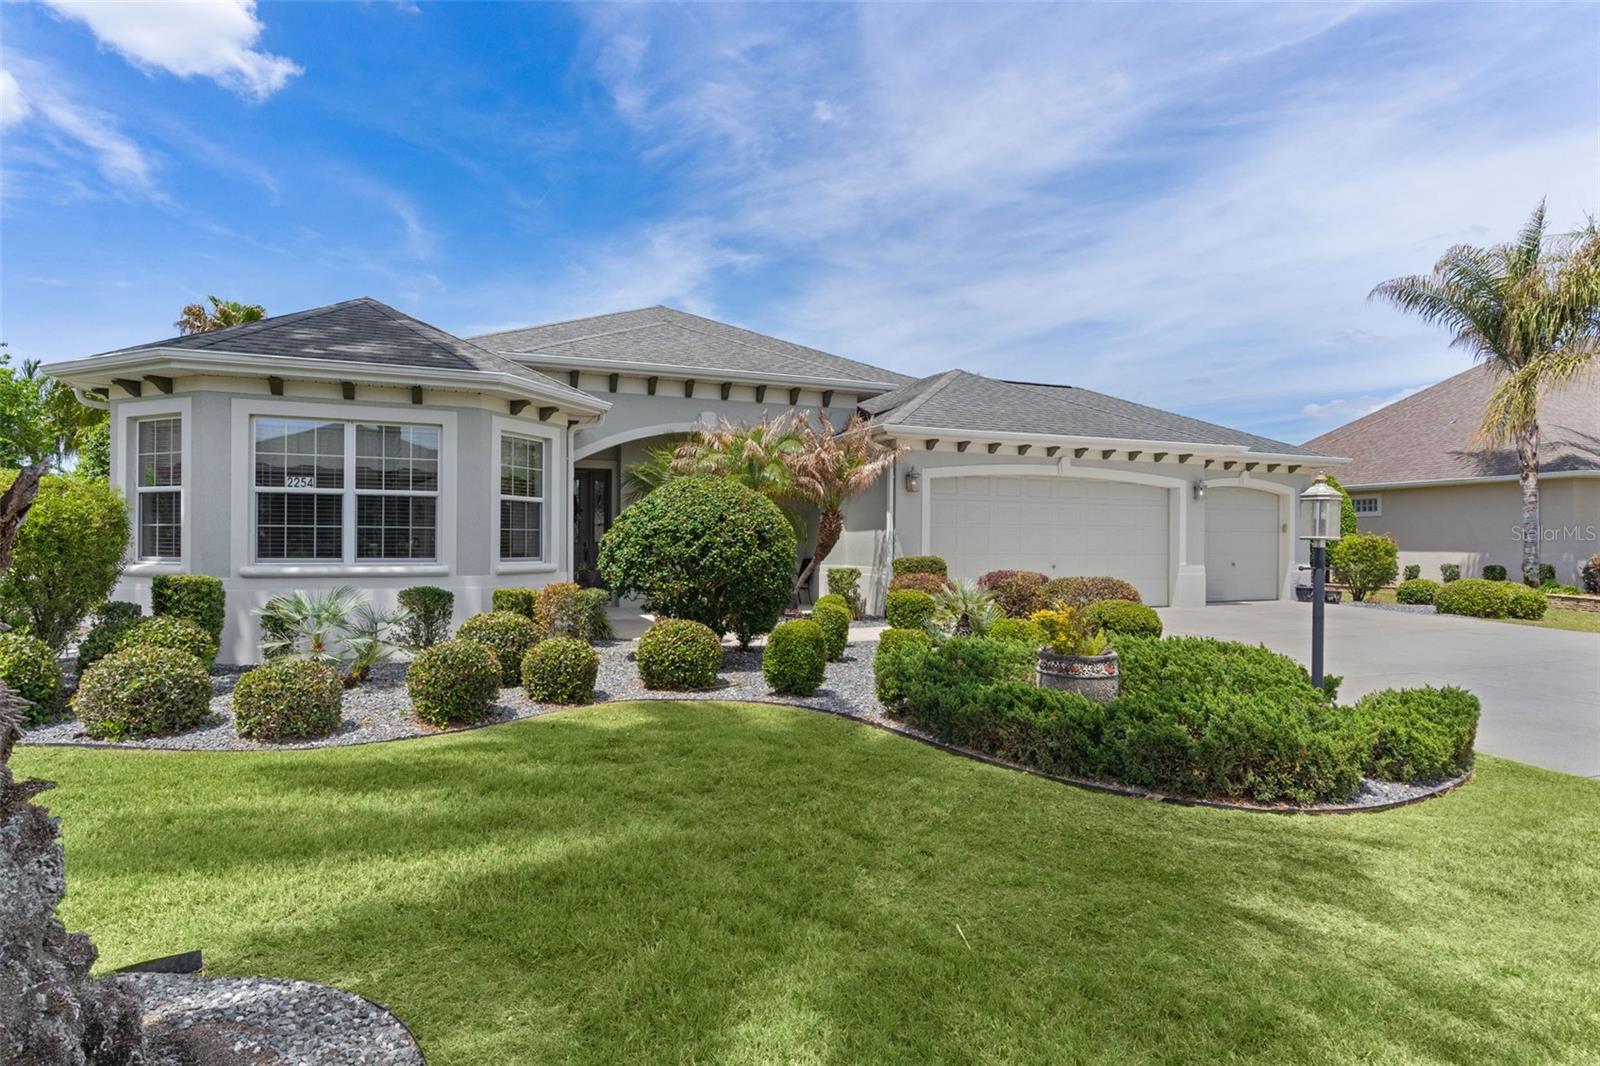
THE VILLAGES
2254 ISLEWORTH CIRCLE
3 Beds
2 Baths
3,082 Sq.Ft.
$1,149,000
MLS#: G5110744
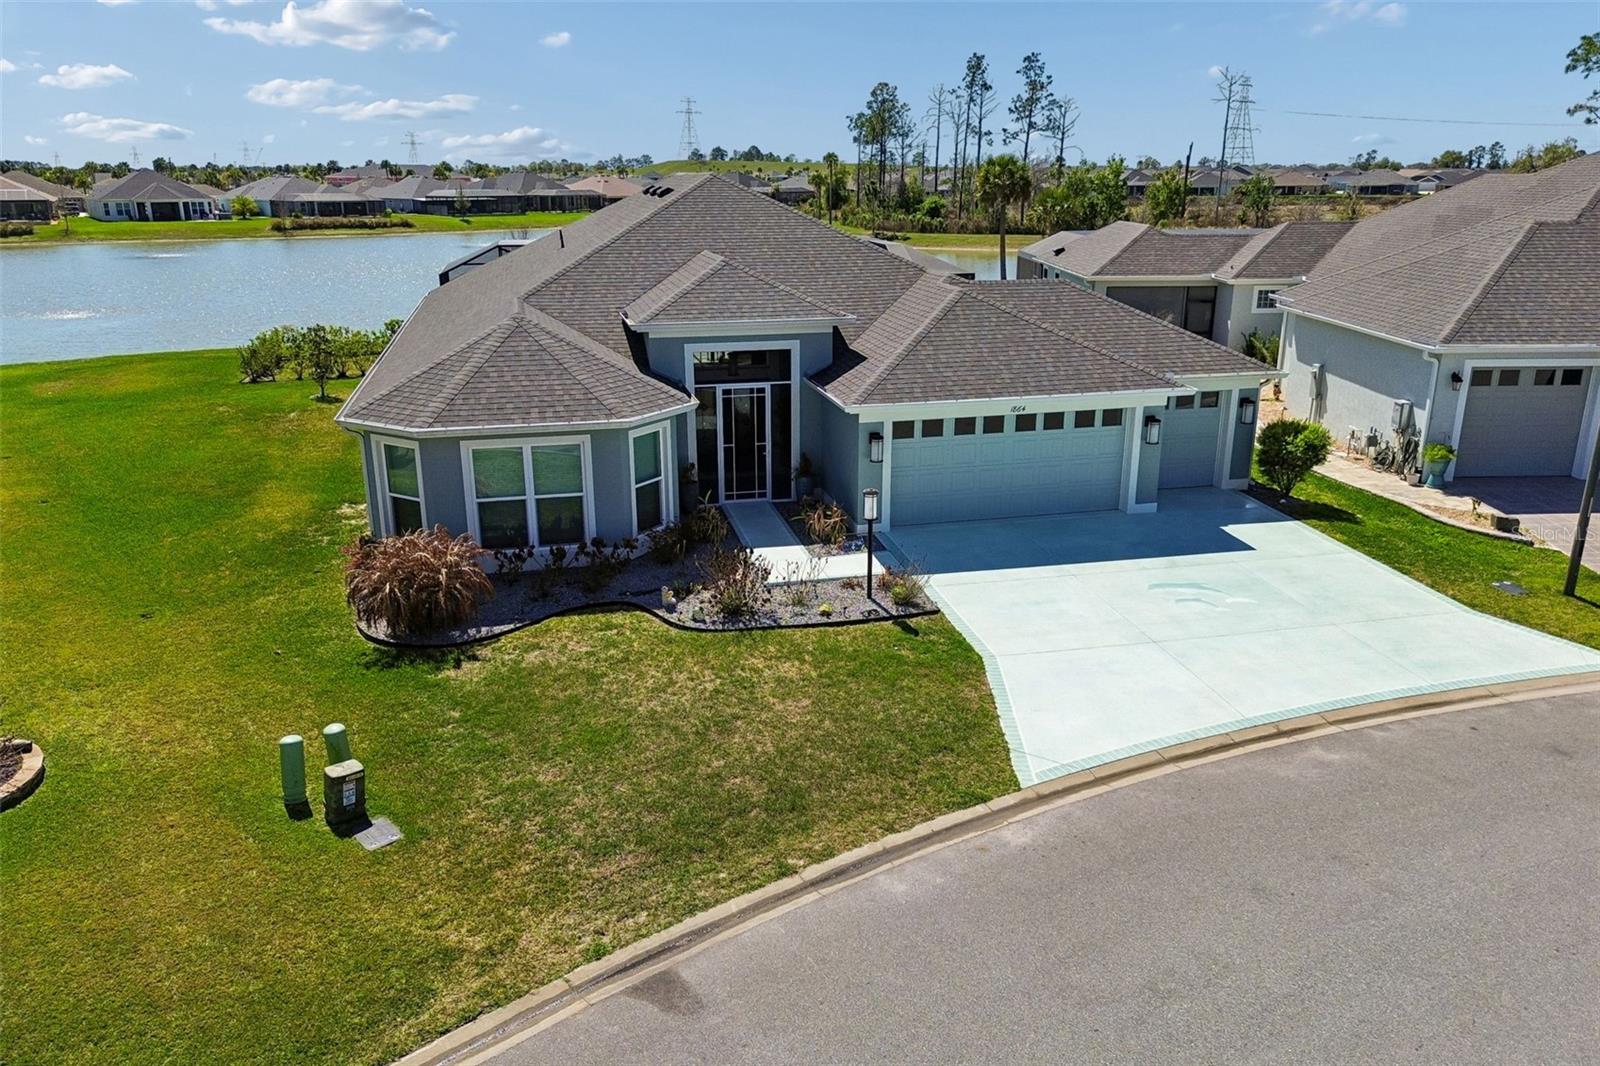
THE VILLAGES
1864 KEEL COURT
4 Beds
2 Baths
2,555 Sq.Ft.
$1,200,000
MLS#: O6390050
THE VILLAGES
5845 STORMS AVENUE
3 Beds
2 Baths
2,627 Sq.Ft.
$1,042,000
MLS#: G5109376
