Features & Amenities

Interior

  • Other Interior Features

    Built-in Features, Eat-in Kitchen, High Ceilings, Open Floorplan, Stone Counters, Tray Ceiling(s), Walk-In Closet(s)

  • Total Bedrooms

    6

  • Bathrooms

    4

  • Cooling YN

    YES

  • Cooling

    Central Air, Zoned

  • Fireplace YN

    NO

  • Heating YN

    YES

  • Heating

    Central, Electric, Heat Pump, Zoned

  • Pet friendly

    Yes

Exterior

  • Garage

    Yes

  • Garage spaces

    3

  • Construction Materials

    Block, Stucco

  • Other Exterior Features

    Lighting

  • Parking

    Attached

  • Patio and Porch Features

    Rear Porch

  • Pool

    No

  • Waterfront YN

    NO

Area & Lot

  • Lot Size(acres)

    0.24

  • Lot Size(square feet)

    10,663

  • Property Type

    Residential

  • Property Sub Type

    Single Family Residence

  • Architectural Style

    Traditional

Price

  • Sales Price

    $640,000

  • Tax Amount

    $8,966

  • Sq. Footage

    3,985

  • Price/SqFt

    $160

HOA

  • Association

    YES

  • Association Fee

    $280

  • Association Fee Frequency

    Quarterly

  • Association Fee Includes

    N/A

  • Total Monthly Fees

    $93.33

School District

  • Elementary School

    N/A

  • Middle School

    N/A

  • High School

    N/A

Property Features

  • New Construction

    NO

  • Accessibility Features

    Visitor Bathroom

  • Foundation Details

    Slab

  • Ownership

    Fee Simple

  • Senior Community YN

    NO

  • Sewer

    Public Sewer

  • Tax Lot

    95

  • Water Source

    Public

Schedule a Showing

Showing scheduled successfully.

<
>
IN PERSON
VIA CHAT

What is 3 + 4 ?


Change time

Mortgage calculator

Estimate your monthly mortgage payment, including the principal and interest, property taxes, and HOA. Adjust the values to generate a more accurate rate.

Your payment

Principal and Interest:

$

Property taxes:

$

HOA fees:

$

Total loan payment:

$

Total interest amount:

$

Location

County

Lake

Elementary School

Middle School

High School

Listing Courtesy of Pamela Brady, LPT REALTY, LLC

RealHub Information is provided exclusively for consumers' personal, non-commercial use, and it may not be used for any purpose other than to identify prospective properties consumers may be interested in purchasing. All information deemed reliable but not guaranteed and should be independently verified. All properties are subject to prior sale, change or withdrawal. RealHub website owner shall not be responsible for any typographical errors, misinformation, misprints and shall be held totally harmless.

Agent Emil Garinga

Executive Assistant

Emil Garinga

Call Emil today to schedule a private showing.


* Listings on this website come from the FMLS IDX Compilation and may be held by brokerage firms other than the owner of this website. The listing brokerage is identified in any listing details. Information is deemed reliable but is not guaranteed. If you believe any FMLS listing contains material that infringes your copyrighted work please click here to review our DMCA policy and learn how to submit a takedown request.© 2024 FMLS.
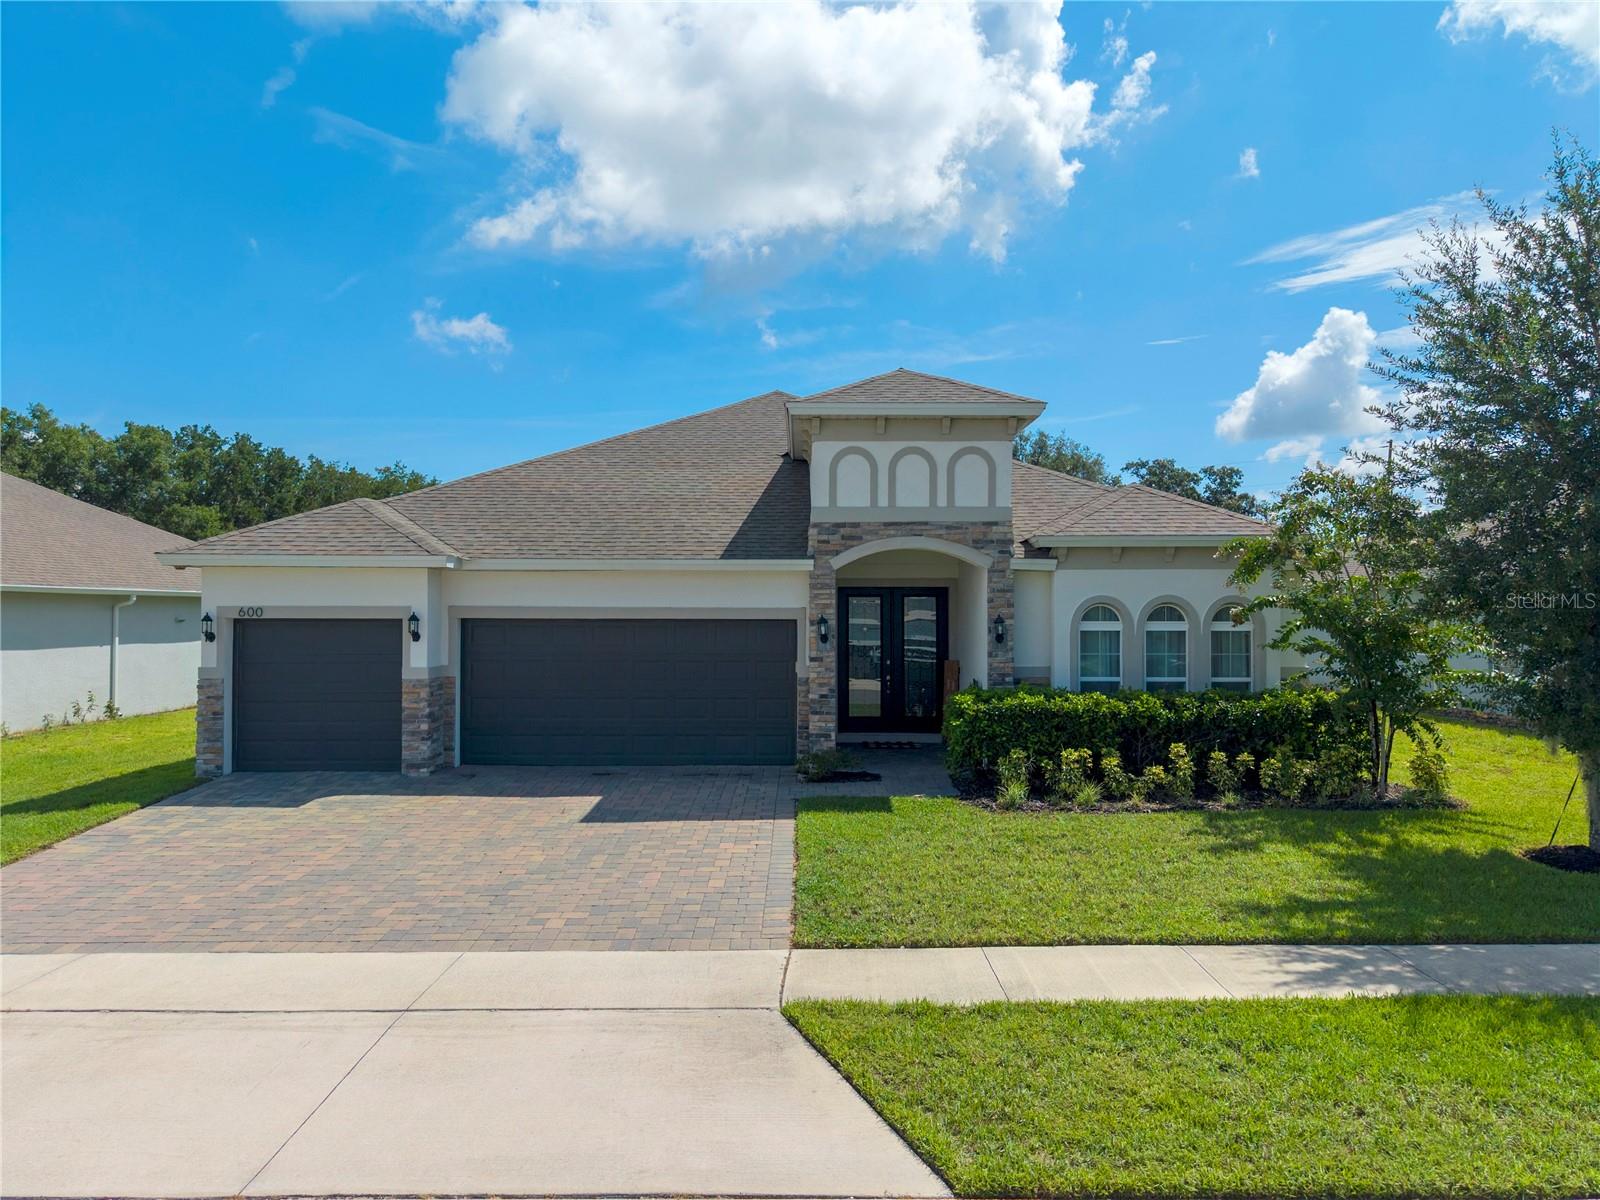
Virtually Staged. STYLE, MAGNITUDE AND BEAUTY COME TOGETHER IN THIS IMPRESSIVE 2024 BUILT HOME, offering 6 BEDROOMS, 4 FULL BATHS, AND 3,985 HEATED SQUARE FEET. Carrying the fresh, pristine feel of a newly built home, this residence maintains its grand design while possessing a distinctive character you can feel from the moment you step inside. With HIGH CEILINGS, ABUNDANT NATURAL LIGHT AND A WONDERFULLY OPEN FLOOR PLAN, the interior conveys a sense of grandeur while remaining warm and welcoming. The LIVING, DINING AND KITCHEN AREAS flow effortlessly together, creating the kind of setting where everyday living feels comfortable and entertaining comes naturally. THE GOURMET KITCHEN IS TRULY THE HEART OF THE HOME. Beautiful 42-INCH CABINETRY WITH CROWN MOLDING, STONE COUNTERTOPS, STAINLESS-STEEL APPLIANCES, A LARGE WALK-IN PANTRY, and an expansive center island with breakfast bar seating create a kitchen made to be enjoyed. Whether savoring morning coffee around the island, preparing dinner while conversations continue in the living room, or welcoming family and friends, there is abundant room to prepare, serve and gather. Everything is connected, allowing you to remain part of every conversation and every moment. One of the home's defining features is its THOUGHTFULLY ARRANGED THREE-WAY SPLIT FLOOR PLAN, with FOUR BEDROOMS AND THREE FULL BATHS ON THE FIRST FLOOR. The placement gives each area a welcome sense of separation and privacy while keeping the heart of the home connected. Privately situated within this layout, the FIRST-FLOOR PRIMARY SUITE feels like a destination of its own. The spacious bedroom is complemented by DUAL CLOSETS, INCLUDING ONE ENORMOUS WALK-IN CLOSET, before opening into an inviting en-suite bath. DUAL VANITIES, A GARDEN TUB, AND AN OVERSIZED WALK-IN SHOWER WITH A RAINFALL SHOWER AND DUAL SHOWER HEADS create a personal sanctuary where you can retreat, recharge and begin or end each day in comfort. UPSTAIRS, THE HOME CAPTIVATES YOU ALL OVER AGAIN. Two exceptionally spacious bedrooms create impressive private quarters on the second level, including one measuring approximately 17'3" × 15'8" with a substantial walk-in closet. Then discover the incredible 28'2" × 18'6" BONUS ROOM, MORE THAN 500 SQUARE FEET, separate from all six bedrooms. Movie nights, game days, a fitness studio, second family room, entertainment lounge, or a little of everything this is the kind of room that invites you to imagine exactly how you would make it your own. When the day begins to wind down, another unforgettable feature takes center stage. Expansive sliding glass doors lead to the COVERED LANAI AND SPACIOUS BACKYARD, with NO REAR NEIGHBORS adding to the sense of privacy and openness. Then comes the sunset brilliant colors stretching across the horizon and transforming the evening sky. Enjoy the view from the comfort of the living areas inside, or step beneath the covered lanai and watch the evening unfold. Morning coffee may begin around the kitchen island, but sunset just might become your favorite time of day.
With nearly 4,000 SQUARE FEET OF LIVING SPACE, 6 BEDROOMS, 4 FULL BATHS, A THREE-WAY SPLIT DESIGN, GOURMET KITCHEN, ENORMOUS BONUS ROOM, 3-CAR GARAGE AND INVITING OUTDOOR LIVING, this home offers something beyond square footage: room to live comfortably, gather joyfully, entertain beautifully and still find a quiet place to call your own.
Come inside, look around, imagine your life here and experience what makes 559 Via Bella Court so memorable.

559 VIA BELLA COURT

Message successfully sent.

What would you like to know?

What is 3 + 4 ?

I agree to receive email communication and understand I can unsubscribe at any time.

I agree to be contacted by The Graf Group of Coldwell Banker via call, email, and text for real estate services. To opt out, you can reply 'stop' at any time or reply 'help' for assistance. You can also click the unsubscribe link in the emails. Message and data rates may apply. Message frequency may vary. Privacy Policy

Related Properties

New on site 4 days ago
Use link for a fully interactive and exclusive tour. Welcome to your spacious, custom-feel retreat at 591 Via Bella Court. This stunning residence is perfectly situated on an extra-large, pie-shaped lot at the end of a quiet cul-de-sac, offering privacy and curb appeal. Step inside to an inviting open floor plan defined by soaring 9'4" ceilings. The heart of the home is the gourmet kitchen, which boasts: Elegant 42" linen cabinets and luxurious Quartz countertops. A premium appliance package including built-in microwave and oven, and Stainless Steel Appliances. An extra-large island and a dedicated large dining area perfect for entertaining. A substantial walk-in pantry provides incredible storage. The main living areas feature gorgeous 7x22 plank tile, creating a seamless, high-end look. Convenience is key with a Guest Bedroom and Bath located on the first floor. Upstairs, the oversized Master Bedroom Suite is a true sanctuary, featuring dual closets and a lavish spa bath. Enjoy Florida evenings on the welcoming front porch area. Seamlessly blend indoor and outdoor entertaining with pocket sliding doors that open to the expansive backyard. The home is built for efficiency, featuring R38 insulation and double-pane insulated windows. Curb appeal is enhanced by paver driveway, coach lighting, and designer landscaping with irrigation. Nestled in a quiet community, you are minutes away from major Central Florida attractions. Enjoy championship golf with 11 courses nearby, including the renowned Mission Inn Golf Resort & Spa. Close proximity to major lakes for boating and fishing. Quick access to the Florida Turnpike. Centrally located between the charm of Mount Dora and Tavares, the activity of Clermont, and the excitement of Orlando. Experience the perfect blend of luxury, space, and location. This home won't last!
#O6439303

HOWEY IN THE HILLS

591 VIA BELLA COURT

4 Beds

3 Baths

3,020 Sq.Ft.

$527,900

MLS#: O6439303

Nestled on a 0.23-acre lot with no rear neighbors, this stunning 4 Bed/3 Bath home offers incredible privacy, serene nature conservation views, and custom structural and luxury upgrades! Architectural beauty radiates throughout, with coffered ceilings in the entryway, living room, dining room, and primary suite, while the living room features custom built-ins complete with an electric fireplace. At the heart of the home is the kitchen, featuring a massive 107” x 74” center island, custom cabinetry, quartz countertops, a pot filler, an oversized pantry closet, a split oven, and a propane gas cooktop. Just off the kitchen, discover a custom wine grotto behind wrought iron doors, complete with a dual-temperature drink fridge. The thoughtfully designed split floor plan offers maximum privacy with bedrooms situated across three distinct corners of the home. The spacious primary retreat boasts a large bay window overlooking the serene backyard and an ensuite with an oversized walk-in closet. A dedicated guest suite features built-in storage and a private adjacent bath, while two remaining bedrooms share a full bath in their own separate wing. Step into the spacious enclosed Florida room, featuring ceiling fans and hurricane-rated sliding doors. Fully enclosed under a sweeping birdcage screen, the backyard features a heated saltwater pool and a fully equipped outdoor kitchen boasting granite countertops, a built-in KitchenAid grill, sink, disposal, and drawer storage. The fully fenced yard features a 12’x8’ storage shed, 6-ft vinyl fencing on the sides, and a 4-ft open metal fence along the back to preserve unobstructed views. Enjoy ultimate convenience with fully paid-off solar panels for low monthly electric bills, a whole-home water softener, a Rachio smart sprinkler controller, and a custom indoor-to-garage pet door leading to a private, enclosed space for pets. Enjoy the proximity to Clermont and Orlando for prime shopping, dining, and entertainment, as well as renowned local destinations like Mission Resort + Club, The Howey Mansion, Little Lake Harris, Sugarloaf Mountain, Historic Mount Dora, and so much more! Don’t miss this rare opportunity to make this one-of-a-kind dream home yours. Schedule your private tour today!
#G5116427

HOWEY IN THE HILLS

480 AVILA PLACE

4 Beds

3 Baths

2,547 Sq.Ft.

$650,000

MLS#: G5116427

Price reduced
Country Charm Meets Timeless Comfort on a Rare Double Lot in Howey-in-the-Hills - Escape to the peaceful charm of a lakefront community living in this beautifully maintained 4-bedroom, 3.5-bath home, perfectly situated on a rare .61-acre double lot in the heart of Howey-in-the-Hills. Offering 3,058 square feet of inviting living space, this property combines casual elegance with modern convenience, creating the perfect place to make lasting memories. From the moment you step inside, you'll be captivated by the soaring vaulted ceilings with exposed wood beams that add warmth and character throughout the main living areas. Gather with family and friends around the wood-burning fireplace, the centerpiece of the spacious living room, perfect for cozy evenings and holiday celebrations. The heart of the home is the charming French country-inspired kitchen, featuring beautiful custom cabinetry, walk-in pantry, an ornate range hood, gas cooktop, double oven, and timeless details that blend style and functionality. The adjoining dining room offers generous space for entertaining, holiday meals, and family gatherings. The flexible floor plan includes a private mother-in-law apartment complete with its own full kitchen, bathroom with walk-in shower, and separate entrance—ideal for extended family, guests, or multi-generational living. The luxurious primary suite features dual vanities, a walk-in shower, and a spacious designer custom closet. This home offers plenty of storage with extra closets througout. While the enclosed side porch provides a peaceful place to relax while overlooking the private, fenced backyard. With a .61-acre double lot, there's ample room to add a pool, create a garden oasis, park your boat or RV, or simply enjoy the extra outdoor space. Additional highlights include an oversized (22x25) two-car garage, a newer roof (2022), HVAC systems (2021 & 2022), mature landscaping, and no HOA or deed restrictions, giving you the freedom to truly make this property your own. Outdoor enthusiasts will appreciate the nearby community boat ramp with access to Little Lake Harris and the renowned Chain of Lakes, making boating, fishing, and waterfront recreation just minutes away. Conveniently located near the Library, Virginia's Pancake Palace, local restaurants, parks, playgrounds, fishing pier, and nature preserve, this home offers small-town charm with everyday conveniences close at hand. Just six miles from Florida's Turnpike, you'll enjoy an easy commute to Orlando, Orlando International Airport, Walt Disney World, and Universal Orlando Resort—all within approximately 40 minutes. If you've been dreaming of a home that offers character, space, privacy, and the charm of country living without sacrificing convenience, this exceptional property is ready to welcome you home.
#G5116088

HOWEY IN THE HILLS

403 MISSION LANE

4 Beds

3 Baths

3,058 Sq.Ft.

$599,000

MLS#: G5116088

Price reduced
CUSTOM-BUILT LUXURY VILLA | SPECTACULAR OUTDOOR KITCHEN | POND & GOLF COURSE VIEWS

Welcome to effortless resort-style living in the prestigious, gated Las Colinas community at Mission Resort + Club! Beautifully custom built in 2018 and designed with exceptional attention to detail, this stunning 3-bedroom, 2.5-bath residence with 2-car garage offers 2,072 square feet of beautifully appointed living space.

From the moment you enter through the impressive double wood doors with leaded-glass accents, your eye is immediately drawn through the elegant foyer and open living spaces to the gorgeous pond and golf course views beyond. Situated along a lush, tree-lined street, the home overlooks the 17th fairway of the award-winning Las Colinas golf course, creating a peaceful backdrop that feels like a private retreat.

Inside, the popular open-concept floor plan brings the living room, dining area and gourmet kitchen together beneath dramatic 12- to 14-foot designer tray ceilings. Rich crown molding, plantation-style shutters, distinctive lighting and architectural details add character and elegance throughout, while the split-bedroom design provides wonderful privacy for owners and guests.

At the heart of the home is a beautifully designed gourmet kitchen featuring upgraded KitchenAid appliances, a gas cooktop with four burners, custom oatmeal-toned cabinetry with rich chocolate accents, granite countertops and a generous breakfast bar with seating for four. Natural gas serves the home’s cooking and heating needs.

And then there is the space that makes this home truly special…

Open the sliding glass doors and bring the Florida lifestyle outdoors to the incredible covered and screened SUMMER KITCHEN, accessible from the main living, kitchen and dining areas. Designed for year-round entertaining, this exceptional outdoor living space features a gorgeous wood-accent ceiling, built-in heater for cooler evenings, Fire Magic gas grill, built-in exhaust, refrigerator/ice maker and granite countertops. Imagine morning coffee overlooking the pond, cocktails at sunset, or dinner with friends while enjoying the peaceful golf course views—this is Florida living at its best.

The thoughtful design continues into the spacious laundry room, offering abundant taupe cabinetry, granite countertops, utility sink and included washer and dryer. A freshly painted exterior, contemporary architectural lines, warm tile roof and attractive landscaping complete the home’s polished appearance.
Best of all, this home is MOVE-IN READY, leaving you free to start enjoying everything the approximately 1,100-acre Mission Resort + Club lifestyle has to offer. Enjoy golf, tennis, pickleball, boating, fishing, walking throughout the beautiful community, multiple dining options and the timeless Old Florida charm of this extraordinary resort setting.
Located in Howey-in-the-Hills, approximately 45 minutes north of Orlando, this home offers the serenity of resort living while keeping Central Florida’s shopping, dining, entertainment and attractions within easy reach.
This isn’t simply a beautiful home—it’s a lifestyle. Whether you’re entertaining beneath the covered lanai, watching golfers make their way along the 17th fairway, or relaxing beside the tranquil pond views, you’ll understand why life at Mission Resort feels like a getaway every day.
A Social or Golf Membership is required. Schedule your private showing today!
#G5113183

HOWEY IN THE HILLS

9219 SAN JOSE BOULEVARD

3 Beds

2 Baths

2,072 Sq.Ft.

$610,000

MLS#: G5113183

Welcome to this beautifully maintained 3-bedroom, 3-bath home with a dedicated den, offering 2,402 square feet of thoughtfully designed living space in the highly sought-after Mission Inn Resort community in Howey-in-the-Hills. Built in 2004, this home enjoys picturesque views of both the golf course and a tranquil pond, creating the perfect backdrop for everyday living. Inside, you’ll find a spacious layout featuring granite countertops in the kitchen, wood flooring in the living and dining rooms, tile flooring throughout the kitchen, family room, and bathrooms, and comfortable carpeting in all three bedrooms and the den. The flexible floor plan provides plenty of space for working from home, entertaining, or simply relaxing. Step outside to your private screened pool and lanai, where the partially covered outdoor living area is ideal for enjoying Florida’s beautiful weather year-round while taking in the peaceful golf course and water views. Recent updates include a new HVAC system and water heater (2023), whole-house water softener, landscape lighting in both the front and rear of the home, and new garage door springs. The home also features the original tile roof, adding timeless curb appeal and durability. Located within the renowned Mission Inn Resort, residents enjoy a beautifully maintained, golf cart-friendly community surrounded by rolling hills, mature oak trees, and scenic lakes. The resort is home to two championship golf courses, tennis and pickleball courts, multiple dining options, a spa, and a variety of social and recreational opportunities. Whether you’re enjoying your morning coffee overlooking the pond, hosting family and friends by the pool, or taking advantage of the exceptional resort setting, this home offers the perfect blend of comfort, functionality, and the Florida lifestyle—all while being just a short drive from Clermont, Mount Dora, and Orlando. *Aerial photo property lines are an estimate and to be verified by buyer.
#G5115617

HOWEY IN THE HILLS

9939 SANTA BARBARA COURT

3 Beds

3 Baths

2,402 Sq.Ft.

$625,000

MLS#: G5115617

Welcome to this beautifully designed 2019 custom-built home, offering an impressive combination of quality construction, thoughtful upgrades, and outdoor living. From the moment you arrive, you’ll appreciate the attention to detail throughout this exceptional property.
The heart of the home is the beautifully appointed kitchen, featuring porcelain tile flooring, granite countertops, 42-inch cabinetry, under-cabinet lighting, LED recessed lighting, and a stylish porcelain tile backsplash. The spacious laundry room adds functionality with built-in cabinetry and a utility sink.
Step through the French doors and discover your own private backyard retreat. The heated saltwater pool is enclosed by a screen and complemented by an extended covered lanai and remote-controlled sun screens, creating an inviting outdoor space for relaxing, entertaining, and enjoying the Florida lifestyle throughout the year.
Energy efficiency and long-term comfort were key considerations in the construction of this home. In-wall foam insulation with a ½-inch air gap between insulation sheets provides an added layer of insulation and helps enhance energy efficiency.
Additional features include a whole-house generator with exterior hookup, RV parking pad with electric hookup, water softener, paver driveway, gutters, new sod, irrigation system, Ring cameras, and alarm system.
Just blocks from the public boat ramp with access to the renowned Harris Chain of Lakes, this home puts boating, fishing, and waterfront recreation right at your fingertips. Enjoy the best of Florida living while remaining conveniently close to shopping, dining, and everyday amenities.
With its custom construction, extensive upgrades, resort-style outdoor space, and desirable location, this home is truly a must-see. Schedule your private tour today and experience it for yourself!
#O6426859

HOWEY IN THE HILLS

700 S FLORIDA AVENUE

3 Beds

2 Baths

2,359 Sq.Ft.

$643,000

MLS#: O6426859

Price reduced
NEW PRICE — NOW OFFERED AT $699,000! An incredible opportunity to own more than 5,000 square feet of beautifully upgraded living space with 7 BEDROOMS, 4 FULL BATHS + 1 HALF BATH in the highly sought-after Talichet at Venezia North community of Howey-in-the-Hills.

Built for the way families live today, this impressive MULTIGENERATIONAL HOME offers the space, privacy, and flexibility that are increasingly difficult to find. Whether you need room for aging parents, extended family, young adults, long-term guests, home offices, homeschooling, or simply want everyone to have their own space, this thoughtfully designed floor plan delivers. A highly desirable FIRST-FLOOR PRIMARY SUITE makes main-level living easy and adds even more versatility.

At the heart of the home is a spacious chef’s kitchen featuring quartz countertops, an oversized center island, walk-in pantry, abundant cabinetry, and an open-concept design flowing seamlessly into the expansive living and dining areas—perfect for entertaining, gathering, and everyday living.

The home is loaded with upgrades, including luxury vinyl plank flooring, elegant herringbone flooring accents, beautifully updated bathrooms, custom closet systems, plantation shutters, roller shades, a custom-built mudroom, EV CHARGER, smart thermostat, and numerous additional improvements throughout. The primary suite offers a relaxing private retreat with a spa-inspired bath and freestanding soaking tub.

Enjoy ENERGY EFFICIENCY + BACKUP POWER with the existing Sunrun solar system and TESLA BATTERY BACKUP SYSTEM, providing predictable energy costs and added peace of mind during power outages.

Step outside and enjoy something you can’t add later—PRIVACY. The backyard overlooks a protected conservation area with peaceful views, NO REAR NEIGHBORS, and no future development directly behind the property.

Located less than 10 minutes from Mission Resort + Club and the International Junior Golf Academy (IJGA), and just minutes from Little Lake Harris, this location puts golf, recreation, shopping, dining, and outdoor activities within easy reach. The home is also conveniently positioned between two major hospitals with access to major roadways and everything Lake County provides.

7 bedrooms. Over 5,000 square feet. First-floor primary suite. Multigenerational flexibility. Conservation views. Solar + Tesla battery backup. Now offered at $699,000. This is a home that truly needs to be experienced in person—schedule your private showing today!

Some photos have been virtually staged.
#O6425821

HOWEY IN THE HILLS

603 AVILA PLACE

7 Beds

4 Baths

5,058 Sq.Ft.

$699,000

MLS#: O6425821

Price reduced
SELLER IS OFFERING UP TO $10,000 TOWARD BUYER CLOSING COSTS, prepaid expenses, or an interest rate buy-down with an acceptable terms! Built in 2022, this beautifully maintained 4 bedroom, 3 bathroom home in the sought after Talichet at Venezia community offers a modern layout with quality finishes and plenty of space to enjoy. The open concept design centers around a stylish kitchen featuring upgraded appliances, granite countertops, and a large island that overlooks the main living and dining areas, making it ideal for both everyday living and entertaining. The spacious primary suite includes a well appointed bath with a split dual vanity, relaxing garden tub, and separate shower. Step outside to a screened enclosed patio overlooking an oversized lot of more than a quarter acre, providing room to relax, play, or create your own backyard retreat. Located in the charming town of Howey in the Hills, this home offers the perfect blend of newer construction, functional design, and peaceful Florida living.
#O6424389

HOWEY IN THE HILLS

600 AVILA PLACE

4 Beds

3 Baths

2,514 Sq.Ft.

$523,900

MLS#: O6424389

Price reduced
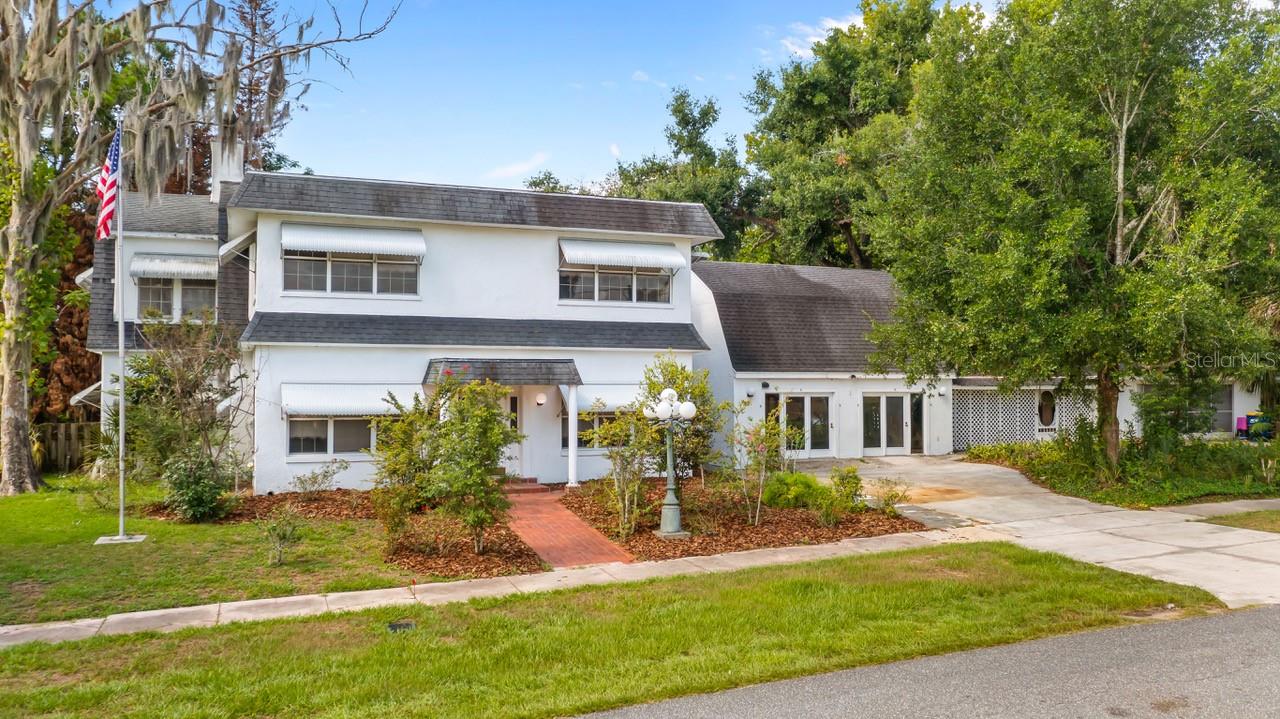
Situated on a rare oversized 0.68-acre double lot in the highly sought-after community of Howey-in-the-Hills, this one-of-a-kind property presents an incredible opportunity to create the home you've always envisioned. Offering over 2,360 square feet of living space (4,000+ total sqft), this estate is filled with character, generous room sizes, and endless possibilities for renovation and customization. Whether you're dreaming of restoring its timeless charm, designing a modern showpiece, or creating a multigenerational retreat, this property provides the ideal canvas to bring your vision to life. The spacious 4-bedroom, 2.5-bath home also features two large enclosed porches, an in-ground pool, a basement, and multiple detached structures (one has a floored attic) that offer exceptional flexibility for hobbies, storage, a home-based business, guest accommodations, or creative workspace. The detached 34' x 25' garage offers the potential for up to four vehicles, while two additional buildings can easily serve as workshops, studios, offices, or other versatile uses. Surrounded by mature trees, the expansive lot provides a private, picturesque setting that's increasingly difficult to find. Step through the enclosed front porch with its classic terrazzo flooring—a welcoming space perfect for relaxing with family and friends. Inside, you'll discover a spacious living room featuring original hardwood floors, a wood-burning fireplace, and ample room for entertaining. The adjoining dining room continues the home's traditional charm, offering a wonderful foundation for thoughtful updates while preserving its unique character. Located in one of Lake County's most scenic lakeside communities, you'll enjoy convenient access to Florida's Turnpike, Little Lake Harris, parks, golf courses, shopping, dining, and local gathering spots, all while enjoying the tranquility of an established neighborhood. Properties offering this much space, flexibility, and renovation potential on an oversized lot are a rare find. Whether you're an investor, a visionary homeowner, or someone looking to create a truly custom residence, this exceptional property is ready for its next chapter. Don't miss this incredible opportunity to transform this distinctive estate into your dream home. Schedule your private showing today!
#G5114546

HOWEY IN THE HILLS

127 E LAUREL AVENUE

4 Beds

2 Baths

2,360 Sq.Ft.

$545,000

MLS#: G5114546

 - property

Send a message

Message successfully sent.

Your message

What is 3 + 4 ?

Reason for contacting?

I agree to receive email communication and understand I can unsubscribe at any time.

I agree to be contacted by The Graf Group of Coldwell Banker via call, email, and text for real estate services. To opt out, you can reply 'stop' at any time or reply 'help' for assistance. You can also click the unsubscribe link in the emails. Message and data rates may apply. Message frequency may vary. Privacy Policy

Sign Out

Virtual Assistant

Would you like to take the next step with this property? We can help you schedule a showing or virtual tour, or send you more details.

Yes, I would like more information.

Thank You for Your Reply, One of Our Agents will contact you as soon as possible

No, maybe later.

Thank you, you can always contact me via email, phone number or through the contact form.

Realhub AI

Lucy - Your AI-Powered Realtor

Update Your Temporary Password

Personalize your search

Enter your email and we'll notify you immediately when new listings match what you're looking for.

or enter email address

Already have an account ? Login here

Continue your home search

I agree to receive communications and understand I can unsubscribe at any time.

I agree to be contacted by The Graf Group of Coldwell Banker via call, email, and text for real estate services. To opt out, you can reply 'stop' at any time or reply 'help' for assistance. You can also click the unsubscribe link in the emails. Message and data rates may apply. Message frequency may vary. Privacy Policy

Already have an account ? Login here

We use cookies

We use cookies primarily for analytics to enhance your experience. By accepting, you agree to our use of these cookies. You can manage your preferences or learn more about our cookies policy.