Features & Amenities

Interior

  • Other Interior Features

    Smart Home, Vaulted Ceiling(s)

  • Total Bedrooms

    4

  • Bathrooms

    3

  • Cooling YN

    YES

  • Cooling

    Central Air

  • Fireplace YN

    YES

  • Heating YN

    YES

  • Heating

    Electric

  • Pet friendly

    Yes

Exterior

  • Garage

    Yes

  • Garage spaces

    3

  • Construction Materials

    Concrete

  • Other Exterior Features

    Other

  • Parking

    Attached

  • Pool

    No

  • Waterfront YN

    NO

Area & Lot

  • Lot Size(acres)

    0.09

  • Lot Size(square feet)

    4,079

  • Property Type

    Residential

  • Property Sub Type

    Single Family Residence

Price

  • Sales Price

    $599,900

  • Tax Amount

    $4,200

  • Sq. Footage

    2,749

  • Price/SqFt

    $218

HOA

  • Association

    YES

  • Association Fee 2

    $217.63

  • Association Fee

    $150

  • Association Fee Frequency

    Quarterly

  • Association Fee 2 Frequency

    Quarterly

  • Association Fee Includes

    N/A

  • Total Monthly Fees

    $122.54

School District

  • Elementary School

    N/A

  • Middle School

    N/A

  • High School

    N/A

Property Features

  • New Construction

    YES

  • Foundation Details

    Slab

  • Ownership

    Fee Simple

  • Senior Community YN

    NO

  • Sewer

    Public Sewer

  • Tax Lot

    37

  • Water Source

    Public

Schedule a Showing

Showing scheduled successfully.

<
>
IN PERSON
VIA CHAT

What is 3 + 4 ?


Change time

Mortgage calculator

Estimate your monthly mortgage payment, including the principal and interest, property taxes, and HOA. Adjust the values to generate a more accurate rate.

Your payment

Principal and Interest:

$

Property taxes:

$

HOA fees:

$

Total loan payment:

$

Total interest amount:

$

Location

County

Hillsborough

Elementary School

Middle School

High School

Listing Courtesy of Toby Jones , PERRY HOMES

RealHub Information is provided exclusively for consumers' personal, non-commercial use, and it may not be used for any purpose other than to identify prospective properties consumers may be interested in purchasing. All information deemed reliable but not guaranteed and should be independently verified. All properties are subject to prior sale, change or withdrawal. RealHub website owner shall not be responsible for any typographical errors, misinformation, misprints and shall be held totally harmless.

Agent Michael Graf

Business Coach | Executive Sales Associate | Realtor®

Michael Graf

Call Michael today to schedule a private showing.


* Listings on this website come from the FMLS IDX Compilation and may be held by brokerage firms other than the owner of this website. The listing brokerage is identified in any listing details. Information is deemed reliable but is not guaranteed. If you believe any FMLS listing contains material that infringes your copyrighted work please click here to review our DMCA policy and learn how to submit a takedown request.© 2024 FMLS.
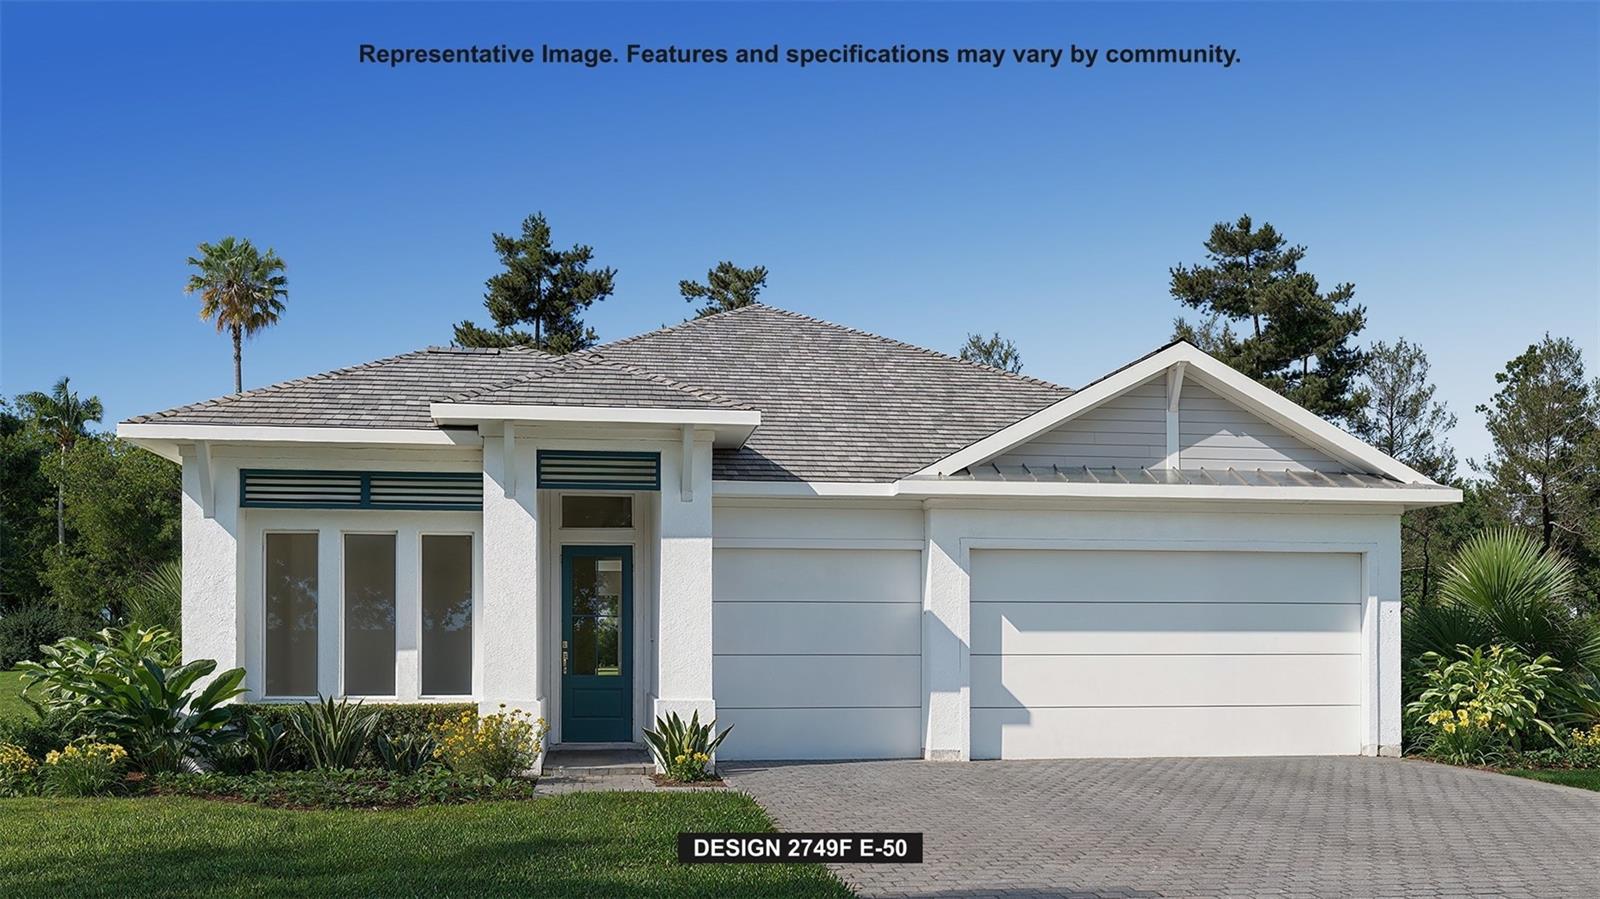
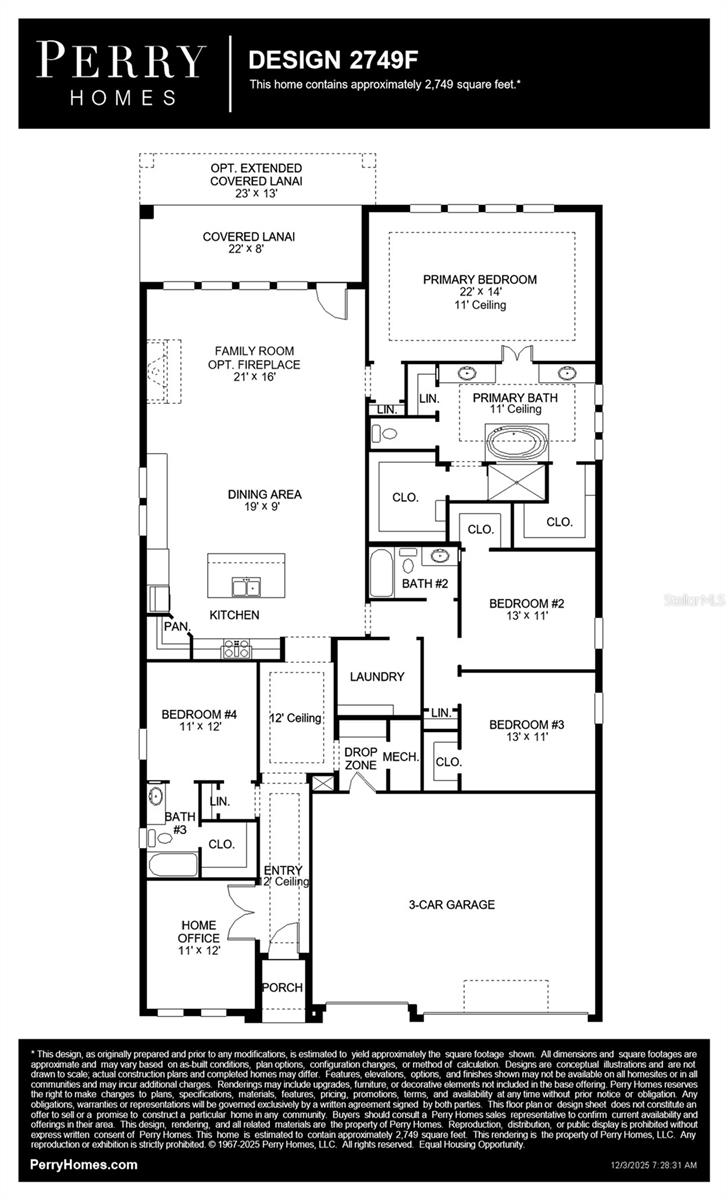
Under Construction. The front porch opens into the main entryway which is embraced by a tall tray ceiling. French doors open into the home office which overlooks the front yard. A private guest suite is down the hall and features a linen closet, full bathroom and large walk-in closet. As you enter the kitchen you are greeted by the island with built-in seating and a large corner pantry. The dining area connects the space to the family room which boasts a wall of windows overlooking the backyard covered lanai. The primary bedroom is off the main living space and offers ample natural light from its wall of windows. Double doors lead into the bathroom which features dual vanities, a freestanding tub, linen closet, glass enclosed shower, and two walk-in closets. Two additional secondary bedrooms with ample storage complete the space. The laundry room is located off the kitchen. The drop zone leads to the three-car garage.

5590 VIBRANT VINE DRIVE

Message successfully sent.

What would you like to know?

What is 3 + 4 ?

I agree to receive email communication and understand I can unsubscribe at any time.

I agree to be contacted by The Graf Group of Coldwell Banker via call, email, and text for real estate services. To opt out, you can reply 'stop' at any time or reply 'help' for assistance. You can also click the unsubscribe link in the emails. Message and data rates may apply. Message frequency may vary. Privacy Policy

Related Properties

New on site 2 days ago
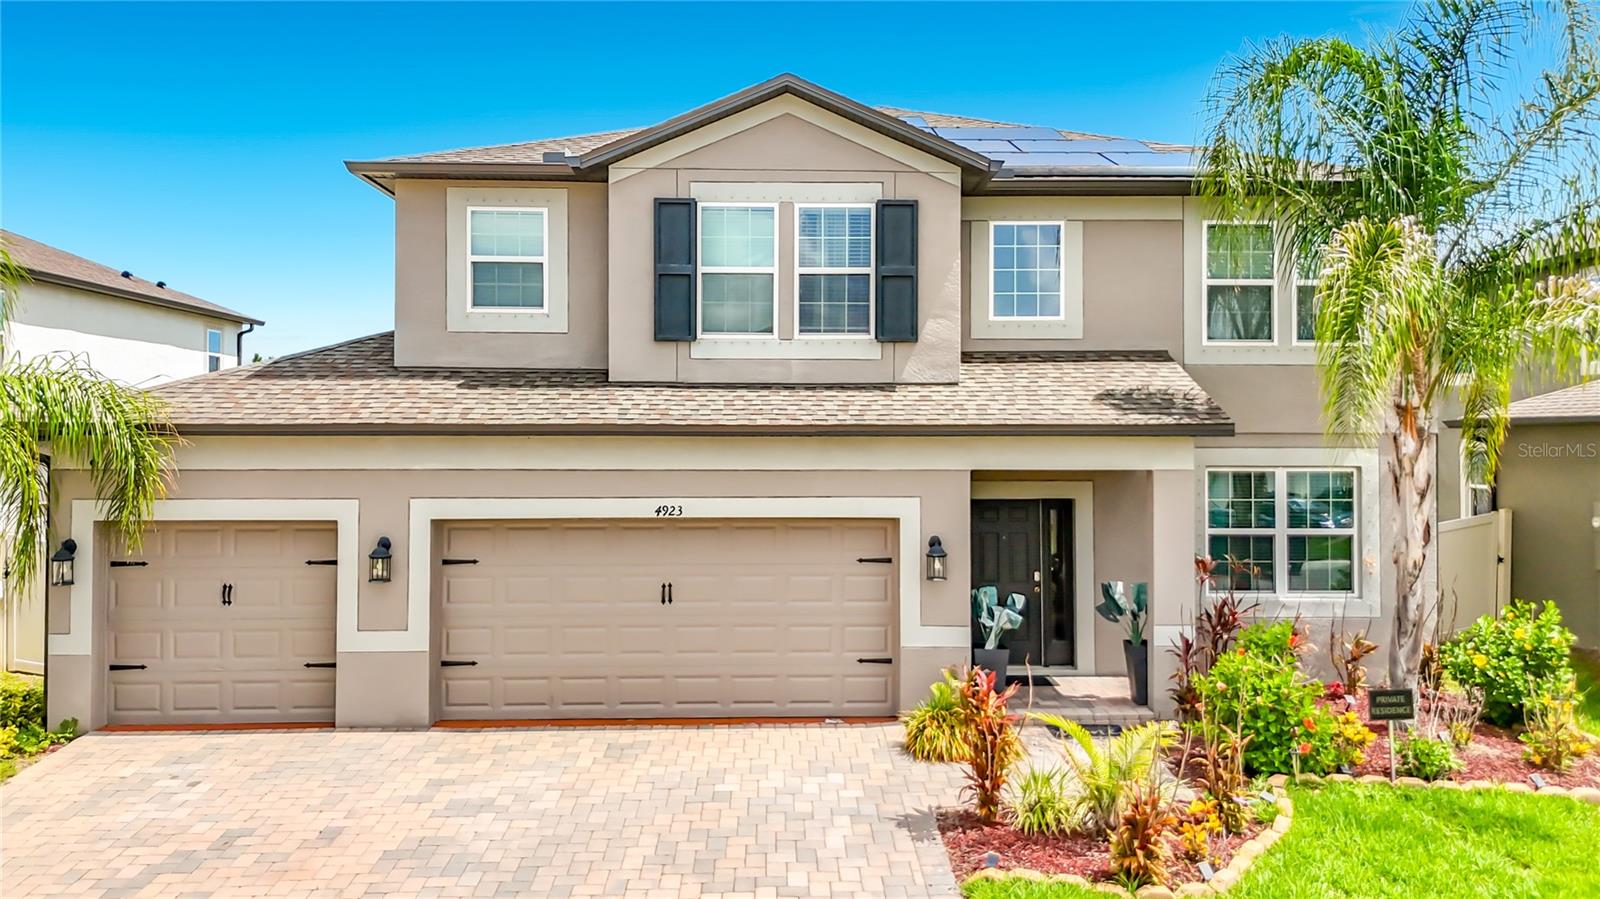
5BR/3BA | 3,566 SF | 2022 Built | Game Room | $10,000 Buyer Credit Toward Closing Costs or Rate Buy-Down

Now positioned to sell in Berry Bay. Offered at $534,900 with $10,000 toward buyer closing costs or rate buy-down with an acceptable contract, this 2022-built home delivers the size, layout, and payment assistance today’s buyers are looking for. With 5 bedrooms, 3 full bathrooms, and 3,566 sq ft, this home offers serious space without the wait of new construction.

The first floor features an open kitchen with a large center island, generous dining area, spacious family room, flexible front living space, plus a downstairs bedroom and full bathroom ideal for guests, work-from-home needs, or multigenerational living. Upstairs, the oversized owner’s suite offers a large walk-in closet, dual vanities, and walk-in shower. The large upstairs game room creates a true second living area, giving the home the flexibility buyers want for entertainment, workspace, or everyday living.

Located in Berry Bay, residents enjoy resort-style amenities including a clubhouse, pool, playground, dog park, basketball, pickleball, tennis, walking areas, and convenient access to US-301, I-75, Tampa, Sarasota, St. Petersburg, shopping, dining, and everyday services.

This is not just another resale. This is a large, move-in-ready Berry Bay home with real buyer assistance and no builder wait. Schedule your private showing today before this opportunity is gone.
#TB8528302

WIMAUMA

4923 EAGLE ROCK DRIVE

5 Beds

3 Baths

3,566 Sq.Ft.

$534,900

MLS#: TB8528302
New on site 4 days ago
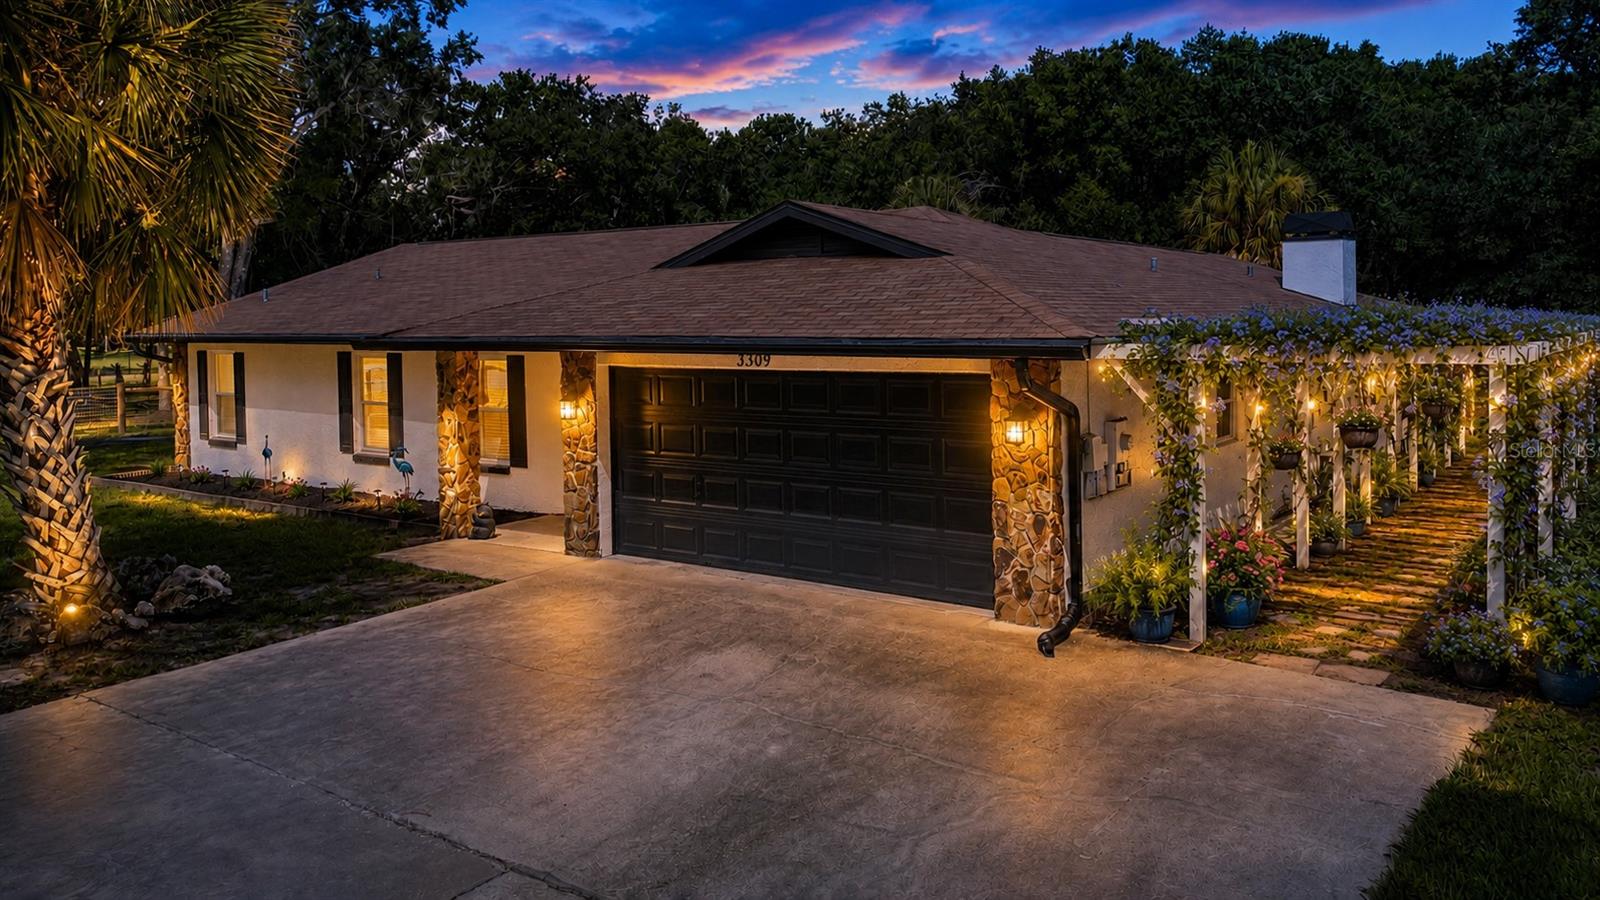
Virtually Staged. Luxury Equestrian Retreat in Sundance.
Discover elevated country living at this fully remodeled 3-bedroom, 2-bathroom residence with a 2-car garage, ideally positioned on 1.56 acres in Sundance, one of the area’s most desirable riverfront and equestrian communities. LOMR on file X FLOOD ZONE
Inside, the split floor plan features a serene spa-inspired primary suite, thoughtfully separated from the formal living and dining areas for comfort and privacy. Also has whats currently used private office space that could easily be converted to an in law suite. The open-concept kitchen is appointed, brand-new quartz countertops, and stainless steel appliances, flowing seamlessly into the great room with a stone fireplace for effortless everyday living and entertaining. Two additional bedrooms are privately situated on the opposite side of the home and share a guest bathroom. 
French doors open to a covered, screened-in back porch that extends gracefully to the spacious backyard. Outdoors, A brand-new two-stall horse barn with a tack room adds exceptional functionality for equestrian living., the fully fenced grounds have privacy and peace of mind. The driveway is enhanced by an electronic gate and home is equipped with Ring cameras
Thoughtfully prepared for Florida living, the home features new 2024 hurricane windows and a 50-amp generator bypass system designed for the 12,000 watt dual fuel Pulsar portable generator.  providing added comfort, resilience, and year-round confidence. AC is 2020 and Roof is 2015. The well is current and equipped with a water filtration system.
The Little Manatee River and State Park provide a scenic backdrop and are among the community’s most treasured features. Residents enjoy access to a marina with a boat launch, two docks, and a spacious event pavilion with picnic tables, restrooms, electricity, and running water—all just a short boat ride from Tampa Bay.
Sundance Stables serves as the community’s equestrian hub, offering residents 20 stalls, 9 paddocks, a round pen, lighted arena, wash racks, and direct access to the riding trails at Little Manatee River State Park.
#TB8528421

WIMAUMA

3309 YELLOWKNIFE CIRCLE

3 Beds

2 Baths

2,101 Sq.Ft.

$580,000

MLS#: TB8528421
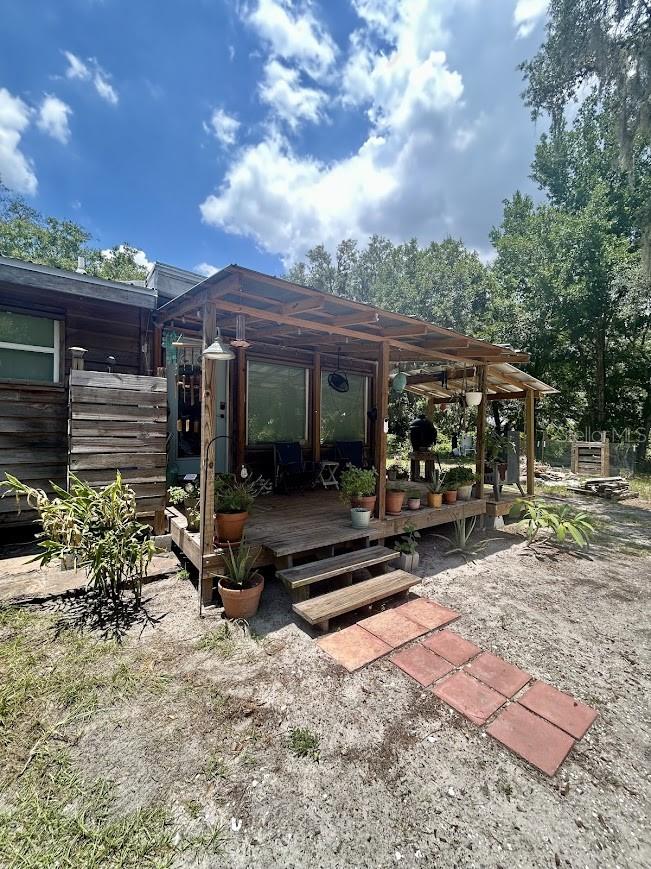
Where the City Meets the Country — 6.5 Acres of Total Privacy in Fish Hawk Schools

Tucked away on 6.5 total acres across two parcels (5.5 + 1), this rural Wimauma retreat offers something increasingly rare: absolute solitude without any neighbors in sight, all while staying zoned within the highly sought-after Fish Hawk school district. Whether you're craving room to breathe, space for animals, hobbies, or simply a quiet escape from the everyday hustle, this property delivers — without sacrificing easy access to city conveniences.

The 3-bedroom, 2-bath home is wrapped in durable 1" cypress siding, giving it timeless, natural character that's as practical as it is beautiful. A brand-new roof (2022) and new drain field (2023) mean major systems are already taken care of, so you can focus on making this land your own.  Take advantage of the 2nd bathroom mid-renovation to add your own style and finishes.

Outbuildings abound: a substantial 20x30 metal building plus two additional storage structures provide ample space for equipment, workshops, vehicles, or whatever your next project calls for. Raise your own chickens in the 10x20 chicken run and 5x5 coop, all secured with 1" welded wire buried 8" deep.  With agricultural zoning allowing one house each acre, there's flexibility for future plans, whether that's expanding, subdividing, or simply enjoying the wide-open space as-is.

This is country living with room to roam — peaceful, private but close to the city life.
Owner is licensed real estate agent.
#TB8527164

WIMAUMA

14635 DUPREE ROAD

3 Beds

2 Baths

1,558 Sq.Ft.

$559,000

MLS#: TB8527164
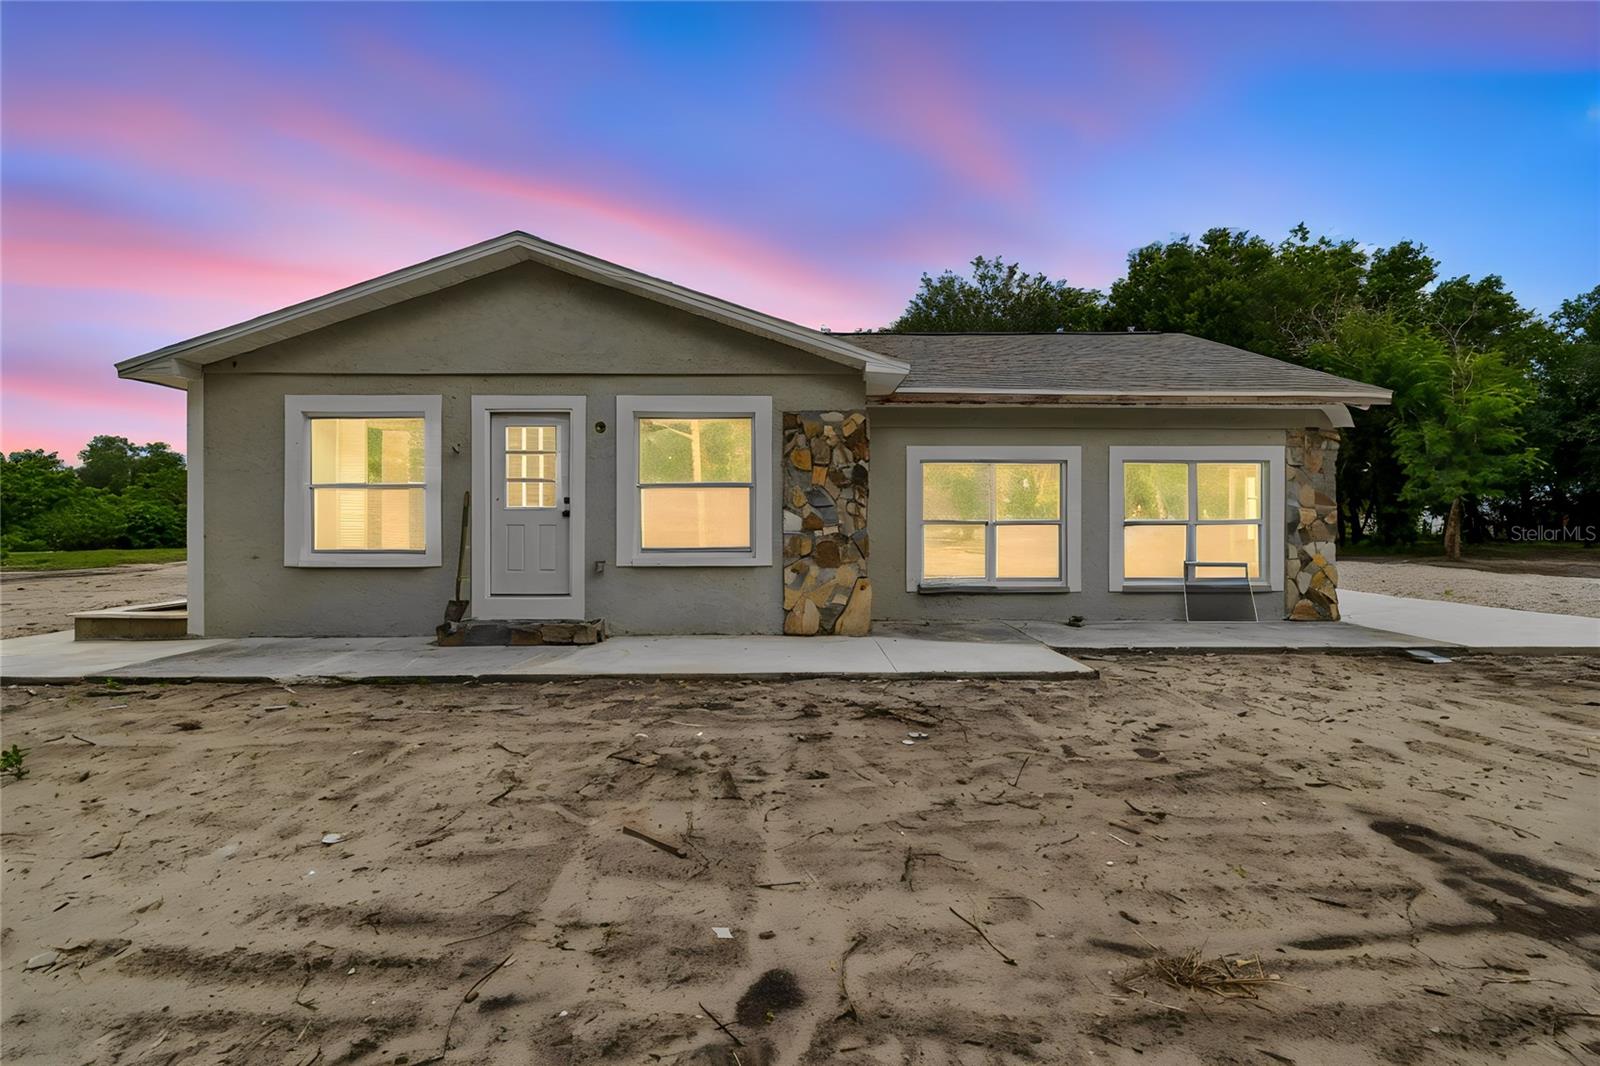
Stunning Fully Remodeled Estate on over 5 Acres in Carlton Lake! This beautifully renovated 3-bedroom, 3-bathroom residence offers over 2,000 square feet on an expansive 5-acre homesite, combining modern upgrades, privacy, and prime location. Every major component has been updated, including a brand-new roof, AC system, flooring, bathrooms, and a designer-inspired kitchen. Natural light pours throughout the home, highlighting the spacious layout and the inviting fireplace, which serves as the living area's centerpiece. Outside, you'll find three stables and endless possibilities for equestrian use, hobbies, or recreation. Positioned in the middle of the property, the home enjoys exceptional seclusion while remaining just minutes from upscale communities, shopping centers, restaurants, and everyday conveniences. This rare combination of acreage, upgrades, privacy, and location creates a truly exceptional lifestyle opportunity.
#TB8525464

WIMAUMA

15628 CARLTON LAKE ROAD

3 Beds

3 Baths

2,048 Sq.Ft.

$649,900

MLS#: TB8525464
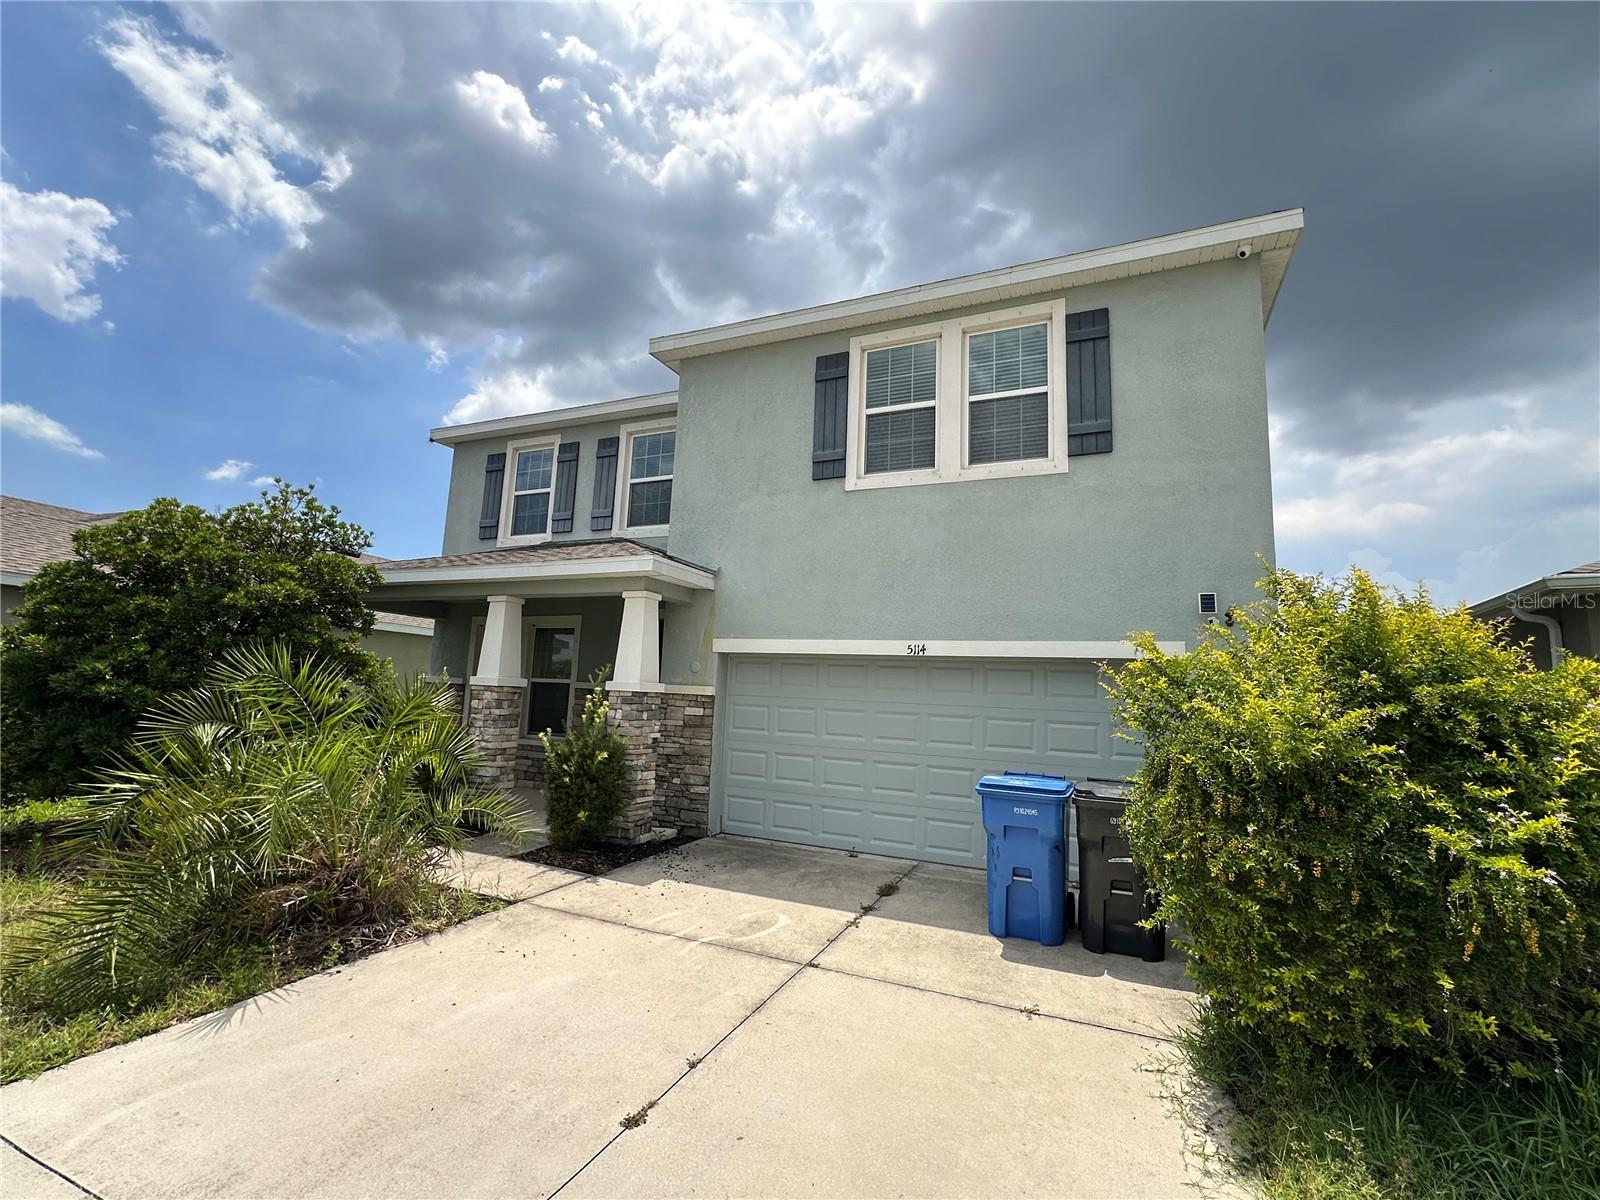
Short Sale. Unapproved short sale. Located in the sought-after Southshore Bay community, this 4-bedroom, 3-bath home with a 2-car garage offers over 2,700 square feet and a spacious floor plan with plenty of room to add value. The layout includes an open kitchen overlooking the main living area, a first-floor guest bedroom and full bath, an upstairs bonus loft and a generous primary suite with a large walk-in closet and ensuite bath. Conveniently located near shopping, restaurants and major commuter routes, this property presents a solid opportunity for investors or buyers looking to renovate and build equity in a popular community.
#TB8525373

WIMAUMA

5114 JACKEL CHASE DRIVE

4 Beds

3 Baths

3,345 Sq.Ft.

$500,000

MLS#: TB8525373
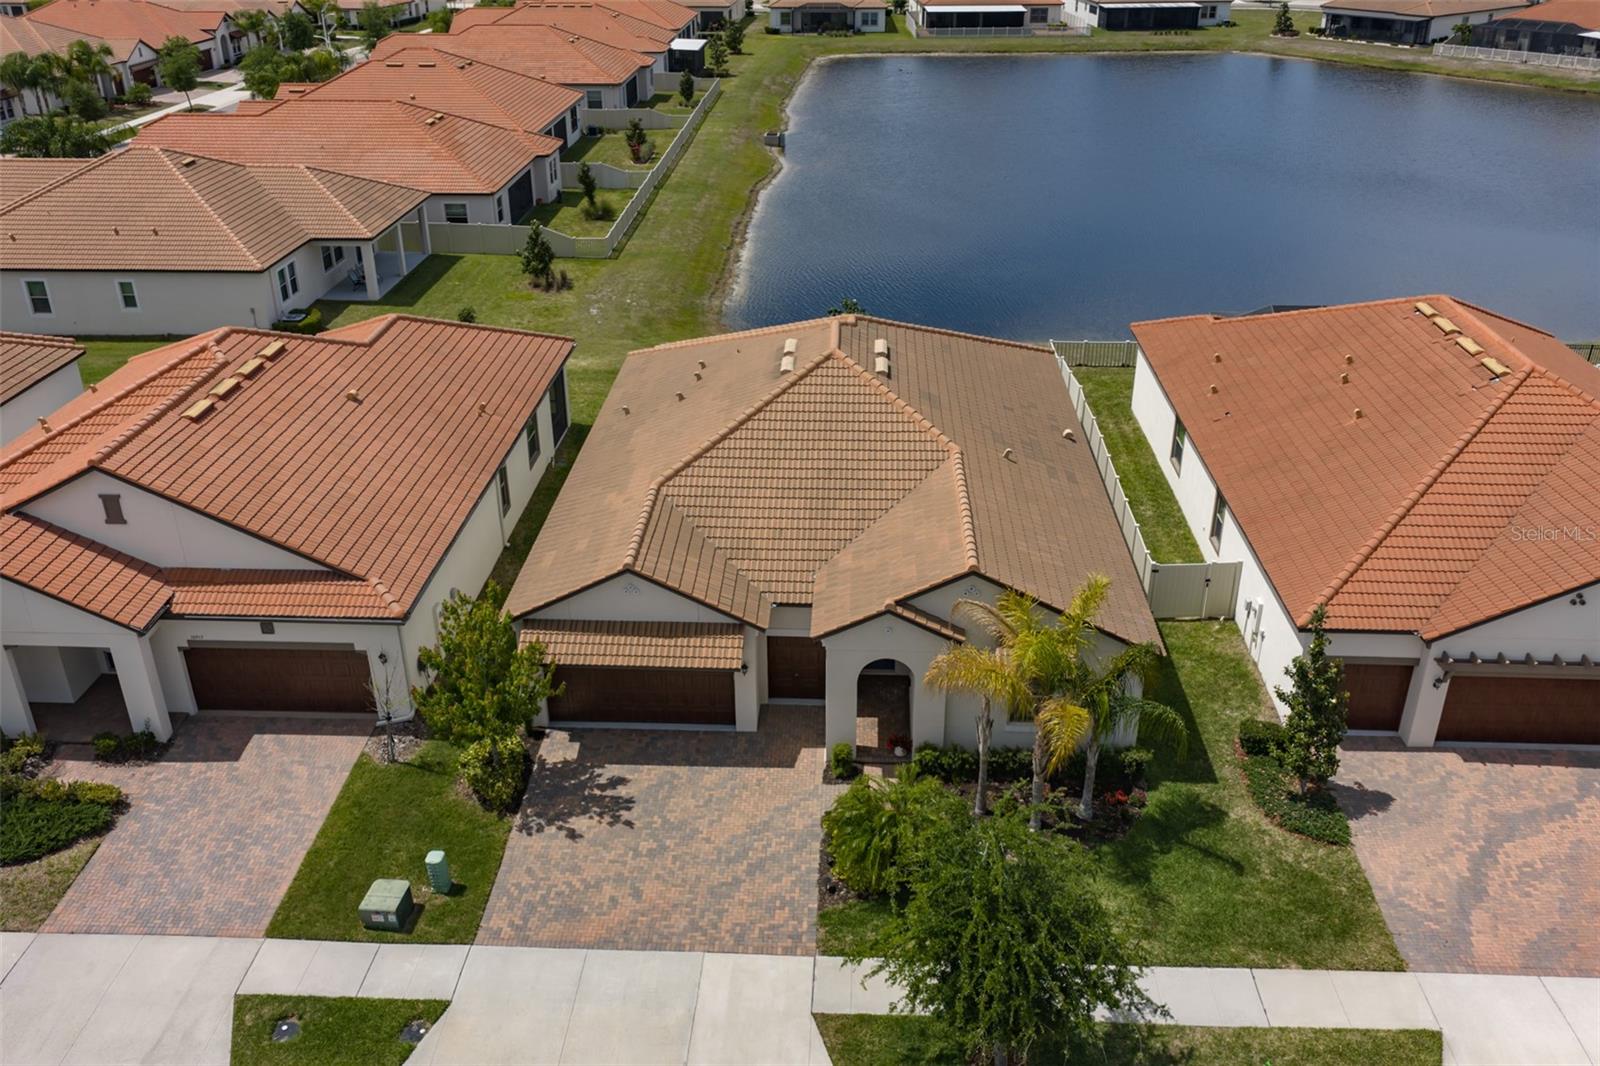
COME HAVE FUN UNDER OUR SUN IN THE 55+ COMMUNITY OF MEDLEY IN SOUTHSHORE BAY!  Step into your dream retreat in the highly desirable Southshore Bay Lagoon! This beautifully appointed HALO II home offers 3 bedrooms, 2.5 bathrooms, plus a versatile den, a two-car garage with extra golf cart space, and steps to storage. Home showcases over $30,000 in thoughtful upgrades. Located on a scenic water-view lot within The Medley, an exclusive 55+ community, this residence perfectly blends comfort, style, and functionality. From the moment you arrive, the home impresses with its wood-tone garage doors, elegant exterior details, manicured landscaping, and paver driveway. A stunning leaded glass front door welcomes you into a bright and spacious foyer, where natural light and an open-concept design create a warm, inviting atmosphere. The modern kitchen is a true centerpiece, featuring a large island with a breakfast bar, built-in oven and microwave, cooktop with range hood, NEW GRANITE COUNTER TOPS AND BACK SPLASH, NEW REFRIGERATOR AND DISHWASHER and a walk-in pantry for optimal storage. A convenient dry bar adds charm and functionality, perfect for morning coffee or evening beverages. The kitchen flows seamlessly into the expansive great room - ideal for entertaining or relaxing. Crown molding enhances the entire home, with added detail in the primary suite. Privately situated, the primary retreat features NEW WOOD FLOORING, A CUSTOM WALK-IN CLOSET, and a spacious en-suite bath with dual vanities, abundant storage, and a large walk-in shower with a built-in bench. The den/office, located near the half bath, offers flexibility for remote work or additional living space. Two additional bedrooms are positioned on the opposite side of the home for added privacy, each with walk-in closets and access to a dual-sink bathroom. Step outside to the screened lanai and take in peaceful water views - perfect for morning coffee or evening gatherings. Recent upgrades include a LEADED GLASS DOOR INSERT, NEW WOOD FLOORING in the primary suite and both guest bedrooms and closets, wood looking tile throughout the main living areas, PLANTATION SHUTTERS, CUSTOM INTERIOR PAINT, and ADDED CABINETRY at the garage entry. THEN TO TOP IT OFF NEW PALMS TO BE PLANTED IN THE FRONT YARD AND PVC FENCING IN THE BACK YARD NOW INSTALLED, perfect for your fur babies' safety. This meticulously maintained home offers more than just beautiful living space - it provides a vibrant lifestyle. Enjoy access to The Medley Community Center and the spectacular 63-acre lagoon, featuring a resort-style pool, lap lanes, fitness center, cabanas, inflatable water features, and outdoor entertainment areas. Conveniently located near Tampa, Sarasota, St. Petersburg, Tampa International Airport, as well as shopping, dining, beaches, theaters, and sporting events, this home truly has it all. Don't miss your opportunity to experience the best of Florida living!
#TB8524209

WIMAUMA

16955 SCUBA CREST STREET

3 Beds

2 Baths

2,363 Sq.Ft.

$500,000

MLS#: TB8524209
Price reduced
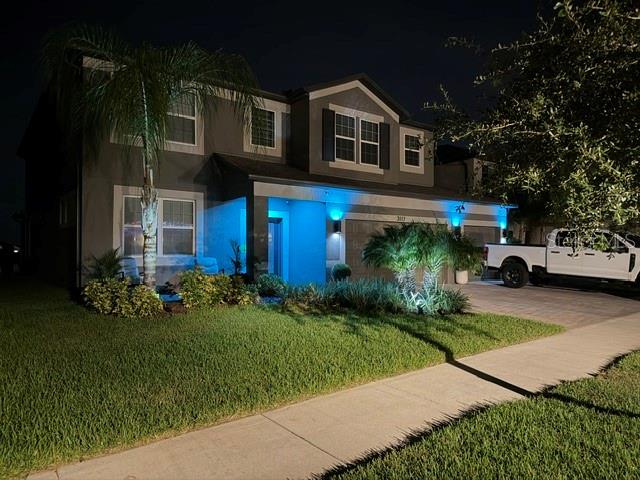
Welcome to one of the most thoughtfully upgraded homes in the community — sitting on a premium 60-foot-wide lot (vs. the standard 50-foot) and packed with high-end finishes that the current owner added after move-in. From the moment you step inside, you'll see the difference: custom wall mouldings, designer light fixtures, all new ceiling fans, and motorized blinds throughout deliver a true model-home feel.

The heart of the home features upgraded smart appliances, a striking gunmetal sink, a custom-built pantry, and an upgraded laundry room with additional custom cabinetry. Living spaces are anchored by built-in cabinetry surrounding the TVs both upstairs and down — perfect for entertaining and everyday living. Every closet has been finished out with custom shelving systems, with the primary suite featuring a designer California Closet build-out for the ultimate walk-in experience. The primary bath is finished with a sleek frameless glass shower door, adding a true spa-like touch. The dedicated office boasts French doors and acoustic panels, ideal for working from home, podcasting, or a quiet study.

This is a fully integrated smart home — if it can be controlled, it is. Smart garage doors, thermostats, sprinkler system, front door lock, and Google doorbell are all app-enabled for total convenience and peace of mind. A complete alarm system and security cameras also convey with the home, giving the next owner true move-in-ready protection from day one.

Car enthusiasts and hobbyists will love the four-car tandem garage, currently built out as additional finished storage but easily convertible back to full parking. Outside, the home is wrapped in double stucco for added durability, and the extended paver patio creates the perfect spot to relax and enjoy Florida evenings.

Bonus: ALL upgrades listed above were completed by the current owner after move-in, and ALL furniture in the home is available for purchase separately — making this a true turn-key opportunity. Homes with this level of customization in this community simply do not come along often.
#TB8521849

WIMAUMA

3117 KING FERN DRIVE

5 Beds

3 Baths

3,566 Sq.Ft.

$649,900

MLS#: TB8521849
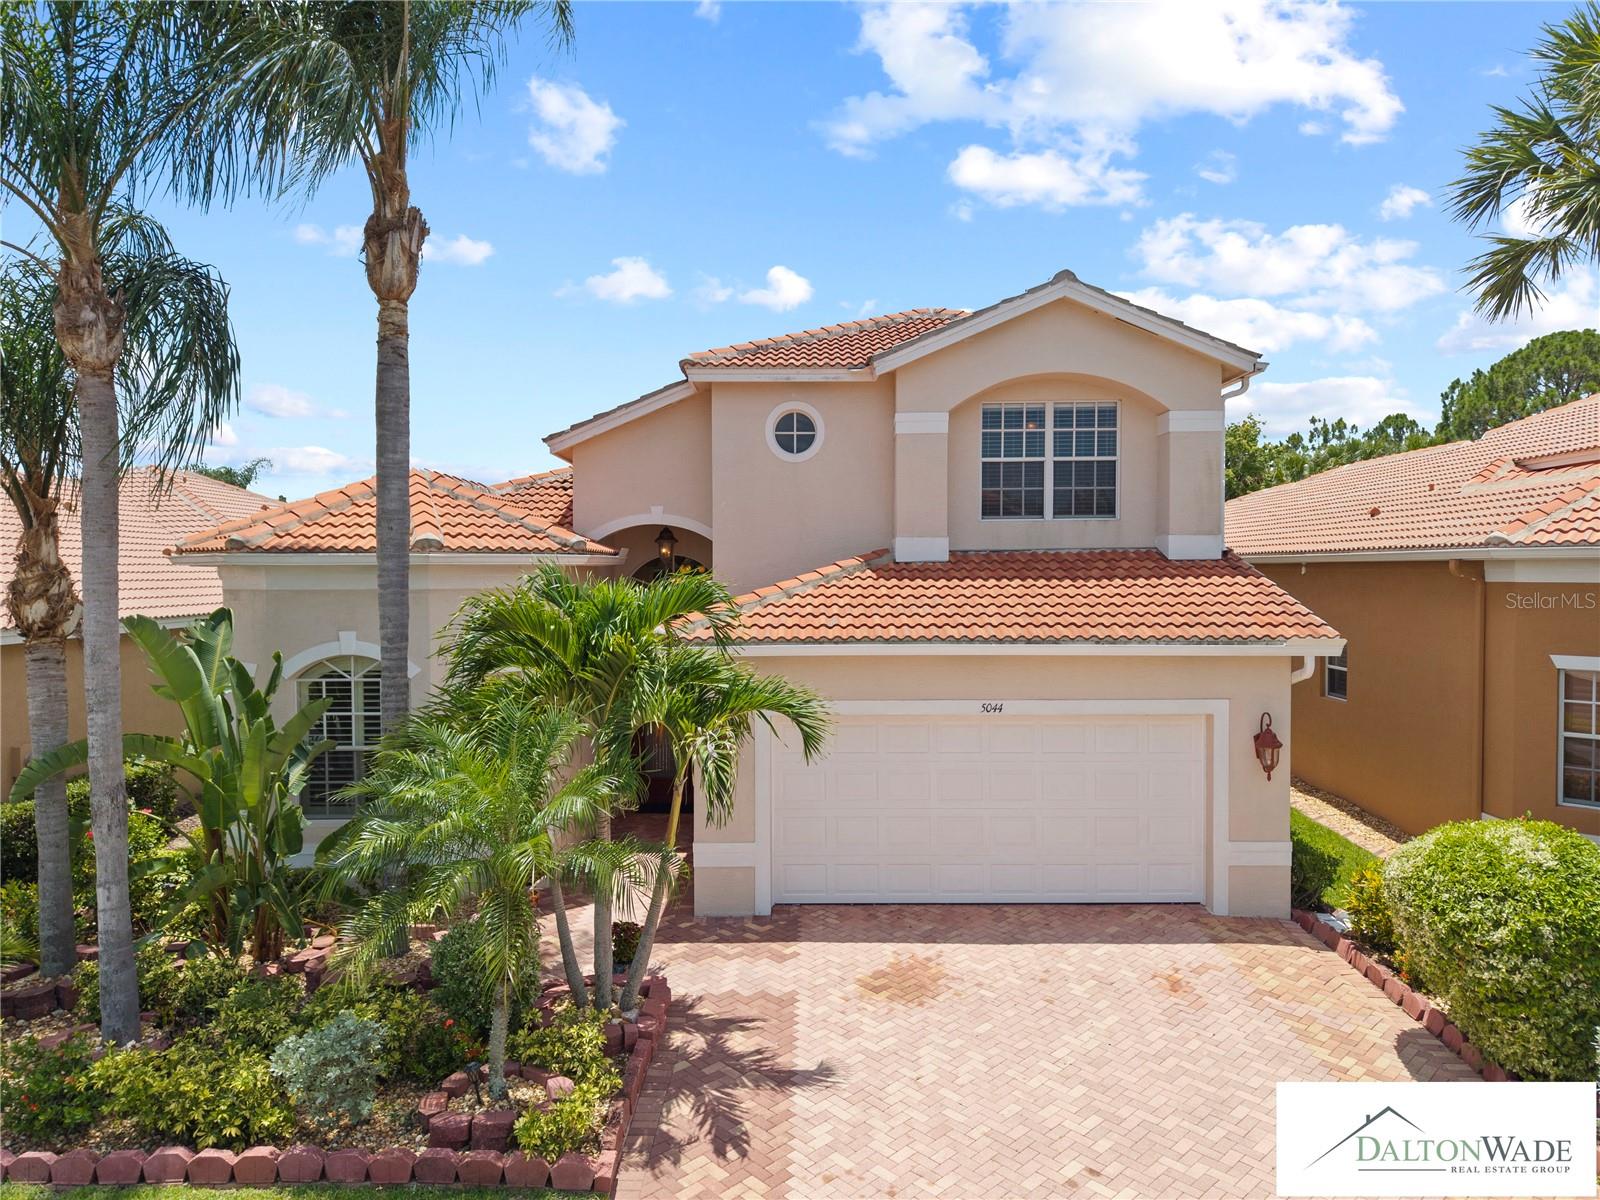
This home is the missing piece to anyone who worked hard in order to have the lifestyle they desired. This 4-bedroom plus bonus room, 3-bath home has everything one can ever ask for in a great home. The patio (lanai) has been widen to well over 1000 sqft. There is a split dining and living room. This 55+ resort-style community was thoughtfully designed for ease, elegance, and peace of mind. 
This is a 2799 sqft home in a very quiet community, making it arguably the most spacious house on that street. The multipurpose den is ideal for a guest or office. House is not in a flood zone.
Immediately upon approaching the house, you will experience the aesthetic landscaping and the curb appeal. Upon entry to the house, you will experience the luxury starting with the open foyer, the high ceilings with the chandeliers and fans hanging from above.
Most of the appliances are fairly new: refrigerator, stove, dishwasher, microwave. Air conditioners and wahter heater have been replaced recently. The lanai is the ideal place to enjoy your morning coffee or host your guests for a get-together or a cook-out and enjoy peaceful Florida sunshine and its beauty. The spa-inspired garden bath tud invites relaxation with along with a walk-in shower. The large laundry room with sink and storage cabinets and shelves further provides the comfort of doing laundry at home. This house will not have any difficulty to pass inspection for it has been well maintained by the owner. Owning a home in this community means more than just owning a home; rather, it is about being part of a vibrant, but quiet communty, active lifestyle. As stated above, you will enjoy a 40,000-square-foot clubhouse, resort-style pools, a bistro, tennis, pickleball, and basketball, walking paths, and an endless calendar of clubs, social events, live entertainment, and learning opportunities. Other benefits included with your HOA cost are lawn care, irrigation, cable TV, internet, and security monitoring so you may focus on what matters most to you: enjoying life and focusing on your personal and professional endeavors. This isn’t just a home. It is a lifestyle. Schedule your showing today and experience why so many taxpayers have already called Valencia Lakes their home.
To recap: Amenities include a 40,000 square foot clubhouse, tennis, pools, a sauna and Spa room, a gym, a health club, pickleball, ping pong, a basketball, softball, a restaurant for members' convenience, pool tables, internet, cable TV, lawn care and exterior maintenance. This house won't last. Seller is motivated.
#TB8521109

WIMAUMA

5044 SANDY BROOK CIRCLE

4 Beds

3 Baths

2,799 Sq.Ft.

$625,000

MLS#: TB8521109
Price reduced
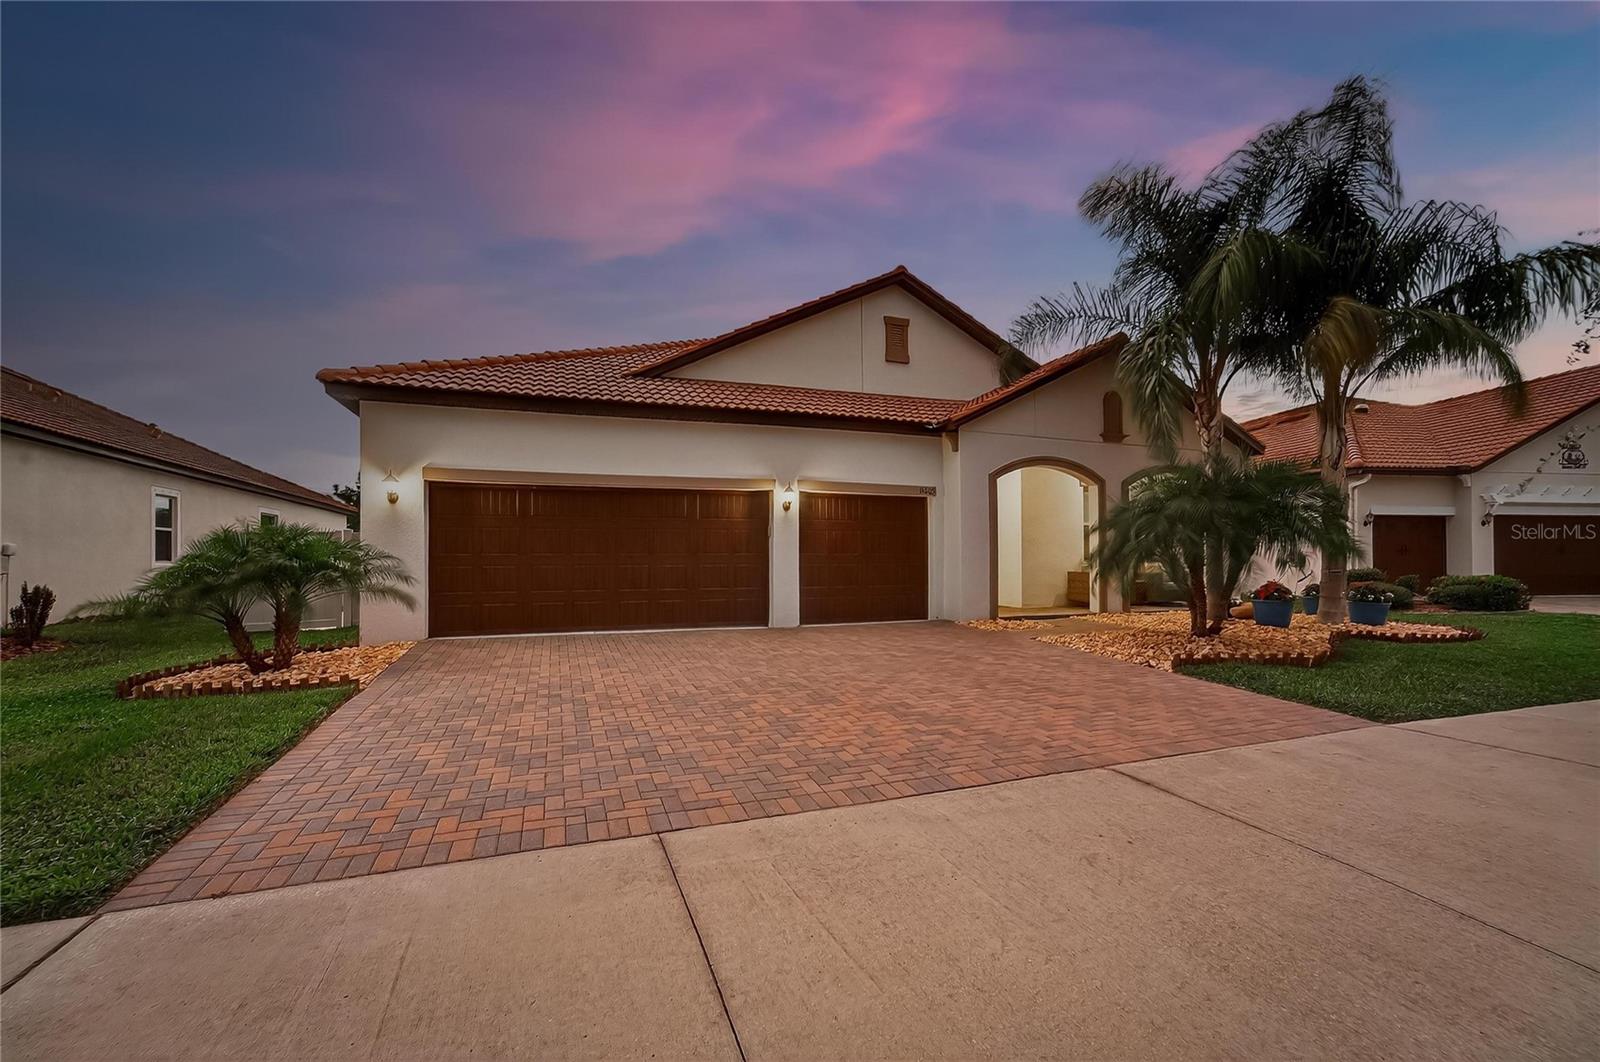
INCREDIBLE PRIVATE POOL AND BACKARD! HEATED, LIGHTED CUSTOM SALTWATER POOL WITH A STUNNING RAISED SPA! TOTALLY PRIVATE TROPICAL OASIS WITH OPEN DECK AREAS AND A SCREENED PATIO! THIS IS FLORIDA LIFESTYLE YOU HAVE BEEN DREAMING OF! BEAUTIFUL SPACIOUS HOME FEATURING MASSIVE LUXURIOUS UPGRADES! GORGEOUS LIGHT FIXTURES AND EXTRA RECESSED LIGHTS, CUSTOM BUILT IN WALK IN CLOSET AND STORAGE, UPGRADED APPLIANCES, NO CARPETING, FULLY FENCED, CUSTOM SPARKLING QUARTZ, AND A WATER FILTRATION SYSTEM. GREAT SPLIT BEDROOMFLOOR PLAN FOR PRIVACY FOR YOU AND YOUR GUESTS! MEDLEY AT SOUTHSHORE BAY IS A PRIVATE, GATED, 55+ FANTASTIC COMMUNITY WHERE YOU CAN DO AS MUCH OR AS LITTLE AS YOU WANT. THE RESORT STYLE CLUBHOUSE FEATURES A BALLROOM, GYM, CARD ROOMS, SHOWS AND ENTERTAINMENT. LIVE MUSIC, DJ AND KARAOKE PARTIES, PICKLE BALL, BOCCE BALL, A TROPICAL BEACH ENTRY POOL, INDOOR AND OUTDOOR DINING AND FULL BAR SERVICE! YOU CAN ALSO PARTICIPATE IN MANY CLUBS AND OUTINGS WITH YOUR NEIGHBORS. AS AN OWNER IN MEDLEY YOU ALSO ENJOY FULL MEMBERSHIP AT THE 5+ ACRE SOUTHSHORE BAY CRYSTAL LAGOON! IN ADDITION TO THE TOT SPLASH PAD, OBSTACLE COURSES AND SWIMMING, YOUR WHOLE FAMILY WILL HAVE A BLAST AT THE MOVIE NIGHTS, POKER NIGHTS, CIGAR NIGHTS, DANCE PARTIES, FULL BAR, SWIM UP BAR, FOOD TRUCKS, FIREWORKS DISPLAYS, HOLIDAY CELEBRATIONS AND GOLF CART PARADES! ISN'T THIS WHY YOU MOVED TO FLORIDA? ALL DIMENSIONS APPROXIMATE. ALL INFORMATION CONTAINED HEREIN DEEMED ACCURATE BUT SUBJECT TO BUYER VERIFICATION. ONE TIME $2150 CAPITAL CONTRIBUTION DUE FROM BUYER AT CLOSING. AGENT IS OWNER.
#TB8521505

WIMAUMA

16805 BANNER SHELL PLACE

3 Beds

3 Baths

2,651 Sq.Ft.

$579,000

MLS#: TB8521505

 - property

Send a message

Message successfully sent.

Your message

What is 3 + 4 ?

Reason for contacting?

I agree to receive email communication and understand I can unsubscribe at any time.

I agree to be contacted by The Graf Group of Coldwell Banker via call, email, and text for real estate services. To opt out, you can reply 'stop' at any time or reply 'help' for assistance. You can also click the unsubscribe link in the emails. Message and data rates may apply. Message frequency may vary. Privacy Policy

Sign Out

Virtual Assistant

Would you like to take the next step with this property? We can help you schedule a showing or virtual tour, or send you more details.

Yes, I would like more information.

Thank You for Your Reply, One of Our Agents will contact you as soon as possible

No, maybe later.

Thank you, you can always contact me via email, phone number or through the contact form.

Realhub AI

Lucy - Your AI-Powered Realtor

Update Your Temporary Password

Personalize your search

Enter your email and we'll notify you immediately when new listings match what you're looking for.

or enter email address

Already have an account ? Login here

Continue your home search

I agree to receive communications and understand I can unsubscribe at any time.

I agree to be contacted by The Graf Group of Coldwell Banker via call, email, and text for real estate services. To opt out, you can reply 'stop' at any time or reply 'help' for assistance. You can also click the unsubscribe link in the emails. Message and data rates may apply. Message frequency may vary. Privacy Policy

Already have an account ? Login here

We use cookies

We use cookies primarily for analytics to enhance your experience. By accepting, you agree to our use of these cookies. You can manage your preferences or learn more about our cookies policy.