.webp?size=346x80)
- Properties
- Meet our agents
- Communities
- Market Report
- Home Value
- Calculator


Property
Beds
3
Full Baths
2
1/2 Baths
None
Year Built
2027
Sq.Footage
1,990
Pre-Construction. To be built. Custom new construction by WinWay Homes on a cleared 80 ft x 110 ft homesite at 560 7th St S in Safety Harbor’s Del Oro Shores neighborhood. The Dublin is an inviting 1,997-square-foot, two-story home with 3 bedrooms, 2 full bathrooms, and a 2-car garage. The open floor plan is built for everyday living and entertaining, with a large kitchen and island that flow into the living space and create a natural gathering point. Upstairs, the spacious primary suite is a private retreat with a freestanding tub, a walk-in shower finished in floor-to-ceiling tile, and a walk-in closet. Two additional bedrooms complete the layout. Outside, the elevation has strong curb appeal with a mix of vertical Hardy board and horizontal Hardy shake, paired with a durable metal roof. The 8,790-square-foot lot gives you room for outdoor living and a private pool — more yard than many comparable new-build sites in town. This is a rare chance to own new construction in Safety Harbor, minutes from downtown Main Street, the marina, Waterfront Park, Safety Harbor Resort & Spa, Alligator Lake, and Old Tampa Bay. No HOA. No CDD. Public water and sewer. Assigned schools typically include Safety Harbor Elementary, Safety Harbor Middle, and Countryside High.
Features & Amenities
Interior
-
Other Interior Features
High Ceilings, Open Floorplan, Walk-In Closet(s)
-
Total Bedrooms
3
-
Bathrooms
2
-
Cooling YN
YES
-
Cooling
Central Air
-
Fireplace YN
NO
-
Heating YN
YES
-
Heating
Central
-
Pet friendly
N/A
Exterior
-
Garage
Yes
-
Garage spaces
2
-
Construction Materials
Block, Concrete, HardiPlank Type, Stucco
-
Other Exterior Features
Balcony, Lighting
-
Parking
Driveway, Attached
-
Pool
No
-
Waterfront YN
YES
-
View
Lake, Water
Area & Lot
-
Lot Features
Cleared, Waterfront
-
Lot Size(acres)
0.2
-
Lot Size(square feet)
8,790
-
Property Type
Residential
-
Property Sub Type
Single Family Residence
-
Architectural Style
Coastal, Craftsman
Price
-
Sales Price
$1,650,000
-
Tax Amount
$2,788
-
Sq. Footage
1,990
-
Price/SqFt
$829
HOA
-
Association
No
School District
-
Elementary School
N/A
-
Middle School
N/A
-
High School
N/A
Property Features
-
New Construction
YES
-
Foundation Details
Slab
-
Ownership
Fee Simple
-
Senior Community YN
NO
-
Sewer
Public Sewer
-
Tax Lot
12
-
Water Source
Public
Schedule a Showing
Showing scheduled successfully.
Mortgage calculator
Estimate your monthly mortgage payment, including the principal and interest, property taxes, and HOA. Adjust the values to generate a more accurate rate.
Your payment
Principal and Interest:
$
Property taxes:
$
HOA fees:
$
Total loan payment:
$
Total interest amount:
$
Location
County
Pinellas
Elementary School
Middle School
High School
Listing Courtesy of Matthew Carr, WINWAY REALTY
RealHub Information is provided exclusively for consumers' personal, non-commercial use, and it may not be used for any purpose other than to identify prospective properties consumers may be interested in purchasing. All information deemed reliable but not guaranteed and should be independently verified. All properties are subject to prior sale, change or withdrawal. RealHub website owner shall not be responsible for any typographical errors, misinformation, misprints and shall be held totally harmless.

Executive Assistant
Emil Garinga
Call Emil today to schedule a private showing.

* Listings on this website come from the FMLS IDX Compilation and may be held by brokerage firms other than the owner of this website. The listing brokerage is identified in any listing details. Information is deemed reliable but is not guaranteed. If you believe any FMLS listing contains material that infringes your copyrighted work please click here to review our DMCA policy and learn how to submit a takedown request.© 2024 FMLS.
Related Properties
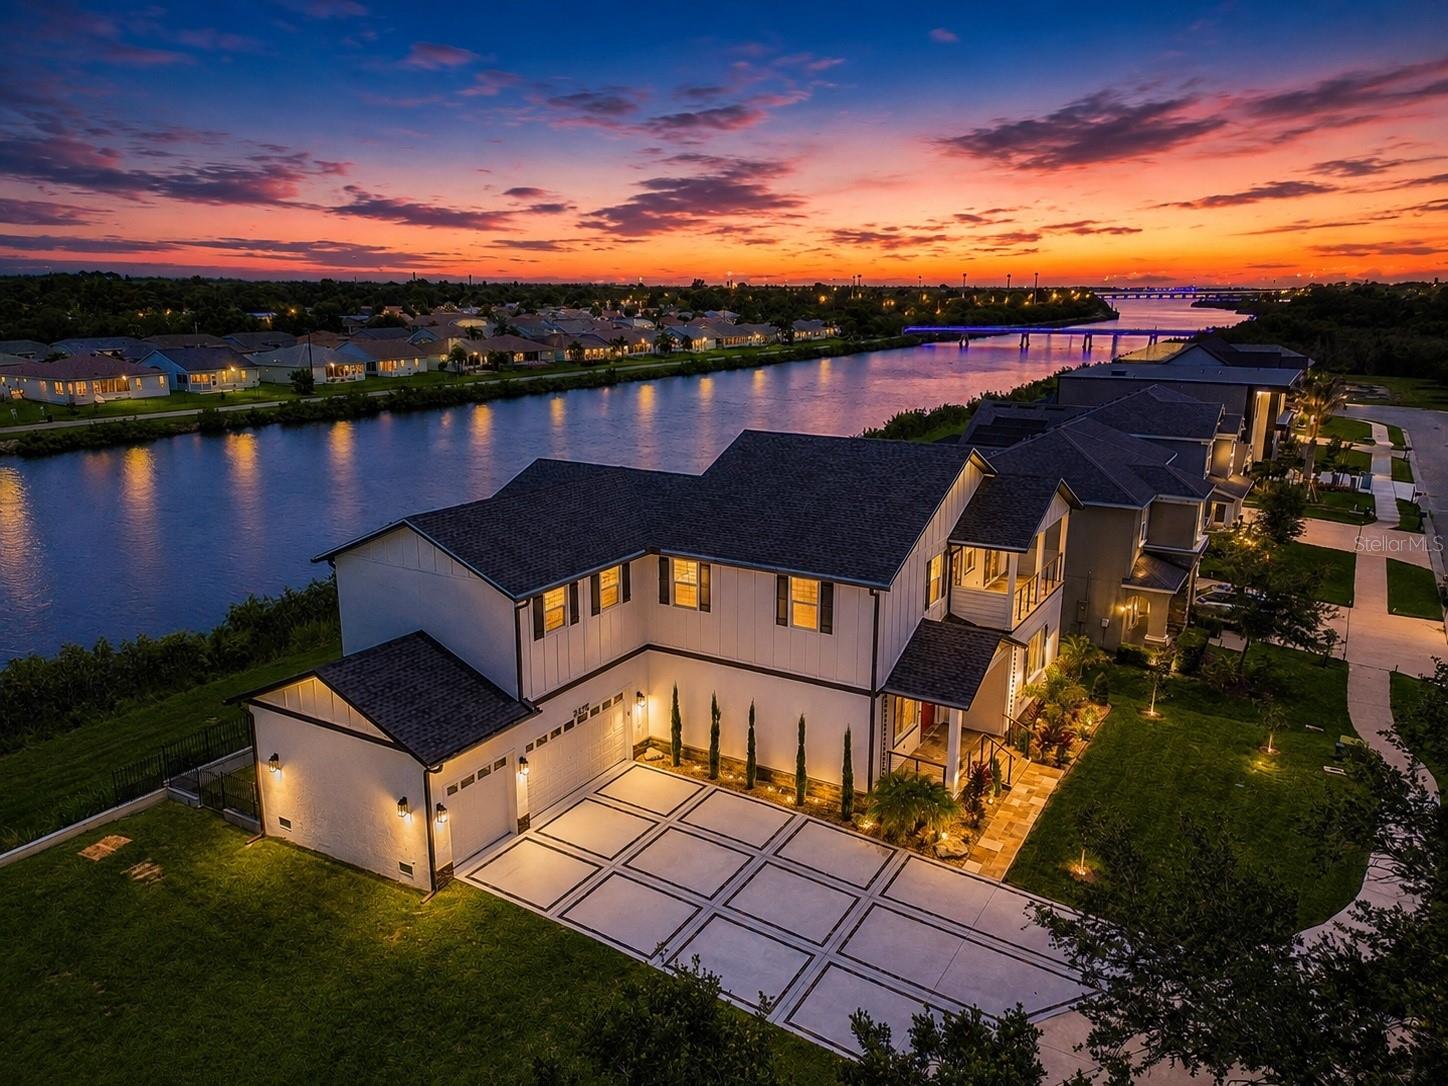
SAFETY HARBOR
3426 CHANNELSIDE COURT
4 Beds
4 Baths
3,433 Sq.Ft.
$1,389,900
MLS#: TB8526904
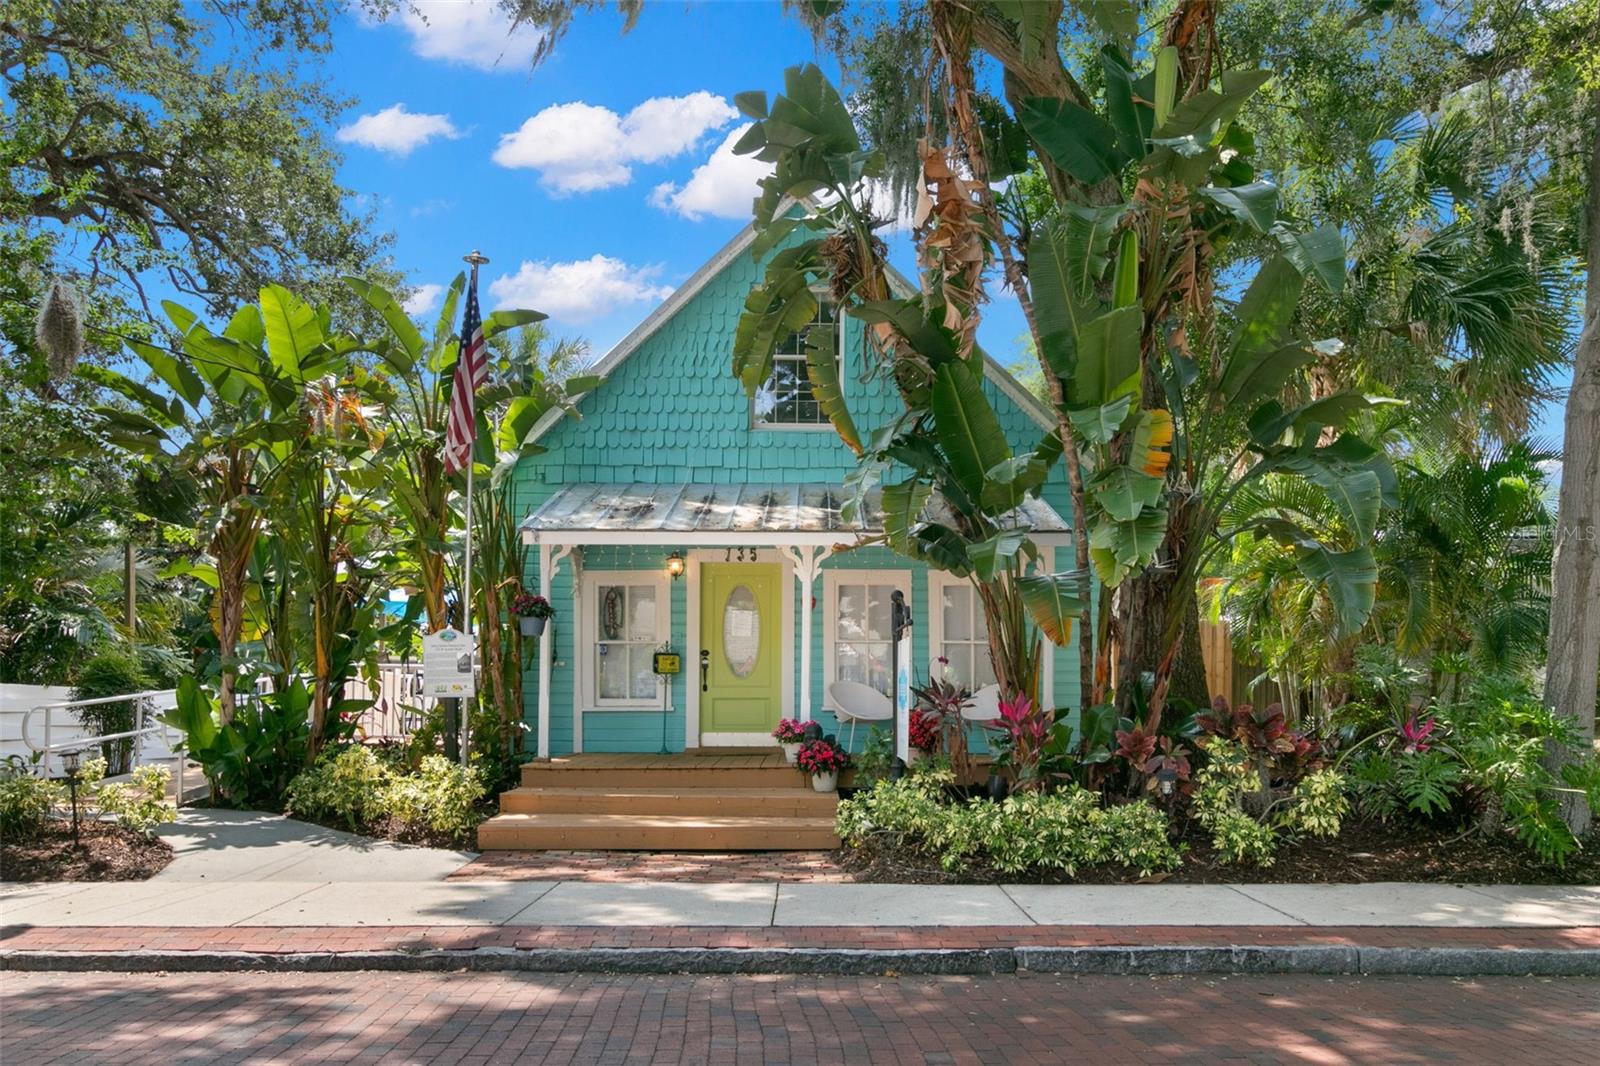
SAFETY HARBOR
135 4TH AVENUE N
3 Beds
2 Baths
2,120 Sq.Ft.
$1,350,000
MLS#: TB8528153
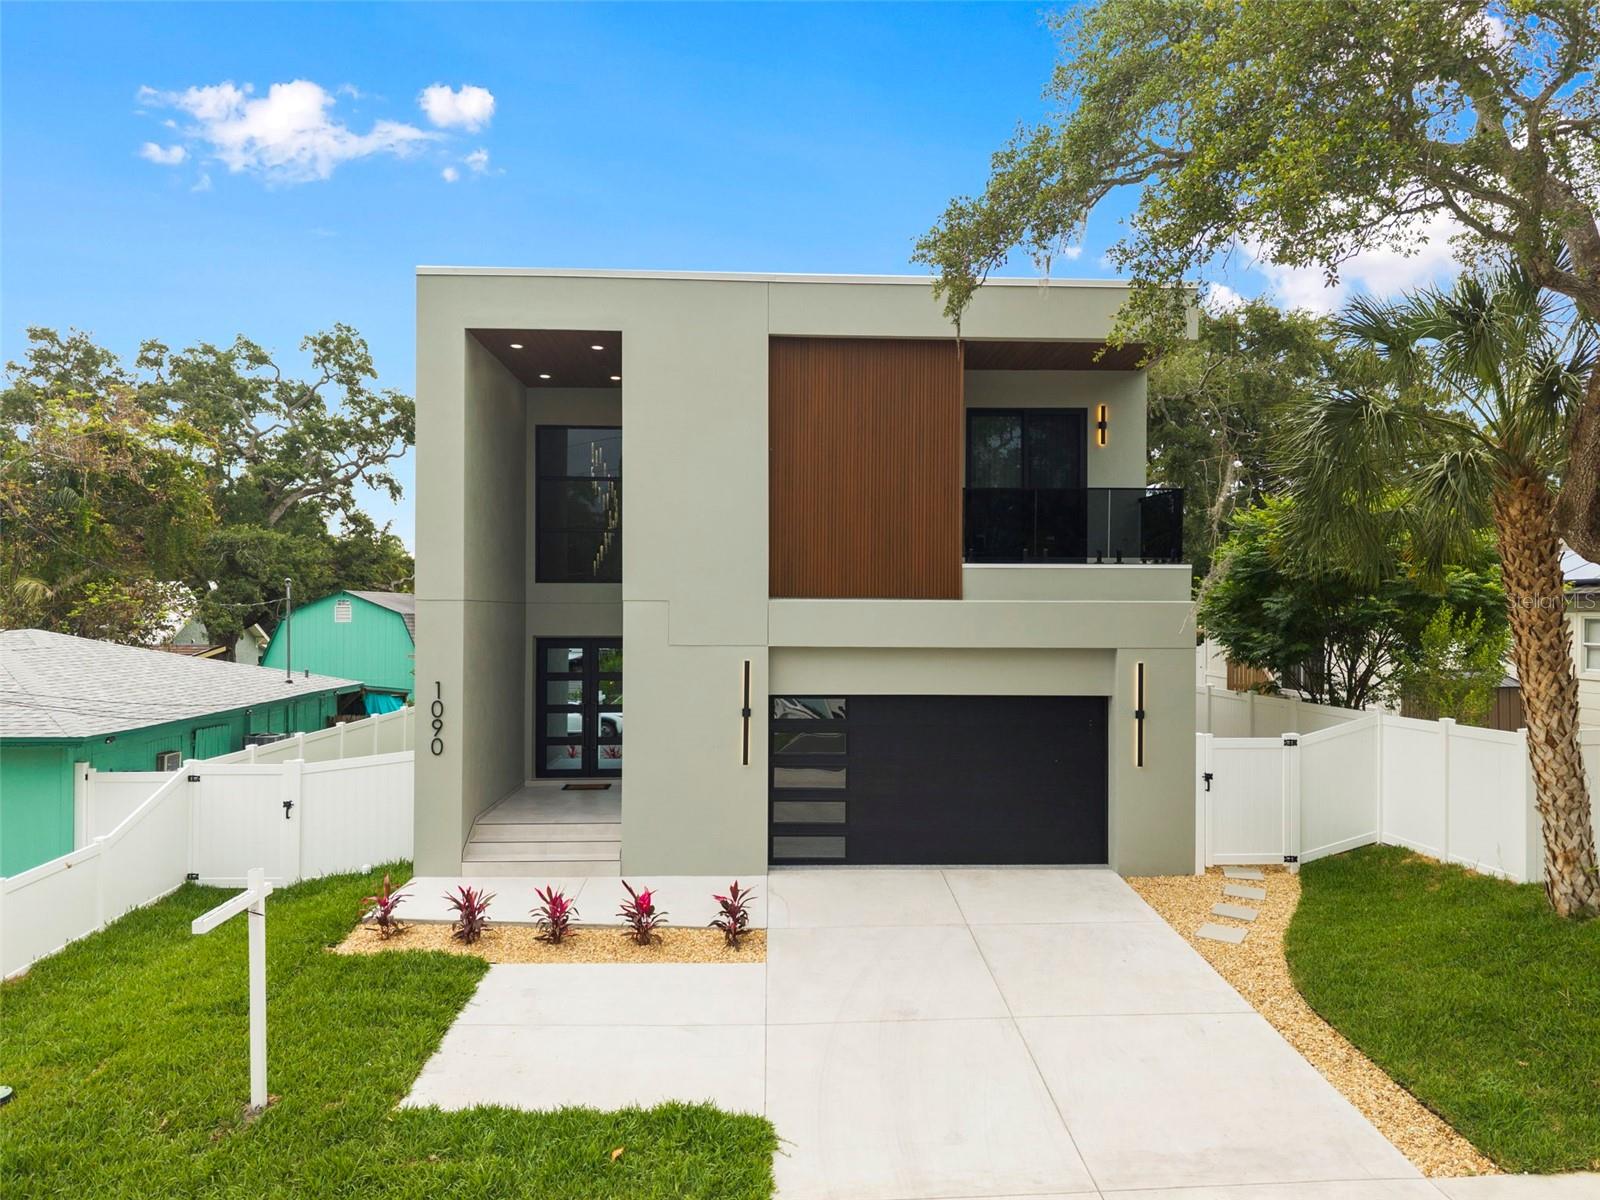
SAFETY HARBOR
1090 MAIN STREET
4 Beds
4 Baths
2,946 Sq.Ft.
$1,380,000
MLS#: TB8507231
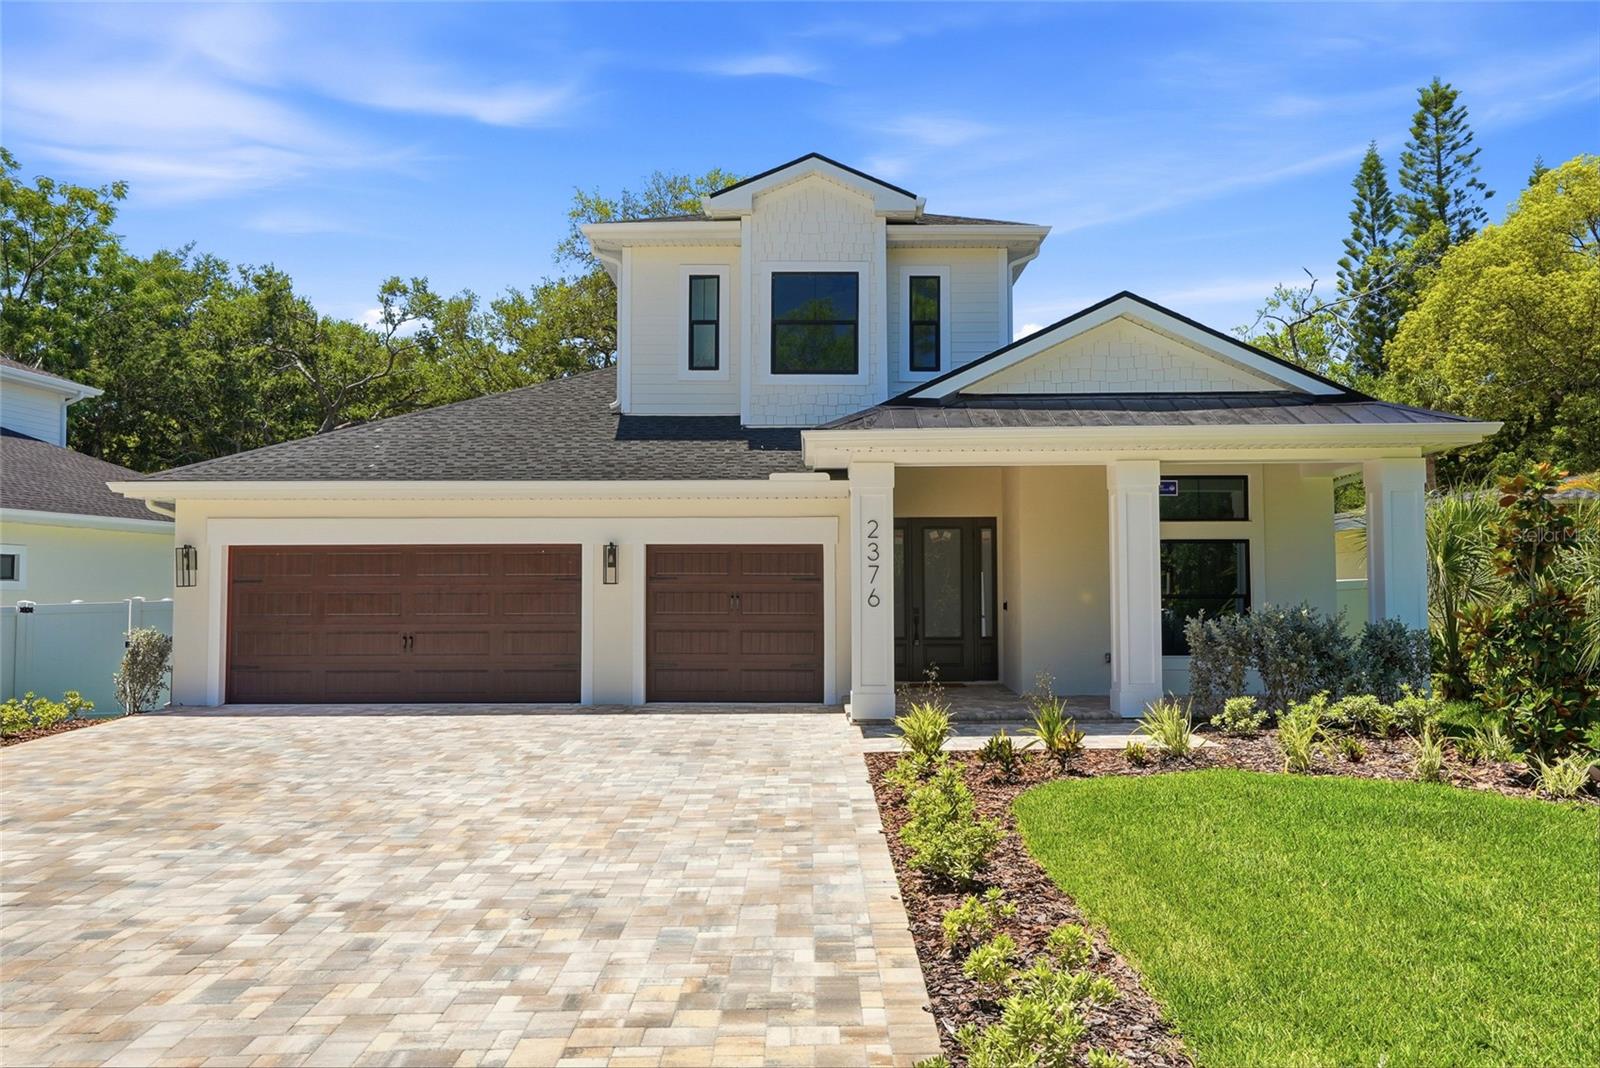
SAFETY HARBOR
2376 RAJEL AVENUE
4 Beds
4 Baths
3,407 Sq.Ft.
$1,659,000
MLS#: TB8501145

SAFETY HARBOR
3484 SHORE DRIVE
4 Beds
3 Baths
3,415 Sq.Ft.
$1,750,000
MLS#: TB8377480
