Features & Amenities

Interior

  • Other Interior Features

    High Ceilings, Open Floorplan, Walk-In Closet(s)

  • Total Bedrooms

    4

  • Bathrooms

    3

  • Cooling YN

    YES

  • Cooling

    Central Air

  • Fireplace YN

    NO

  • Heating YN

    YES

  • Heating

    Electric

  • Pet friendly

    No

Exterior

  • Garage

    Yes

  • Garage spaces

    2

  • Construction Materials

    Block, Stucco

  • Other Exterior Features

    Balcony, Lighting, Rain Gutters, Dock

  • Parking

    Driveway, Garage Door Opener, Attached

  • Pool

    Yes

  • Pool Features

    Gunite, Private

  • Waterfront YN

    NO

  • View

    Canal, Water

Area & Lot

  • Lot Features

    Landscaped

  • Lot Size(acres)

    0.23

  • Lot Size(square feet)

    10,013

  • Property Type

    Residential

  • Property Sub Type

    Single Family Residence

  • Architectural Style

    Mediterranean

Price

  • Sales Price

    $3,299,000

  • Tax Amount

    $27,064.96

  • Sq. Footage

    3,149

  • Price/SqFt

    $1,047

HOA

  • Association

    YES

  • Association Fee 2

    $250

  • Association Fee

    $240

  • Association Fee Frequency

    Annually

  • Association Fee 2 Frequency

    Annually

  • Association Fee Includes

    N/A

  • Total Monthly Fees

    $40.83

School District

  • Elementary School

    Southside Elementary

  • Middle School

    Booker Middle

  • High School

    Booker High

Property Features

  • Stories

    2

  • New Construction

    NO

  • Accessibility Features

    Accessible Entrance, Accessible Bedroom, Accessible Common Area, Accessible Kitchen, Accessible Washer/Dryer, Central Living Area

  • Foundation Details

    Block

  • Ownership

    Fee Simple

  • Senior Community YN

    NO

  • Sewer

    Public Sewer

  • Tax Lot

    9

  • Water Source

    Public

Schedule a Showing

Showing scheduled successfully.

<
>
IN PERSON
VIA CHAT

What is 3 + 4 ?


Change time

Mortgage calculator
Estimate your monthly mortgage payment, including the principal and interest, property taxes, and HOA. Adjust the values to generate a more accurate rate.

Your payment

Principal and Interest:

$

Property taxes:

$

HOA fees:

$

Total loan payment:

$

Total interest amount:

$

Location

County

Sarasota

Elementary School

Southside Elementary

Middle School

Booker Middle

High School

Booker High

Listing Courtesy of Cheri Mazan Castro, MICHAEL SAUNDERS & COMPANY

RealHub Information is provided exclusively for consumers' personal, non-commercial use, and it may not be used for any purpose other than to identify prospective properties consumers may be interested in purchasing. All information deemed reliable but not guaranteed and should be independently verified. All properties are subject to prior sale, change or withdrawal. RealHub website owner shall not be responsible for any typographical errors, misinformation, misprints and shall be held totally harmless.

Agent Michael Graf

Business Coach | Executive Sales Associate | Realtor®

Michael Graf

Call Michael today to schedule a private showing.


* Listings on this website come from the FMLS IDX Compilation and may be held by brokerage firms other than the owner of this website. The listing brokerage is identified in any listing details. Information is deemed reliable but is not guaranteed. If you believe any FMLS listing contains material that infringes your copyrighted work please click here to review our DMCA policy and learn how to submit a takedown request.© 2024 FMLS.
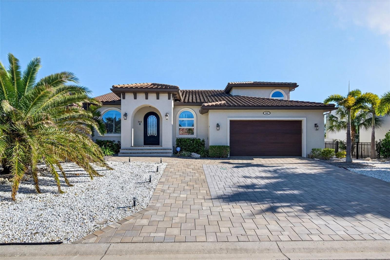
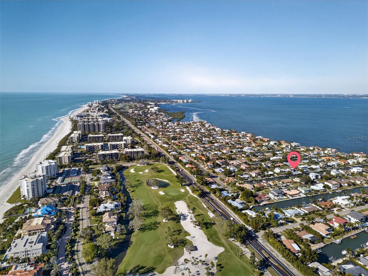
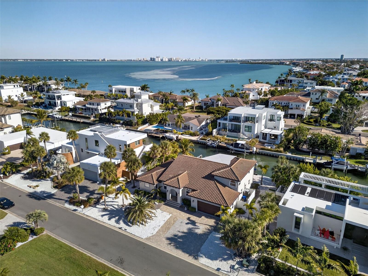
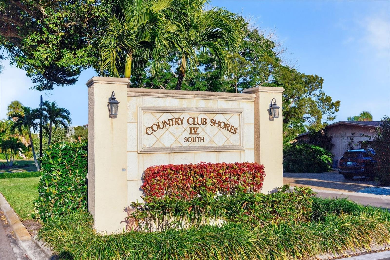
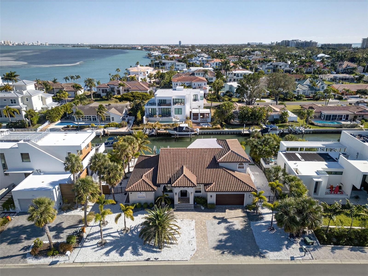
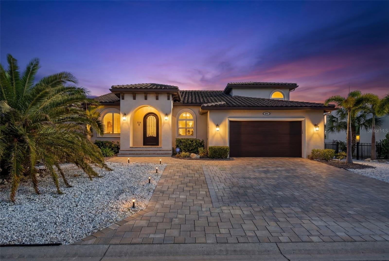
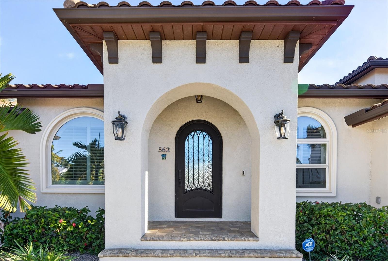
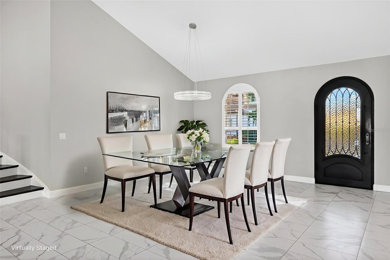
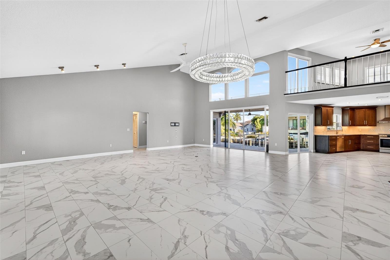
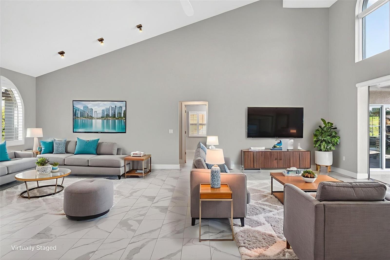
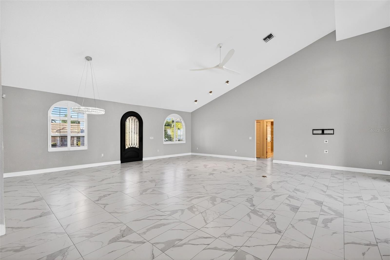
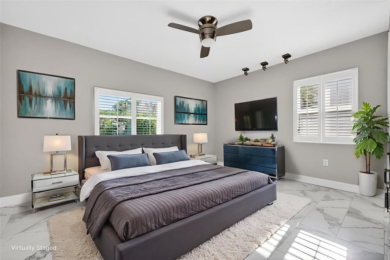
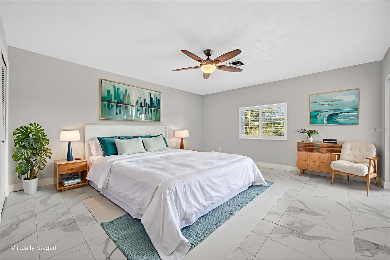
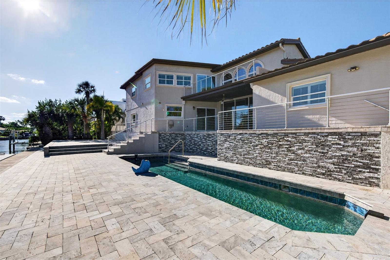
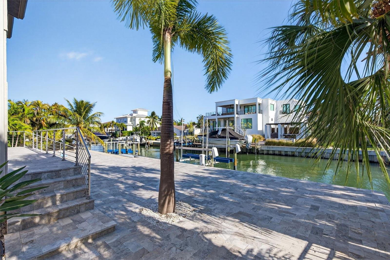
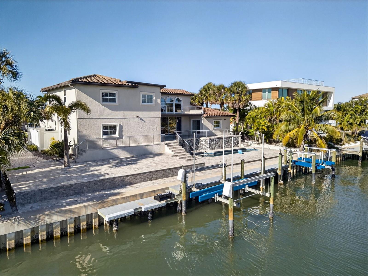
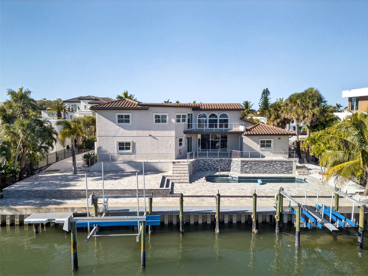
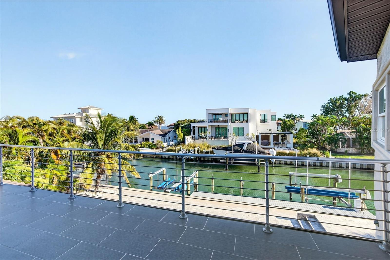
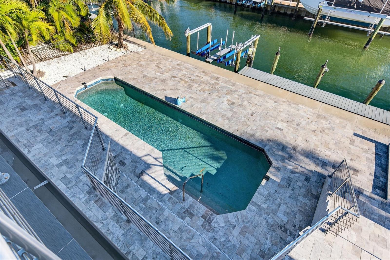
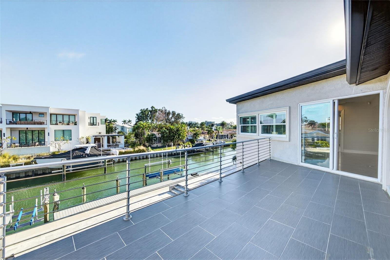
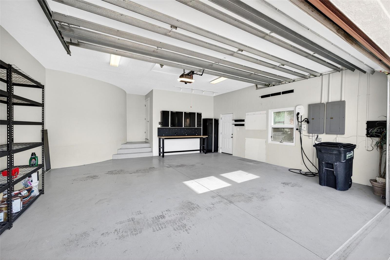
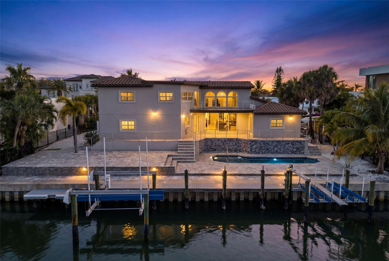
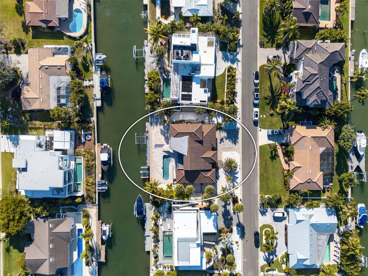
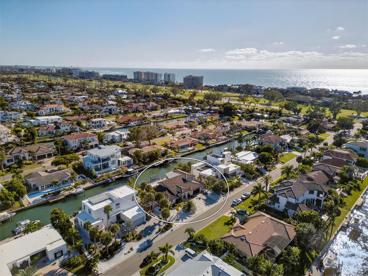
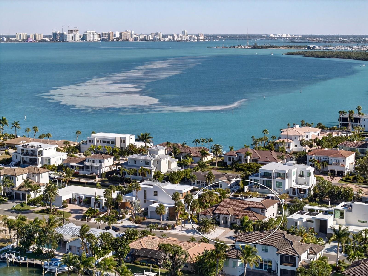
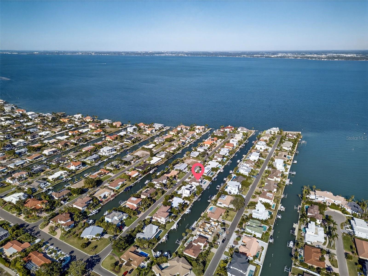
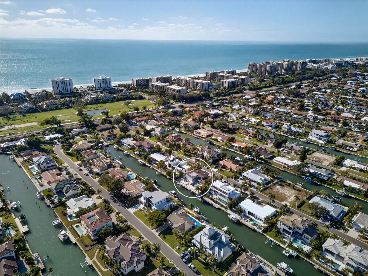
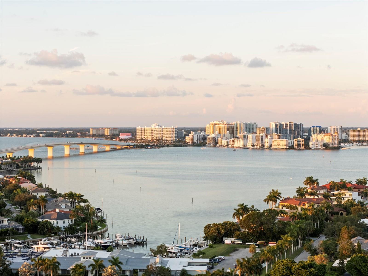
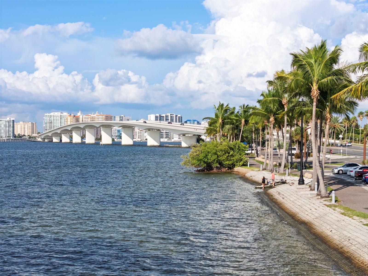
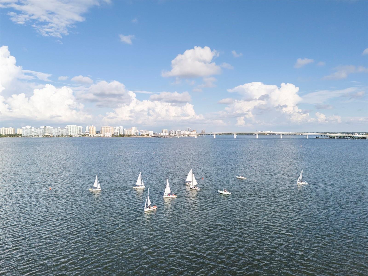
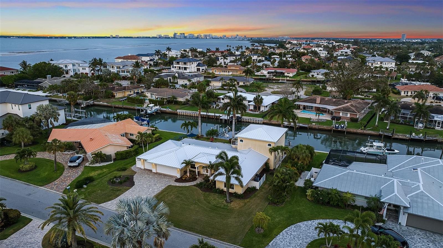
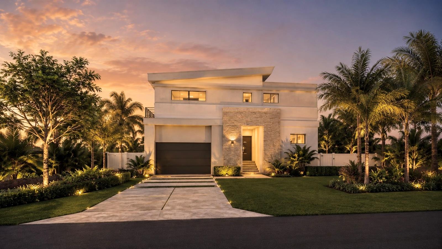
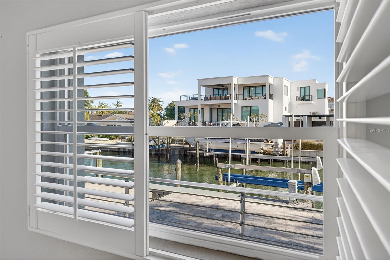
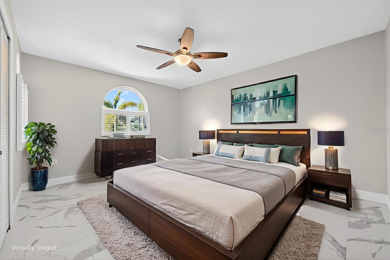
Virtually Staged. A rare opportunity to own a single-family waterfront home with 100 feet of canal frontage and direct access to Sarasota Bay. Located in Country Club Shores on the desirable southern end of Longboat Key, 562 Ranger Lane offers 4 bedrooms, 3 full baths, and approximately 3,149 square feet of living space designed for relaxed coastal living. The property features a sunny southern rear exposure overlooking the canal, with a north-facing street frontage, providing balanced natural light throughout the day.
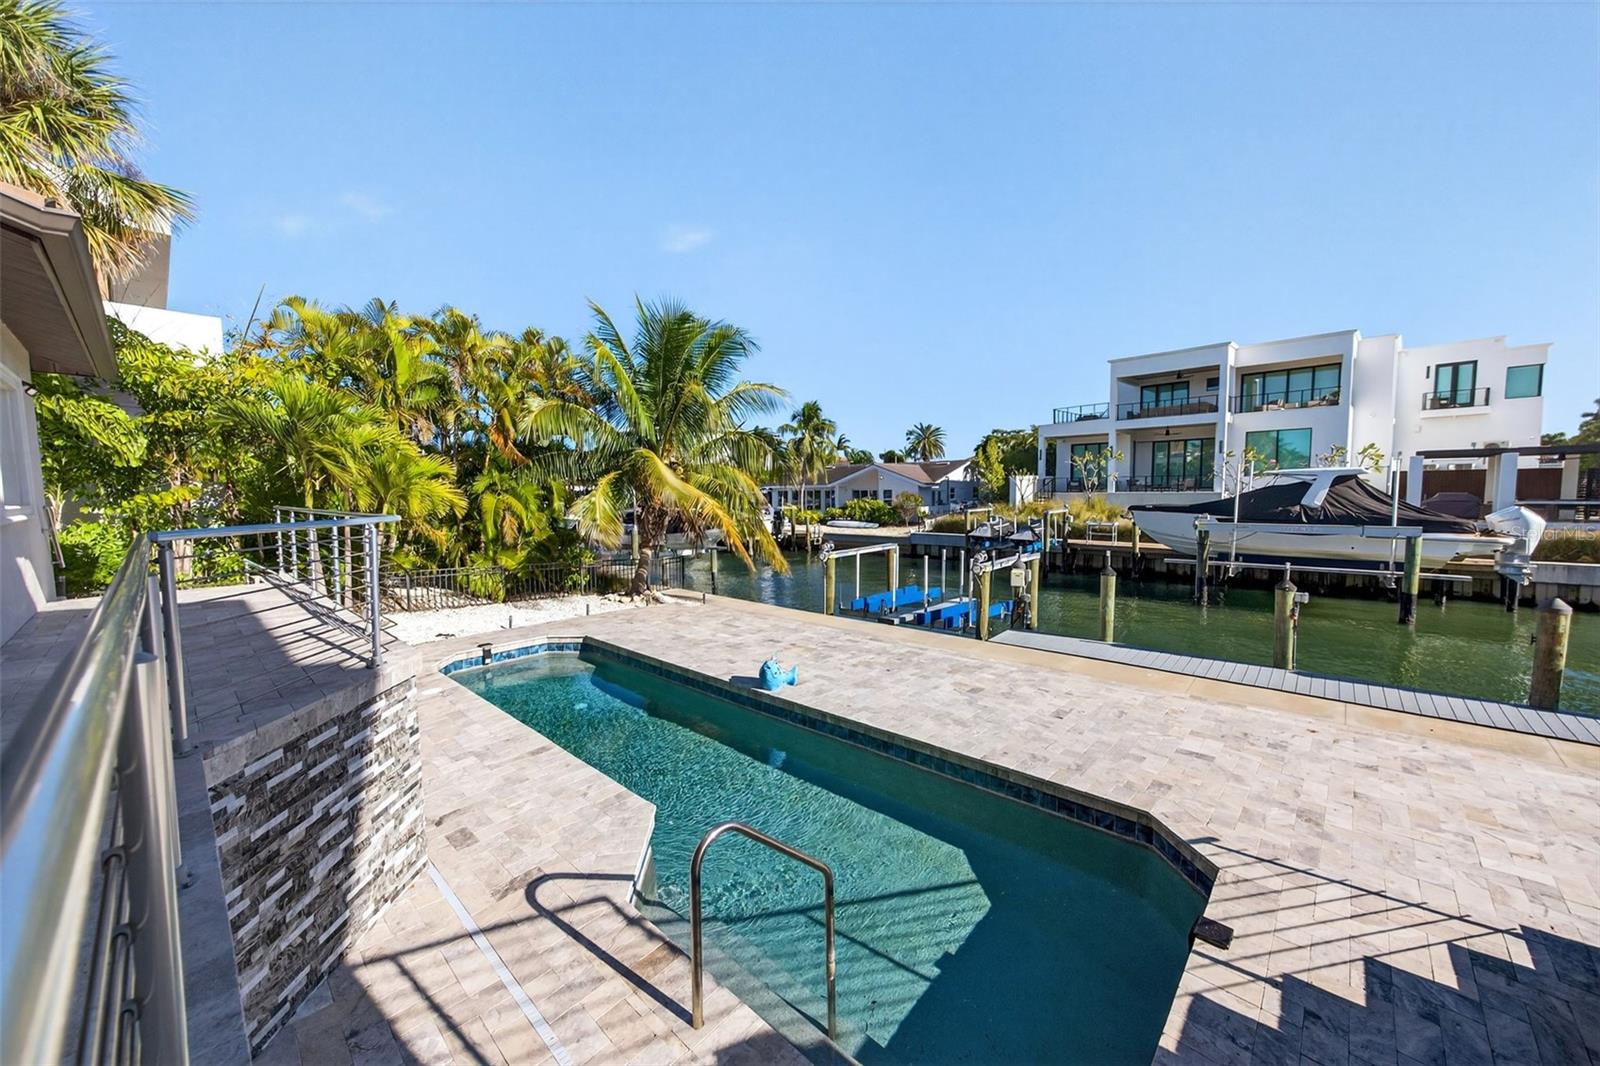
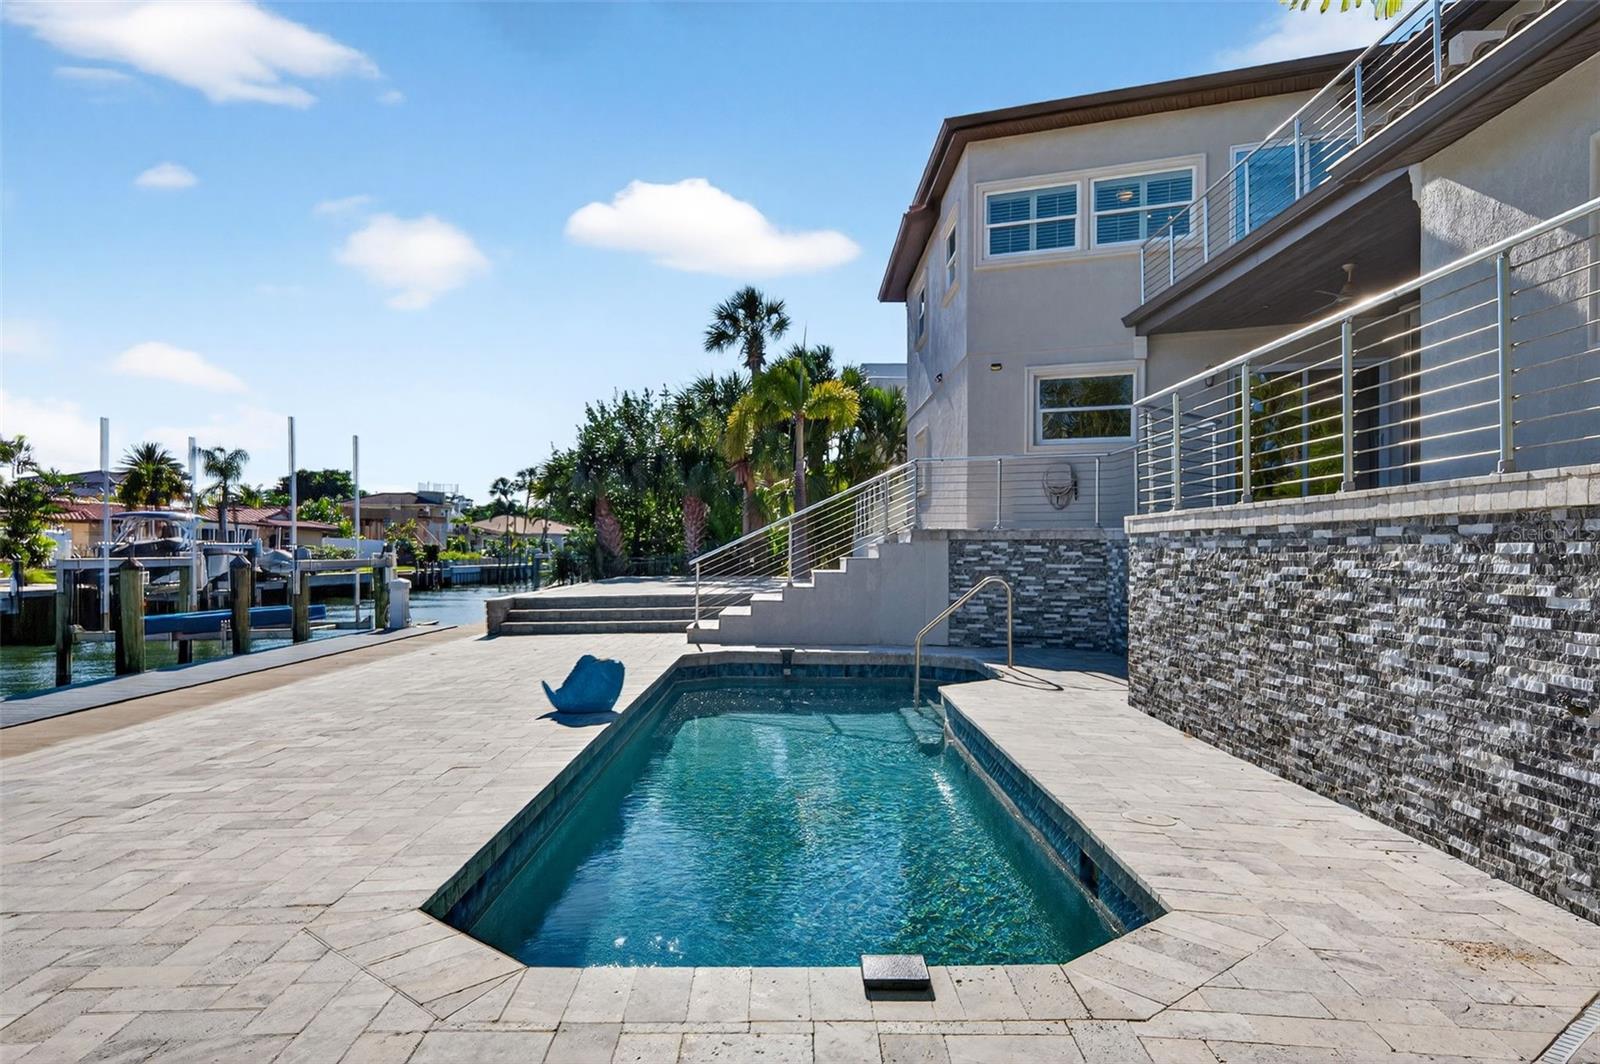
The home underwent a comprehensive renovation in 2018, including a tile roof, paver driveway, two Trane A/C units, tankless water heater, updated sprinkler system, railings, pool equipment, and a Pebble Tec refinished pool positioned to maximize the southern exposure.
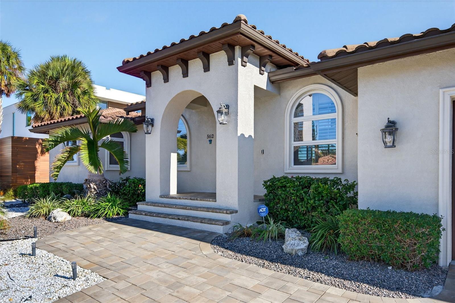
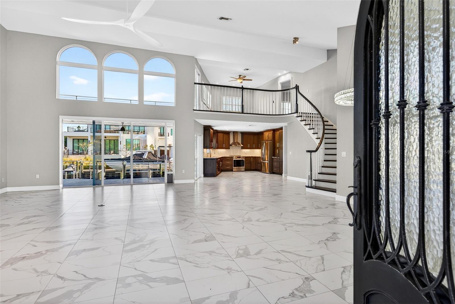
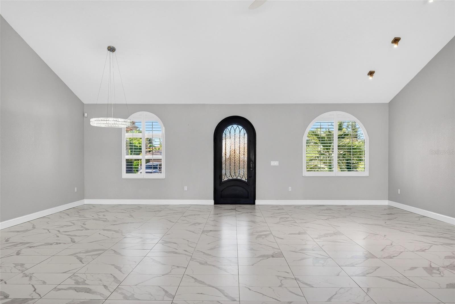
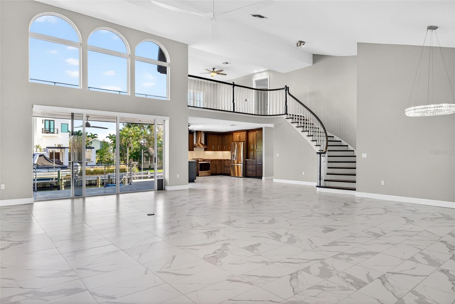
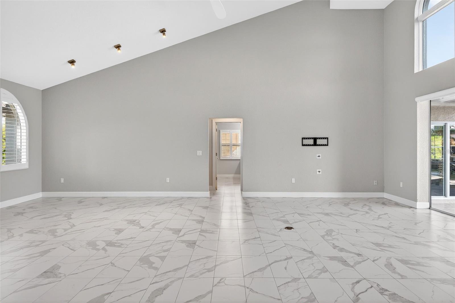
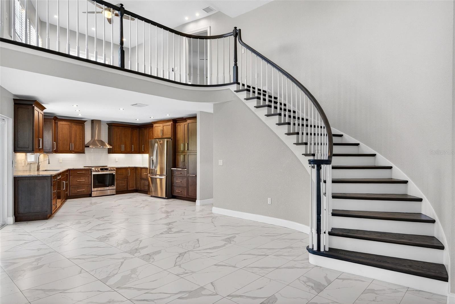
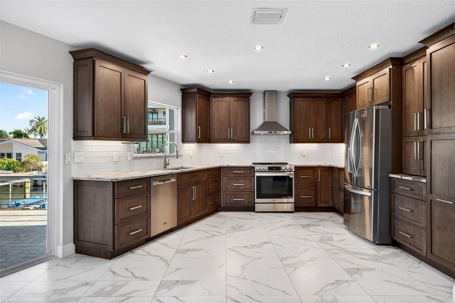
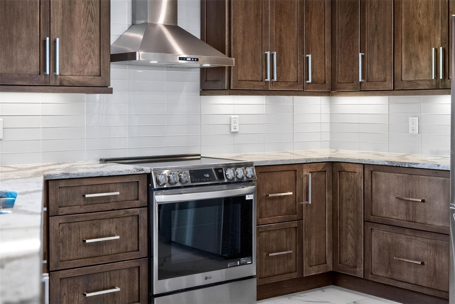
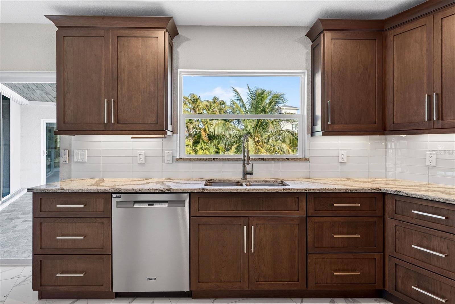
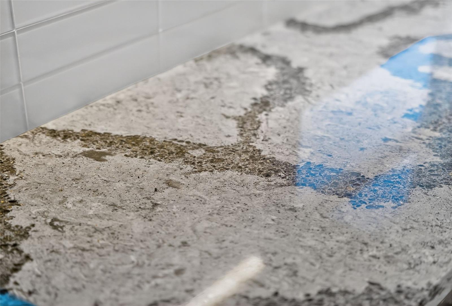
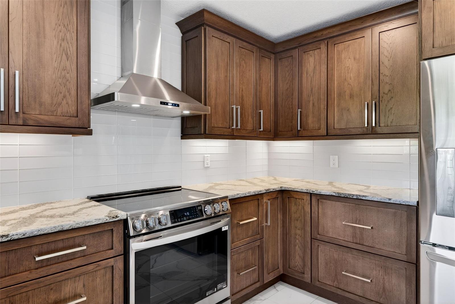
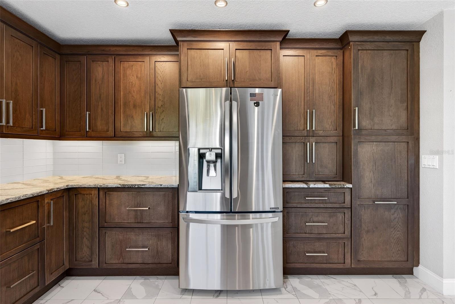
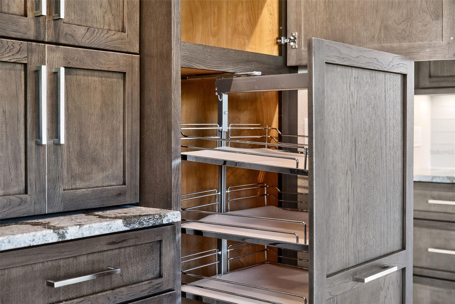
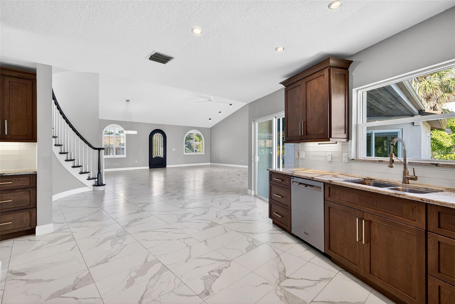
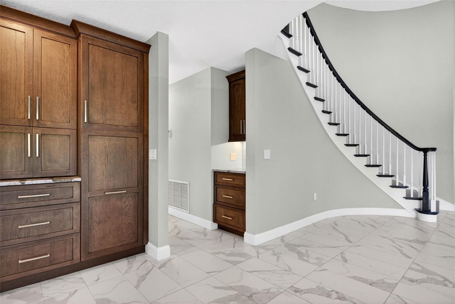
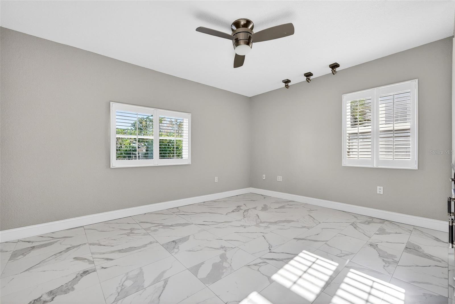
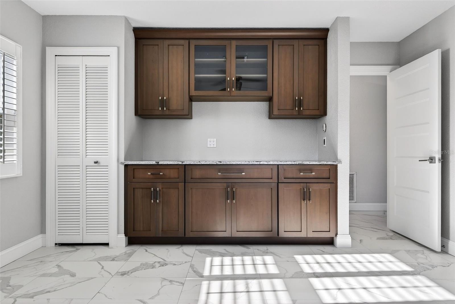
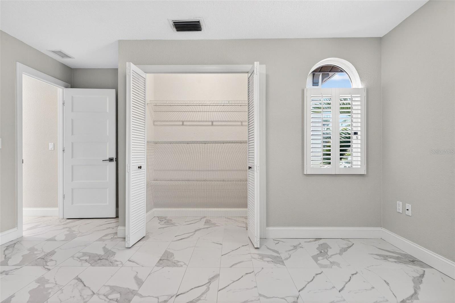
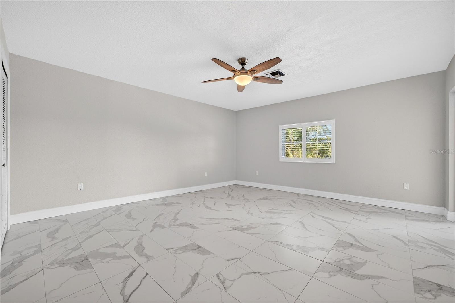
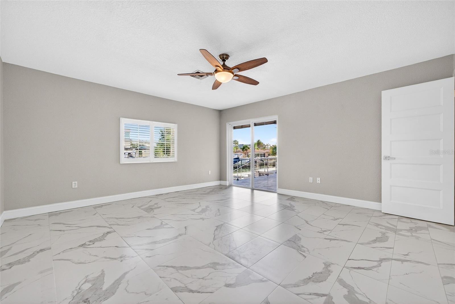
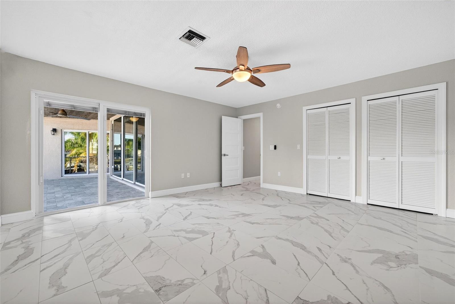
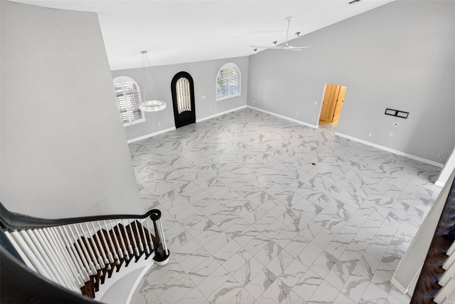
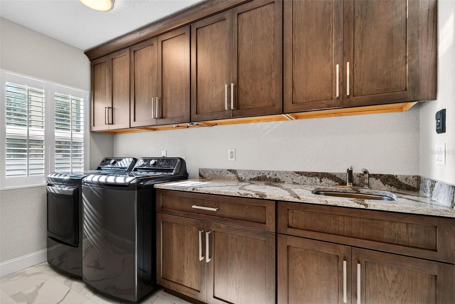
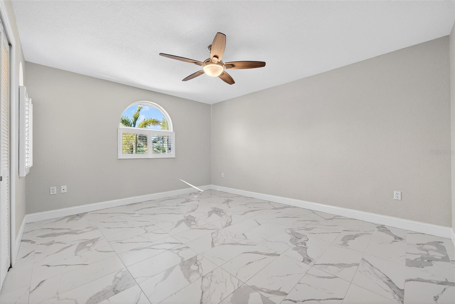
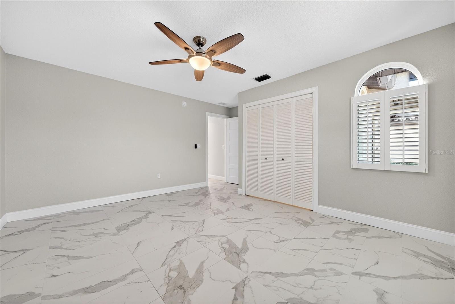
The interior features an open great-room layout with 16-foot ceilings, porcelain tile flooring throughout, plantation shutters, LED lighting, and a spacious kitchen with Starmark solid-wood soft-close cabinetry, Cambria quartz countertops, and stainless-steel appliances. An 8-foot arched iron front door introduces abundant natural light and an open, functional floor plan.
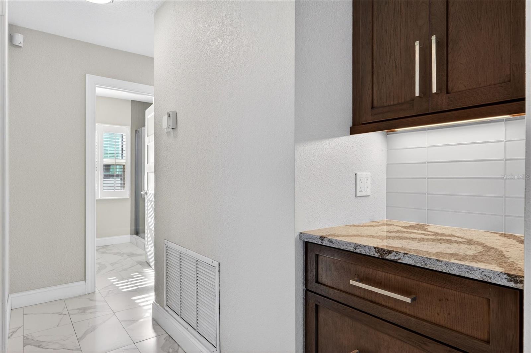
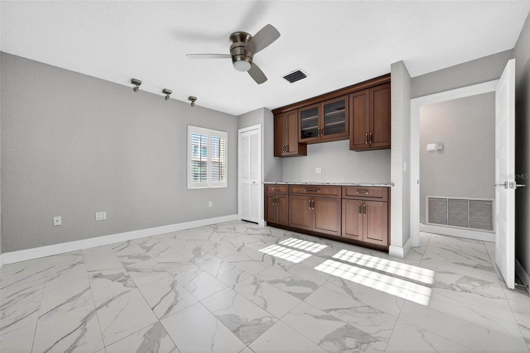
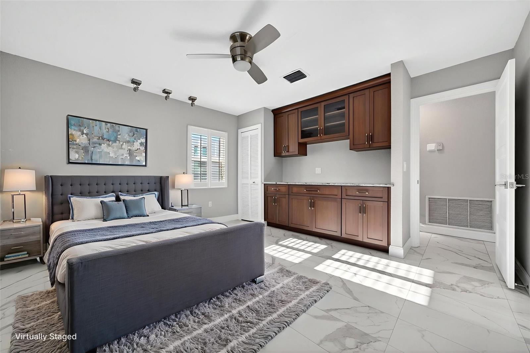
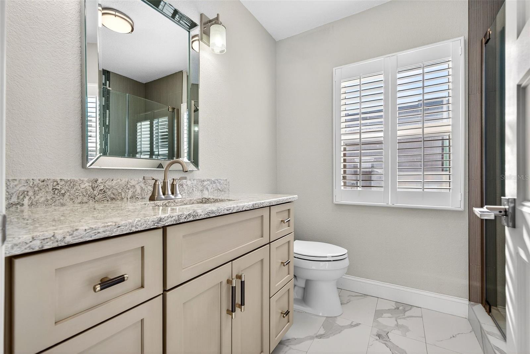
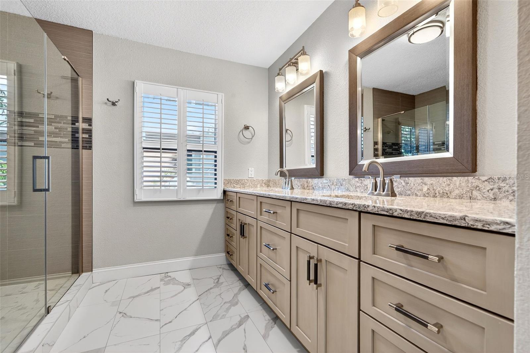
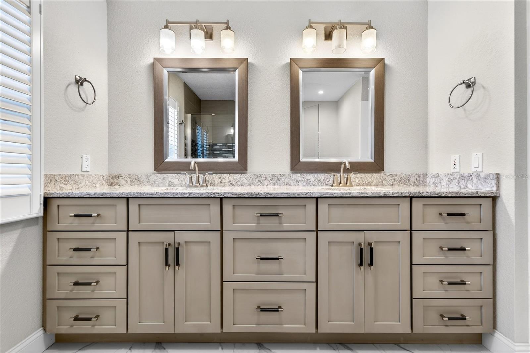
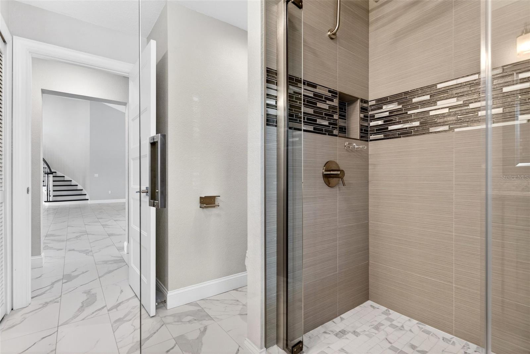
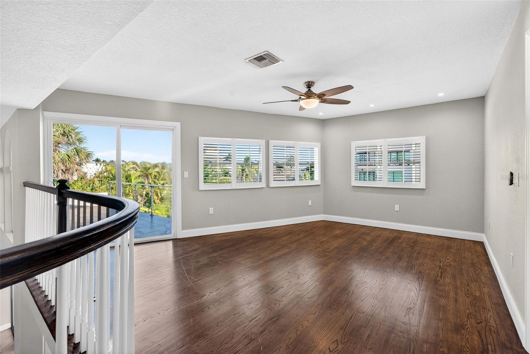
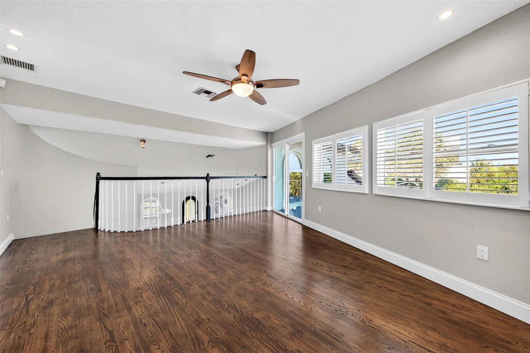
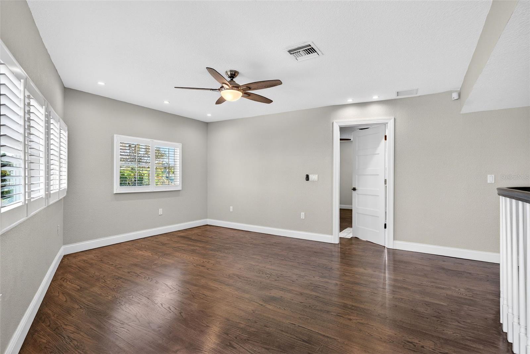
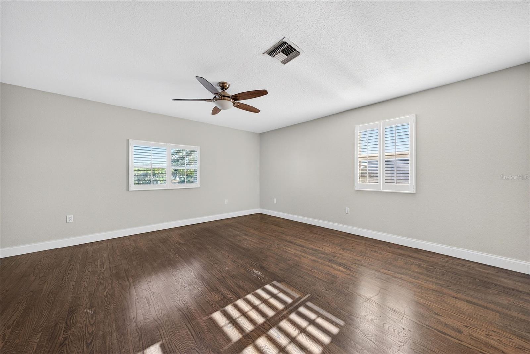
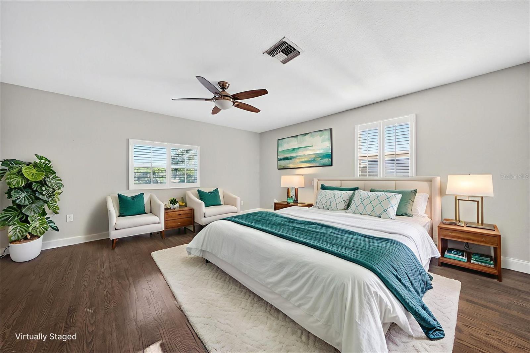
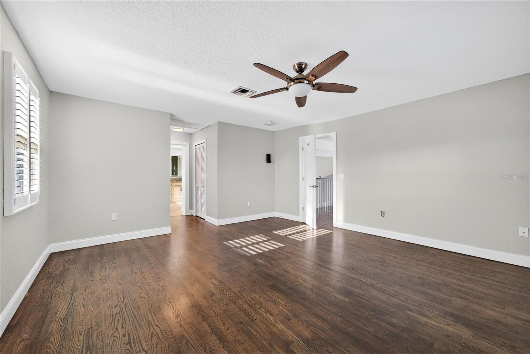
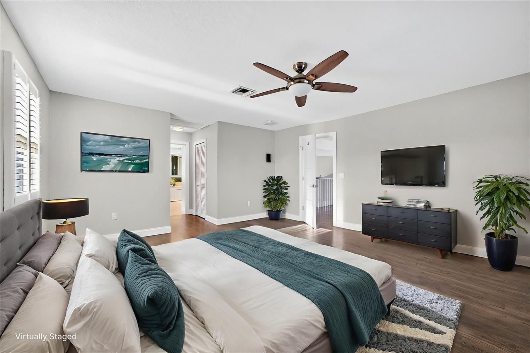
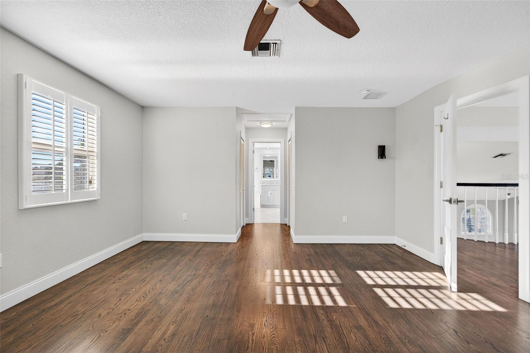
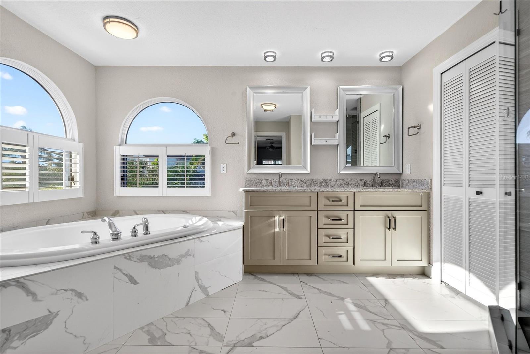
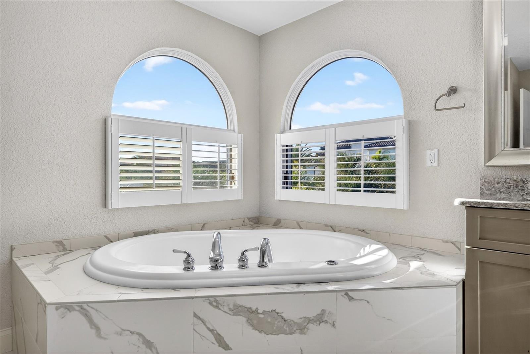
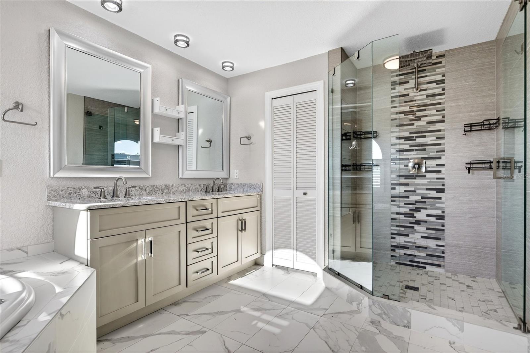
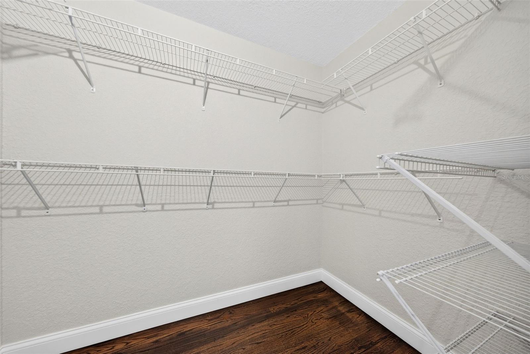
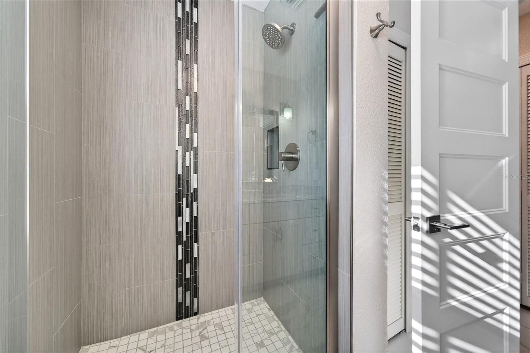
The current configuration includes an upper-level primary suite with solid oak flooring, walk-in closets, and a well-appointed bath, while the first level offers three large bedrooms, including an office with custom built-ins, and two full baths with handcrafted cabinetry, quartz countertops, and glass-enclosed showers. The flexible layout provides the opportunity to create a first-floor primary suite to suit individual lifestyle needs.
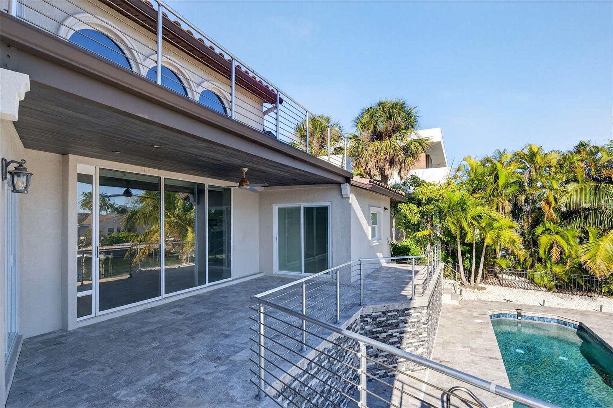
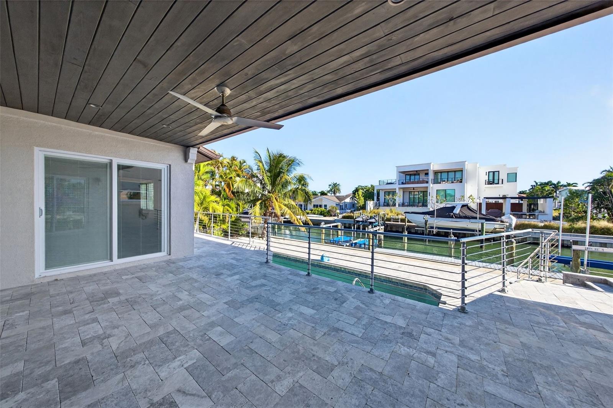
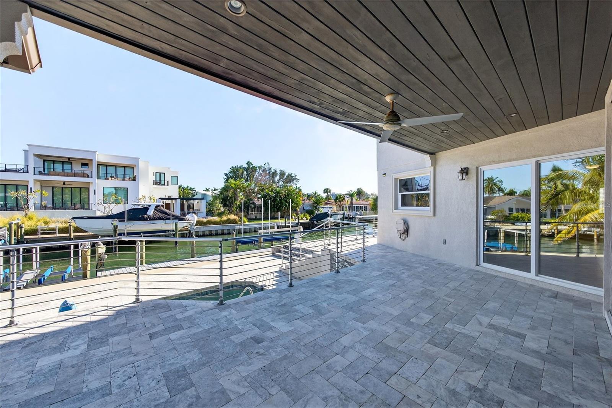
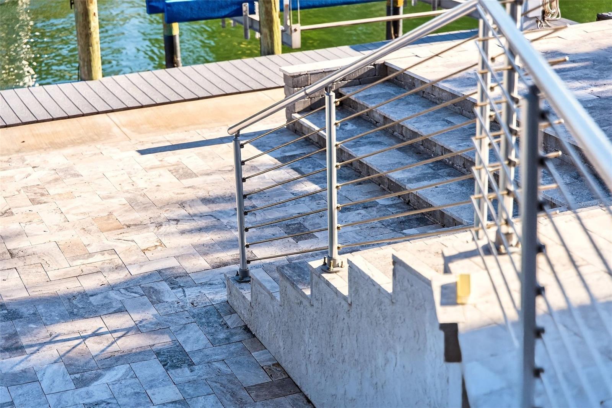
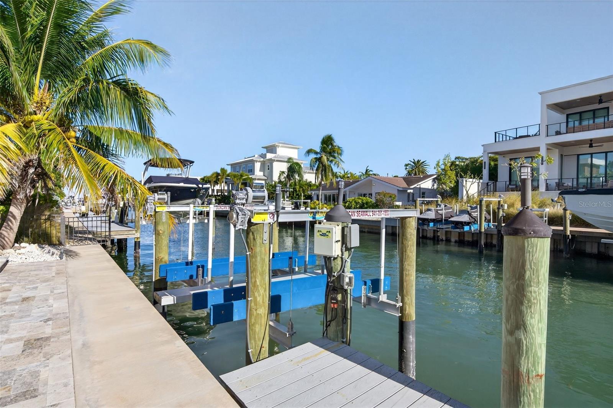
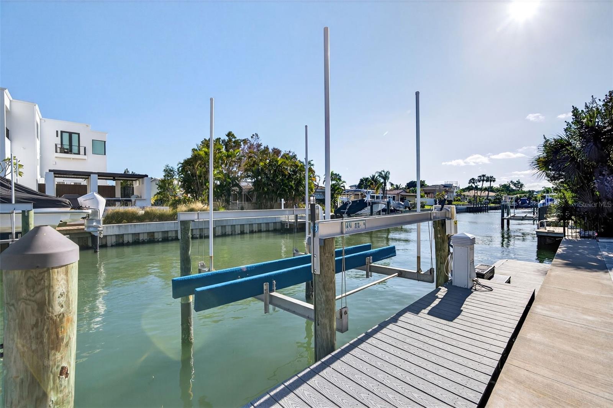
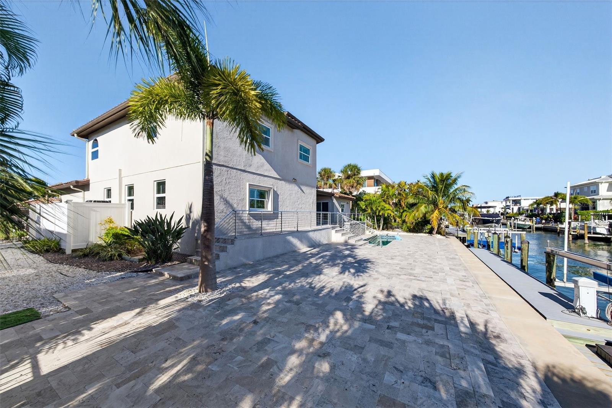
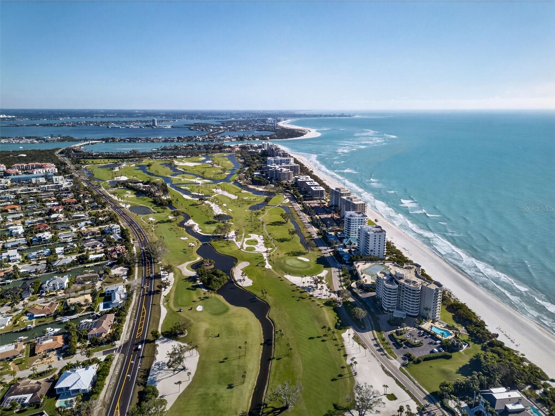
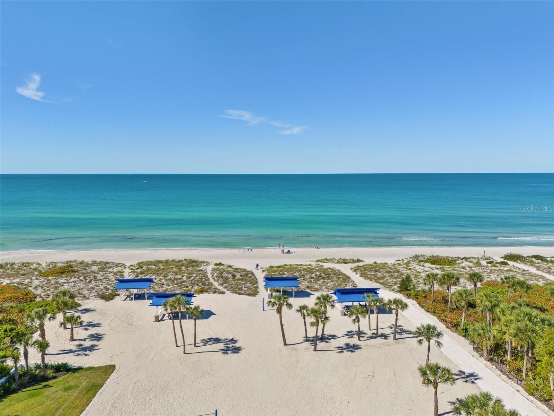
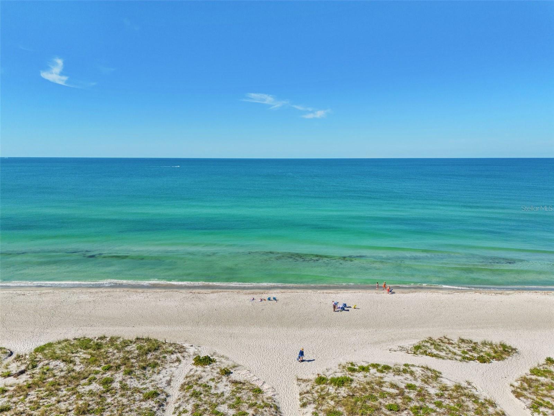
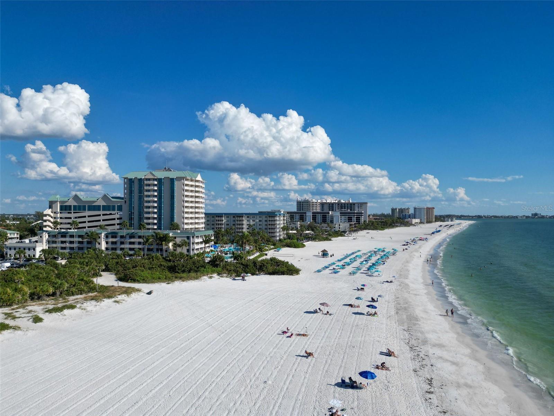
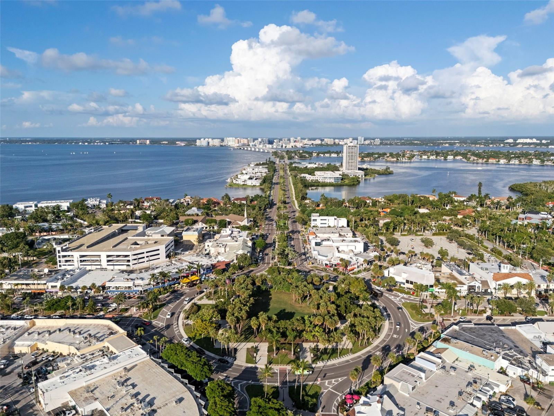
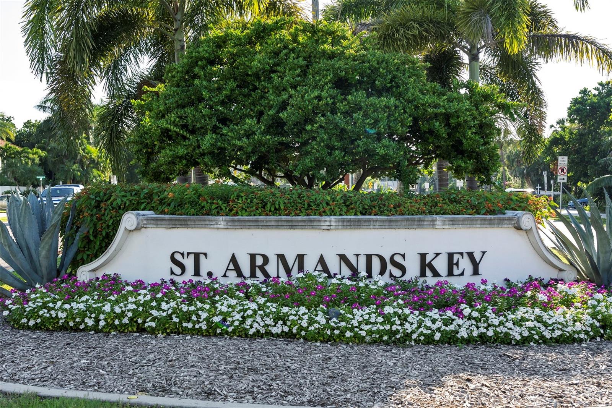
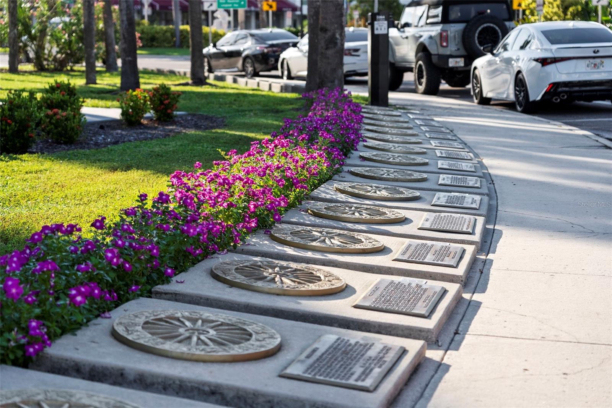
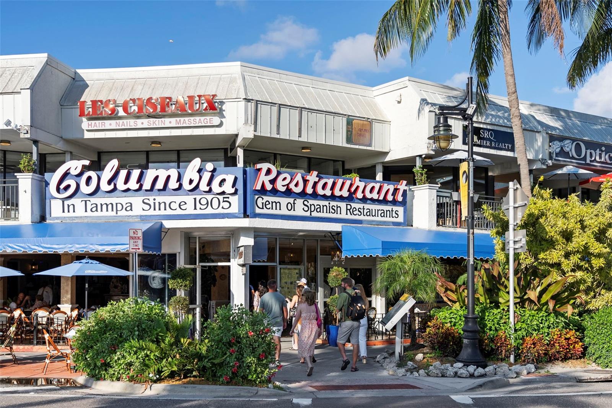
Boating amenities include a new seawall, a 70-foot private Trex dock with 50-amp shore power, and a recently serviced 10,000-pound boat lift. Outdoor living is enhanced by a covered lanai and a two-level travertine deck ideal for entertaining and enjoying the canal setting. Residents enjoy access to a private deeded beach on the Gulf of Mexico and proximity to Longboat Key Club golf, dining, and shopping at St. Armands Circle, with downtown Sarasota’s cultural arts and dining scene just minutes away. Schedule a private showing to experience this waterfront home, its flexible living options, and direct access to Sarasota Bay

562 RANGER LANE

Message successfully sent.

What would you like to know?

What is 3 + 4 ?

I agree to receive email communication and understand I can unsubscribe at any time.

I agree to be contacted by The Graf Group of Coldwell Banker via call, email, and text for real estate services. To opt out, you can reply 'stop' at any time or reply 'help' for assistance. You can also click the unsubscribe link in the emails. Message and data rates may apply. Message frequency may vary. Privacy Policy

Related Properties

Rarely available and distinctly different from traditional condominium living, this two-level penthouse at Tangerine Bay Club pairs nearly 3,000 square feet of beautifully reimagined interiors with sweeping bay views and the privacy of a single-family home. Positioned on a coveted south-facing corner, Residence #136 captures an extraordinary panorama encompassing the bay, downtown Sarasota skyline and protected mangrove preserves. Two generous terraces, a private courtyard entry and a private two-car garage further distinguish this exceptional residence.
Inside, the renovation strikes a sophisticated balance between coastal ease and thoughtful design. Soaring vaulted ceilings amplify the natural light, while expansive walls of glass keep bay vistas at the forefront of the main living spaces. A gas fireplace and custom entertainment wall create a dramatic focal point, and direct access to the terraces extends everyday living and entertaining outdoors. Impact-rated Andersen windows, motorized storm shutters, custom LED lighting and California Closets add another layer of comfort and functionality.
At the heart of the main level, the gourmet kitchen was designed as much for entertaining as for the serious home chef. Honed marble countertops complement a substantial leathered-stone island and custom cabinetry. A remarkable collection of appliances and culinary features includes a La Cornue dual-fuel range with French plate, Flamberge rotisserie oven, galley sink, wine cooler and Sub-Zero beverage drawers. An adjoining breakfast area provides a relaxed place to begin the day, while the formal dining area accommodates larger gatherings against the backdrop of the residence’s open living spaces.
Privately positioned, the primary suite is a serene retreat with direct terrace access, custom closets and a beautifully appointed spa-inspired bath. Quartz surfaces, dual vanities, a freestanding soaking tub and expansive walk-in steam shower create a luxurious setting.
Also on the main level, the second bedroom is currently arranged as a den with a nearby full bath, providing flexibility for guests, an office or additional living space. Upstairs, the home reveals another dimension: a lofted lounge with custom built-ins overlooks the living areas below, while a private third en-suite bedroom creates an ideal retreat for visiting family and friends. The separation between levels allows the residence to live comfortably whether hosting a full house or enjoying it as a private island escape.
Outdoor living is equally compelling. Two terraces capitalize on the penthouse’s south-facing orientation and elevated perspective. Combined with the private courtyard entrance and two-car garage, these spaces reinforce the feeling of a home.
Tangerine Bay Club is one of Longboat Key’s distinctive resort-style communities, recognized for its lush mature landscaping and exceptional location at the southern end of the island. Residents enjoy a 25-meter heated pool and spa set on a private island, tennis and pickleball, fitness, kayak launch, walking paths and a day dock available on a first-come basis. Adding to the community’s appeal, Tangerine Bay Club successfully completed its milestone inspection without requiring repairs, maintains healthy reserves and, at this time, has no special assessments anticipated. Optional membership to the Bay Isles Beach Club provides access to a private beach, adding another dimension to the Longboat Key lifestyle.
#A4707766

LONGBOAT KEY

340 GULF OF MEXICO DRIVE 136

3 Beds

3 Baths

2,880 Sq.Ft.

$2,995,000

MLS#: A4707766

Beyond the gates of Bayou Hammock, where just 11 residences share one of north Longboat Key’s most private waterfront settings, a true coastal retreat awaits. Arrive through one of two private gated entrances, where refreshed tropical landscaping and a charming butterfly garden welcome you home. Set on an expansive 0.83-acre lot with approximately 150 feet of direct canal frontage, the property offers sailboat water and room to accommodate vessels up to approximately 70 feet.

Thoughtfully reimagined by the current owner, the beautifully renovated bungalow blends timeless Old Florida character with modern comfort. The 3-bedroom, 3-bathroom main residence is complemented by an attached guest casita with its own bedroom and bathroom, creating a total of 4 bedrooms, 4 bathrooms, and approximately 2,600 square feet of air-conditioned living space. Distinctive keystone accents will continue to develop a rich, natural patina in the coastal climate, while impact-rated windows and doors, a new standing-seam metal roof, and an attached one-car garage provide lasting value and peace of mind.

Life here unfolds outdoors. Begin the morning beside the pool, rinse off beneath the outdoor shower after an afternoon on the water, or step onto the brand-new dock and set out from one of two new 10,000-pound boat lifts. Spend the day boating, fishing, and exploring the surrounding waterways before returning to your own peaceful hideaway.

Just moments from the beaches, dining, and relaxed charm of north Longboat Key and nearby Anna Maria Island, this exceptional property is also zoned for Anna Maria Elementary School. More than a waterfront home, it is a private island sanctuary offering rare space, remarkable boating access, and an unhurried way of life.
#A4703604

LONGBOAT KEY

6561 BAYOU HAMMOCK ROAD

4 Beds

4 Baths

2,604 Sq.Ft.

$3,495,000

MLS#: A4703604

Waterfront living takes center stage at this impressive Queens Harbour residence, offering 3 bedrooms plus a den and 3½ bathrooms across more than 3,000 square feet of indoor living. The home opens to a tropical pool and spa, covered outdoor living, and a private dock with boat lift on a navigable canal with convenient access to Sarasota Bay. Set behind the gates of Bay Isles, the home offers generous living spaces and an exceptional Longboat Key lifestyle. A paver drive framed by mature tropical landscaping leads to the striking two-story entrance and double glass doors. Inside, soaring tray ceilings, plantation shutters, architectural details and abundant glass create a bright, open feel. A private office sits just off the foyer before the floor plan opens to the main living areas. The great room features a dedicated bar and flows into adjoining living spaces, with sliders opening to the covered lanai, summer kitchen and pool. The kitchen offers abundant white cabinetry, contrasting stone countertops, a large center island with second sink and paneled refrigerator. A light-filled dining area opens directly to the outdoor living space. The first-floor primary suite overlooks the pool and features an aquarium-glass sitting area, tray ceiling, spacious walk-in closet and bath with split vanities, spa tub and glass-enclosed shower. A second en suite bedroom completes the main level. Upstairs, a generous guest suite can serve as a second primary retreat with a walk-in closet and updated en suite bath. Outside, the pool and spa with cascading waterfall are surrounded by paver decking and tropical landscaping. The covered lanai and summer kitchen create an inviting entertaining space, while the private dock and boat lift provide direct canal access to Sarasota Bay. Ownership in Bay Isles includes membership in the private Gulf-front Bay Isles Beach Club, offering residents direct beach access, covered gathering areas, picnic and barbecue facilities and other conveniences for enjoying the Gulf. Separate optional membership to the Longboat Key Club offers additional golf, tennis, dining, fitness, spa, beach and social amenities depending on membership category.
#A4705030

LONGBOAT KEY

3578 FAIR OAKS WAY

3 Beds

3 Baths

3,118 Sq.Ft.

$2,695,000

MLS#: A4705030

This stunning coastal home is the epitome of luxurious island living. A waterfront paradise offering dreamy views from multiple rooms. Gorgeous pecky cypress doors open to the elevated balcony featuring the sparkling pool and spa. A large island features an outdoor kitchen overlooking the wide canal with views of Sarasota Bay. It’s location (only 2 in from the bay) allows you to be on the boat and in the Intracoastal waterway in mere moments, and with no fixed bridges to the Gulf of Mexico your day out on the water is an easy escape. Unique Mediterranean architecture bathed in beautiful natural light through the many windows and doors make for effortless indoor-outdoor flow. A beautifully remodeled kitchen features top-tier appliances, and a generous island, making it perfect for both intimate family dinners and grand-scale entertaining. When you’re ready to really relax, the luxurious primary suite serves as a private sanctuary on the top level and is complete with its own covered waterfront balcony with a fire pit. Situated in a true neighborhood with no high rises, and just a short stroll from the neighborhood beach access, your daily routine of quiet beach walks and nightly sunsets make this a rare opportunity to own a true piece of paradise.
#A4704899

LONGBOAT KEY

795 MARBURY LANE

5 Beds

3 Baths

3,355 Sq.Ft.

$3,495,000

MLS#: A4704899

Freshly updated and directly overlooking Sarasota Bay, this four-bedroom waterfront residence in guard-gated Corey’s Landing returns to the market with significant interior enhancements just completed. Most notably, beautiful brand-new oversized porcelain tile flooring now extends throughout the main living areas, creating a fresh, sophisticated look while visually connecting the home’s open living spaces. The fireplace wall has also been thoughtfully scaled back, opening the sightlines and creating a more effortless flow between the living room, dining room and eat-in kitchen.
These new improvements complement an exceptional Longboat Key lifestyle centered around the water. Located behind the gates of Bay Isles, the more than 3,100-square-foot residence combines direct Sarasota Bay frontage, updated dock with 14,000-lb boat lift and deeded access to the private Bay Isles Beach Club on the Gulf of Mexico—a particularly desirable combination for those seeking both boating and beach access.
The newly updated main level is designed to draw your attention toward the bay. The oversized porcelain tile provides a clean, cohesive foundation throughout the common areas, while soaring ceilings, abundant natural light and walls of glass enhance the home's open, airy feel. The dramatic bayfront living room features cathedral ceilings, a gas fireplace and impact-rated sliding glass doors opening to the screened waterfront terrace, where wide water views create a beautiful backdrop for morning coffee, entertaining and evenings overlooking Sarasota Bay.
The primary suite is conveniently located on the first floor, offering a spacious walk-in closet plus two additional closets and a private en-suite bath. Two additional guest bedrooms on this level—one currently used as a study—share a beautifully updated full bathroom. Upstairs, guests enjoy a private retreat with a loft-style bonus area featuring a built-in entertainment center and an oversized en-suite bedroom finished with elegant tilework.
Extensive upgrades enhance comfort and long-term value, including a new tile roof (2023), two A/C systems (2022), remodeled kitchen and baths, recessed lighting, storm windows on the bayside, a new electrical panel, exterior lighting, updated landscaping, sprinkler system, and a new screen enclosure.
Corey’s Landing offers a maintenance-free waterfront lifestyle with 24-hour guard-gated security, community tennis courts, and a heated pool and spa. Ownership also includes deeded access to the private Bay Isles Beach Club, where residents enjoy Gulf-front relaxation with pavilion seating, beachside gatherings, and direct access to the white sands of Longboat Key.
Ideally positioned behind the gates of Bay Isles, this residence is moments from the Longboat Key Club’s championship golf and tennis facilities, nearby marinas, and island dining. St. Armands Circle, Lido Beach, and downtown Sarasota’s renowned cultural venues, galleries, waterfront parks, and restaurants are all within easy reach—bringing together boating, beach access, and the best of Sarasota’s coastal lifestyle.
#A4704713

LONGBOAT KEY

3530 MISTLETOE LANE

4 Beds

3 Baths

3,102 Sq.Ft.

$2,675,000

MLS#: A4704713

Price reduced
Virtually Staged. Welcome to an extraordinary waterfront estate on coveted Longboat Key, where timeless coastal elegance meets world-class boating. Perfectly situated on a deep-water saltwater canal with a private dock and direct access to the Gulf, this exceptional residence offers the rare opportunity to experience the very best of Florida luxury living just moments from the island's pristine white-sand beaches. Encompassing nearly 4,700 square feet of thoughtfully designed living space, this impressive home features six spacious bedrooms, five-and-a-half bathrooms, a private elevator, and an oversized four-car garage, providing exceptional space for family, guests, luxury vehicles, and all of your boating equipment. Whether you're searching for a full-time residence, seasonal retreat, or premier waterfront investment, this home offers the versatility to comfortably accommodate up to 20 guests. Designed to embrace its breathtaking waterfront setting, expansive balconies span the entire rear of the home, creating multiple outdoor living spaces perfect for morning coffee, sunset cocktails, or entertaining while overlooking the peaceful canal. The luxurious primary suite serves as a private sanctuary with its own waterfront balcony, where tranquil water views become part of your everyday routine. The backyard is a true resort-style oasis featuring a sparkling in-ground pool, generous lounging areas, and a private dock on a deep-water canal with quick, effortless access to the open Gulf. Spend your days boating, fishing, paddleboarding, or cruising to waterfront restaurants before returning home to your own private paradise. At the heart of the home is a stunning chef's kitchen designed for both everyday living and grand entertaining. Featuring a professional gas range, double ovens, dual wine refrigerators, two dishwashers, gorgeous granite countertops, extensive custom cabinetry, a spacious walk-in pantry, and an oversized center island with seating for six, this kitchen is equally impressive in both form and function. The open-concept floor plan flows seamlessly into elegant living and dining spaces filled with natural light, creating an inviting atmosphere ideal for entertaining on any scale. A secondary kitchenette and expansive game room offer incredible flexibility for hosting guests, creating a private guest suite, or accommodating multi-generational living with ease. For added peace of mind, all major mechanical systems and significant capital improvements have been completed within the past four years, allowing the next owner to simply move in and enjoy the home from day one. Ideally located just minutes from Longboat Key's award-winning beaches, championship golf, fine dining, marinas, boutique shopping, St. Armands Circle, and the cultural attractions of downtown Sarasota, this exceptional property represents a rare combination of luxury, location, deep-water boating, and island lifestyle. Opportunities to own a waterfront home of this caliber—with six bedrooms, deep-water dockage, Gulf access, a four-car garage, and the ability to comfortably host family and friends on one of Florida's most prestigious barrier islands—are truly few and far between. Ride your bike to Anna Maria Island for night life, restaurants and shopping. Beautiful Gulf beaches are just steps away from your new house! Please feel free to check out virtual tour https://next.frame.io/share/09e65a61-fa88-4c36-8474-69609bc826e6/view/f03db32d-b617-4f1c-85ec-54ccc2a57dae
#TB8533896

LONGBOAT KEY

614 NORTON STREET

6 Beds

5 Baths

4,676 Sq.Ft.

$2,794,900

MLS#: TB8533896

Tucked along one of the most sought-after canals in Country Club Shores, 524 Hornblower Lane is a waterfront residence that fully embodies the Longboat Key lifestyle, where boating access, beach proximity, and refined coastal living intersect with intention. Set on a 0.28-acre canal-front homesite with 107 feet of water frontage, the property offers what experienced boaters immediately recognize as premier water: wide, deep canals with quick, unobstructed access to Sarasota Bay and the Intracoastal. A composite dock, dual boat lifts accommodating vessels up to approximately 38 feet, and a dedicated jet ski lift create a true boating compound, designed for both serious use and effortless enjoyment. Behind its stately, columned façade, the residence spans over 3,000 square feet of living space, thoughtfully updated over time with an effective build year of 2005 and continued improvements, including impact-rated glass, a newer metal roof (2025), and recently replaced mechanical systems. The layout is both functional and flexible, with three bedrooms, three full baths, and a half bath arranged across a two-story design that balances everyday livability with elevated entertaining. The main living areas unfold with a coastal-modern sensibility, wood flooring, crown molding, and expansive sliders that frame views of the pool, lanai, and canal beyond. The kitchen, finished in a soft seafoam palette, blends custom shaker cabinetry, quartz surfaces, and professional-grade KitchenAid appliances with a dedicated beverage station, creating a space that feels equally suited for quiet mornings or hosting at scale. A standout feature of the home is its full entertainment space; an expansive theater and bar lounge designed as a destination in itself. With a projector system, surround sound, custom wet bar, and multiple gathering zones, it introduces a layer of lifestyle rarely found in properties of this scale. A cylindrical tube elevator provides a striking architectural moment while connecting this space directly to the private primary suite above. Upstairs, the primary suite is positioned to take full advantage of the waterfront setting, with a private balcony overlooking the canal, an oversized walk-in closet, and a spa-like bath complete with a jetted soaking tub, dual vanities, and a glass-enclosed shower with dual heads. Outdoors, the experience is equally intentional. A resort-style saltwater pool and spa anchor multiple seating and entertaining areas, complemented by an outdoor kitchen and low-maintenance landscaping that keeps the focus on the water. What elevates 524 Hornblower beyond its physical attributes is its location within the broader context of Longboat Key. Deeded beach access provides a direct connection to the Gulf, while proximity to St. Armand's Circle and the St. Regis Longboat Key Resort places world-class dining, shopping, and amenities just minutes away. The result is a rare dual lifestyle, boating on one side, beach on the other, anchored by one of the island’s most established and desirable neighborhoods. At its core, this is a property defined by access: to water, to the Gulf, to the lifestyle that has long made Longboat Key one of Florida’s most enduring coastal addresses.
#A4692210

LONGBOAT KEY

524 HORNBLOWER LANE

3 Beds

3 Baths

3,045 Sq.Ft.

$2,900,000

MLS#: A4692210

Pre-Construction. To be built. Welcome to a luxurious modern retreat in The Preserve on Longboat Key. This exquisite residence boasts 4 bedrooms and 4.5 bathrooms across 2,788 square feet of impeccable design. Built with Italian flooring, cabinetry, and fixtures, the home exudes a timeless elegance. Enjoy the ultimate privacy and relaxation with a spacious primary bedroom, complemented by a spa-like ensuite. The primary wing extends its allure outdoors with a wrap-around balcony, offering panoramic views of the lush surroundings. The open-concept living spaces seamlessly blend style and functionality, creating an ideal environment for both entertaining and everyday living. The kitchen is a culinary masterpiece, featuring top-of-the-line appliances and sleek design, the sliding glass doors invite natural light to illuminate the interiors, enhancing the overall ambiance. Step outside to a meticulously landscaped yard, where outdoor living spaces beckon for gatherings or peaceful solitude. Enjoy the convenience of being just a short stroll from exceptional restaurants, upscale shopping, and breathtaking sunsets. Experience the sophisticated yet relaxed lifestyle that comes with being a resident of the North Village on Longboat Key.
#A4691880

LONGBOAT KEY

610 HIBISCUS WAY

4 Beds

4 Baths

2,788 Sq.Ft.

$2,650,000

MLS#: A4691880

Welcome to refined coastal living at The Sanctuary—an exclusive gulf-side enclave tucked behind the gates of the Longboat Key Club. This beautifully updated 6th-floor residence offers 2BR plus den, 2.5BA, and over 2,375± sq. ft. of sophisticated interiors paired with sweeping wrap-around terraces that capture panoramic views of the Gulf of Mexico, the Links golf course, and the Sarasota skyline.  Thoughtfully renovated with a designer’s eye, the residence showcases rich wood flooring, high-impact glass throughout, and light-filled living spaces that seamlessly connect indoors and out. The gourmet kitchen is both stylish and functional, featuring crisp cabinetry, solid-surface countertops, stainless appliances, and a center island ideal for casual dining or entertaining.  The primary suite is a private retreat with terrace access, stunning Gulf views, a spacious walk-in closet, and a spa-inspired bath. Guests are comfortably accommodated in a separate suite, while the den offers flexibility for a home office or additional sleeping space.  Residents enjoy a true resort lifestyle with private deeded beach access just steps away, 24-hour gated security, under-building parking, on-site management, heated pool and spa, Har-Tru tennis courts, and a fitness center. Ownership also places you within the coveted Longboat Key Club, with world-class golf, tennis, and beachfront amenities. Perfectly positioned on the south end of Longboat Key, you’re just minutes from the renowned shopping, dining, and social scene of St. Armands Circle, along with the vibrant arts, culture, and waterfront restaurants of downtown Sarasota. For those seeking a luxury Gulf Coast lifestyle defined by elegance, privacy, and activity, this exceptional residence delivers. Schedule your private showing today and experience The Sanctuary at Longboat Key firsthand.
Bonus space is currently set up as a den with sleeper sofa and sliding door for privacy but can easily be converted back to a third bedroom with closet”.
#A4689260

LONGBOAT KEY

535 SANCTUARY DRIVE A603

3 Beds

2 Baths

2,375 Sq.Ft.

$2,899,000

MLS#: A4689260

Welcome to the largest floor plan at Sanctuary, offering over 3,100 square feet of refined coastal elegance with breathtaking Gulf-to-Bay views. This exceptional residence captures both sunrises over the bay and sunsets over the Gulf, delivering a rare, full-spectrum waterfront experience. Designed for elevated living and effortless entertaining, the expansive open-concept floor plan seamlessly blends indoor and outdoor spaces. Walls of glass frame panoramic water views, filling the home with natural light and creating a stunning backdrop from nearly every room. The residence features: Three luxurious ensuite bedrooms, Three full bathrooms plus a beautifully appointed powder room, A grand living and dining area ideal for entertaining, A spacious chef’s kitchen perfectly positioned to enjoy the views, Two private balconies plus an impressive wrap-around balcony, providing multiple vantage points for morning coffee and evening sunsets. Every detail reflects sophisticated coastal design — generous proportions, seamless flow, and expansive outdoor living spaces that elevate the everyday into something extraordinary. This is more than a residence — it is a front-row seat to the Gulf, the Bay, and the beauty of sunrise to sunset living. Additional community features include a separate fully equipped recreation building with state of the art fitness, two lighted Har-Tru tennis courts, saunas, on-site management, and 24 hour guarded entry. All located behind the gates of the Longboat Key Club.  Schedule your private preview!
#A4685033

LONGBOAT KEY

535 SANCTUARY DRIVE A401

3 Beds

3 Baths

3,115 Sq.Ft.

$3,265,000

MLS#: A4685033

Send a message

Message successfully sent.

Your message

What is 3 + 4 ?

Reason for contacting?

I agree to receive email communication and understand I can unsubscribe at any time.

I agree to be contacted by The Graf Group of Coldwell Banker via call, email, and text for real estate services. To opt out, you can reply 'stop' at any time or reply 'help' for assistance. You can also click the unsubscribe link in the emails. Message and data rates may apply. Message frequency may vary. Privacy Policy

Sign Out

Virtual Assistant

Would you like to take the next step with this property? We can help you schedule a showing or virtual tour, or send you more details.

Yes, I would like more information.

Thank You for Your Reply, One of Our Agents will contact you as soon as possible

No, maybe later.

Thank you, you can always contact me via email, phone number or through the contact form.

Realhub AI

Lucy - Your AI-Powered Realtor
Update Your Temporary Password

Personalize your search

Enter your email and we'll notify you immediately when new listings match what you're looking for.

or enter email address
Already have an account ? Login here

Continue your home search

I agree to receive communications and understand I can unsubscribe at any time.

I agree to be contacted by The Graf Group of Coldwell Banker via call, email, and text for real estate services. To opt out, you can reply 'stop' at any time or reply 'help' for assistance. You can also click the unsubscribe link in the emails. Message and data rates may apply. Message frequency may vary. Privacy Policy

Already have an account ? Login here

We use cookies

We use cookies primarily for analytics to enhance your experience. By accepting, you agree to our use of these cookies. You can manage your preferences or learn more about our cookies policy.