.webp?size=346x80)
- Properties
- Meet our agents
- Communities
- Market Report
- Home Value
- Calculator


Property
Beds
2
Full Baths
2
1/2 Baths
None
Year Built
1989
Sq.Footage
1,237
Welcome to Ashton Lakes, a maintenance-free community set on 33 acres of lush landscaping with four lakes — less than two miles from the beaches of Siesta Key. This beautifully maintained 2—bedroom, 2-bath residence has been thoughtfully updated throughout and delivers an easy blend of comfort, convenience, and coastal charm. Step inside to soaring vaulted ceilings and an abundance of natural light that gives the entire home an airy, light coastal feel. Sweeping lake views frame the living space, and a desirable one-car garage — a rarity at this price point — adds everyday practicality. The primary bath has been fully renovated, with additional updates in the guest bath, and a newly installed Murphy bed maximizes flexibility for guests, a home office, or both. Life at Ashton Lakes centers on its exceptional amenities: a recently updated clubhouse, two heated pools including a large pool with a dedicated lap lane, two tennis courts and four pickleball courts, shuffleboard, grilling stations, and more. A private footbridge connects residents directly to Merchants Mart shopping center, home to CVS, ACE Hardware, a Dollar store, restaurants, and Detwiler's Farm Market. You're also minutes from the Whole Foods anchored redevelopment at Sarasota Square and Siesta Promenade, the new 24-acre mixed-use project at the northwest corner of U.S. 41 and Stickney Point Road. Downtown Sarasota and I-75 are both an easy reach. Recent updates include: HVAC in Jan 2026, deluxe fabric roller shade throughout in Feb 2026, murphey bed in Feb 2026, smart garage open in Feb 2026, refrigerator and washer in 2023, dry bar, primary bathroom, and guest bathroom.
Features & Amenities
Interior
-
Other Interior Features
Dry Bar, High Ceilings, Open Floorplan, Vaulted Ceiling(s), Walk-In Closet(s)
-
Total Bedrooms
2
-
Bathrooms
2
-
Cooling YN
YES
-
Cooling
Central Air
-
Fireplace YN
NO
-
Heating YN
YES
-
Heating
Central, Electric
-
Pet friendly
Number Limit
Exterior
-
Garage
Yes
-
Garage spaces
1
-
Construction Materials
Block, Stucco
-
Other Exterior Features
Courtyard, Garden, Lighting, Tennis Court(s)
-
Parking
Garage Door Opener
-
Patio and Porch Features
Enclosed
-
Pool
Yes
-
Pool Features
Heated, In Ground, Lap
-
Waterfront YN
YES
-
View
Lake, Water, Garden
Area & Lot
-
Lot Features
Landscaped, Waterfront
-
Lot Size(acres)
1.11
-
Lot Size(square feet)
48,349
-
Property Type
Residential
-
Property Sub Type
Condominium
Price
-
Sales Price
$325,000
-
Tax Amount
$3,405.52
-
Sq. Footage
1,237
-
Price/SqFt
$262
HOA
-
Association
YES
-
Association Fee
$315
-
Association Fee Frequency
Monthly
-
Association Fee Includes
N/A
-
Total Monthly Fees
$767
School District
-
Elementary School
Gulf Gate Elementary
-
Middle School
Brookside Middle
-
High School
Riverview High
Property Features
-
Stories
1
-
New Construction
NO
-
Association Amenities
Cable TV, Clubhouse, Maintenance, Tennis Court(s)
-
Foundation Details
Slab
-
Ownership
Condominium
-
Senior Community YN
NO
-
Sewer
Public Sewer
-
Tax Lot
0
-
Water Source
Public
Schedule a Showing
Showing scheduled successfully.
Mortgage calculator
Estimate your monthly mortgage payment, including the principal and interest, property taxes, and HOA. Adjust the values to generate a more accurate rate.
Your payment
Principal and Interest:
$
Property taxes:
$
HOA fees:
$
Total loan payment:
$
Total interest amount:
$
Location
County
Sarasota
Elementary School
Gulf Gate Elementary
Middle School
Brookside Middle
High School
Riverview High
Listing Courtesy of Zain Hartman, HARTMAN REAL ESTATE & COMPANY
RealHub Information is provided exclusively for consumers' personal, non-commercial use, and it may not be used for any purpose other than to identify prospective properties consumers may be interested in purchasing. All information deemed reliable but not guaranteed and should be independently verified. All properties are subject to prior sale, change or withdrawal. RealHub website owner shall not be responsible for any typographical errors, misinformation, misprints and shall be held totally harmless.

Business Coach | Executive Sales Associate | Realtor®
Michael Graf
Call Michael today to schedule a private showing.

* Listings on this website come from the FMLS IDX Compilation and may be held by brokerage firms other than the owner of this website. The listing brokerage is identified in any listing details. Information is deemed reliable but is not guaranteed. If you believe any FMLS listing contains material that infringes your copyrighted work please click here to review our DMCA policy and learn how to submit a takedown request.© 2024 FMLS.
Related Properties

SARASOTA
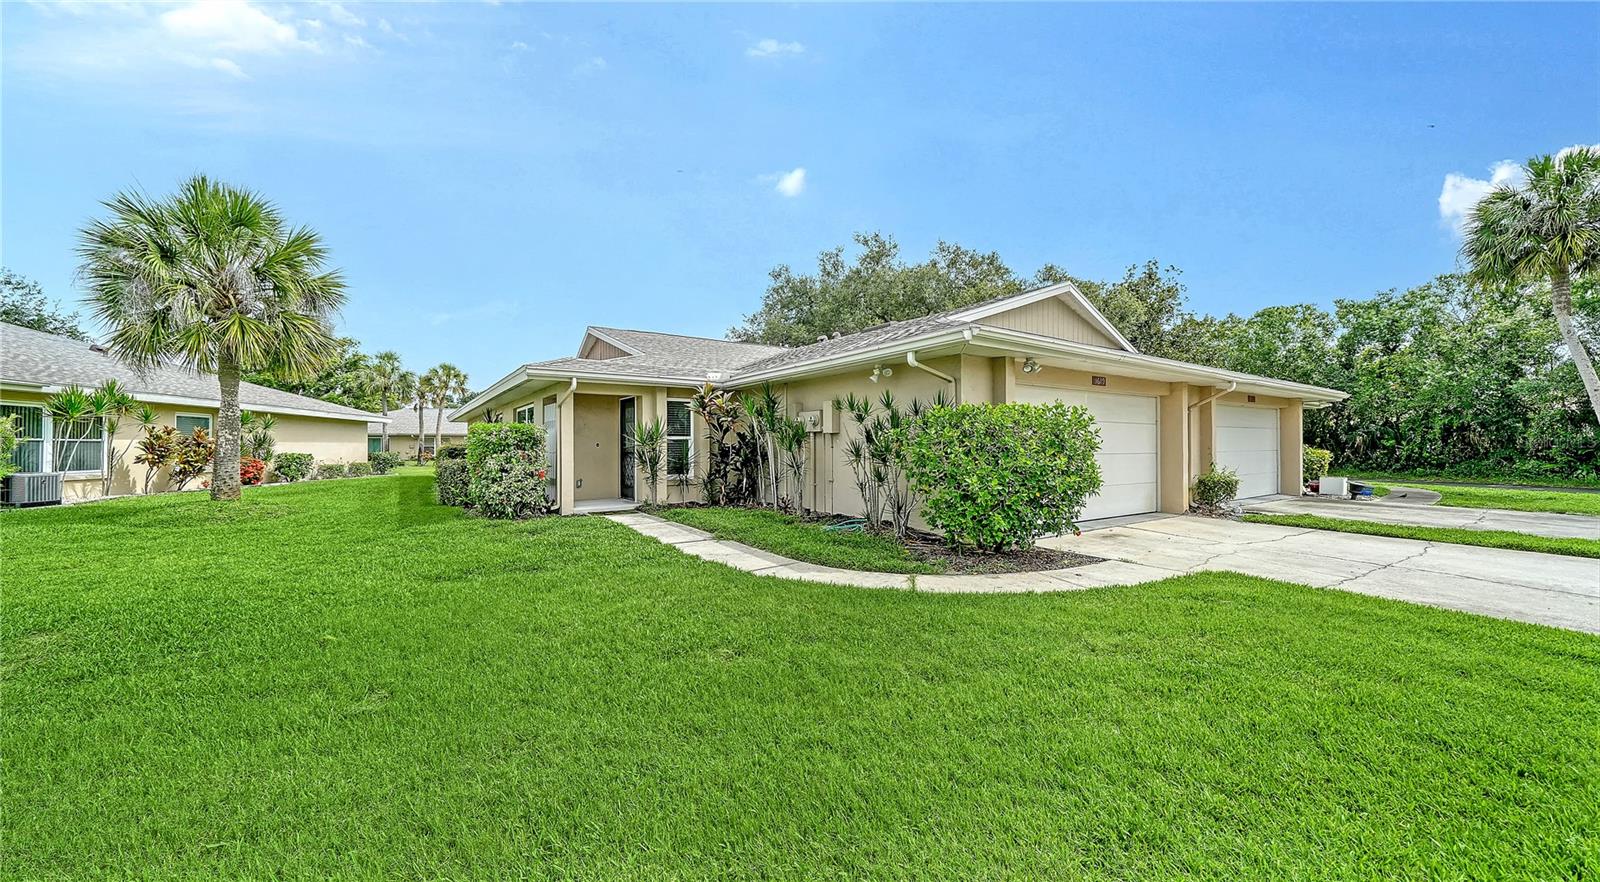
1519 PELICAN POINT DRIVE 288
2 Beds
2 Baths
1,368 Sq.Ft.
$375,000
MLS#: A4706629
SARASOTA
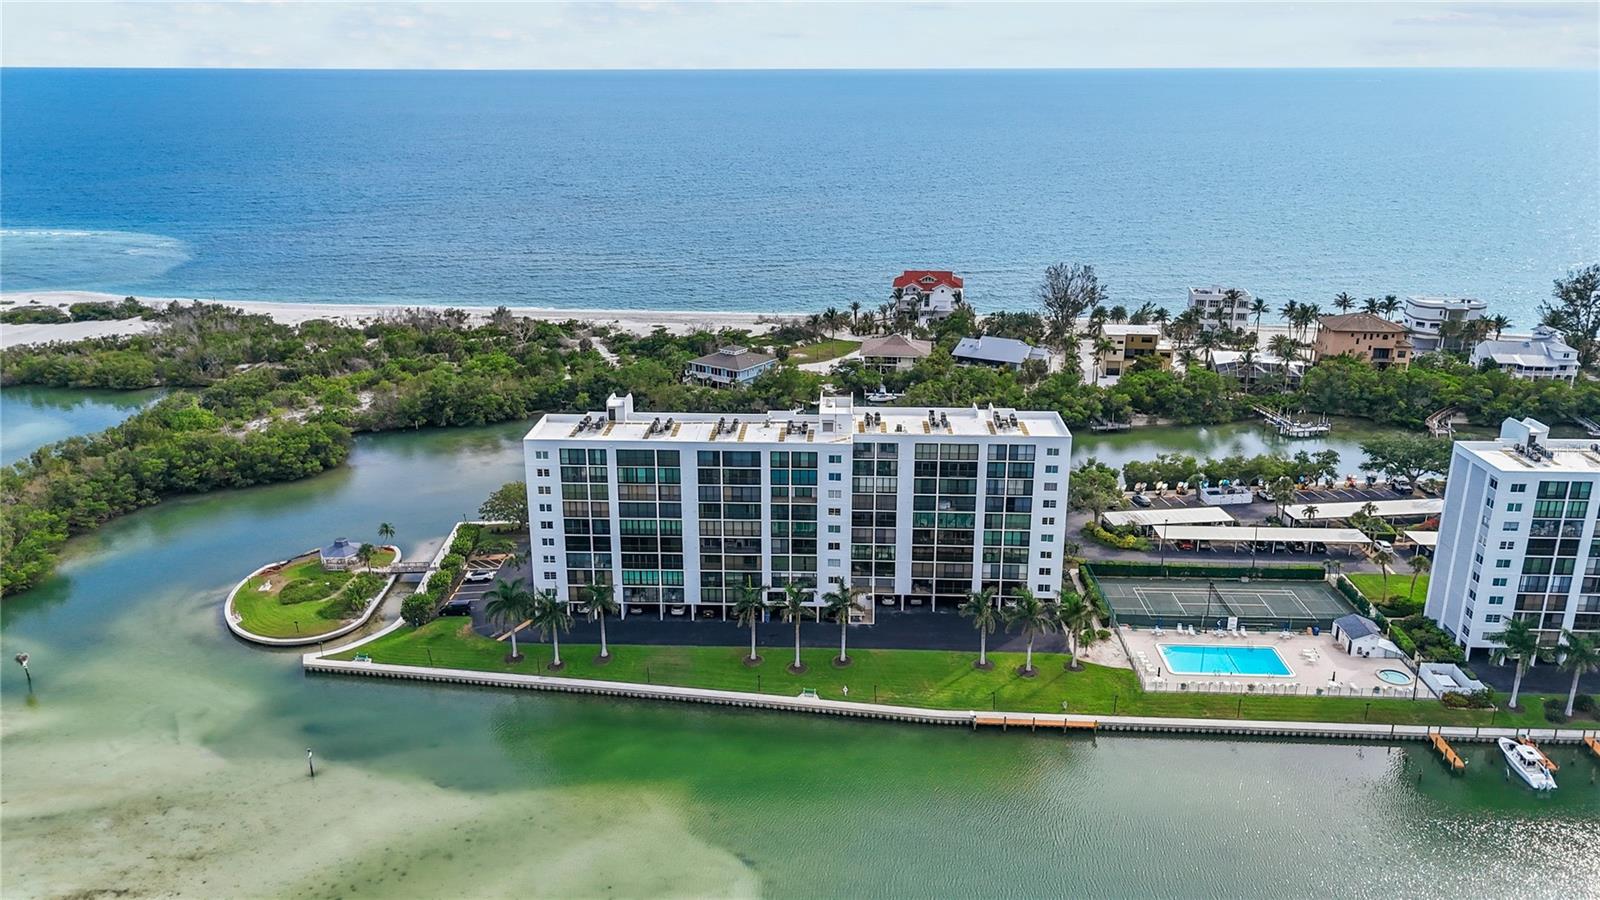
5689 EVERGREEN DRIVE 18
2 Beds
2 Baths
1,601 Sq.Ft.
$339,000
MLS#: A4699799
SARASOTA
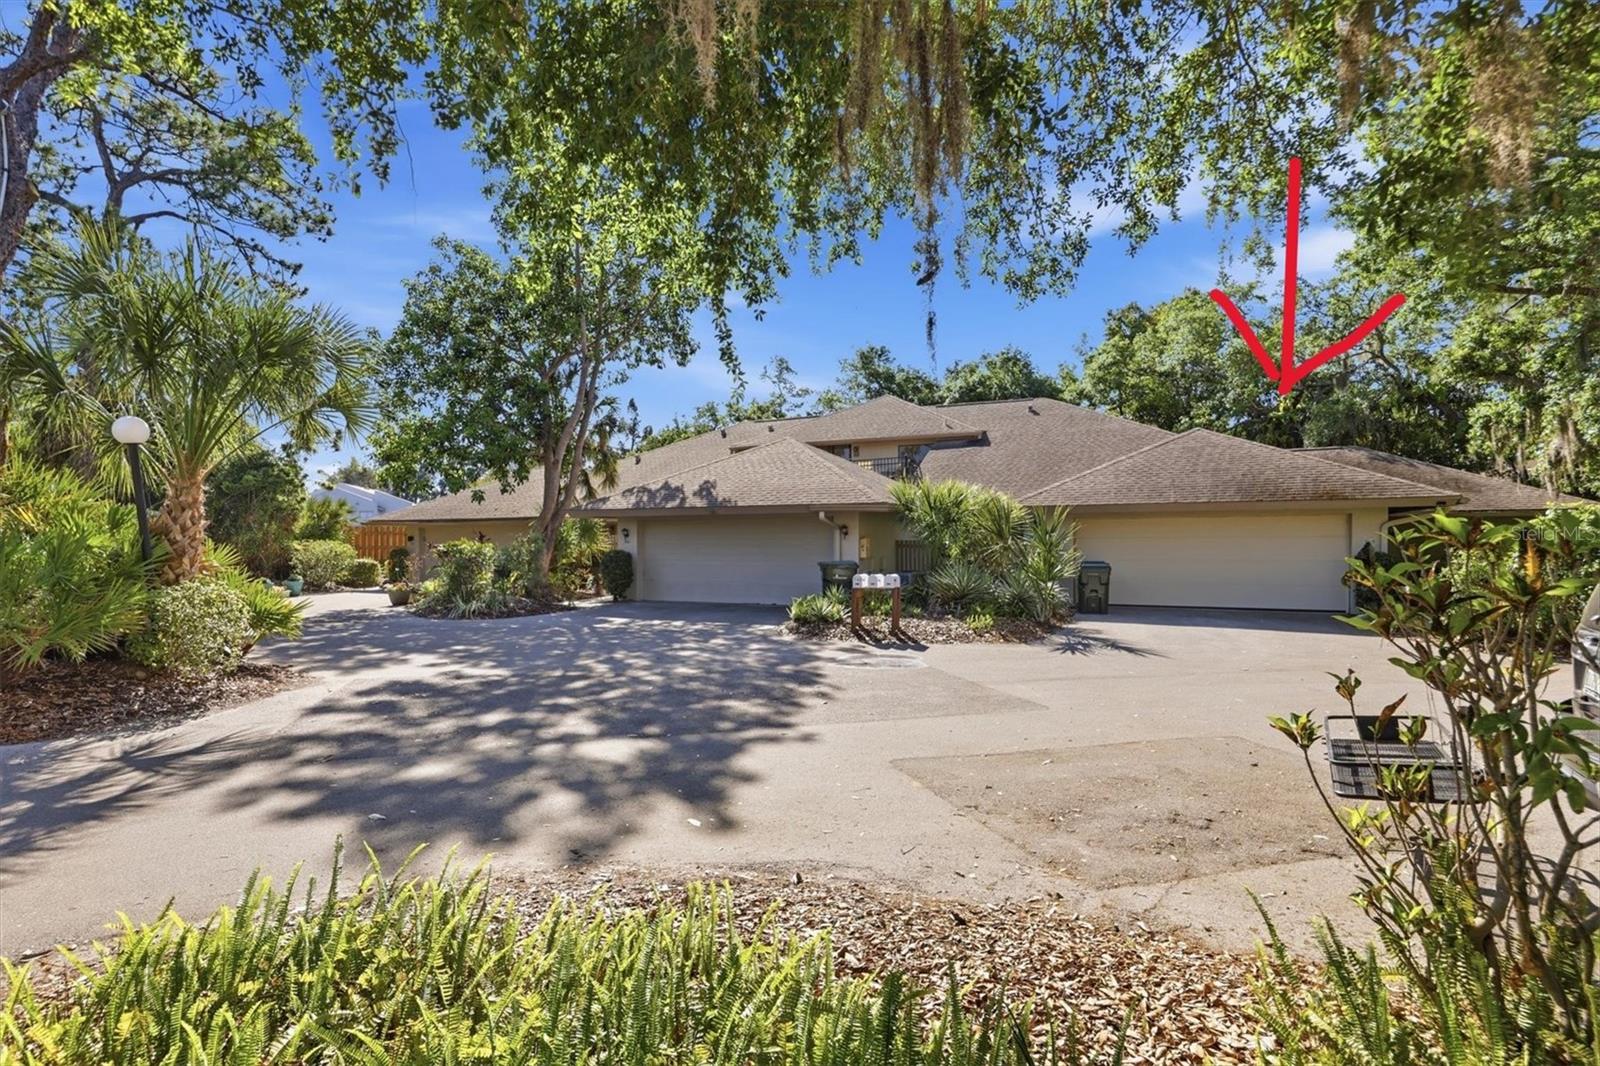
9397 MIDNIGHT PASS ROAD 903
1 Beds
1 Baths
778 Sq.Ft.
$364,000
MLS#: A4696940
SARASOTA
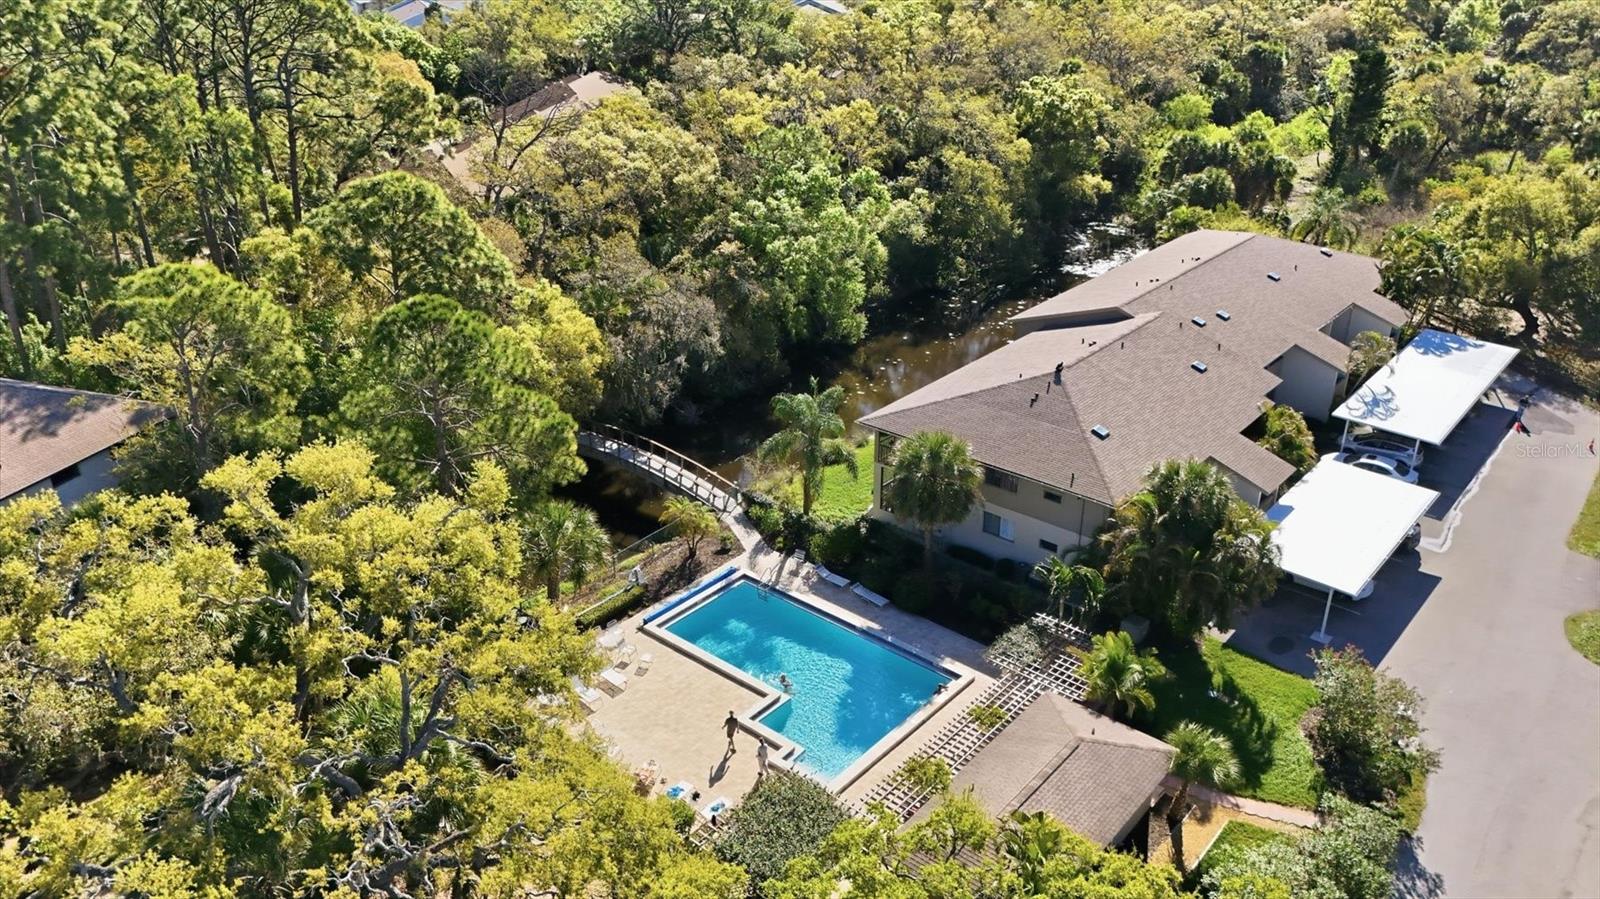
3351 THORNWOOD ROAD 3351
3 Beds
3 Baths
1,683 Sq.Ft.
$349,000
MLS#: A4687754
SARASOTA
3361 CROSS CREEK DRIVE 3361
2 Beds
2 Baths
1,027 Sq.Ft.
$269,000
MLS#: A4685552

SARASOTA
5529 NUTMEG AVENUE
2 Beds
1 Baths
810 Sq.Ft.
$305,000
MLS#: A4708898

SARASOTA
1474 GRANTHAM DRIVE
3 Beds
2 Baths
1,575 Sq.Ft.
$299,000
MLS#: A4708643

SARASOTA
3123 SANDLEHEATH 4
2 Beds
2 Baths
1,265 Sq.Ft.
$324,790
MLS#: A4708807

SARASOTA
1640 STICKNEY POINT ROAD 40-101
2 Beds
2 Baths
1,016 Sq.Ft.
$319,000
MLS#: A4708840

SARASOTA
5174 MARSH FIELD LANE 86
2 Beds
2 Baths
1,444 Sq.Ft.
$285,000
MLS#: A4708321
