Features & Amenities

Interior

  • Other Interior Features

    Cathedral Ceiling(s), Eat-in Kitchen, High Ceilings, Open Floorplan, Stone Counters, Walk-In Closet(s), In-Law Floorplan

  • Total Bedrooms

    4

  • Bathrooms

    3

  • Cooling YN

    YES

  • Cooling

    Central Air

  • Fireplace YN

    NO

  • Heating YN

    YES

  • Heating

    Central, Electric

  • Pet friendly

    Yes

Exterior

  • Garage

    Yes

  • Garage spaces

    2

  • Construction Materials

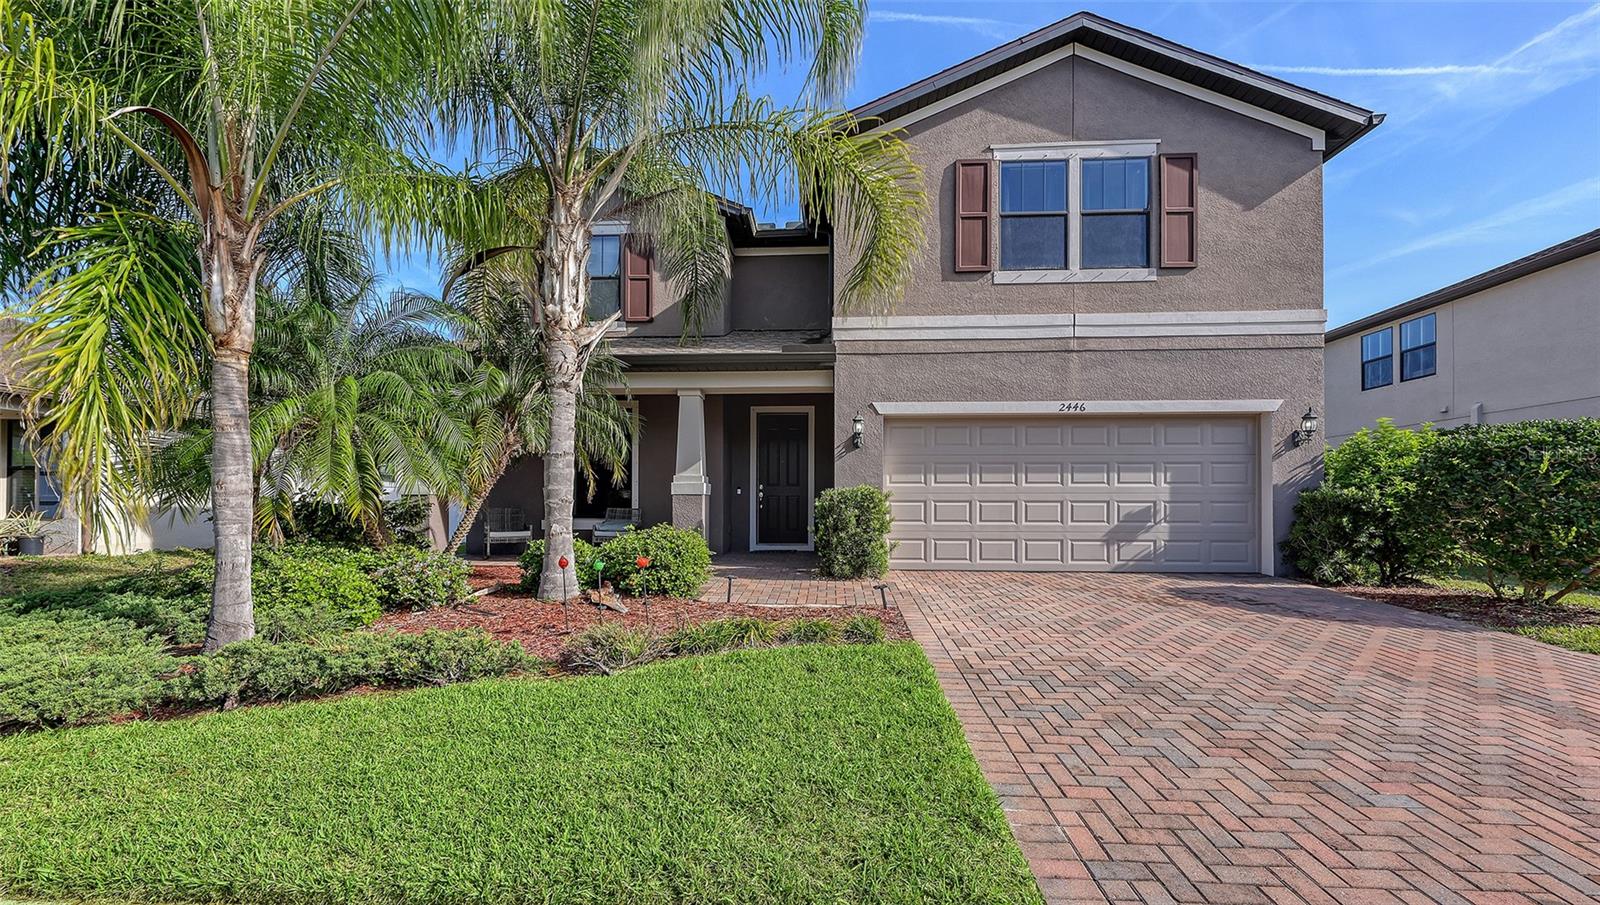
    Block, Stucco

  • Other Exterior Features

    Lighting, Rain Gutters

  • Parking

    Driveway, Garage Door Opener, Oversized, Attached

  • Patio and Porch Features

    Covered, Front Porch

  • Pool

    Yes

  • Pool Features

    In Ground, Gunite, Heated, Salt Water, Screen Enclosure, Private

  • Waterfront YN

    YES

  • View

    Lake, Water, Pool

Area & Lot

  • Lot Features

    Waterfront

  • Lot Size(acres)

    0.28

  • Lot Size(square feet)

    12,071

  • Property Type

    Residential

  • Property Sub Type

    Single Family Residence

Price

  • Sales Price

    $529,500

  • Tax Amount

    $7,194.88

  • Financing Options

    Cash, Conventional, FHA, VA Loan

  • Sq. Footage

    2,367

  • Price/SqFt

    $223

HOA

  • Association

    YES

  • Association Fee

    $260

  • Association Fee Frequency

    Quarterly

  • Association Fee Includes

    N/A

  • Total Monthly Fees

    $86.67

School District

  • Elementary School

    Lamarque Elementary

  • Middle School

    Heron Creek Middle

  • High School

    North Port High

Property Features

  • Stories

    1

  • New Construction

    NO

  • Foundation Details

    Slab

  • Ownership

    Fee Simple

  • Senior Community YN

    NO

  • Sewer

    Public Sewer

  • Tax Lot

    93

  • Water Source

    Public

Schedule a Showing

Showing scheduled successfully.

<
>
IN PERSON
VIA CHAT

What is 3 + 4 ?


Change time

Mortgage calculator

Estimate your monthly mortgage payment, including the principal and interest, property taxes, and HOA. Adjust the values to generate a more accurate rate.

Your payment

Principal and Interest:

$

Property taxes:

$

HOA fees:

$

Total loan payment:

$

Total interest amount:

$

Location

County

Sarasota

Elementary School

Lamarque Elementary

Middle School

Heron Creek Middle

High School

North Port High

Listing Courtesy of Christopher Grant, GRANT TEAM REAL ESTATE, LLC

RealHub Information is provided exclusively for consumers' personal, non-commercial use, and it may not be used for any purpose other than to identify prospective properties consumers may be interested in purchasing. All information deemed reliable but not guaranteed and should be independently verified. All properties are subject to prior sale, change or withdrawal. RealHub website owner shall not be responsible for any typographical errors, misinformation, misprints and shall be held totally harmless.

Agent Michael Graf

Business Coach | Executive Sales Associate | Realtor®

Michael Graf

Call Michael today to schedule a private showing.


* Listings on this website come from the FMLS IDX Compilation and may be held by brokerage firms other than the owner of this website. The listing brokerage is identified in any listing details. Information is deemed reliable but is not guaranteed. If you believe any FMLS listing contains material that infringes your copyrighted work please click here to review our DMCA policy and learn how to submit a takedown request.© 2024 FMLS.
EXCEPTIONAL LAKEFRONT LIVING WITH A PRIVATE IN-LAW SUITE IN SABAL TRACE! Welcome to this stunning 4-BEDROOM + DEN, 3-BATHROOM, 2-CAR GARAGE POOL HOME, beautifully positioned along 140 FEET OF TRANQUIL LAKEFRONT in North Port's desirable Sabal Trace community. Offering an extraordinary combination of elegance, comfort, and versatility, this residence features a spacious 3-bedroom, 2-bathroom main home PLUS a completely separate 1-bedroom, 1-bathroom IN-LAW SUITE—perfect for multigenerational living, extended guests, or a private retreat.

Step inside the main residence and discover an inviting atmosphere defined by SOARING CEILINGS, A FRESH NEUTRAL COLOR PALETTE, AND AN AIRY, OPEN FEEL. The thoughtfully designed living spaces create a beautiful balance of sophistication and everyday comfort. At the heart of the home, the kitchen features STAINLESS STEEL APPLIANCES, CORIAN COUNTERTOPS, and an inviting setting for preparing meals and gathering with loved ones.

The generously sized PRIMARY SUITE offers a peaceful escape, complete with DIRECT LANAI ACCESS and an expansive walk-in closet. Its spacious ensuite bathroom features DUAL VANITIES, A PRIVATE WATER CLOSET, AND A WALK-IN SHOWER, creating a comfortable, spa-inspired retreat. Two additional bedrooms and den for a home office, or additional bedroom, and a well-appointed guest bathroom complete the main residence.

Adding remarkable flexibility is the SEPARATE IN-LAW SUITE, featuring its own bedroom, kitchenette, full bathroom with a walk-in shower, and beautiful LUXURY VINYL PLANK FLOORING. This thoughtfully designed space provides privacy and independence while remaining conveniently connected to the property's overall lifestyle.

Outside, discover your own PRIVATE WATERFRONT OASIS. Overlooking the serene lake, the beautiful pool and expansive outdoor setting invite you to embrace Florida living at its finest. Enjoy peaceful mornings by the water, afternoons lounging poolside, and evenings entertaining against a picturesque waterfront backdrop. The pool features 2023 RESURFACING, SEALED PAVERS, A 2022 POOL HEATER, A NEW 2026 POOL PUMP, AND A CHARMING WATER FOUNTAIN.

Beyond its beauty, this property offers impressive improvements and peace of mind, including a NEW ROOF IN 2021, TWO SEPARATE A/C SYSTEMS INSTALLED IN 2021—a 4-ton system servicing the main residence and a 2-ton system dedicated to the in-law suite, BOTH WITH LIFETIME PARTS WARRANTIES. Additional highlights include HURRICANE SHUTTERS FOR BOTH STRUCTURES AND A MANABLOC PLUMBING SYSTEM.

With 140 FEET OF LAKEFRONT, A PRIVATE GUEST RESIDENCE, BEAUTIFUL OUTDOOR LIVING, AND EXTENSIVE UPDATES, this exceptional Sabal Trace property offers a rare opportunity to enjoy the very best of Southwest Florida living. YOUR LAKEFRONT RETREAT AWAITS!

5660 RIVIERA COURT

Message successfully sent.

What would you like to know?

What is 3 + 4 ?

I agree to receive email communication and understand I can unsubscribe at any time.

I agree to be contacted by The Graf Group of Coldwell Banker via call, email, and text for real estate services. To opt out, you can reply 'stop' at any time or reply 'help' for assistance. You can also click the unsubscribe link in the emails. Message and data rates may apply. Message frequency may vary. Privacy Policy

Related Properties

Price reduced
$30k PRICE IMPROVEMENT!!! Beautifully maintained two story 4 bed/2.5 bath home boasts 2,856 sq ft of indoor living space. This home features a 2-car garage, extended screened-in lanai, with occasional views of space shuttle launches. Updates include a new roof (2023), fresh carpet and paint (2024), and laminate floors in the office/den (2021). The home features matching cabinets and granite countertops throughout, a coffee bar area, custom lighting and ceiling fans, hurricane shutters, and an in-wall pest control system offering comfort, style, and peace of mind. The community features a pool, playground, and outdoor grilling/seating area, perfect for family fun and entertainment. Move in ready... all it needs is the next owner!!
#A4688781

NORTH PORT

2446 CARNATION COURT

4 Beds

2 Baths

2,856 Sq.Ft.

$425,000

MLS#: A4688781

New on site 1 day ago
This one should check all your boxes! Come take a look, easy to see.  From the beautiful front yard and long driveway, the screened in front entrance to the fully privacy fenced in backyard and the large, caged, salt water, heated pool with sun shelf and built in spa.  Double front doors lead you to a large great room and dining area with soaring tray ceilings, sliding glass doors overlook the pool.  The large kitchen with eat in area features, granite counters, tons of cabinets with soft close drawers and doors, stainless steel appliances.  Two spacious bedrooms on the right side with a pool bath.  The left side is the master suite with sliding glass doors to access the pool, two walk in closets, a master bath with dual sinks, a walk-through shower, separate water and linen closets.  A/C replaced late 2021 and includes and amazing scent system.
#N6146312

NORTH PORT

5271 CROMEY ROAD

3 Beds

2 Baths

1,859 Sq.Ft.

$469,900

MLS#: N6146312

New on site 1 day ago
Come for the Three-Car Garage.

Stay for the View, the Sunsets, and the Value.

Professional photos coming soon!

With western exposure and unobstructed views of the water and the 12th and 13th fairways of Kowakkuce Golf Club, this four-bedroom, three-bathroom Bobcat Trail residence offers an exceptional setting for Florida living, This home the home combines thoughtful design, generous living spaces, and exceptional outdoor living.

The screened lanai features a saltwater pool, spacious spa, and a brand-new custom outdoor kitchen with granite countertops, cooktop, refrigerator, and sink, scheduled for completion in November 2026.

Inside, ten-foot tray ceilings and crown molding complement the split floor plan, with tile throughout the living areas and carpet in the bedrooms. The kitchen features stainless steel appliances and wood cabinetry with soft-close doors, opening to the family room. A separate dining room and living room provide additional entertaining space.

The private primary suite offers lanai access, two walk-in closets, and an ensuite bath with separate vanities, separate tub and shower. On the opposite side of the home, one guest bedroom enjoys a private bath with direct pool access, while two additional bedrooms share a Jack-and-Jill bathroom.

Two separate garages accommodate three vehicles while maintaining the home’s attractive, balanced exterior. The two-car garage includes attic access, and the single-car garage offers overhead storage. Additional features include PGT hurricane windows, electric roll-down hurricane shutters, updated HVAC, SimpliSafe security, a stamped concrete driveway, landscape lighting, custom curbing, and a separate irrigation well.

Bobcat Trail is a gated, golf-cart-friendly community with a heated pool, fitness center, clubhouse, tennis and pickleball courts, and sidewalks, all with a remarkably low annual HOA fee of just $124. Kowakkuce Golf Club is targeting an October 1, 2027 opening, with optional membership. Adding to North Port’s appeal, the new Sarasota Memorial Hospital campus is under construction, with an anticipated opening in late 2028
Furniture is available under separate package & this home is ready to enjoy, with a quick closing is possible. The annual CDD assessment of approximately $2,045 is included in the stated $9,959 property taxes. The property is not currently homesteaded; future taxes may vary.
#C7532060

NORTH PORT

1885 BOBCAT TRAIL

4 Beds

3 Baths

2,665 Sq.Ft.

$624,900

MLS#: C7532060

New on site 1 day ago
Looking for a fabulous home with amazing views?  This is it!  Enjoy this 3 bedroom, 2 bath  well maintained home with just under 1800 sq ft of living space located in the exclusive gated golf course community of Heron Creek Golf and Country Club. This open concept living space it enhanced with lots of natural light and gorgeous views of the serene lake and Creek #1 tee box and fairway. The nicely appointed kitchen offers plenty of cabinetry, gas cooking, corian counters with breakfast bar and closet pantry.  Adjacent to the kitchen is the breakfast area with surrounding windows where you can take in the beautiful views… the perfect  place to start your day! The great room is complimented with soaring ceilings  and views of the pristine lake and golf course from the sliding glass doors. The dining area is a cozy place to indulge in delicious meals with friends and family.  Take in more of the awesome views from the  generous size owners retreat with walk in shower, dual sinks, and walk in closet.  This is truly a split floor plan with the guest bedrooms on the opposite side of the home providing the utmost in privacy for you and your guests.  The guest bedrooms share and full bath with combination tub/shower and vanity. Let’s step outside onto the spacious lanai area and watch the sunrise or simply enjoy all that nature has to offer. Recent updates to this fabulous home include, a New Roof (2023) and New Water Heater.  Can you say location!… this home is literally a super short golf cart ride or quick walk to all that Heron Creek has to offer. This is a very active community with something for everyone including 27 holes Arthur Hills designed golf course, 5 lighted Har Tru tennis courts, fitness center, resort style pool with spa, newly renovated Courtside Cafe where you can enjoy a bite to eat or favorite beverage after your swim, tennis match, workout or making the turn to the next 9 holes. The over 20,000 sq ft Clubhouse offers fine and casual dining and many planned activities and social events.  Heron Creek is in a great location, close to area beaches, restaurants, shopping, Warm Mineral Springs, the Legacy Trail, as well as Cool Today Park.  There is also a new Sarasota Memorial Hospital being built on Sumter Blvd and slated to open 2028.  Now is the time to start living the Florida Lifestyle with this gem of a home!
#C7532165

NORTH PORT

4427 BLUE HERON CIRCLE

3 Beds

2 Baths

1,758 Sq.Ft.

$425,000

MLS#: C7532165

New on site 3 days ago
Open house
Virtually Staged. BRAND-NEW CONSTRUCTION POOL HOME WITH A FULLY FENCED BACKYARD!! Welcome to 4509 Eldron Avenue in North Port, where modern elegance, quality craftsmanship, and the Florida lifestyle come together in this beautifully designed semi-custom new construction pool home! Offering 3 bedrooms, 2 bathrooms, plus a spacious den that can serve as a home office, guest room, or potential 4th bedroom, this thoughtfully designed home combines luxury finishes with an inviting open-concept floor plan, soaring ceilings, and abundant natural light.
Step inside and experience luxury vinyl flooring throughout, impact-resistant windows, stunning quartz countertops, oversized custom cabinetry, designer lighting, and beautifully appointed bathrooms featuring modern finishes and attention to detail. The spacious kitchen seamlessly connects to the living and dining areas, creating an ideal space for entertaining guests, hosting family gatherings, or enjoying everyday Florida living.YOUR PRIVATE FLORIDA OASIS AWAITS! Step outside to a sparkling private pool, spacious covered lanai, and fully fenced backyard designed for privacy, relaxation, and entertaining. Whether you're enjoying morning coffee overlooking the pool, hosting a weekend barbecue, or unwinding after a long day, this outdoor space delivers the Florida lifestyle you've been dreaming of. The fenced backyard offers additional privacy and a welcoming space for pets and outdoor activities. Additional features include an energy-efficient A/C system, spacious 2-car garage, impact-resistant windows that eliminate the need for traditional hurricane shutters, and premium finishes throughout. Built with modern construction standards and today's homeowner in mind, this beautiful residence offers the comfort, style, and efficiency of brand-new construction.NO HOA AND NO CDD FEES! Enjoy the freedom of homeownership without the additional fees and restrictions of a deed-restricted community. Conveniently located near I-75, shopping, restaurants, medical facilities, parks, Warm Mineral Springs, and the many attractions of Southwest Florida. Beautiful Gulf Coast beaches, boating, fishing, and outdoor recreation are all within reach.Whether you're searching for a year-round residence, seasonal Florida getaway, or investment opportunity, 4509 Eldron Avenue offers an exceptional combination of modern luxury, functional design, and resort-style outdoor living. DON'T MISS YOUR OPPORTUNITY TO OWN A BRAND-NEW POOL HOME IN NORTH PORT! Schedule your private showing today!
#A4710141

NORTH PORT

4509 ELDRON AVENUE

3 Beds

2 Baths

1,741 Sq.Ft.

$469,000

MLS#: A4710141

New on site 4 days ago
PRIVATE POOL RETREAT IN NORTH PORT !

Welcome to this beautifully maintained 3-bedroom, 2-bathroom home offering 2,118 square feet of thoughtfully designed living space in one of North Port’s desirable, family-friendly neighborhoods. Just a 2-minute walk from a nearby city park, this home combines comfort, convenience, and the Florida lifestyle you’ve been dreaming of!

Step inside and discover an inviting OPEN-CONCEPT FLOOR PLAN featuring a living room, dining room, family room, and spacious kitchen, complemented by soaring 10-FOOT CEILINGS AND CARPET-FREE FLOORING THROUGHOUT plus 3 sliding packet doors to lanai/pool area. The thoughtfully designed SPLIT-BEDROOM LAYOUT provides added privacy, with a generous owner’s suite featuring two walk-in closets, while the two guest bedrooms are situated separately and provide additional walk-in closet space.

Your private backyard oasis awaits! Enjoy the HEATED SWIMMING POOL, a new screened pool cage in 2023, and a FULLY FENCED BACKYARD—perfect for entertaining family and friends, weekend barbecues, or simply relaxing under the beautiful Florida sky.

Enjoy peace of mind with valuable updates, including a NEW ROOF-2023, NEW AC SYSTEM-2020, NEW POOL PUMP- 2025, and numerous appliance upgrades in 2025. Additional highlights include wood cabinetry, a preferred X FLOOD ZONE LOCATION, and NO HOA FEES.

Conveniently located near shopping, restaurants, parks, the post office, and medical facilities, including the new Sarasota Memorial Hospital campus planned to open in 2027. Families will appreciate the proximity to local schools, including IMAGINE SCHOOL AT NORTH PORT, serving kindergarten through 12th grade. Commuters will enjoy easy access to I-75 and US-41.

You’re also just a short drive from Costco, CoolToday Park—home of Atlanta Braves Spring Training—Warm Mineral Springs, the charming shops and restaurants of WELLEN PARK, the beautiful GULF BEACHES, historic downtown VENICE, the waterfront dining and entertainment of PUNTA GORDA.

Whether you’re looking for a primary residence, seasonal getaway, or investment opportunity, this move-in-ready property offers an exceptional combination of space, privacy, outdoor living, and convenience in one of Southwest Florida’s growing communities.

Don’t miss the opportunity to make this private pool retreat your own and enjoy the best of Florida living in North Port!
#C7531900

NORTH PORT

4364 SKYWAY AVENUE

3 Beds

2 Baths

2,118 Sq.Ft.

$424,000

MLS#: C7531900

New on site 4 days ago
Open house
DOUBLE LOT | HEATED POOL & SPA | NEWER ROOF (2023) | FRESHLY PAINTED INTERIOR!

Welcome to 4241 Chamrade Road, where space, comfort, and the Florida lifestyle come together! Situated on a rare double lot totaling nearly half an acre on a quiet North Port street, this charming 3-bedroom, 2-bath home offers plenty of room to spread out, entertain, and enjoy the outdoors.

Step inside to discover a freshly painted interior, a bright, open floor plan, and neutral 20-inch tile throughout the main living areas. The spacious kitchen flows seamlessly into the family room, creating an inviting space for everyday living and entertaining.

The real showstopper awaits outside! Step onto your spacious screened lanai and discover your very own private backyard retreat, complete with a HEATED POOL and SPA! Whether you're enjoying your morning coffee, hosting weekend gatherings, or relaxing in the spa after a long day, this outdoor space is designed for year-round Florida living.

The oversized double lot provides exceptional flexibility, with plenty of room for gardening, outdoor activities, or storing your boat and other recreational toys. A detached 10' x 16' storage SHED offers additional space for tools, hobbies, or a workshop, while sliding garage door screens add versatility and comfort.

Even better, many of the big-ticket improvements have already been taken care of! Updates include a NEW ROOF (2023), kitchen appliances (2023), water heater (2021), pool pump (2021), well pump (2022), and water treatment system (2022). The pool heater was replaced in 2018, and the A/C system has a warranty through 2027. An inside laundry room with an additional pantry closet provides even more convenient storage.

Conveniently located in North Port, with access to shopping, dining, parks, and the beautiful Gulf Coast beaches, this home offers the perfect combination of indoor comfort, outdoor enjoyment, and room to make it your own.

A heated pool, relaxing spa, double lot, and major updates—all in one fantastic property! Don't miss your opportunity to make this Florida retreat your own!
#A4709980

NORTH PORT

4241 CHAMRADE ROAD

3 Beds

2 Baths

1,728 Sq.Ft.

$425,000

MLS#: A4709980

LUXURY CUSTOM-BUILT HOME WITH PRIVATE MOTHER-IN-LAW SUITE – INCOME POTENTIAL! NO HOA, NO CDD, NO FLOOD ZONE!

LIVE IN LUXURY AND ENJOY THE POTENTIAL FOR RENTAL INCOME! Discover this exceptional 2023 custom-built modern residence in the rapidly growing city of North Port, Florida. Offering 2,018 sq. ft. of living space and 2,782 sq. ft. of total area, this beautifully designed property features a private mother-in-law suite with its own independent entrance, providing an outstanding opportunity for multigenerational living, extended family accommodations, guest quarters, or potential rental income.

The main residence features 2 spacious bedrooms and 3 full bathrooms, an impressive open-concept floor plan, high ceilings, oversized interior doors, and expansive hurricane-impact windows and doors that fill the home with abundant natural light. Large sliding glass doors create a seamless connection between indoor and outdoor living spaces.

The stunning modern kitchen is designed for both functionality and style, featuring expansive countertops, a spacious center island, high-quality cabinetry, a contemporary range hood, stainless steel appliances, and generous storage space. A convenient under-sink water filtration system provides an additional everyday benefit.

One of the most desirable features of this property is the PRIVATE MOTHER-IN-LAW SUITE WITH A SEPARATE ENTRANCE! This thoughtfully designed living space includes 1 bedroom, 1 full bathroom, a private kitchen, dining area, and comfortable living area. The second kitchen also features its own under-sink water filtration system. With independent access and a functional layout, this versatile suite provides privacy and flexibility for guests, extended family, or potential rental use.

Step outside to enjoy the covered and screened lanai, perfect for relaxing, entertaining, or enjoying Florida's beautiful weather year-round. The property also features a spacious 2-car garage, attractive driveway, modern architectural design, and beautifully landscaped surroundings.

PROPERTY HIGHLIGHTS:

2,018 Sq. Ft. Living Area | 2,782 Sq. Ft. Total Area

Main Residence: 3 Bedrooms | 3 Full Bathrooms

Mother-in-Law Suite: 1 Bedroom | 1 Bathroom

Private Entrance to Mother-in-Law Suite

Two Fully Equipped Kitchens

Under-Sink Water Filtration Systems in Both Kitchens

Open-Concept Floor Plan & High Ceilings

Hurricane-Impact Windows & Doors

High Interior Doors & Large Sliding Glass Doors

Spacious Kitchen Island & Expansive Countertops

High-Quality Kitchen Cabinets & Modern Range Hood

Covered & Screened Lanai

2-Car Garage & Driveway

NO HOA | NO CDD | NO Flood Zone

PRIME NORTH PORT LOCATION! Conveniently situated near the famous Warm Mineral Springs, Costco, Wellen Park, shopping centers, restaurants, medical facilities, and beautiful Gulf Coast beaches. Enjoy the perfect combination of modern luxury, convenience, and the relaxed Florida lifestyle.

Whether you're searching for a luxury primary residence, multigenerational home, or an investment property with potential rental income, this exceptional home offers an opportunity to enjoy comfortable living while benefiting from the flexibility of a separate private suite.

ONE PROPERTY. TWO PRIVATE LIVING SPACES. ENDLESS POSSIBILITIES!
#A4709628

NORTH PORT

12011 MALLORCA AVENUE

3 Beds

4 Baths

2,018 Sq.Ft.

$578,900

MLS#: A4709628

Turnkey Florida oasis featuring 5 bedrooms, 3 bathrooms, and over 2,300 sq. ft. on a 10,375 sq. ft. lot! This spacious home offers an open floor plan, LVP flooring, new bedroom carpet, built-in surround sound, and an updated kitchen with custom pantry cabinetry and convection microwave. The private primary suite features a beautifully renovated bath with a 77” x 48” soaking tub and multi-head glass shower. Enjoy a heated saltwater pool with LED lighting, rescreened lanai with speakers, and permanent holiday lighting. Energy-efficient 46-panel solar system is fully paid off and paired with two backup batteries installed in 2024. Additional features include partial impact windows and a temperature-controlled garage workshop with 24,000 BTU cooling. No deed restrictions—bring your trailers and toys! Convenient to Publix, shopping, gas stations, and I-75. Perfect for families, a vacation home, or investment. Schedule your showing today!
#A4706160

NORTH PORT

1673 MERCED STREET

5 Beds

3 Baths

2,344 Sq.Ft.

$500,000

MLS#: A4706160

Send a message

Message successfully sent.

Your message

What is 3 + 4 ?

Reason for contacting?

I agree to receive email communication and understand I can unsubscribe at any time.

I agree to be contacted by The Graf Group of Coldwell Banker via call, email, and text for real estate services. To opt out, you can reply 'stop' at any time or reply 'help' for assistance. You can also click the unsubscribe link in the emails. Message and data rates may apply. Message frequency may vary. Privacy Policy

Sign Out

Virtual Assistant

Would you like to take the next step with this property? We can help you schedule a showing or virtual tour, or send you more details.

Yes, I would like more information.

Thank You for Your Reply, One of Our Agents will contact you as soon as possible

No, maybe later.

Thank you, you can always contact me via email, phone number or through the contact form.

Realhub AI

Lucy - Your AI-Powered Realtor

Update Your Temporary Password

Personalize your search

Enter your email and we'll notify you immediately when new listings match what you're looking for.

or enter email address

Already have an account ? Login here

Continue your home search

I agree to receive communications and understand I can unsubscribe at any time.

I agree to be contacted by The Graf Group of Coldwell Banker via call, email, and text for real estate services. To opt out, you can reply 'stop' at any time or reply 'help' for assistance. You can also click the unsubscribe link in the emails. Message and data rates may apply. Message frequency may vary. Privacy Policy

Already have an account ? Login here

We use cookies

We use cookies primarily for analytics to enhance your experience. By accepting, you agree to our use of these cookies. You can manage your preferences or learn more about our cookies policy.