Features & Amenities

Interior

  • Other Interior Features

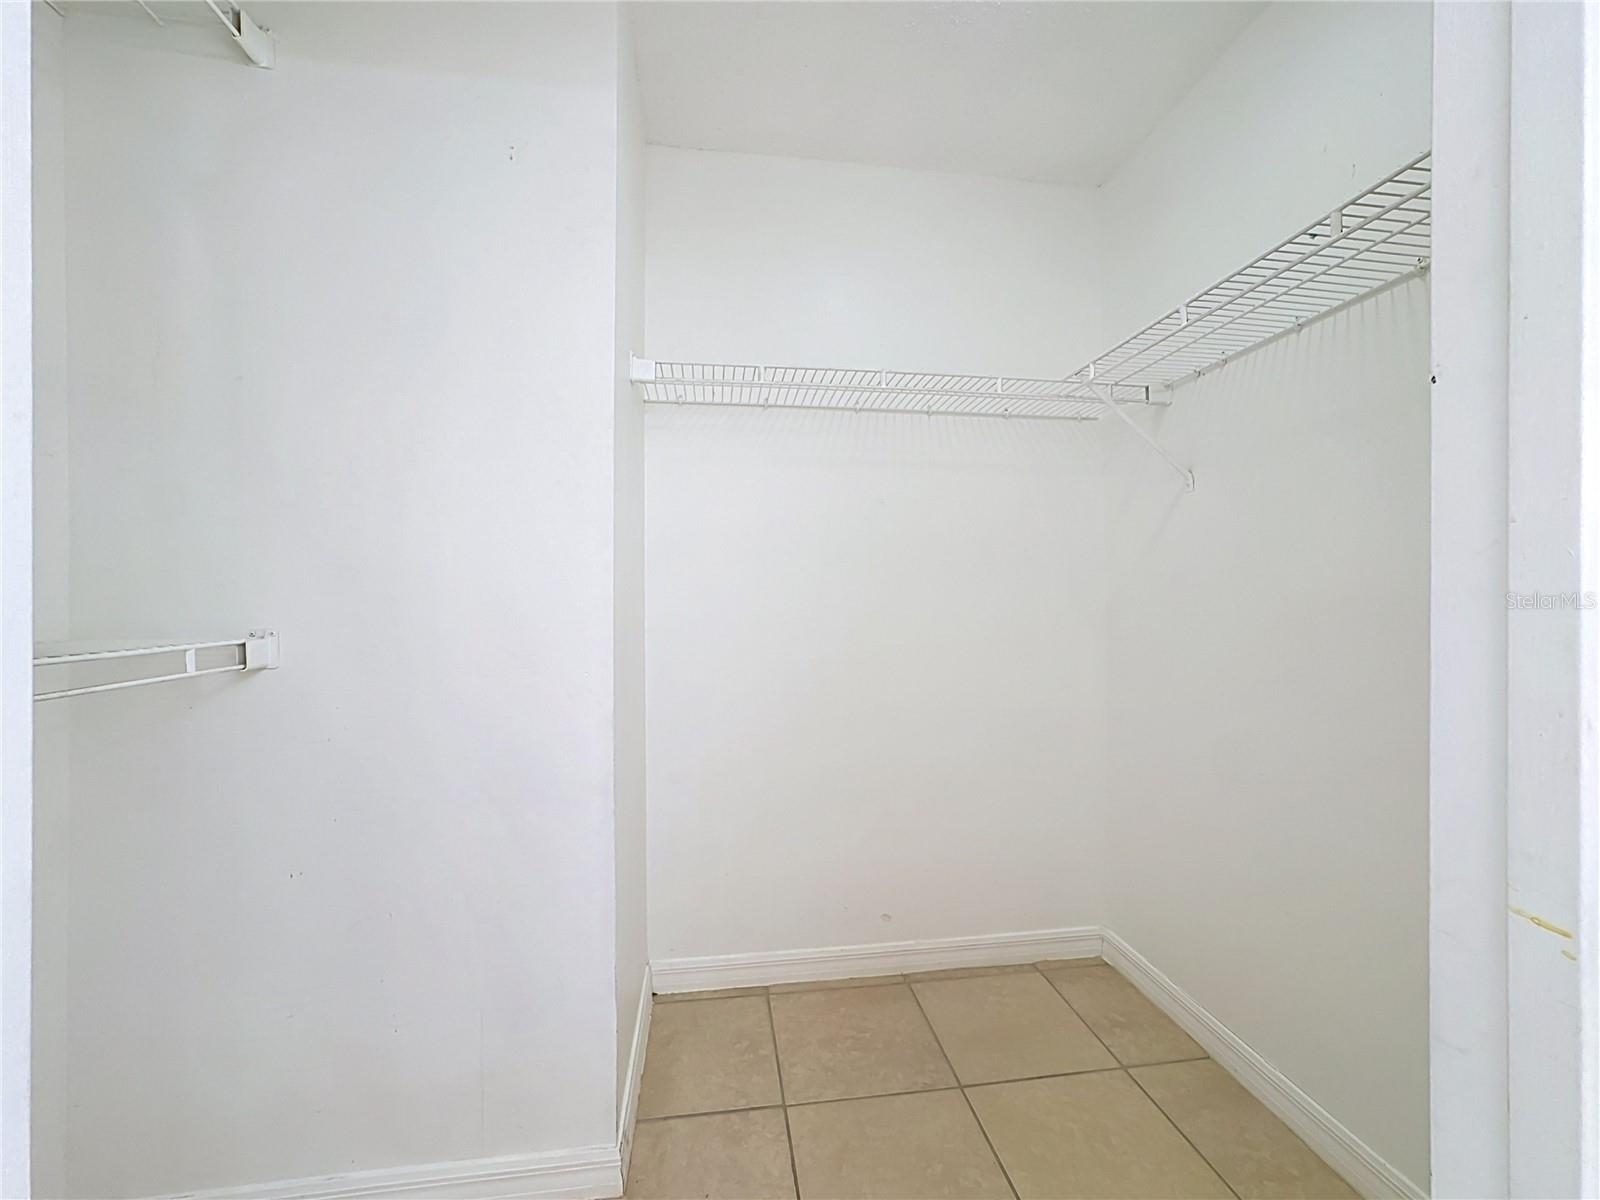
    Vaulted Ceiling(s), Walk-In Closet(s)

  • Total Bedrooms

    4

  • Bathrooms

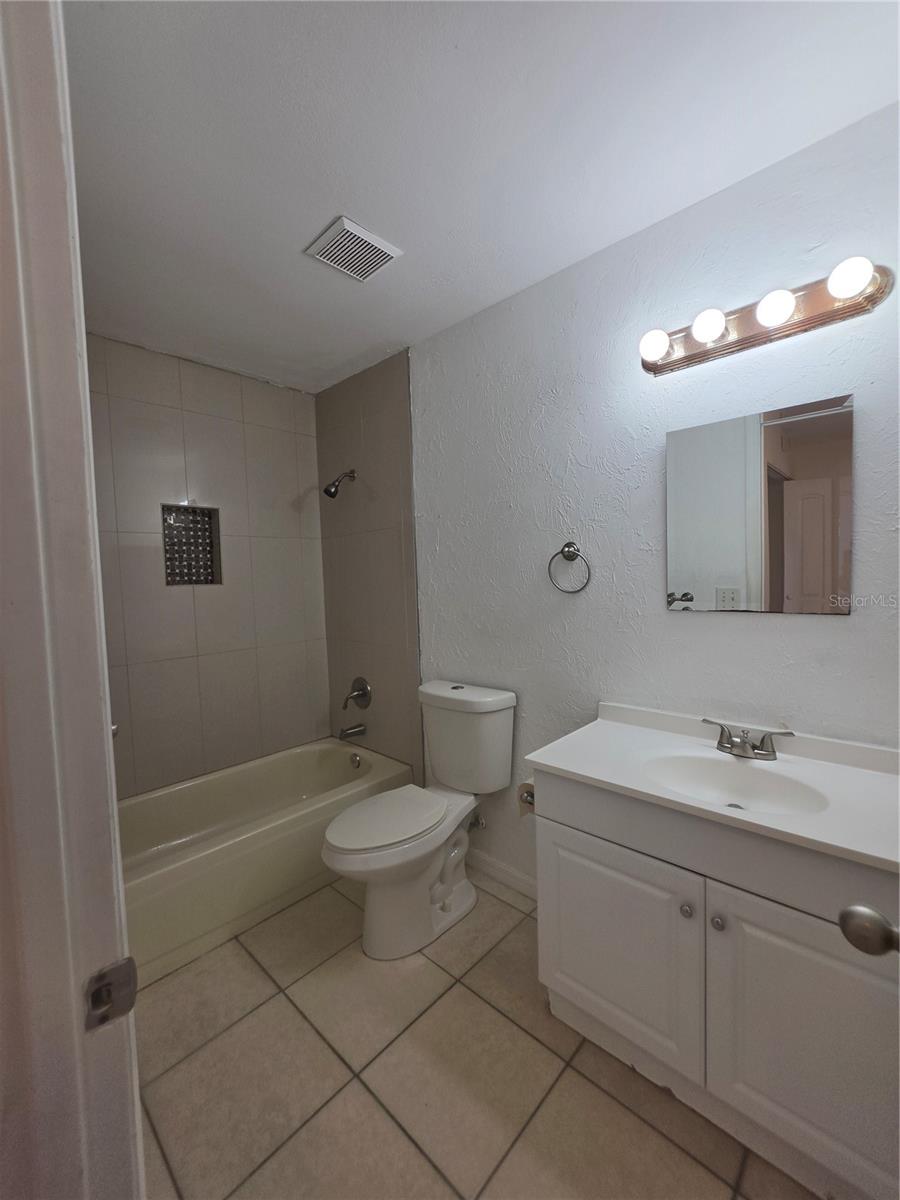
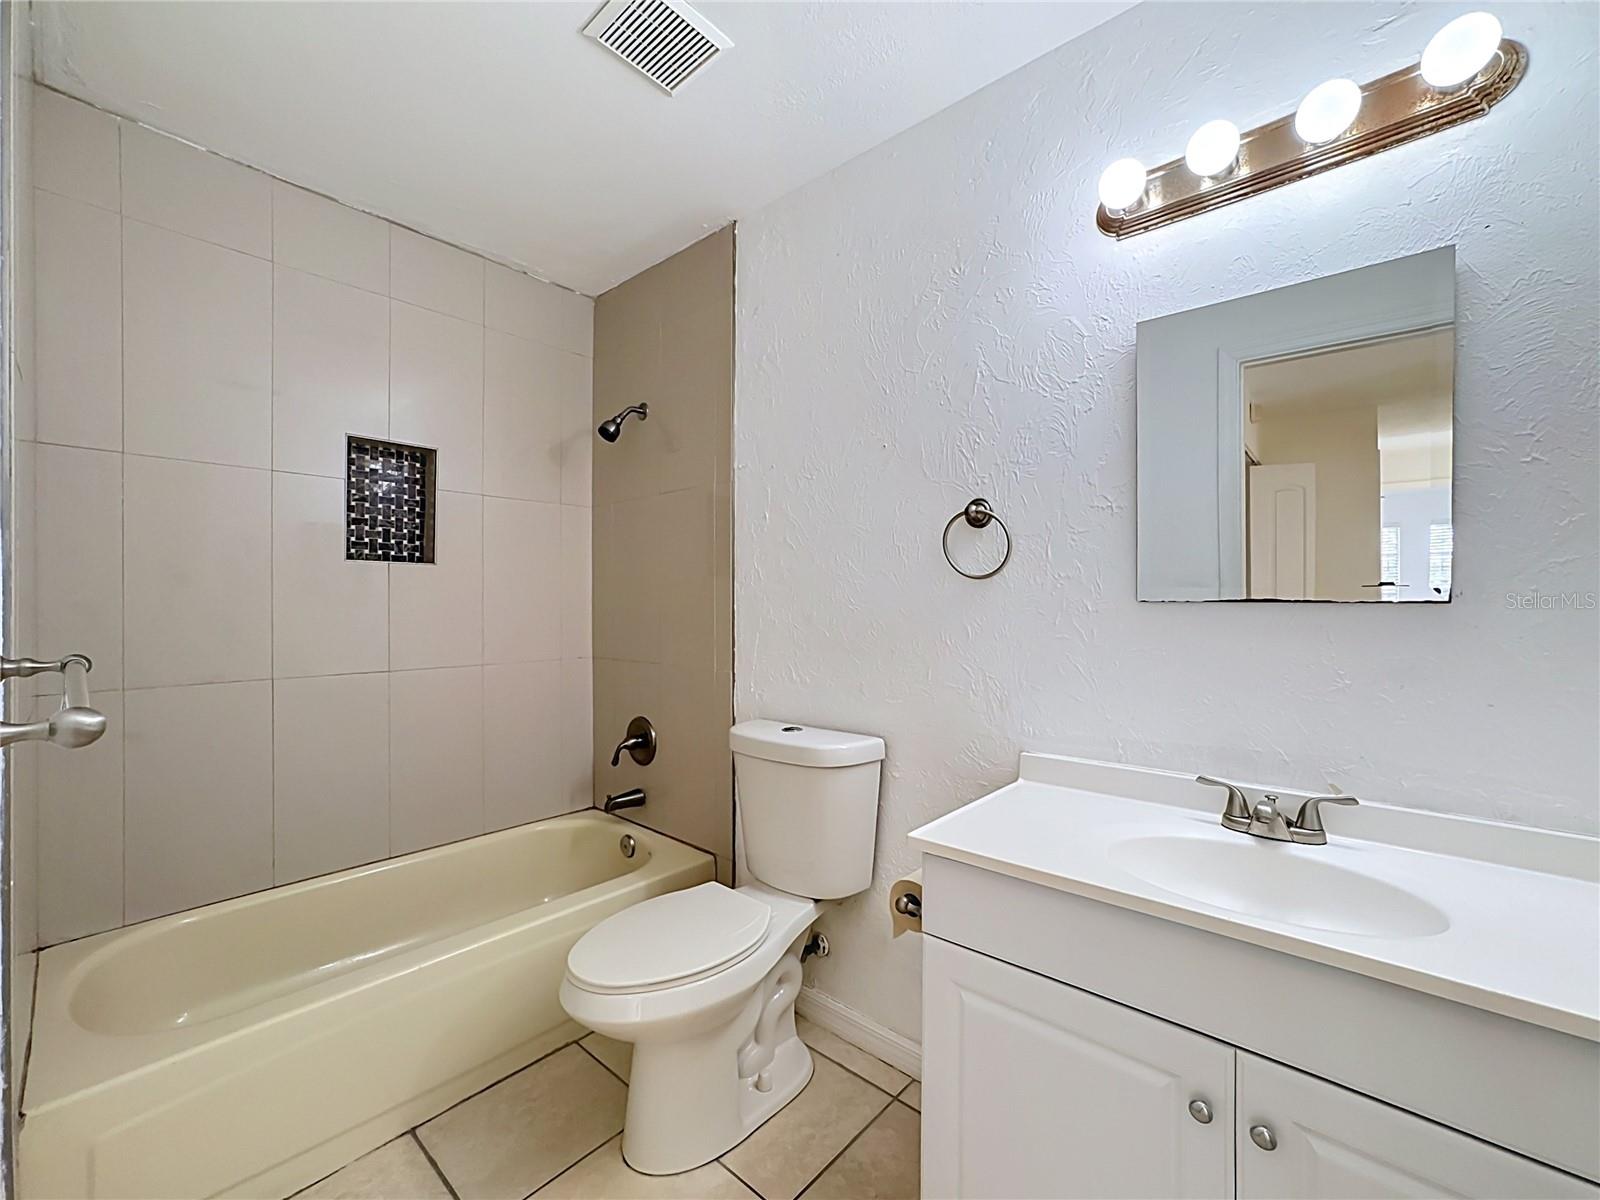
    2

  • Cooling YN

    YES

  • Cooling

    Central Air

  • Fireplace YN

    NO

  • Heating YN

    YES

  • Heating

    Central, Electric, Heat Pump

  • Pet friendly

    Cats OK, Dogs OK, Yes

Exterior

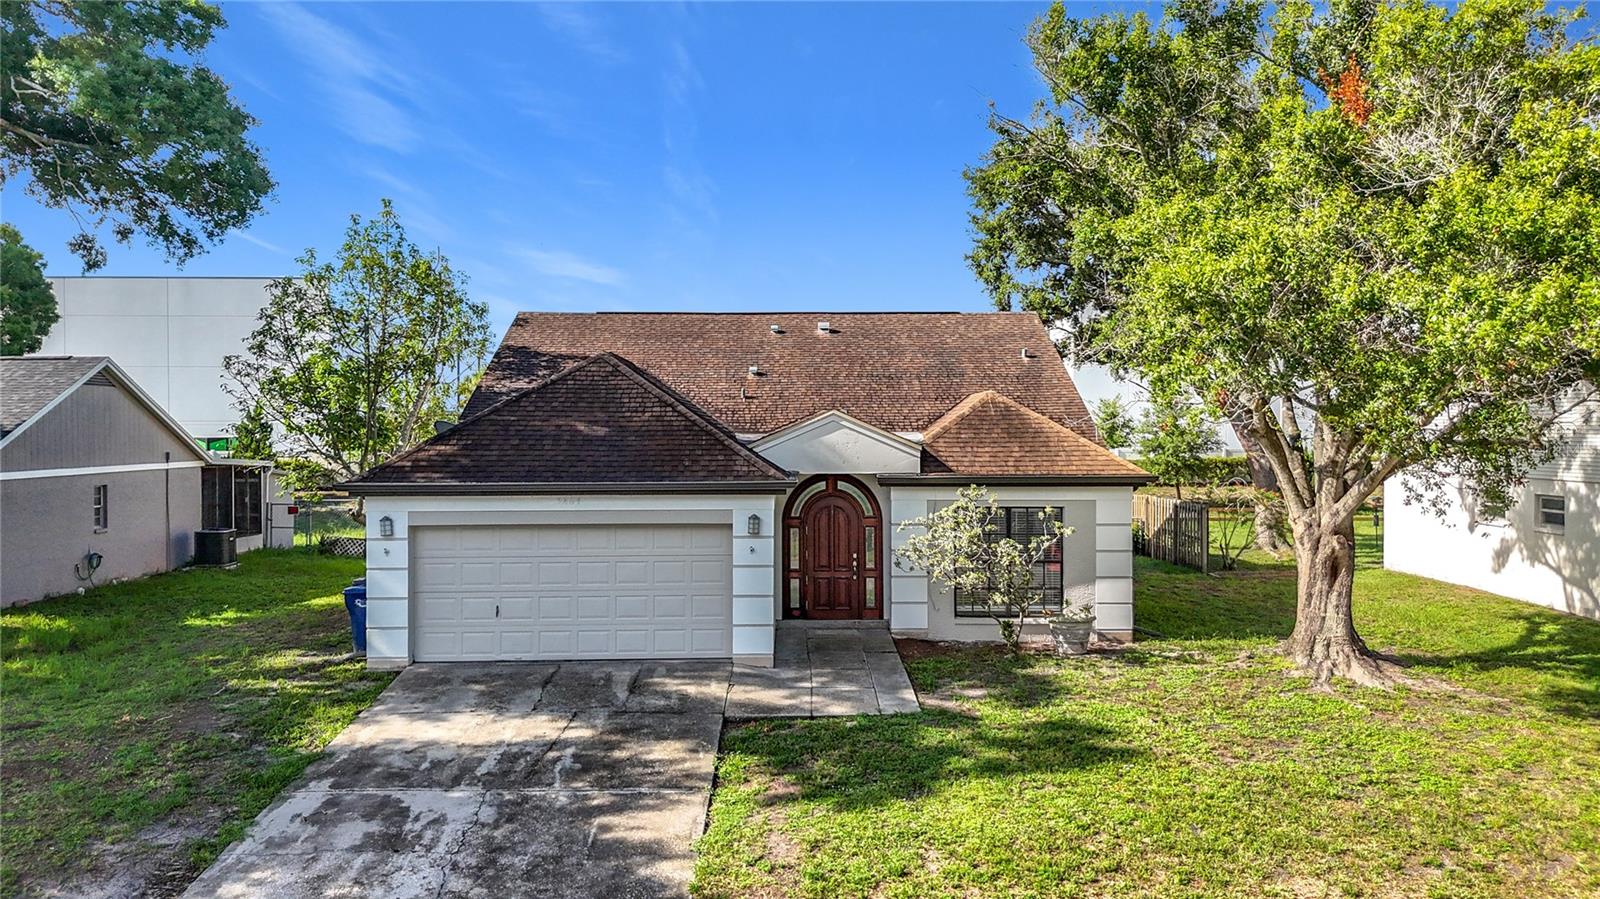
  • Garage

    Yes

  • Garage spaces

    2

  • Construction Materials

    Block, Stucco

  • Other Exterior Features

    Rain Gutters

  • Parking

    Boat, Driveway, Garage Door Opener, RV Access/Parking, Attached

  • Patio and Porch Features

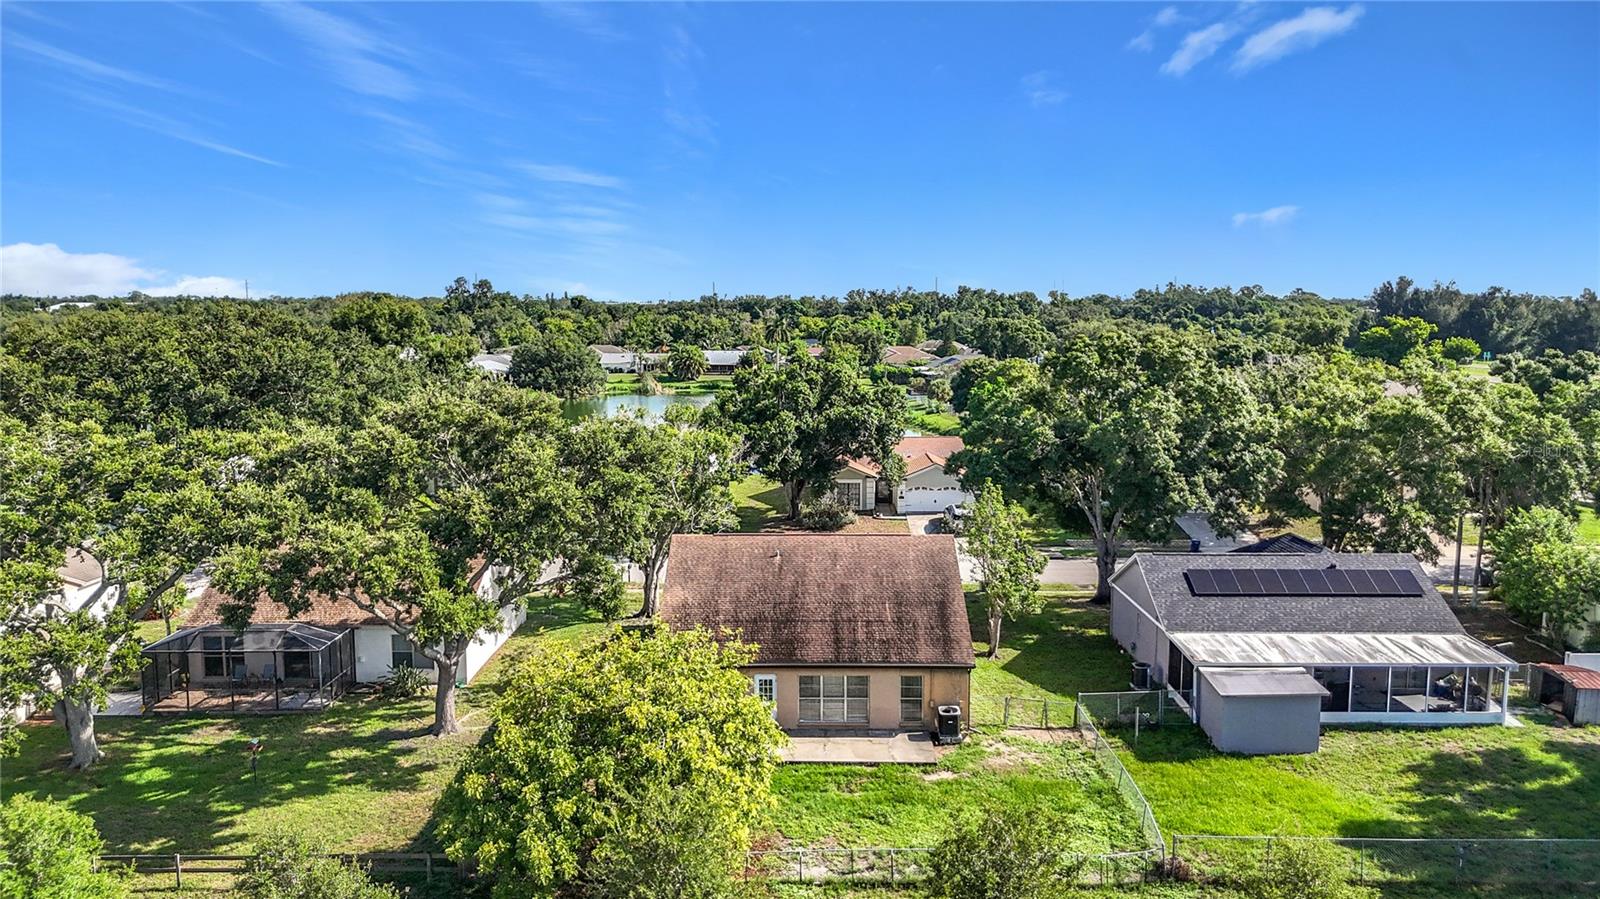
    Rear Porch

  • Pool

    No

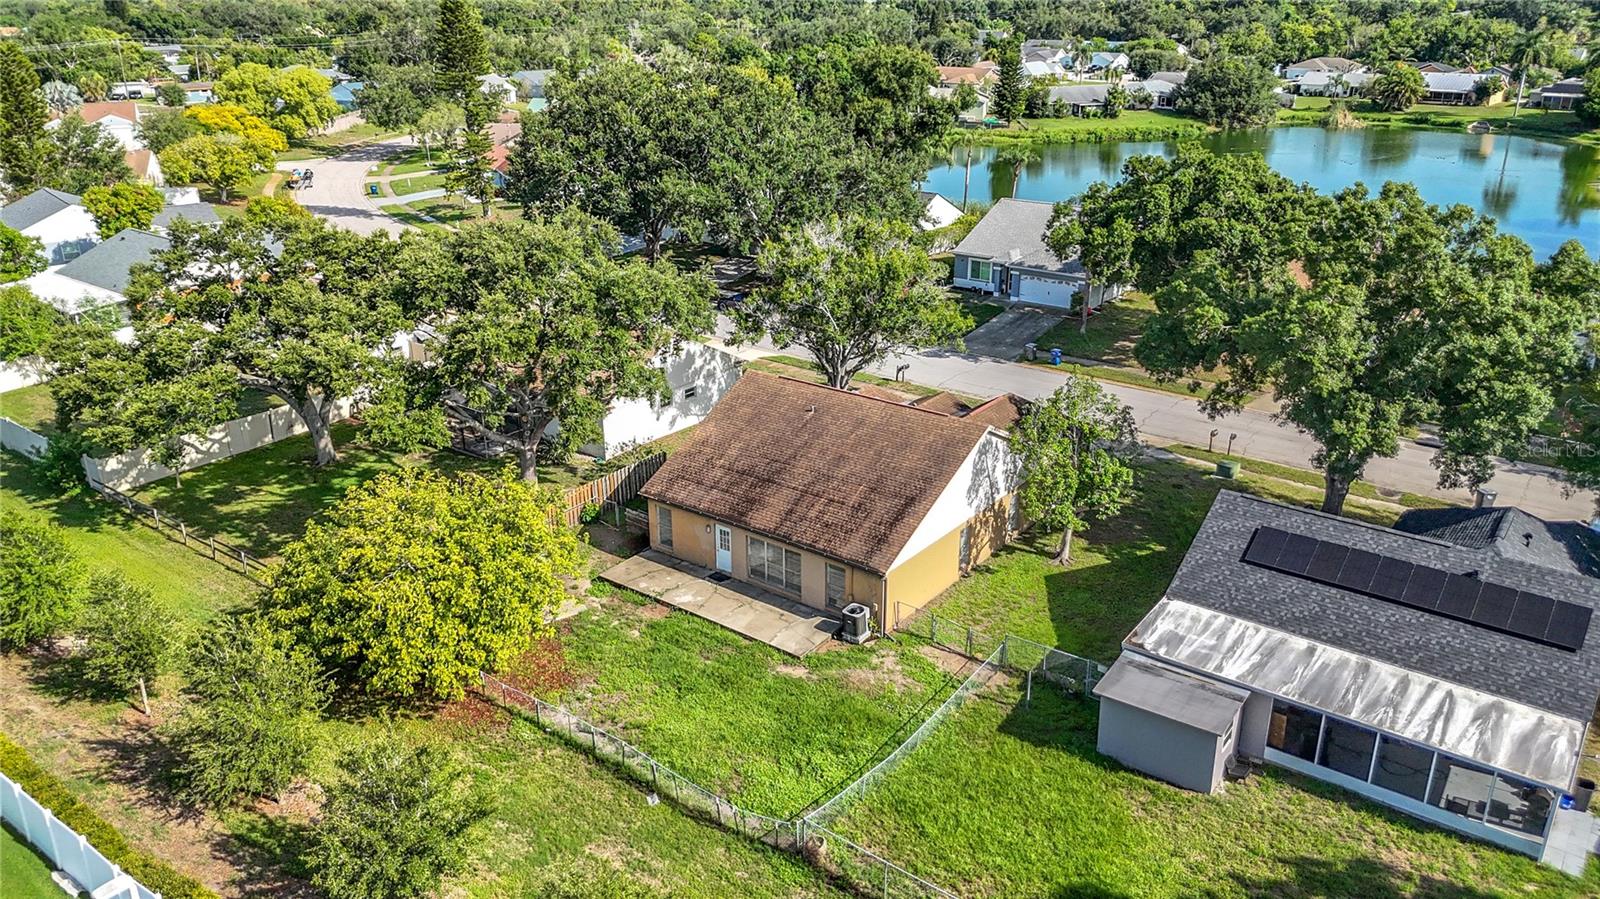
  • Waterfront YN

    NO

Area & Lot

  • Lot Features

    Level, Near Public Transit, Paved

  • Lot Size(acres)

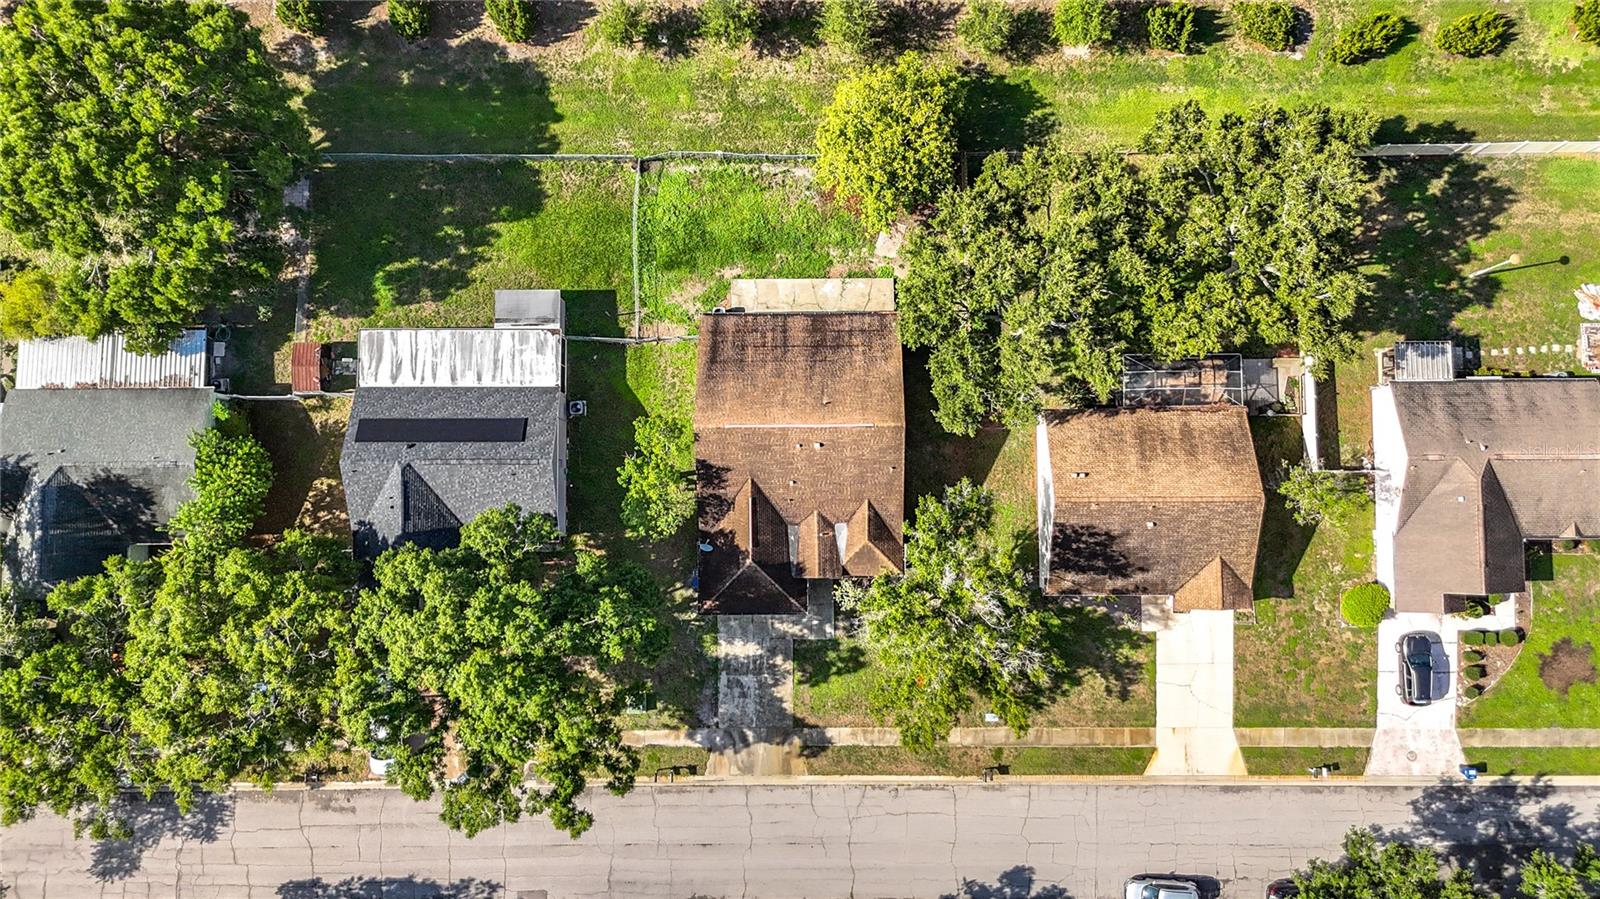
    0.2

  • Lot Size(square feet)

    8538.0

  • Property Type

    Residential

  • Property Sub Type

    Single Family Residence

  • Architectural Style

    Traditional

Price

  • Sales Price

    $365,000

  • Tax Amount

    $4,709.59

  • Sq. Footage

    1, 778

  • Price/SqFt

    $205

HOA

  • Association

    No

School District

  • Elementary School

    Oneco Elementary

  • Middle School

    Sara Scott Harllee Middle

  • High School

    Southeast High

Property Features

  • Stories

    1

  • New Construction

    NO

  • Foundation Details

    Slab

  • Ownership

    Fee Simple

  • Senior Community YN

    NO

  • Sewer

    Public Sewer

  • Tax Lot

    32

  • Water Source

    Public

Schedule a Showing

Showing scheduled successfully.

<
>
IN PERSON
VIA CHAT

What is 3 + 4 ?


Change time

Mortgage calculator
Estimate your monthly mortgage payment, including the principal and interest, property taxes, and HOA. Adjust the values to generate a more accurate rate.

Your payment

Principal and Interest:

$

Property taxes:

$

HOA fees:

$

Total loan payment:

$

Total interest amount:

$

Location

County

Manatee

Elementary School

Oneco Elementary

Middle School

Sara Scott Harllee Middle

High School

Southeast High

Listing Courtesy of Cheryl Edwards , REAL ESTATE MATCH USA

RealHub Information is provided exclusively for consumers' personal, non-commercial use, and it may not be used for any purpose other than to identify prospective properties consumers may be interested in purchasing. All information deemed reliable but not guaranteed and should be independently verified. All properties are subject to prior sale, change or withdrawal. RealHub website owner shall not be responsible for any typographical errors, misinformation, misprints and shall be held totally harmless.

Agent Emil Garinga

Executive Assistant

Emil Garinga

Call Emil today to schedule a private showing.


* Listings on this website come from the FMLS IDX Compilation and may be held by brokerage firms other than the owner of this website. The listing brokerage is identified in any listing details. Information is deemed reliable but is not guaranteed. If you believe any FMLS listing contains material that infringes your copyrighted work please click here to review our DMCA policy and learn how to submit a takedown request.© 2024 FMLS.
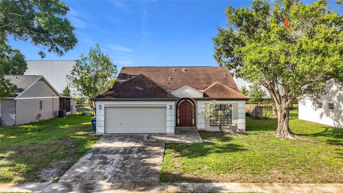
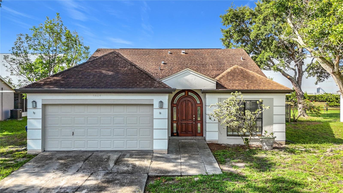
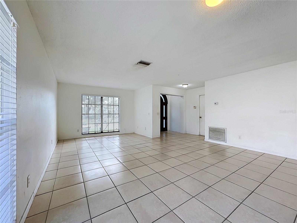
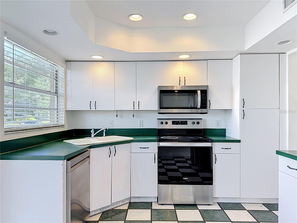
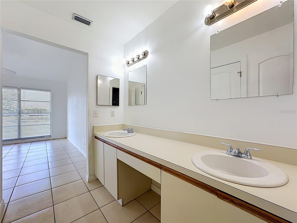
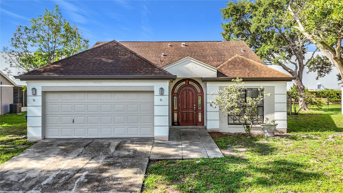
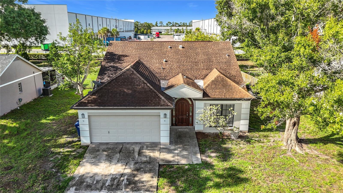
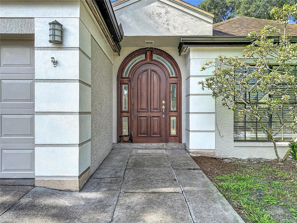
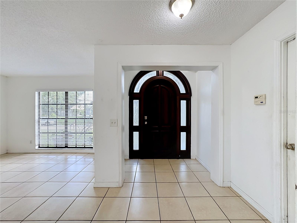
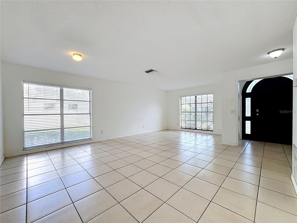
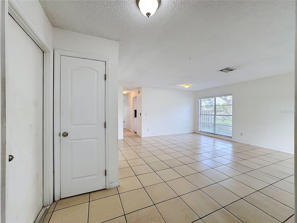
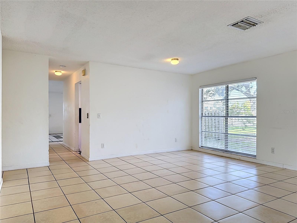
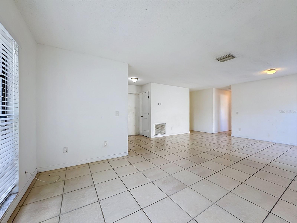
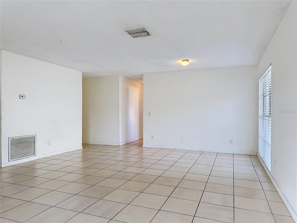
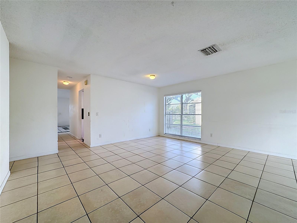
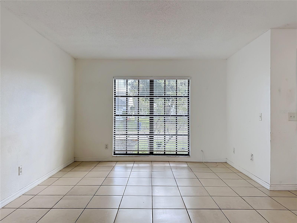
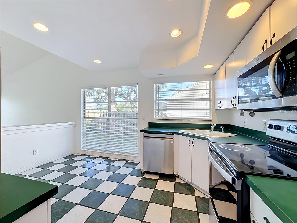
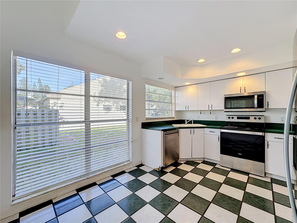
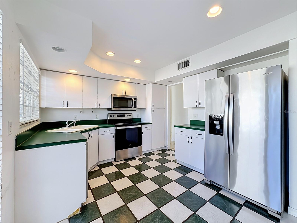
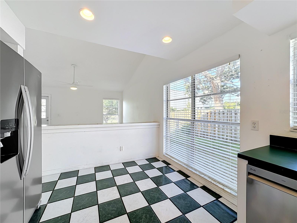
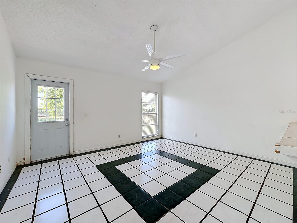
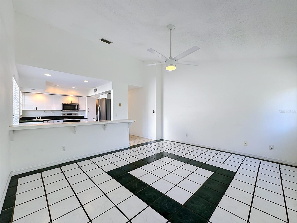
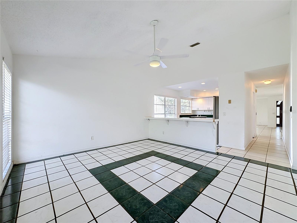
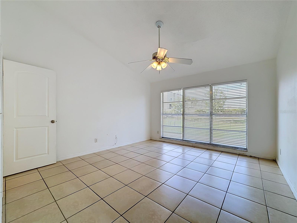
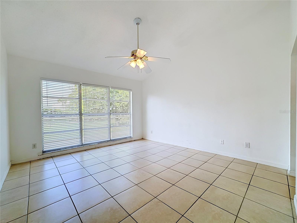
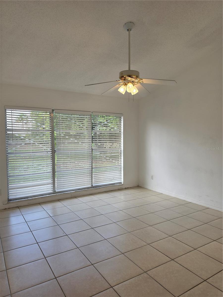
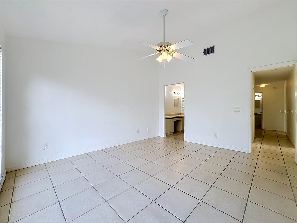
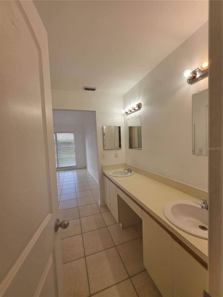
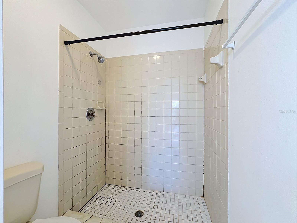
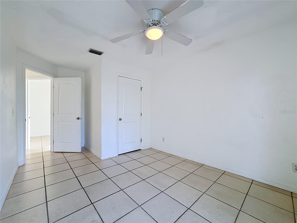
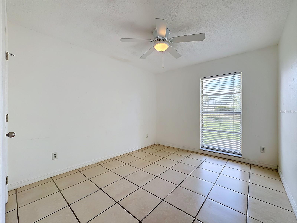
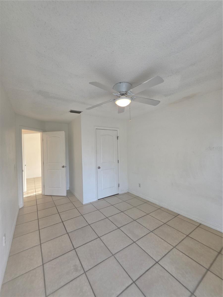
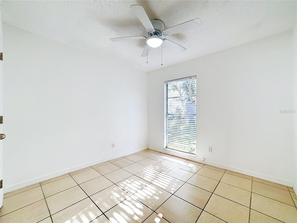
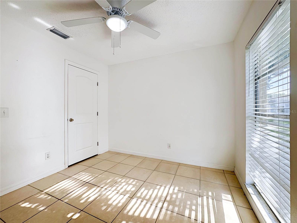
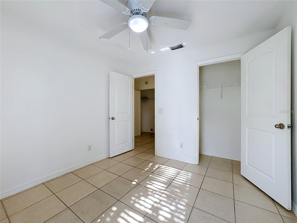
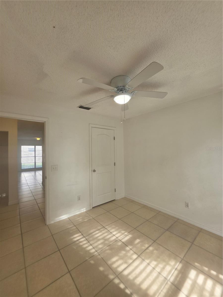
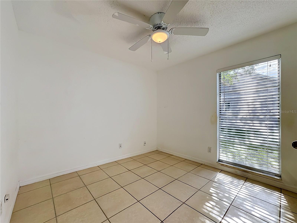
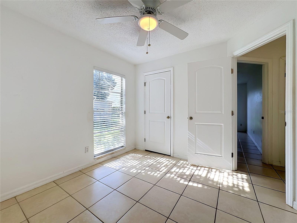
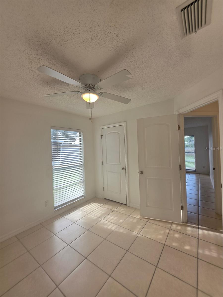
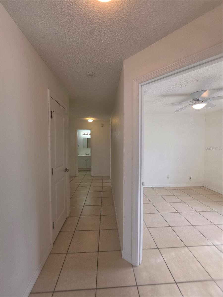
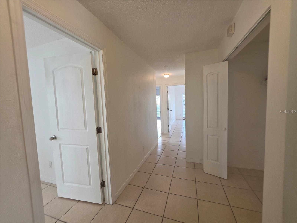
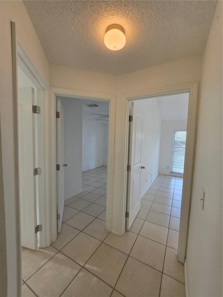
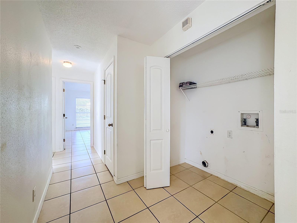
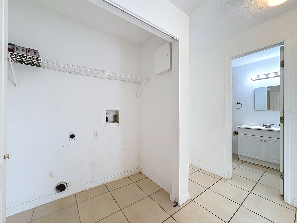
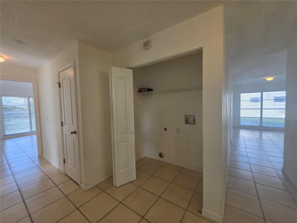
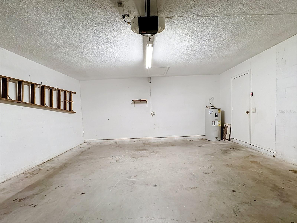
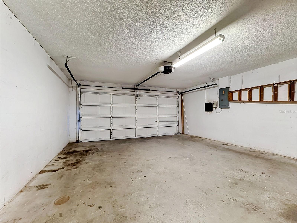
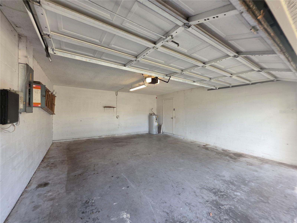
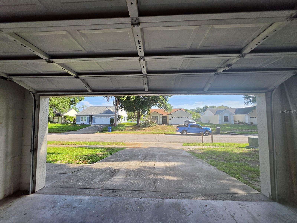
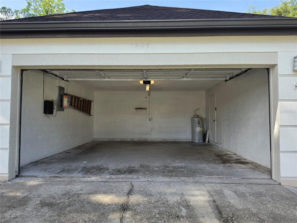
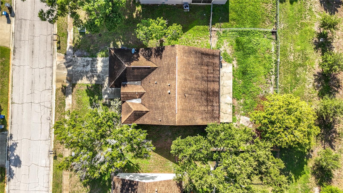
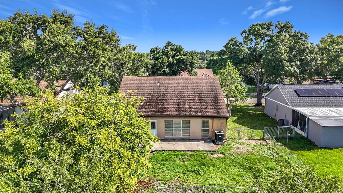
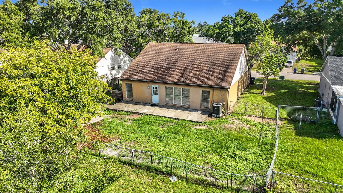
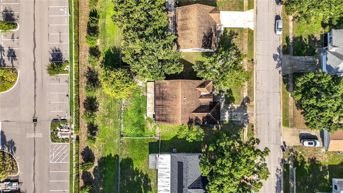
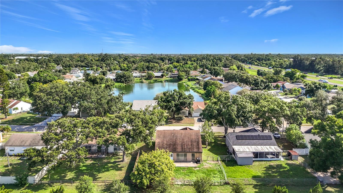
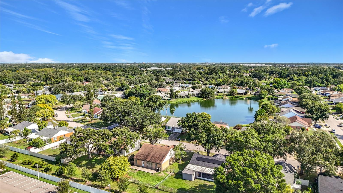
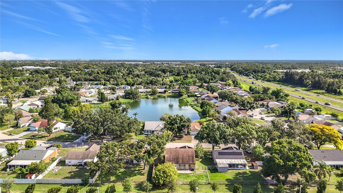
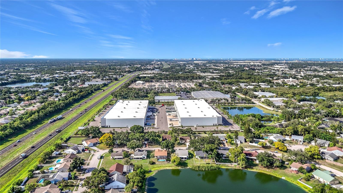
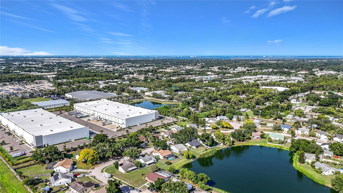
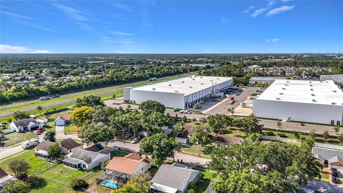
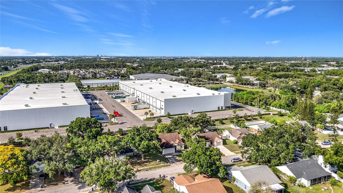
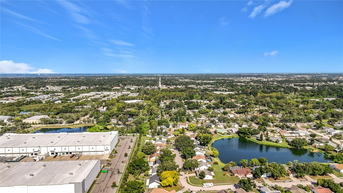
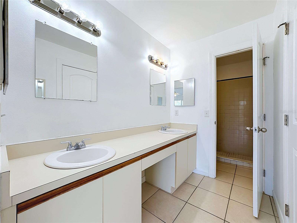
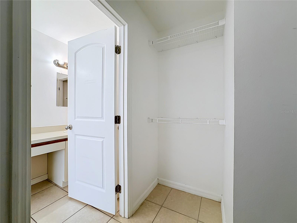
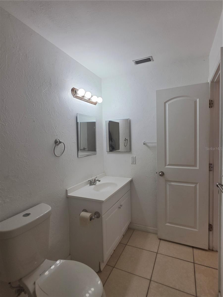
This home offers FOUR IMPRESSIVELY SIZED BEDROOMS, a SPACIOUS 22X16 GREAT ROOM, a GENEROUS 13X10 DINING ROOM, and convenient INSIDE LAUNDRY—all ideal for large families, multigenerational living, or anyone needing extra space for a home office or playroom. Big windows throughout allow NATURAL LIGHT to pour in, giving the entire home a warm, inviting feel. The primary suite includes a vaulted ceiling, a walk-in closet, and a well-appointed en suite bath with a roomy step-in shower, a private water closet, and a double vanity with a dedicated makeup area. And the outside is just as good as the inside. The LARGE FENCED YARD gives pets and little ones plenty of space to run, along with a massive 34x9 patio, which makes it perfect for entertaining—there’s even room to add a pool. While the 2-CAR GARAGE and double-wide driveway offer tons of storage and parking, best of all, NO HOA and NO DEED RESTRICTIONS mean extra cars, boats, and RVs are welcome. Just think...no hassle and no fees! For first-time buyers looking for a home they can actually grow into—this one delivers. Skip the overpriced “remodels” with sloppy finishes and unpermitted conversions. Here, you get solid bones and a flexible layout you can modify and update at your own pace and in your own style. Investors, pay attention as well: This large home with NO SHORT-TERM RENTAL RESTRICTIONS is a rare find. A property this size and in this location could command top rates. It would even make an exceptional vacation rental for large families and/or group travelers. As you know, it’s ALL ABOUT LOCATION…and it doesn’t get better than this! Where else can you enjoy being tucked away in a quiet, friendly neighborhood yet still have the world at your fingertips? Here, the post office, Walmart, Sam’s Club, Oneco Elementary, and the AMC 20 movie theater are conveniently located within walking distance. And thanks to easy access to US-301 and I-75; Sarasota International Airport, Downtown Bradenton, Downtown Sarasota, Manatee Memorial Hospital, IMG, world-class golf courses, spectacular sugar sand beaches (like those on Anna Maria Island & Siesta Key), along with every shopping and dining establishment imaginable in and around University Town Center are mere minutes away. COME SEE THE POTENTIAL for yourself! These sellers are ready to close.

5664 25TH STREET CIRCLE E

Message successfully sent.

What would you like to know?

What is 3 + 4 ?

I agree to receive email communication and understand I can unsubscribe at any time.

I agree to be contacted by The Graf Group of Coldwell Banker via call, email, and text for real estate services. To opt out, you can reply 'stop' at any time or reply 'help' for assistance. You can also click the unsubscribe link in the emails. Message and data rates may apply. Message frequency may vary. Privacy Policy

Related Properties

New on site 1 day ago
Welcome to this charming 3-bedroom, 2-bath home nestled on an oversized 0.31-acre lot in the established Country Club Heights neighborhood of West Bradenton. Offering approximately 1200 square feet of living space, this home combines comfort, functionality, and an unbeatable location.

The spacious floor plan features a well appointed kitchen featuring a smart use of space and convenient work flow, while the living and dining areas provide a warm and inviting atmosphere. Step outside to enjoy the expansive, fully fenced backyard with ample space for gardening, pets, play, or even a future pool. A covered Florida room and additional storage shed add to the home’s versatility.

Recent updates include a freshly painted interior, newer roof, new ceiling fans, new front door, updated flooring, providing peace of mind for the next owner. The quiet cul-de-sac location offers privacy while keeping you just minutes from Bradenton Country Club, GT Bray Park, shopping, dining, medical facilities, downtown Bradenton, and the beautiful Gulf beaches of Anna Maria Island.

Whether you’re looking for a primary residence, seasonal retreat, or investment opportunity, this home offers exceptional value in one of West Bradenton’s most convenient locations. No HOA and no CDD fees.
#TB8526482

BRADENTON

1408 37TH STREET COURT W

3 Beds

2 Baths

1,188 Sq.Ft.

$325,000

MLS#: TB8526482

New on site 1 day ago
Welcome to this beautifully updated single-family home in the desirable River Isles, a sought-after 55+ community offering low HOA fees ($60 per month) and no CDD fees. This move-in-ready home features an updated kitchen with newer cabinetry, elegant quartz countertops, and a thoughtful layout designed for comfortable everyday living. Major improvements provide peace of mind, including a new A/C (2026), upgraded electrical panel (200 Amp Service), a dedicated 50-amp breaker for electric vehicle charging, impact windows, and a wind-rated garage door. Be sure to ask your agent for the complete list of upgrades and enhancements. Step outside to enjoy the serene backyard overlooking the Braden River, creating the perfect setting to relax, entertain, or simply take in the tranquil water views. The property also offers ample parking, adding convenience for homeowners and guests alike. Whether you're looking for a full-time residence or a seasonal retreat, this exceptional River Isles home combines modern updates, low-maintenance living, and a picturesque waterfront setting in one of the area's most welcoming active adult communities.
#A4699140

BRADENTON

3602 JOYCE DRIVE

2 Beds

2 Baths

1,410 Sq.Ft.

$394,500

MLS#: A4699140

New on site 1 day ago
Move-in ready 3-bedroom home with a 1-car garage, updated interior finishes, and a fully fenced backyard in Bradenton. This freshly painted home offers approximately 1,056 square feet with terrazzo flooring throughout, creating a clean and cohesive look from room to room. The updated kitchen features granite countertops, recessed lighting, and an open connection to the main living area. The bathroom has also been improved with granite finishes and a tiled shower.

All three bedrooms offer natural light and terrazzo flooring, while the garage has been freshly painted and cleaned for added storage, parking, or workspace flexibility. Outside, enjoy a rear patio and a fully fenced backyard with room for pets, entertaining, gardening, or outdoor relaxation. A greenhouse may also be available for a buyer who enjoys growing plants or creating a backyard garden space.

Major updates include a roof and A/C system that are approximately two years old. Conveniently located in Bradenton with easy access to local shopping, dining, schools, and area amenities. Schedule your showing today.
#TB8526829

BRADENTON

2019 24TH AVENUE W

3 Beds

1 Baths

1,056 Sq.Ft.

$309,900

MLS#: TB8526829

New on site 1 day ago
Discover effortless Florida living in this beautifully maintained 3 bedroom, 2 bath villa in the highly sought-after community of River Strand. Offering 1,384 square feet and a desirable open floor plan, this home is designed for comfort and easy entertaining. The spacious layout features a split-bedroom design for privacy, while the primary suite includes a luxurious en-suite bath with walk-in shower and dual sinks. The versatile den (3rd bedroom as it has a closet) provides the perfect space for a home office, reading room, or additional guest area. Step outside to the screened lanai, an ideal place to relax with your morning coffee or unwind in the evening while enjoying the Florida breeze, overlooking a gorgeous pond with lots of wildlife. The home also features a newer HVAC, updated water heater and a classic clay tile roof. Beautiful and neutral tone LVP in 3 bedrooms. It is being offered turnkey furnished for convenience, though all furnishings can be removed at the buyer’s request. As a Social Membership property, residents enjoy access to an impressive lineup of resort-style amenities, including:• Grand clubhouse with resort-style swimming pool • On-site restaurant and Outdoor Bar & Grill • Resistance pool • Tennis and pickleball courts • Half-court basketball • Fitness center and library • Sanctuary walk-in pool • Six additional satellite pools located throughout the community. Adding even more appeal, River Strand has recently completed multi-million-dollar renovations to the clubhouse, restaurant, and outdoor bar at The Terrace, giving these spaces a fresh, bold new look and an elevated resort-style atmosphere for residents and guests to enjoy. Golf enthusiasts will appreciate the 27-hole Arthur Hills–designed championship course, available with convenient pay-as-you-play access from May to October. The HOA provides exceptional value, covering lawn and sprinkler maintenance, Spectrum cable, and high-speed internet, making for truly low-maintenance living. Perfectly located near the new Bradenton Marketplace, you’ll be minutes from Costco, Hobby Lobby, Target, ALDI, dining, and shopping. With easy access to I-75, UTC, Lakewood Ranch, Sarasota, Tampa, St. Petersburg, and the stunning Gulf Coast beaches, everything you love about Florida is within reach. Don’t miss your chance to own a slice of paradise—schedule your showing today!
#D6147992

BRADENTON

6619 CANDLESTICK DRIVE

2 Beds

2 Baths

1,384 Sq.Ft.

$359,900

MLS#: D6147992

New on site 1 day ago
What's Special: Golf Course View | Water View | Close to Amenities. New Construction - Ready Now! Built by America's Most Trusted Home Builder. Welcome to the Verona at 4052 Santa Caterina Boulevard, Unit 10102, in Esplanade at Azario Lakewood Ranch. This charming one-bedroom, one-bathroom new cottage is thoughtfully designed for comfort and versatility. Inside, you’ll find a well-appointed primary suite, a welcoming great room, and a stylish kitchen. Elegant tray ceilings and designer finishes add a touch of sophistication, while the lanai with an outdoor kitchen creates the perfect setting for indoor-outdoor living. A detached garage and an included golf membership complete the package, making this cottage an ideal choice for seasonal living, guest accommodations, or year-round enjoyment. MLS#A4666875 Resort-Style Living at Esplanade at Azario Lakewood Ranch, the perfect blend of relaxation and recreation! Enjoy the heated resort-style pool, state-of-the-art fitness center, and energizing aerobics classes. For outdoor enthusiasts, there are pickleball courts, scenic trails, Vitality Park, and if golf is your game, you'll love Esplanade's 18-hole championship course! Unwind with a facial massage or by the fire pit after a workout. Exclusive amenities like a Wellness Center, Culinary Center, and sports courts ensure there's something for everyone, whether you want to stay active or relax in style.
#A4699334

BRADENTON

4052 SANTA CATERINA BOULEVARD 10102

1 Beds

1 Baths

794 Sq.Ft.

$359,990

MLS#: A4699334

New on site 1 day ago
Beautifully remodeled 3-bed, 2-bath block home in the heart of Bradenton! Home features luxury vinyl flooring throughout, granite countertops, fresh interior and exterior paint, all New windows, New fans and fixtures, New appliances, Metal roof, and more! Enjoy the large backyard ... perfect for hosting get-togethers, or enjoying some peace and quiet! Less than a mile from the Manatee River, and just minutes from shopping and dining options. Come see this gem today!
#O6422910

BRADENTON

1423 18TH STREET W

3 Beds

2 Baths

1,158 Sq.Ft.

$299,900

MLS#: O6422910

New on site 2 days ago
Welcome to this beautifully well maintained corner townhome in the sought-after Harmony at Lakewood Ranch community. Featuring the popular Seaside Craftsman floor plan, this home offers an open-concept design with stylish stone-colored cabinetry, stainless steel appliances, a spacious center island, breakfast bar, and 12x24 tile flooring throughout the main living area. The bright and inviting great room flows seamlessly to the screened private lanai, creating the perfect space for relaxing or entertaining. Upstairs, the spacious primary suite boasts a tray ceiling, dual vanities, a large walk-in shower, and two walk-in closets, while two additional bedrooms, a full bath, and a conveniently located laundry room provide comfort and functionality. Residents enjoy resort-style amenities including a clubhouse, pool, fitness center, playground, and walking trails, all just minutes from shopping, dining, top-rated schools, and the beautiful Gulf Coast beaches.
#A4699058

BRADENTON

5553 PLEASANTVIEW COURT

3 Beds

2 Baths

1,739 Sq.Ft.

$389,500

MLS#: A4699058

Virtually Staged. Take advantage of a rare opportunity to assume an existing 3.125% mortgage** (subject to lender approval), offering the potential for significant monthly savings compared to today's interest rates. Welcome to Creekwood Townhomes, a charming gated community of approximately 120 residences, offering a close-knit, family-friendly atmosphere, pet-friendly living, and an exceptional location in the heart of East Bradenton.

This beautifully maintained townhome offers over 2,000 square feet of thoughtfully designed living space, a two-car garage, and a private wooded backdrop that provides both tranquility and privacy.

Step inside through the welcoming side entrance into a spacious foyer that leads to an open-concept floor plan. The oversized kitchen is the heart of the home, featuring a large center island, abundant cabinetry, generous counter space, and plenty of room for gathering with family and friends. The first floor also includes a convenient laundry room, half bath, and direct access to the attached two-car garage. The dining area flows seamlessly into the expansive living room, where sliding glass doors open to the lanai overlooking a peaceful wooded area. The private backyard setting offers the perfect opportunity to create your own screened outdoor retreat.

Upstairs, a spacious loft provides endless possibilities as a second living area, media room, playroom, or home office. Two generously sized guest bedrooms, each with walk-in closets, share a full bath, while the private primary suite offers a relaxing escape with an oversized walk-in closet, en-suite bathroom featuring dual vanities, and a large walk-in shower.

One of Creekwood Townhomes' standout amenities is its beautifully maintained community pool, designed with both relaxation and safety in mind. The expansive pool deck offers an abundance of lounge chairs, making it easy to soak up the Florida sunshine or unwind with neighbors and friends. For added peace of mind, the pool area is separately gated, providing an extra layer of security for residents and their guests. Large private men's and women's restroom facilities are conveniently located poolside, adding comfort and convenience whether you're spending an afternoon swimming or simply enjoying the community atmosphere.

Perfectly situated near shopping, dining, top-rated schools, parks, golf courses, and Florida's world-famous Gulf beaches, this home is also just minutes from UTC and Downtown Lakewood Ranch, where you'll enjoy some of the area's premier shopping, dining, entertainment, and year-round events.

Offering the ideal blend of space, comfort, privacy, exceptional community amenities, and low-maintenance living—**along with the valuable opportunity to assume a low 3.125% mortgage**—this beautiful townhome is perfect as a full-time residence, seasonal retreat, or investment opportunity.
#A4698875

BRADENTON

7856 52ND TERRACE E

3 Beds

2 Baths

2,181 Sq.Ft.

$385,000

MLS#: A4698875

New on site 2 days ago
Highly sought after Greenbrook Village in the master planned Lakewood Ranch area. This home has 3-bedrooms with a DEN, 2 bathrooms, it exhibits an OPEN FLOOR PLAN with LUXURY VINYL/TILE throughout, spacious bedrooms, HIGH CEILINGS, CROWN MOLDING, and CUSTOM WINDOW TREATMENTS. Modern touches with GRANIT COUNTERTOPS accent the kitchen and coffee bar. Eat-in space in the kitchen as well as a formal dinning room. Large living room with electric fire place opens onto the PRIVATE SCREENED LANAI with green space out back for peace and quiet and ROOM FOR A POOL. HVAC 2021, ROOF 2025, WATER HEATER 2021, WHOLE HOUSE WATER SOFTNER SYSTEM 2021
Lakewood Ranch offers top rated schools, exceptional shopping and dinning. Over 150 miles of trails accented by parks, lakes and outdoor fun. Multiple area gulf courses, sports complexes, wellness and fitness options, spas and great healthcare facilities. Amazing location, close to everything. 20 minutes to Sarasota Airport, minutes to UTC mall, great food and entertainment. Come get what you deserve!!
#TB8526236

BRADENTON

14331 GNATCATCHER TERRACE

3 Beds

2 Baths

1,738 Sq.Ft.

$410,000

MLS#: TB8526236

 - property

Send a message

Message successfully sent.

Your message

What is 3 + 4 ?

Reason for contacting?

I agree to receive email communication and understand I can unsubscribe at any time.

I agree to be contacted by The Graf Group of Coldwell Banker via call, email, and text for real estate services. To opt out, you can reply 'stop' at any time or reply 'help' for assistance. You can also click the unsubscribe link in the emails. Message and data rates may apply. Message frequency may vary. Privacy Policy

Sign Out

Virtual Assistant

Would you like to take the next step with this property? We can help you schedule a showing or virtual tour, or send you more details.

Yes, I would like more information.

Thank You for Your Reply, One of Our Agents will contact you as soon as possible

No, maybe later.

Thank you, you can always contact me via email, phone number or through the contact form.

Realhub AI

Lucy - Your AI-Powered Realtor
Update Your Temporary Password

Personalize your search

Enter your email and we'll notify you immediately when new listings match what you're looking for.

or enter email address
Already have an account ? Login here

Continue your home search

I agree to receive communications and understand I can unsubscribe at any time.

I agree to be contacted by The Graf Group of Coldwell Banker via call, email, and text for real estate services. To opt out, you can reply 'stop' at any time or reply 'help' for assistance. You can also click the unsubscribe link in the emails. Message and data rates may apply. Message frequency may vary. Privacy Policy

Already have an account ? Login here

We use cookies

We use cookies primarily for analytics to enhance your experience. By accepting, you agree to our use of these cookies. You can manage your preferences or learn more about our cookies policy.