.webp?size=346x80)
- Properties
- Meet our agents
- Communities
- Market Report
- Home Value
- Calculator


Property
Beds
4
Full Baths
4
1/2 Baths
None
Year Built
2002
Sq.Footage
2,631
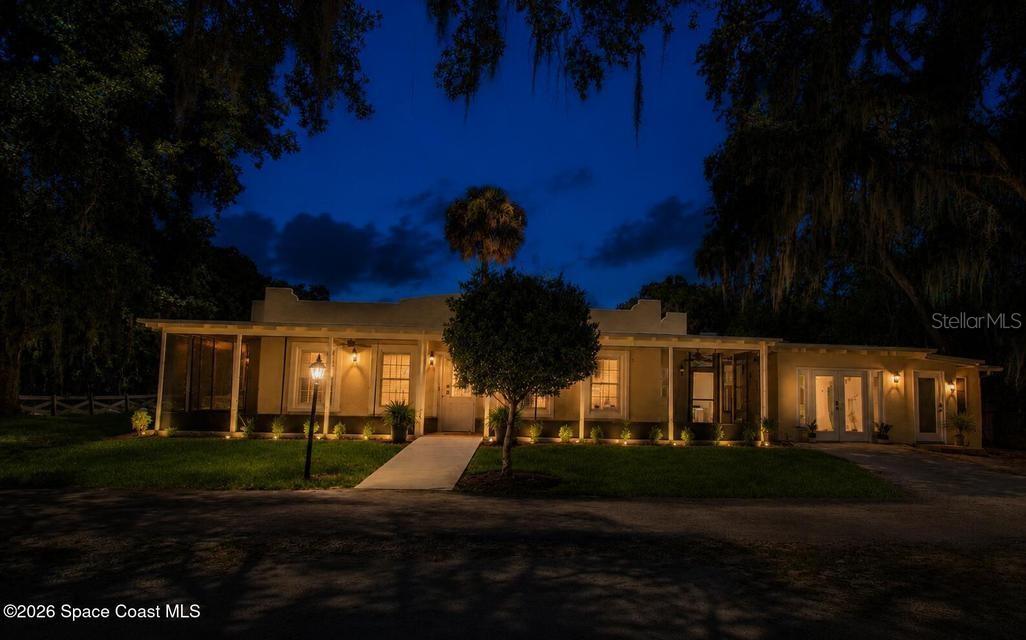
Discover the POSSIBILITIES at 5710 Barna Ave in Titusville! Set on just over 1 ACRE, this 4-bedroom, 4-bathroom home offers an abundance of SPACE, PRIVACY, and FLEXIBILITY for a variety of lifestyles. Inside, you’ll find a welcoming living area featuring a FIREPLACE, adding warmth and character to the home. An UNFINISHED BASEMENT provides valuable additional space that can be tailored to your needs—whether you envision a workshop, home gym, recreation area, media room, extra storage, or something entirely your own. Upstairs, a spacious BONUS ROOM offers even more versatility and could easily serve as a home office, playroom, hobby space, guest area, or additional living space. Outside, the EXPANSIVE LOT gives you room to enjoy the outdoors, garden, create recreational areas, or explore additional possibilities, subject to applicable regulations. With its GENEROUS LOT SIZE, MULTIPLE LIVING SPACES, and UNIQUE FEATURES, this property offers plenty of room to make it your own. Offered AS-IS, this home presents an opportunity for a buyer to bring their vision, add personal touches, and create a space that truly fits their lifestyle. COME SEE THE POTENTIAL FOR YOURSELF! Schedule your private showing today.
Features & Amenities
Interior
-
Total Bedrooms
4
-
Bathrooms
4
-
Cooling YN
YES
-
Cooling
Central Air
-
Fireplace YN
YES
-
Heating YN
YES
-
Heating
Central
-
Pet friendly
N/A
Exterior
-
Garage
Yes
-
Garage spaces
2
-
Construction Materials
Frame
-
Other Exterior Features
None
-
Parking
Attached
-
Pool
No
-
Waterfront YN
NO
Area & Lot
-
Lot Size(acres)
1.06
-
Lot Size(square feet)
46,174
-
Property Type
Residential
-
Property Sub Type
Single Family Residence
Price
-
Sales Price
$540,000
-
Tax Amount
$985.43
-
Financing Options
Cash, Conventional, FHA, VA Loan
-
Sq. Footage
2,631
-
Price/SqFt
$205
HOA
-
Association
No
School District
-
Elementary School
N/A
-
Middle School
N/A
-
High School
N/A
Property Features
-
New Construction
NO
-
Foundation Details
Slab
-
Ownership
Fee Simple
-
Senior Community YN
NO
-
Sewer
Septic Tank
-
Tax Lot
0
-
Water Source
Public
Schedule a Showing
Showing scheduled successfully.
Mortgage calculator
Estimate your monthly mortgage payment, including the principal and interest, property taxes, and HOA. Adjust the values to generate a more accurate rate.
Your payment
Principal and Interest:
$
Property taxes:
$
HOA fees:
$
Total loan payment:
$
Total interest amount:
$
Location
County
Brevard
Elementary School
Middle School
High School
Listing Courtesy of Bailey Briscoe, ORCHARD BROKERAGE, LLC
RealHub Information is provided exclusively for consumers' personal, non-commercial use, and it may not be used for any purpose other than to identify prospective properties consumers may be interested in purchasing. All information deemed reliable but not guaranteed and should be independently verified. All properties are subject to prior sale, change or withdrawal. RealHub website owner shall not be responsible for any typographical errors, misinformation, misprints and shall be held totally harmless.

Business Coach | Executive Sales Associate | Realtor®
Michael Graf
Call Michael today to schedule a private showing.

* Listings on this website come from the FMLS IDX Compilation and may be held by brokerage firms other than the owner of this website. The listing brokerage is identified in any listing details. Information is deemed reliable but is not guaranteed. If you believe any FMLS listing contains material that infringes your copyrighted work please click here to review our DMCA policy and learn how to submit a takedown request.© 2024 FMLS.
Related Properties

TITUSVILLE
550 MENDEL LANE
4 Beds
3 Baths
3,140 Sq.Ft.
$549,000
MLS#: O6447407

TITUSVILLE
2553 CHRISTOPHER DRIVE
3 Beds
2 Baths
1,885 Sq.Ft.
$490,000
MLS#: O6446121

TITUSVILLE
3141 S CASPER PLACE
4 Beds
2 Baths
2,043 Sq.Ft.
$459,000
MLS#: O6444218

TITUSVILLE
4065 STUART LANE
3 Beds
2 Baths
2,502 Sq.Ft.
$439,000
MLS#: O6435521

TITUSVILLE
1805 RIVERSIDE DRIVE 503
2 Beds
2 Baths
1,350 Sq.Ft.
$439,000
MLS#: O6433216

TITUSVILLE
1525 DATE DRIVE DRIVE
4 Beds
2 Baths
2,225 Sq.Ft.
$494,900
MLS#: O6429715

TITUSVILLE
4373 FLETCHER LANE
3 Beds
2 Baths
2,124 Sq.Ft.
$450,000
MLS#: O6426989

TITUSVILLE
493 HOLLOW GLEN DRIVE
3 Beds
3 Baths
2,720 Sq.Ft.
$479,900
MLS#: O6427858
TITUSVILLE
140 BELLEWOOD STREET
4 Beds
3 Baths
1,377 Sq.Ft.
$439,900
MLS#: O6424562
