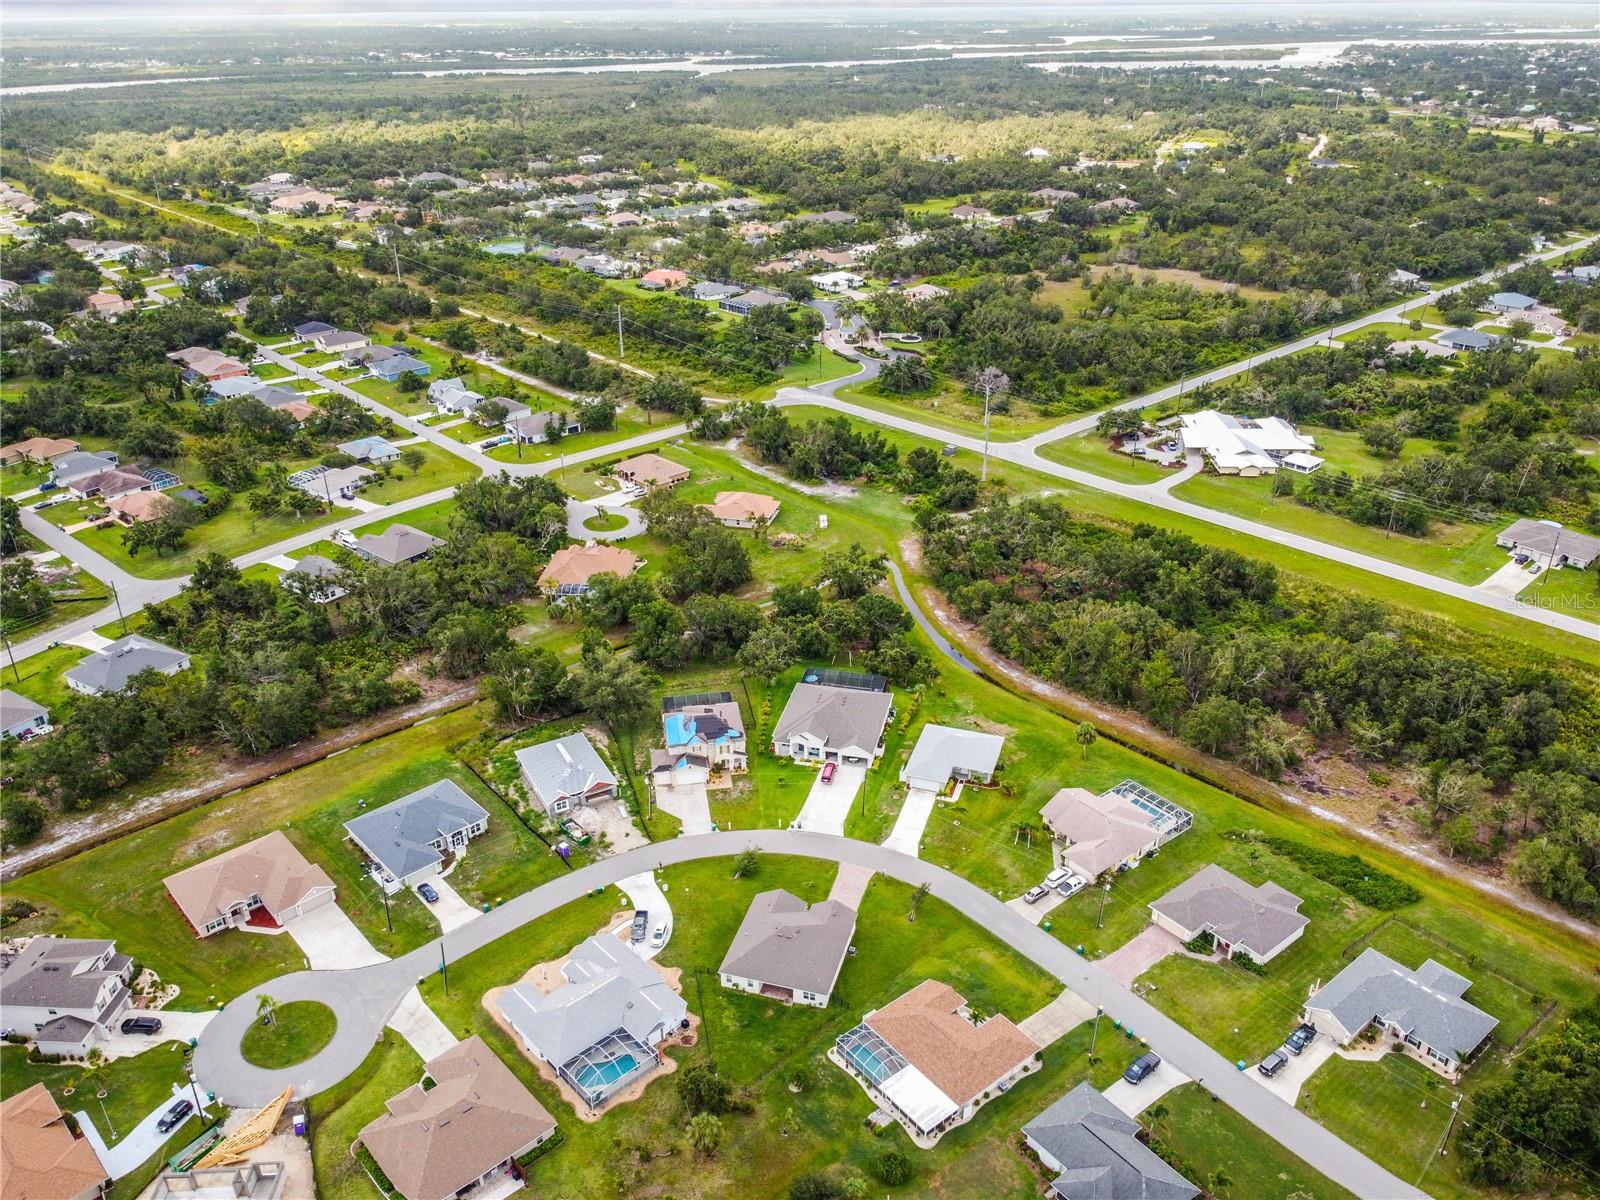
Features & Amenities

Interior

  • Other Interior Features

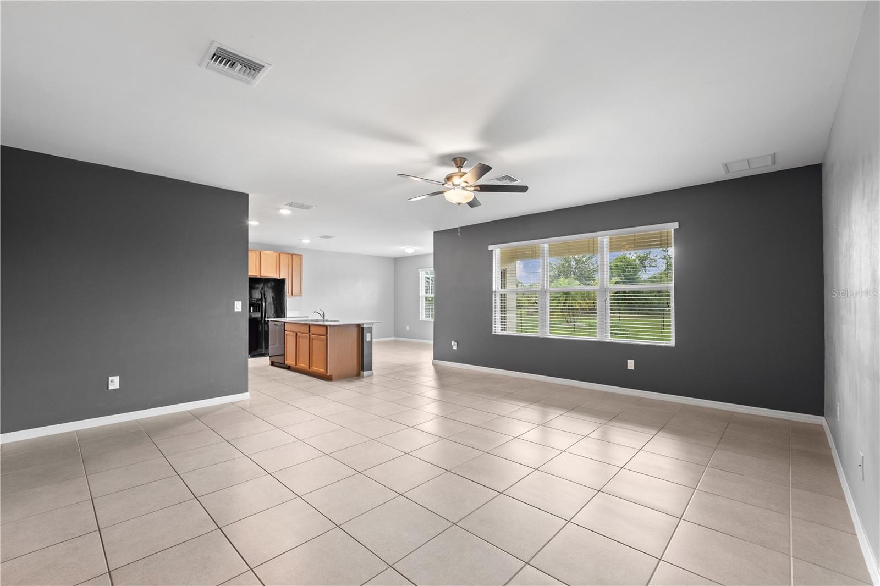
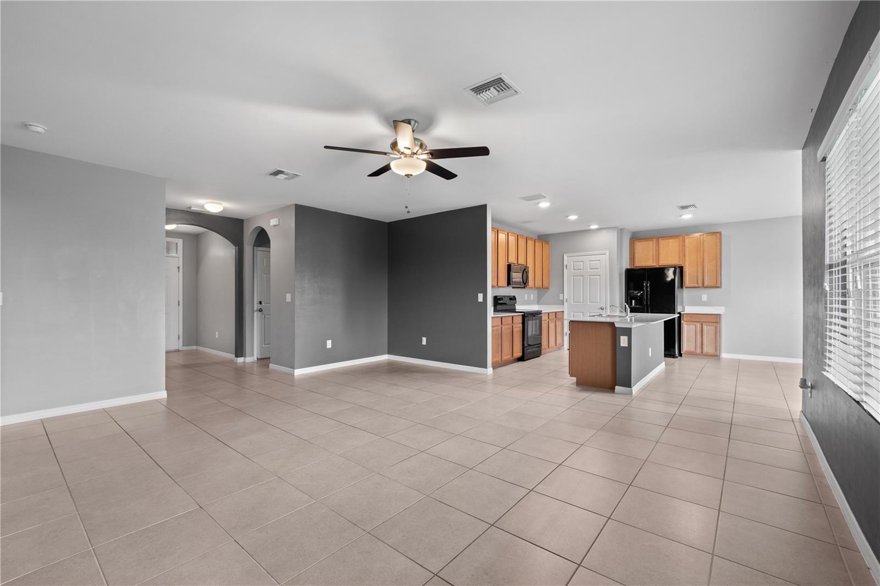
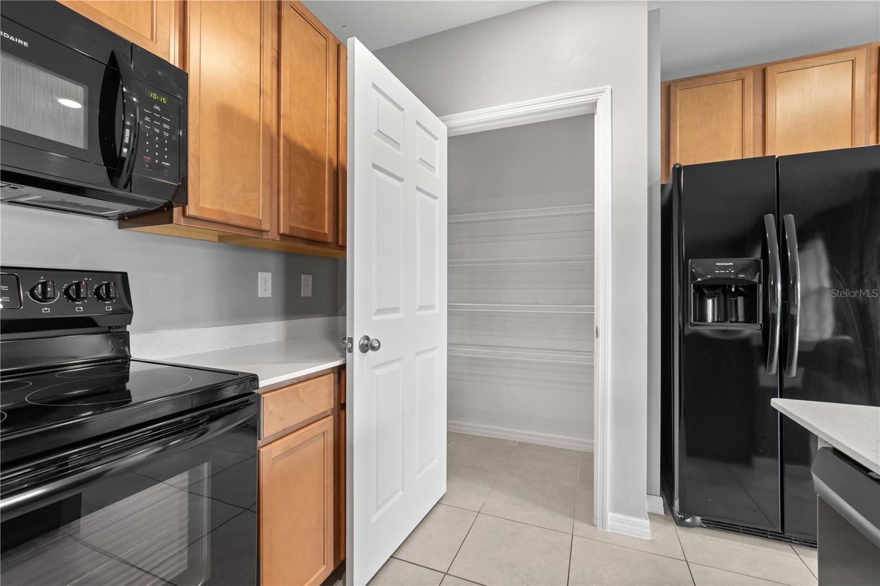
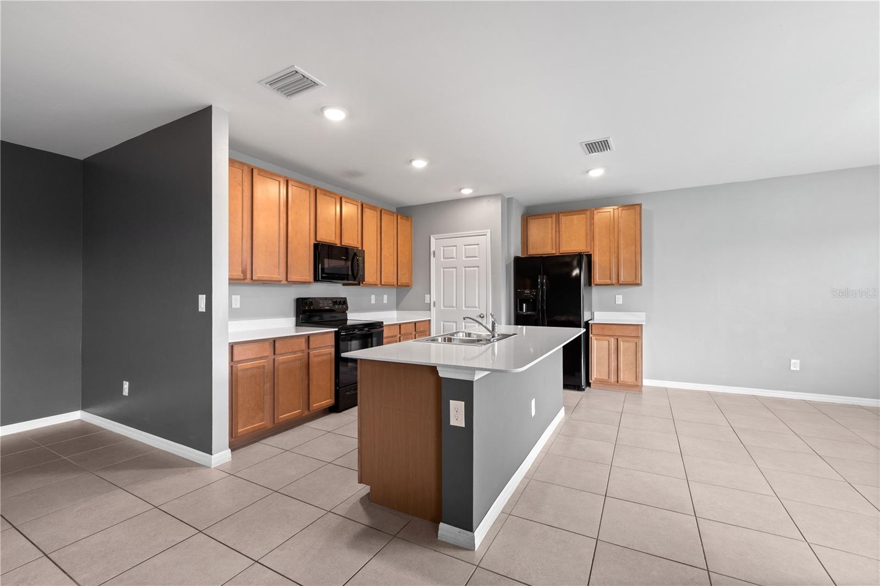
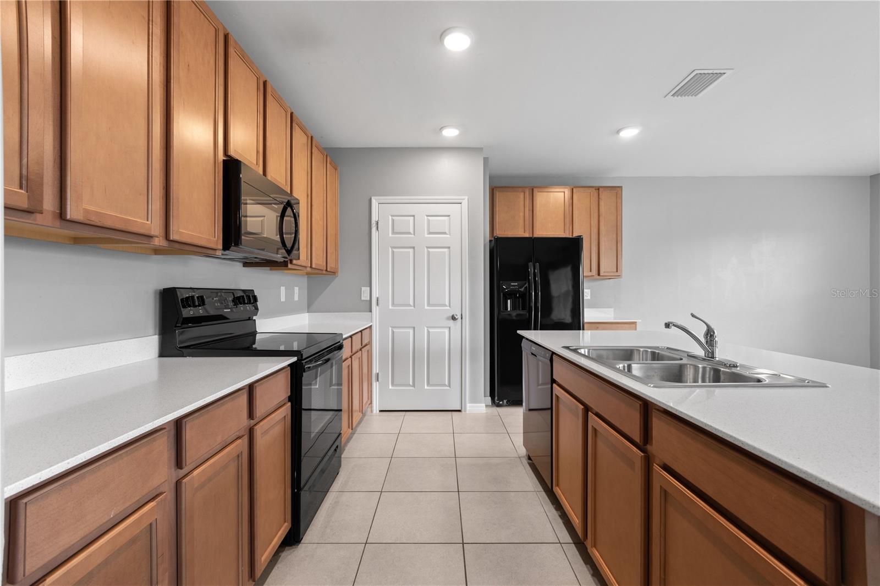
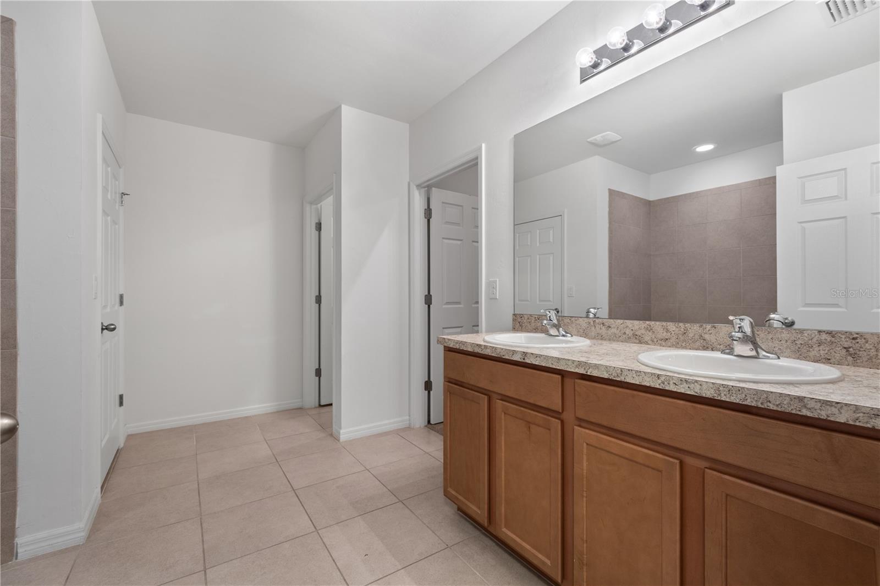
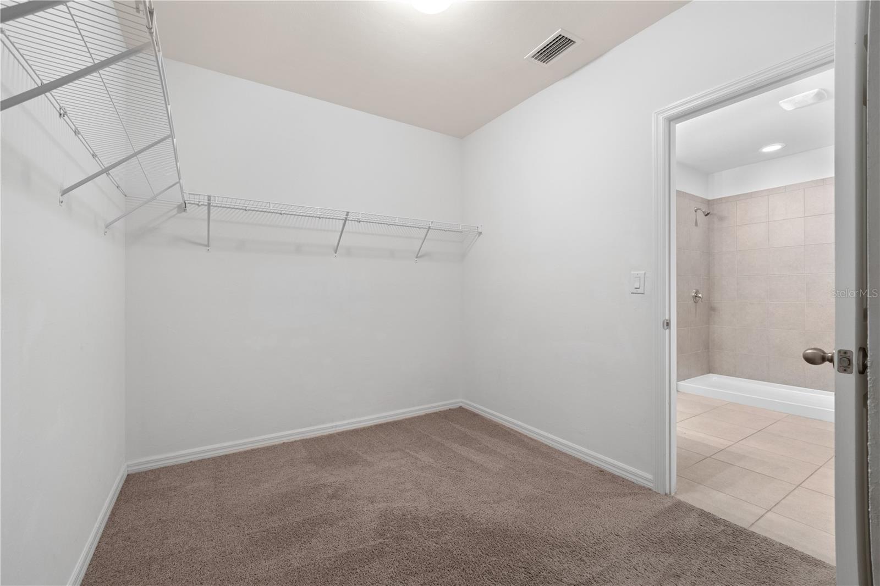
    Eat-in Kitchen, Open Floorplan, Stone Counters, Walk-In Closet(s)

  • Total Bedrooms

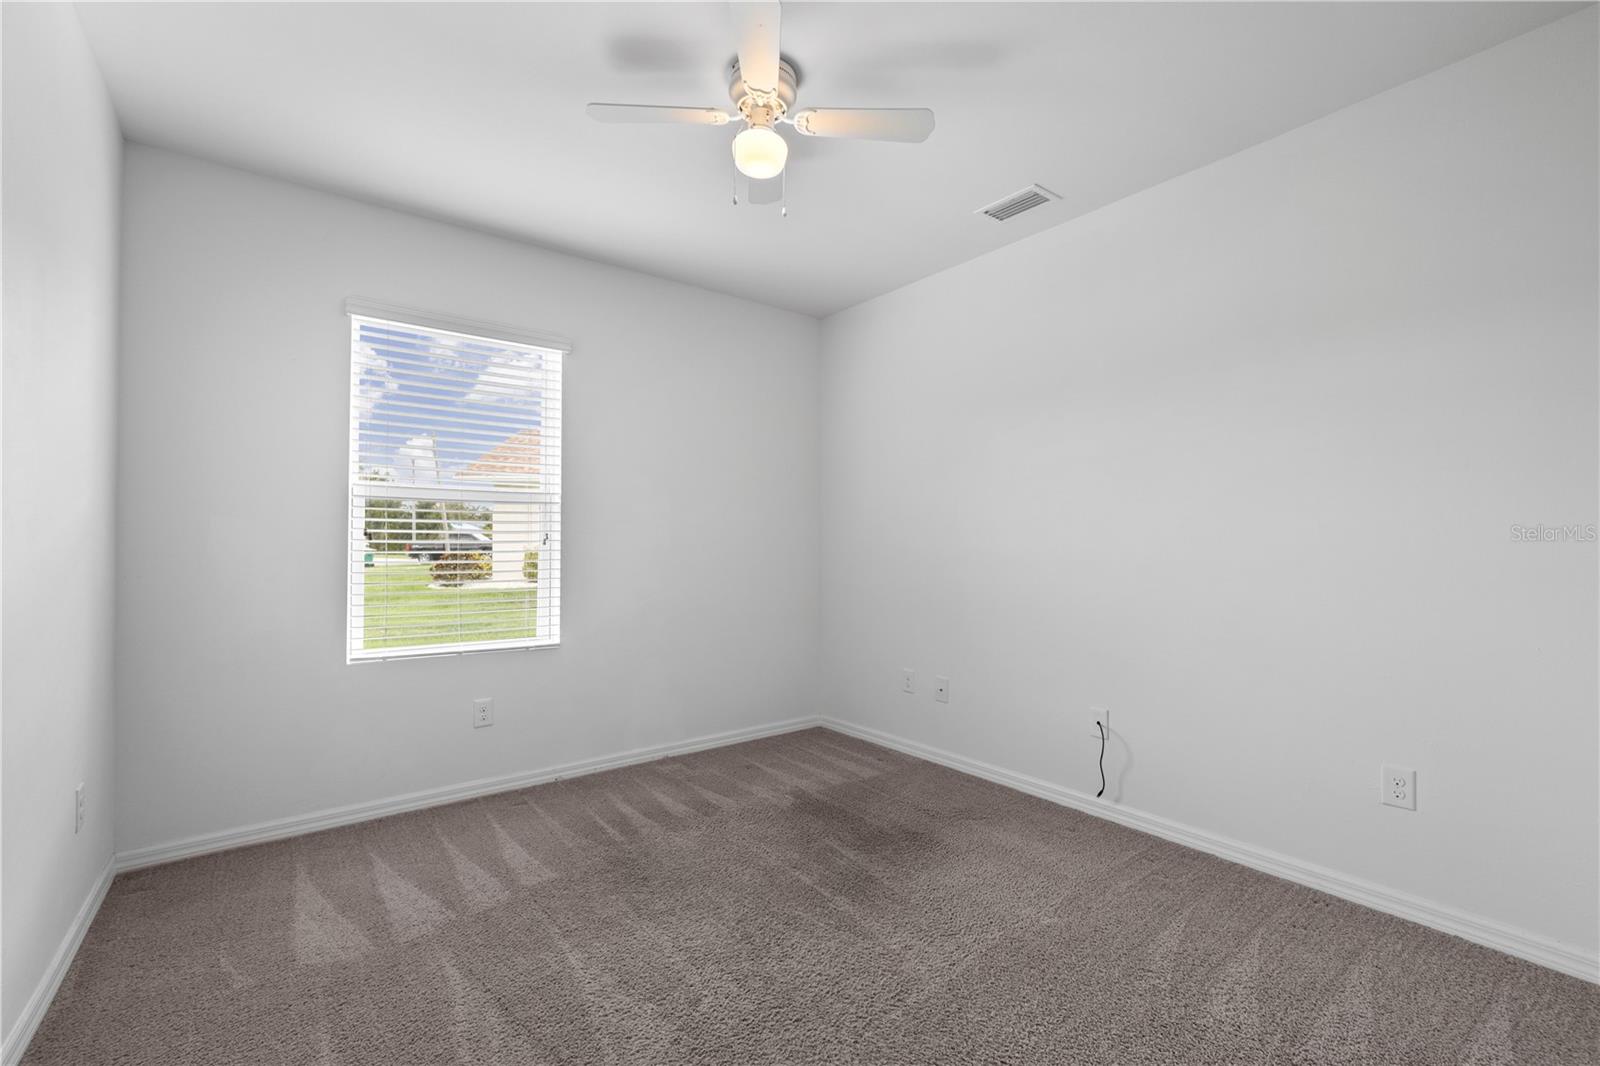
    4

  • Bathrooms

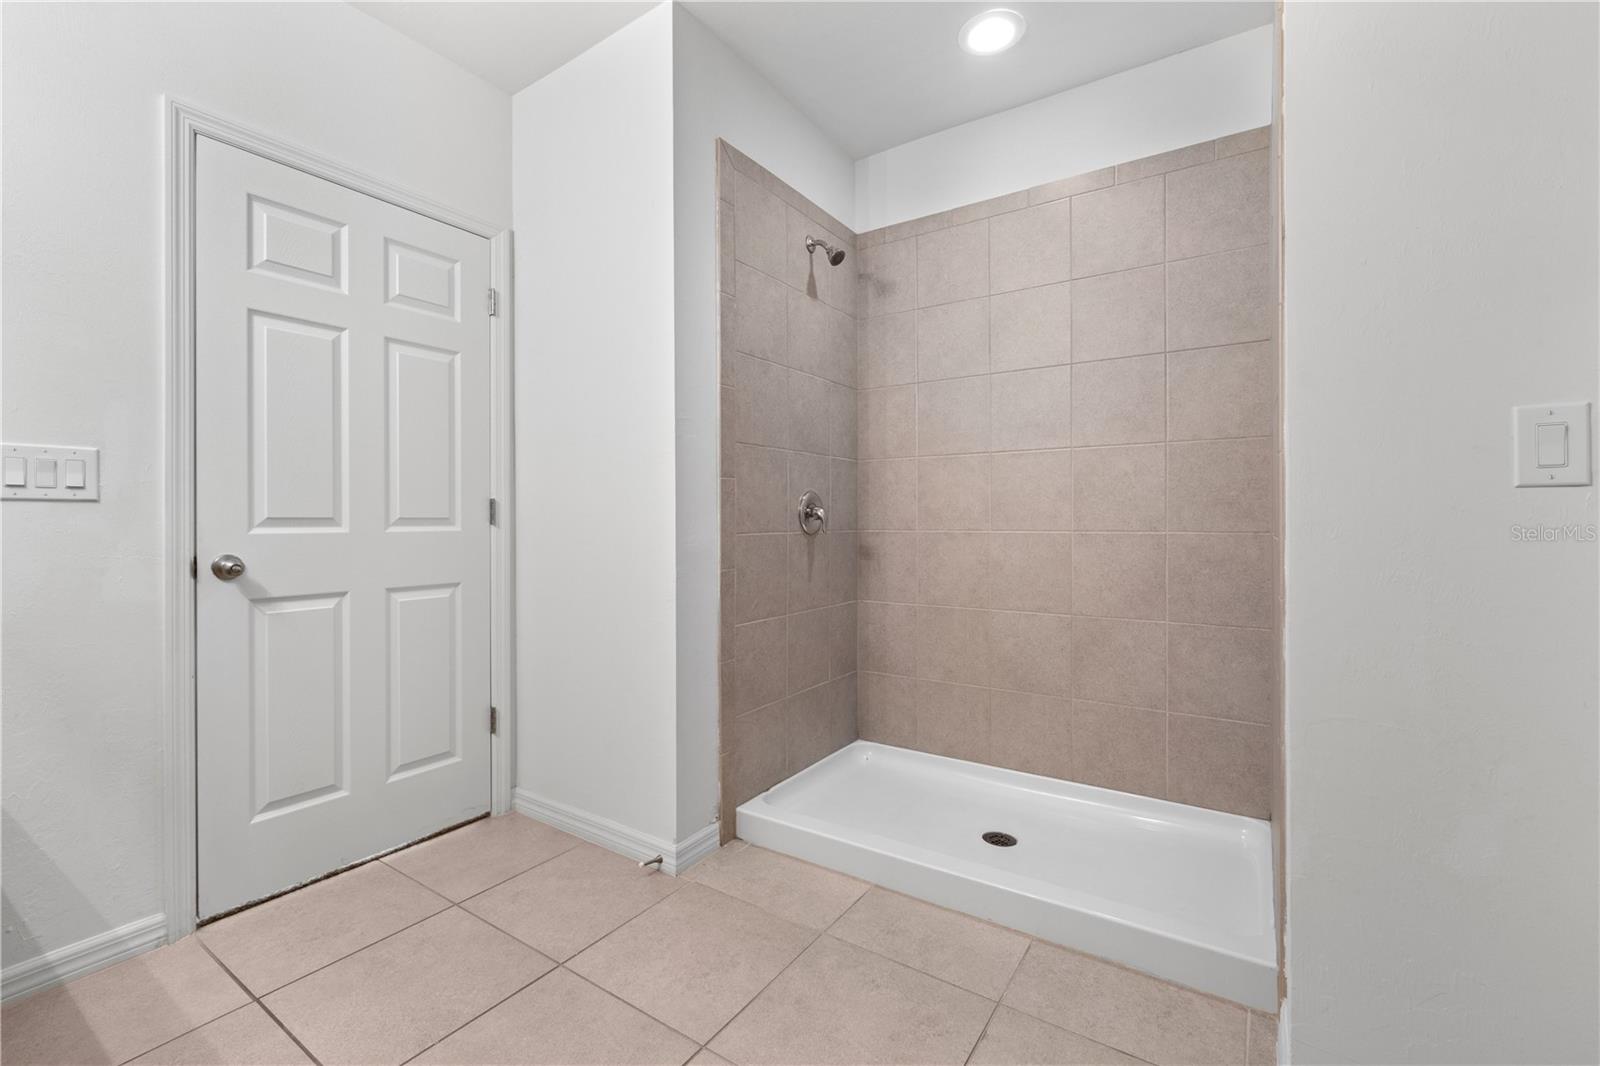
    2

  • Cooling YN

    YES

  • Cooling

    N/A

  • Heating YN

    YES

  • Heating

    Central

  • Pet friendly

    Yes

Exterior

  • Garage

    Yes

  • Garage spaces

    2

  • Construction Materials

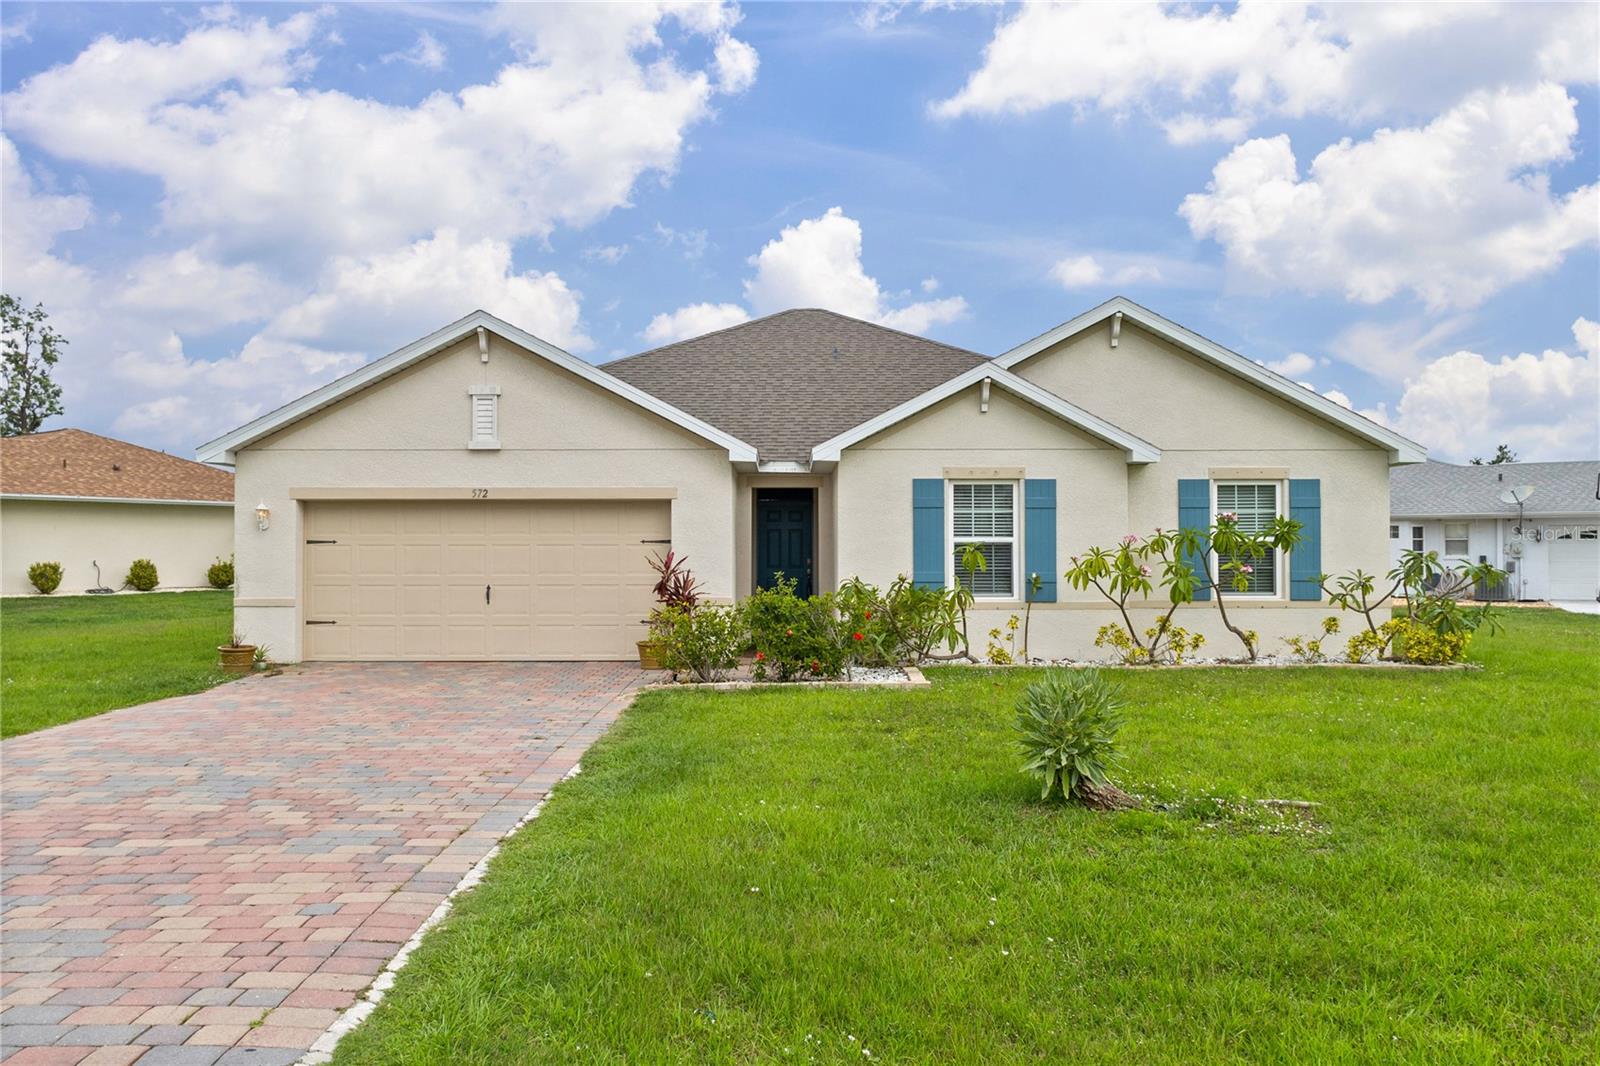
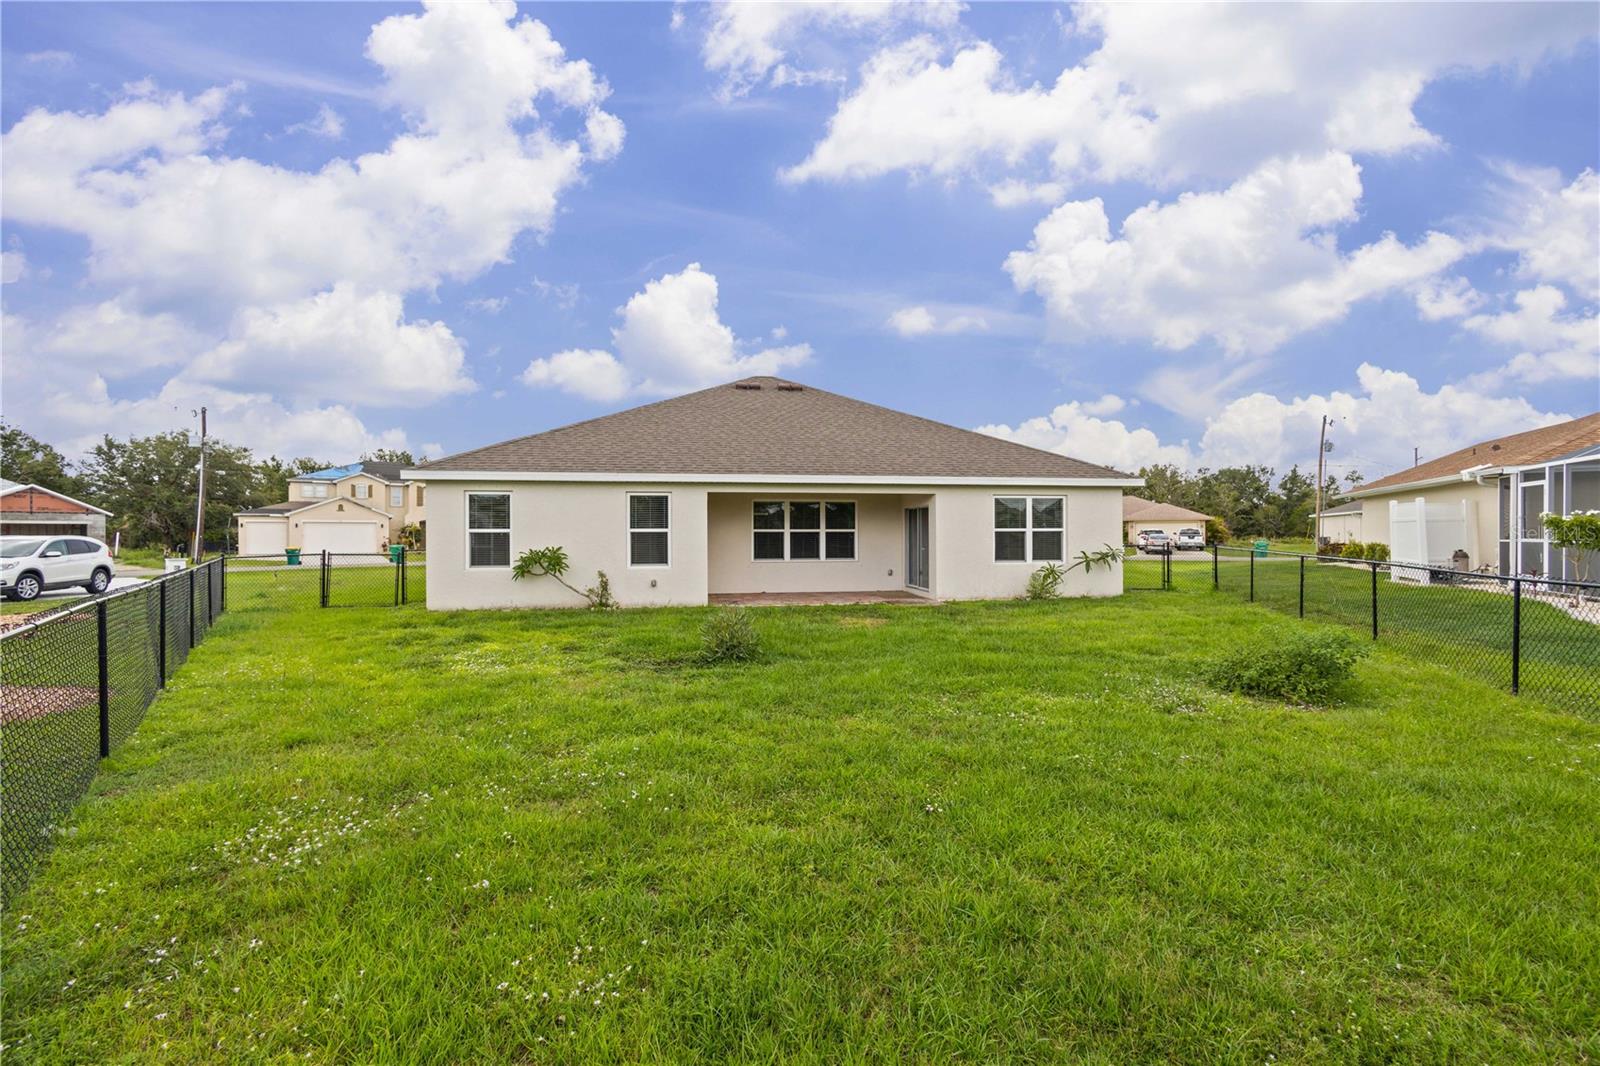
    Block, Stucco

  • Other Exterior Features

    Lighting, Rain Gutters

  • Parking

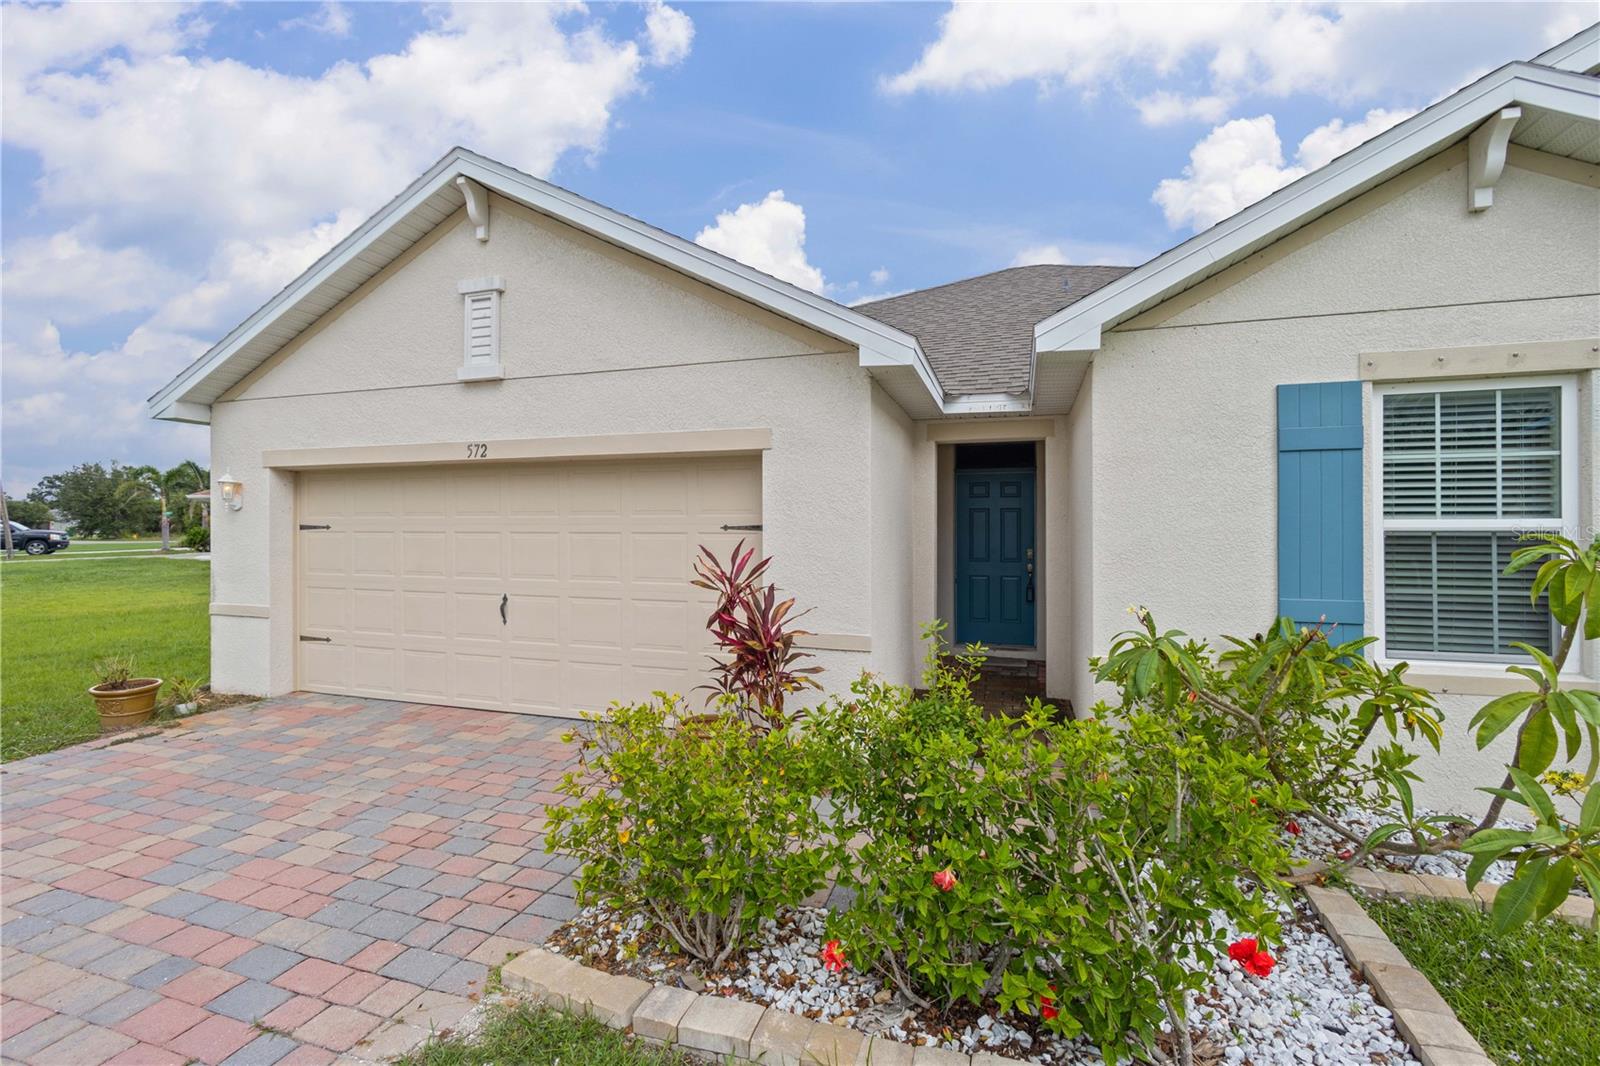
    Driveway, Attached

  • Patio and Porch Features

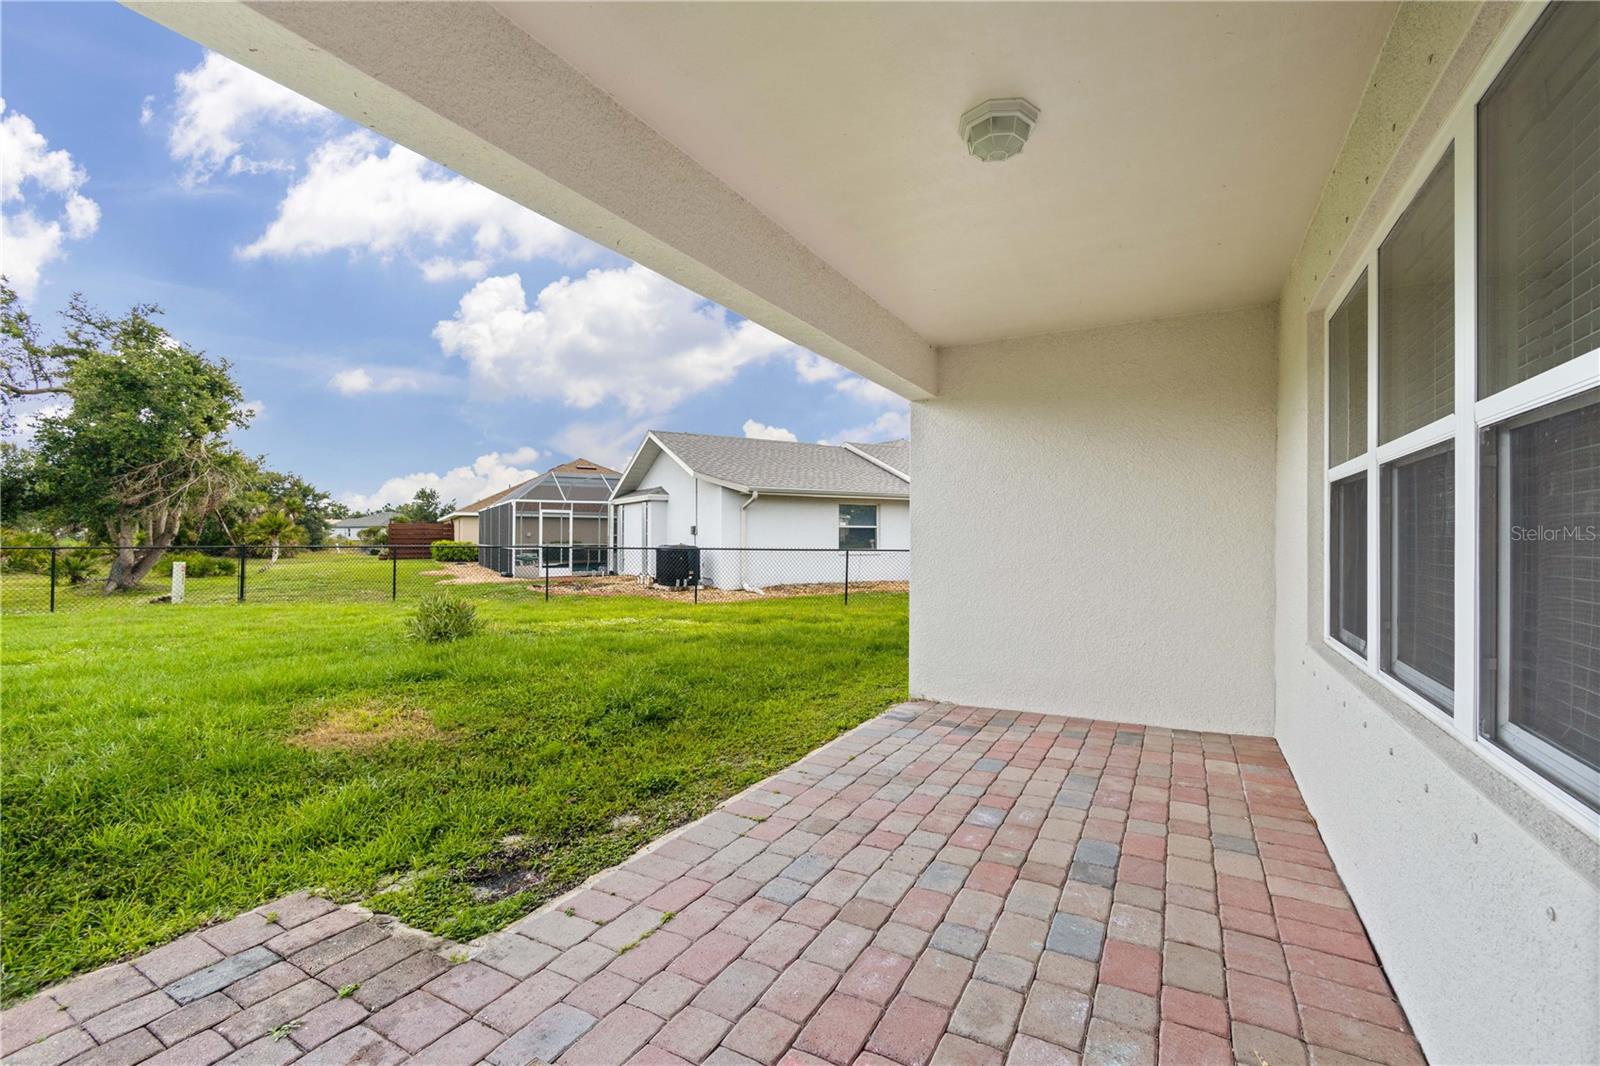
    Covered, Rear Porch

  • Pool

    No

  • Waterfront YN

    NO

  • View

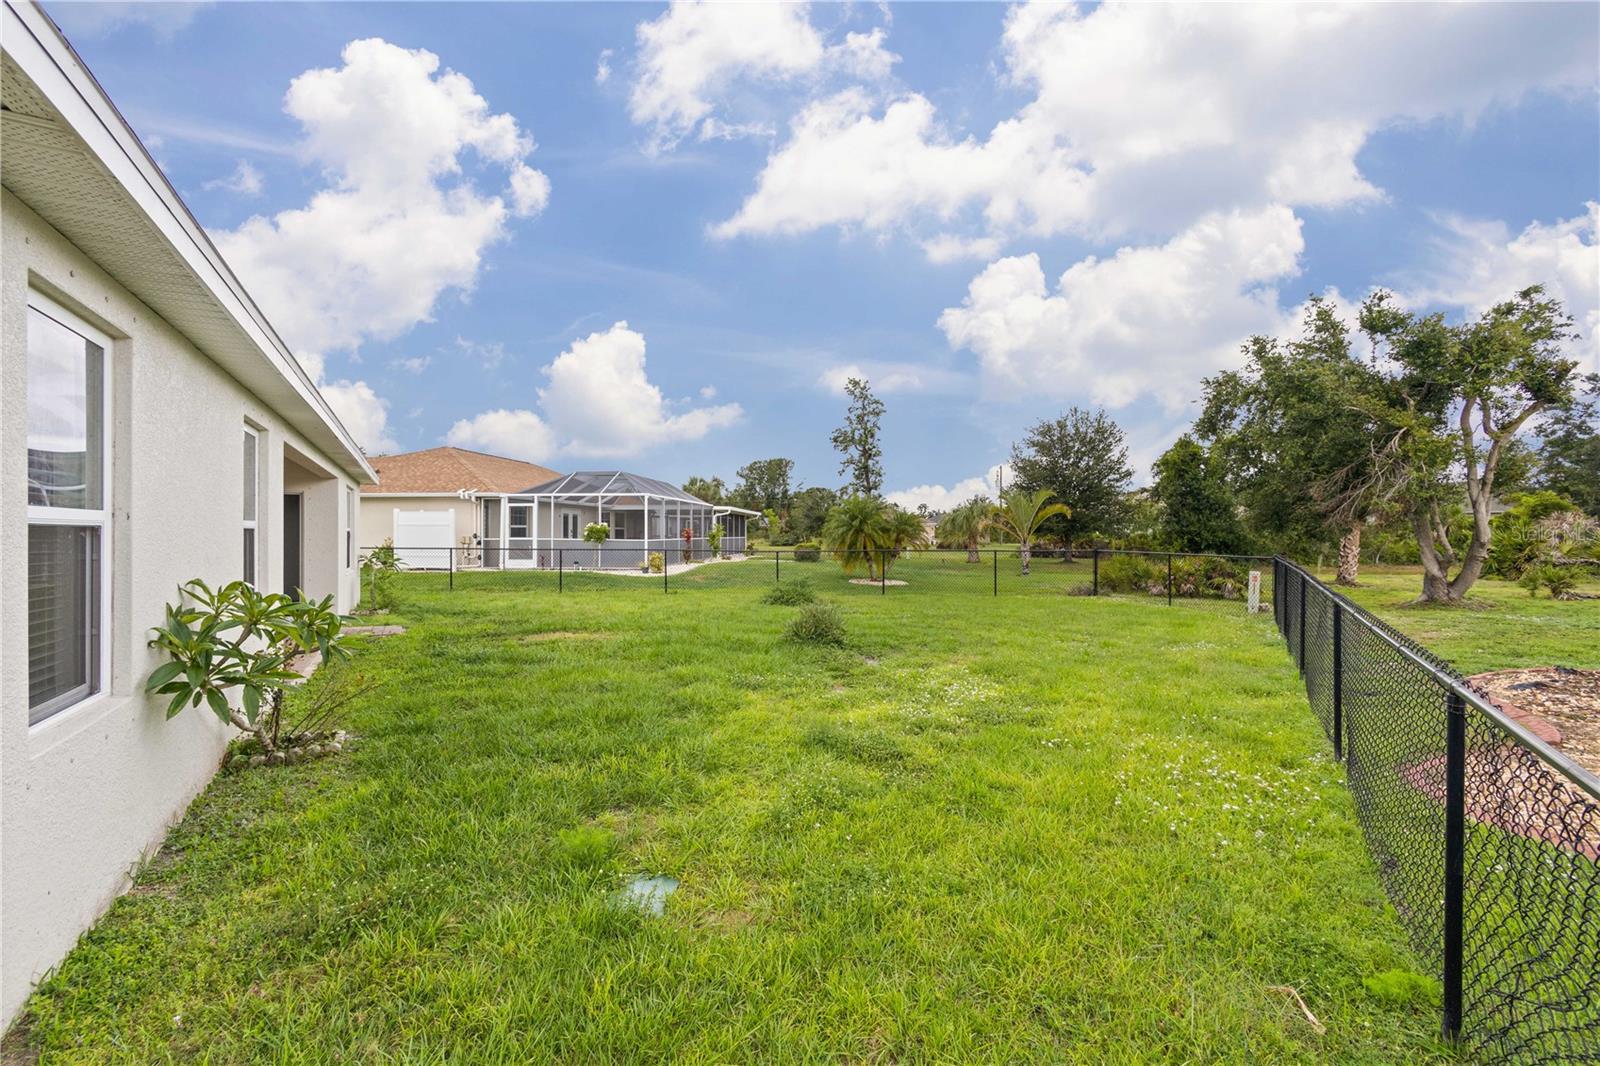
    Park/Greenbelt

Area & Lot

  • Lot Features

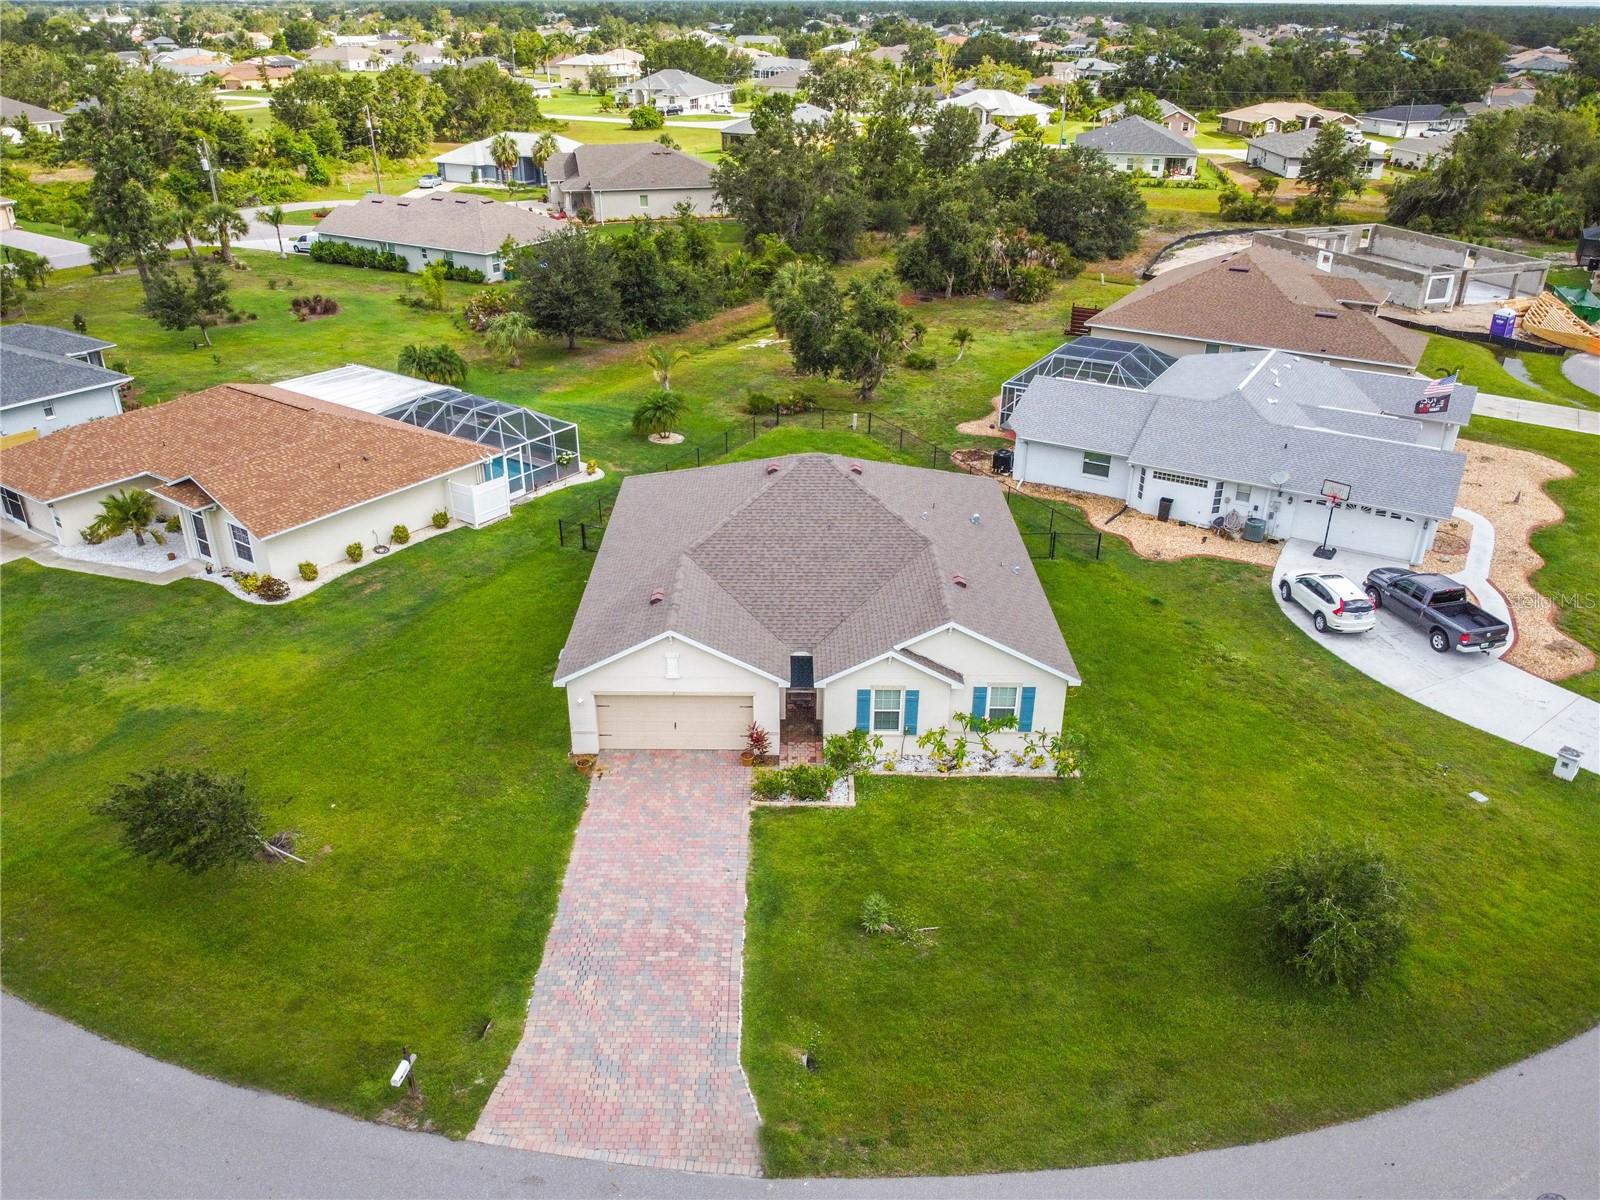
    Cleared, Cul-De-Sac, Landscaped

  • Lot Size(acres)

    0.26

  • Lot Size(square feet)

    11,333

  • Property Type

    Residential

  • Property Sub Type

    Single Family Residence

  • Architectural Style

    Florida

Price

  • Sales Price

    $350,000

  • Tax Amount

    $4,999.37

  • Zoning

    RSF3.5

  • Sq. Footage

    2,101

  • Price/SqFt

    $166

HOA

  • Association

    YES

  • Association Fee

    $135

  • Association Fee Frequency

    Annually

  • Association Fee Includes

    N/A

School District

  • Elementary School

    Deep Creek Elementary

  • Middle School

    Punta Gorda Middle

  • High School

    Charlotte High

Property Features

  • Stories

    1

  • Association Amenities

    Park, Playground, Tennis Court(s)

  • Foundation Details

    Slab

  • Ownership

    Fee Simple

  • Sewer

    Public Sewer

Schedule a Showing

Showing scheduled successfully.

<
>
IN PERSON
VIA CHAT

What is 3 + 4 ?


Change time

Mortgage calculator

Estimate your monthly mortgage payment, including the principal and interest, property taxes, and HOA. Adjust the values to generate a more accurate rate.

Your payment

Principal and Interest:

$

Property taxes:

$

HOA fees:

$

Total loan payment:

$

Total interest amount:

$

Location

County

Charlotte

Elementary School

Deep Creek Elementary

Middle School

Punta Gorda Middle

High School

Charlotte High

Listing Courtesy of Mary Flynn , COLDWELL BANKER SUNSTAR REALTY

RealHub Information is provided exclusively for consumers' personal, non-commercial use, and it may not be used for any purpose other than to identify prospective properties consumers may be interested in purchasing. All information deemed reliable but not guaranteed and should be independently verified. All properties are subject to prior sale, change or withdrawal. RealHub website owner shall not be responsible for any typographical errors, misinformation, misprints and shall be held totally harmless.

Agent Michael Graf

Business Coach | Executive Sales Associate | Realtor®

Michael Graf

Call Michael today to schedule a private showing.


* Listings on this website come from the FMLS IDX Compilation and may be held by brokerage firms other than the owner of this website. The listing brokerage is identified in any listing details. Information is deemed reliable but is not guaranteed. If you believe any FMLS listing contains material that infringes your copyrighted work please click here to review our DMCA policy and learn how to submit a takedown request.© 2024 FMLS.
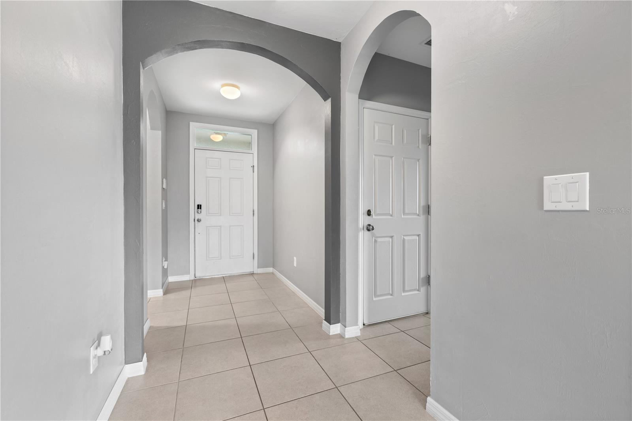
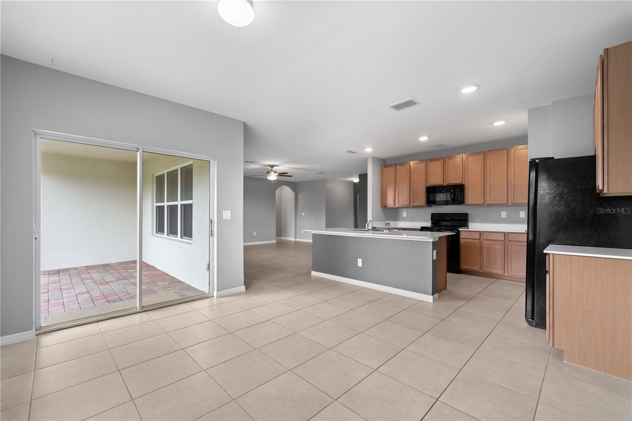
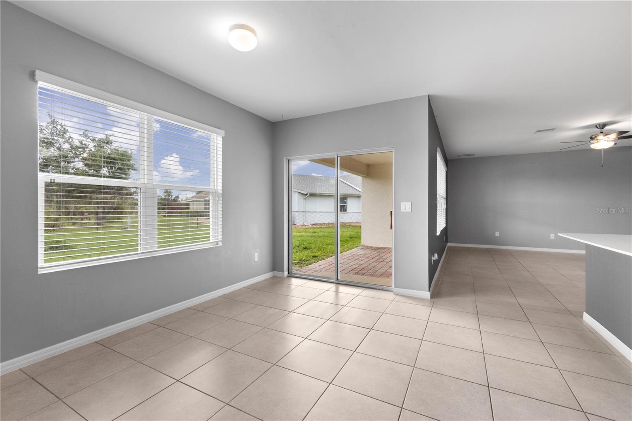
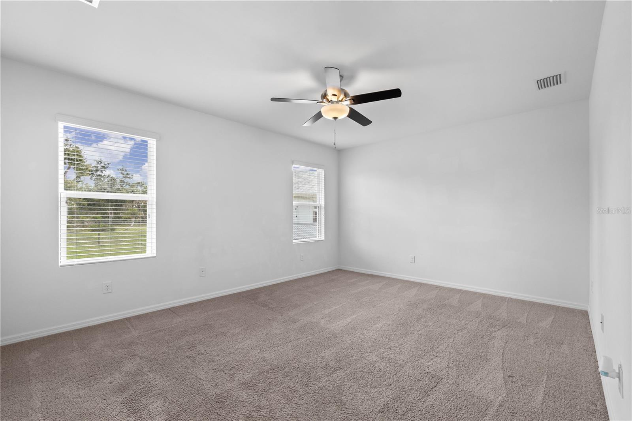
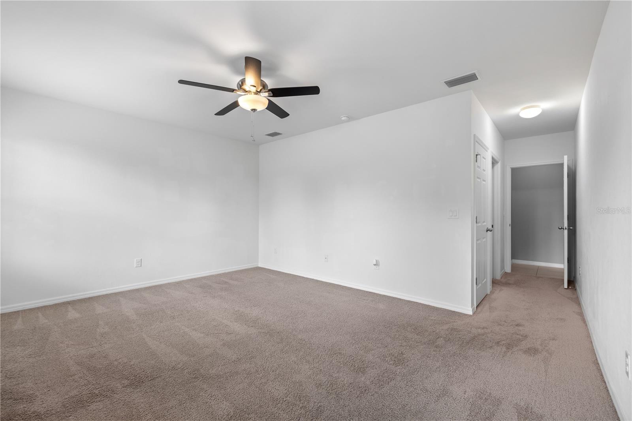
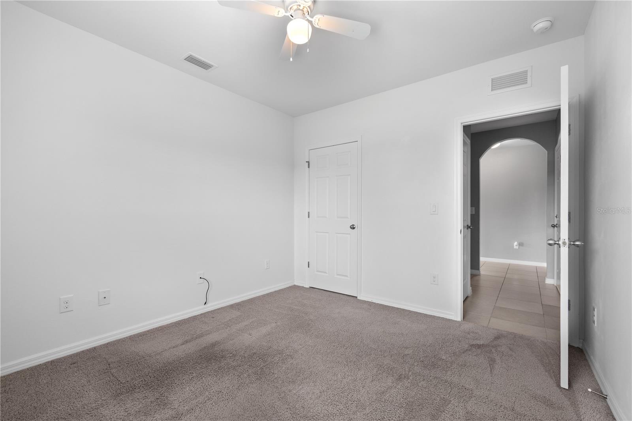
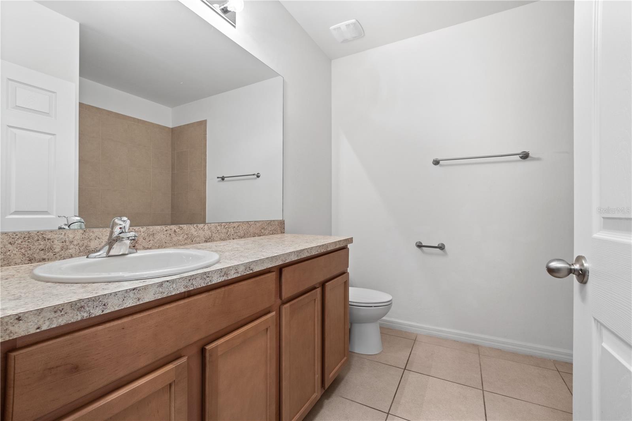
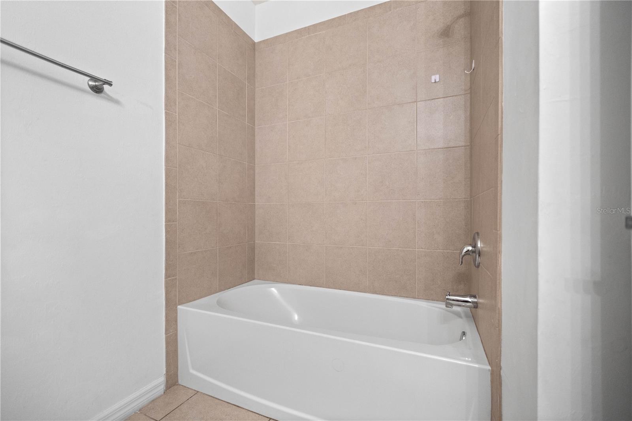
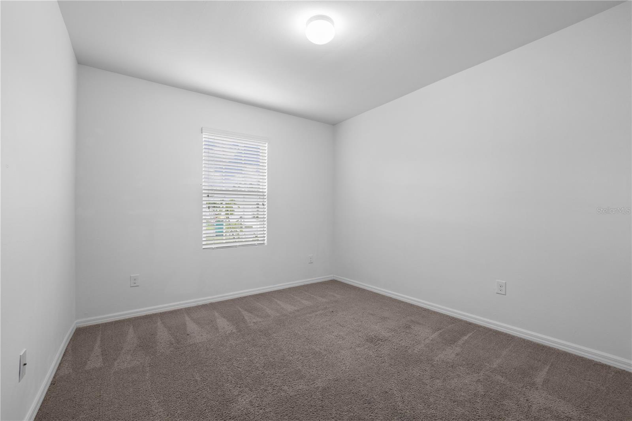
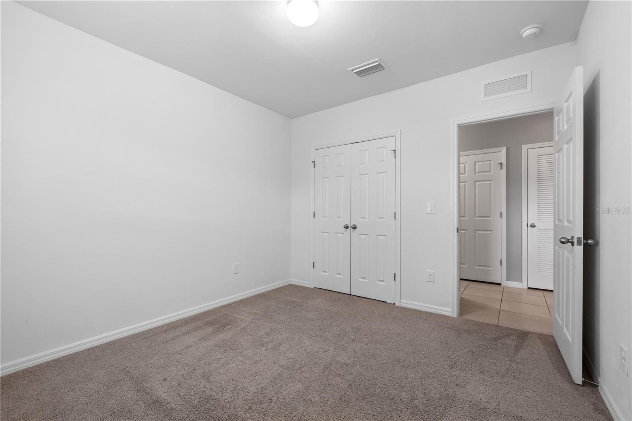
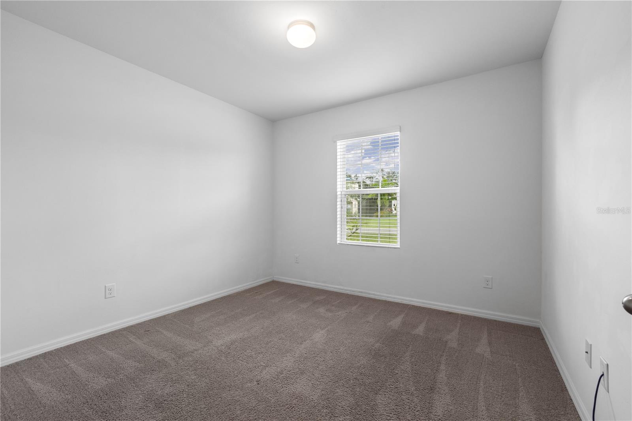
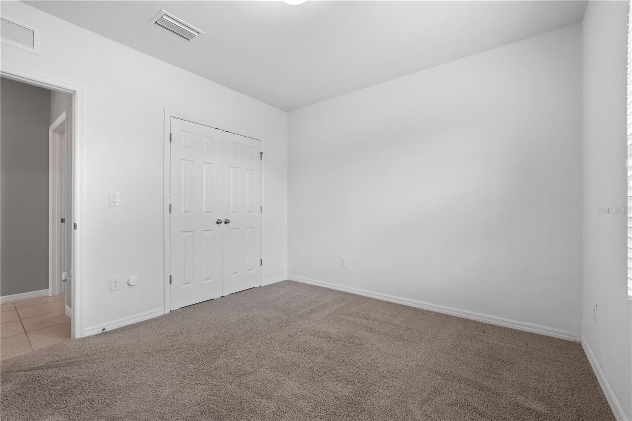
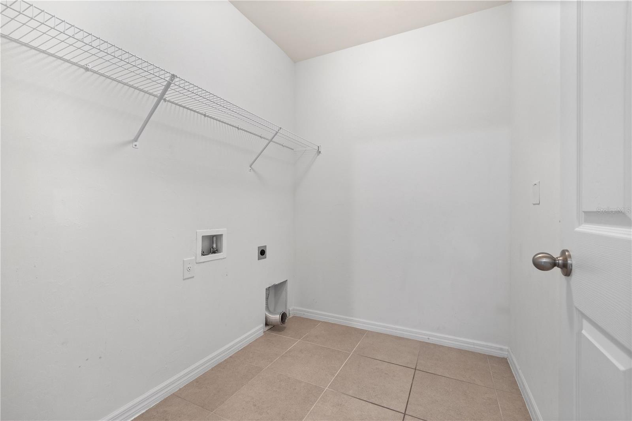
AWESOME PRICE IMPROVEMENT!!!!. MOTIVATED SELLER!. Will consider ALL OFFERS.  Looking for a large, newer built, family home? In the desirable golf community of Deep Creek. Well, look no further! This is a DR Horton home built in 2019, with over 2,000 square feet under air. This open floor plan design creates a wonderful atmosphere for entertainment. The home comes with many upgrades such as an exquisite paver driveway and back porch, 18" ceramic tile throughout (except bedrooms), stone countertops and many more. Need extra closet space just wait until you see the massive master walk-in closet. Plenty of room and privacy for any quests. Two bedrooms and a bathroom are nestled in a quiet enclosed hallway away from all the action. This home has so many neat features, don't pass it up. Call or text for a showing.

572 SAN AMBROSIO STREET

Message successfully sent.

What would you like to know?

What is 3 + 4 ?

I agree to receive email communication and understand I can unsubscribe at any time.

I agree to be contacted by The Graf Group of Coldwell Banker via call, email, and text for real estate services. To opt out, you can reply 'stop' at any time or reply 'help' for assistance. You can also click the unsubscribe link in the emails. Message and data rates may apply. Message frequency may vary. Privacy Policy

Related Properties

New on site 2 days ago
Tucked away on a quiet dead-end street with exceptional privacy, this fully turn-key 3-bedroom, 2-bathroom single-family home delivers effortless Florida living. Constructed with solid block and situated outside of a flood zone, this residence features complete( 2026 ) impact glass windows and doors throughout.

Step inside to an expanded, modern layout centered around a spacious kitchen featuring an oversized island topped with premium Level 3 granite countertops. Both bathrooms have been tastefully remodeled with elevated tile finishes and contemporary fixtures. Major infrastructure updates are already complete, including a  2024 A/C system, upgraded PVC waterlines, and an elongated driveway providing ample parking.

Out back, enjoy your own private oasis featuring a crystal-clear swimming pool enclosed by a fully fenced yard. Perfect for buyers seeking a low-maintenance, high-security residence with zero work required. 2019 roof. Enjoy Deep Creek Golf Club with a semi-private golf course situated right within the neighborhood! Schedule your private showing today!
#A4703920

PUNTA GORDA

27215 PUNTA CABELLO COURT

3 Beds

2 Baths

1,410 Sq.Ft.

$365,000

MLS#: A4703920

New on site today
Welcome to easy, modern living in the gated Crescent Lakes community of Babcock Ranch! Built in 2023, this energy-efficient 3-bedroom, 2-bath home combines thoughtful design, smart-home technology, and low-maintenance living in one of Southwest Florida’s most desirable communities. Step inside to a bright, open-concept floor plan where the kitchen, dining, and living areas flow seamlessly together, creating the perfect space for everyday living and entertaining. The split-bedroom design offers added privacy, with the primary suite tucked away from the two guest bedrooms and second bath. Enjoy Florida living from the screened lanai overlooking the east-facing backyard—ideal for peaceful mornings and shaded afternoons. Fresh new sod gives the backyard a clean, move-in-ready feel. Additional upgrades and features include a whole-home water filtration system, built-in smart-home technology, energy-efficient construction, and attractive paver driveway and walkways. With an HOA fee of just $337.67 per month, Crescent Lakes offers access to an impressive Babcock Ranch lifestyle. Enjoy community pools, clubhouse, basketball, pickleball and tennis courts, dog parks, community parks, fishing pier, lakefront beach, EV charging stations, sidewalks and miles of opportunities to get outside and explore. Internet access and underground utilities add even more convenience to everyday living. All of this is surrounded by the shopping, dining, community events, recreation, lakes and natural beauty that have made Babcock Ranch such a sought-after place to call home. Why wait to build when you can enjoy newer construction, smart-home features, energy efficiency, thoughtful upgrades, and the Babcock Ranch lifestyle today?
#A4704099

PUNTA GORDA

44125 FRONTIER DRIVE

3 Beds

2 Baths

1,484 Sq.Ft.

$314,900

MLS#: A4704099

New on site 1 day ago
UPDATED WATERFRONT CONDO ON THE PEACE RIVER W/RESORT-STYLE AMENITIES! Enjoy big water views & true waterfront living in this beautifully updated 3 bed/2 bath condo at Peace Harbor Condominiums in Punta Gorda. Situated on a private peninsula along the Peace River, this gated community offers a fantastic waterfront setting combined w/low-maintenance living and easy access to everything Punta Gorda has to offer. The unit is freshly painted w/NEW luxury vinyl plank flooring creating a light, bright & move-in ready interior. Inside, the open floor plan features a spacious great room, dining area & updated kitchen. Large sliding glass doors fill the main living space w/natural light while opening to the private screened lanai. The updated kitchen boasts quartz counters, white shaker cabinetry, stainless steel appliances, subway tile backsplash, modern fixtures & a large breakfast bar w/pendant lighting. There's plenty of room to entertain w/the kitchen flowing seamlessly into the dining & living areas. The split bedroom layout offers three bedrooms including a spacious master retreat w/en-suite bath. The updated master bath features a quartz-topped vanity, lighted mirror & glass-enclosed shower. Two additional bedrooms provide plenty of room for visiting friends & family or flexible space for a home office/den. Step onto the screened lanai & take in the Peace River view. Western rear exposure ensures front-row seats to exceptional sunsets. Relax out here enjoying the expansive Peace River views. At the front of the unit, enjoy a canal view overlooking the community's dock area along with morning sunrises. Peace Harbor offers RESORT-STYLE AMENITIES designed to take full advantage of its spectacular waterfront location. Lounge beside the in-ground pool, unwind in the adjacent spa or gather w/friends in the clubhouse room where you'll find game tables and a kitchenette. A private fishing pier extends into the Peace River & ends at a tiki hut overlooking the water. Launch a kayak from the community floating dock using one of the provided kayaks & explore the surrounding shoreline. The gated community also offers secure access throughout, and this unit includes one assigned under-building parking space. Location is another standout feature. Peace Harbor is located near the beginning of Punta Gorda's Harborwalk, providing a direct walking/biking route to Laishley Marina, waterfront parks, restaurants & historic downtown Punta Gorda. Leave the car behind & enjoy the active waterfront lifestyle that makes Punta Gorda such a special place to call home. Make an appointment today & start enjoying the Florida lifestyle!
#C7529871

PUNTA GORDA

900 E MARION AVENUE 1203

3 Beds

2 Baths

1,647 Sq.Ft.

$349,500

MLS#: C7529871

New on site 1 day ago
Virtually Staged. Welcome to 410 W Grace Street, a fully renovated 3-bedroom, 1.5-bath home ideally located in the Historic District of Punta Gorda, offering an inviting combination of updated living spaces, a convenient location, and exceptional outdoor potential. Just minutes from historic downtown Punta Gorda, Fishermen’s Village, waterfront parks, restaurants, shopping, and entertainment, this home puts some of the area’s most popular destinations within easy reach. Inside, the home has been thoughtfully updated with a fresh, modern feel. The bright and welcoming interior features wood-look flooring throughout, neutral finishes, recessed lighting, and abundant natural light. The spacious living and dining areas flow comfortably into the updated kitchen, creating an easy layout for everyday living and entertaining. The kitchen features crisp white cabinetry, quartz-style countertops, stainless steel appliances, subway tile backsplash, and a contrasting center island offering additional prep space and storage. The home includes three bedrooms, providing flexibility for guests, a home office, or additional living space, along with one full bathroom and a convenient half bath. Recent improvements include new impact windows and a newer metal roof, adding value and peace of mind. Outside is where this property offers even more possibilities. The exceptionally large backyard provides an impressive amount of open space and serves as a blank canvas for creating your ideal Florida outdoor retreat. Rear alley access adds additional versatility, with potential space for a pool, detached garage, workshop, additional parking, or an accessory dwelling unit (ADU), subject to applicable zoning and permitting requirements. A spacious wood deck provides an inviting spot for outdoor seating, grilling, or entertaining while overlooking the tropical surroundings. With its renovated interior, impact windows, newer metal roof, expansive yard, rear alley access, and desirable location in Punta Gorda’s Historic District, 410 W Grace Street offers a unique opportunity to enjoy updated Florida living close to downtown and the waterfront.
#C7529926

PUNTA GORDA

410 W GRACE STREET

3 Beds

1 Baths

1,176 Sq.Ft.

$314,900

MLS#: C7529926

This home stands out with upgrades and outdoor features that make it anything but builder-basic. Grey and white wood-plank tile runs throughout, while impact windows and sliders add both peace of mind and everyday convenience. More than $10,000 in improvements have been made since the current owners purchased the home, and it’s already wired for an alarm system.

But the real difference is outside. The lanai has been turned into a space you’ll actually want to use, with special lighting and custom wood privacy panels that create a cozy, private setting for evenings at home. Step beyond the lanai and you’ll see just how much space the oversized lot offers — plenty of room for a pool, games, pets, entertaining, or one seriously good backyard party.

This is the kind of home that makes Florida living easy: open the sliders, enjoy dinner on the lanai, invite everyone over, and actually have the space to entertain them. If you’ve been comparing similar floor plans, this is the one you’ll want to see in person.
#C7529657

PUNTA GORDA

16315 NAVARRO COURT

4 Beds

2 Baths

1,846 Sq.Ft.

$328,900

MLS#: C7529657

New on site 1 day ago
**Beautifully Updated Pool Home with Workshop in Desirable Deep Creek!**

Meticulously maintained **3-bedroom, 2-bathroom POOL home** with a **2-car garage** and **14' x 10' built-in workshop**, ideally located in the deed-restricted community of **Deep Creek**.

Featuring nearly 2,000 square feet of living space, this move-in-ready home has a spacious **split-bedroom floor plan** designed for comfort and privacy. The updated kitchen features **high-end stainless steel appliances, solid wood soft-close cabinetry, abundant storage, and a reverse-osmosis drinking water system**. An **additional refrigerator in the garage** provides even more convenient food and beverage storage.

The spacious primary suite features a beautifully renovated, spa-inspired bathroom complete with a **freestanding soaking tub, glass-enclosed walk-in shower, dual-sink vanity, and designer fixtures**. The guest bathroom has also been tastefully updated.

Throughout the home, you'll find **fresh interior paint, new flooring, updated lighting fixtures, and new ceiling fans**, creating a fresh, modern feel. Additional improvements include a **brand-new HVAC system, new water softener, hurricane shutters, widened driveway, and professional landscaping**.

Step outside to a private Florida oasis featuring a **screened-in pool with a recently resurfaced pool and patio**, surrounded by a **fully fenced and beautifully landscaped backyard**. The property also features a **private well used for landscape irrigation**, helping maintain the landscaping without relying solely on household water for irrigation.

The **14' x 10' built-in workshop** provides valuable additional space for hobbies, tools, projects, or storage.

The property is **currently shown outside a FEMA Special Flood Hazard Area**. Buyers should independently verify current flood-zone designation and insurance requirements.

Conveniently located near **shopping, dining, golf courses, parks, public boat ramps, fishing, and I-75**, with convenient access to Punta Gorda and surrounding Southwest Florida destinations.

With its **updated kitchen and bathrooms, solid wood soft-close cabinetry, resurfaced pool and patio, new HVAC, hurricane protection, private irrigation well, workshop, and numerous recent improvements**, this Deep Creek pool home combines updated interior spaces, outdoor living, and practical features in one property.
#O6436463

PUNTA GORDA

508 RIO DE JANEIRO AVENUE

3 Beds

2 Baths

1,987 Sq.Ft.

$389,900

MLS#: O6436463

New on site 1 day ago
Welcome to 409 W Ann St, ideally situated in Punta Gorda’s charming Historic District, just minutes from the waterfront, downtown Punta Gorda, Fishermen’s Village, dining, shopping, parks, and local attractions. This 3-bedroom, 2-bath home blends updated interior features with exceptional outdoor space and exciting possibilities for the future. The home makes an inviting first impression with its low-maintenance exterior, metal roof, NEW IMPACT-RESISTANT WINDOWS, mature tropical landscaping, and brick-paver driveway leading to the attached one-car garage. A covered front entry and spacious front yard complete the welcoming approach. Inside, a bright open living and eat-in kitchen area creates an easy flow for everyday living and entertaining. Warm wood-look flooring complements the neutral interior, while recessed lighting and a ceiling fan enhance the light and airy feel. The updated kitchen features dark cabinetry with modern hardware, crisp white countertops, a classic white subway-tile backsplash, and black appliances. A large contrasting center island serves as the centerpiece, offering extensive prep space, additional cabinetry and drawer storage, plus seating for casual dining. The primary suite provides a private retreat with a walk-in closet, direct access to the outdoor patio, and an en-suite bath with a walk-in shower. Two nicely sized guest bedrooms offer flexibility for family, visitors, or a home office and share an updated guest bath with a walk-in shower. Outdoor living is a highlight of the property. The large, covered tiki-style patio provides a shaded setting for dining, entertaining, or simply relaxing and enjoying the Florida lifestyle. Beyond the patio, the expansive backyard is framed by mature tropical landscaping and features rear alleyway access for added convenience. The generous homesite also provides room to explore the addition of a pool, detached garage, workshop, or potential accessory dwelling unit (ADU), subject to applicable zoning, Historic District requirements, and permitting. With its updated interior, impact-resistant windows, outdoor entertaining area, large backyard, rear alley access, and sought-after Historic District location, this property offers an appealing opportunity for a primary residence, seasonal retreat, or investment—all close to the best of Punta Gorda.
#C7529943

PUNTA GORDA

409 W ANN STREET

3 Beds

2 Baths

1,270 Sq.Ft.

$324,900

MLS#: C7529943

New on site 2 days ago
Virtually Staged. Your dream villa in the beautiful gated community of Sea Cove in Punta Gorda! This premium waterfront site offers peaceful pond views and the soothing sound of a water fountain right from your backyard oasis. Inside, this modern twin villa features a bright, spacious open-concept layout that seamlessly connects the kitchen, dining, and living areas. The smart split-bedroom design ensures maximum privacy, keeping the primary retreat tucked away and guest spaces up front. Premium upgrades abound, including a light honey toned RevWood laminate flooring in main areas, crisp kitchen and bath cabinets, and elegant quartz countertops. Sliding glass doors lead out to a covered back yard patio, ideal for relaxing by the water. Complete with a spacious 2-car garage, this gem sits minutes from downtown dining, the airport, and Charlotte Harbor.
#C7529917

PUNTA GORDA

9563 SUNBEAM CIRCLE

3 Beds

2 Baths

1,543 Sq.Ft.

$289,999

MLS#: C7529917

This second-floor end-unit Arabella residence offers the LARGEST Veranda floor plan available in Heritage Landing Golf & Country Club, combining spacious living with VAULTED ceilings, additional END-UNIT windows that provide abundant natural light, and peaceful pond views from the rear lanai. Designed for comfortable everyday living and entertaining, the open-concept floor plan flows seamlessly from the kitchen to the dining area and living room. The main living areas feature tile flooring, while the bedrooms offer carpeting for added comfort. Matching cabinetry and quartz countertops are carried throughout the kitchen and both bathrooms, creating a cohesive design throughout the home. The spacious kitchen overlooks the main living area and offers ample cabinetry, generous counter space, and a large center island for additional seating and workspace. The flexible floor plan includes two bedrooms, two bathrooms, PLUS A DEN that can easily serve as a home office, media room, hobby space, or additional guest accommodations. The primary suite overlooks the pond and features dual walk-in closets and an en-suite bathroom with dual vanities and a floor-to-ceiling tiled walk-in shower. The guest bathroom is finished with the same floor-to-ceiling tiled shower, creating consistent finishes throughout the residence. Crown molding throughout the home adds an additional level of finish and detail. Both front and rear screened lanais expand the living space outdoors, while a detached one-car garage provides covered parking and additional storage. Social Membership is included, providing access to Heritage Landing's extensive resort-style amenities, including a clubhouse with indoor and outdoor dining, a resort-style main pool with tiki bar, four additional satellite pools throughout the community, a fitness center, tennis courts, pickleball courts, bocce courts, and a full calendar of social activities. Surrounded by lakes and nature preserves, Heritage Landing offers a gated golf course community conveniently located off Burnt Store Road with easy access to the waterfront restaurants, boutiques, parks, and events of downtown Punta Gorda, while also providing a direct route south to Cape Coral and Fort Myers for additional shopping, dining, healthcare, and Southwest Florida attractions. Whether you're looking for a full-time residence, seasonal retreat, or investment opportunity, this residence offers the largest Veranda floor plan in Heritage Landing, a second-floor location with vaulted ceilings, an end-unit design that provides additional natural light, a versatile den, and a low-maintenance lifestyle within one of Punta Gorda's premier gated communities.
#C7529743

PUNTA GORDA

14277 HERITAGE LANDING BOULEVARD 1321

2 Beds

2 Baths

1,655 Sq.Ft.

$300,000

MLS#: C7529743

Welcome to 25033 Lalique Place located on a beautiful cul-de-sac in the highly desirable community of Waterford Estates. Florida living with a fresh, modern feel. This beautifully three-bedroom, two-bath home offers peace of mind its own streetlight on the property, and a wonderful water view from the lanai.  Improvements include new roof in 2022, granite countertops in the kitchen and guest bathroom. Updated light fixtures, kitchen sink/faucet, ceiling fans, GE appliances, and bathroom glass framed tub/showers. Exterior home has accordion hurricane shutters on all windows and doors, a partial screened in lanai and a fence for your little family friend. Of course, for your travel convenience, Hwy 41 (Tamiami Trail), Interstate 75, and Punta Gorda Airport are right here. Waterford Estates is known for its active, welcoming lifestyle and outstanding amenities, including: Two resort-style pools A vibrant clubhouse with regular social activities A thriving pickleball community, sidewalks throughout the neighborhood, perfect for walking, Golf cart-friendly streets, and bike friendly paths. Enjoy weekends at the local Farmers Market and truly embrace the Florida lifestyle. This home offers the perfect combination of location, lifestyle, and value in one of Punta Gorda’s most sought-after communities. Owner is leaving the marble dinette and 6 chairs, plus the entire living room furniture minus the TV
#C7529387

PUNTA GORDA

25033 LALIQUE PLACE

3 Beds

2 Baths

1,690 Sq.Ft.

$345,500

MLS#: C7529387

 - property

Send a message

Message successfully sent.

Your message

What is 3 + 4 ?

Reason for contacting?

I agree to receive email communication and understand I can unsubscribe at any time.

I agree to be contacted by The Graf Group of Coldwell Banker via call, email, and text for real estate services. To opt out, you can reply 'stop' at any time or reply 'help' for assistance. You can also click the unsubscribe link in the emails. Message and data rates may apply. Message frequency may vary. Privacy Policy

Sign Out

Virtual Assistant

Would you like to take the next step with this property? We can help you schedule a showing or virtual tour, or send you more details.

Yes, I would like more information.

Thank You for Your Reply, One of Our Agents will contact you as soon as possible

No, maybe later.

Thank you, you can always contact me via email, phone number or through the contact form.

Realhub AI

Lucy - Your AI-Powered Realtor

Update Your Temporary Password

Personalize your search

Enter your email and we'll notify you immediately when new listings match what you're looking for.

or enter email address

Already have an account ? Login here

Continue your home search

I agree to receive communications and understand I can unsubscribe at any time.

I agree to be contacted by The Graf Group of Coldwell Banker via call, email, and text for real estate services. To opt out, you can reply 'stop' at any time or reply 'help' for assistance. You can also click the unsubscribe link in the emails. Message and data rates may apply. Message frequency may vary. Privacy Policy

Already have an account ? Login here

We use cookies

We use cookies primarily for analytics to enhance your experience. By accepting, you agree to our use of these cookies. You can manage your preferences or learn more about our cookies policy.