.webp?size=346x80)
- Properties
- Meet our agents
- Communities
- Market Report
- Home Value
- Calculator
Property
Beds
3
Full Baths
2
1/2 Baths
1
Year Built
2013
Sq.Footage
1,760
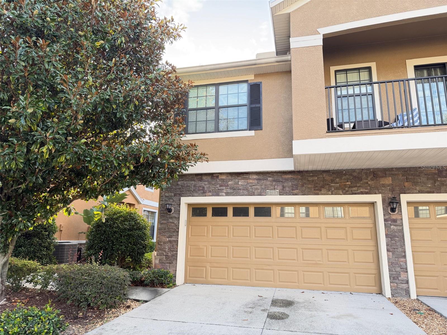
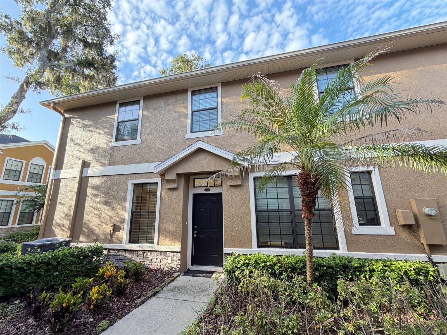
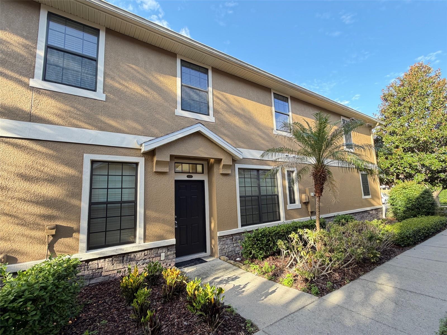
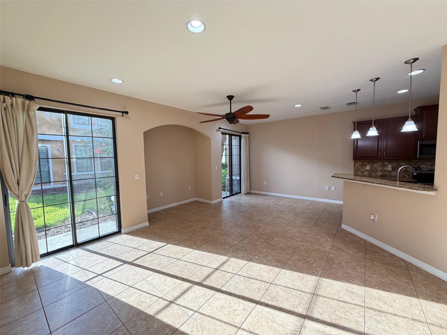
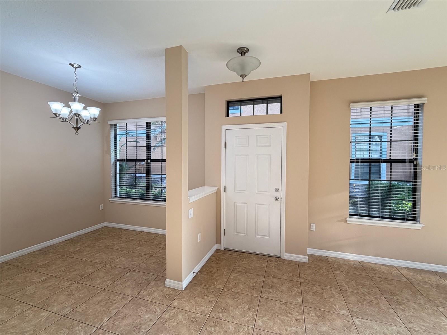
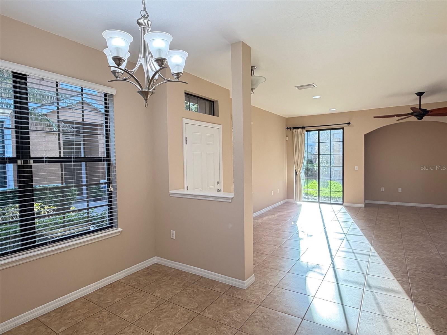
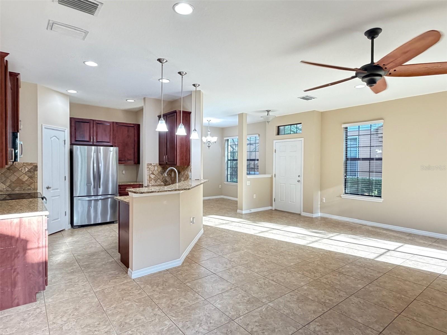
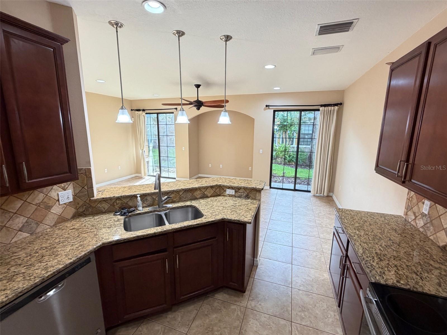
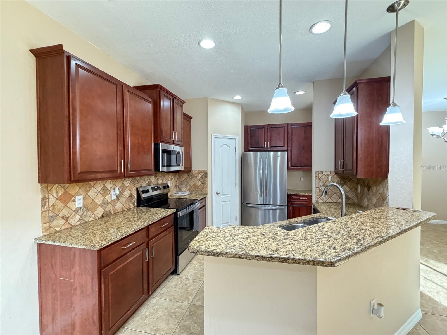
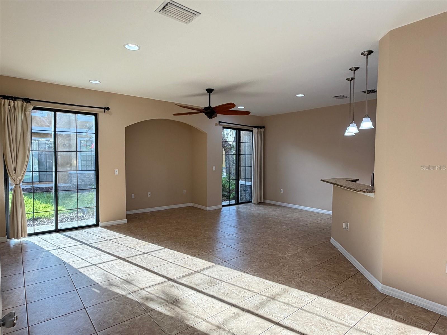
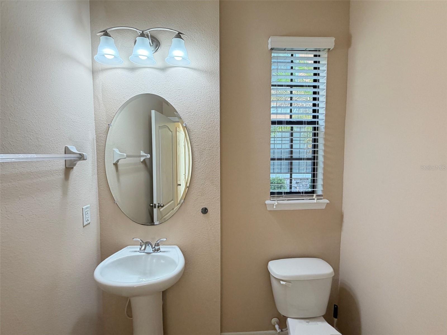
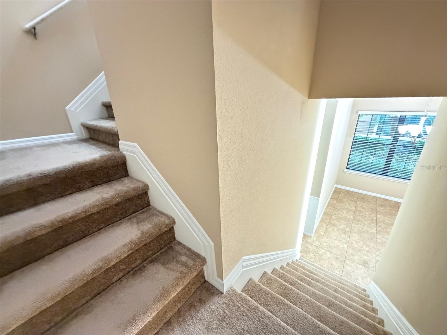
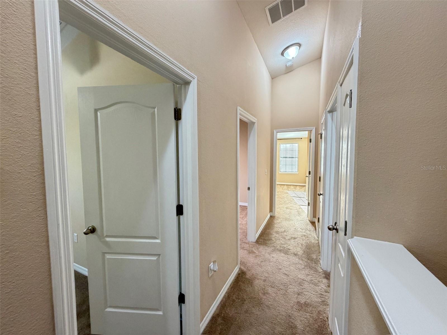
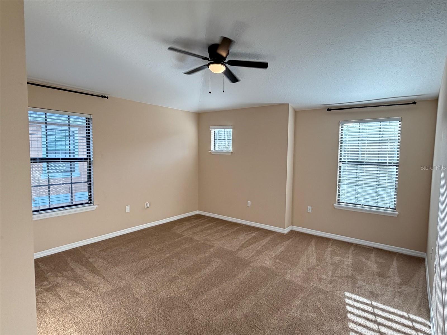
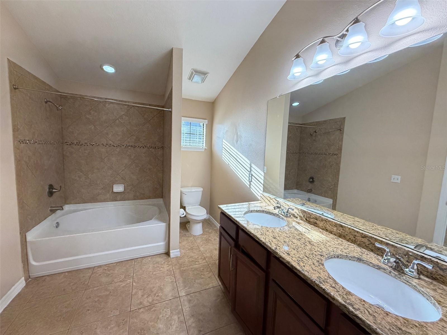
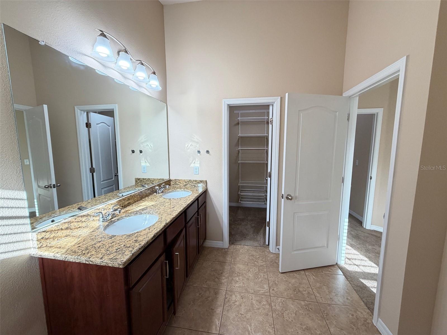
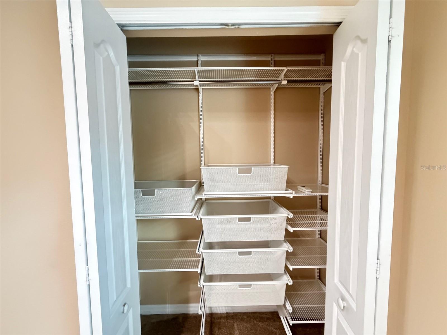
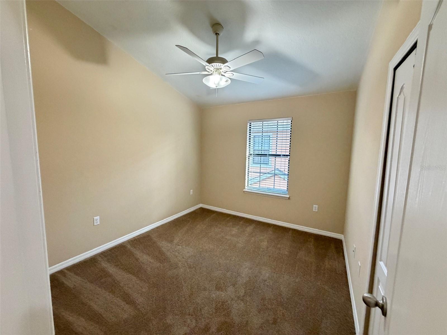
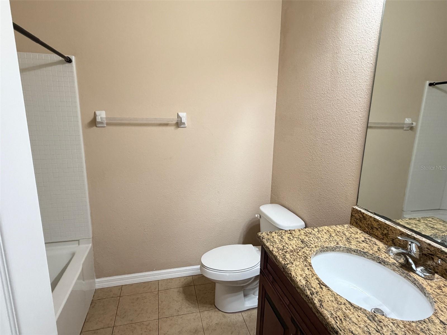
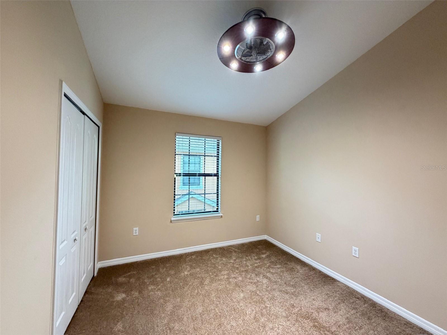
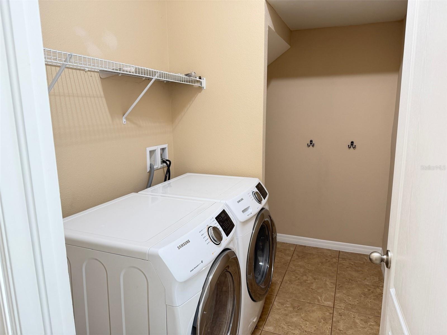
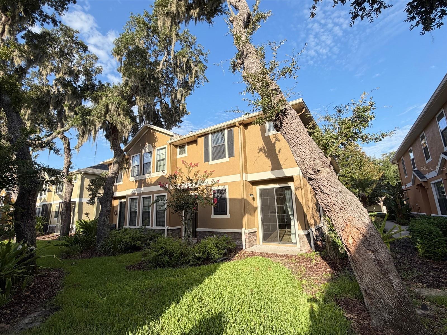
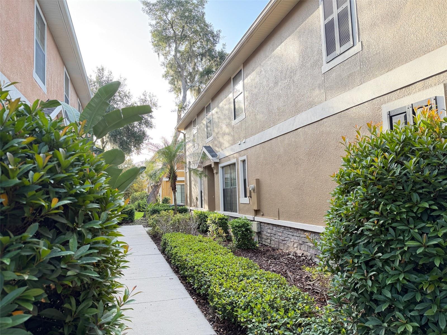
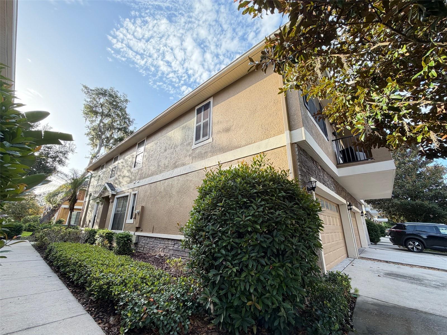
Enjoy maintenance-free living in this beautiful 3-bedroom, 2.5-bath townhome with an oversized 2-car garage, located in the gated Kinglet Ridge community of FishHawk Ranch. Offering approximately 1,760 square feet of living space, this DR Horton home features an open, light-filled floor plan with high ceilings. The spacious kitchen is designed for both everyday living and entertaining, featuring granite countertops, 42-inch wood cabinetry with crown molding, stainless steel appliances, a stylish backsplash, pantry, breakfast bar, and abundant cabinet and counter space. Upstairs, the spacious primary suite includes a large walk-in closet and an en-suite bathroom with dual vanities and a large walk-in shower. Two additional bedrooms share a full bathroom, and a convenient half bath is located on the first floor. A full-size washer and dryer are included, and the oversized two-car garage provides excellent storage. The HOA takes care of exterior maintenance, lawn care, landscaping, and irrigation, making this an easy, low-maintenance place to call home. Residents enjoy access to FishHawk Ranch's exceptional amenities, including resort-style pools, recreation centers, playgrounds, parks, tennis and basketball courts, and miles of walking and biking trails. Conveniently located near highly rated public schools, shopping, dining, golf, and major commuter routes, this home offers the perfect combination of comfort, convenience, and the sought-after FishHawk Ranch lifestyle. Available for immediate occupancy. Contact us today to schedule your private showing!
Features & Amenities
Interior
-
Other Interior Features
Eat-in Kitchen, High Ceilings, Walk-In Closet(s)
-
Total Bedrooms
3
-
Bathrooms
2
-
1/2 Bathrooms
1
-
Cooling YN
YES
-
Cooling
Central Air
-
Heating YN
YES
-
Heating
Central
-
Pet friendly
Cats OK, Dogs OK
Exterior
-
Garage
Yes
-
Garage spaces
2
-
Parking
Attached
-
Pool
No
-
Waterfront YN
NO
Area & Lot
-
Lot Size(acres)
0.02
-
Lot Size(square feet)
935
-
Property Type
Residential Lease
-
Property Sub Type
Townhouse
Price
-
Sales Price
$2,150
-
Sq. Footage
1,760
-
Price/SqFt
$1
HOA
-
Association
YES
-
Association Fee Includes
N/A
School District
-
Elementary School
Fishhawk Creek-HB
-
Middle School
Randall-HB
-
High School
Newsome-HB
Property Features
-
New Construction
NO
-
Senior Community YN
NO
-
Sewer
Public Sewer
Schedule a Showing
Showing scheduled successfully.
Mortgage calculator
Estimate your monthly mortgage payment, including the principal and interest, property taxes, and HOA. Adjust the values to generate a more accurate rate.
Your payment
Principal and Interest:
$
Property taxes:
$
HOA fees:
$
Total loan payment:
$
Total interest amount:
$
Location
County
Hillsborough
Elementary School
Fishhawk Creek-HB
Middle School
Randall-HB
High School
Newsome-HB
Listing Courtesy of Julie Young , FISH HAWK REALTY R.E.SALE CTR.
RealHub Information is provided exclusively for consumers' personal, non-commercial use, and it may not be used for any purpose other than to identify prospective properties consumers may be interested in purchasing. All information deemed reliable but not guaranteed and should be independently verified. All properties are subject to prior sale, change or withdrawal. RealHub website owner shall not be responsible for any typographical errors, misinformation, misprints and shall be held totally harmless.

Business Coach | Executive Sales Associate | Realtor®
Michael Graf
Call Michael today to schedule a private showing.

* Listings on this website come from the FMLS IDX Compilation and may be held by brokerage firms other than the owner of this website. The listing brokerage is identified in any listing details. Information is deemed reliable but is not guaranteed. If you believe any FMLS listing contains material that infringes your copyrighted work please click here to review our DMCA policy and learn how to submit a takedown request.© 2024 FMLS.
