.webp?size=346x80)
- Properties
- Meet our agents
- Communities
- Market Report
- Home Value
- Calculator
Property
Beds
4
Full Baths
3
1/2 Baths
None
Year Built
2006
Sq.Footage
2,665
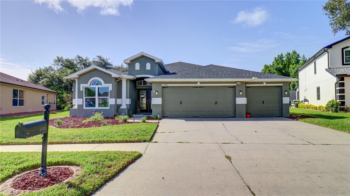
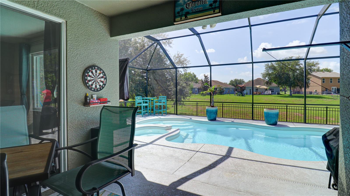
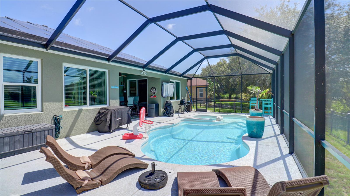
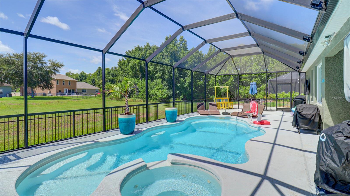
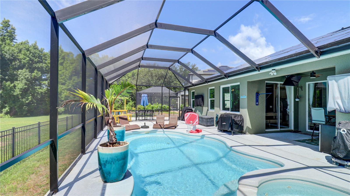
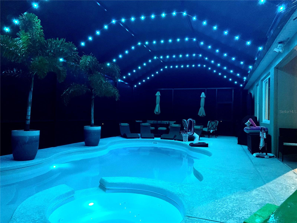
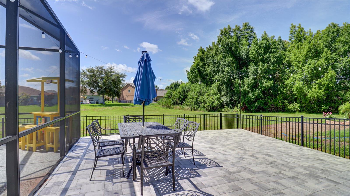
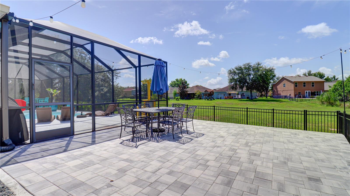
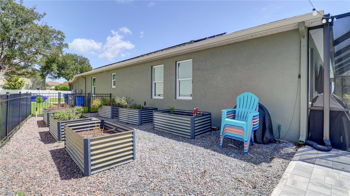
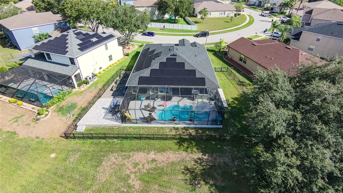
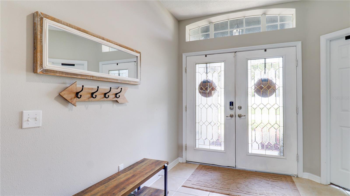
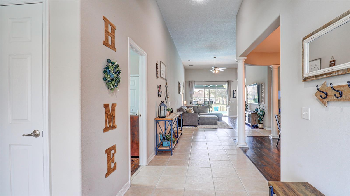
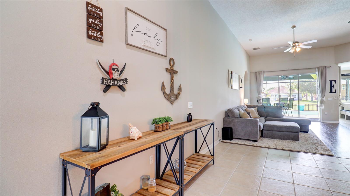
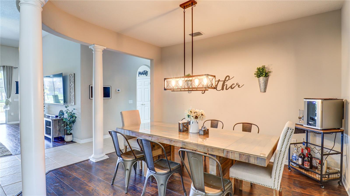
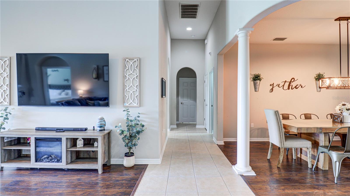
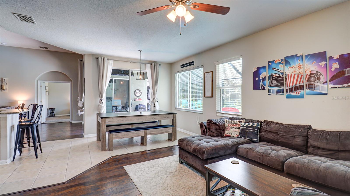
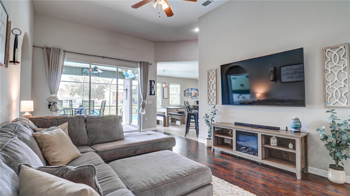
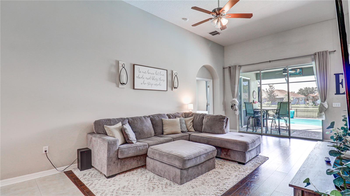
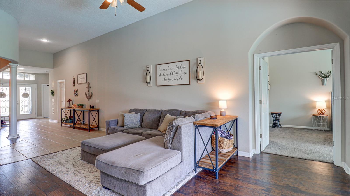
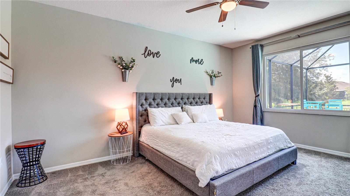
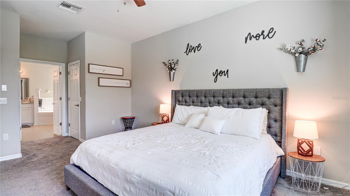
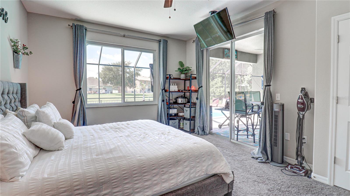
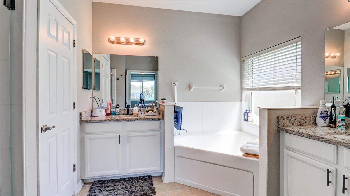
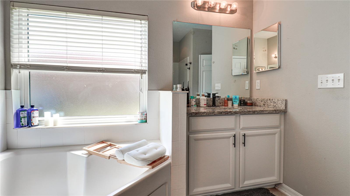
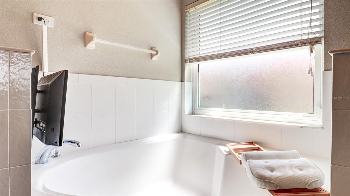
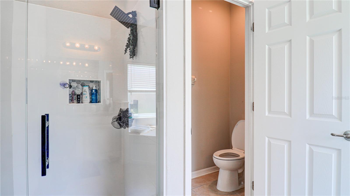
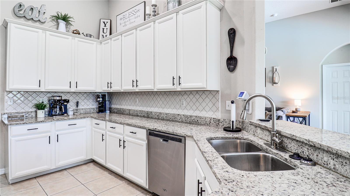
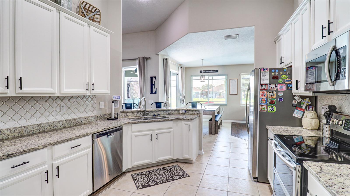
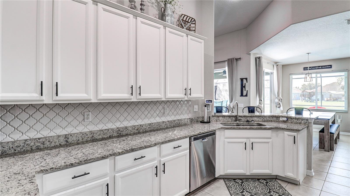
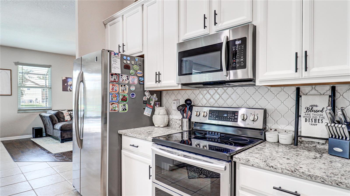
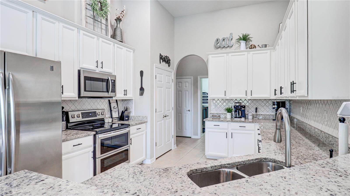
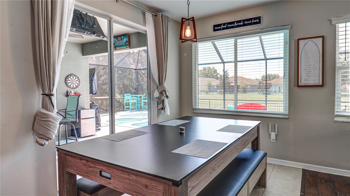
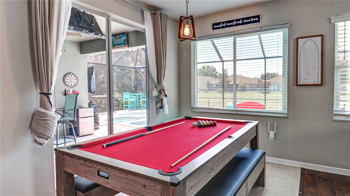
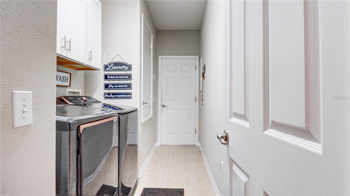
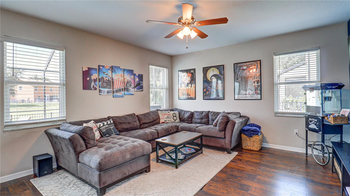
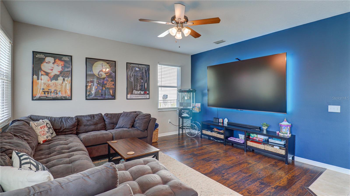
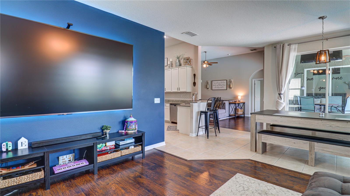
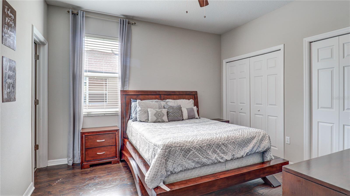
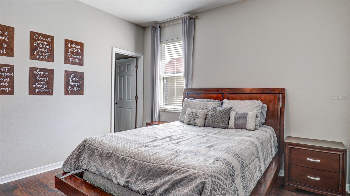
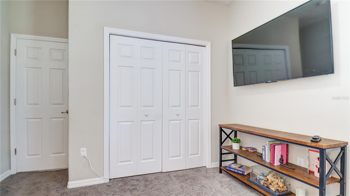
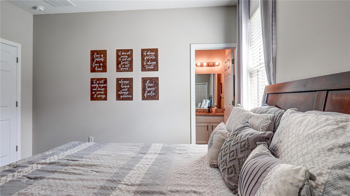
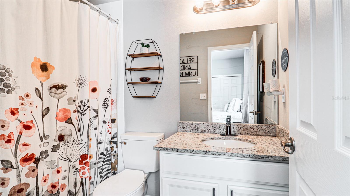
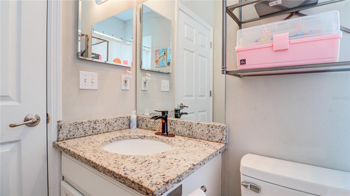
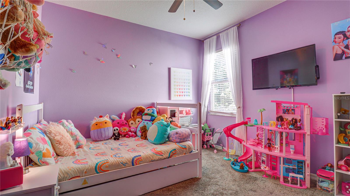
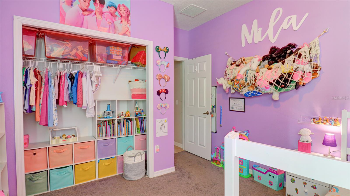
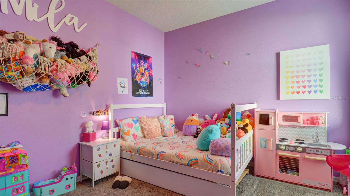
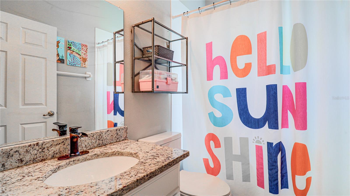
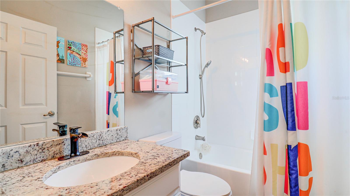
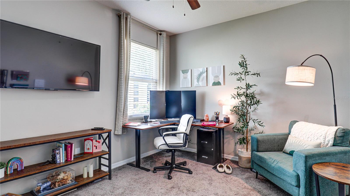
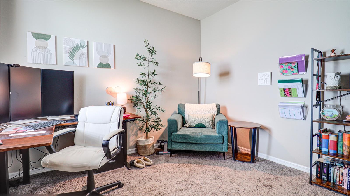
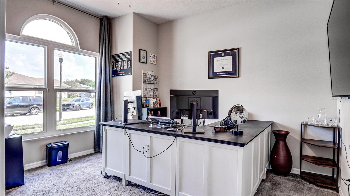
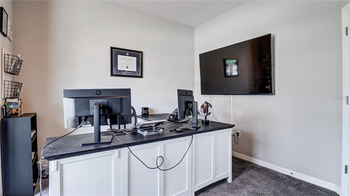
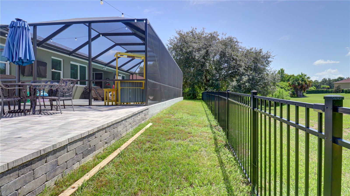
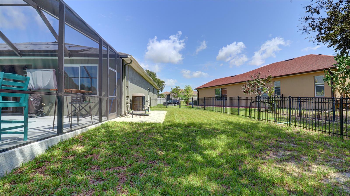
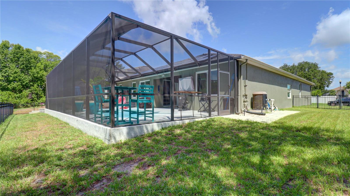
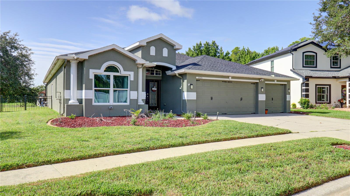
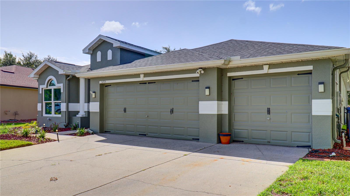
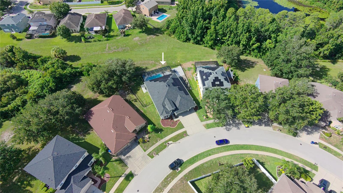
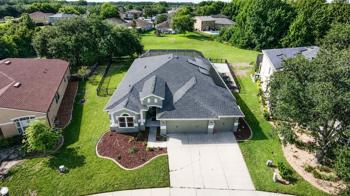
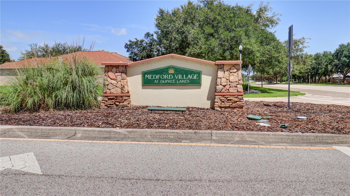
Welcome to this beautifully maintained 4-bedroom, 3-bathroom pool home with a dedicated den/home office in the highly sought-after Dupree Lakes community of Land O' Lakes. Offering 2,665 square feet of thoughtfully designed living space, this move-in-ready home combines modern upgrades, spacious living, and an incredible backyard oasis. There's plenty of room for all your toys in the 3 car garage which features a pull down tinted garage screen and epoxy floors. Inside, you'll find soaring ceilings, abundant natural light, and an open floor plan that's perfect for everyday living and entertaining. The spacious kitchen overlooks the main living areas, while a private guest suite with its own full bath offers ideal accommodations for visitors or multi-generational living. The primary suite features dual walk-in closets and an upgraded walk-in shower. Major updates include a new roof (2025), fresh exterior paint (2025), energy-efficient windows (2021), a screened saltwater pool and spa (2022), and a custom patio (2026). The leased solar system helps lower monthly electric costs, with the buyer assuming the current lease. Step outside to enjoy your private backyard retreat, complete with the pool and spa, an expansive patio, and six raised garden beds. Residents of Dupree Lakes enjoy resort-style amenities, including a clubhouse, pool, playgrounds, parks, walking trails, basketball and tennis courts, all conveniently located near top-rated schools, shopping, dining, and major highways. Don't miss your opportunity to own this exceptional home that truly offers the best of Florida living. Schedule your private showing today!
Features & Amenities
Interior
-
Other Interior Features
Built-in Features, Eat-in Kitchen, High Ceilings, Stone Counters
-
Total Bedrooms
4
-
Bathrooms
3
-
Cooling YN
YES
-
Cooling
Central Air
-
Fireplace YN
NO
-
Heating YN
YES
-
Heating
Central, Electric
-
Pet friendly
Yes
Exterior
-
Garage
Yes
-
Garage spaces
3
-
Construction Materials
Block, Concrete, Stucco
-
Other Exterior Features
Lighting
-
Parking
Attached
-
Patio and Porch Features
Enclosed, Screened
-
Pool
Yes
-
Pool Features
Fiberglass, Heated, In Ground, Salt Water, Screen Enclosure, Private
-
Waterfront YN
NO
Area & Lot
-
Lot Size(acres)
0.23
-
Lot Size(square feet)
9,962
-
Property Type
Residential
-
Property Sub Type
Single Family Residence
Price
-
Sales Price
$550,000
-
Tax Amount
$9,271
-
Sq. Footage
2,665
-
Price/SqFt
$206
HOA
-
Association
YES
-
Association Fee
$120
-
Association Fee Frequency
Annually
-
Association Fee Includes
N/A
-
Total Monthly Fees
$10
School District
-
Elementary School
Pine View Elementary-PO
-
Middle School
Pine View Middle-PO
-
High School
Land O' Lakes High-PO
Property Features
-
New Construction
NO
-
Foundation Details
Slab
-
Ownership
Fee Simple
-
Senior Community YN
NO
-
Sewer
Public Sewer
-
Tax Lot
33
-
Water Source
Public
Schedule a Showing
Showing scheduled successfully.
Mortgage calculator
Estimate your monthly mortgage payment, including the principal and interest, property taxes, and HOA. Adjust the values to generate a more accurate rate.
Your payment
Principal and Interest:
$
Property taxes:
$
HOA fees:
$
Total loan payment:
$
Total interest amount:
$
Location
County
Pasco
Elementary School
Pine View Elementary-PO
Middle School
Pine View Middle-PO
High School
Land O' Lakes High-PO
Listing Courtesy of Zachary Berkes , THE AGENCY FL
RealHub Information is provided exclusively for consumers' personal, non-commercial use, and it may not be used for any purpose other than to identify prospective properties consumers may be interested in purchasing. All information deemed reliable but not guaranteed and should be independently verified. All properties are subject to prior sale, change or withdrawal. RealHub website owner shall not be responsible for any typographical errors, misinformation, misprints and shall be held totally harmless.

Business Coach | Executive Sales Associate | Realtor®
Michael Graf
Call Michael today to schedule a private showing.

* Listings on this website come from the FMLS IDX Compilation and may be held by brokerage firms other than the owner of this website. The listing brokerage is identified in any listing details. Information is deemed reliable but is not guaranteed. If you believe any FMLS listing contains material that infringes your copyrighted work please click here to review our DMCA policy and learn how to submit a takedown request.© 2024 FMLS.
Related Properties
LAND O LAKES
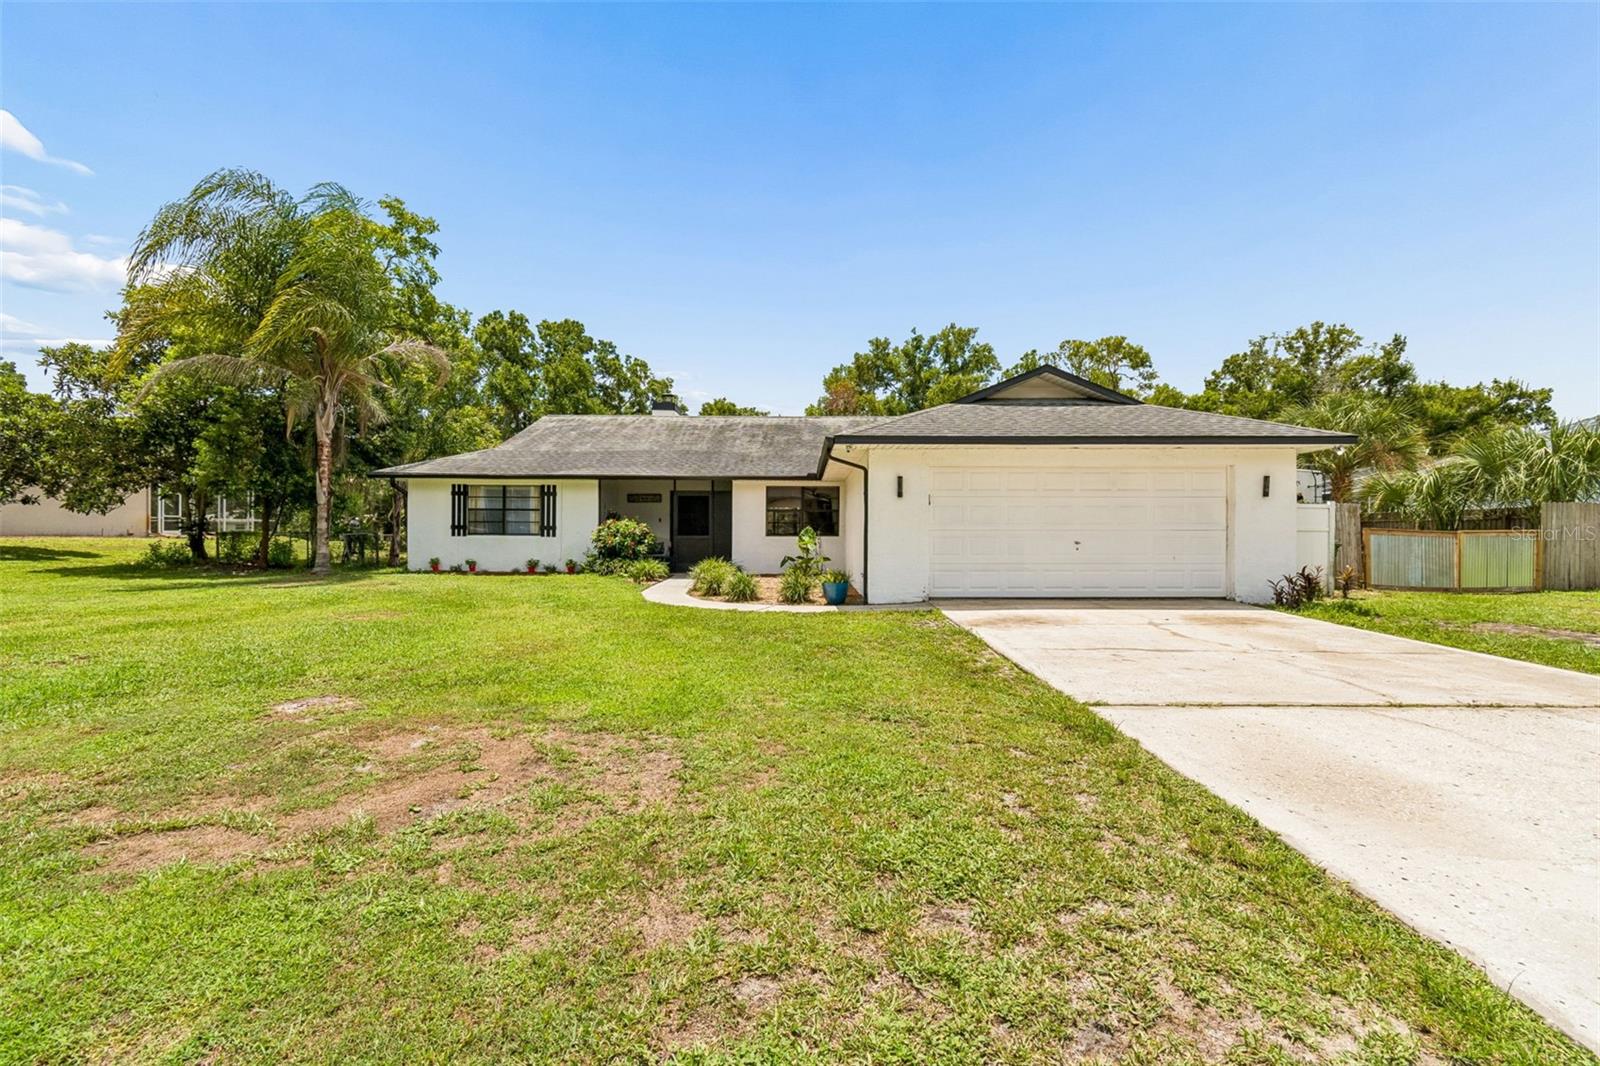
22408 SHORESIDE DRIVE
4 Beds
2 Baths
1,912 Sq.Ft.
$499,000
MLS#: TB8528755
LAND O LAKES
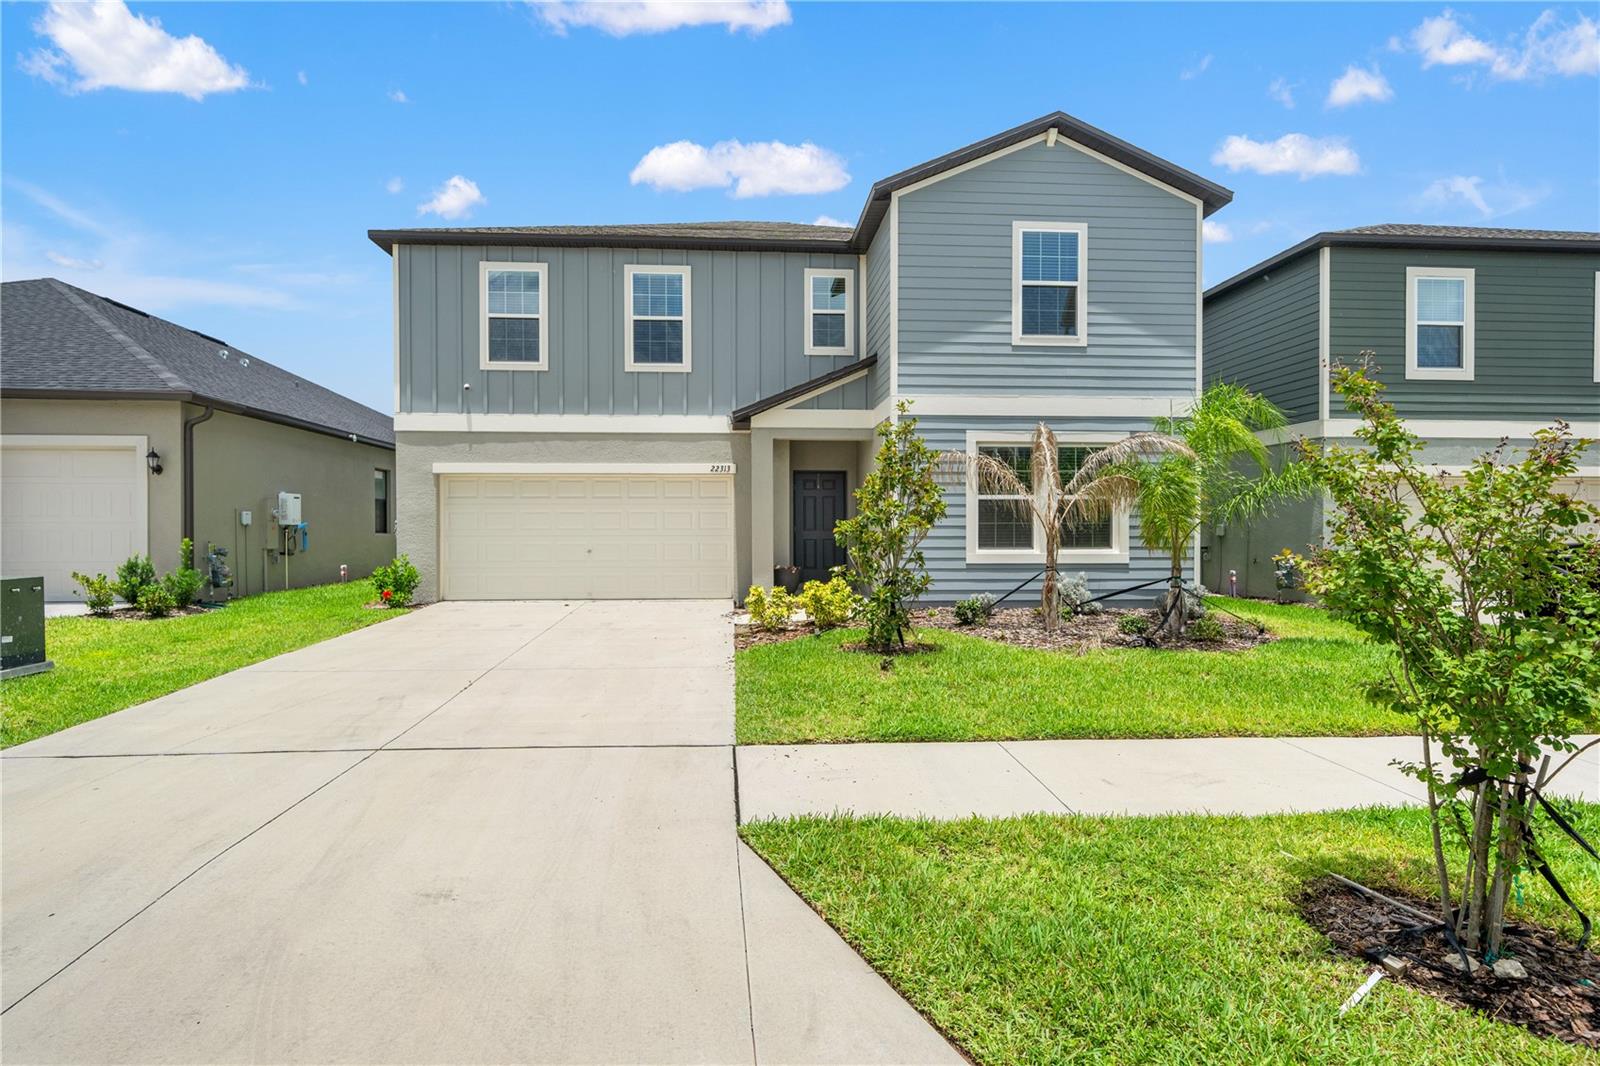
22313 PLEASANT MORNING DRIVE
6 Beds
3 Baths
3,326 Sq.Ft.
$499,000
MLS#: TB8530396
LAND O LAKES
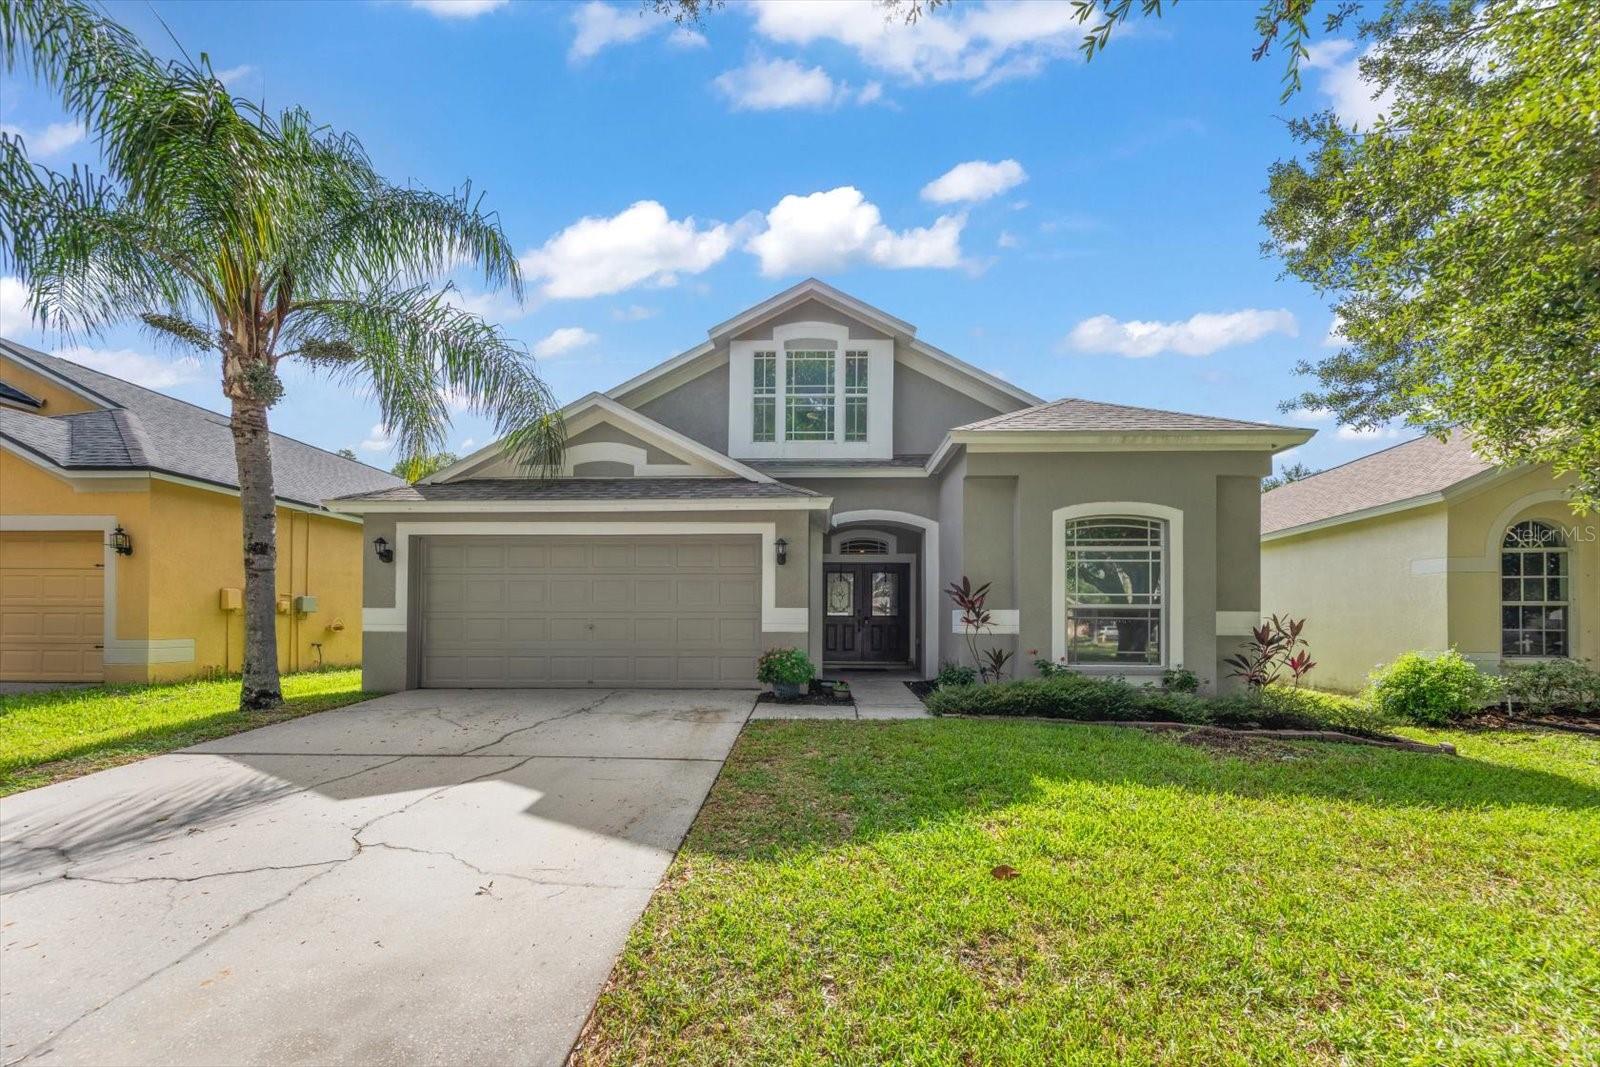
4422 HAVELOCKE DRIVE
5 Beds
2 Baths
2,444 Sq.Ft.
$479,000
MLS#: TB8528701
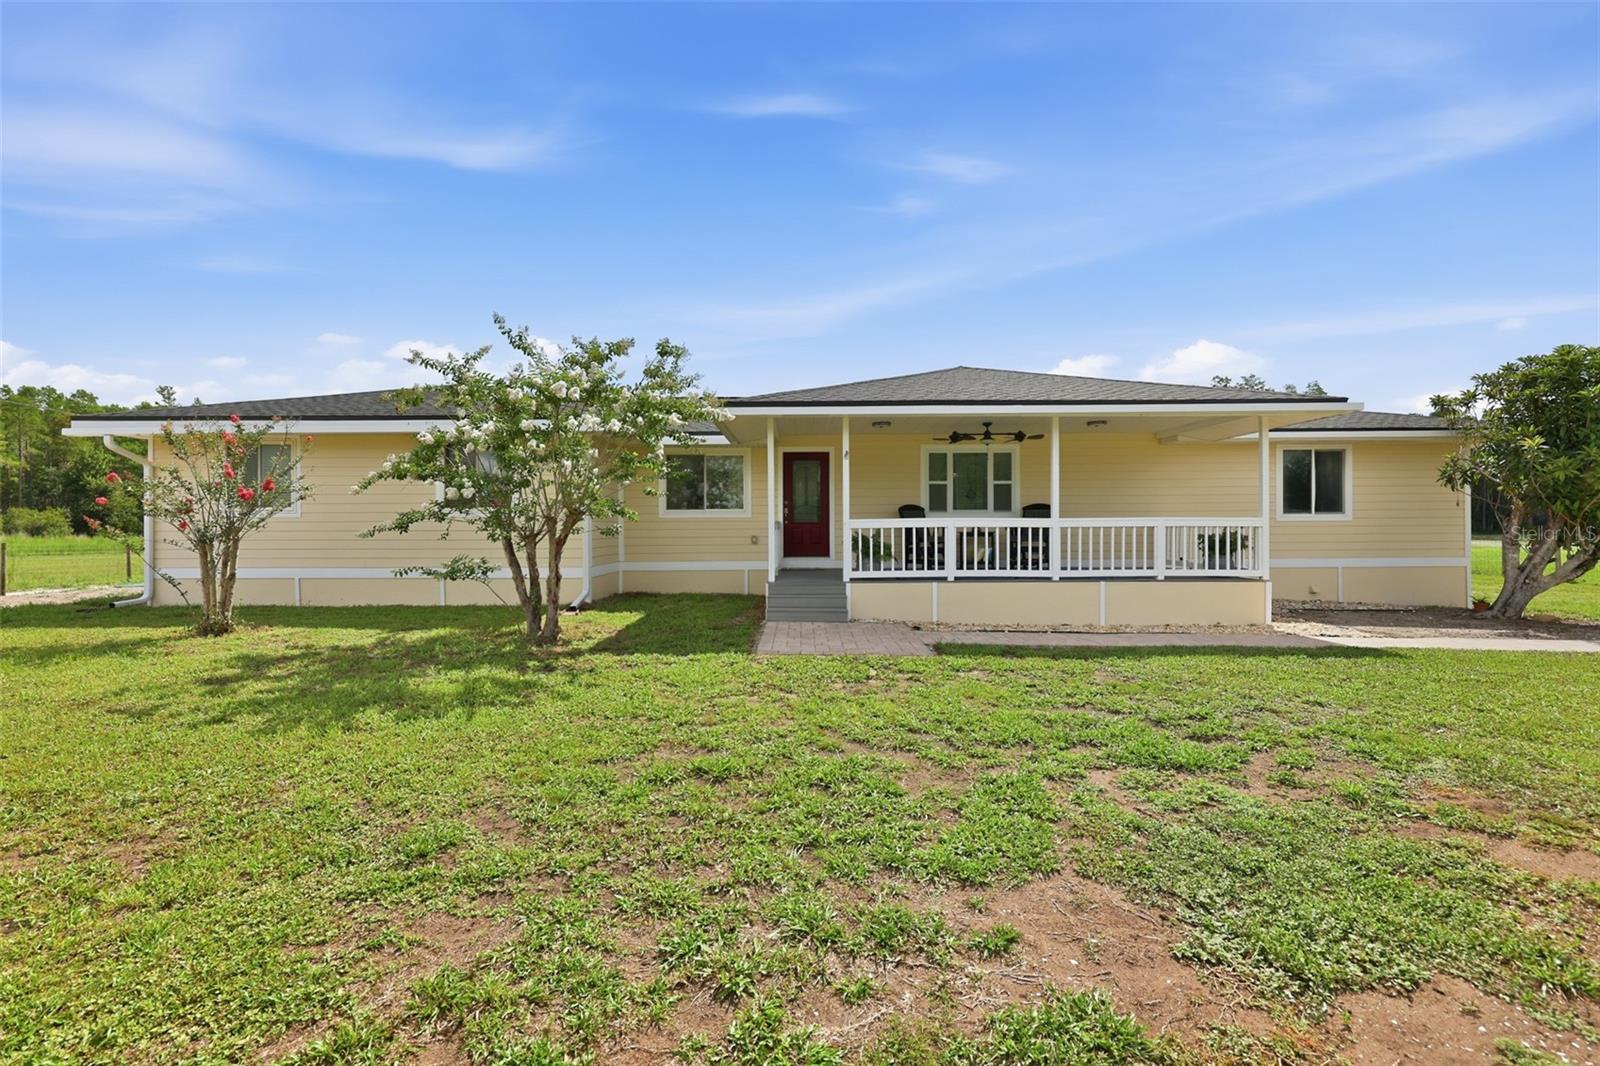
LAND O LAKES
4700 TOWER ROAD
3 Beds
2 Baths
1,452 Sq.Ft.
$499,999
MLS#: TB8527825
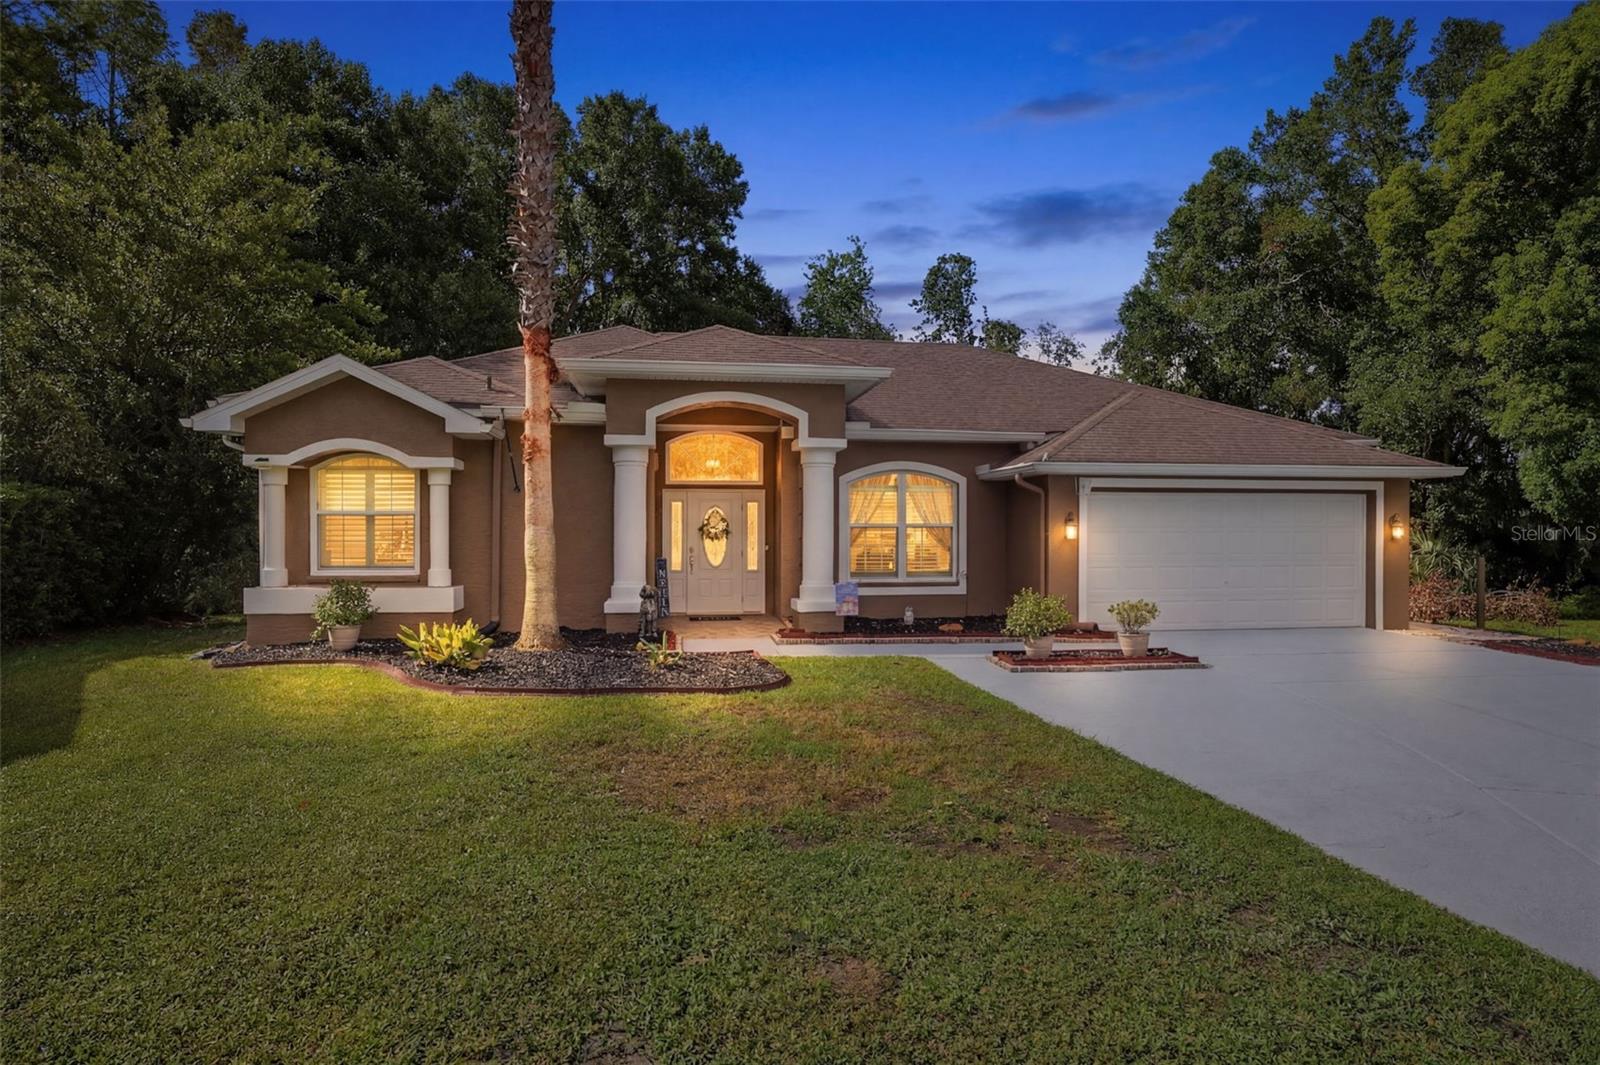
LAND O LAKES
4710 BASSWOOD STREET
4 Beds
2 Baths
2,028 Sq.Ft.
$525,000
MLS#: W7887610
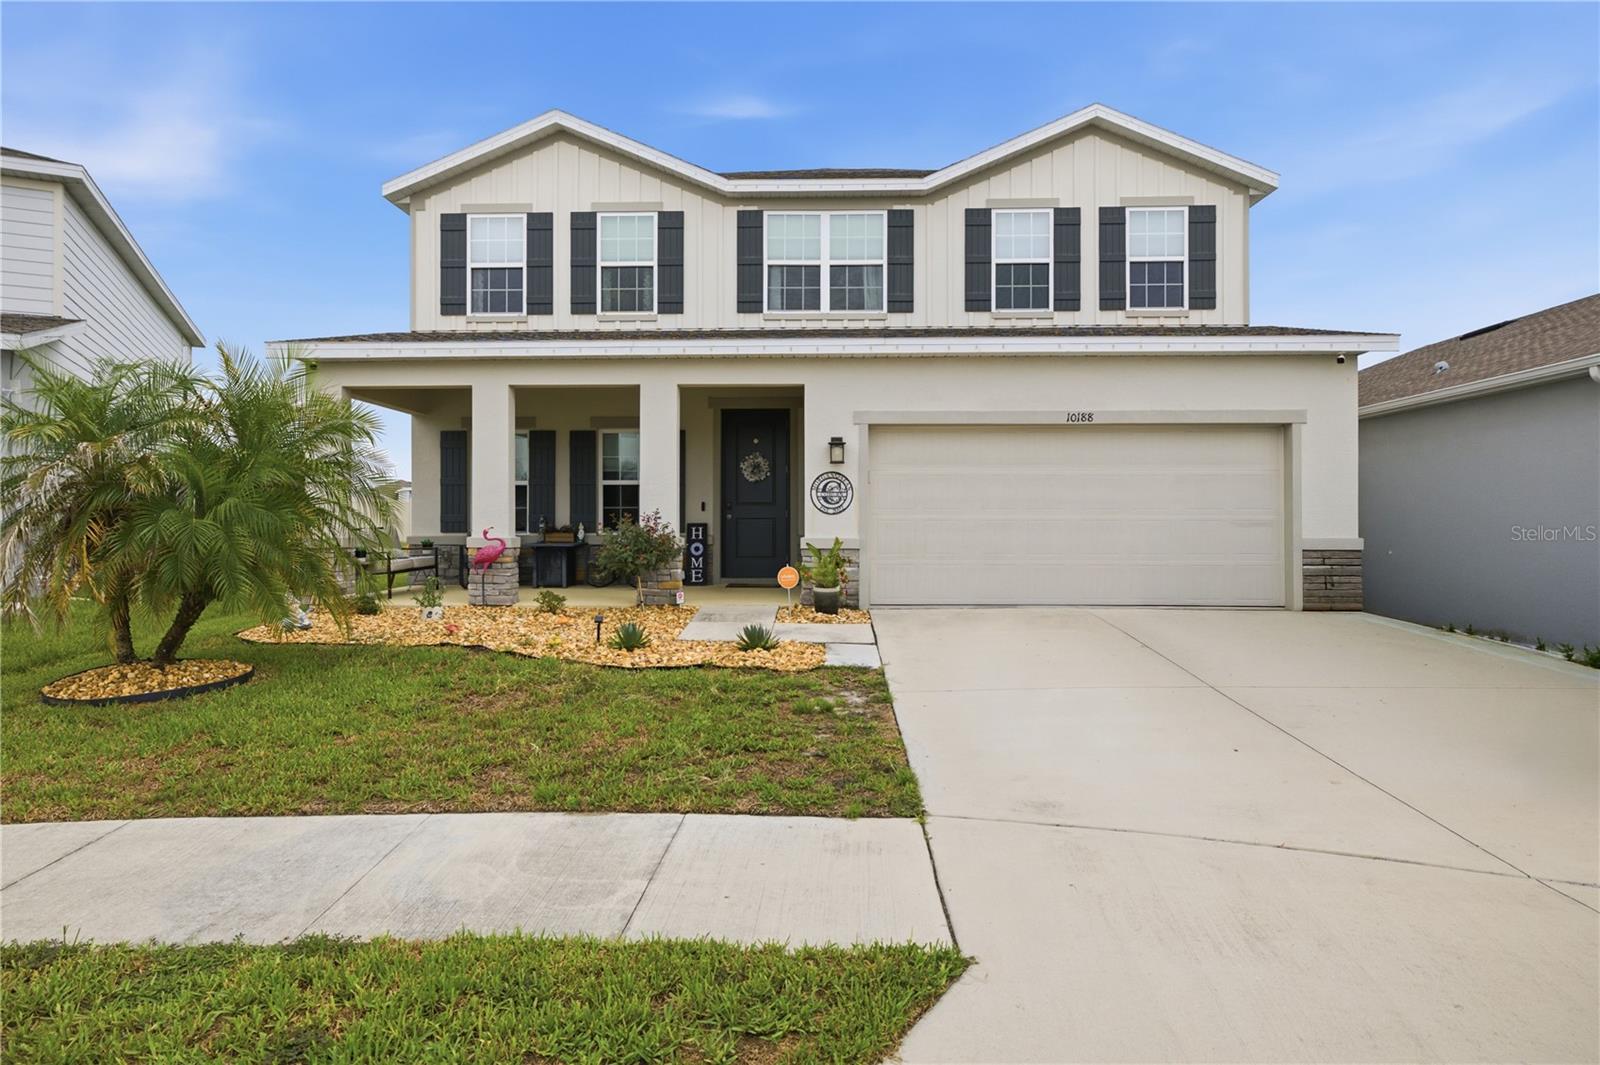
LAND O LAKES
10188 AGAVE COURT
4 Beds
3 Baths
2,792 Sq.Ft.
$499,000
MLS#: TB8529784
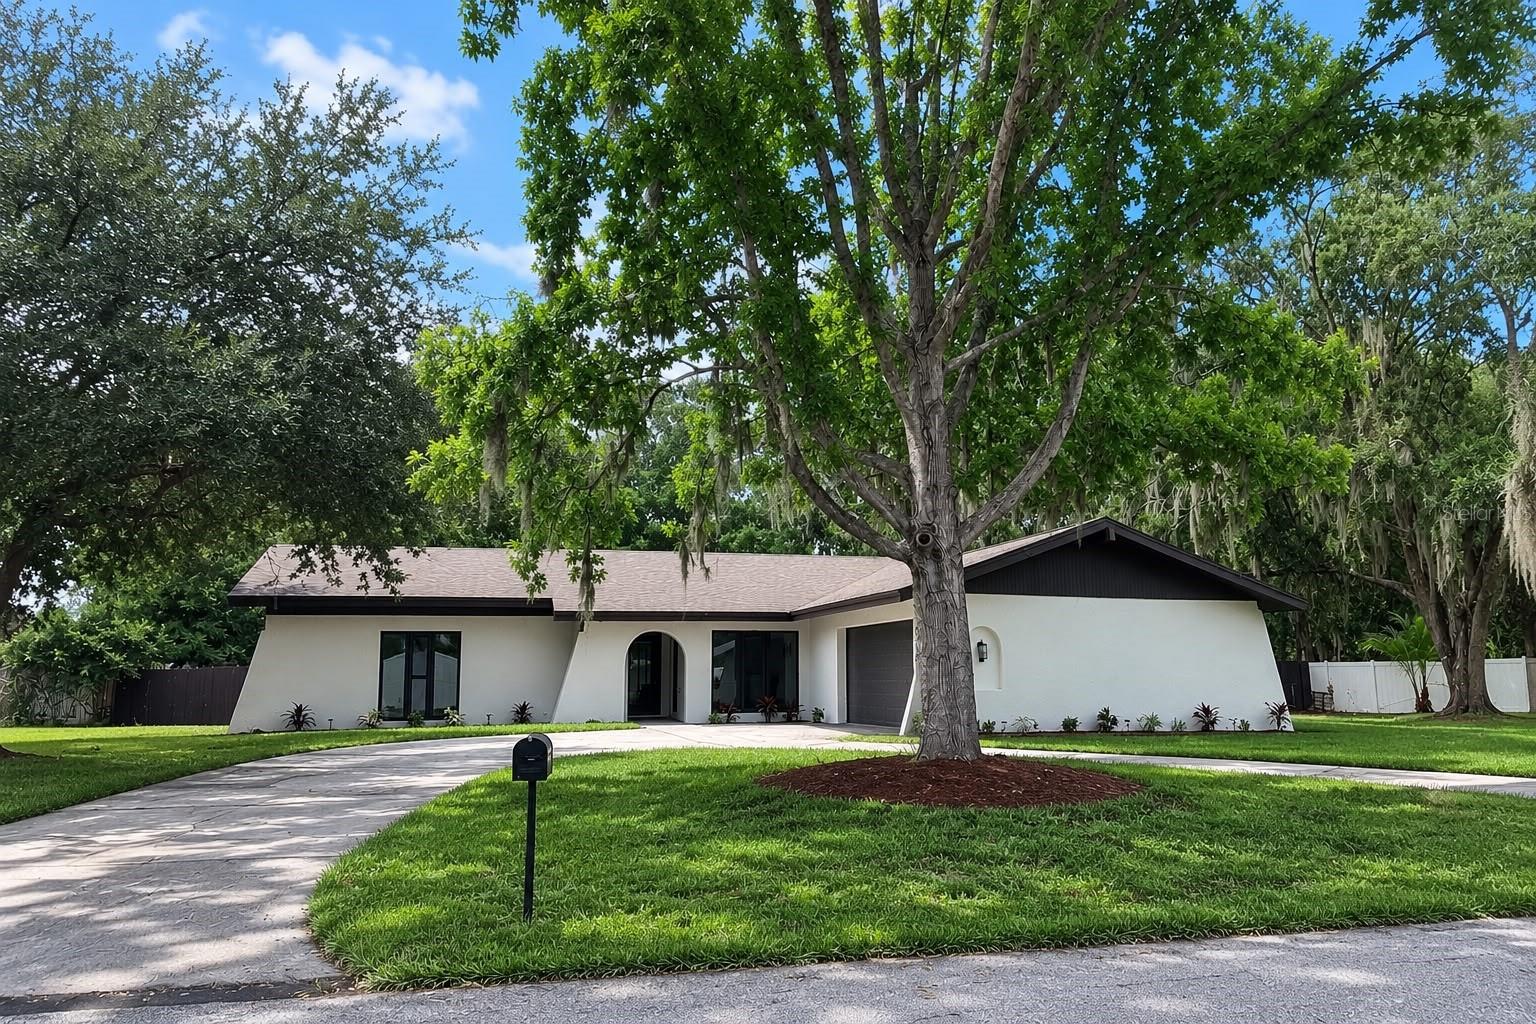
LAND O LAKES
22360 STILLWOOD DRIVE
4 Beds
2 Baths
1,769 Sq.Ft.
$475,000
MLS#: TB8529366
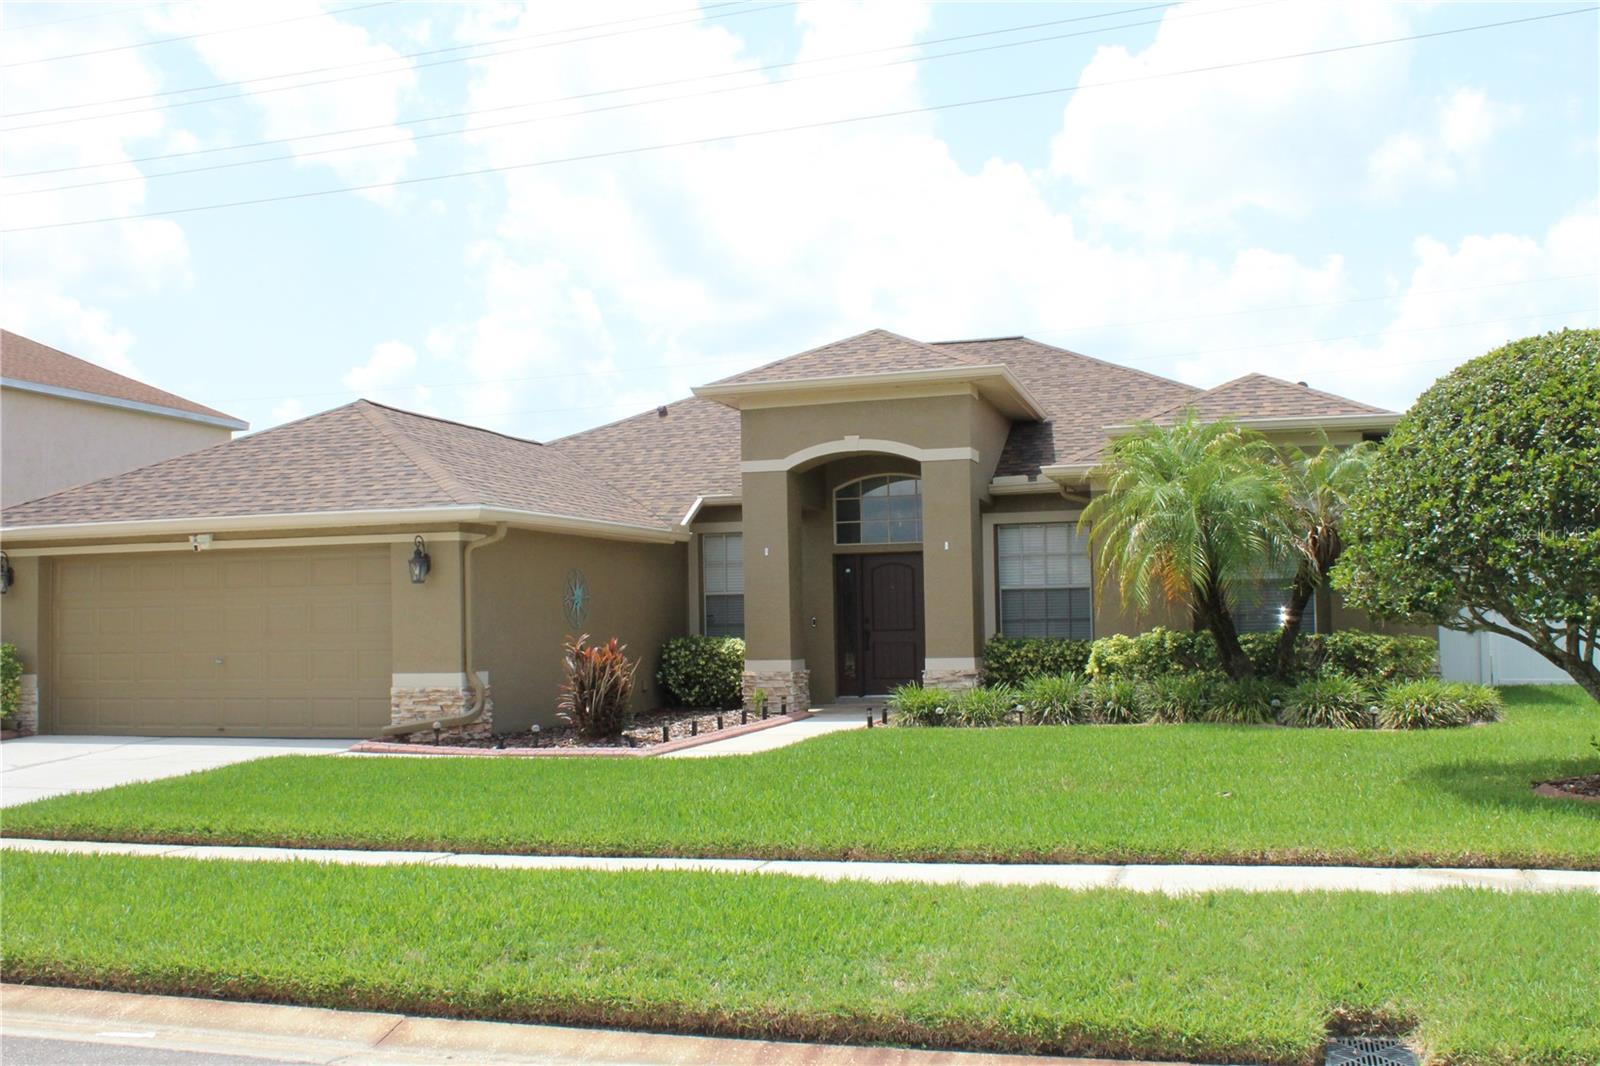
LAND O LAKES
22928 KILLINGTON BOULEVARD
3 Beds
2 Baths
2,125 Sq.Ft.
$525,000
MLS#: TB8529208
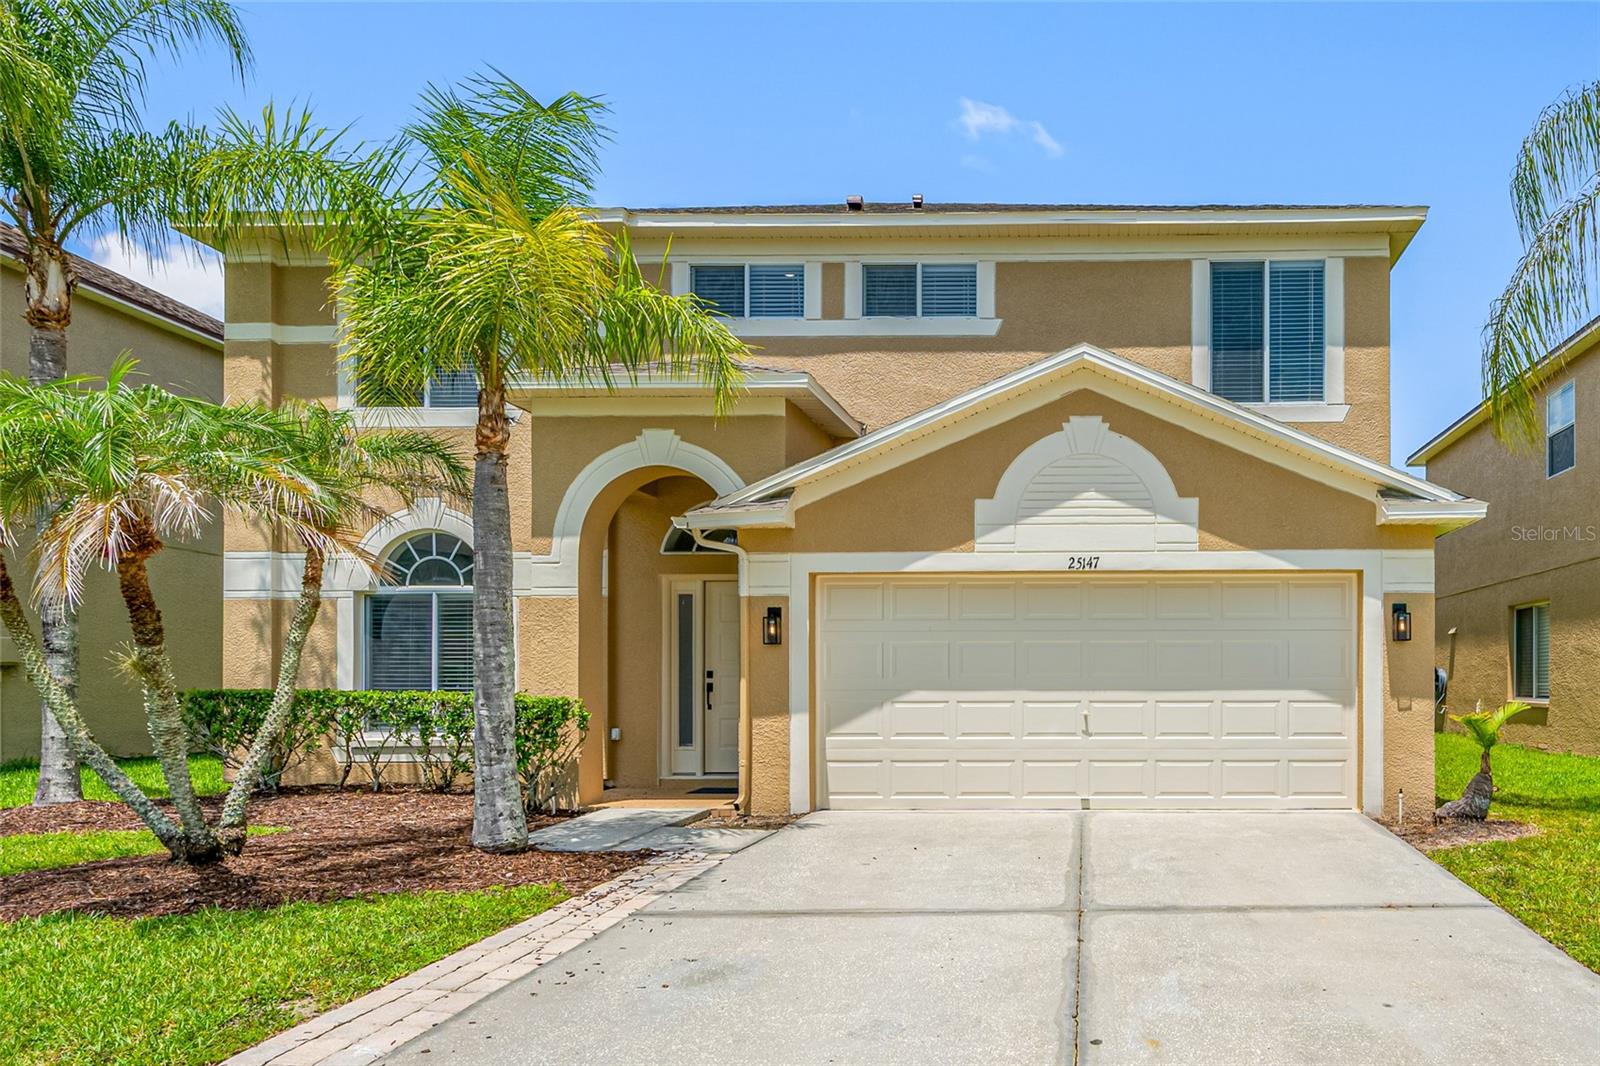
LAND O LAKES
25147 GEDDY DRIVE
3 Beds
2 Baths
2,366 Sq.Ft.
$479,000
MLS#: TB8510560
