Features & Amenities

Interior

  • Other Interior Features

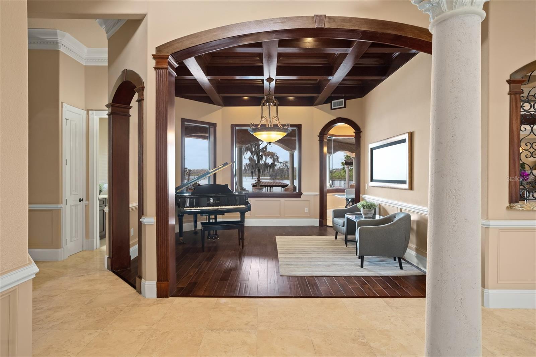
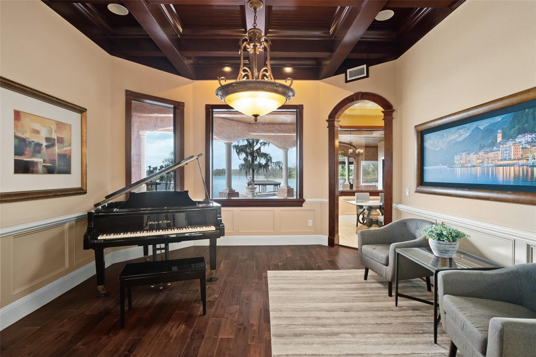
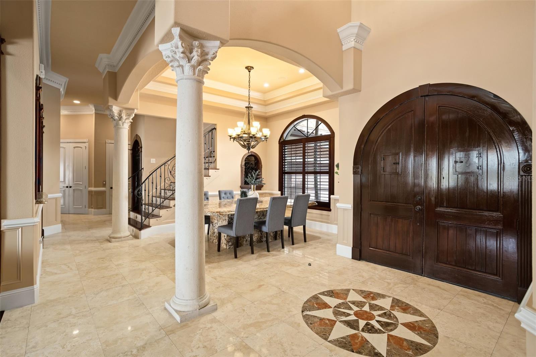
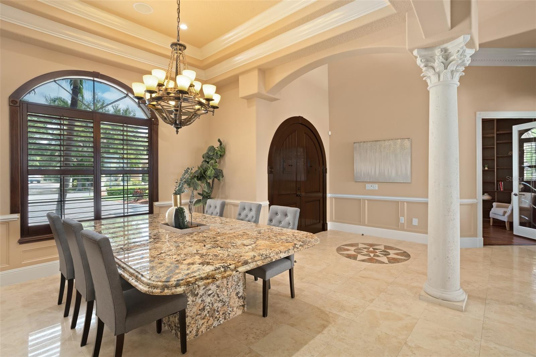
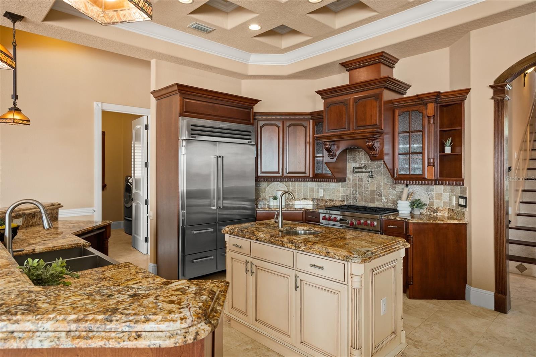
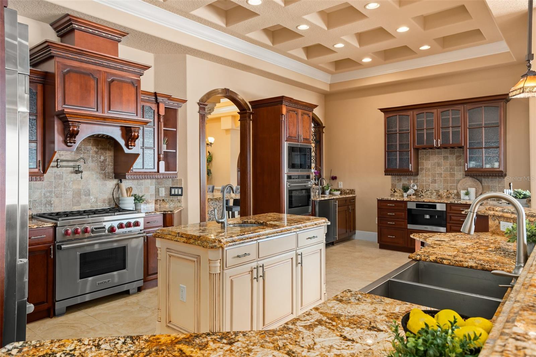
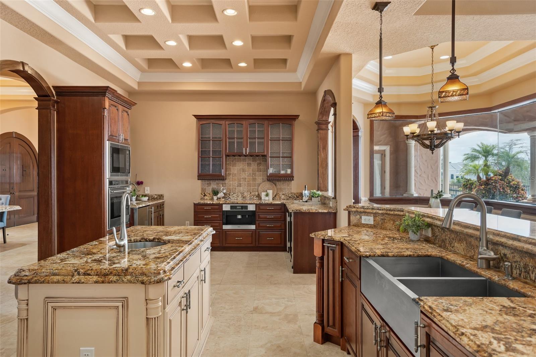
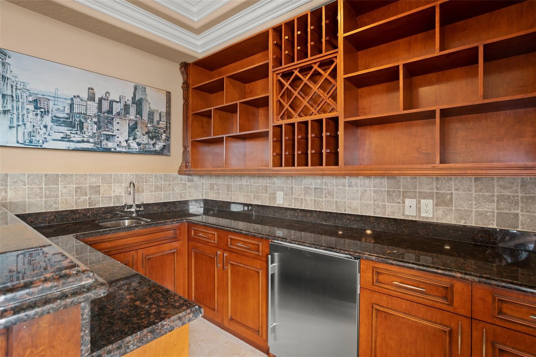
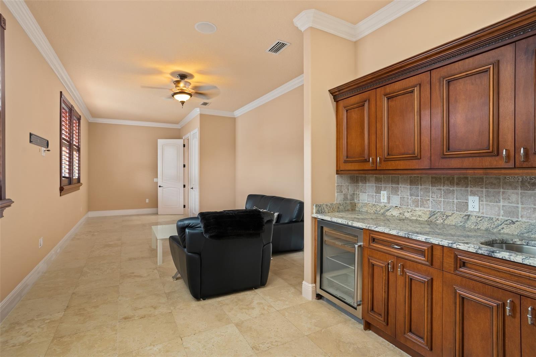
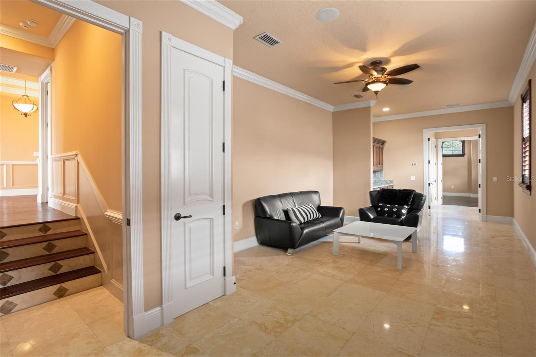
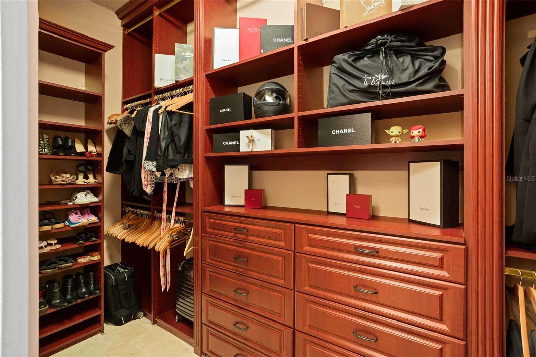
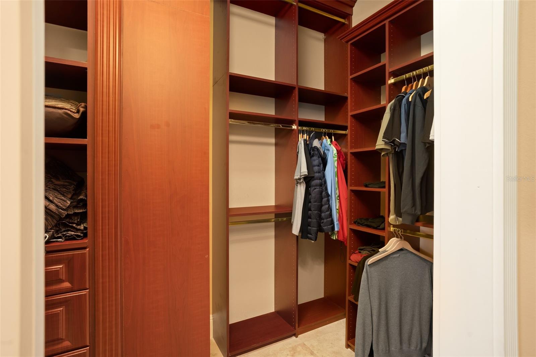
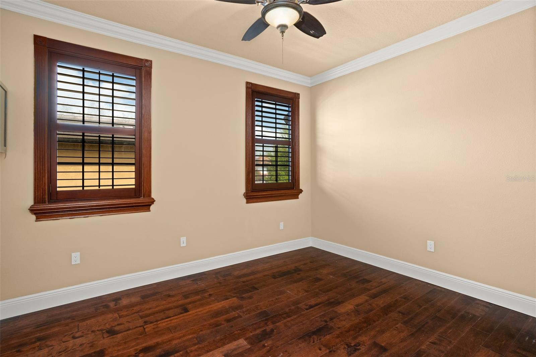
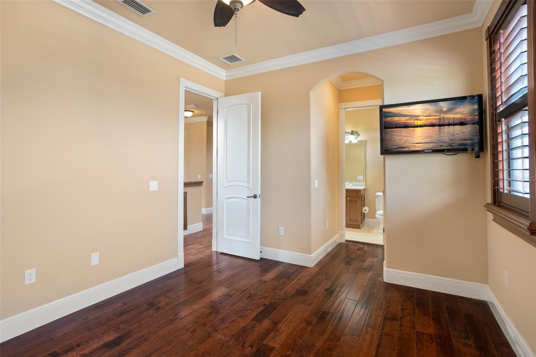
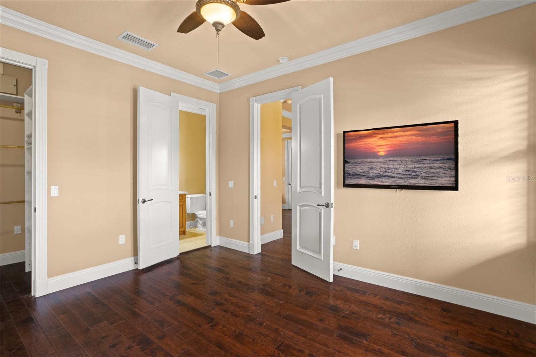
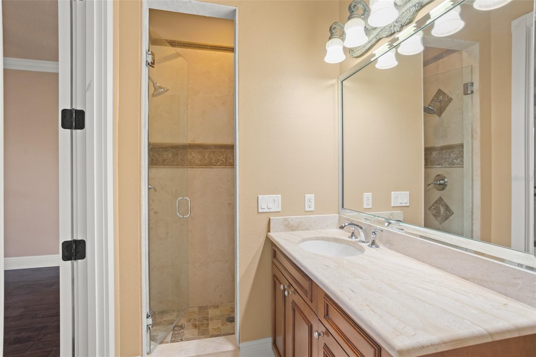
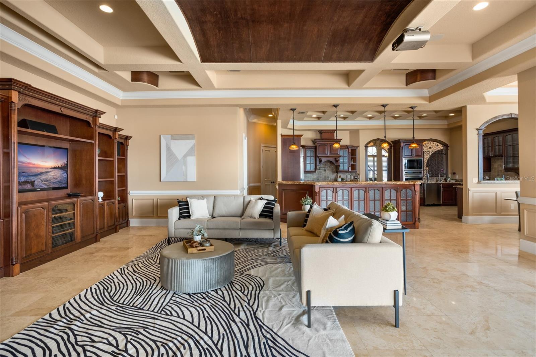
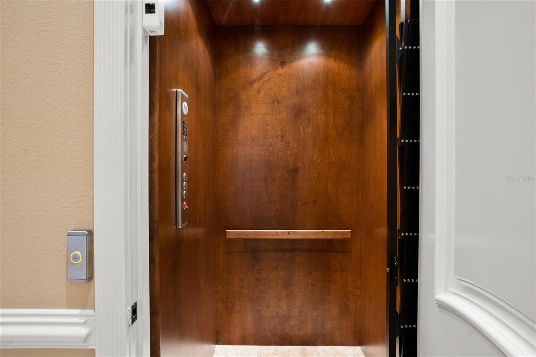
    Built-in Features, Cathedral Ceiling(s), Coffered Ceiling(s), Crown Molding, Dry Bar, Eat-in Kitchen, Elevator, High Ceilings, Open Floorplan, Stone Counters, Tray Ceiling(s), Walk-In Closet(s), Wet Bar

  • Total Bedrooms

    7

  • Bathrooms

    7

  • 1/2 Bathrooms

    1

  • Cooling YN

    YES

  • Cooling

    Central Air

  • Fireplace YN

    YES

  • Heating YN

    YES

  • Heating

    Central, Electric

  • Pet friendly

    Yes

Exterior

  • Garage

    Yes

  • Garage spaces

    6

  • Construction Materials

    Block, Brick, Stucco

  • Other Exterior Features

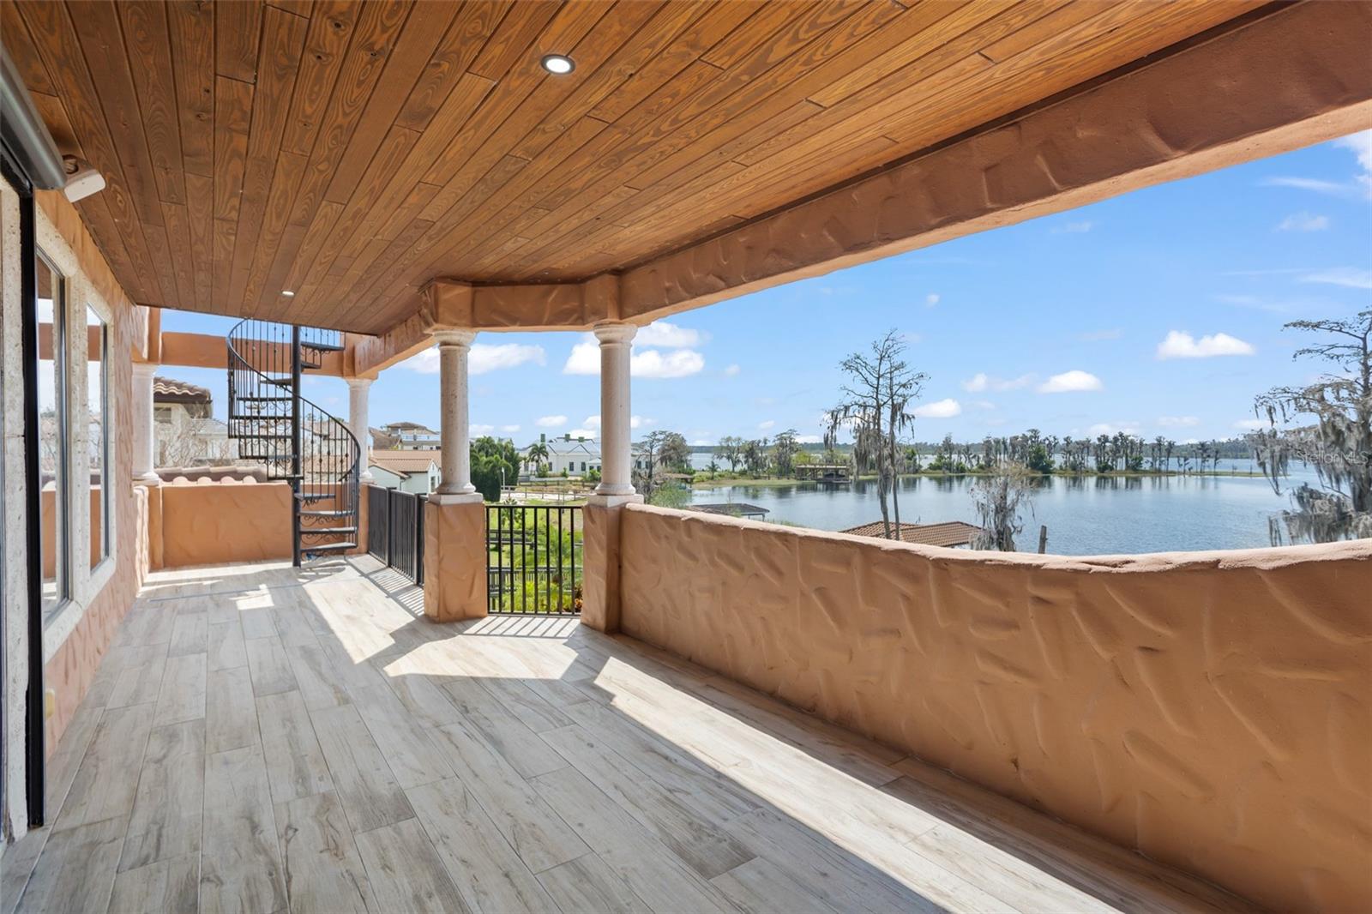
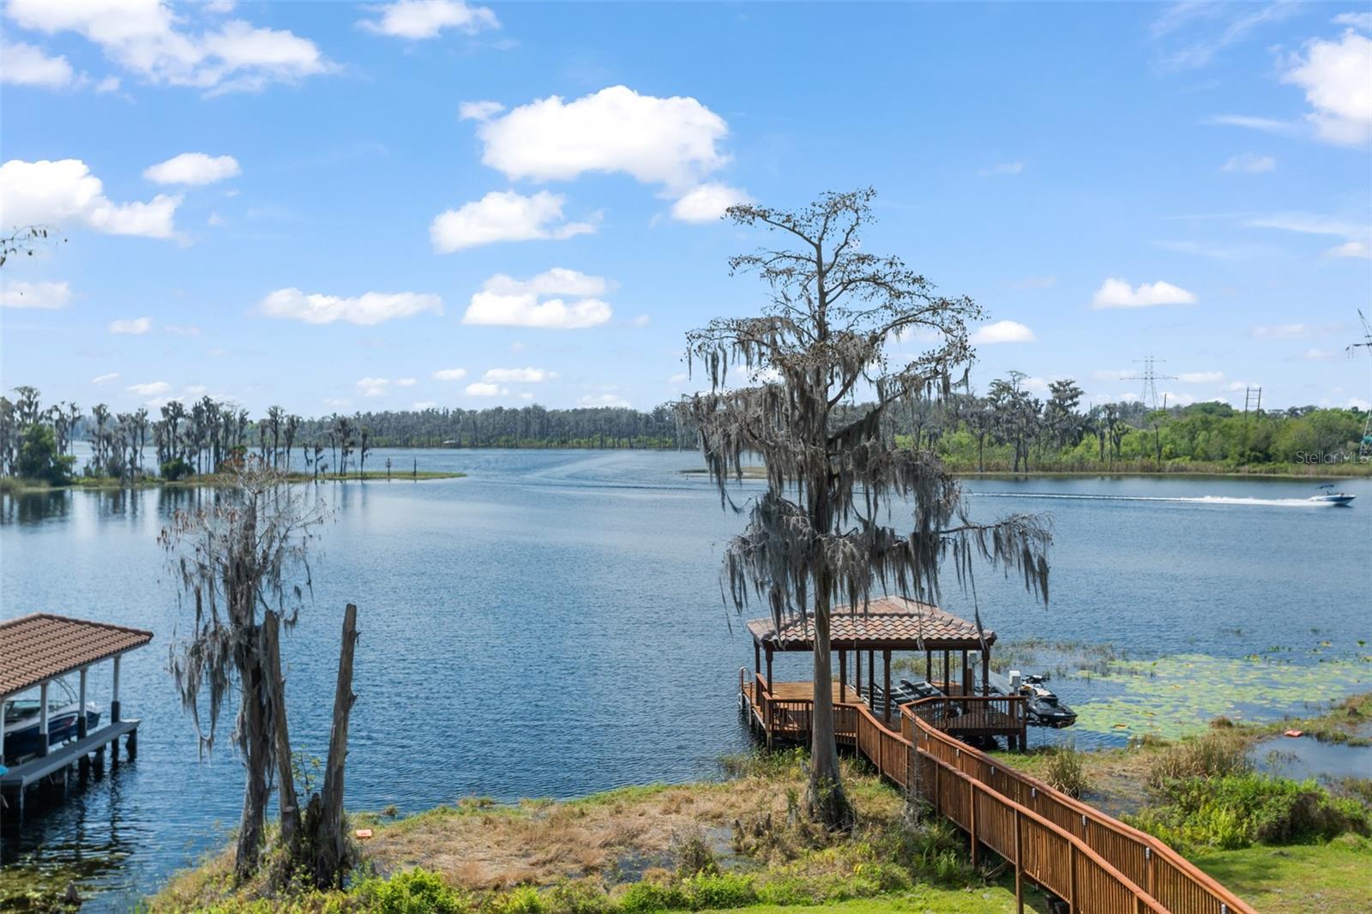
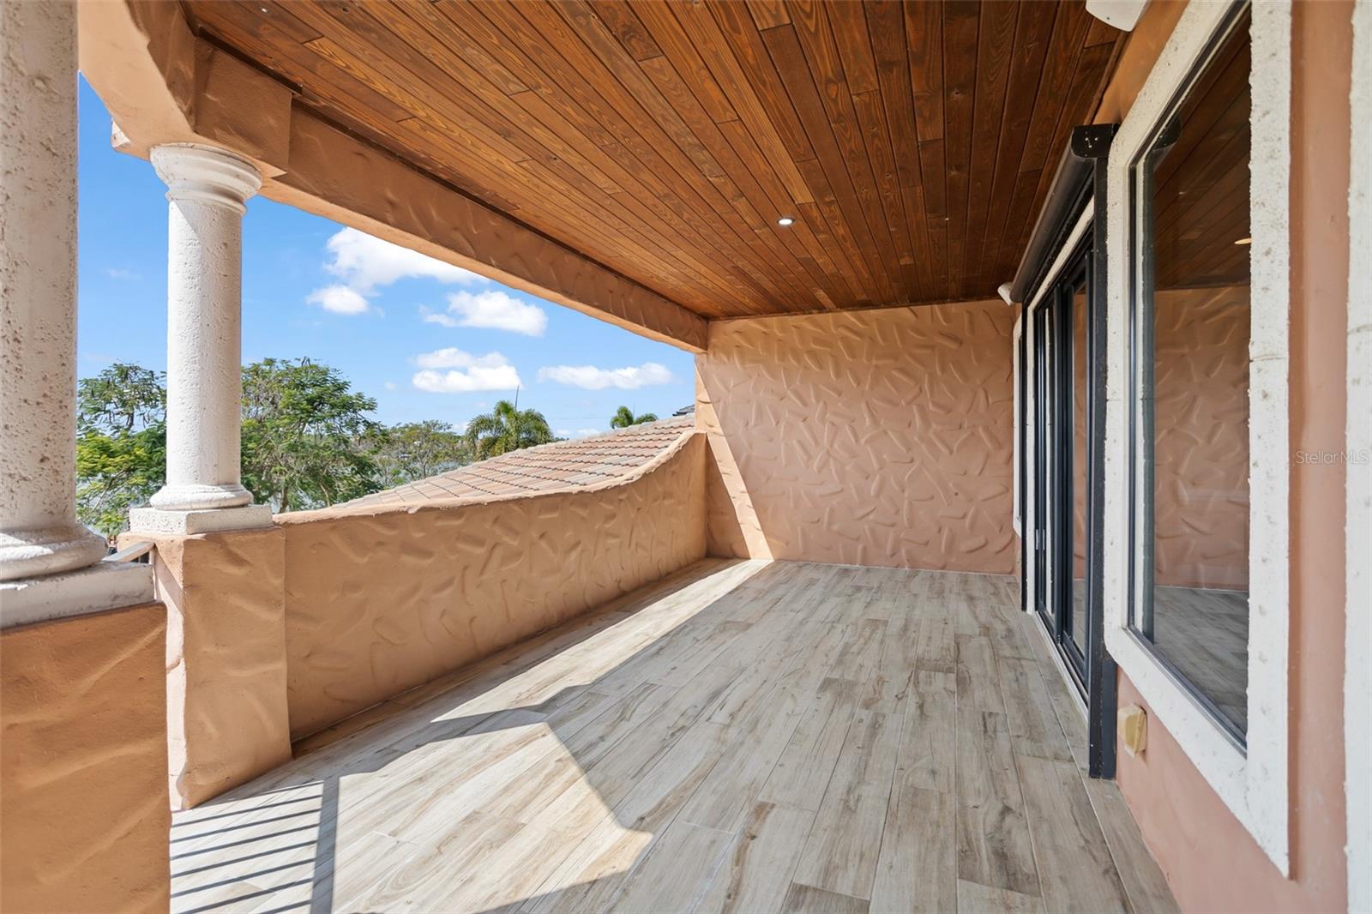
    Balcony, Lighting, Outdoor Kitchen, Rain Gutters, Dock

  • Parking

    Driveway, Electric Vehicle Charging Station(s), Garage Door Opener, Garage Faces Side, Oversized, Garage, Attached

  • Patio and Porch Features

    Covered, Deck, Patio, Rear Porch

  • Pool

    Yes

  • Pool Features

    Heated, In Ground, Private

  • Waterfront YN

    YES

  • View

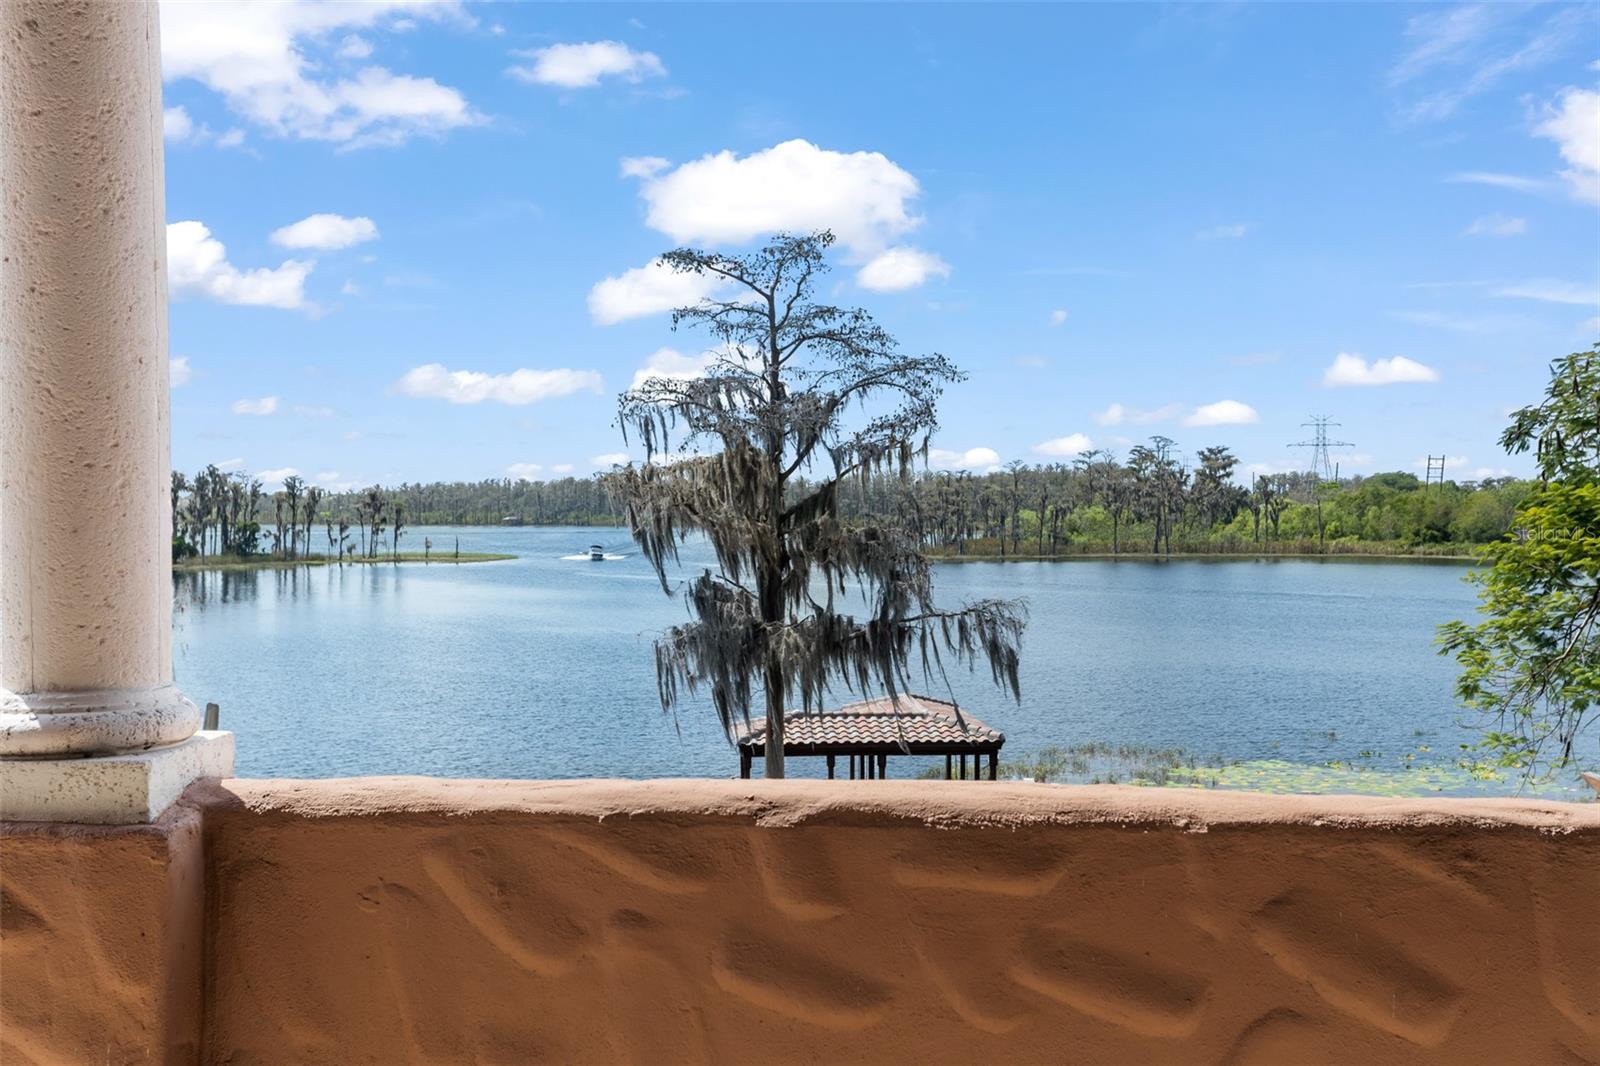
    Lake, Water, Pool

Area & Lot

  • Lot Features

    Landscaped, Private, Paved, Waterfront

  • Lot Size(acres)

    1.08

  • Lot Size(square feet)

    47044.0

  • Property Type

    Residential

  • Property Sub Type

    Single Family Residence

  • Architectural Style

    Contemporary

Price

  • Sales Price

    $4,590,000

  • Tax Amount

    $36,224.98

  • Sq. Footage

    7, 881

  • Price/SqFt

    $582

HOA

  • Association

    Yes

  • Association Fee

    $1,139.4

  • Association Fee Frequency

    Quarterly

  • Association Fee Includes

    N/A

  • Total Monthly Fees

    $379.8

School District

  • Elementary School

    Dr. Phillips Elem

  • Middle School

    Chain of Lakes Middle

  • High School

    Olympia High

Property Features

  • New Construction

    NO

  • Association Amenities

    Gated

  • Foundation Details

    Slab

  • Ownership

    Fee Simple

  • Senior Community YN

    NO

  • Sewer

    Public Sewer

  • Tax Lot

    150

  • Water Source

    Public

Schedule a Showing

Showing scheduled successfully.

<
>
IN PERSON
VIA CHAT

What is 3 + 4 ?


Change time

Mortgage calculator
Estimate your monthly mortgage payment, including the principal and interest, property taxes, and HOA. Adjust the values to generate a more accurate rate.

Your payment

Principal and Interest:

$

Property taxes:

$

HOA fees:

$

Total loan payment:

$

Total interest amount:

$

Location

County

Orange

Elementary School

Dr. Phillips Elem

Middle School

Chain of Lakes Middle

High School

Olympia High

Listing Courtesy of Amy Moline , EXP REALTY LLC

RealHub Information is provided exclusively for consumers' personal, non-commercial use, and it may not be used for any purpose other than to identify prospective properties consumers may be interested in purchasing. All information deemed reliable but not guaranteed and should be independently verified. All properties are subject to prior sale, change or withdrawal. RealHub website owner shall not be responsible for any typographical errors, misinformation, misprints and shall be held totally harmless.

Agent Michael Graf

Business Coach | Executive Sales Associate | Realtor®

Michael Graf

Call Michael today to schedule a private showing.


* Listings on this website come from the FMLS IDX Compilation and may be held by brokerage firms other than the owner of this website. The listing brokerage is identified in any listing details. Information is deemed reliable but is not guaranteed. If you believe any FMLS listing contains material that infringes your copyrighted work please click here to review our DMCA policy and learn how to submit a takedown request.© 2024 FMLS.
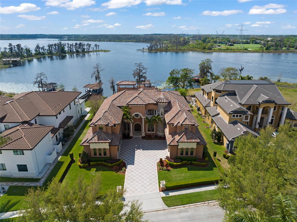
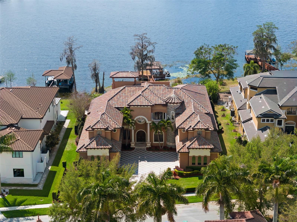
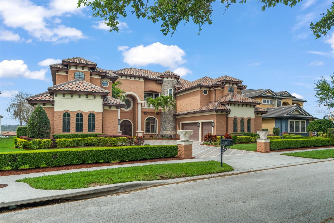
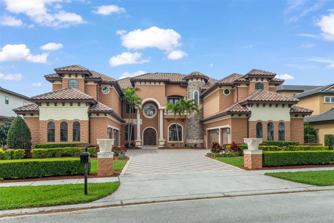
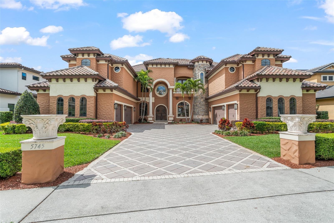
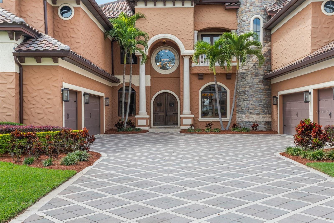
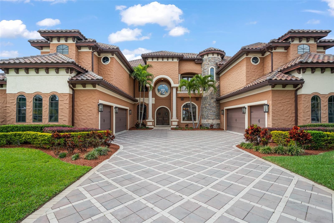
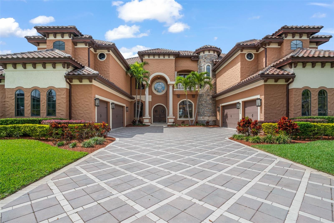
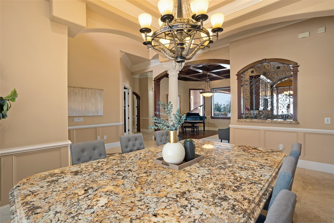
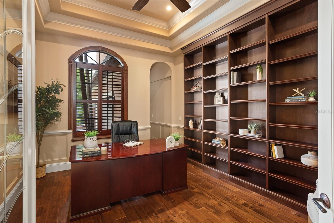
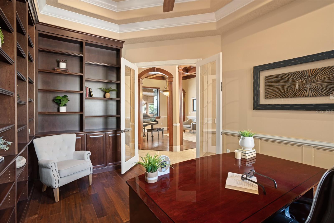
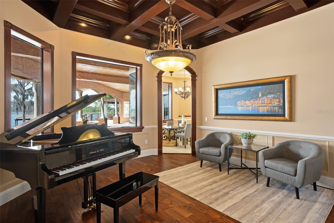
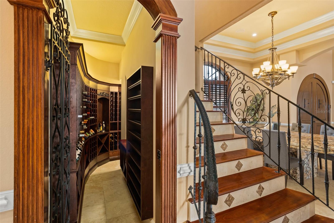
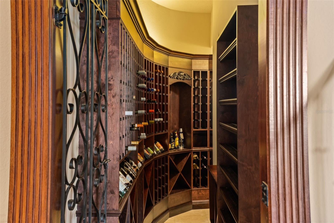
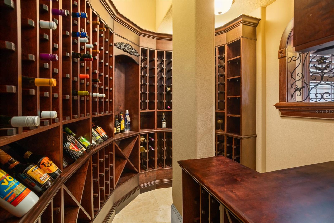
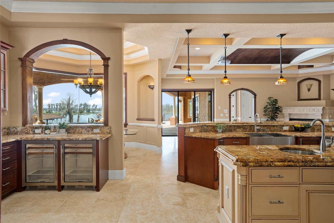
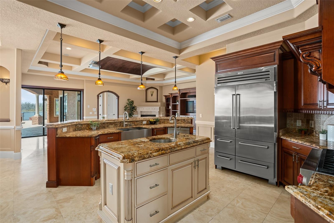
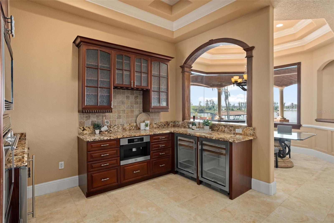
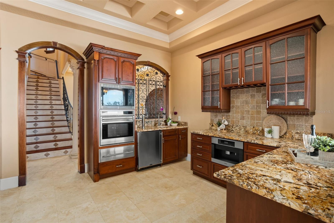
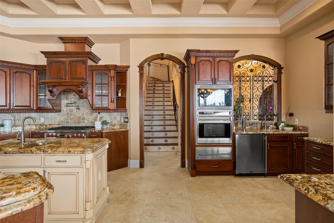
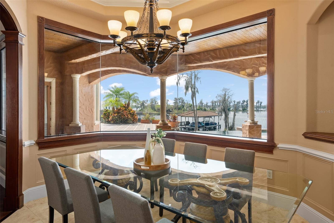
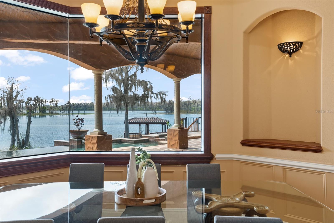
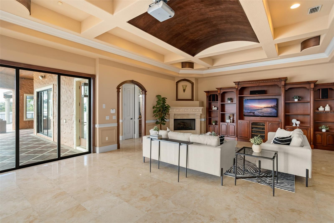
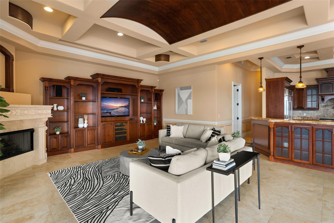
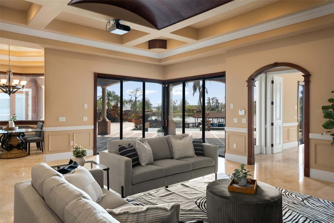
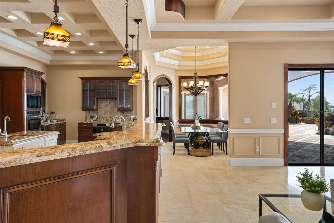
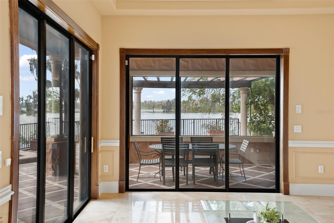
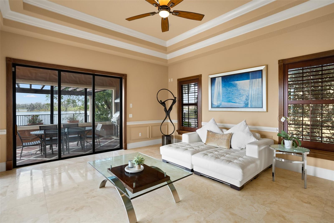
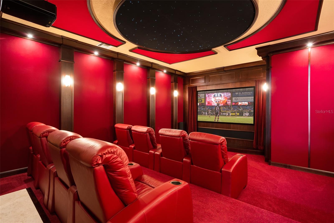
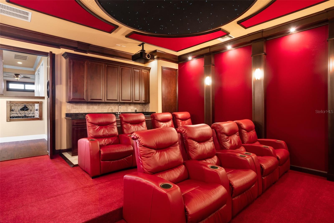
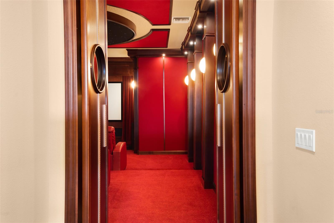
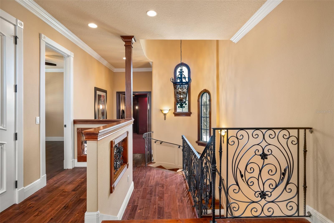
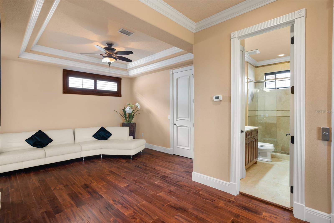
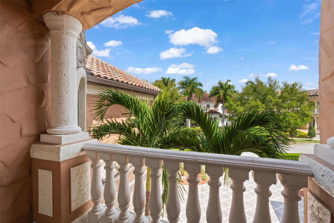
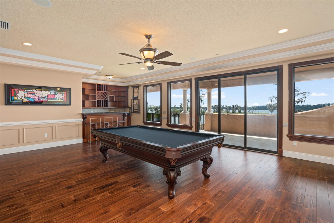
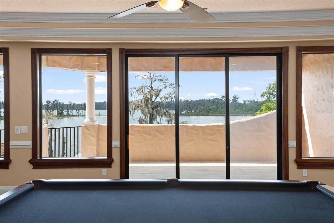
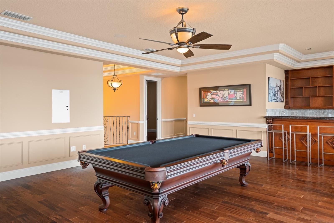
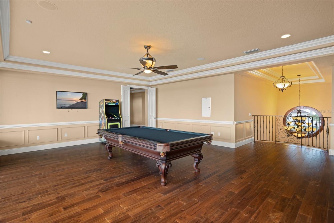
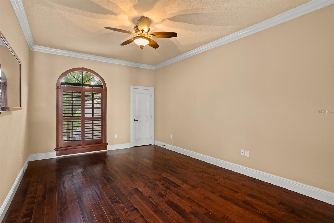
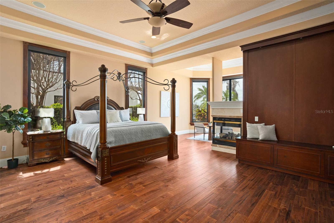
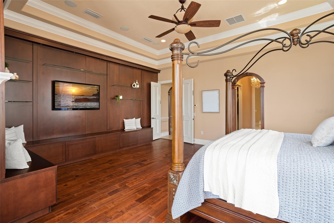
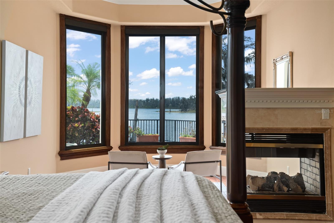
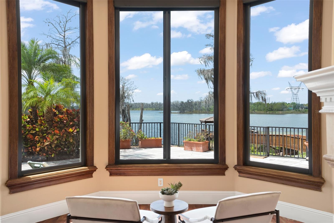
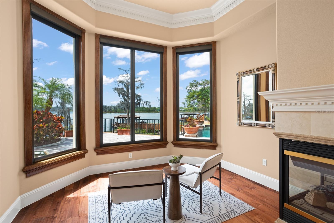
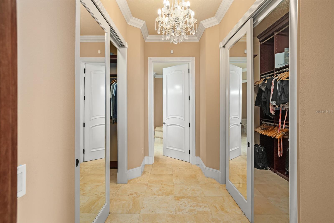
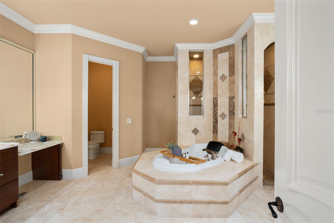
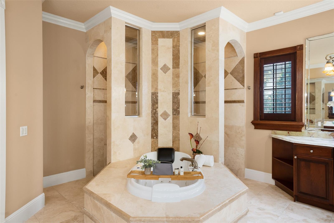
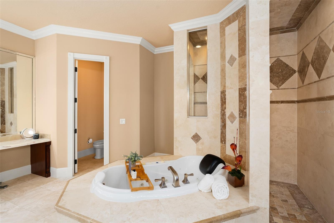
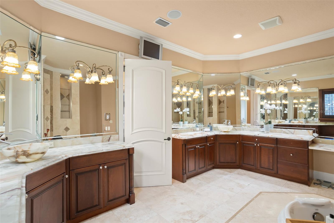
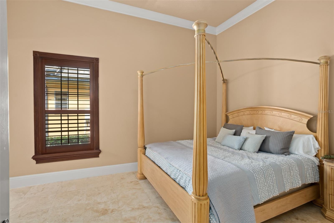
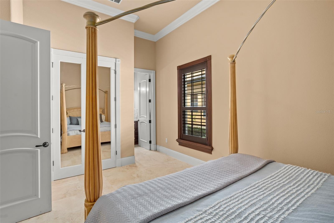
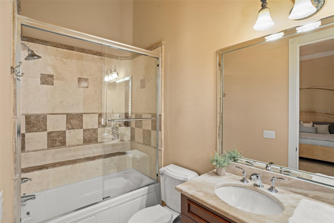
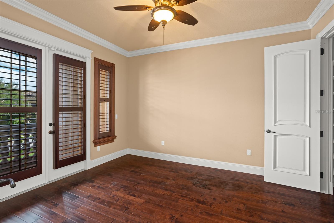
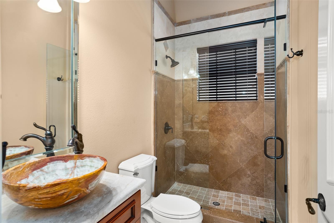
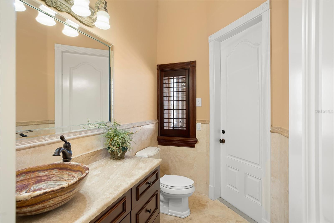
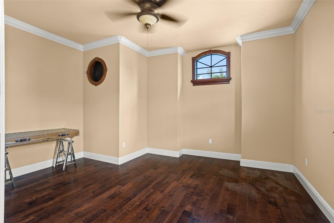
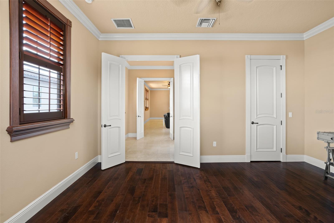
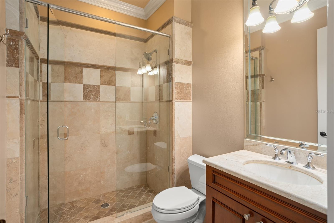
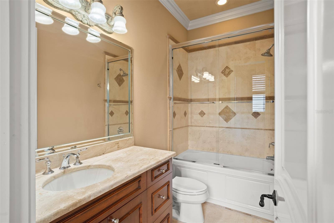
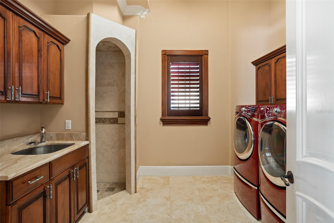
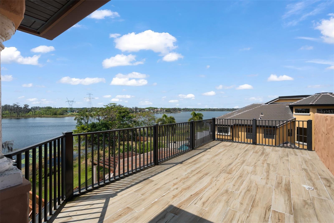
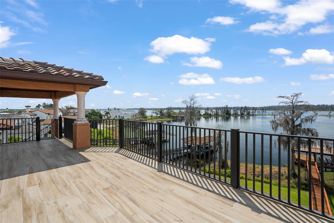
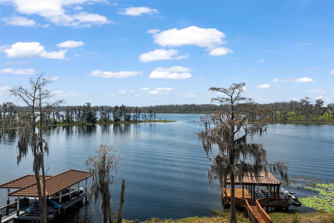
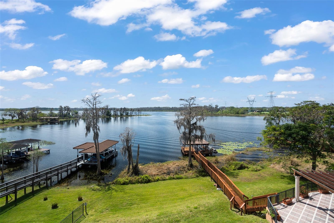
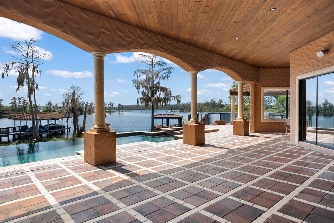
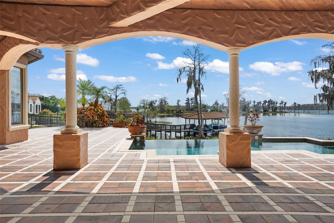
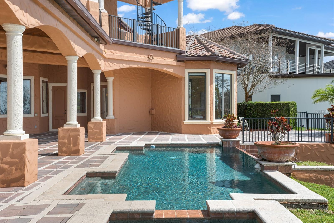
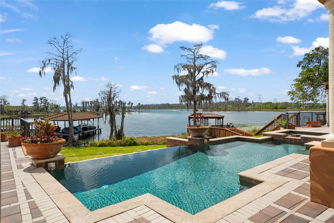
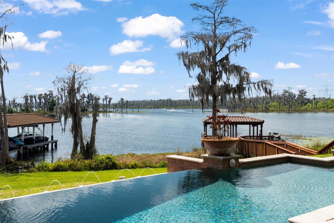
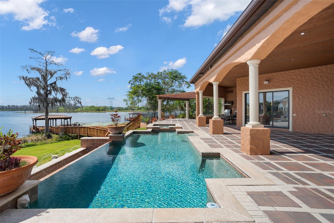
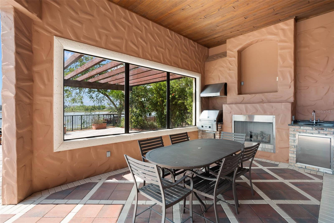
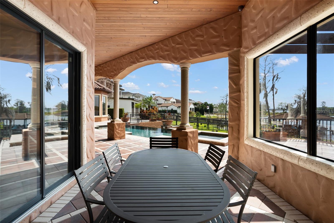
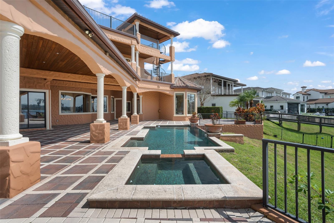
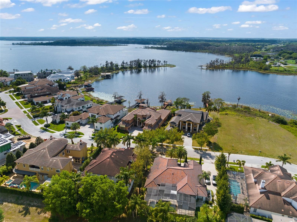
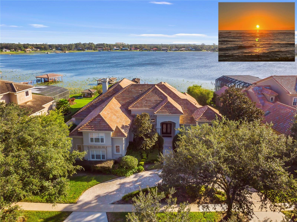
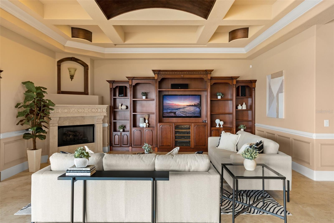
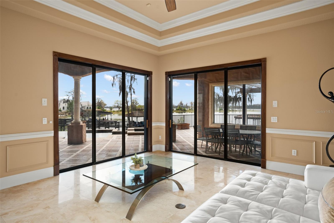
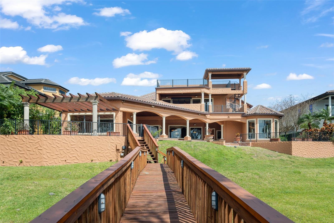
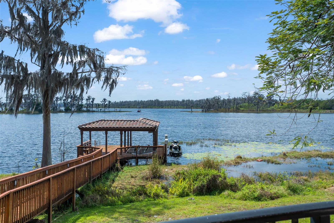
Welcome to a residence where the essence of lakeside opulence meets the prestige of Bay Hill's championship golf course, creating a haven of unparalleled sophistication and relaxation. Lying within the guard-gated community of Emerson Pointe, this is more than just a home - it's an exquisite retreat where luxury meets lifestyle in perfect harmony. The epitome of charm and elegance embodies this custom lakefront home, nestled along Lake Chase, one of the famed Windermere Chain of Lakes. With close to 100 feet of lake frontage, this exquisite property offers a lifestyle of unparalleled luxury. Here's your exclusive chance to immerse yourself in the coveted Florida Chain of Lakes lifestyle where boat life becomes an integral part of daily living. Picture yourself spending leisurely days cruising along the tranquil waters fishing or simply soaking in the breathtaking scenery. Elevated on a little over 1-acre lot, the estate cascades down to the scenic waterfront, complete with a renewed dock built in 2025, covered/tiled boat lift, and double jet ski lift, inviting you to indulge in the ultimate lakeside living experience. Every corner of this home is meticulously designed for both comfort and sophistication. Enjoy 7 bedrooms, 7 full and 1 half baths, a home theater, a wine cellar, and an office. Step into the lavish embrace of a recreation sanctuary, a haven crafted for indulgence and leisure. The gourmet kitchen is a chef's dream featuring stainless steel appliances, a 48-inch refrigerator, 6-burner gas stove, pasta spigot, custom-made cabinetry, and beautifully crafted Giallo granite countertops all accentuated by wood beams overlooking picturesque views of the tranquil waters. The primary suite, complete with a gas fireplace, is a sanctuary of luxury and tranquility offering unparalleled vistas of the tranquil waters below. Overlook the Butler Chain from the second and third-story balconies which capture panoramic vistas of the nightly Disney fireworks that captivate the senses and soothe the soul. Recent upgrades include a $315,000 new roof and renovated balconies, ensuring both timeless elegance and structural integrity. Other amenities include: 24-Hour Guard, 6 garage stalls, onyx master bathroom countertops, central vac system, Tesla charging station, elevator, exterior travertine pavers, summer kitchen, and so much more. Whether unwinding with a cinematic masterpiece in the plush confines of the media room or engaging in lively gatherings with loved ones, every moment will be cherished. Additionally, indulge in the vibrant culinary scene just moments away at Restaurant Row, where a multitude of dining experiences await. Golf enthusiasts will appreciate the proximity to Bay Hill's Country Club, offering unparalleled opportunities to perfect their swing on pristine fairways . Here, luxury living seamlessly blends with the convenience of nearby amenities, ensuring a lifestyle of sophistication and leisure.

5745 EMERINGTON CRESCENT

Message successfully sent.

What would you like to know?

What is 3 + 4 ?

I agree to receive email communication and understand I can unsubscribe at any time.

I agree to be contacted by The Graf Group of Coldwell Banker via call, email, and text for real estate services. To opt out, you can reply 'stop' at any time or reply 'help' for assistance. You can also click the unsubscribe link in the emails. Message and data rates may apply. Message frequency may vary. Privacy Policy

Related Properties

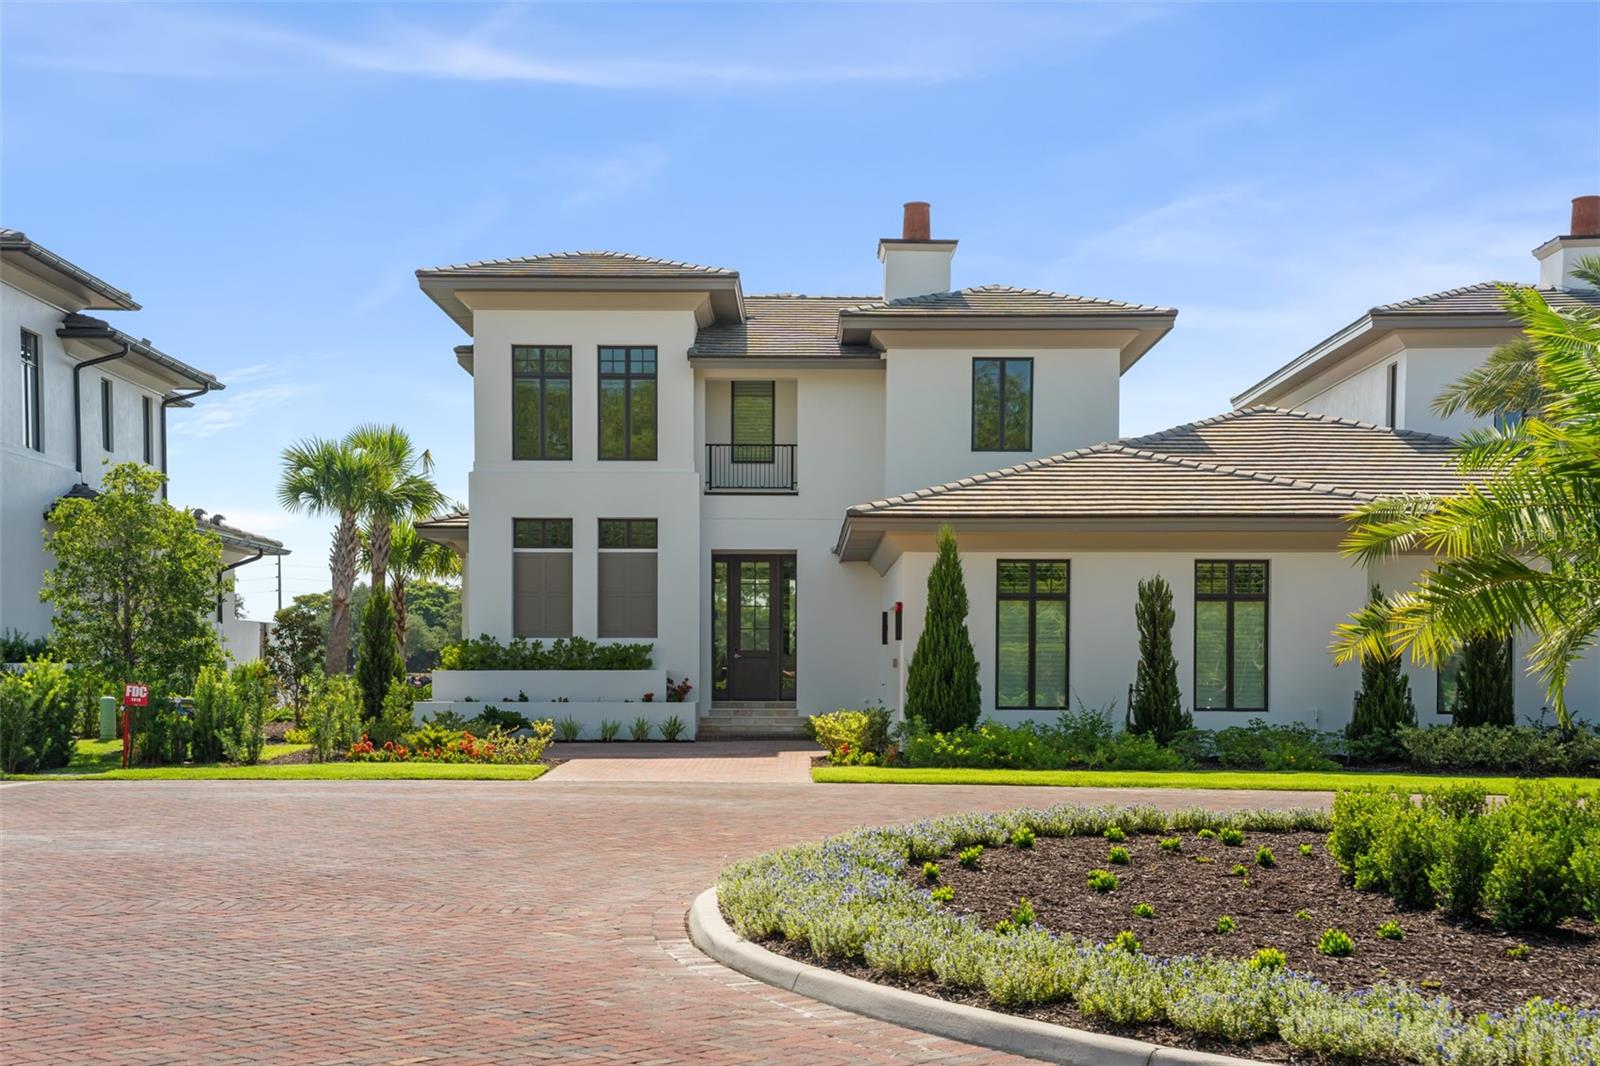
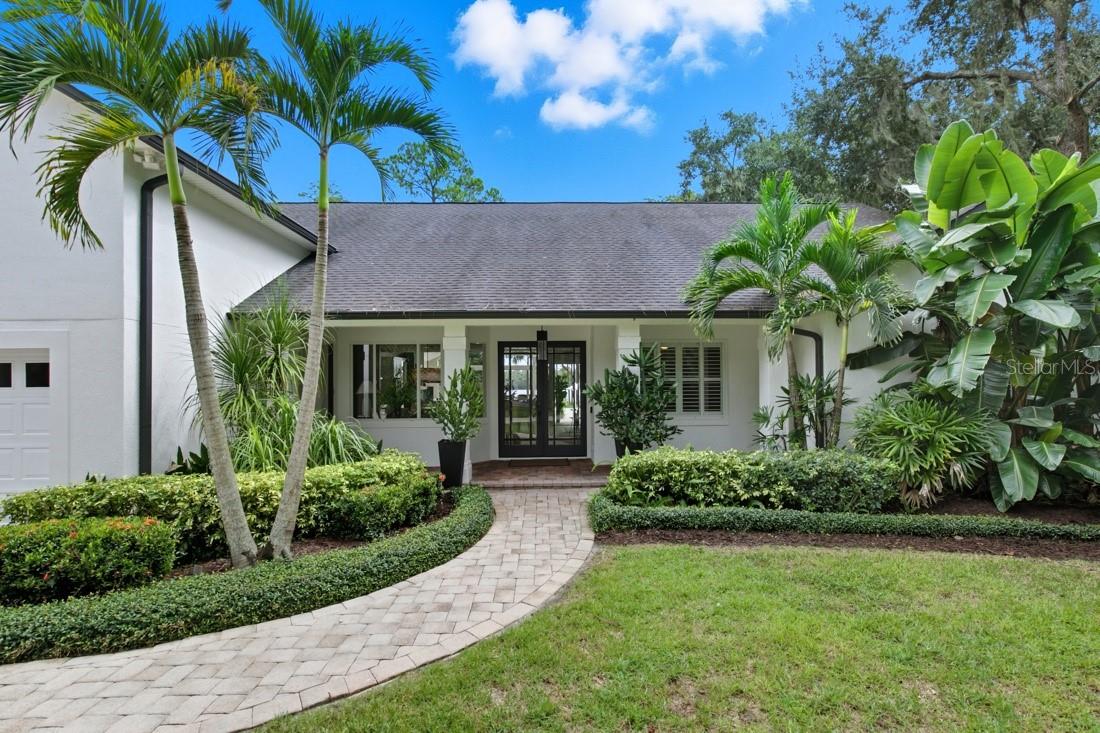
Framed by mature oaks and set along Baldwin Park’s iconic main boulevard, this stately custom home and former Parade of Homes winner offers a truly exceptional setting overlooking a serene park and picturesque pond with a cascading waterfall.


A classic columned façade and welcoming brick-paver front porch lead to a gracious entry, opening into an impressive living room anchored by a Beautiful gas fireplace. Just off the entry, a handsome first-floor study features extensive millwork, custom built-ins, and an ensuite bath, offering flexibility as a private guest suite or fifth bedroom.


Designed for both everyday living and entertaining, the home flows seamlessly from space to space. The beautifully renovated kitchen is a true centerpiece, featuring a rare blue quartzite island, refined cabinetry, designer lighting, and a full suite of premium Dacor appliances. The kitchen opens to a spacious family room and casual dinette, while a separate formal dining room provides an ideal setting for more formal gatherings. A dedicated theater room with plush leather recliners, a newer Sony theater projector, and updated surround sound adds to the home’s versatility.


The first-floor primary suite offers a private retreat with dual walk-in closets and an enviable ensuite bath finished in marble and complemented by all new lighting and fixtures. Upstairs, three additional bedrooms and fully renovated bathrooms showcase marble finishes, custom glass enclosures, and elevated fixtures throughout. A spacious loft-style living area adds another layer of flexibility, complete with custom cabinetry and a wet bar—perfect as a secondary lounge, game room, media space, or private retreat.


Outdoor living is equally impressive, with a covered rear lanai featuring a fireplace and wood-paneled ceiling, overlooking a recently resurfaced saline pool and spa, surrounded by lush, professionally designed landscaping.


Extensive upgrades provide peace of mind, including a newer roof, multiple HVAC systems with transferable warranties, updated pool equipment, smart home integration, enhanced security, and more. Please see the attached upgrades sheet for a full list of recent renovations and improvements.


All of this, ideally located within Baldwin Park—one of Orlando’s most sought-after communities—offering top-rated schools, parks, three community pools, and a vibrant downtown with dining, shopping, and everyday conveniences just moments away.


This is a rare chance to own a signature custom residence in one of Baldwin Park’s most coveted locations—private showings available by appointment!
#O6402857

ORLANDO

4649 NEW BROAD STREET

5 Beds

4 Baths

5,411 Sq.Ft.

$3,700,000

MLS#: O6402857

Price reduced
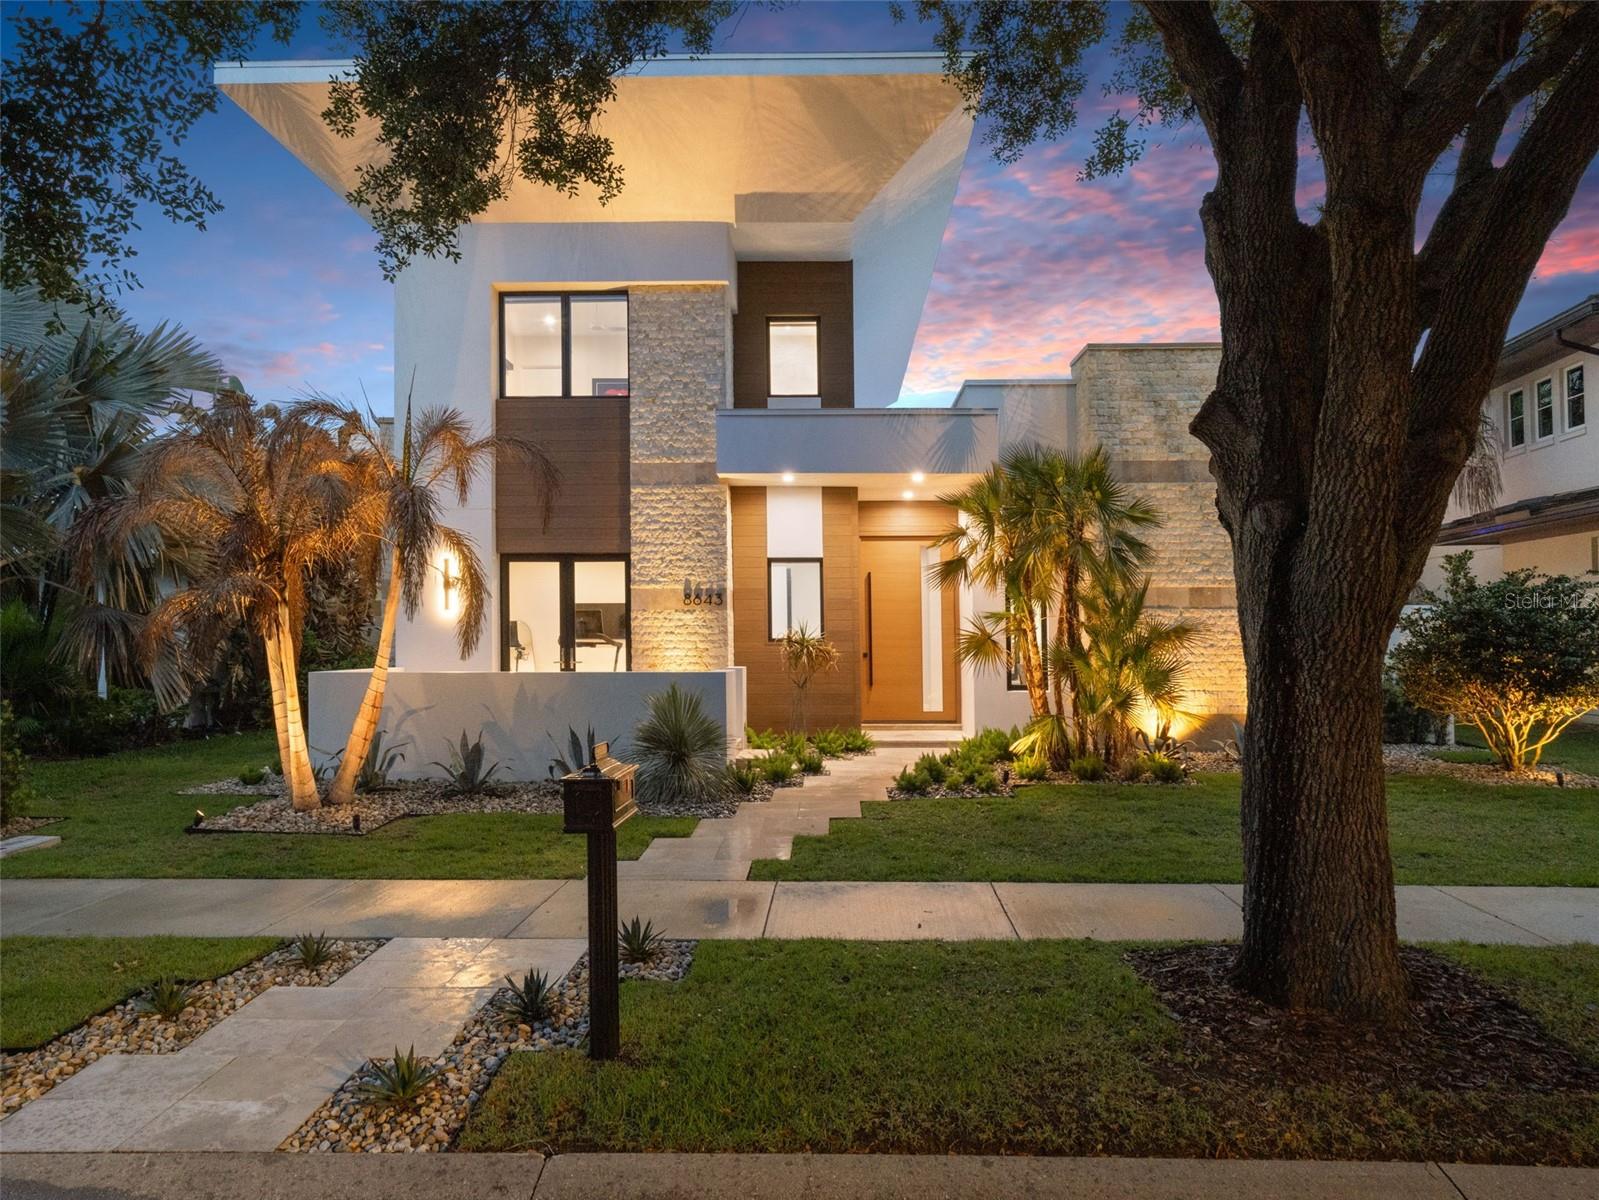
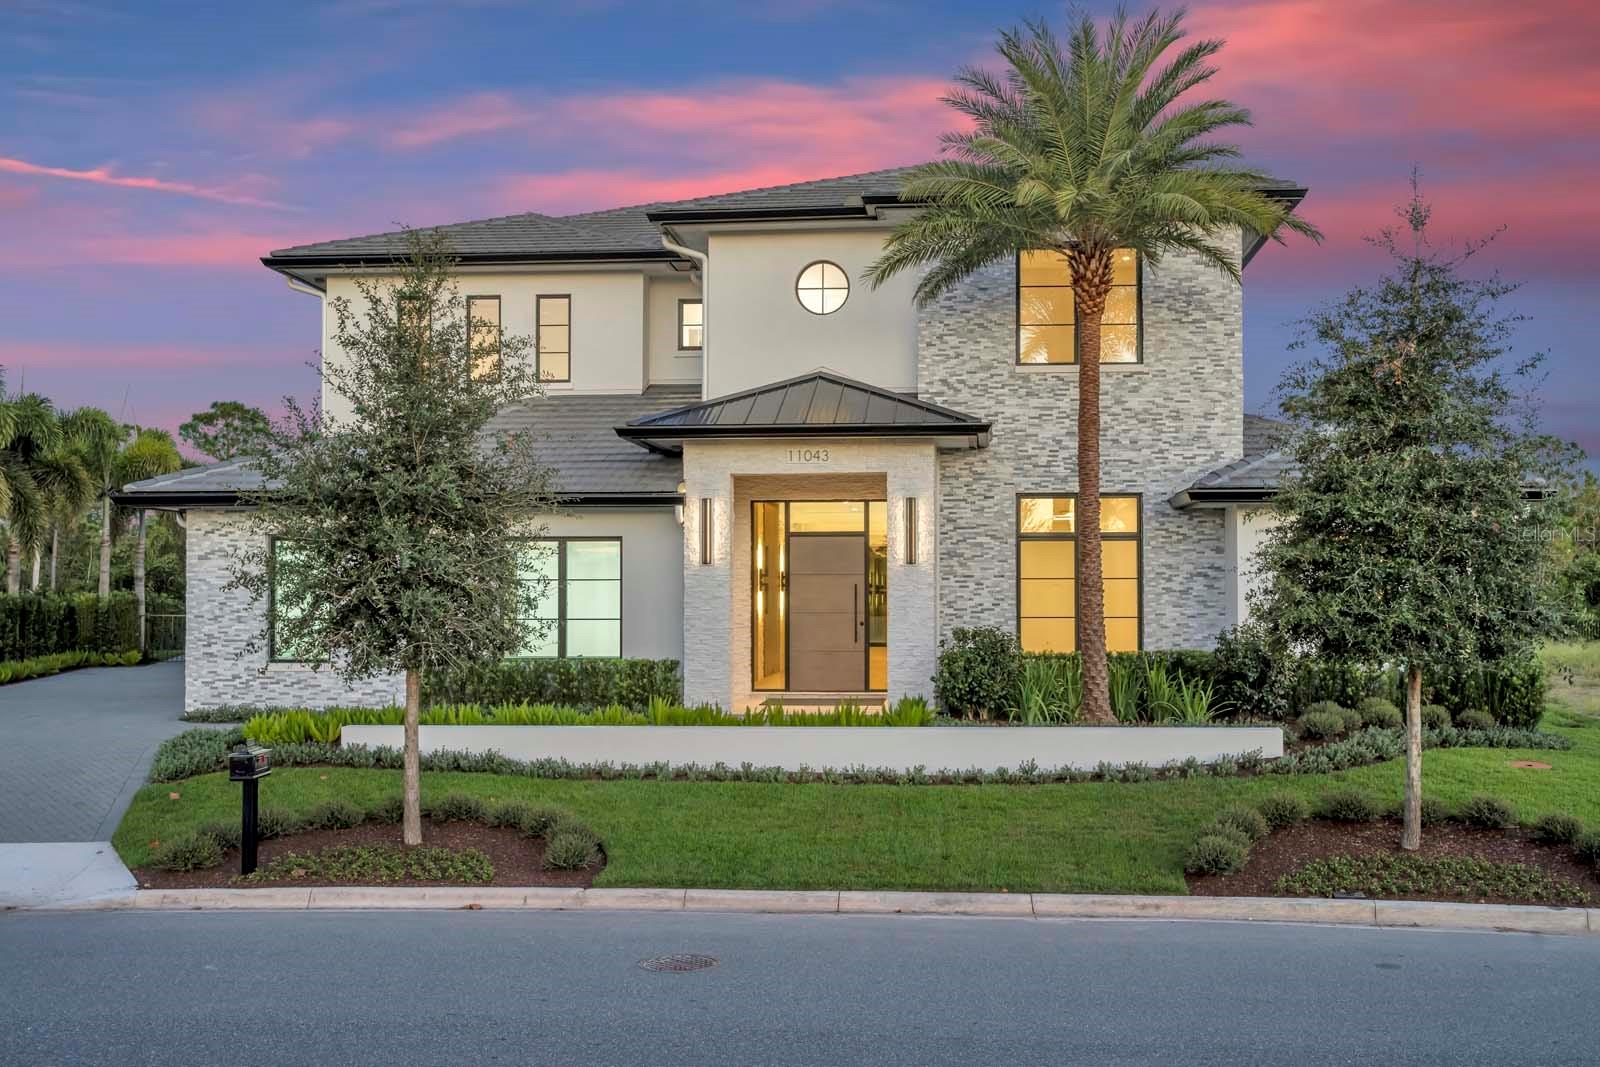
Welcome to 8643 Farthington Way, a newly built (2025) courtyard pool estate offering 5 bedrooms, 5 full bathrooms, and 2 half baths, where elevated design and resort-style living come together in one exceptional residence.

Centered around a stunning private courtyard, the home is designed to maximize both privacy and indoor-outdoor living. The courtyard showcases a gorgeous pool and spa, complemented by lush turf and a fully equipped summer kitchen, creating a true private oasis ideal for both intimate relaxation and elevated entertaining. Expansive glass doors and thoughtfully positioned living spaces capture views of this showpiece from throughout the home.

Inside, grand ceilings, clean architectural lines, and an abundance of natural light define the main living areas. The open-concept layout offers a seamless flow between the kitchen, dining, and living spaces, all enhanced by newly installed electronic shades for both convenience and ambiance.

The main level is designed for effortless living, featuring all primary spaces including the main living areas, a luxurious primary suite, a secondary bedroom, and laundry. The primary suite offers a private retreat with generous proportions, spa-inspired finishes, and beautifully designed closet space.

Upstairs, the home offers exceptional flexibility with two distinct wings. The front staircase leads to a private suite complete with bedroom, full bath, and dry bar, perfect for guests or extended stays. The rear staircase leads to an additional living level featuring two bedrooms, two full bathrooms, one half bath, a spacious loft, and a second laundry area, ideal for multi-generational living or added convenience.

Completing the home is an oversized rear-loading 3-car garage with dedicated golf cart space, offering both functionality and a clean, elevated streetscape.

This newly constructed residence presents a rare opportunity to own a thoughtfully designed, luxury courtyard home that perfectly balances privacy, scale, and lifestyle, located within the gates of Lake Nona Golf and Country Club, recognized as a Platinum Club of the World, this home offers access to one of Central Florida's most sought-after communities.
#O6398116

ORLANDO

8643 FARTHINGTON WAY

5 Beds

5 Baths

5,487 Sq.Ft.

$4,350,000

MLS#: O6398116

Waterfront Luxury & Championship Golf: The Ultimate Bay Hill Lifestyle
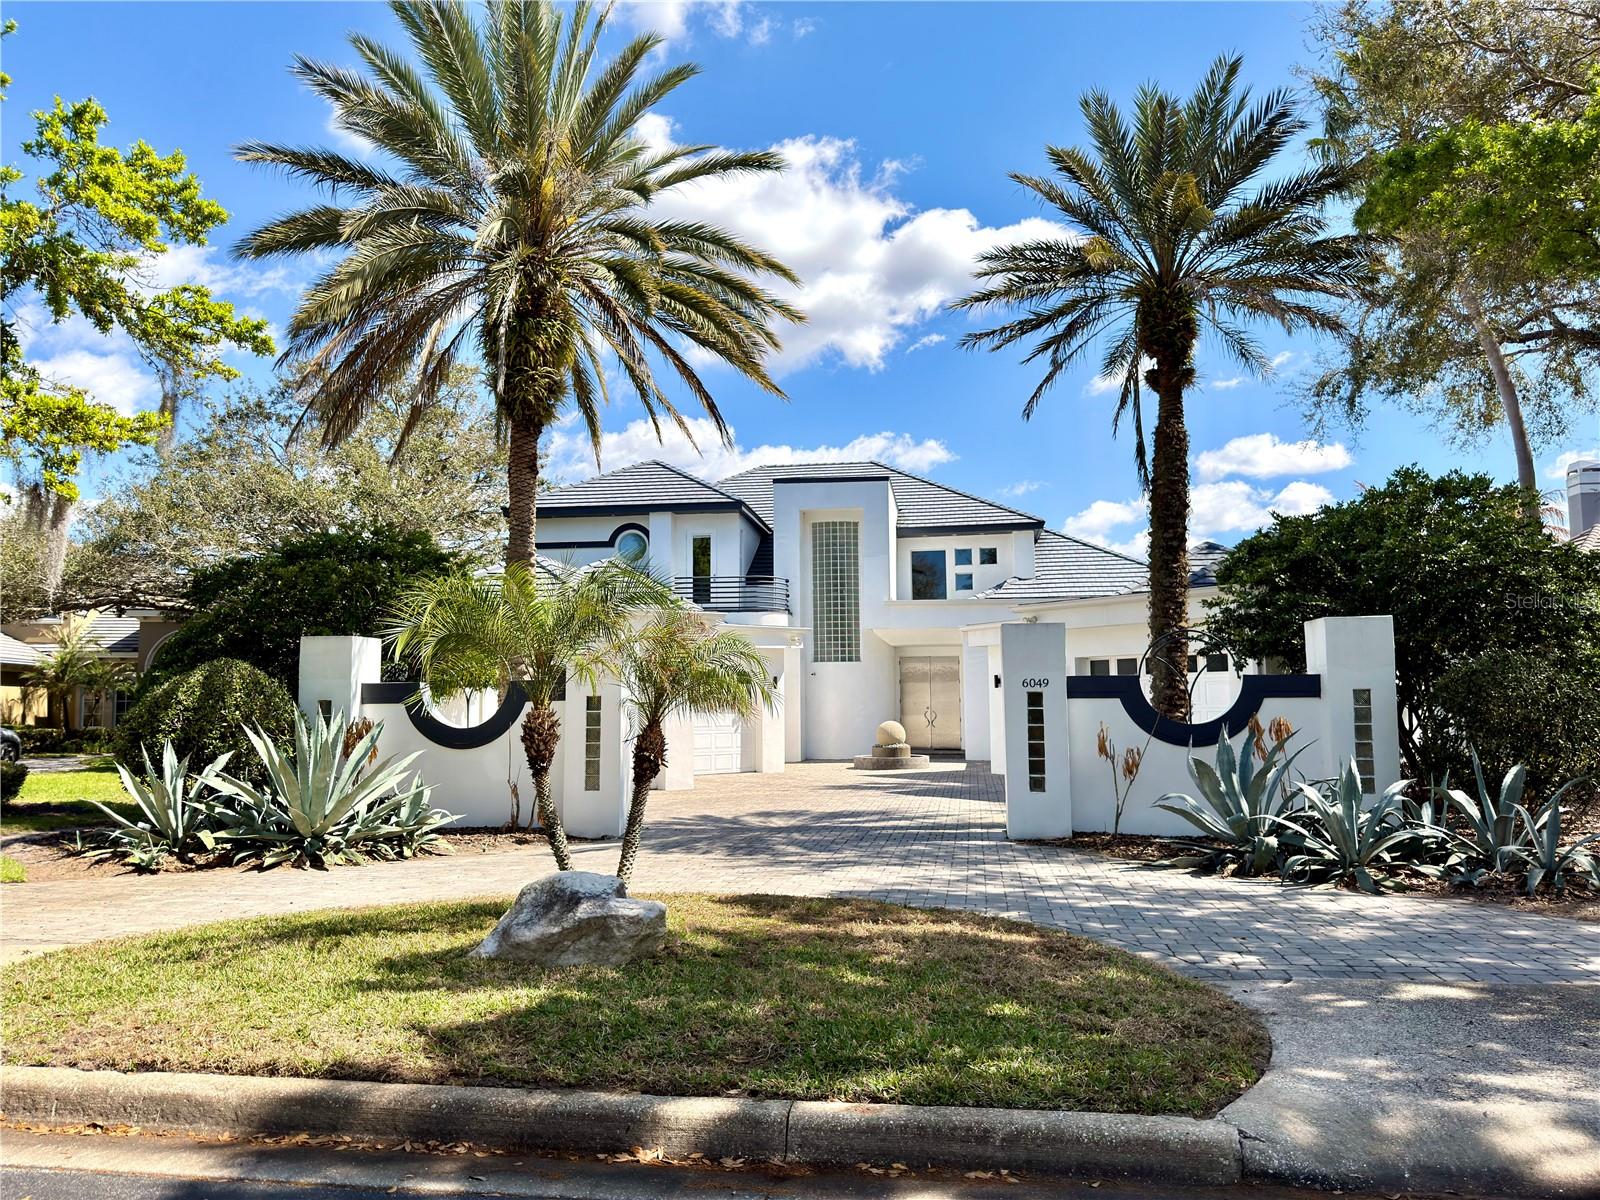
Experience the perfect harmony of Art Deco elegance and the quintessential Florida lifestyle. Located in the exclusive gated enclave of Pointe Tibet, this contemporary masterpiece offers a front-row seat to the best of Bay Hill—a community world-famous for its premier golf, pristine waterways, and proximity to Orlando's most iconic attractions.
A Boater’s Paradise on the Butler Chain
Your backyard is a gateway to the legendary Butler Chain of Lakes. From your private dock, a peaceful canal leads directly into the crystal-clear waters of Lake Tibet.

* Waterfront Living: Enjoy direct access to one of Florida’s most sought-after lake chains for sunset cruises, world-class fishing, and effortless watersports.
* Serene Views: The property is backed by a quiet, tree-lined canal, offering a peaceful sanctuary and a picturesque backdrop for daily living.

Championship Golf and Elite Amenities
Reside in the prestigious Bay Hill area, synonymous with Arnold Palmer’s legacy and championship-level golf.

* Live just moments away from the celebrated fairways of the Bay Hill Club & Lodge.
* The lifestyle here is defined by manicured landscapes, quiet streets, and a sophisticated community of only 16 custom homes.

Unrivaled Access to World-Class Fun & Dining
This estate is perfectly positioned at the heart of Orlando’s luxury corridor, putting the world’s best entertainment and dining at your fingertips:

* The Theme Parks: Reach the magic of Walt Disney World in approximately 15 minutes. Universal Studios and SeaWorld are even closer, both just a short 10-to-12-minute drive away.
* Restaurant Row: Minutes from the renowned dining destination on Sand Lake Road, featuring elite favorites like Eddie V’s Prime Seafood and Ocean Prime.
* Luxury Shopping: High-end retail at The Mall at Millenia and Phillips Crossing is just a quick drive from your gated entrance.

Designed for Elegant Entertaining
Inside, the home transitions seamlessly from the outdoors to grand living spaces designed for high-end hosting.

* Architectural Drama: Enter through a massive 9.5-foot steel door into an interior defined by Swarovski chandeliers and rich hardwood floors.
* The Chef’s Kitchen: Outfitted with custom cabinetry and striking Galaxy Granite, perfect for hosting post-golf gatherings.
* Outdoor Oasis: An expansive lanai features a solar-heated pool, spa, and a full summer kitchen with a gas stove—ideal for long Florida evenings overlooking the water.

This is a rare opportunity to own a waterfront sanctuary in one of Orlando’s most storied communities. Schedule your private tour today.
#O6388063

ORLANDO

6049 LADY BET DRIVE

5 Beds

6 Baths

5,434 Sq.Ft.

$3,900,000

MLS#: O6388063

Welcome to 11 Bay Hill, perfectly positioned on the 11th hole with 253 feet of breathtaking golf and water frontage overlooking the world-famous PGA course. This newer custom contemporary estate is an architectural showpiece, privately tucked away on a cul-de-sac with a long private drive and gated entry. Nearly two years in the making, the home was thoughtfully designed to capture sweeping panoramic views while offering exceptional comfort and privacy. From the moment you enter, the large porcelain tiles makes a striking statement, meticulously installed to complement the home’s custom design. Soaring 22-foot ceilings and 9-foot sliding glass doors fill the interior with natural light. At the heart of the home, a double-island chef’s kitchen opens seamlessly to the family room and features Sub-Zero and Wolf appliances, along with an impressive 534-bottle wine cellar. Throughout, flawless Level 5 finishes highlight the extraordinary craftsmanship. The main-level primary suite is a true retreat, complete with a private sitting area and a spa-inspired bath. Outdoors, an expansive living area sets the stage for unforgettable sunsets, centered around a glass-mosaic, infinity-edge heated pool with a 360-degree spa and dramatic fire bowls. 11 Bay Hill is a rare, one-of-a-kind golf-front estate and a once-in-a-lifetime opportunity to own a property that will be admired for years to come offering an exceptional lifestyle from the moment you pass through the gates. Be sure to click on virtual tour links.
#O6386923

ORLANDO

6159 HARBOUR TOWN COURT

6 Beds

6 Baths

6,643 Sq.Ft.

$5,000,000

MLS#: O6386923

One or more photo(s) has been virtually staged. Currently undergoing a complete luxury transformation, this single-story Lake Nona estate is being reimagined into a residence that lives like new construction, with an anticipated completion date of August 2026. Thoughtfully redesigned from the ground up, the home will feature a striking modern façade with a charcoal standing-seam metal roof, refined limestone accents, brand new windows and doors, and elevated architectural details that significantly enhance curb appeal.
The expanded floor plan offers approximately 4,315 square feet of refined living space, including a completely reconfigured interior and an enlarged kitchen that opens seamlessly to the main living area for a bright, modern flow. Every finish throughout the home has been curated to reflect new-build quality, with premium materials, luxury appointments, and a sophisticated design aesthetic that elevates every room.
The outdoor environment is equally impressive, highlighted by a new resort-style pool and integrated spa, redesigned hardscaping, and clean contemporary landscaping that complements the home’s modern architecture. Once completed, this fully modernized estate will stand as a rare offering within the prestigious Lake Nona Golf & Country Club—showcasing timeless Florida living with the craftsmanship and design excellence of Mrcela Custom Homes.
#O6365248

ORLANDO

9662 BLANDFORD ROAD

4 Beds

4 Baths

4,315 Sq.Ft.

$4,400,000

MLS#: O6365248

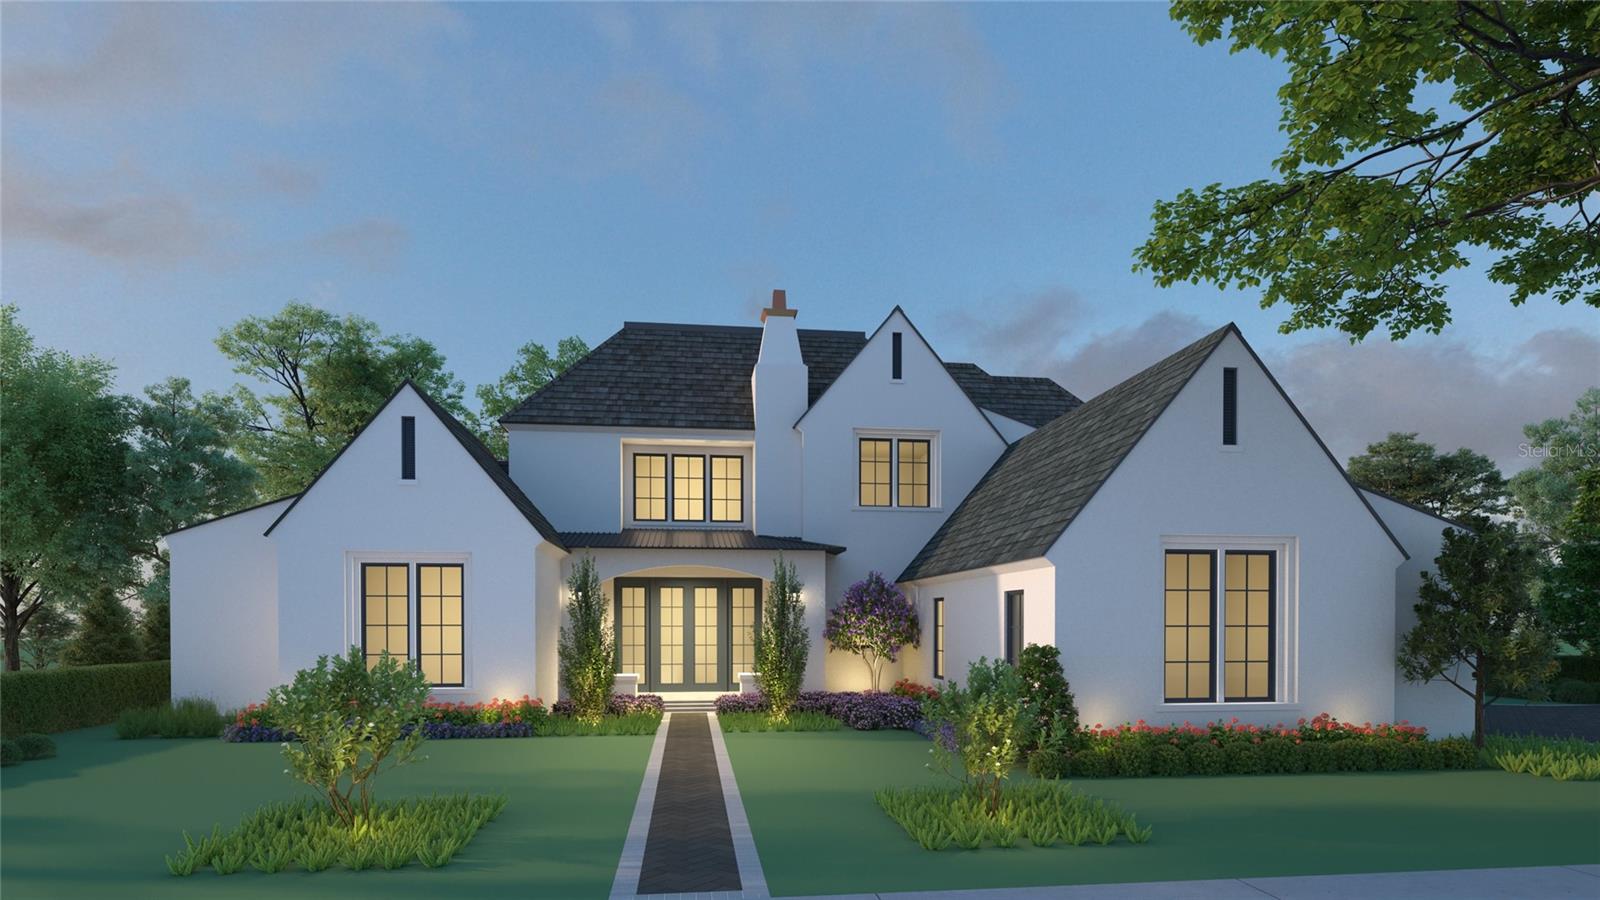
One or more photo(s) has been virtually staged. Pre-Construction. To be built. Being expertly built by Goehring & Morgan in the coveted Cromwell expansion of Parcel 10 at Lake Nona Golf & Country Club, this new custom residence blends timeless architecture with high-end design and a modern indoor–outdoor lifestyle. Its premier location offers exceptional access to the Club’s amenity base, the USTA National Campus and Lake Nona’s Town Center, while its thoughtfully crafted layout pairs refined curb appeal with contemporary livability and serene pond views. The home offers five bedrooms, five full and two half baths, plus an outdoor shower. A welcoming foyer leads into the great room, glass-enclosed wine feature, gourmet kitchen and scullery, all oriented to expansive outdoor living.
The main level showcases an exceptional owner’s suite featuring a two-sided fireplace, an intimate private lounge with wet bar, and two oversized walk-in closets, along with a spacious, spa-inspired bath. A dedicated courtyard enhances privacy and extends the retreat-like atmosphere of the suite. Also on the first floor are a versatile office/second bedroom with ensuite bath, a powder bath, a large main-level laundry room, and generous storage throughout.
Upstairs, a central loft connects three additional bedroom suites, each with walk-in closet and full bath, along with an additional laundry room for convenience. Sliding doors open to a covered lanai with summer kitchen, pool, spa and dedicated pool bath, creating a true indoor–outdoor sanctuary ideal for year-round living. Completing the residence are a three-car garage plus a separate one-car garage with room for a full vehicle or golf cart, offering exceptional flexibility for parking, storage and recreational living within the gates of Lake Nona Golf & Country Club.
#O6365301

ORLANDO

11091 CROMWELL ROAD

5 Beds

5 Baths

5,551 Sq.Ft.

$4,575,000

MLS#: O6365301

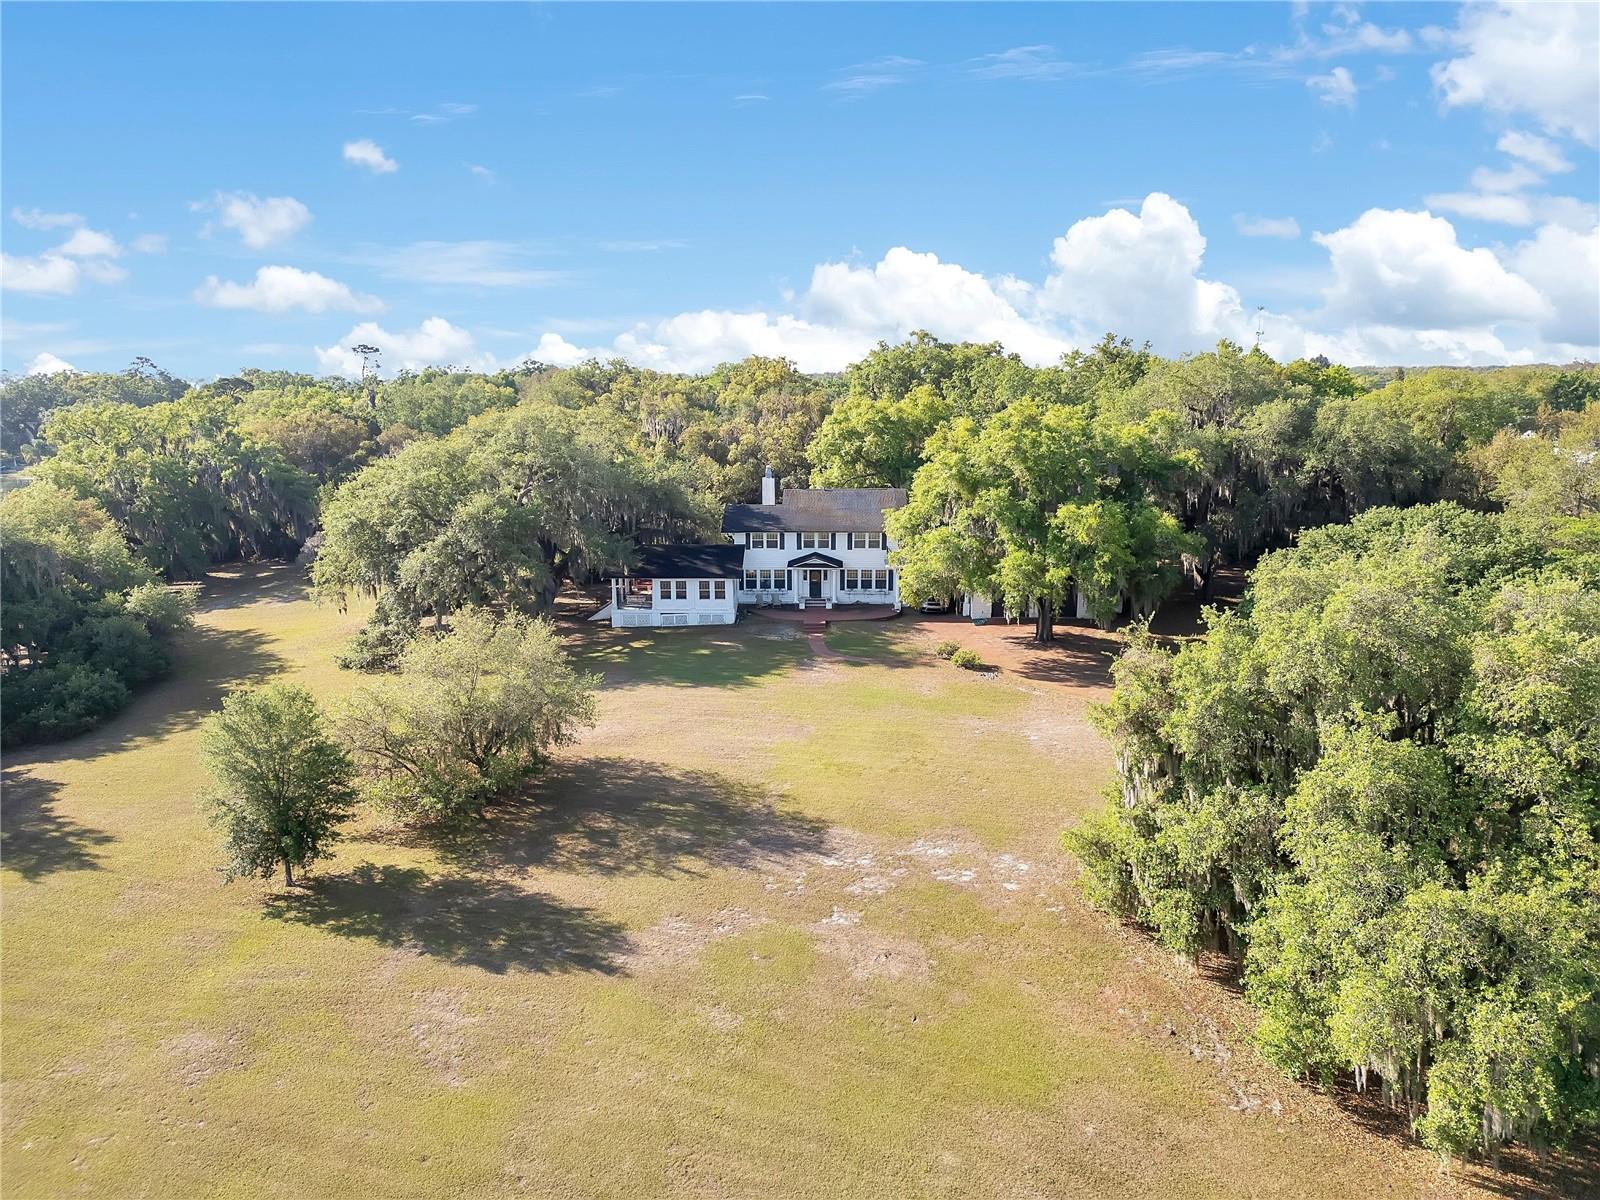
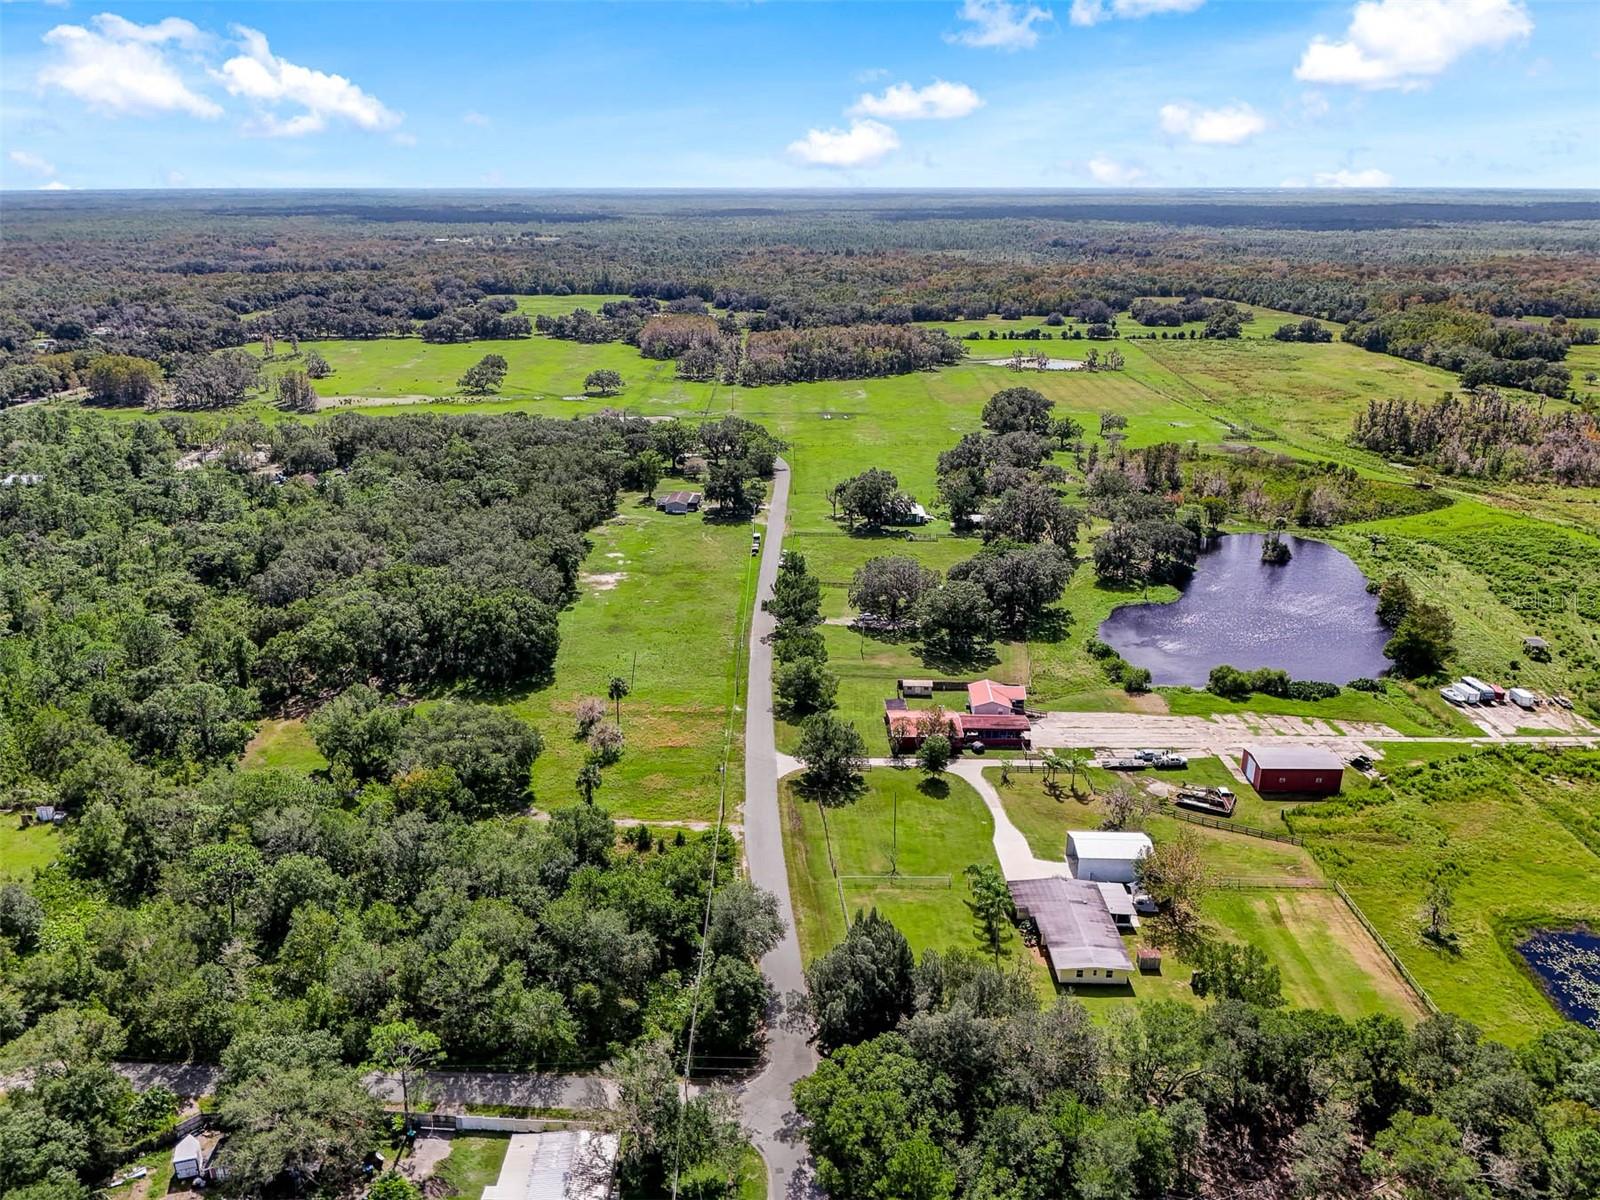
Over 100 acres in the heart of East Orlando and currently the last operating cattle ranch in Orange County! The possibilities for this property are
 endless with the working ranch operating on 20 parcels combined with the opportunity to live in or rent out multiple homes. Zoned A-2 and R-1
 these parcels allow you to live outside the constraints of an HOA while still being close to every convenience with a variety of uses. Sitting just
 South of SR 50 you are only minutes away from shopping and dining with easy access to Downtown Orlando, Waterford Lakes, or head East to
 enjoy local beaches. This sprawling acreage features 5 homes, 2 of which are currently leased out, 2 barns and 2 lakes! Also noteworthy and a
 fun fact: there is a Chuck working on property that has been with the farm for 40+ years and the beautiful Victorian home is 150 years old.
 Approximately 50 full size cows call this farm home with another 8 to 10 calves (cows can be sold at market “on the hoof price” based on going
 rate at the time of sale, otherwise they do not convey). Floor plans, Matterport and additional info available. Call today to schedule a tour and
 explore the never ending opportunity that is 5th Street in 32833!
#O6362527

ORLANDO

350 S 5TH STREET

3 Beds

2 Baths

1,728 Sq.Ft.

$4,000,000

MLS#: O6362527

One or more photo(s) has been virtually staged. The largest combined parcel along this stretch of spring-fed Lake Pickett, offering unmatched flexibility for homesteading, multi-structure living, or long-term generational use. Gated and private, the property supports trailers, RVs, boats, equipment, and expansion, featuring a stand-alone garage, water-toy shed, greenhouse pergola, fruit trees, custom fencing, and a lakeside gazebo. Whether kept as one private compound or divided, this estate delivers space, functionality, and value rarely found near Orlando.
The 4,094 sqft renovated home includes 4 bedrooms and 4 baths, a 3-way split layout to include a private upstairs retreat and separate guest wing. A 2023 central kitchen anchors the open living and dining spaces all with lake views. White-oak wood-look tile runs throughout the main floor, while the 2023 primary suite offers a calm, modern retreat.
Indoor-outdoor living shines with a gas and electric option heated pool (2022), pavered deck, retractable screened porch, and outdoor shower. Mature oaks, long water views, and cleared acreage combine beauty and functionality for a rare lakefront lifestyle — all just minutes from East Orlando, 408, and 417.
#O6348789

ORLANDO

4733 CHULUOTA ROAD

4 Beds

4 Baths

4,094 Sq.Ft.

$3,800,000

MLS#: O6348789

One or more photo(s) has been virtually staged. A Custom Estate on one of the Butler Chain's most coveted stretches of shoreline. Situated near the tip of a peninsula lot, the home captures panoramic water views of Lake Tibet, Lake Sheen, and the connecting canal from nearly every room. The south-facing rear orientation delivers sunrises over the water each morning, golden sunsets each evening, and nightly Disney World and EPCOT fireworks reflected across the lake after dark. The Disney Springs hot air balloon is visible from the yard. Step from the back of the home directly to your private dock and boat lift on Lake Sheen — one of Florida's premier ski lakes — in seconds. Whether you're loading ski equipment, tubes, fishing tackle, or a cooler, the water is right there. The Butler Chain offers over 4,700 acres across 11 interconnected lakes, renowned for world-class water skiing, wakeboarding, tubing, and trophy largemouth bass fishing. Inside, the open-concept floor plan was designed for effortless entertaining. The chef's kitchen features premium appliances and flows seamlessly into the main living area, where walls of sliding glass open to the resort-style pool, spa, summer kitchen, and fire pit — all framed by unobstructed water views. A glass-walled wine room, butler's pantry, and formal dining area set the tone for refined living. The main-floor primary suite is a true retreat, with vaulted ceilings, a wall of windows facing the lake, and a spa bath featuring a soaking tub overlooking the water. Five bedrooms, five baths, and dual laundry rooms — one on each floor — complete the interior. A three-car garage finishes the package. Situated in FEMA Flood Zone X, no flood insurance is required — giving you all the beauty of waterfront living on the Butler Chain without the added cost that accompanies most lakefront properties in Florida. No HOA means no dues and no architectural review board governing how you live, entertain, or enjoy what you own. Disney Parks and Disney Springs are just minutes away, along with fine dining and upscale shopping. The magic of Central Florida's most celebrated destination is visible from your backyard every single night. This is the Butler Chain lifestyle.
#O6349925

ORLANDO

9916 LONE TREE LANE

5 Beds

4 Baths

4,600 Sq.Ft.

$4,200,000

MLS#: O6349925

 - property

Send a message

Message successfully sent.

Your message

What is 3 + 4 ?

Reason for contacting?

I agree to receive email communication and understand I can unsubscribe at any time.

I agree to be contacted by The Graf Group of Coldwell Banker via call, email, and text for real estate services. To opt out, you can reply 'stop' at any time or reply 'help' for assistance. You can also click the unsubscribe link in the emails. Message and data rates may apply. Message frequency may vary. Privacy Policy

Sign Out

Virtual Assistant

Would you like to take the next step with this property? We can help you schedule a showing or virtual tour, or send you more details.

Yes, I would like more information.

Thank You for Your Reply, One of Our Agents will contact you as soon as possible

No, maybe later.

Thank you, you can always contact me via email, phone number or through the contact form.

Realhub AI

Lucy - Your AI-Powered Realtor
Update Your Temporary Password

Personalize your search

Enter your email and we'll notify you immediately when new listings match what you're looking for.

or enter email address
Already have an account ? Login here

Continue your home search

I agree to receive communications and understand I can unsubscribe at any time.

I agree to be contacted by The Graf Group of Coldwell Banker via call, email, and text for real estate services. To opt out, you can reply 'stop' at any time or reply 'help' for assistance. You can also click the unsubscribe link in the emails. Message and data rates may apply. Message frequency may vary. Privacy Policy
Already have an account ? Login here

We use cookies

We use cookies primarily for analytics to enhance your experience. By accepting, you agree to our use of these cookies. You can manage your preferences or learn more about our cookies policy.