Features & Amenities

Interior

  • Other Interior Features

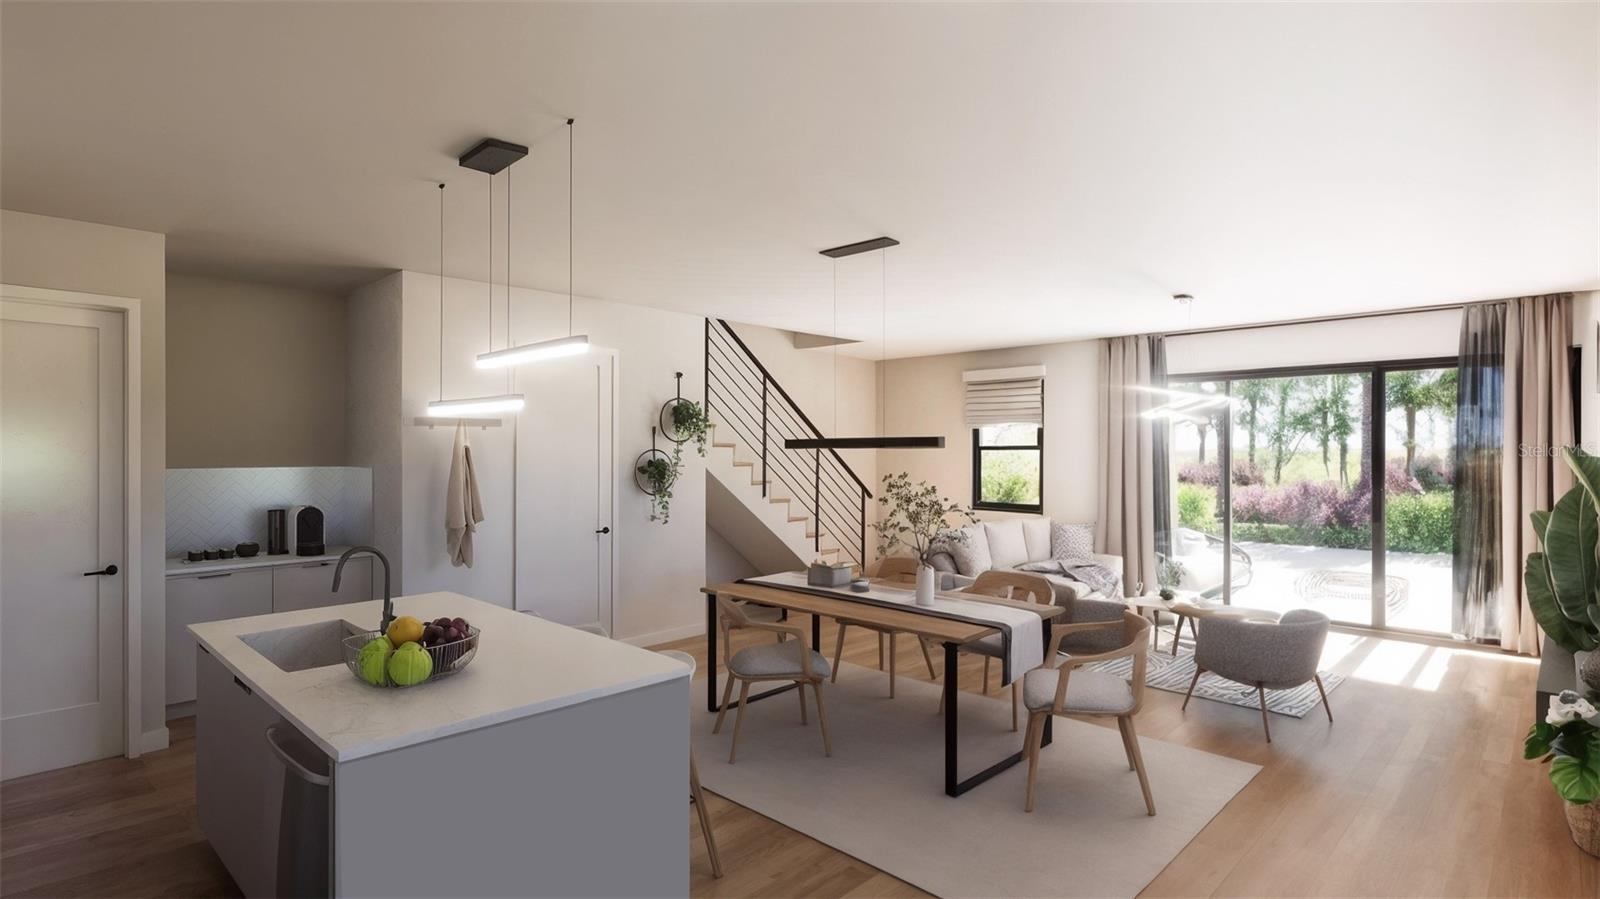
    Eat-in Kitchen, Open Floorplan, Stone Counters, Walk-In Closet(s)

  • Total Bedrooms

    3

  • Bathrooms

    2

  • 1/2 Bathrooms

    1

  • Cooling YN

    YES

  • Cooling

    Central Air

  • Fireplace YN

    NO

  • Heating YN

    YES

  • Heating

    Central

  • Pet friendly

    Yes

Exterior

  • Garage

    Yes

  • Garage spaces

    2

  • Construction Materials

    Block

  • Parking

    Attached

  • Pool

    No

  • Waterfront YN

    NO

Area & Lot

  • Lot Size(acres)

    0.04

  • Lot Size(square feet)

    1680.0

  • Property Type

    Residential

  • Property Sub Type

    Townhouse

Price

  • Sales Price

    $545,472

  • Tax Amount

    $3,174

  • Sq. Footage

    1, 894

  • Price/SqFt

    $288

HOA

  • Association

    Yes

  • Association Fee

    $292.88

  • Association Fee Frequency

    Monthly

  • Association Fee Includes

    N/A

  • Total Monthly Fees

    $292.88

School District

  • Elementary School

    VOYAGER K-8

  • Middle School

    VOYAGER K-8

  • High School

    Tohopekaliga High School

Property Features

  • New Construction

    YES

  • Foundation Details

    Slab

  • Ownership

    Fee Simple

  • Senior Community YN

    NO

  • Sewer

    Public Sewer

  • Tax Lot

    17

  • Water Source

    Public

Schedule a Showing

Showing scheduled successfully.

<
>
IN PERSON
VIA CHAT

What is 3 + 4 ?


Change time

Mortgage calculator

Estimate your monthly mortgage payment, including the principal and interest, property taxes, and HOA. Adjust the values to generate a more accurate rate.

Your payment

Principal and Interest:

$

Property taxes:

$

HOA fees:

$

Total loan payment:

$

Total interest amount:

$

Location

County

Osceola

Elementary School

VOYAGER K-8

Middle School

VOYAGER K-8

High School

Tohopekaliga High School

Listing Courtesy of Rich Canelon , BROKERS REAL ESTATE GROUP INC

RealHub Information is provided exclusively for consumers' personal, non-commercial use, and it may not be used for any purpose other than to identify prospective properties consumers may be interested in purchasing. All information deemed reliable but not guaranteed and should be independently verified. All properties are subject to prior sale, change or withdrawal. RealHub website owner shall not be responsible for any typographical errors, misinformation, misprints and shall be held totally harmless.

Agent Emil Garinga

Executive Assistant

Emil Garinga

Call Emil today to schedule a private showing.


* Listings on this website come from the FMLS IDX Compilation and may be held by brokerage firms other than the owner of this website. The listing brokerage is identified in any listing details. Information is deemed reliable but is not guaranteed. If you believe any FMLS listing contains material that infringes your copyrighted work please click here to review our DMCA policy and learn how to submit a takedown request.© 2024 FMLS.
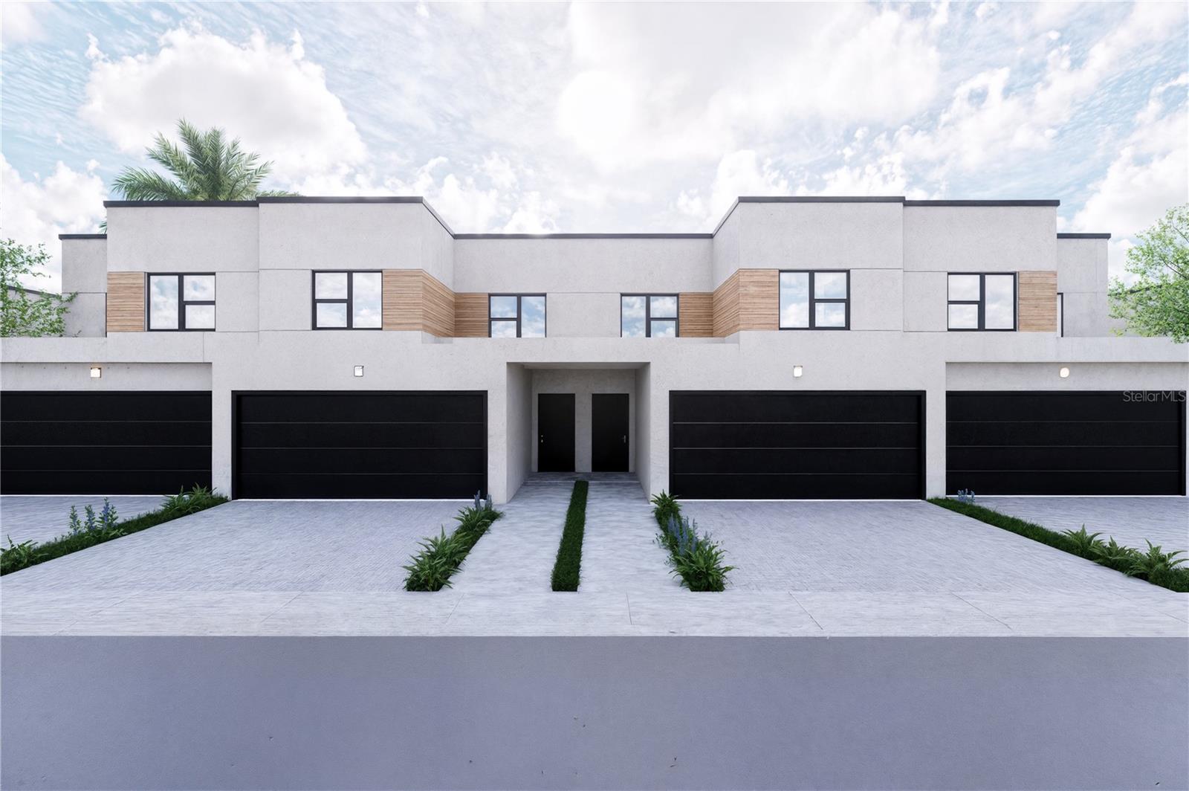
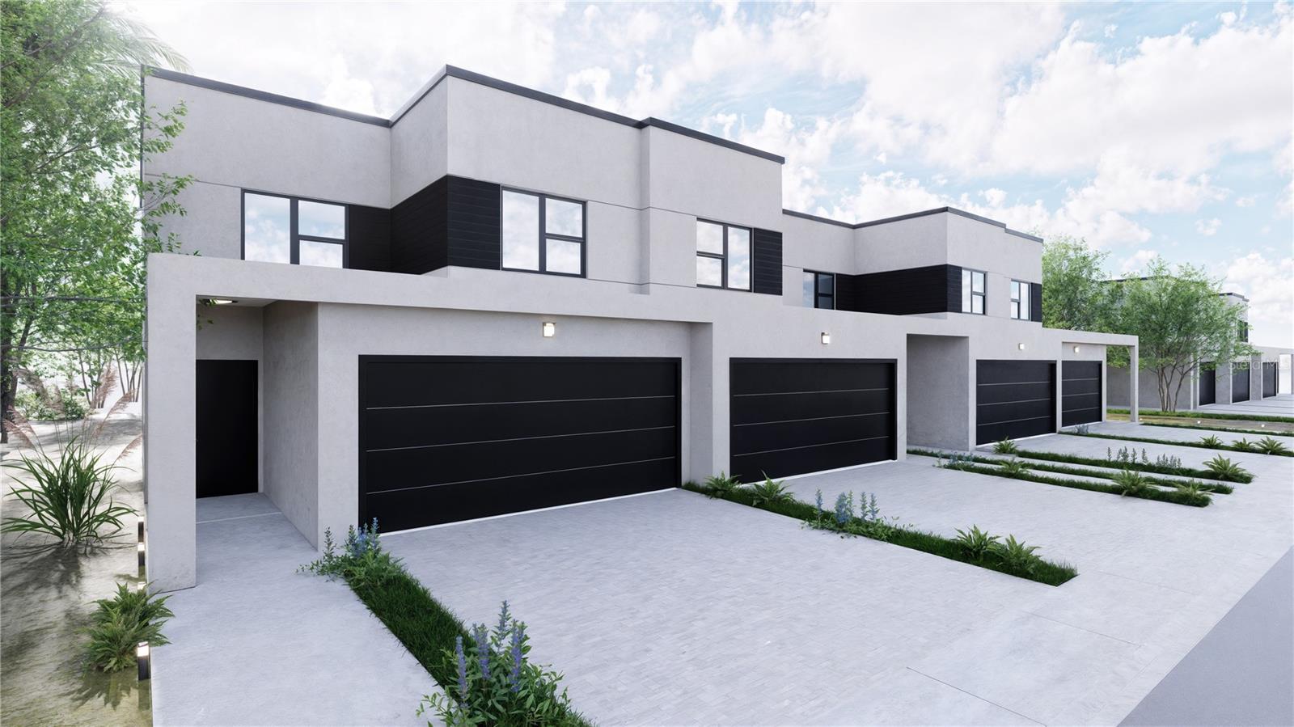
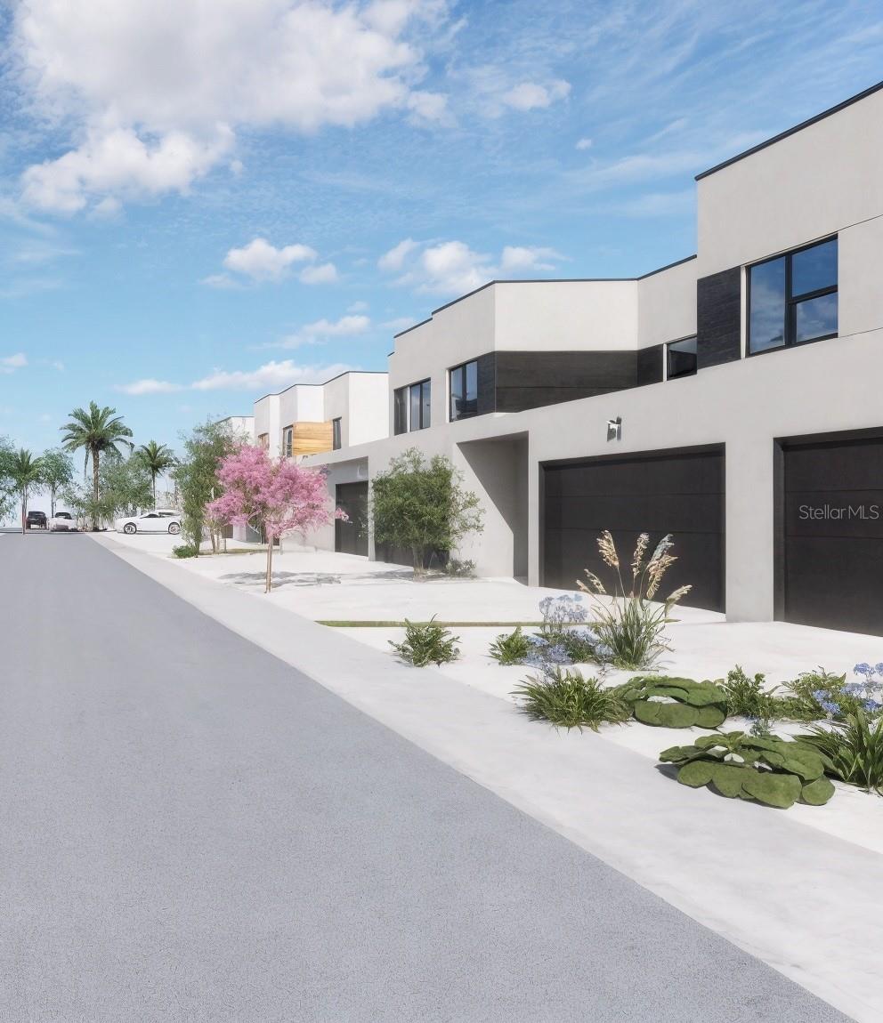
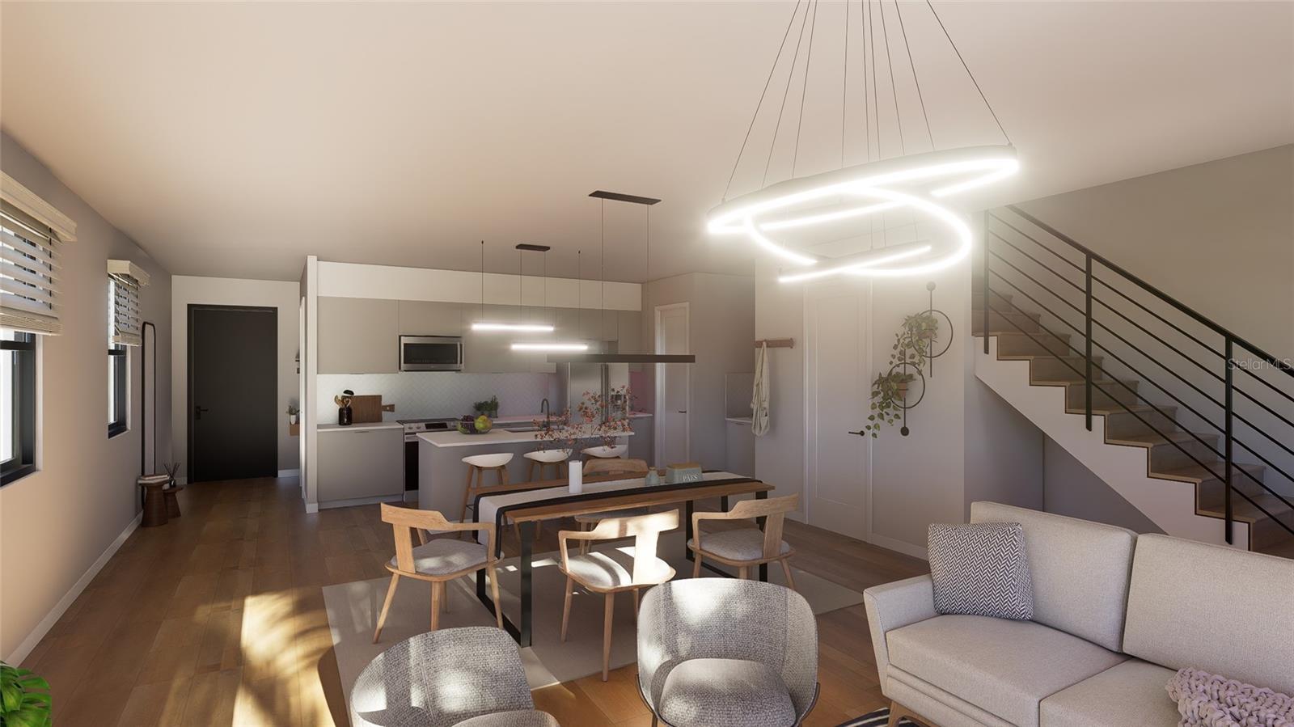
Pre-Construction. To be built. Discover modern living surrounded by nature at Horizons at Sunbridge. Thoughtfully designed Townhomes in a peaceful setting, conveniently close to Orlando International Airport, Lake Nona and downtown Orlando. This community blends tranquility with connectivity, giving residents easy access to top-rated schools, healthcare, shopping, dining, and entertainment in one of Central Florida’s fastest-growing areas. Townhomes at Horizons at Sunbridge feature elegant, contemporary interiors crafted with premium materials and attention to detail, open and functional layouts, and stylish finishes designed for everyday comfort. The exterior architecture combines durability with refined style, featuring, elegant elevations, white brick accents, long-lasting quality and low maintenance materials. 
Horizons at Sunbridge offers the perfect balance of comfort, convenience, and nature — an ideal place to call home.

5750 CYRILS ROAD TH FL LOT 17

Message successfully sent.

What would you like to know?

What is 3 + 4 ?

I agree to receive email communication and understand I can unsubscribe at any time.

I agree to be contacted by The Graf Group of Coldwell Banker via call, email, and text for real estate services. To opt out, you can reply 'stop' at any time or reply 'help' for assistance. You can also click the unsubscribe link in the emails. Message and data rates may apply. Message frequency may vary. Privacy Policy

Related Properties

New on site 3 days ago
Under Construction. Explore The Landings at Live Oak Lake, a new single-family home community blending city charm with a distinct identity, all without a CDD. Situated between downtown St. Cloud and Lake Nona, it offers private amenities such as a pool & cabana, playground, trails, and playfield amidst serene ponds and conservation homesites.
Introducing the Talbot bungalow, a luxurious new construction home that masterfully blends modern design with everyday convenience. This Farmhouse-inspired home offers 5 bedrooms, 3 bathrooms, a loft, a covered lanai, and a 2-car rear-load garage—creating a space that is both stylish and functional. As you enter, a stunning wrap-around staircase sets the tone, leading into an open-concept living area designed for effortless flow. A private hallway off the foyer features a guest bedroom and full bath, providing a perfect space for visitors. The heart of the home is an expansive kitchen, café, and gathering room, all with seamless access to the covered lanai, ideal for indoor-outdoor living. The chef’s kitchen is a standout with its large center island, corner walk-in pantry, and Whirlpool stainless steel appliances, including a refrigerator. Tilden White cabinetry, decorative tile backsplash, and Lyra quartz countertops add sophistication and practicality to the space. Upstairs, the luxurious owner’s suite is tucked away at the front of the home for ultimate privacy. The spa-inspired en suite bathroom features a glass-enclosed shower, a quartz-topped dual vanity, and a spacious walk-in closet, offering a true sanctuary. Three additional bedrooms, located down their own private hallway, share a full bathroom, ensuring comfort and privacy. The second floor also boasts two linen closets, a laundry room, and a large loft area, perfect for flexible living. Thoughtful luxury touches throughout the home include wood-look luxury vinyl plank flooring on the first floor (except for the first-floor bedroom, which is carpeted with plush, stain-resistant Shaw brand carpet), carpeting on the staircase and second-floor bedrooms, tile flooring in the bathrooms and laundry room, a washer and dryer, 2” faux wood blinds, and pre-wiring for pendant lighting. Smart home features like a smart thermostat, video doorbell, and LED downlights make this home as connected as it is beautiful. With its combination of luxury, convenience, and modern design, the Talbot bungalow is the perfect place to live and unwind in style.
#O6408113

ST CLOUD

5069 STARLING BIRD LANE

5 Beds

3 Baths

2,603 Sq.Ft.

$442,990

MLS#: O6408113
New on site 3 days ago
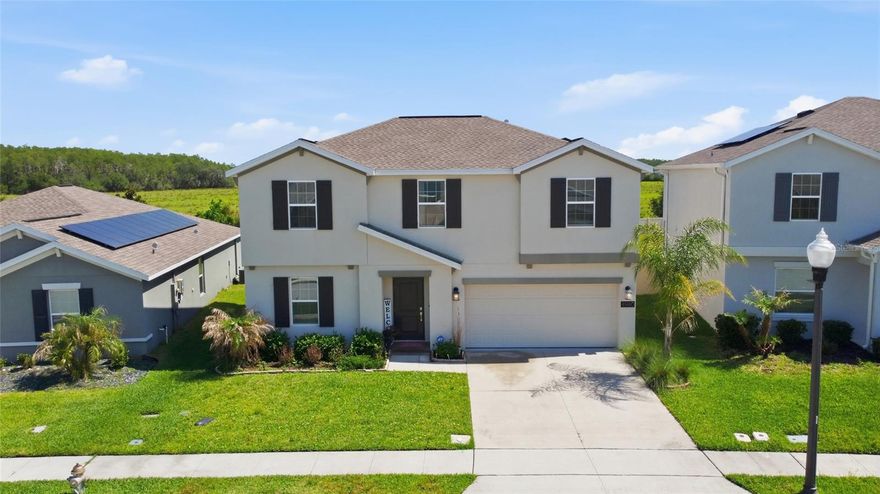
Perfectly located in St. Cloud, FL, 4980 Four Strand Ct puts you just minutes from shopping, restaurants, theme parks, major roads, and the airport. This stunning 5-bedroom, 2.5-bathroom home offers 2,896 square feet of move-in ready living space that your family will love.

Step inside and you'll notice the high ceilings and open floor plan right away. The main living areas downstairs feature beautiful hard flooring that flows throughout, giving the home a clean and modern feel. The kitchen is a real standout with quartz counters, stainless steel appliances, and a large pantry that gives you all the storage you need. Whether you're cooking for the family or entertaining friends, this space makes it easy.

Head upstairs and you'll find a bonus loft area that's perfect for a game room, home office, or extra hangout spot. The bedrooms and loft are carpeted for comfort, and there's plenty of room for everyone to spread out. A convenient laundry room keeps daily chores simple and organized.

One of the best features of this home is the backyard with no rear neighbors, giving you extra privacy and a peaceful setting to relax. Plus, solar panels help keep those energy bills low, which is always a win in Florida.

This home checks all the boxes for comfort, space, and convenience. Don't wait too long on this one. Schedule your showing today and see everything 4980 Four Strand Ct has to offer!
#O6410168

ST CLOUD

4980 FOUR STRAND COURT

5 Beds

2 Baths

2,879 Sq.Ft.

$500,000

MLS#: O6410168

New on site 3 days ago
Under Construction. Brand-new luxury home for sale in St. Cloud, FL featuring 4 bedrooms plus a den and a modern open-concept design. The Waylyn offers a classic Florida exterior with a stylish interior, luxury vinyl plank flooring, and flexible living spaces. The spacious owner’s suite includes a tray ceiling, walk-in closet, and a spa-inspired bath with dual vanities and a tiled glass-enclosed shower. A front porch and covered lanai provide great space for outdoor living and entertaining. This professionally designed home includes a beautiful kitchen with quartz countertops, shaker cabinets, a walk-in pantry, and Samsung stainless steel appliances. Luxury vinyl plank flooring runs throughout the main living areas, with stain-resistant carpets in the bedrooms. Energy-efficient features such as Low-E windows, R-30 insulation, and a programmable thermostat help keep utility costs low. The fully sodded homesite includes premium landscaping and an irrigation system. Move-in ready and designed for comfort, style, and easy maintenance -contact us today for more information.
#L4962141

ST CLOUD

1801 TELEFORD ROAD

4 Beds

3 Baths

2,460 Sq.Ft.

$513,710

MLS#: L4962141
New on site 3 days ago
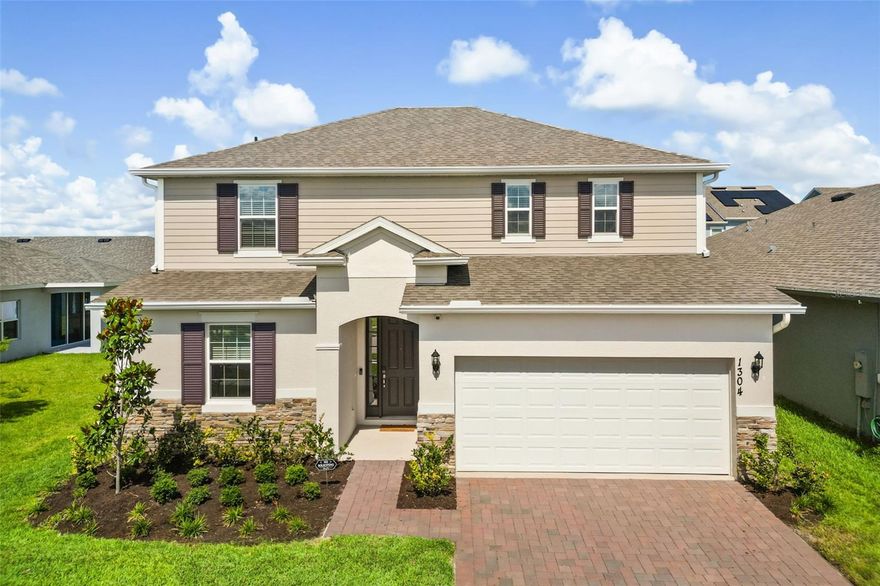
Welcome to Prairie Oaks in St. Cloud, where peaceful living meets incredible convenience! This beautifully designed floor plan offers 4 bedrooms, 3 full bathrooms, and a spacious 2-car garage with a layout that perfectly blends functionality and style. From the moment you step inside, you’ll notice the bright open-concept design, modern finishes, and expansive living spaces that make this home ideal for both everyday living and entertaining. The stunning kitchen features white cabinetry, stainless steel appliances, a large center island, and plenty of counter space, all overlooking the main living and dining areas. The spacious primary suite offers a relaxing retreat with a large walk-in closet, dual vanities, and an oversized glass-enclosed shower. Upstairs living space provides additional flexibility for a loft/bonus room, office, or play area, while the generously sized secondary bedrooms provide comfort for family and guests alike.

One of the highlights of this home is the spacious backyard setting, offering plenty of room to relax, entertain, or enjoy the Florida lifestyle outdoors. Residents of Prairie Oaks also enjoy access to a community pool, adding to the neighborhood’s relaxed and welcoming atmosphere. Located just minutes from Narcoossee Road, FL-417, the Florida Turnpike, Lake Nona, Orlando International Airport, shopping, restaurants, and hospitals, Prairie Oaks delivers exceptional connectivity while still offering more value than many nearby Lake Nona communities. This is an incredible opportunity to own a newer construction home in a growing area of St. Cloud known for its convenient access to Lake Nona and Orlando.
#O6409050

ST CLOUD

1304 SILO DRIVE

4 Beds

3 Baths

2,531 Sq.Ft.

$515,000

MLS#: O6409050

New on site 3 days ago
Brand new, energy-efficient home available NOW!  Entertain guests in a Lotus with an open kitchen that overlooks the dining and great room. The first-floor flex space can be best used to fit your family's needs.  The upstairs primary suite features an oversized walk-in closet.  The Meadow at Crossprairie is a community of new single-family homes for sale in St. Cloud, FL.  This provides easy access to the Turnpike, major employment centers, & great schools.  Each of our homes is built with innovative, energy-efficient features designed to help you enjoy more savings, better health, real comfort and peace of mind.
#TB8508072

ST CLOUD

4535 EAGLE PERCH COURT

4 Beds

3 Baths

2,623 Sq.Ft.

$468,690

MLS#: TB8508072

New on site 3 days ago
Nestled just minutes from the scenic St. Cloud Lakefront, this beautifully upgraded property offers the perfect blend of modern luxury, functionality, and space — all with NO HOA. Situated on two parcels totaling approximately .51 acres, this fully fenced property features premium vinyl fencing for added privacy and curb appeal.
Inside, you’ll find an open-concept floor plan with soaring ceilings, abundant natural light, upgraded modern fixtures throughout, and a cozy working fireplace perfect for entertaining or relaxing evenings at home. The fully remodeled kitchen is a true showpiece, featuring trendy grey-coated oak cabinetry, high-grade Calcutta quartz countertops with a stunning waterfall island, and a dedicated coffee bar designed for everyday convenience and style.
The luxurious primary suite showcases a completely renovated spa-inspired bathroom with floor-to-ceiling tile, a standalone soaking tub, double vanity, and all-new designer fixtures. Two additional bedrooms have been recently upgraded with luxury vinyl flooring and brand-new ceiling fans. A spacious loft currently functions as a fourth bedroom, while an additional flex room offers endless possibilities for a home office, gym, playroom, or guest space.  Outside, the oversized driveway accommodates approximately eight vehicles, making this property ideal for gatherings and entertaining. Major updates provide peace of mind, including a brand-new roof (2025) and brand-new septic system (2025).
#O6410093

ST CLOUD

331 EASTERN AVENUE

4 Beds

2 Baths

2,066 Sq.Ft.

$529,900

MLS#: O6410093
New on site 3 days ago
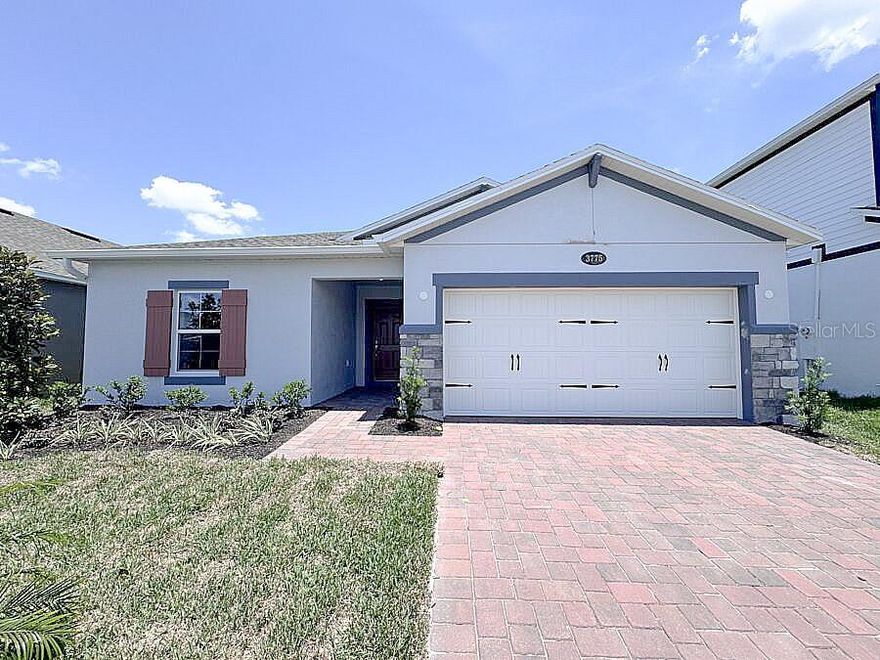
Welcome to this beautifully maintained single-family home located in the highly desirable Eden at Cross Prairie community in Saint Cloud. This inviting residence offers a functional open layout with comfortable living spaces, ideal for both everyday living and entertaining. The home features 4 bedrooms, 2 bathrooms, and a spacious living area with abundant natural light. Conveniently located near major roadways, shopping, dining, schools, and local amenities, while still offering a peaceful residential atmosphere. A great opportunity to own a well-kept home in a growing area of Central Florida.
#O6406755

ST CLOUD

3775 KNOTTY PINE STREET

4 Beds

2 Baths

1,734 Sq.Ft.

$449,900

MLS#: O6406755
New on site 3 days ago
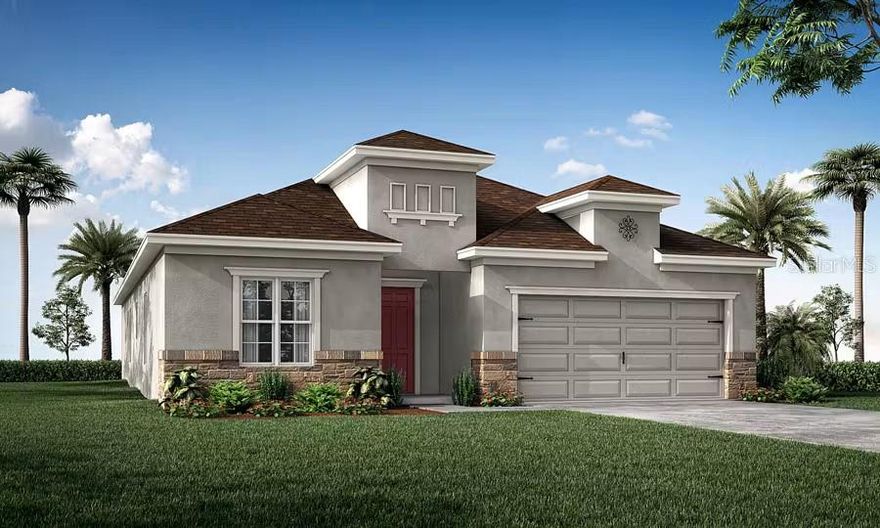
Under Construction. New construction home with 2029 square feet one-story including 4 bedrooms with den, 2.5 baths, and an open living area. Enjoy an open kitchen with Samsung stainless steel appliances, pantry, and a spacious counter height island, fully open to the dining café and gathering room. The living area, laundry room, and baths include luxury wood vinyl plank flooring, with stain-resistant carpet in the bedrooms. Your owner's suite is complete with a walk-in wardrobe and a private en-suite bath with dual vanities, a tiled shower, and a closeted toilet. Jack-and-Jill Hall bath with an enclosed tub and toilet, accessed from bedrooms 3 and 4. Plus, enjoy a covered lanai, 2-car garage, custom-fit window blinds, architectural shingles, energy-efficient insulation and windows, and a full builder warranty. Please note, virtual tour/photos showcases the home layout; colors and design options in actual home for sale may differ. Furnishings and décor do not convey.
#L4962139

ST CLOUD

5499 DUXFORD CIRCLE

4 Beds

2 Baths

2,029 Sq.Ft.

$485,500

MLS#: L4962139

New on site 2 days ago
BRAND NEW CONSTRUCTION situated on a HALF-ACRE lot with NO HOA......  Upgrades include:  SPRAY FOAM INSULATION, two-tone SOLID ALDER CABINETS featuring under lighting, soft-close drawers & doors, & hardware. We also have a TRUE DORMER for GRAND HEIGHT & beautiful NATURAL LIGHT, Moen plumbing fixtures, lights/ceiling fans, bath mirrors, VINYL PORCH SOFFIT, fiberglass exterior doors, INSULATED GARAGE DOOR, CONCRETE WITH UPGRADED STRENGTH, an aluminum pull-down attic staircase, & modified trusses for a bonus/storage room (complete with installed decking). Hosting & Entertaining were considered by the Builder.....piping & electrical are in place for a future summer kitchen/wet bar, the window from the kitchen slides horizontally for easy pass-through, & plenty of backyard space gives a perfect canvas for your pool oasis plans. Both Baths have seamless "Zero Entry" showers.....the Owner's Suite has a full "Rain Room" with a stunning soaker tub (seamless entry can be convenient for wheelchairs also). GRANITE COUNTERS, MICROWAVE/OVEN DUO, DISHWASHER, COOKTOP & VENT HOOD ARE PROVIDED. A gorgeous Island with barstool space is adorned with mini pillars that accentuate the ends.....we have a WALK-IN pantry & shelving is already in place. THIS TRIPLE SPLIT FLOOR PLAN IS IDEAL FOR MANY FAMILY SET-UPS......the driveway was widened for additional parking.......the home was positioned to allow easy access to the backyard. Bring the camper or RV, store the boat, park your trailers, put up a fence, build that workshop.....the options are ENDLESS!!  Don't wait for the building process, this one is DONE....location is superb--43+ mi to Melbourne Beach, 19+ mi to Lake Nona, 23+ mi to OIA, 7+ mi to downtown shops and eateries. St. Cloud has many lakes for boating or fishing & the East Lake Toho park has fun sandy beaches, a mini water park, & nice walking paths. With so much to offer, I wouldn't waste any time putting this one on your schedule!
#S5150210

ST CLOUD

6465 BAY SHORE DRIVE

4 Beds

2 Baths

2,128 Sq.Ft.

$639,000

MLS#: S5150210
New on site 4 days ago
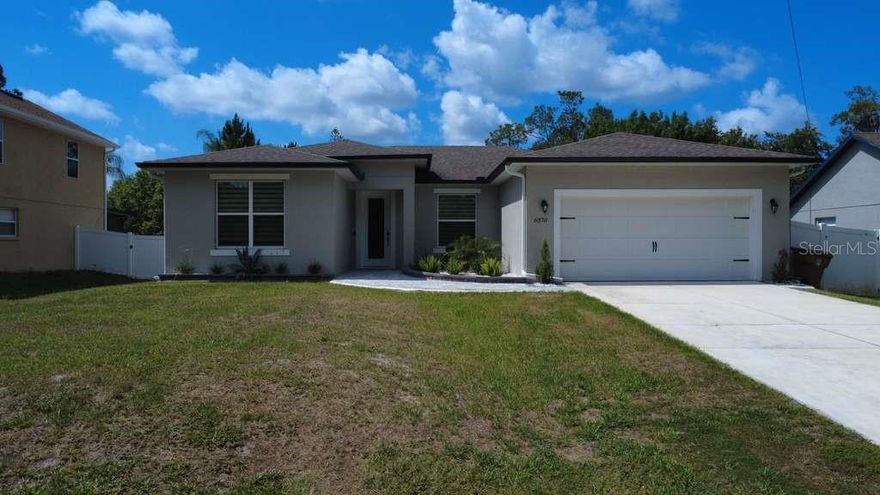
One or more photo(s) has been virtually staged. Built in 2021, this beautiful home offers the perfect combination of space, privacy, and convenience in one of the fastest-growing areas of St. Cloud. NO CDD and NO HOA. Enjoy peaceful front views with mature trees, creating a private and relaxing setting rarely found in newer communities.

The property features a 2-car garage plus an oversized driveway with space for approximately 6 vehicles. Conveniently located near the new Nova Lakes High School and surrounded by ongoing area growth and infrastructure improvements, including the future roadway expansion connecting to 528 for easier access to Orlando, the airport, Melbourne, and approximately 1 hour to Cocoa Beach.

Just minutes from everyday conveniences including Publix, Walgreens, 7-Eleven, McDonald's, shopping, dining, and more. Excellent opportunity to own a modern home in a rapidly appreciating area.
#S5150188

ST CLOUD

6370 BENNETT COURT

4 Beds

3 Baths

1,936 Sq.Ft.

$478,990

MLS#: S5150188

 - property

Send a message

Message successfully sent.

Your message

What is 3 + 4 ?

Reason for contacting?

I agree to receive email communication and understand I can unsubscribe at any time.

I agree to be contacted by The Graf Group of Coldwell Banker via call, email, and text for real estate services. To opt out, you can reply 'stop' at any time or reply 'help' for assistance. You can also click the unsubscribe link in the emails. Message and data rates may apply. Message frequency may vary. Privacy Policy

Sign Out

Virtual Assistant

Would you like to take the next step with this property? We can help you schedule a showing or virtual tour, or send you more details.

Yes, I would like more information.

Thank You for Your Reply, One of Our Agents will contact you as soon as possible

No, maybe later.

Thank you, you can always contact me via email, phone number or through the contact form.

Realhub AI

Lucy - Your AI-Powered Realtor

Update Your Temporary Password

Personalize your search

Enter your email and we'll notify you immediately when new listings match what you're looking for.

or enter email address

Already have an account ? Login here

Continue your home search

I agree to receive communications and understand I can unsubscribe at any time.

I agree to be contacted by The Graf Group of Coldwell Banker via call, email, and text for real estate services. To opt out, you can reply 'stop' at any time or reply 'help' for assistance. You can also click the unsubscribe link in the emails. Message and data rates may apply. Message frequency may vary. Privacy Policy

Already have an account ? Login here

We use cookies

We use cookies primarily for analytics to enhance your experience. By accepting, you agree to our use of these cookies. You can manage your preferences or learn more about our cookies policy.