Features & Amenities

Interior

  • Other Interior Features

    Elevator, Open Floorplan, Walk-In Closet(s)

  • Total Bedrooms

    2

  • Bathrooms

    2

  • Cooling YN

    YES

  • Cooling

    N/A

  • Heating YN

    YES

  • Heating

    Central, Electric

  • Pet friendly

    No

Exterior

  • Garage

    No

  • Construction Materials

    Block, Stucco

  • Other Exterior Features

    Outdoor Grill, Tennis Court(s)

  • Parking

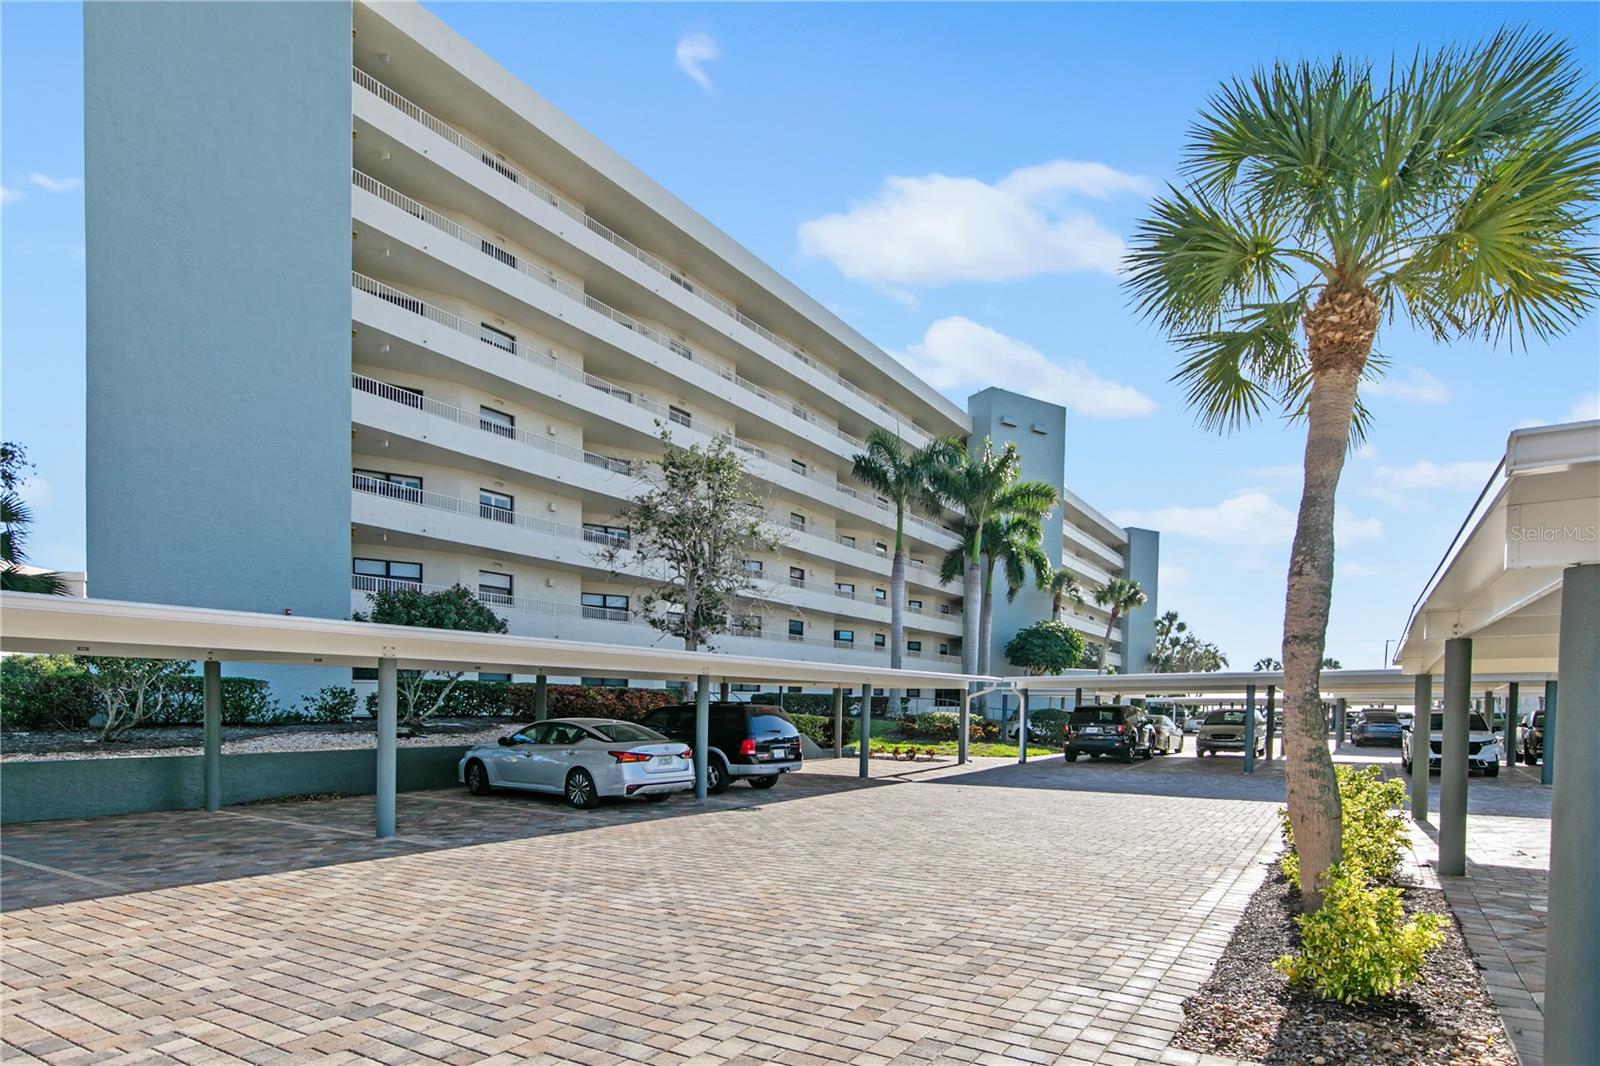
    Assigned, Covered, Guest

  • Patio and Porch Features

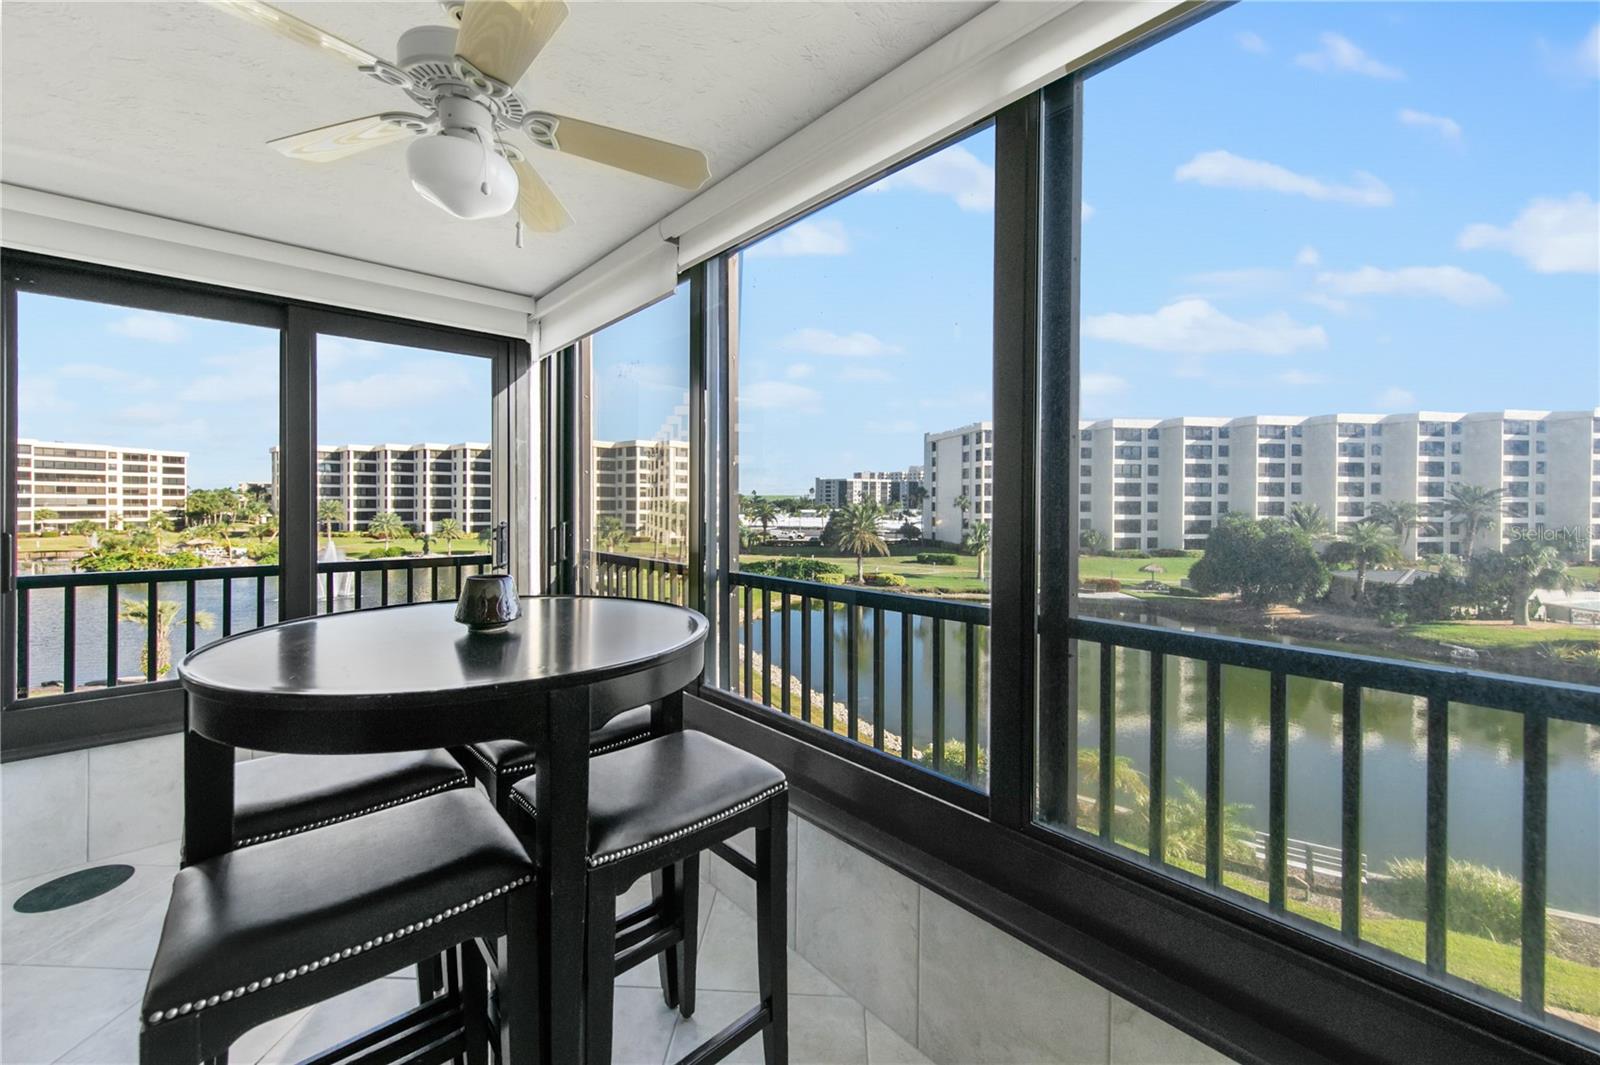
    Rear Porch, Screened

  • Pool

    Yes

  • Pool Features

    Gunite, Heated, In Ground, Lap

  • Waterfront YN

    YES

  • View

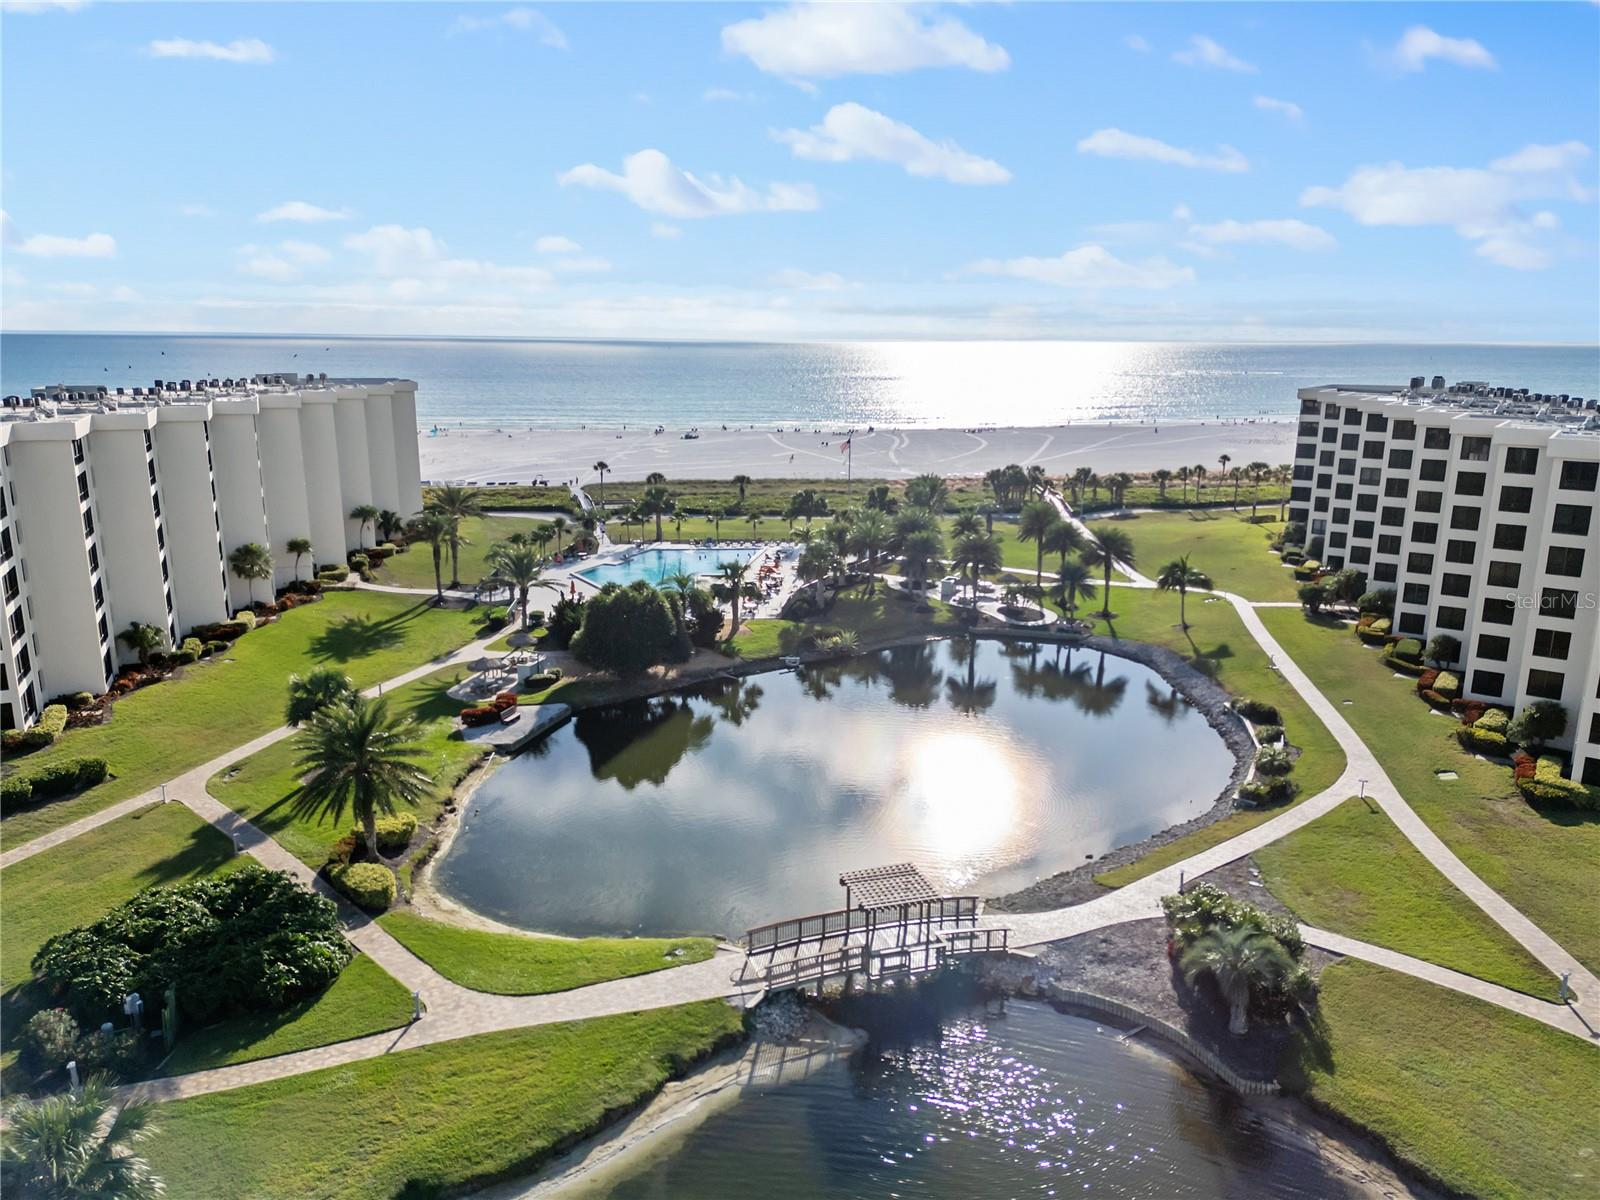
    Beach, Water

Area & Lot

  • Lot Features

    Landscaped, Near Public Transit, Private, Waterfront

  • Property Type

    Residential

  • Property Sub Type

    Condominium

Price

  • Sales Price

    $1,250,000

  • Tax Amount

    $10,701.84

  • Zoning

    RMF3

  • Sq. Footage

    1,335

  • Price/SqFt

    $936

HOA

  • Association

    YES

  • Association Fee

    $5,082

  • Association Fee Includes

    N/A

School District

  • Elementary School

    Phillippi Shores Elementary

  • Middle School

    Brookside Middle

  • High School

    Sarasota High

Property Features

  • Stories

    7

  • Association Amenities

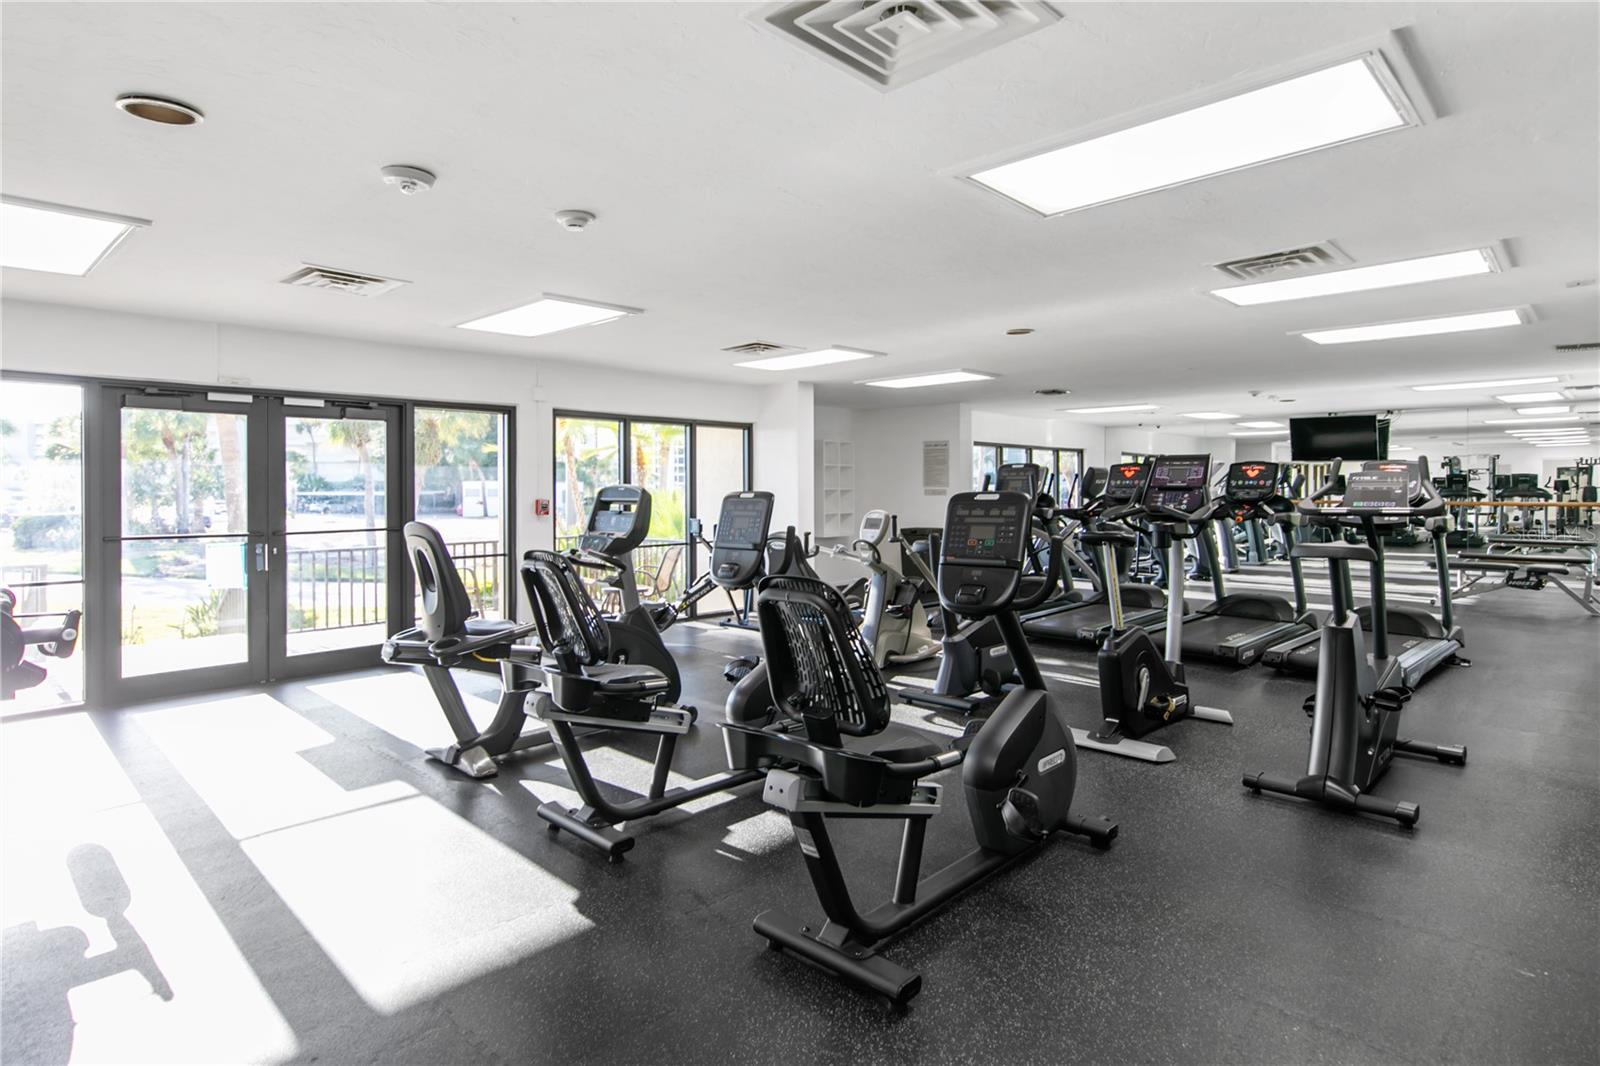
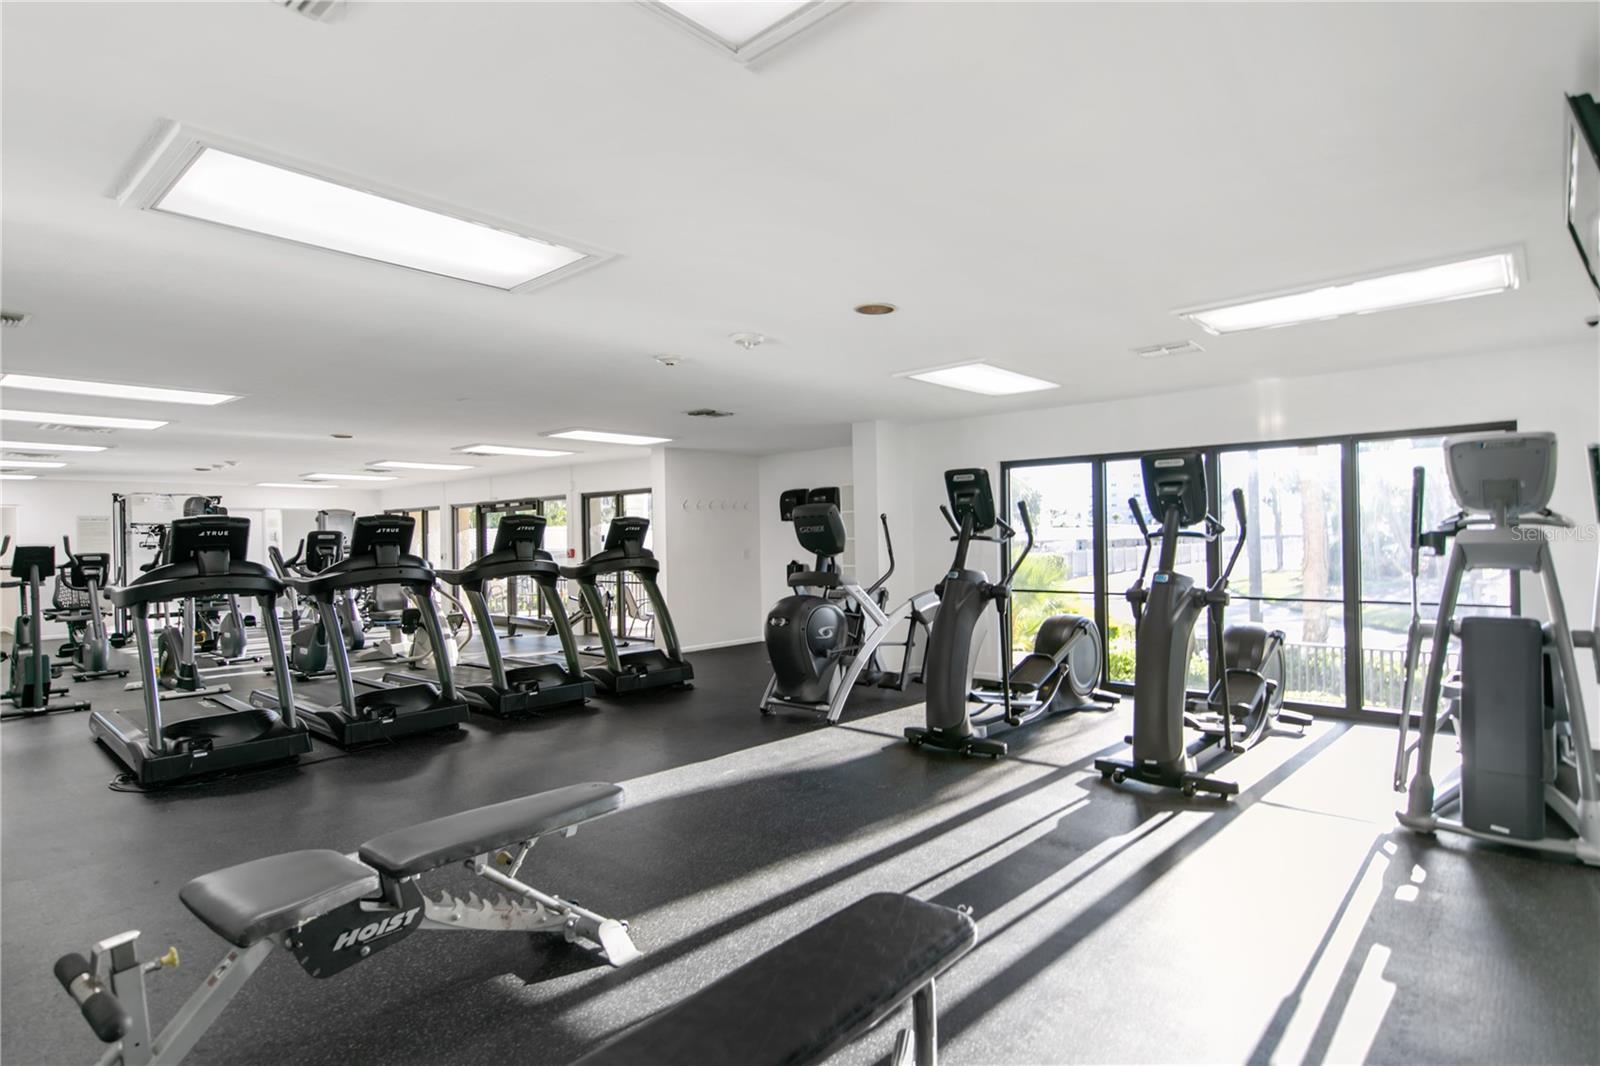
    Basketball Court, Cable TV, Clubhouse, Elevator(s), Fitness Center, Gated, Maintenance, Pool, Recreation Facilities, Security, Tennis Court(s)

  • Foundation Details

    Slab

  • Ownership

    Condominium

  • Sewer

    Public Sewer

Schedule a Showing

Showing scheduled successfully.

<
>
IN PERSON
VIA CHAT

What is 3 + 4 ?


Change time

Mortgage calculator
Estimate your monthly mortgage payment, including the principal and interest, property taxes, and HOA. Adjust the values to generate a more accurate rate.

Your payment

Principal and Interest:

$

Property taxes:

$

HOA fees:

$

Total loan payment:

$

Total interest amount:

$

Location

County

Sarasota

Elementary School

Phillippi Shores Elementary

Middle School

Brookside Middle

High School

Sarasota High

Listing Courtesy of Rudy Dudon , MICHAEL SAUNDERS & COMPANY

RealHub Information is provided exclusively for consumers' personal, non-commercial use, and it may not be used for any purpose other than to identify prospective properties consumers may be interested in purchasing. All information deemed reliable but not guaranteed and should be independently verified. All properties are subject to prior sale, change or withdrawal. RealHub website owner shall not be responsible for any typographical errors, misinformation, misprints and shall be held totally harmless.

Agent Michael Graf

Business Coach | Executive Sales Associate | Realtor®

Michael Graf

Call Michael today to schedule a private showing.


* Listings on this website come from the FMLS IDX Compilation and may be held by brokerage firms other than the owner of this website. The listing brokerage is identified in any listing details. Information is deemed reliable but is not guaranteed. If you believe any FMLS listing contains material that infringes your copyrighted work please click here to review our DMCA policy and learn how to submit a takedown request.© 2024 FMLS.
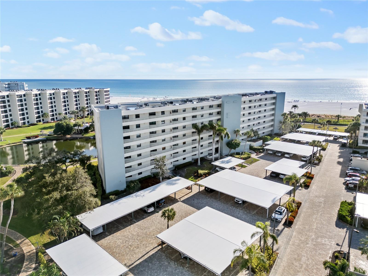
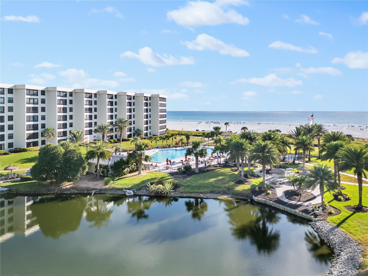
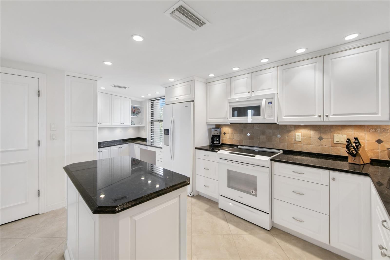
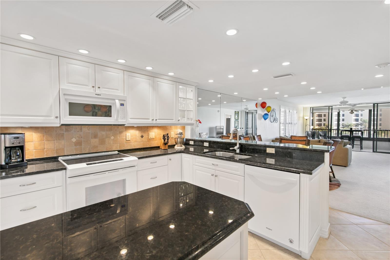
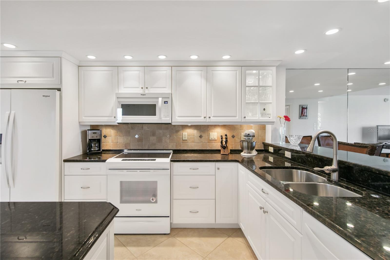
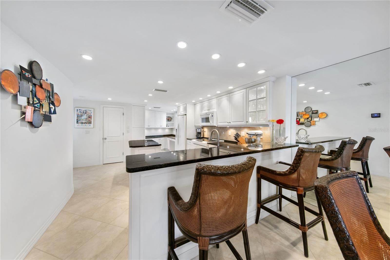
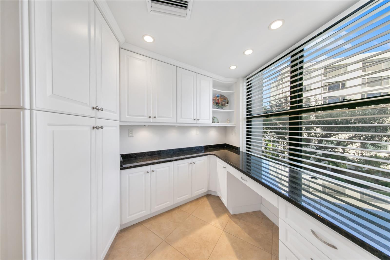
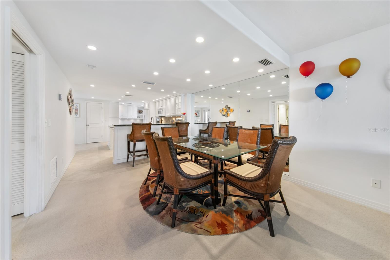
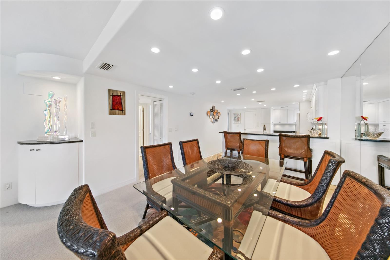
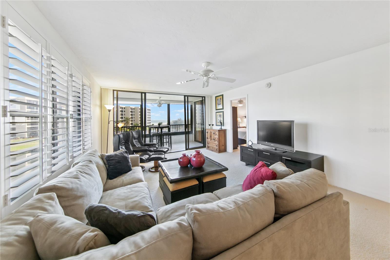
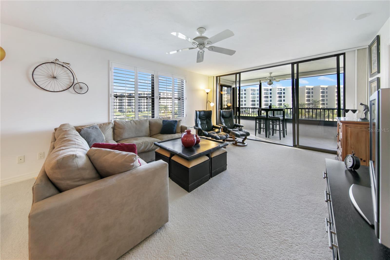
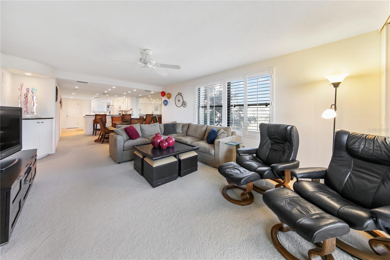
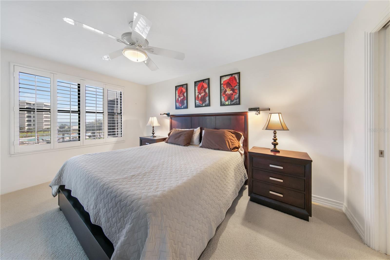
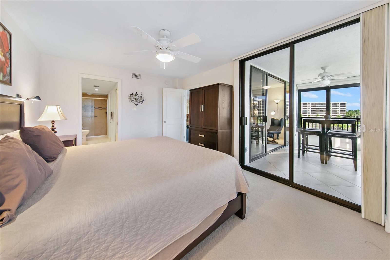
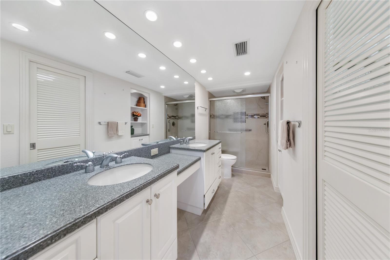
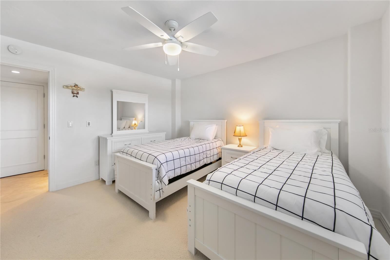
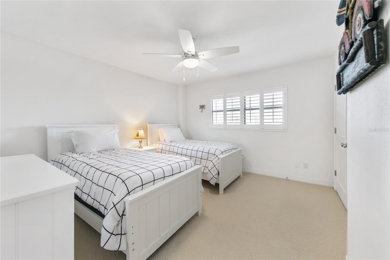
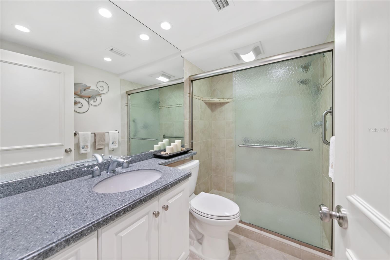
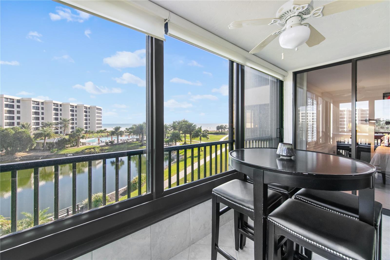
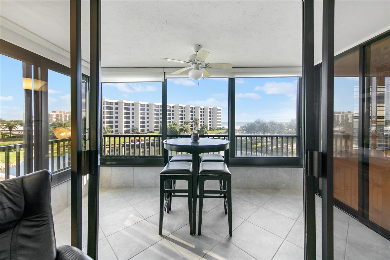
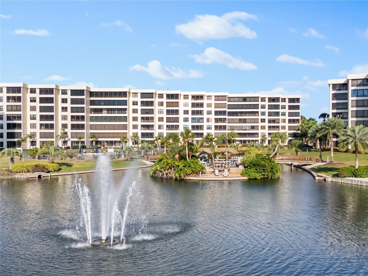
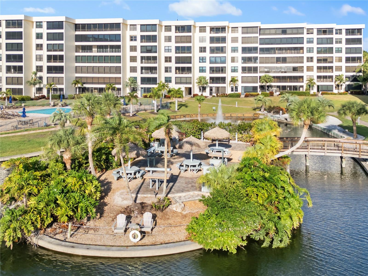
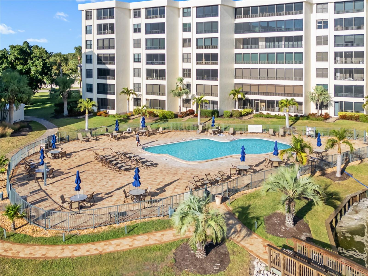
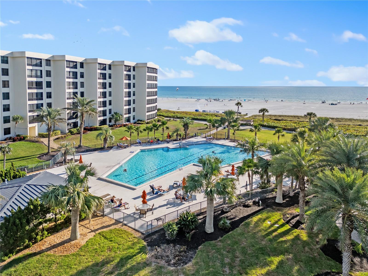
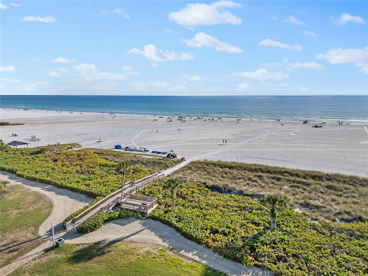
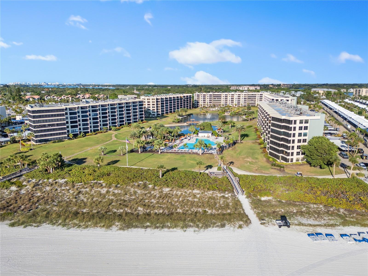
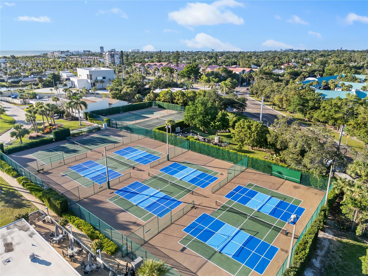
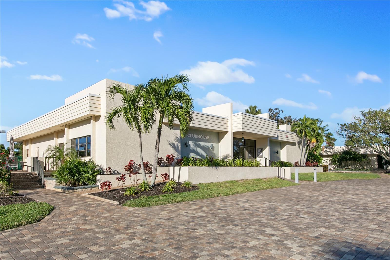
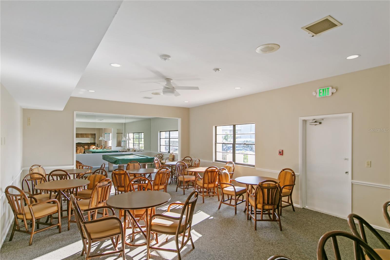
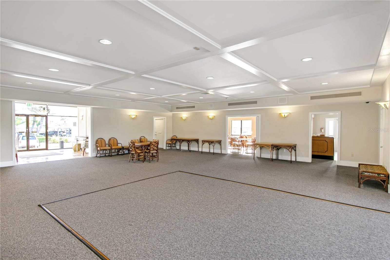
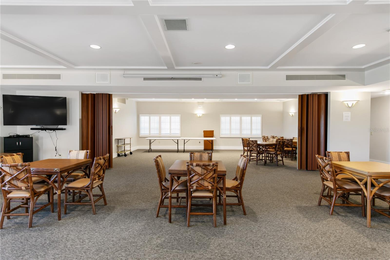
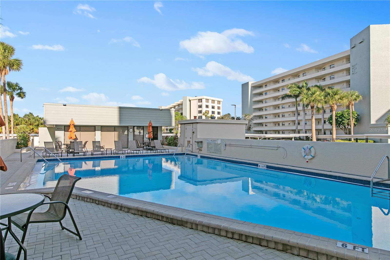
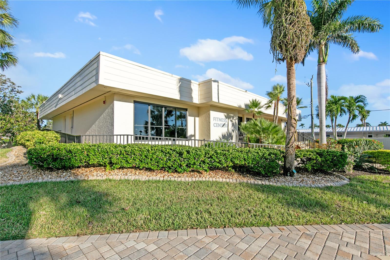
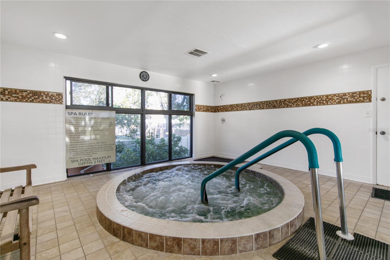
Brilliant views of the sparkling waters of the Gulf of Mexico captivate from this third floor unit in the exquisite Gulf & Bay Club on Siesta Key. Located in the coveted building E with southern exposure, this end unit offers additional windows that allow the warm Florida sunshine to flood your light and bright living space. This unit has been tastefully updated with ample recessed lighting and charming plantation shutters throughout. Create your favorite fare for family and friends in the kitchen with bright white cabinets contrasted by the stunning black granite countertops. Stay organized or work from home in your complete office alcove just off the kitchen. With 1,335 square feet of living space, an open concept from kitchen through to the spacious lanai, providing an additional 136 square feet, offers great space for entertaining, including countertop seating and dining space that comfortably seats 6. The comfort continues to the owner’s suite and guest quarters, both offering nicely appointed baths featuring walk in showers. Situated on 32 acres of perfectly manicured tropical landscaping, the gated and guarded Gulf & Bay Club offers an enviable lifestyle with 800 feet of private beach; three heated swimming pools; two clubhouses; tennis, pickleball, racquetball and basketball courts; walking trails amongst the lush landscape; media and library facilities and much, much more. Conveniences are endless with in unit laundry, a recently renovated covered car port, electric car charging stations, along with an engaging social calendar with organized events, games and cultural outings. Venture away from Siesta Key for a day and explore the spectacular arts and culture of Florida’s vibrant gulf coast communities. The quintessential and elevated island life can be yours at the Gulf & Bay Club on Siesta Key.

5750 MIDNIGHT PASS ROAD 301

Message successfully sent.

What would you like to know?

What is 3 + 4 ?

I agree to receive email communication and understand I can unsubscribe at any time.

I agree to be contacted by The Graf Group of Coldwell Banker via call, email, and text for real estate services. To opt out, you can reply 'stop' at any time or reply 'help' for assistance. You can also click the unsubscribe link in the emails. Message and data rates may apply. Message frequency may vary. Privacy Policy

Related Properties

New on site today
Lawrence Pointe, one of Sarasota’s most desirable boutique bayfront communities, offers some of the lowest Condo fees among downtown Sarasota’s waterfront condominiums. Ideally situated along Sarasota Bay, this intimate gated community provides a rare combination of unobstructed water views, and walkable proximity to all that downtown Sarasota has to offer. This exceptional two-bedroom, two-bath residence offers just under 1,700 square feet of air-conditioned living space and has been completely reimagined from the studs out, creating a sophisticated coastal retreat where elevated design meets effortless waterfront living.  The open, light-filled living area is designed to showcase the water at every turn, featuring wide-plank porcelain flooring, hurricane-impact windows and sliding glass doors, and a striking electric fireplace with a shiplap feature wall and recessed television. A beautifully appointed dry bar creates the perfect place to sit, relax, enjoy a cocktail, and take in Sarasota’s spectacular sunsets.  The completely redesigned chef’s kitchen is a true focal point, combining exceptional craftsmanship with premium finishes and appliances. Custom cabinetry features soft-close doors and full-extension drawers, providing elegant style, exceptional functionality, and abundant storage. The kitchen is outfitted with Viking appliances, complemented by luxurious quartz countertops and a dramatic waterfall-edge island with generous space for casual seating. The thoughtfully designed kitchen is equally suited for everyday living and entertaining.  The spacious primary suite offers a peaceful retreat with its own private balcony and ample room for comfortable furnishings. The beautifully remodeled primary bath features a sophisticated floating double vanity, sleek glass-enclosed shower, and luxurious rain shower. The second bedroom offers flexibility for guests, a home office, or additional living space. Professionally fitted closets throughout are designed for exceptional organization and storage. The residence also includes one assigned covered under-building parking space located directly in front of the main lobby entrance, plus abundant guest parking and additional parking options for a second vehicle.  Lawrence Pointe residents enjoy a heated bayfront pool, beautifully maintained grounds, on-site management, secure entry, and an exceptional waterfront setting. A private gate gives convenient access to the neighboring Ritz-Carlton grounds and Jack Dusty. Best of all, the location provides quiet enjoyment of everything downtown Sarasota has to offer, including world-class restaurants, shopping, galleries, theaters, cultural venues, Marina Jack, the Sarasota Farmers Market, and more, just minutes away. St. Armands Circle and Lido Beach are also just a short drive away.  This is a rare opportunity to own a completely renovated bayfront residence in one of Sarasota’s most coveted boutique communities—where spectacular sunsets, unobstructed Sarasota Bay views, low Condo fees, and immediate access to downtown come together to create an exceptional waterfront lifestyle.
#A4704347

SARASOTA

101 SUNSET DRIVE 103

2 Beds

2 Baths

1,693 Sq.Ft.

$1,195,000

MLS#: A4704347

New on site 1 day ago
Situated at the end of a quiet cul-de-sac, this beautifully rebuilt custom home (2015) sits on 5 stunning acres and was crafted on the original slab to meet current hurricane standards. Enjoy peace of mind with impact windows and doors, metal roofs on all buildings, a 16kW standby generator fueled by a 500-gallon inground propane tank, an electronic dog door, and an attached 2-car garage.
Inside, enjoy a spacious great room featuring, a remote-controlled gas fireplace, 16 feet of fully retractable sliding doors, creating effortless indoor-outdoor living during Florida’s beautiful winter months. The seamless flow to the outdoor spaces makes this home ideal for entertaining or simply relaxing in the fresh air.

The entire 5-acre property is fully fenced and cross-fenced with durable 2x4 no-climb horse wire, creating safe, secure pastures ideal for horses and livestock. Mature oak trees provide shade and beauty throughout the grounds.

Enjoy your private outdoor oasis featuring a screened pool and pool cage with an outdoor kitchen perfect for relaxing or entertaining.

Equestrians and hobby enthusiasts will appreciate the expansive outbuildings, including:

Large workshop/garage with 3 horse stalls
Covered wash rack
Airconditioned tack room, storage, and bonus room
Covered parking for trailers, equipment, or additional vehicles
Separate pole barn with an oversized horse stall
A rare blend of comfort, safety, and functionality perfect for those seeking space, privacy, and well-designed amenities.
#A4704124

SARASOTA

6580 PRAIRIE JUNCTION TRAIL

3 Beds

2 Baths

2,236 Sq.Ft.

$1,050,000

MLS#: A4704124

New on site 1 day ago
Discover the charm of downtown Sarasota from this expertly renovated residence in the heart of the coveted Laurel Park Arts District. Combining the character of a 1922 home with the comfort and style of modern living, this private, gated property is just moments from Main Street, Sarasota Bay, St. Armands Circle, Lido Beach, award-winning dining, boutiques, galleries and the city's vibrant arts and entertainment scene.

Inside, the open-concept design features a stunning quartz island, beautifully updated kitchen and baths, custom closets and designer finishes throughout. The two-bedroom, two-bath main residence is complemented by a separate flex building with additional living space and a private laundry room, ideal for guests, a home office or creative studio.

Outside, enjoy a fully fenced backyard with paver walkways, a lounging deck, covered carport, storage shed and outdoor shower. Major updates include a 2024 metal roof, 2023 HVAC, updated plumbing and a 2022 electrical panel. Offered fully furnished, this exceptional property is ready to enjoy.
#TB8542263

SARASOTA

1841 LAUREL STREET

2 Beds

2 Baths

1,552 Sq.Ft.

$1,000,000

MLS#: TB8542263

New on site 1 day ago
EXCEPTIONAL SOUTH GATE RESIDENCE – COMPLETELY REBUILT IN 2023 WITH A PRIVATE RESORT-STYLE BACKYARD OASIS!

Welcome to 2410 Siesta Drive, where modern luxury meets the quintessential Sarasota lifestyle. Completely rebuilt in 2023, with virtually everything new except portions of the original exterior block walls, this exceptional residence offers the feel and quality of newer construction in one of Sarasota's most established and desirable neighborhoods. The light-filled, open-concept interior immediately impresses with beautiful finishes and effortless indoor/outdoor living. At the heart of the home is a spectacular chef's kitchen featuring expansive quartz countertops, premium Café appliances, abundant cabinetry and panoramic views of the backyard oasis. Pocketing impact-glass sliders disappear to seamlessly connect the living areas with the covered outdoor entertaining space, creating the perfect setting for gatherings large or small. A generous walk-in pantry is complemented by an oversized laundry/mudroom with extensive storage. The thoughtfully designed floor plan includes a private guest suite with en-suite bath, two additional bedrooms sharing a beautifully appointed dual-vanity bath, and exceptional custom closet storage throughout.

The oversized luxurious primary suite is a true private retreat, featuring two custom walk-in closets, blackout shades, a beautifully finished spa-inspired bath and direct access to the pool and outdoor living areas. Step outside and discover what truly sets this property apart—an extraordinary, fully fenced private backyard oasis designed for year-round Florida living. The stunning saltwater pool and spa are surrounded by an expansive travertine deck, covered patio and outdoor kitchen, while electric retractable screens provide shade and comfort throughout the seasons. Tucked away from the main entertaining area, a secluded fire-pit retreat creates the perfect setting to escape on a crisp evening with a glass of wine under the stars. Beyond the pool is a gardener's paradise with a dedicated vegetable garden and an incredible collection of mature tropical and fruit-producing trees, including olive, banana, papaya, lemon, orange, passion fruit, avocado and loquat, complemented by an impressive variety of palms and exotic landscaping. There's even an in-ground trampoline, creating an outdoor environment designed equally for entertaining, relaxing and enjoying time with family and friends.

Located in sought-after South Gate and within the Southside Elementary School district, the location is every bit as impressive as the home itself. Walk or bike to some of Sarasota's favorite boutique restaurants, cafés and shops, while the North Bridge to world-famous Siesta Key is just over a mile away. A beautiful paver circular driveway provides abundant guest parking, along with dedicated boat/RV parking, a two-car garage and EV charging capability. Designed with Florida living in mind, the home features double-pane impact-resistant windows, exterior doors and sliding glass doors for enhanced storm protection, energy efficiency and peace of mind. From the extensive 2023 rebuild and sophisticated interiors to the spectacular resort-style grounds and exceptional proximity to Siesta Key, 2410 Siesta Drive delivers a rare combination of luxury, privacy, location and lifestyle in the heart of Sarasota.
#A4704038

SARASOTA

2410 SIESTA DRIVE

4 Beds

3 Baths

2,360 Sq.Ft.

$1,295,000

MLS#: A4704038

New on site 2 days ago
THE DESIGNER RESIDENCE | 10168 SILENT NIGHT LANE

A DESIGNER RESIDENCE WITH A VIEW THAT CANNOT BE REPLICATED.

Welcome to an exceptional Sarasota residence where award-winning design, an extraordinary homesite, and resort-style living come together in remarkable fashion. Located within the highly sought-after Skye Ranch community, 10168 Silent Night Lane is a sophisticated 3-bedroom, 3-bathroom residence with a dedicated office, professionally curated by an award-winning designer whose vision is evident throughout every beautifully considered space.

This is not simply a home with upgrades—it is a fully realized design experience. From the moment you enter, a refined and cohesive aesthetic unfolds through thoughtfully selected finishes, lighting, fixtures, architectural details, and designer touches. The result is a residence that feels polished, contemporary, and distinctly elevated while remaining warm and exceptionally livable.
The true showstopper, however, may be found beyond the glass.

Set on an expansive homesite with an extraordinary backdrop of two tranquil ponds and sweeping green space, the property enjoys a sense of openness and privacy that is increasingly difficult to find. Rather than looking directly into neighboring homes, the view extends across water and natural open space, creating a peaceful backdrop that changes beautifully throughout the day and becomes particularly captivating as the sun begins to set.

Inside, the thoughtfully designed floor plan offers exceptional flexibility. The three bedrooms provide comfortable accommodations for family and guests, while the dedicated office creates an elegant private environment for working from home, reading, or simply escaping the pace of everyday life. The beautifully appointed living spaces are equally suited to quiet mornings and sophisticated entertaining.
Then comes the lifestyle.

As a resident of Skye Ranch, you are surrounded by an impressive collection of resort-style amenities designed to make every day feel like a getaway. The community's lifestyle offerings include resort-style pools, fitness facilities, tennis, pickleball, bocce, indoor basketball, rock climbing, sports fields, parks, dog parks, gathering spaces and an extensive network of scenic trails through the community's natural landscape.

And beyond the gates, Sarasota delivers the lifestyle that has made this destination one of Florida's most coveted places to call home—world-class beaches, exceptional dining, cultural attractions, golf, boating and an extraordinary year-round outdoor lifestyle.

Some homes are upgraded. Others are designed.

Some homes have a view. Others have a setting.

10168 Silent Night Lane offers both.

A professionally designed residence. An exceptional homesite. Two ponds and expansive green space. And the extraordinary lifestyle of Skye Ranch.

This is not simply a place to live—it is a home designed to be experienced.
#TB8540859

SARASOTA

10168 SILENT NIGHT LANE

3 Beds

3 Baths

2,999 Sq.Ft.

$1,125,000

MLS#: TB8540859

New on site 3 days ago
Under Construction. ****SPECIAL FINANCING AVAILABLE FOR A LIMITED TIME ONLY FROM PREFERRED LENDER. RESTRICTIONS APPLY, FOR QUALIFIED BUYERS, SUBJECT TO APPLICABLE TERMS AND CONDITIONS. SUBJECT TO CHANGE WITHOUT NOTICE****
Welcome to the Wekiva. An expansive and sprawling home, this home includes five bedrooms, four full bathrooms, a flex room, upstairs bonus room, and a four-car tandem garage.
As you step inside the grand foyer, a flex room sits off to the side. Moving along the wall, a spacious utility room opens up, giving you plenty of room to organize, declutter, and clean. It contains cabinets and a sink for a full utility room.
As you reach the heart of the home, you are faced with an incredibly spacious and elegant kitchen. Beautiful cabinets line the walls, and an extra-large island creates room for additional seating and prep space. A walk-in pantry provides even more storage. A cozy breakfast nook lives right next to the kitchen, which opens up into a huge great room.
Two sets of sliding glass doors open on to the covered lanai. An extra bedroom and a pool bath sit off the great room, making it an easy transition from outdoor fun to inside living.
Going upstairs is like entering another space entirely. The master retreat is truly a tranquil get away with multiple windows to create a bright and airy space. An elegant master bath awaits you with dual vanities, a water closet, tub and enclosed shower space, and a huge walk-in closet.
Three additional bedrooms sit upstairs with a bonus room providing the perfect entertainment space that looks down at the foyer below.
The Wekiva is the perfect plan for those who love entertainment, play, and spending time at home.
#R4911873

SARASOTA

7627 SEAHAWK AVENUE

5 Beds

4 Baths

3,535 Sq.Ft.

$1,019,999

MLS#: R4911873

New on site 4 days ago
This is the one * QUALITY BUILT BY LEE WETHERINGTON HOMES * LOCATED BEHIND THE GATES OF RARELY AVAILABLE TUSCANA WHERE YOUR DREAM HOME AWAITS * 'A' RATED SCHOOL DISTRICT * PRIDE OF OWNERSHIP SHOWS * This IMMACULATE home will not disappoint * Your Family Estate is located on a PREMIUM LAKE FRONT LOT providing a natural oasis with its mature lush landscaping * The CASABLANCA model is one of the largest homes in the neighborhood with 4 Bedrooms that are ALL EN-SUITES + 5 Full Baths + a Private Den/Office * The heart of the home is undoubtedly the Chef's Kitchen with Custom Upgraded Wood Cabinets, NATURAL GAS COOK-TOP, Built-in Oven, Custom Range Hood & Walk-in Pantry * The GOURMET KITCHEN IS OPEN TO THE SPACIOUS FAMILY ROOM * Formal Living Room and Formal Dining Room * The Primary Suite is a sanctuary of comfort and a true retreat that features a Spa-style Bath with a Walk-in Shower, Garden Tub, Dual Vanities & Dual Walk-in Closets with Custom Built-ins * The 2ND BEDROOM ON THE MAIN FLOOR IS ALSO AN EN-SUITE PERFECT FOR GUESTS * UPSTAIRS IS ALSO PERFECT FOR FAMILY & GUESTS AS A PRIVATE GETAWAY WITH 2 EN-SUITES & A 23X17 BONUS ROOM PERFECT FOR A PLAYROOM, MEDIA ROOM OR 2ND DEN * Relax on your 2nd Story Screened Veranda * All of this wraps YOUR OUTDOOR OASIS with TWO COVERED LANAIS, ONE OF WHICH IS PRE-PLUMBED & READY FOR YOUR DREAM OUTDOOR KITCHEN * The Pool & Spa are Heated with a NEW HEATER * The Backyard is Fenced-in - perfect for the kids & pets * This is the perfect home for entertaining friends & family or for simply relaxing in your slice of paradise * 3 Car Garage * NEWER WHOLE HOUSE NATURAL GAS GENERATOR * Volume Ceilings * Crow Molding * Tray Ceilings * Well for Yard Irrigation * Beautiful Landscaping * Paver Brick Driveway + Sidewalk * Friendly GATED Neighborhood of only 99 homes * NO CDD FEES * LOW HOA DUES * Located in the heart of Sarasota and close to shopping, dining, golf courses & more * A short drive to World Famous Siesta Key Beach as well as UTC Mall * THIS TRULY OUTSTANDING HOME IS A MUST-SEE * One look & you'll fall in love *
#A4702171

SARASOTA

4665 TUSCANA DRIVE

4 Beds

5 Baths

3,668 Sq.Ft.

$1,175,000

MLS#: A4702171

EXCEPTIONAL WEEKLY RENTAL TOWNHOME JUST STEPS FROM SIESTA KEY VILLAGE!
An exceptional opportunity to enjoy a turnkey-furnished, three-bedroom townhome in a
highly desirable location on the beach side of the road, just steps from the vibrant
atmosphere of Siesta Key Village. With weekly rentals, pet-friendly accommodations, a
two-car garage, and gated access to world-renowned Siesta Key Beach, this property
offers the perfect combination of personal enjoyment and rental potential.
Renters consistently give this residence five-star reviews, praising its convenience,
cleanliness, and comfortable accommodations. Summer 2026 rentals have been
exceptionally strong, further highlighting the appeal and income potential of this sought after
location.
The home has been thoughtfully updated, including a newer roof (2020), whole-home re-pipe
(2023), hurricane-impact windows (2019), renovated kitchen and baths (2018–
2019), and updated systems and major appliances (2018–2019).
Just a couple of blocks away, Siesta Key Village offers an irresistible mix of casual and fine
dining, live entertainment, shopping, and the fun-filled island lifestyle that makes Siesta
Key so special.
Imagine enjoying your own piece of paradise where white crystal-sand beaches, rolling
waves, spectacular sunsets, and the energy of the Village are all part of everyday life.
Whether you're looking for a vacation retreat, an income-producing investment, or both,
this exceptional Siesta Key townhome is truly a dream come true.
#A4691608

SARASOTA

306 BEACH ROAD 306

3 Beds

2 Baths

2,041 Sq.Ft.

$1,395,000

MLS#: A4691608

New on site 4 days ago
Extensively renovated, fully furnished and move-in ready, this exceptional South Gate residence offers over 4,000 square feet of beautifully updated living space with a flexible floor plan designed for everyday living and entertaining. Recent upgrades include a completely redesigned and expanded kitchen featuring custom high-end cabinetry, premium appliances, quartz countertops, a large center island, wine refrigerator, abundant workspace and a spacious eat-in dining area ideal for casual family meals. Renovations also include a new roof (2026), fresh interior and exterior paint (2026), extensive custom carpentry with shiplap accent walls, and the addition of a dedicated laundry room, creating a home that is as functional as it is beautiful. Offering four spacious bedrooms and four full baths, three of the baths have been completely renovated with stylish, high-end finishes, creating luxurious spaces for family and guests. One of the baths was just completed (2026). The versatile layout includes a dramatic great room with soaring vaulted ceilings and a fireplace, plus a separate family room featuring a second fireplace (renovated 2026), full second kitchen and laundry closet with private exterior entrance. This space can function as a private one-bedroom, one-bath guest suite with its living area, kitchen and entrance, ideal for guests, multi-generational living or potential rental income. The outdoor spaces are one-of-a-kind, featuring the first pool designed by renowned pool designer Lucas Lagoons. The heated PebbleTec pool showcases a grotto, waterfall, fountain and color-changing lighting. The sprawling tropical backyard offers many gathering areas with tiki lights, a fire pit, outdoor shower, rooftop seating area and a covered front porch with hanging swing chairs. The largest gathering area features a fully turfed space beneath a majestic oak tree surrounded by a lush bamboo hedge. Additional features include HVAC system (2024), water heater (2018), whole-house water filtration system (2018), pool enclosure screens (2019), one-car garage and circular driveway. Ideally in the desirable South Gate neighborhood, this home offers exceptional convenience just minutes from downtown Sarasota, Siesta Key Beach, St. Armands Circle, Sarasota Memorial Hospital, shopping and dining. This rare property combines extensive renovations, extraordinary outdoor living and over 4,000 square feet in one of the sought-after central locations in Sarasota.
#A4703672

SARASOTA

3624 S LOCKWOOD RIDGE ROAD

4 Beds

4 Baths

4,013 Sq.Ft.

$1,400,000

MLS#: A4703672

Welcome home....
Imagine coming home each day to a private corner lot with peaceful lake views, just steps from one of Skye Ranch's beautiful community pools. This 2-story, 5-bedroom, 4.5-bath home was designed for the way people actually live, with warm, thoughtful touches around every corner. Lush landscaping and soft exterior lighting welcome you in before you even reach the front door.

There's something special about a kitchen that becomes the heart of a home, and this one delivers. A sprawling island invites conversation, quartz countertops add timeless beauty, and a cozy breakfast nook is the perfect spot for lazy Sunday mornings. GE appliances and a Samsung Bespoke refrigerator with customizable write-on glass panels bring a fun, personal touch...leave a note for the kids, sketch a grocery list, or just add a little joy to the everyday. When it's time to entertain, the separate dining room with butler's pantry makes hosting feel effortless.
Come home to a main-floor primary suite made for unwinding, with an expansive walk-in closet and a spa-like shower with dual shower heads that feels like your own personal escape. A main-floor office/den offers a quiet space to focus, and warm wood-look plank tile flows throughout the main living areas, tying it all together.

Upstairs, four spacious bedrooms give everyone their own place to land, two with private en-suite baths, and two sharing a generous sized bathroom. A large loft area rounds things out, ready to become a playroom, movie nights headquarters, or a cozy hangout spot for teens.

Step outside and it feels like vacation, every single day. A 1,350 sq. ft. marble paver lanai and pool deck wraps around a beautiful 34' x 18' saltwater pool, heated by natural gas so the fun never has to stop. Sink into the spillover spa with room for 8, or simply take in the calming lake views through the clear-view screen enclosure. It's already pre-plumbed for an outdoor kitchen, ready for you to add your own finishing touches to future summer nights.

This home takes care of the details so you don't have to... a whole-house natural gas generator with transfer switch for peace of mind, a Level 2 EV charger, gutters, and a garage outfitted with hanging storage, extra cabinets, and durable RaceDeck flooring.

Walk to top-rated Skye Ranch Elementary (Lorraine K-8), or head just 25 minutes to sink your toes into the soft, powdery sand of Siesta Key. You're close to Tamiami, downtown Sarasota, Waterside, and Lakewood Ranch, with shopping and dining just minutes away. And within Skye Ranch itself, you'll find a resort-style pool with waterslide, a lap pool, splash pad, fitness center, sports fields, tennis and pickleball courts, a café, and miles of trails perfect for evening walks or weekend adventures.

This is more than a house...it's where your story continues. Come see 9297 Tequila Sunrise for yourself.
#A4703754

SARASOTA

9297 TEQUILA SUNRISE DRIVE

5 Beds

4 Baths

3,847 Sq.Ft.

$1,369,000

MLS#: A4703754

 - property

Send a message

Message successfully sent.

Your message

What is 3 + 4 ?

Reason for contacting?

I agree to receive email communication and understand I can unsubscribe at any time.

I agree to be contacted by The Graf Group of Coldwell Banker via call, email, and text for real estate services. To opt out, you can reply 'stop' at any time or reply 'help' for assistance. You can also click the unsubscribe link in the emails. Message and data rates may apply. Message frequency may vary. Privacy Policy

Sign Out

Virtual Assistant

Would you like to take the next step with this property? We can help you schedule a showing or virtual tour, or send you more details.

Yes, I would like more information.

Thank You for Your Reply, One of Our Agents will contact you as soon as possible

No, maybe later.

Thank you, you can always contact me via email, phone number or through the contact form.

Realhub AI

Lucy - Your AI-Powered Realtor

Update Your Temporary Password

Personalize your search

Enter your email and we'll notify you immediately when new listings match what you're looking for.

or enter email address

Already have an account ? Login here

Continue your home search

I agree to receive communications and understand I can unsubscribe at any time.

I agree to be contacted by The Graf Group of Coldwell Banker via call, email, and text for real estate services. To opt out, you can reply 'stop' at any time or reply 'help' for assistance. You can also click the unsubscribe link in the emails. Message and data rates may apply. Message frequency may vary. Privacy Policy

Already have an account ? Login here

We use cookies

We use cookies primarily for analytics to enhance your experience. By accepting, you agree to our use of these cookies. You can manage your preferences or learn more about our cookies policy.