.webp?size=346x80)
- Properties
- Meet our agents
- Communities
- Market Report
- Home Value
- Calculator
Property
Beds
5
Full Baths
3
1/2 Baths
None
Year Built
2023
Sq.Footage
2,638
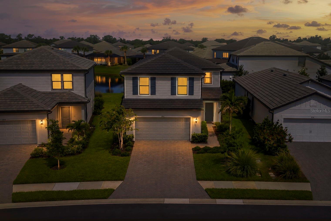
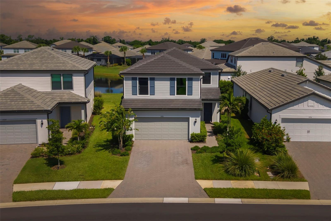
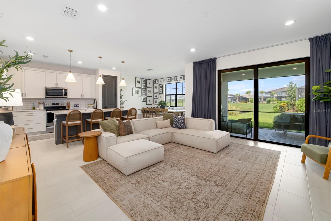
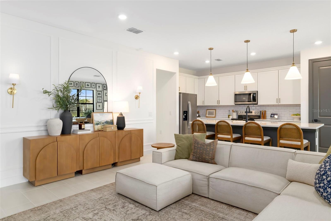
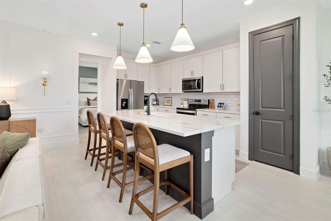
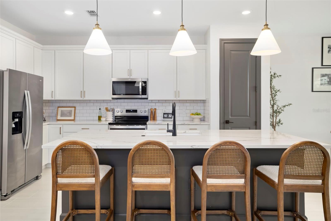
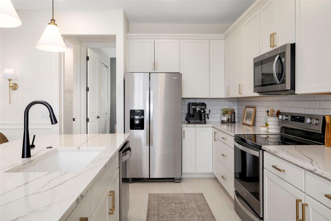
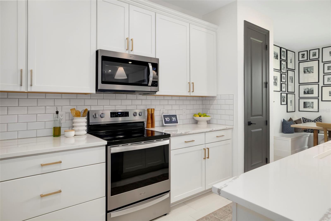
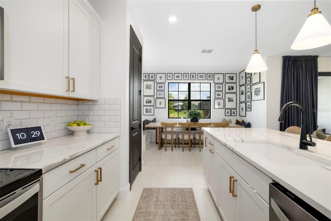
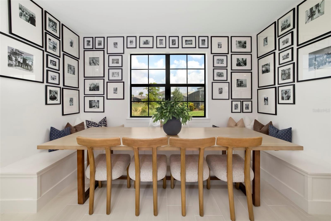
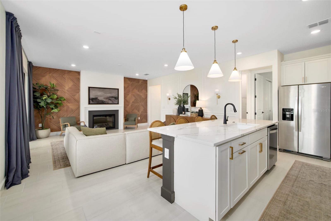
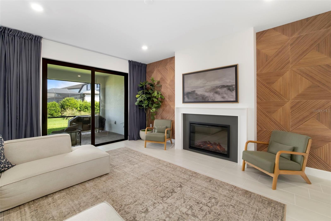
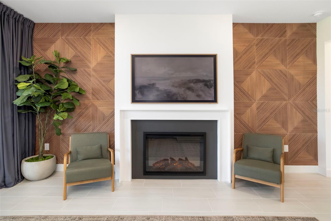
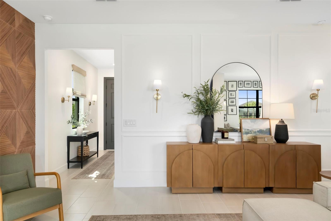
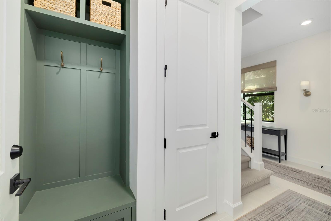
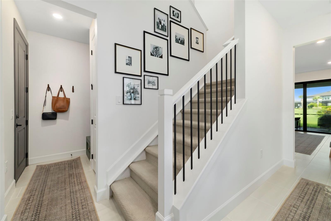
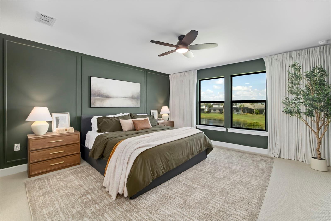
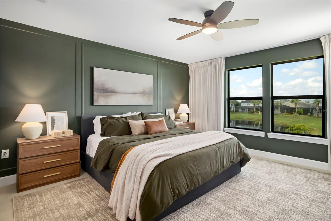
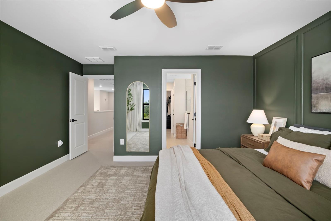
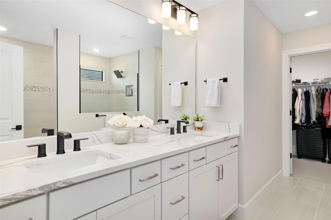
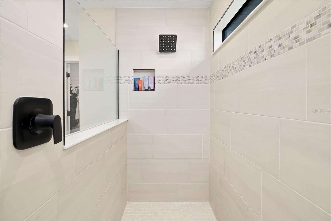
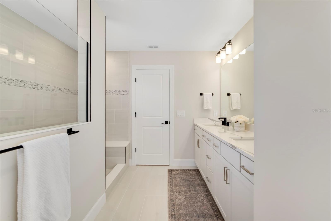
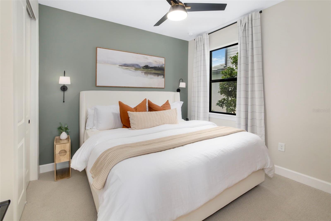
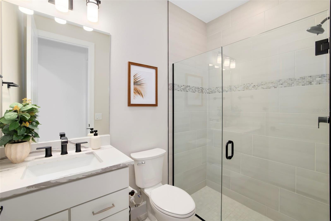
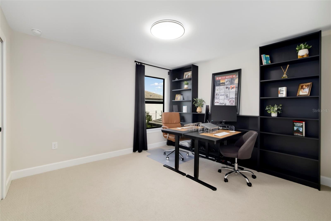
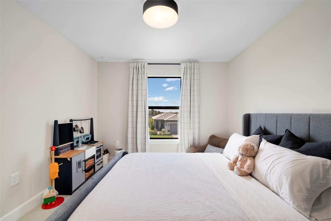
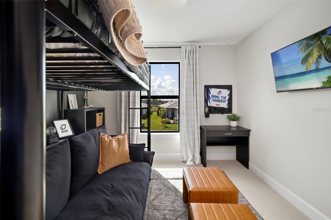
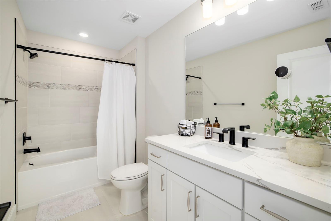
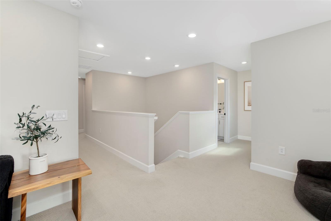
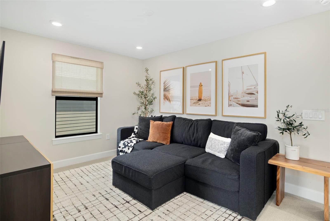
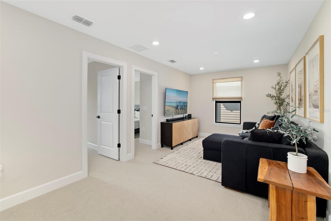
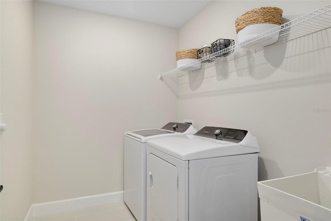
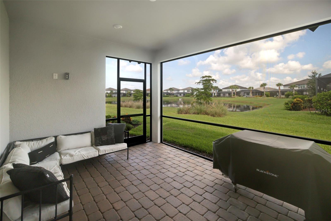
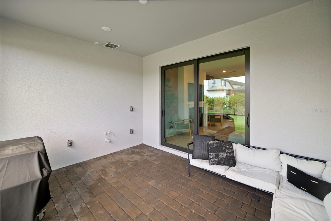
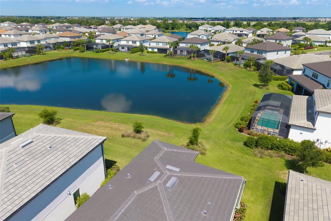
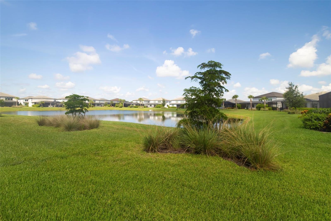
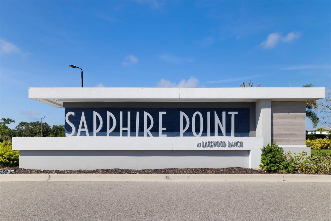
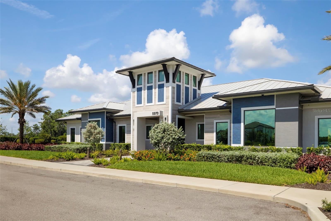
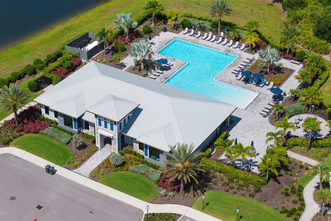
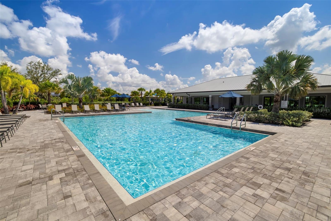
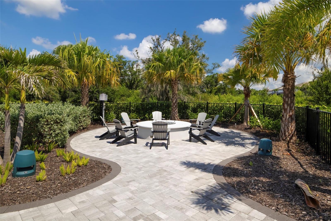
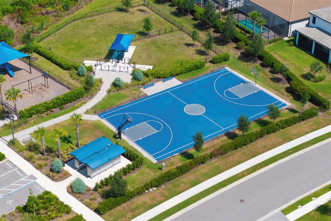
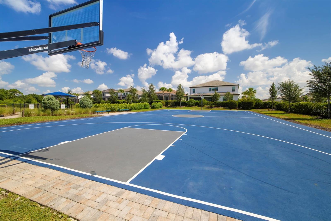
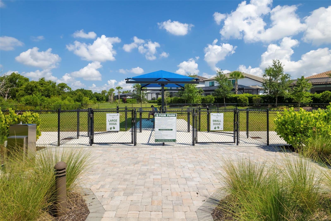
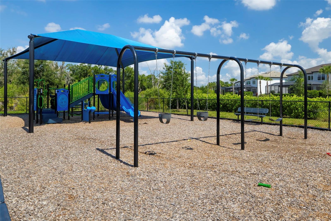
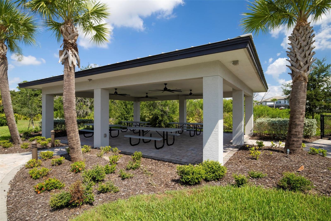
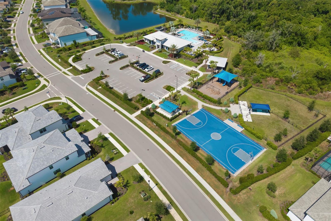
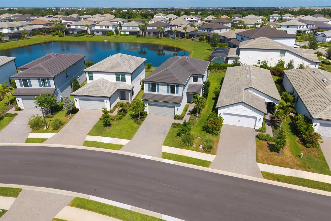
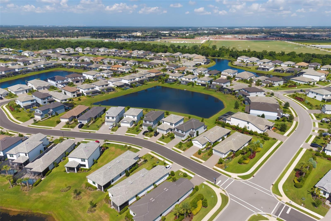
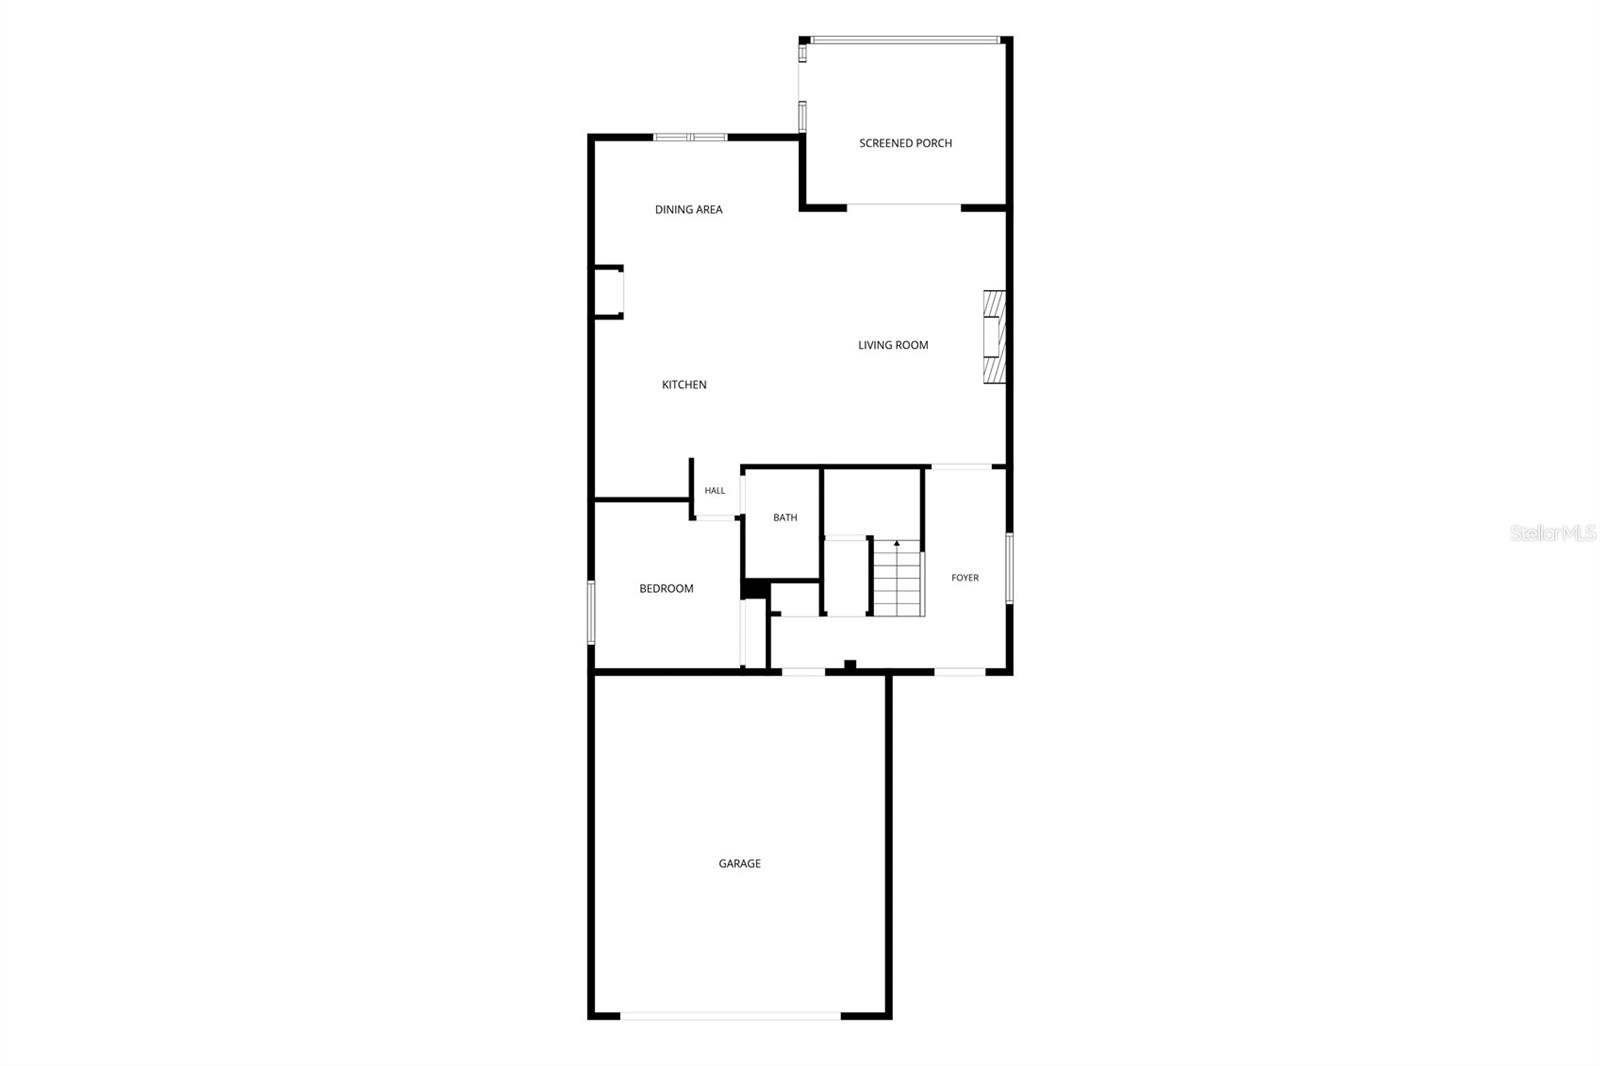
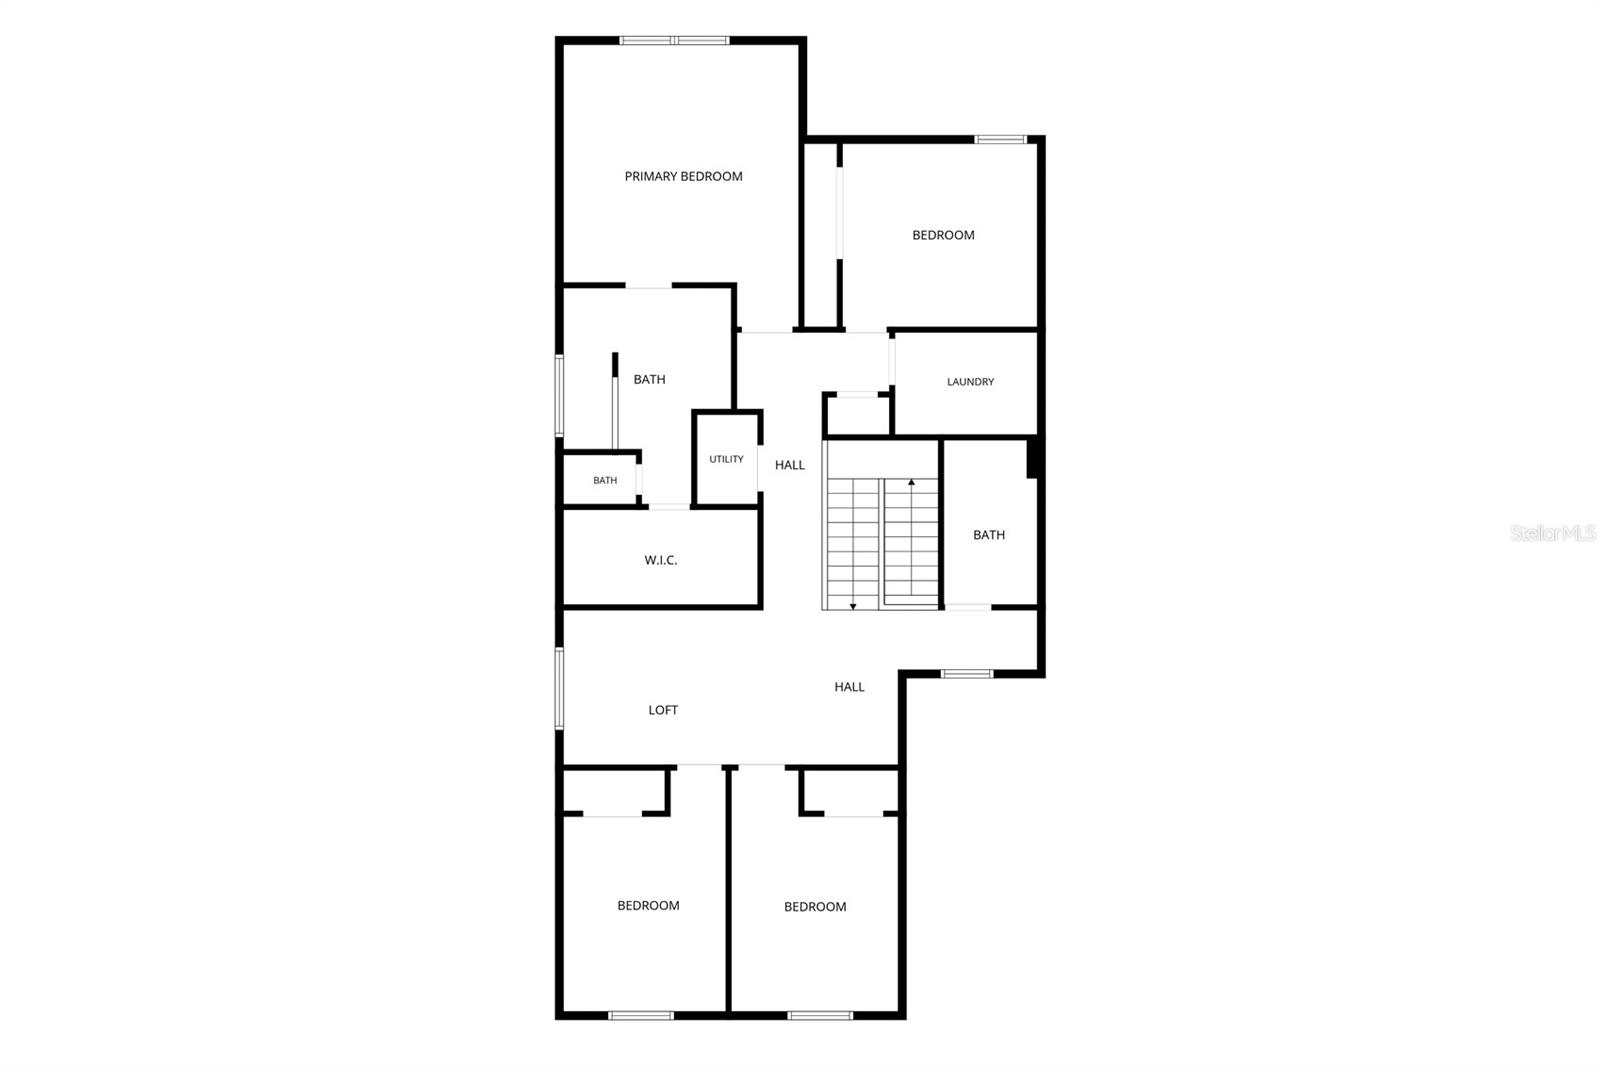
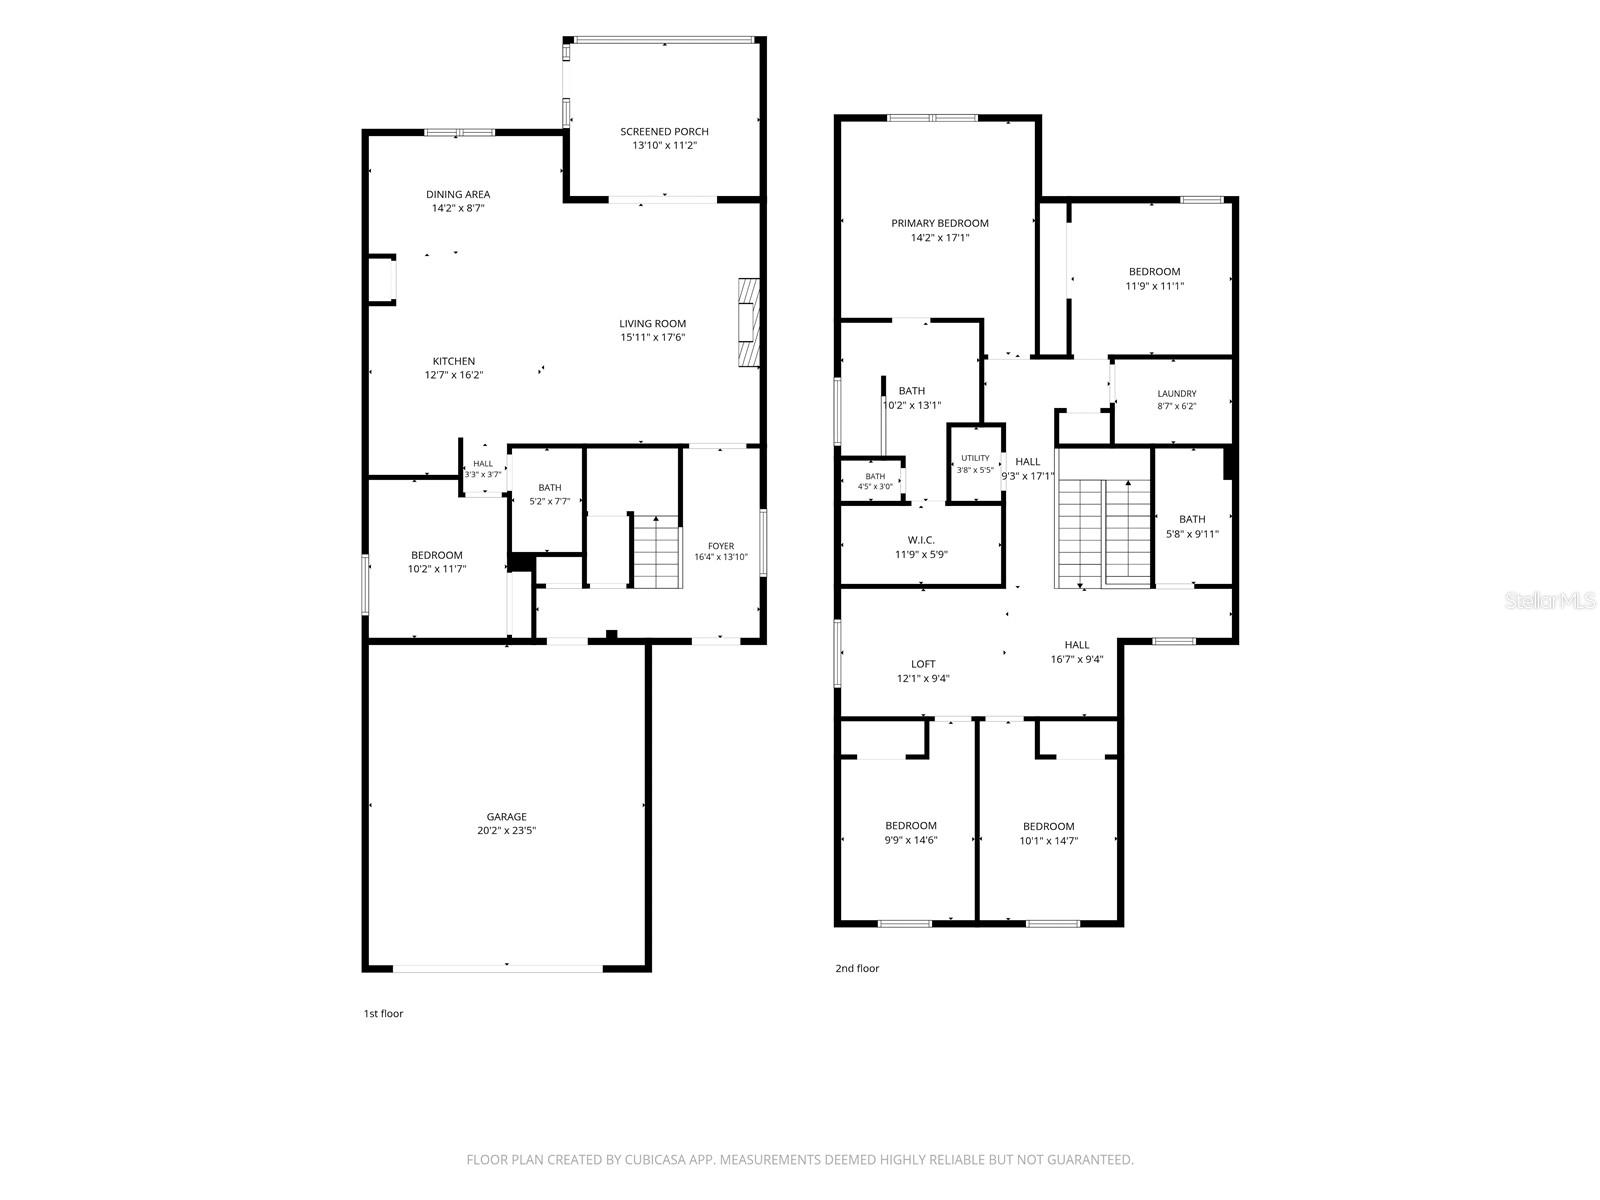
Welcome to this beautifully maintained 2023 Pulte Homes Trailside floor plan, located in the Sapphire Point community of Lakewood Ranch. Offering 2,638 square feet of thoughtfully designed living space, this two-story home features 5 bedrooms, 3 full bathrooms, and a flexible layout that easily accommodates family, guests, or a home office. Hurricane-impact windows and doors provide added durability and peace of mind. The open-concept floor plan is designed for both everyday living and entertaining. The kitchen features quartz countertops, stainless steel appliances, ample cabinetry, and a breakfast nook with custom built-in wraparound bench seating. It opens seamlessly to the spacious living area, highlighted by a fireplace with a stylish accent wall. Designer lighting and custom window treatments throughout the home add a refined, move-in-ready feel. The spacious owner's suite offers a private retreat with a walk-in shower and generous closet space. Step outside to the extended covered lanai, an ideal place to relax or entertain. Plumbing is already in place for a future outdoor kitchen, making it easy to customize the space to fit your lifestyle. A two-car garage completes the home. Sapphire Point residents enjoy a community clubhouse, resort-style pool, fitness center, basketball court, playground, dog park, and scenic walking trails. Conveniently located near shopping, dining, parks, medical facilities, and the many attractions of Lakewood Ranch, this home also offers easy access to downtown Sarasota and the Gulf Coast beaches. Combining modern construction, thoughtful upgrades, and an exceptional location, this home offers the opportunity to enjoy everything Lakewood Ranch has to offer.
Features & Amenities
Interior
-
Other Interior Features
Stone Counters, Walk-In Closet(s)
-
Total Bedrooms
5
-
Bathrooms
3
-
Cooling YN
YES
-
Cooling
Central Air
-
Fireplace YN
YES
-
Heating YN
YES
-
Heating
Central, Electric, Heat Pump
-
Pet friendly
Breed Restrictions, Cats OK, Dogs OK, Number Limit
Exterior
-
Garage
Yes
-
Garage spaces
2
-
Construction Materials
Block, Stucco, Vinyl Siding, Frame
-
Other Exterior Features
Lighting
-
Parking
Driveway, Garage Door Opener, Off Street, Attached
-
Patio and Porch Features
Rear Porch, Screened
-
Pool
No
-
Waterfront YN
YES
-
View
Lake, Pond, Water
Area & Lot
-
Lot Features
Landscaped, Waterfront
-
Lot Size(acres)
0.13
-
Lot Size(square feet)
5458.0
-
Property Type
Residential
-
Property Sub Type
Single Family Residence
Price
-
Sales Price
$574,900
-
Tax Amount
$8,861.57
-
Sq. Footage
2, 638
-
Price/SqFt
$217
HOA
-
Association
YES
-
Association Fee
$994.53
-
Association Fee Frequency
Quarterly
-
Association Fee Includes
N/A
-
Total Monthly Fees
$331.51
School District
-
Elementary School
Lake Manatee K-8
-
Middle School
Lake Manatee K-8
-
High School
Lakewood Ranch High
Property Features
-
Stories
2
-
New Construction
NO
-
Association Amenities
Basketball Court, Clubhouse, Fitness Center, Gated
-
Foundation Details
Slab
-
Ownership
Fee Simple
-
Senior Community YN
NO
-
Sewer
Public Sewer
-
Tax Lot
317
-
Water Source
Public
Schedule a Showing
Showing scheduled successfully.
Mortgage calculator
Estimate your monthly mortgage payment, including the principal and interest, property taxes, and HOA. Adjust the values to generate a more accurate rate.
Your payment
Principal and Interest:
$
Property taxes:
$
HOA fees:
$
Total loan payment:
$
Total interest amount:
$
Location
County
Manatee
Elementary School
Lake Manatee K-8
Middle School
Lake Manatee K-8
High School
Lakewood Ranch High
Listing Courtesy of Tana Moody , PREMIER SOTHEBY'S INTERNATIONAL REALTY
RealHub Information is provided exclusively for consumers' personal, non-commercial use, and it may not be used for any purpose other than to identify prospective properties consumers may be interested in purchasing. All information deemed reliable but not guaranteed and should be independently verified. All properties are subject to prior sale, change or withdrawal. RealHub website owner shall not be responsible for any typographical errors, misinformation, misprints and shall be held totally harmless.

Business Coach | Executive Sales Associate | Realtor®
Michael Graf
Call Michael today to schedule a private showing.

* Listings on this website come from the FMLS IDX Compilation and may be held by brokerage firms other than the owner of this website. The listing brokerage is identified in any listing details. Information is deemed reliable but is not guaranteed. If you believe any FMLS listing contains material that infringes your copyrighted work please click here to review our DMCA policy and learn how to submit a takedown request.© 2024 FMLS.
Related Properties
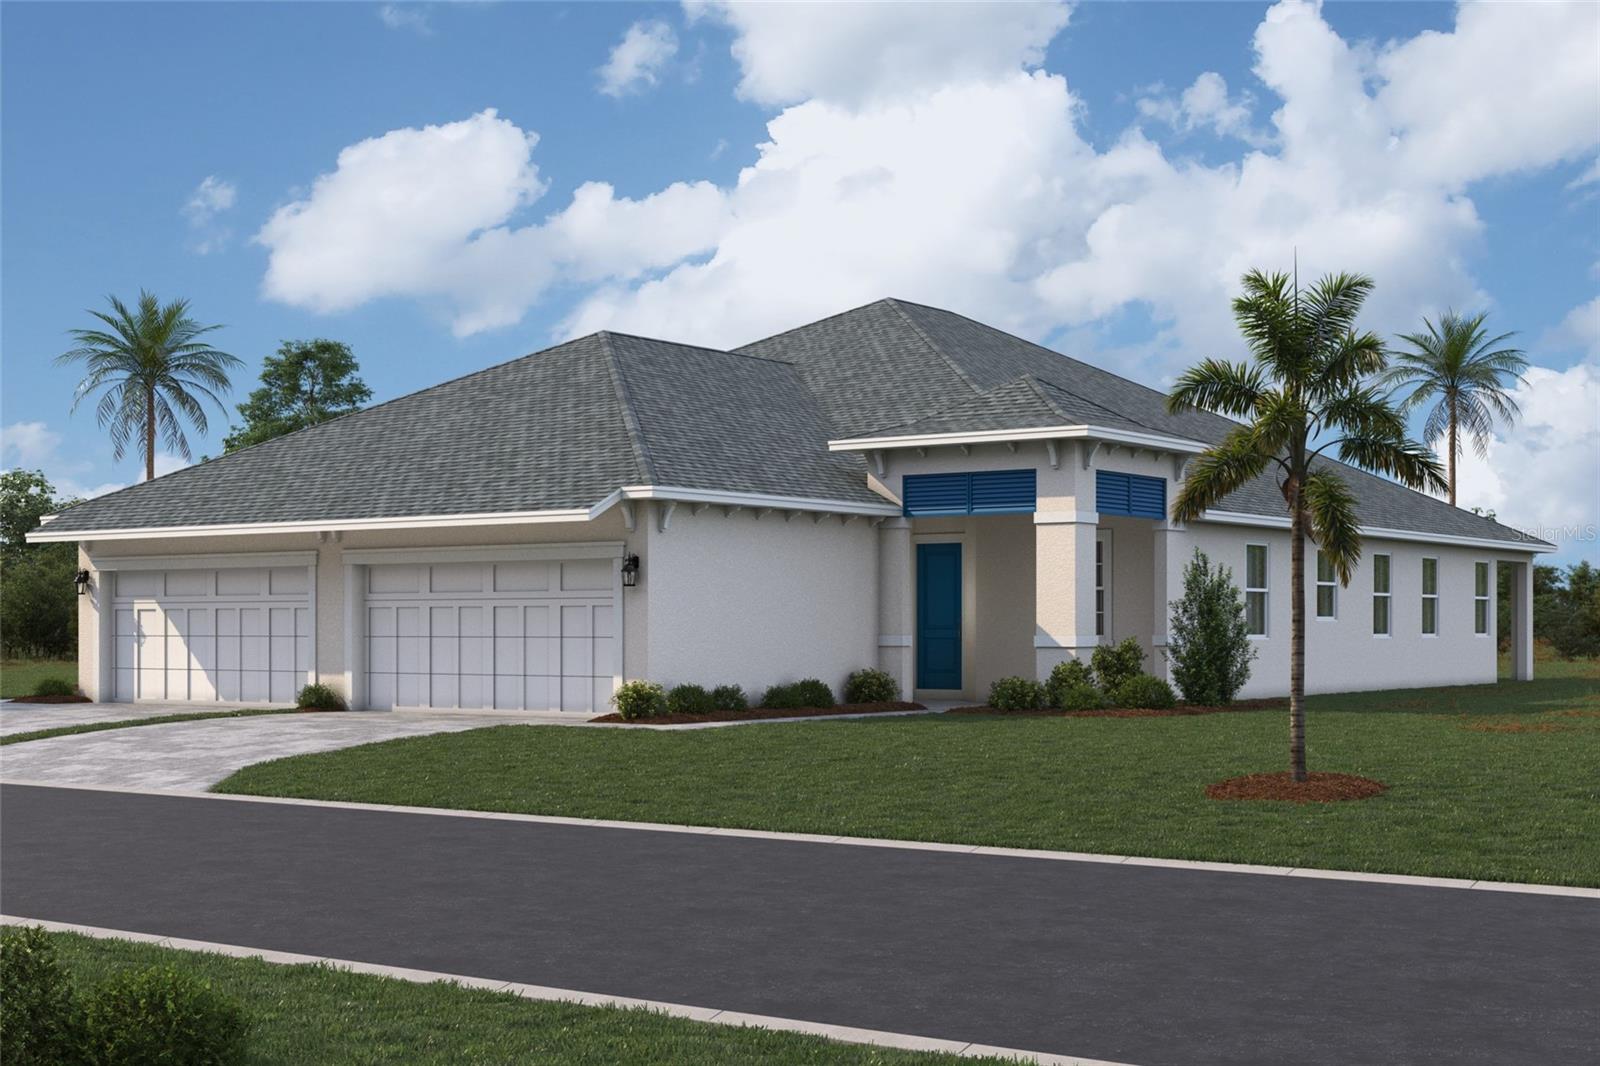
BRADENTON
8129 FAIRCHILD AVENUE
2 Beds
2 Baths
1,671 Sq.Ft.
$501,994
MLS#: R4911587
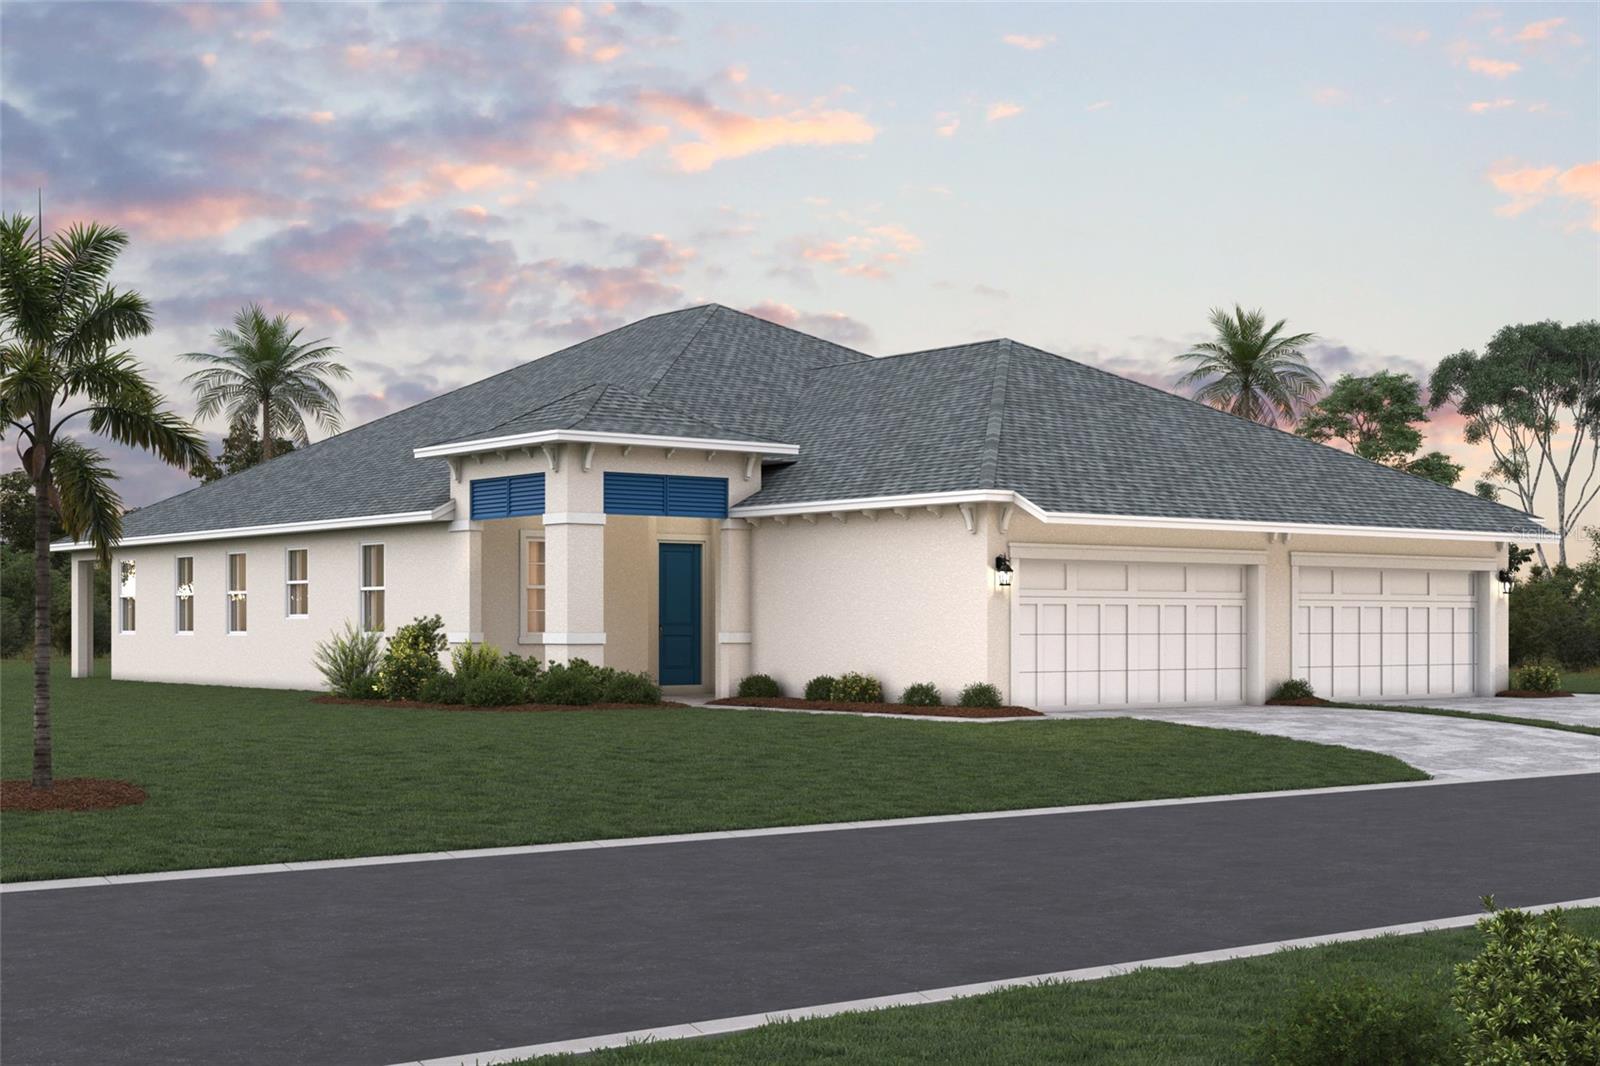
BRADENTON
8235 FAIRCHILD AVENUE
3 Beds
2 Baths
1,671 Sq.Ft.
$503,973
MLS#: R4911588
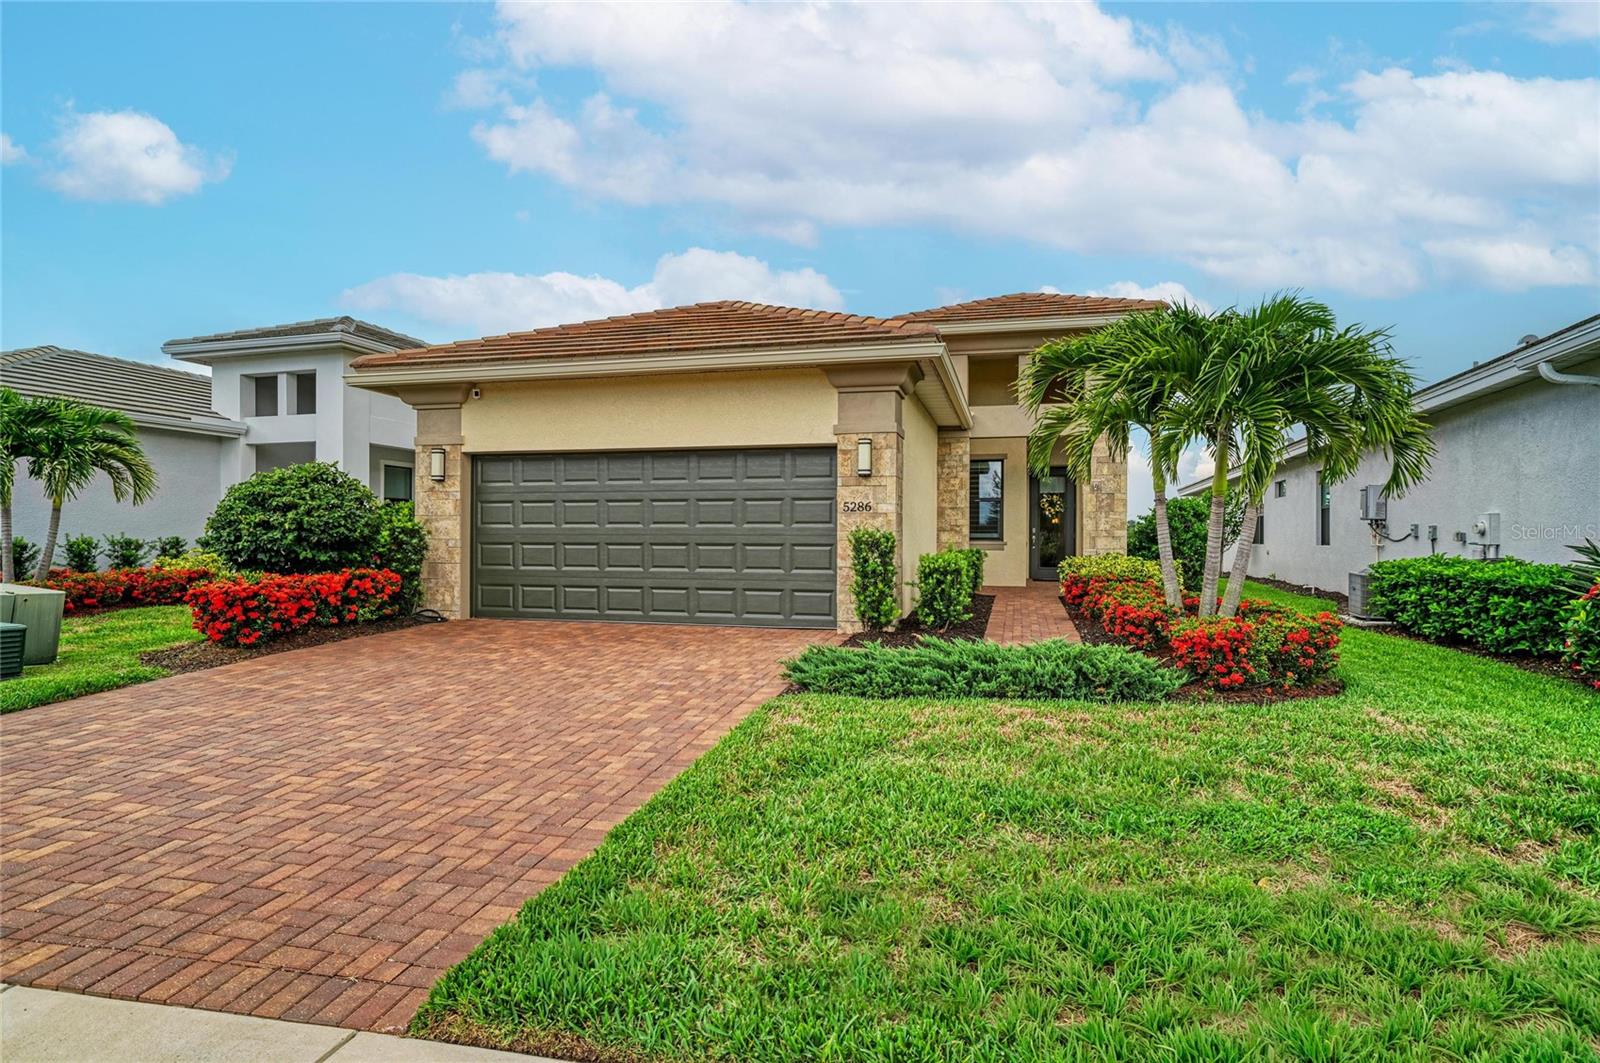
BRADENTON
5286 BARNETT CIRCLE
2 Beds
2 Baths
1,852 Sq.Ft.
$569,000
MLS#: A4699156
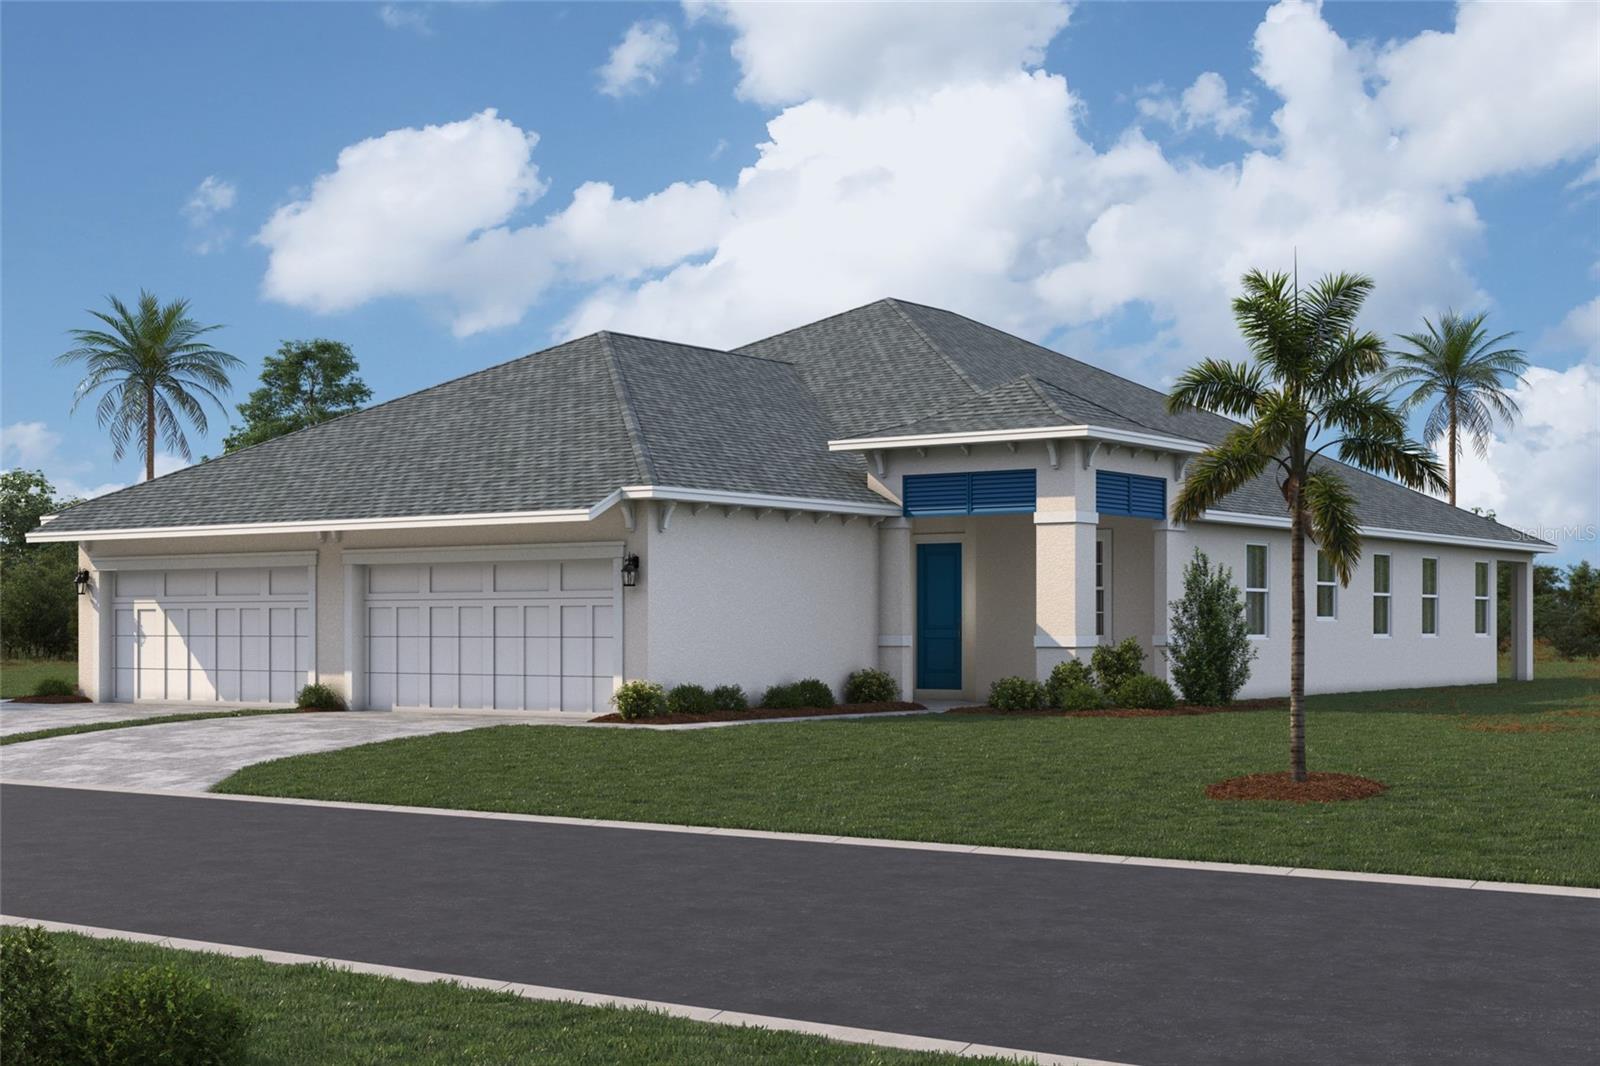
BRADENTON
8231 FAIRCHILD AVENUE
2 Beds
2 Baths
1,671 Sq.Ft.
$505,124
MLS#: R4911589
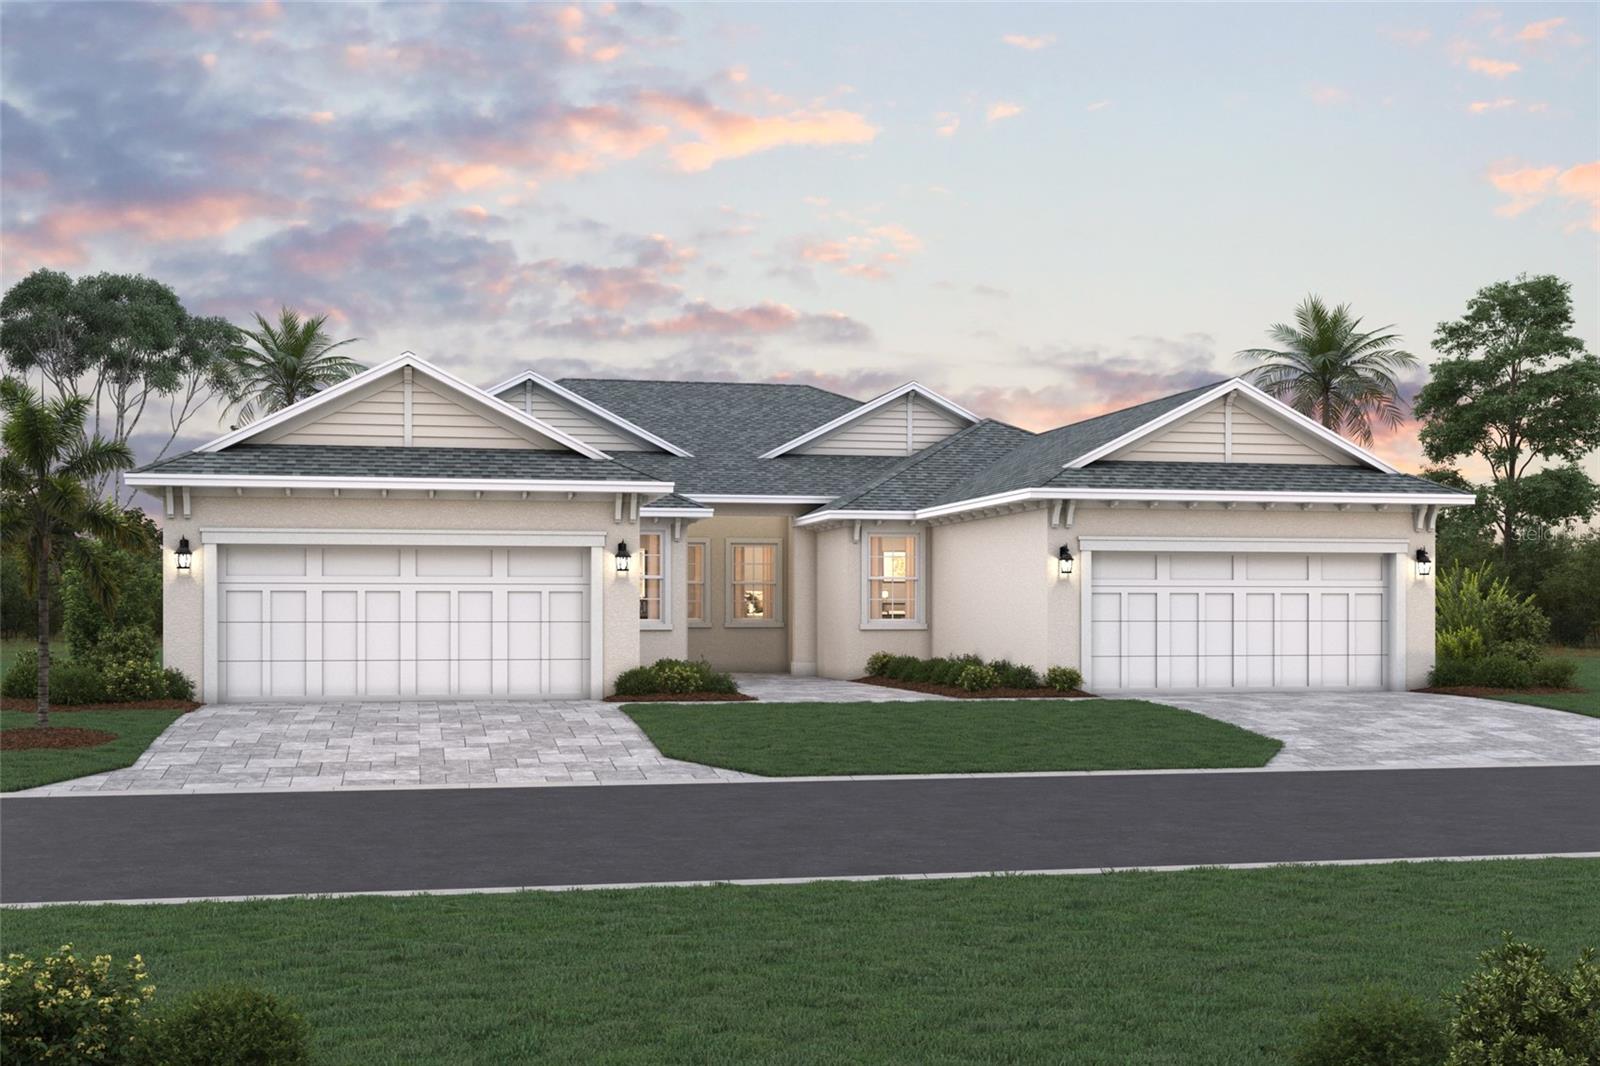
BRADENTON
8211 FAIRCHILD AVENUE
2 Beds
2 Baths
1,486 Sq.Ft.
$461,768
MLS#: R4911583
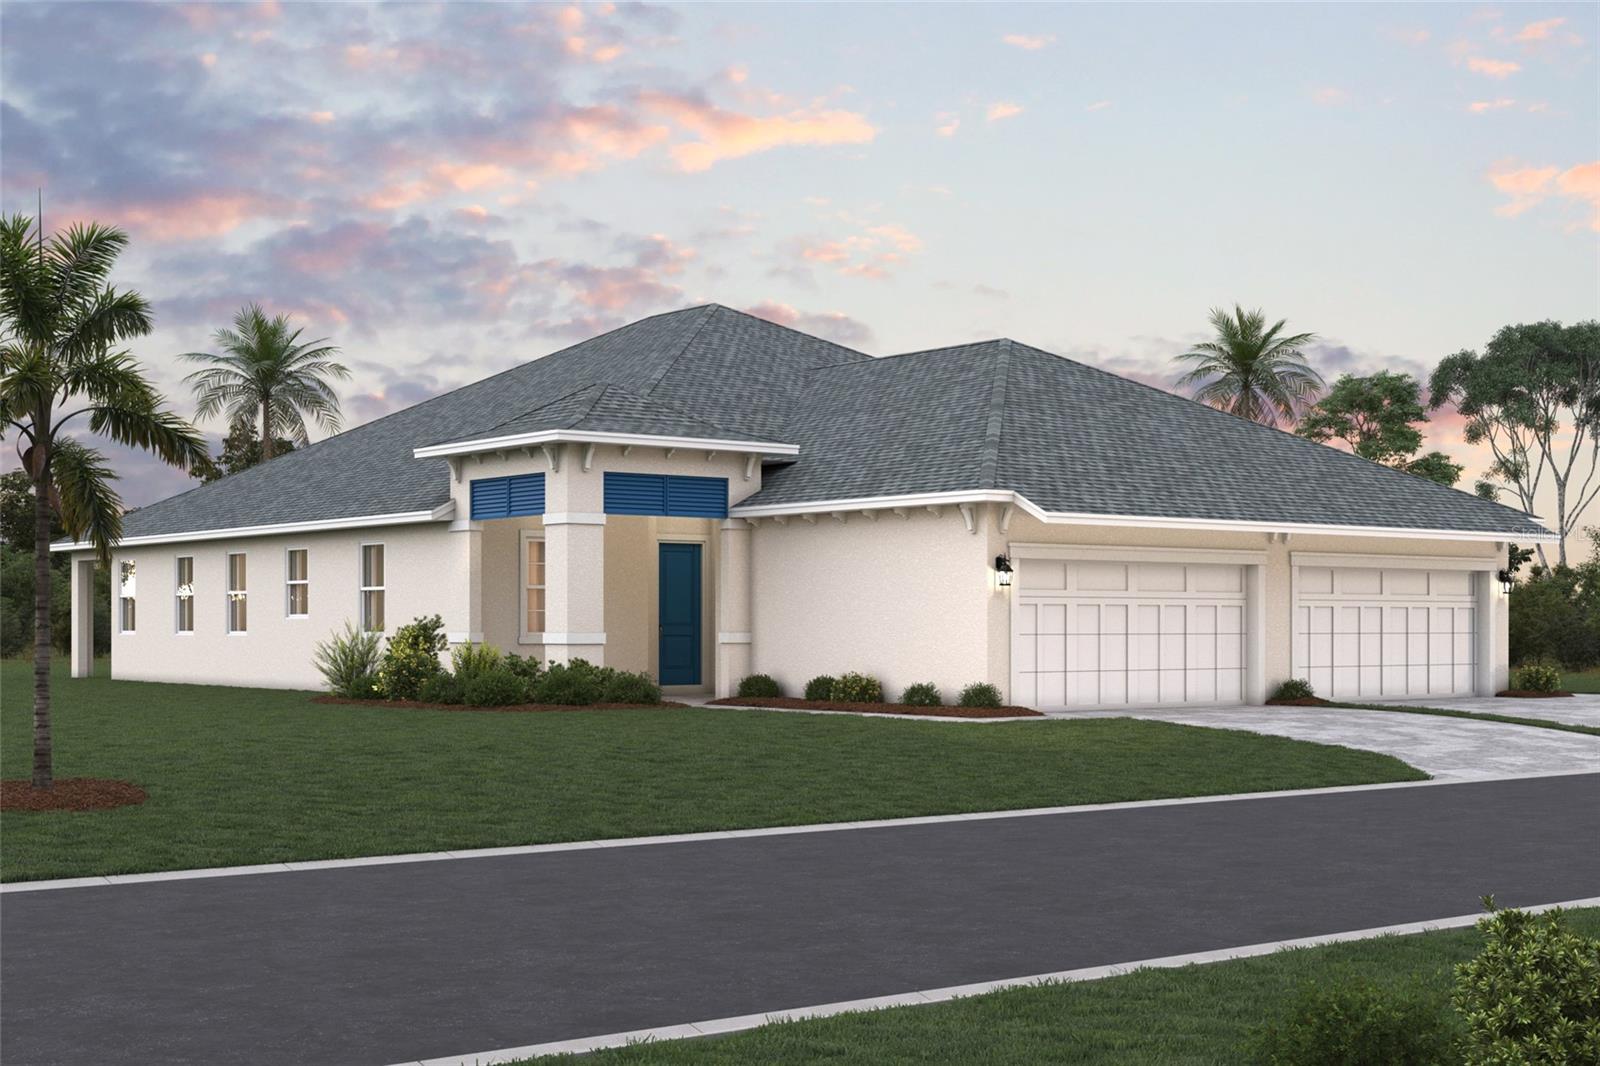
BRADENTON
8203 FAIRCHILD AVENUE
2 Beds
2 Baths
1,671 Sq.Ft.
$494,435
MLS#: R4911586
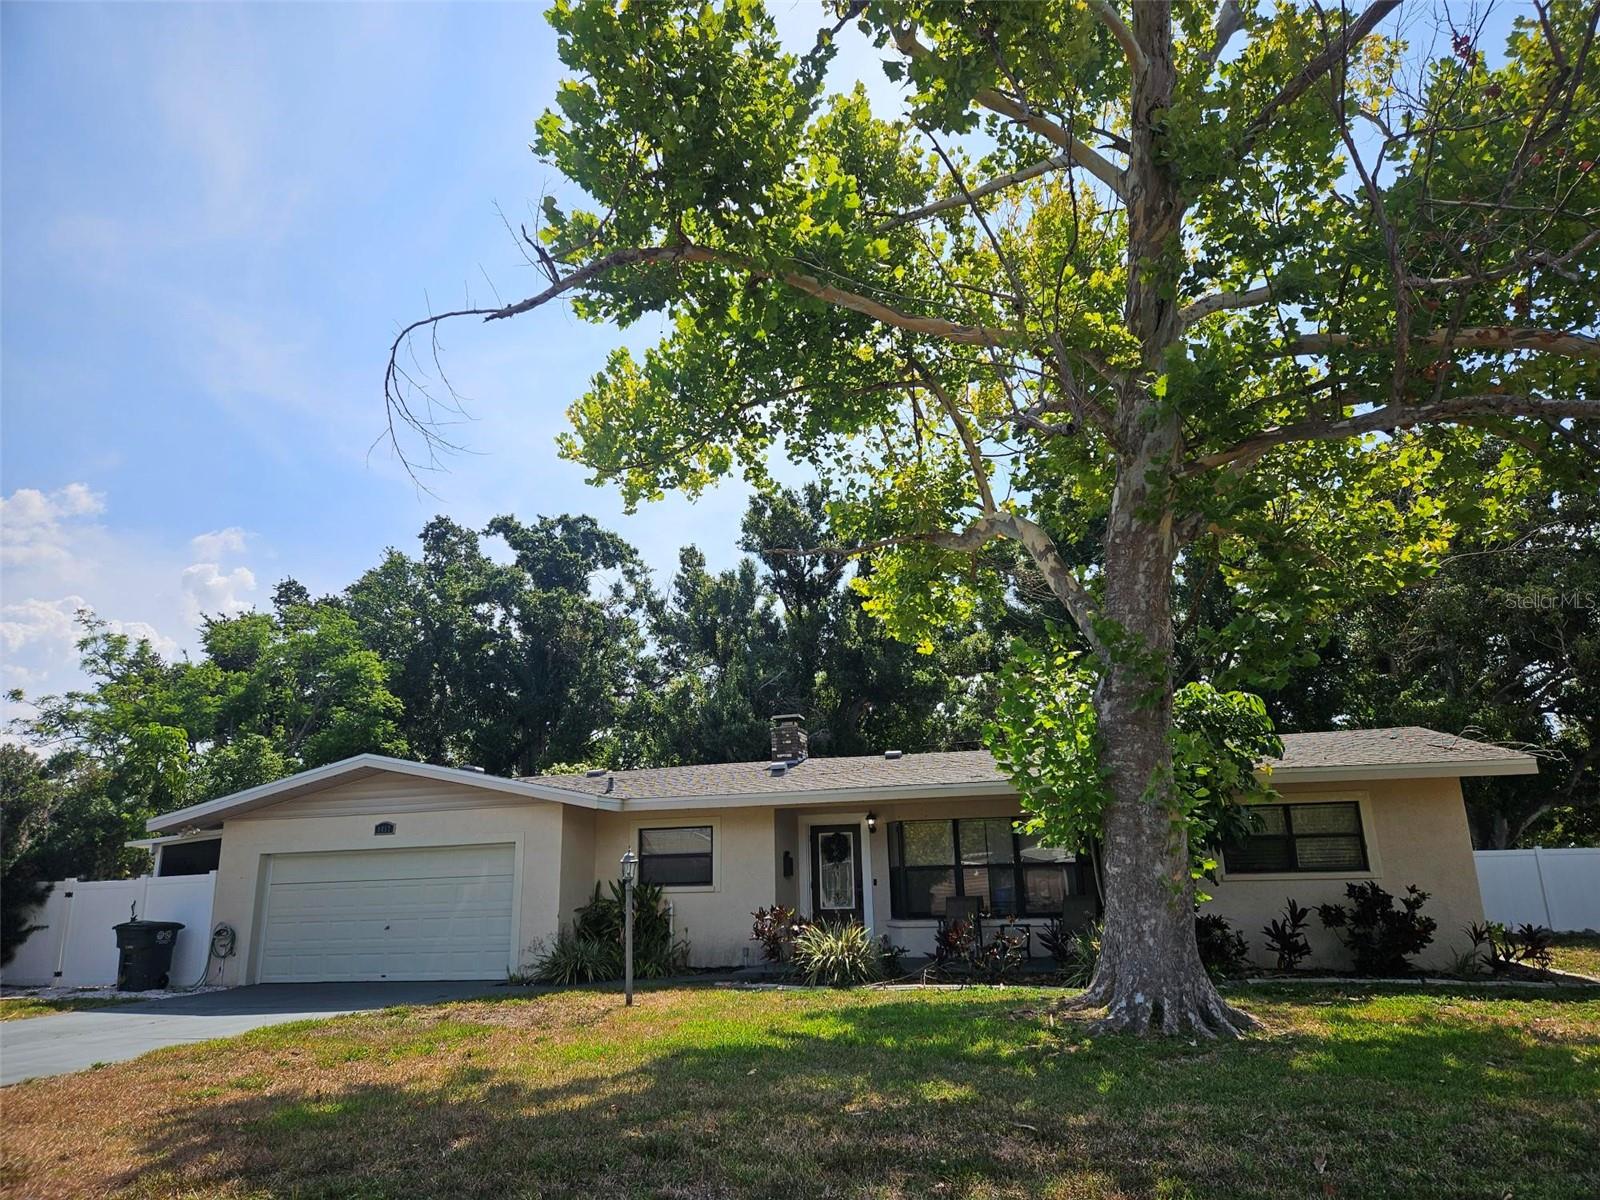
BRADENTON
1417 27TH STREET W
4 Beds
2 Baths
2,251 Sq.Ft.
$549,990
MLS#: TB8526312
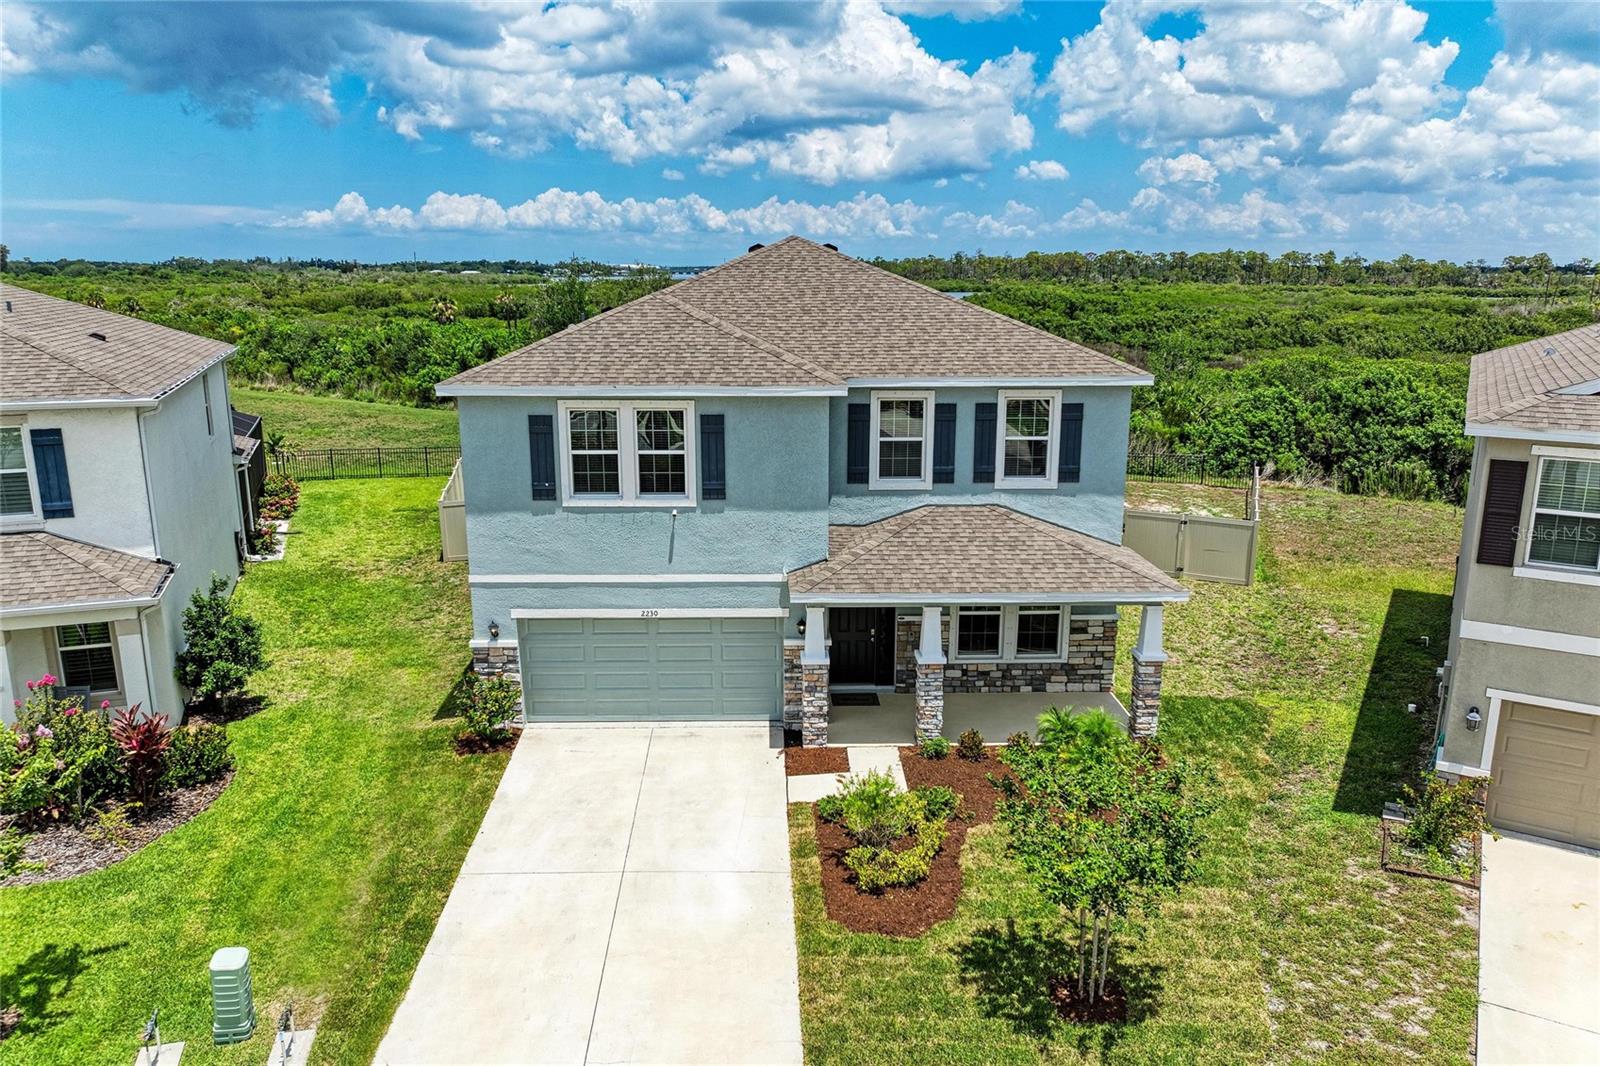
BRADENTON
2230 MARSH HARBOUR LOOP
5 Beds
3 Baths
3,289 Sq.Ft.
$595,000
MLS#: A4698946
BRADENTON
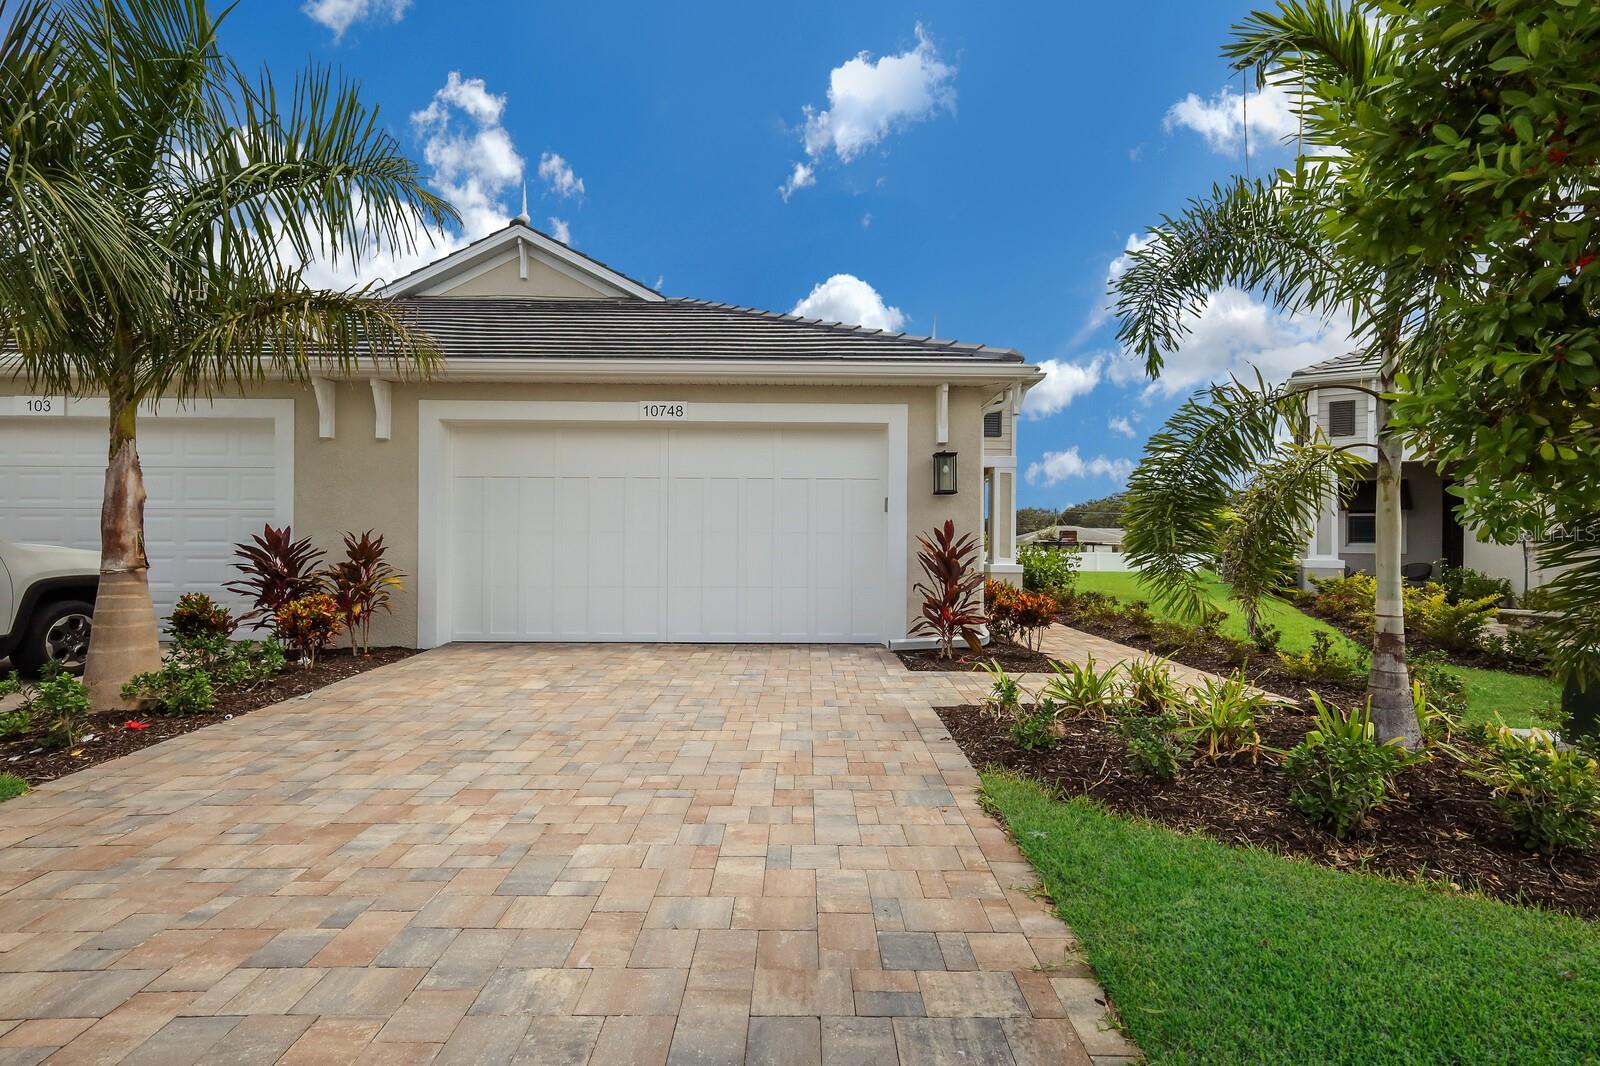
10748 KLEE AVENUE
2 Beds
2 Baths
1,629 Sq.Ft.
$489,990
MLS#: A4698973
