Features & Amenities

Interior

  • Other Interior Features

    Cathedral Ceiling(s), Eat-in Kitchen, Walk-In Closet(s)

  • Total Bedrooms

    2

  • Bathrooms

    2

  • Cooling YN

    YES

  • Cooling

    Central Air

  • Fireplace YN

    NO

  • Heating YN

    YES

  • Heating

    Central, Electric

  • Pet friendly

    Number Limit, Size Limit

Exterior

  • Garage

    Yes

  • Garage spaces

    1

  • Construction Materials

    Block, Stucco

  • Other Exterior Features

    Balcony, Lighting

  • Patio and Porch Features

    Covered

  • Pool

    No

  • Waterfront YN

    NO

Area & Lot

  • Lot Size(acres)

    14.78

  • Lot Size(square feet)

    643,747

  • Property Type

    Residential

  • Property Sub Type

    Condominium

Price

  • Sales Price

    $220,000

  • Tax Amount

    $3,879.97

  • Sq. Footage

    1,168

  • Price/SqFt

    $188

HOA

  • Association

    YES

  • Association Fee Includes

    N/A

  • Total Monthly Fees

    $353.33

School District

  • Elementary School

    N/A

  • Middle School

    N/A

  • High School

    N/A

Property Features

  • Stories

    1

  • New Construction

    NO

  • Association Amenities

    Clubhouse, Fitness Center, Pool

  • Ownership

    Condominium

  • Senior Community YN

    NO

  • Sewer

    Public Sewer

  • Tax Lot

    5762

  • Water Source

    Private

Schedule a Showing

Showing scheduled successfully.

<
>
IN PERSON
VIA CHAT

What is 3 + 4 ?


Change time

Mortgage calculator

Estimate your monthly mortgage payment, including the principal and interest, property taxes, and HOA. Adjust the values to generate a more accurate rate.

Your payment

Principal and Interest:

$

Property taxes:

$

HOA fees:

$

Total loan payment:

$

Total interest amount:

$

Location

County

Sarasota

Elementary School

Middle School

High School

Listing Courtesy of Allie Duenas, PA, RE/MAX ALLIANCE GROUP

RealHub Information is provided exclusively for consumers' personal, non-commercial use, and it may not be used for any purpose other than to identify prospective properties consumers may be interested in purchasing. All information deemed reliable but not guaranteed and should be independently verified. All properties are subject to prior sale, change or withdrawal. RealHub website owner shall not be responsible for any typographical errors, misinformation, misprints and shall be held totally harmless.

Agent Michael Graf

Business Coach | Executive Sales Associate | Realtor®

Michael Graf

Call Michael today to schedule a private showing.


* Listings on this website come from the FMLS IDX Compilation and may be held by brokerage firms other than the owner of this website. The listing brokerage is identified in any listing details. Information is deemed reliable but is not guaranteed. If you believe any FMLS listing contains material that infringes your copyrighted work please click here to review our DMCA policy and learn how to submit a takedown request.© 2024 FMLS.
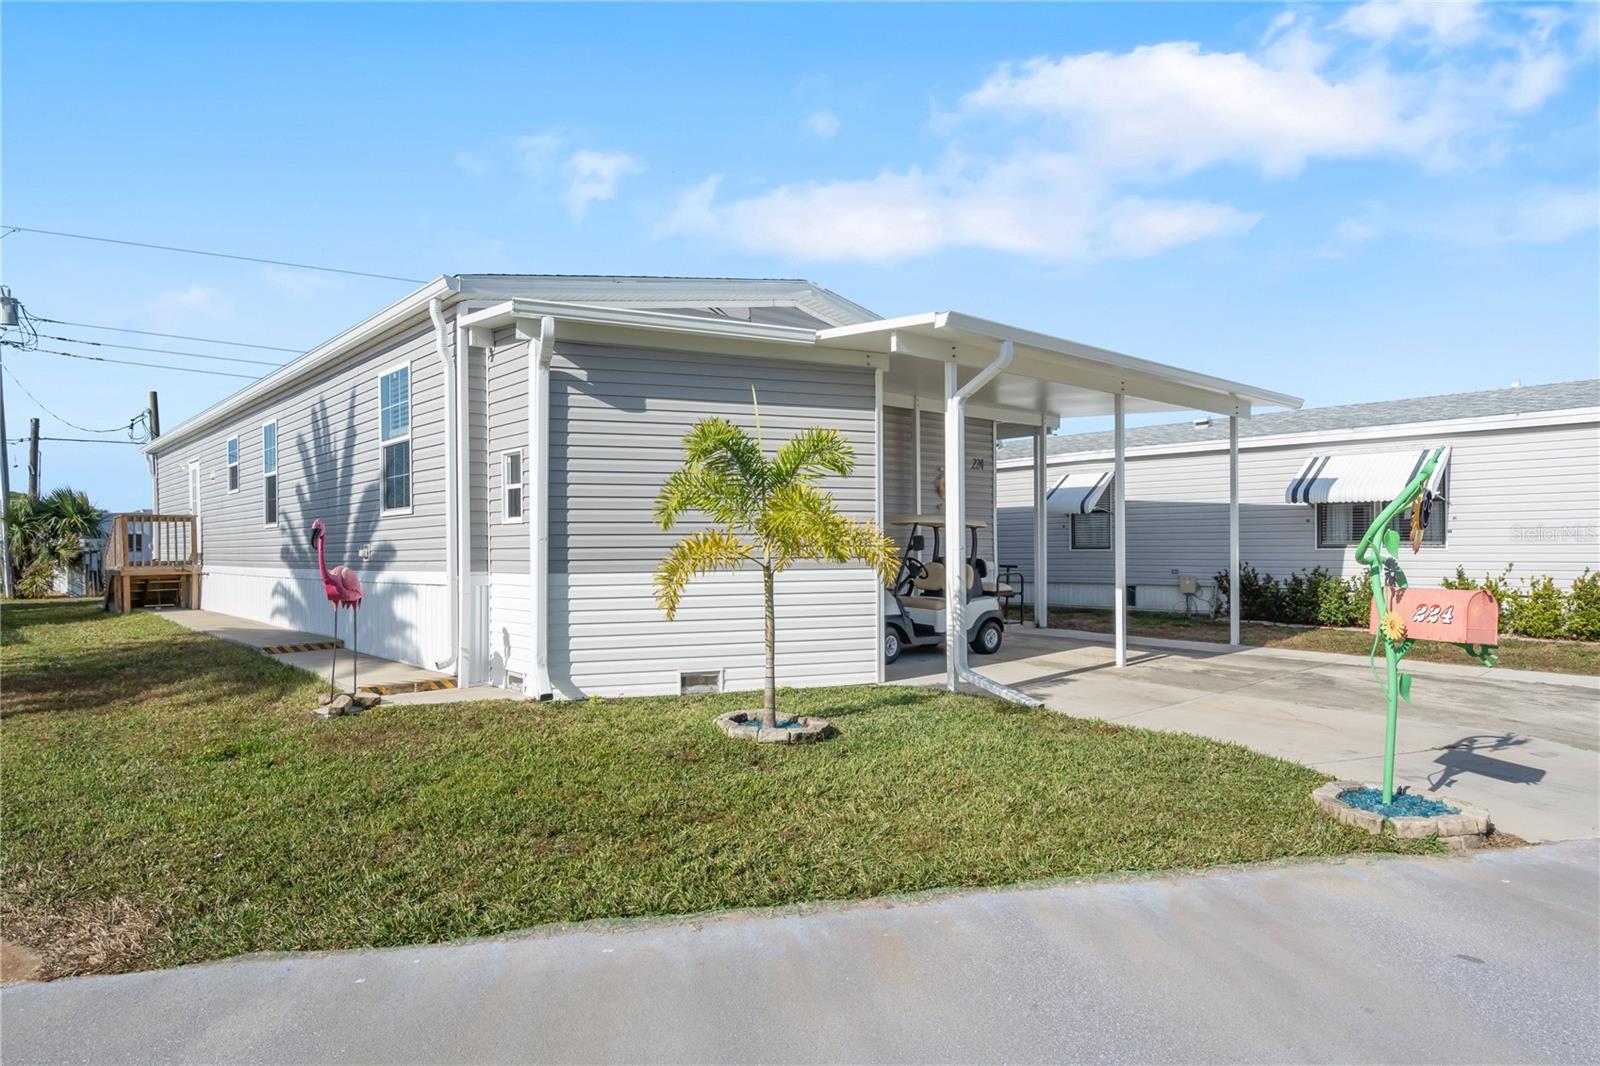
WELCOME TO EASY FLORIDA LIVING IN THE COLONY AT SABAL TRACE! Located within this beautifully maintained gated community, this inviting residence offers the perfect combination of comfort, convenience, and value—along with a wonderful collection of amenities to enjoy. Step inside to a bright, welcoming interior filled with natural light throughout. Soaring cathedral ceilings enhance the open and airy feel, while attractive ceramic tile and laminate flooring provide both style and easy maintenance. One of the highlights is the southern-facing lanai, where you can relax with your morning coffee, unwind at the end of the day, and enjoy the Florida sunshine. You'll also appreciate the convenience of your own private garage—a valuable feature for additional parking and storage. Furnishings are negotiable, making it even easier to create the Florida retreat you've been looking for. The Colony at Sabal Trace offers beautifully landscaped grounds and an impressive amenity package, including a gated entrance, community clubhouse, resort-style pool, fitness center, and access to gas grills for outdoor cooking and entertaining. With attractive monthly dues and an excellent array of amenities, the community offers tremendous value. Ideally located near North Port's growing shopping, dining, and entertainment corridor, you'll have everyday conveniences just minutes from home while still enjoying the peaceful atmosphere of a well-maintained community. Whether you're searching for a full-time residence, seasonal Florida getaway, or low-maintenance home base, this one deserves a closer look. Come discover the lifestyle and value waiting for you at The Colony at Sabal Trace!

5762 SABAL TRACE DRIVE 201

Message successfully sent.

What would you like to know?

What is 3 + 4 ?

I agree to receive email communication and understand I can unsubscribe at any time.

I agree to be contacted by The Graf Group of Coldwell Banker via call, email, and text for real estate services. To opt out, you can reply 'stop' at any time or reply 'help' for assistance. You can also click the unsubscribe link in the emails. Message and data rates may apply. Message frequency may vary. Privacy Policy

Related Properties

Virtually Staged. JUST REDUCED! Rare opportunity to own one of Harbor Cove's largest newer homes. This spacious 2024 Champion offers 3 BEDROOMS, 2 baths, and 1,485 sq ft in a resident-owned 55+ WATERFRONT community with a LOW $175/MONTH HOA fee. Why spend your time renovating when you can move right in? Built in 2024 to Energy Star standards, this home offers modern construction, energy-efficient features, low-maintenance living, and the peace of mind that comes with a newer home. The open floor plan provides room to spread out, while the generous living area, spacious dining area, and large kitchen with stainless steel appliances and a center island make gathering with family and friends easy. With three bedrooms and walk-in closets in every bedroom, there's plenty of room to comfortably host visiting family and overnight guests while still enjoying your own private space. The primary suite features a private bath and walk-in closet, while a separate laundry room includes a full-size washer, dryer, and freezer. Being sold furnished and including a golf cart, you can begin enjoying your new home from day one. Harbor Cove residents enjoy a marina with optional $300/year boat slips and Gulf access, two pools, spa, clubhouse, pickleball, tennis, fitness room, bocce ball, billiards, shuffleboard, and a full calendar of social activities. The current owner is not required to carry flood insurance; buyers should independently verify current flood insurance requirements. Conveniently located near shopping, restaurants, healthcare, spring training baseball, and Gulf beaches. If you're looking for the space of a larger home with the convenience of newer construction, don't miss this opportunity. Schedule your private showing today!
#A4675686

NORTH PORT

224 WOLVERINE AVENUE

3 Beds

2 Baths

1,485 Sq.Ft.

$237,000

MLS#: A4675686

New on site today
Virtually Staged. Bring your vision and make this North Port home your own! Located at 4331 S Biscayne Drive, this single-family home offers a blank canvas for buyers ready to add their personal style. Whether you prefer a coastal look, modern finishes, or something entirely your own, there’s an opportunity to create a space that feels like home.

Recent system updates include a 2022 shingle roof, HVAC updated in 2026, and a water heater approximately two years old. A pre-listing four-point inspection has been completed, and the seller has addressed all items identified in the report.

With key updates already in place, you can focus on the cosmetic touches that bring your vision to life. Come explore the possibilities and imagine your next chapter here!
#A4708520

NORTH PORT

4331 S BISCAYNE DRIVE

2 Beds

2 Baths

1,239 Sq.Ft.

$185,000

MLS#: A4708520

New on site 1 day ago
Welcome to this spacious 2 bedroom, 2 bath home offering 1,344 square feet of comfortable living space in the highly desired, pet-friendly, land-owned community of Harbor Isles. This well-maintained home offers a wonderful combination of updates, functionality, and Florida living.
The large remodeled island kitchen is a true highlight, featuring beautiful granite countertops, solid wood cabinetry, and plenty of workspace and storage. Both bedrooms are generously sized and feature walk-in closets. The two bathrooms have also been updated with attractive modern vanities.
The remodeled Florida room, completed in 2024, provides an inviting additional living space and features acrylic windows, luxury vinyl flooring, and a split-system unit that provides both heating and cooling, making this a comfortable space to enjoy year-round. A charming front porch just off the Florida room creates the perfect spot to relax and enjoy the Florida sunshine.
The utility area offers something extra that is not often found: a dedicated laundry room attached to a good-sized storage shed/workshop. Whether you need space for hobbies, projects, tools, or additional storage, this area provides plenty of flexibility. Additional features include updated windows, a 2013 membrane roof, and an extra-wide carport offering ample covered parking.
Harbor Isles is a highly sought-after 55+ land-owned community in North Port known for its friendly atmosphere, active lifestyle, and resort-style amenities. Residents enjoy a beautiful marina with Gulf access and a kayak launch, along with a heated swimming pool and spa, fitness center, clubhouse, tennis and pickleball courts, shuffleboard, and bocce. The community offers an active calendar of social activities and gatherings, making it easy to meet neighbors and enjoy the Florida lifestyle. And with the community being pet friendly and land owned, Harbor Isles offers an appealing combination of amenities, ownership, and lifestyle.
This spacious and thoughtfully updated home is ready to enjoy and offers the opportunity to become part of one of North Port's most desirable 55+ communities.
#N6146080

NORTH PORT

196 PALM HARBOR DRIVE

2 Beds

2 Baths

1,344 Sq.Ft.

$179,900

MLS#: N6146080

New on site 2 days ago
LIKE-NEW 2024 JACOBSEN MANUFACTURED HOME – FULLY FURNISHED & TURNKEY WITH YOUR OWN GOLF CART!! Located in the very desirable 55+, Deed-Restricted community of Holiday Park, this beautifully maintained 2-bedroom, 2-bathroom Jacobsen home is in brand-new condition and still has that wonderful “new home” smell! Offered fully furnished and turnkey, this home is ready for you to move right in and start enjoying the Florida lifestyle. The open and inviting floor plan features 9ft high ceilings, a bright and spacious interior, and tasteful furnishings throughout. Step outside and relax on the beautiful covered 8' x 16' front porch — the perfect spot to enjoy your morning coffee or unwind at the end of the day. Additional features included with the home include a 10 Year Transferable Roof Warranty, Impact Resistant Windows, a Yamaha 4-passenger golf cart, a storage shed with convenient space to park your golf cart, and new A/C and water heater installed with home in 2024. Located in the desirable pet area of Holiday Park, this home offers an ideal combination of comfort, convenience, and resort-style living. Holiday Park is located in the growing city of North Port and is centrally situated near shopping, restaurants, entertainment, and popular attractions including Warm Mineral Springs. Residents enjoy an impressive array of amenities, including 14 shuffleboard courts, 6 horseshoe pits, 4 pickleball courts, 3 tennis courts, 3 bocce courts, 3 ping pong tables, 2 heated pools, laundry facilities, a billiard room, fitness center, card/game rooms, library, ceramic building with kiln, and dart room. Whether you're looking for a seasonal retreat, a full-time Florida residence, your turnkey home ready for immediate enjoyment, this exceptional property offers the perfect opportunity to experience the relaxed and active Florida lifestyle. Just bring your suitcase!
#A4707907

NORTH PORT

6843 HIKINA DRIVE

2 Beds

2 Baths

930 Sq.Ft.

$194,900

MLS#: A4707907

New on site 3 days ago
FULLY FURNISHED + NEWER ROOF & A/C + EXPANSIVE FLORIDA ROOM! Welcome to 224 Natures Way, a spacious 3-bedroom, 2-bathroom DOUBLE-WIDE home located in the desirable 55+ Riverwalk community of North Port. Offering a comfortable floor plan, valuable updates, and plenty of space to enjoy the Florida lifestyle, this home is ready for its next owner.

Step inside to HIGH CEILINGS and NEW LUXURY VINYL PLANK FLOORING throughout most of the home, creating a bright, updated feel. The LARGE KITCHEN offers plenty of room for cooking, storage, and everyday living, while the surrounding living areas provide a comfortable layout for relaxing or entertaining.

One of the highlights of the home is the impressive 26' X 16' LANAI/FLORIDA ROOM, adding an expansive additional space to enjoy year-round. Whether used as a second living area, entertaining space, hobby room, or simply a place to unwind, there is plenty of room to make it your own.

The PRIMARY BEDROOM is generously sized and features TWO LARGE CLOSETS along with a private EN SUITE BATHROOM complete with DUAL VANITIES. Two additional bedrooms and a second full bathroom provide flexibility for guests, a home office, or hobbies.

Outside, the TWO-CAR CARPORT provides convenient covered parking, while the detached SHED/GARAGE offers even more functionality with a GARAGE DOOR AND UTILITY SINK—perfect for storing tools, recreational equipment, or the INCLUDED GOLF CART.

Major updates add even more value, including a ROOF APPROXIMATELY 3 YEARS OLD and an newer A/C SYSTEM.  Best of all, the home is being offered FULLY FURNISHED, making it easy to settle in and start enjoying the Florida lifestyle.

Riverwalk is an active 55+ community offering an array of amenities, including a COMMUNITY CLUBHOUSE, FITNESS CENTER, SWIMMING POOL, AND TENNIS COURTS. With the home, furnishings, golf cart, generous living spaces, and community amenities all in place, 224 Natures Way offers a wonderful opportunity to enjoy easygoing Florida living in North Port.
#C7531126

NORTH PORT

224 NATURES WAY

3 Beds

2 Baths

1,404 Sq.Ft.

$179,000

MLS#: C7531126

New on site 4 days ago
Well maintained 2 bedroom, 2 bath condo with a versatile bonus room with beautiful lake views in the gated community of The Colony at Sabal Trace. Entering the condo with its vaulted and cathedral ceilings and neutral pallet offers a light and bright openness to welcome you in. The large living area opens onto the tiled and screened lanai offering relaxing lake views and the fountain cascading. The perfect spot for that morning coffee or afternoon wine and cheese. The kitchen with its extended upper cabinets, ample counter space, breakfast bar a double door pantry closet are all waiting for the chef in the family. The spacious primary bedroom offers a walk-in closet, a single closet and a linen closet as you enter the ensuite bathroom. The bath has a single sink vanity and a separate section for the walk-in shower and commode. The split floor plan offers a guest/second bedroom and bath. The second bath has a single sink vanity and a combination tub and shower. The condo has a bonus room that can be utilized as a den, office, dining room or a hobby/art studio. The condo has an inside utility closet for a stackable washer and dryer. The unit has ceiling fans throughout as well as plantation shutters on all the windows. The HVAC was replaced in April 2025, and the water heater was replaced in April 2023. The condo has an exterior storage closet by the front door and most importantly a detached garage. The garage is 13x24 with a newer garage door opener and a built-in work bench and cabinets for handyman. The community has a clubhouse with a great room for socializing, kitchenette, pool and ping pong tables, fitness room with exercise equipment, library room. But most important is the heated swimming pool with surrounding sun deck with lounge chairs and tables. All of this is located close to shopping, restaurants, golf courses, area beaches, world class fishing, baseball Spring Training facilities, other local attractions and access to multiple airports.
#N6146028

NORTH PORT

5768 SABAL TRACE DRIVE 203

2 Beds

2 Baths

1,168 Sq.Ft.

$237,500

MLS#: N6146028

Picture coming home to a place that feels easy from day one—updated, functional, and ready for whatever comes next. At 6770 S Biscayne Dr in North Port, this 3-bedroom, 2-bathroom home offers 1,090 square feet of thoughtfully used living space, with a roof approximately 4 years old, updated interior and exterior paint, and an updated exterior front porch light. Inside, luxury vinyl flooring leads into a comfortable living room with a ceiling fan, bay window, and custom plantation shutters. The kitchen is ready for everyday meals and weekend get-togethers with upgraded cream-colored soft-close cabinetry, stainless steel appliances, and a decorative tin backsplash, while the adjacent dining area opens to the Florida room through a slider. Pocketing sliders in the tiled Florida room let you open up the space, while additional storage and laundry hookups add everyday convenience. The primary suite includes a ceiling fan, built-in closet storage, slider access to the Florida room, and a private bath with walk-in shower and low-flow toilet. Both guest bedrooms feature ceiling fans, bay-style window areas, and built-in closet storage, while the hall bath offers a tub/shower combination and low-flow toilet. Outside, enjoy a good-sized backyard with a dedicated grilling patio, plus a 1-car carport with an electric-equipped storage shed. A convenient side entry from the carport leads directly into the kitchen—perfect for unloading groceries. Located in North Port with convenient access to the US-41/Tamiami Trail corridor, you'll be close to everyday shopping, dining, parks, recreation, and the area's Gulf Coast attractions.
#C7531273

NORTH PORT

6770 S BISCAYNE DRIVE

3 Beds

2 Baths

1,096 Sq.Ft.

$245,000

MLS#: C7531273

Take in beautiful sunsets from this two-bedroom, two-bath home with open living spaces and clear lake views. The kitchen has a U-shaped design with a breakfast bar, modern appliances, a wine cooler, plenty of cabinets, and quartz countertops. A dining room is adjacent to the kitchen. The living room opens to the front through a sliding door and leads to a screened lanai, which connects to a covered seating area and the carport. Another sliding door leads to an air-conditioned sitting room, with access to the screened lanai. Enjoy lake views from the kitchen, living room, and sitting room. The main bedroom has both a double closet and a walk-in closet, plus a barn door that opens to a private bathroom with a quartz vanity and a Roman shower. A hall closet provides extra storage. The guest bedroom offers under-bed storage and a double closet. The guest bathroom also has a quartz vanity and a roomy Roman shower. This lovely home features many upgrades, including vaulted ceilings throughout, new windows and doors, an A/C unit installed in 2026, a TPO roof added in 2023, a new extended carport, and a shed with a newer washer and dryer. Welcome to La Casa, an enchanting community where 974 home sites are beautifully set among native trees, surrounded by spacious common areas and eight serene lakes. La Casa is perfectly located between Sarasota and Fort Myers. Enjoy easy access to shopping, sightseeing, golfing, and fishing, all while immersing yourself in the rich culture of Southwest Florida.  Experience the warmth of Southwest Florida’s winters in a relaxed environment, far from the east coast hustle. Our lush, mature landscaping reflects the dedicated care of residents and management.  Stay connected with our complimentary Wi-Fi at the Clubhouse, Activity Building, and Recreation Hall while you soak up the sun.  La Casa is a family-friendly haven where you can enjoy tranquility while remaining close to vibrant attractions. Come visit our charming oasis and discover why La Casa is the ultimate destination for snowbirds and year-round residents!
#TB8552921

NORTH PORT

511 EL PRADO

2 Beds

2 Baths

960 Sq.Ft.

$220,000

MLS#: TB8552921

GREAT NORTH PORT LOCATION! This 3-bedroom, 2-bath home, built in 2001, features a 2-car garage and offers a comfortable floor plan with plenty of potential. Conveniently located less than 5 minutes from the new future Sarasota Memorial Hospital–North Port campus and with an easy access to I-75 for easy commute.  North Port City Hall, Fire Station the Post Office, schools, grocery stores, shopping, dining, and other everyday conveniences are all nearby. The property is located in flood zone - X, FLOOD INSURANCE WILL NOT BE REQUIRED! Nice-sized backyard with plenty of room to enjoy Florida outdoor living, along with an oversized driveway offering ample parking. The laundry area is conveniently located in the garage. Whether you’re looking for a primary residence, seasonal home, or investment opportunity, this property is worth a look. Sold AS-IS.
#C7531399

NORTH PORT

2593 DE VORE STREET

3 Beds

2 Baths

1,226 Sq.Ft.

$259,900

MLS#: C7531399

This charming home offers a great opportunity in a convenient North Port location. Featuring a functional layout, public water and sewer,New Roof 2022 , New Ac 2024   and a spacious yard, the property has great potential for a buyer looking to add their own personal touches and make it truly their own. Conveniently located near shopping, dining, parks, schools, and major roadways. Whether you're looking for your next home or an investment opportunity, this property is worth a look. Schedule your private showing today!
#A4707708

NORTH PORT

6659 KENWOOD DRIVE

3 Beds

2 Baths

1,264 Sq.Ft.

$239,900

MLS#: A4707708

Send a message

Message successfully sent.

Your message

What is 3 + 4 ?

Reason for contacting?

I agree to receive email communication and understand I can unsubscribe at any time.

I agree to be contacted by The Graf Group of Coldwell Banker via call, email, and text for real estate services. To opt out, you can reply 'stop' at any time or reply 'help' for assistance. You can also click the unsubscribe link in the emails. Message and data rates may apply. Message frequency may vary. Privacy Policy

Sign Out

Virtual Assistant

Would you like to take the next step with this property? We can help you schedule a showing or virtual tour, or send you more details.

Yes, I would like more information.

Thank You for Your Reply, One of Our Agents will contact you as soon as possible

No, maybe later.

Thank you, you can always contact me via email, phone number or through the contact form.

Realhub AI

Lucy - Your AI-Powered Realtor

Update Your Temporary Password

Personalize your search

Enter your email and we'll notify you immediately when new listings match what you're looking for.

or enter email address

Already have an account ? Login here

Continue your home search

I agree to receive communications and understand I can unsubscribe at any time.

I agree to be contacted by The Graf Group of Coldwell Banker via call, email, and text for real estate services. To opt out, you can reply 'stop' at any time or reply 'help' for assistance. You can also click the unsubscribe link in the emails. Message and data rates may apply. Message frequency may vary. Privacy Policy

Already have an account ? Login here

We use cookies

We use cookies primarily for analytics to enhance your experience. By accepting, you agree to our use of these cookies. You can manage your preferences or learn more about our cookies policy.