.webp?size=346x80)
- Properties
- Meet our agents
- Communities
- Market Report
- Home Value
- Calculator


Property
Beds
2
Full Baths
2
1/2 Baths
None
Year Built
2006
Sq.Footage
1,168
UPGRADED AND UPDATED first floor, end unit with extra window for additional natural light, in this 2 bedroom, 2 bath condo with a bonus room with relaxing water views. The moment you enter the condo, the attention to detail and craftmanship is evident. The main living area, bedrooms and bonus room all have continuous plank vinyl flooring, freshly painted walls and trim work with a neutral pallet. The living room has a tray ceiling with 6-inch crown molding and upgraded ceiling fan and light fixture. The remodeled and upgraded kitchen has 42 inch upper wood cabinets, spacious lower cabinets with granite counter tops and stainless steel double sink, stainless steel appliances with new dishwasher and microwave and expanded storge space. Double pantries offering spacious storage capabilities. The large primary bedroom has the continuous plank vinyl flooring, a tray ceiling with 6-inch crown molding, a large window with water views, a walk-in closet, single wall closet and a linen closet as you approach the ensuite bathroom. The bath has a new upscale 60 inch double sink vanity with ceramic tile trim. The bath has a separate room with a new commode and total top to bottom tiled shower. The condo split floor plan offers a second/guest bedroom and bath. The guest bedroom has the continuous vinyl flooring and a double wall closet. The guest bathroom has a new single sink vanity and a tub/shower combination. The condo has a very versatile bonus room with window that can be used as a home office, den, craft room, dining area, or a playroom. The living room, bonus room and bedrooms all have newer upgraded ceiling fans. The living room opens by double wide sliders onto the tiled and screened lanai with relaxing water views, perfect for morning coffee or afternoon wine & cheese. The condo has an inside utility closet with stack washer and dryer as well as the A/C system that was replaced October, 2024. The condo has a detached garage, 13x24, with 40 feet of linear wire shelving as well as a separate 4-foot wide storage closet. The gated community has a clubhouse with a fitness room and equipment, pool and ping pong tables, gathering room with kitchenette but best of all a heated swimming pool with sun deck and seating. All of this is located close to shopping, restaurants, golf courses, gulf beaches, world class fishing, Baseball Spring Training facilities, local attractions and multiple airports. You need to see it today.
Features & Amenities
Interior
-
Other Interior Features
Crown Molding, Tray Ceiling(s), Walk-In Closet(s)
-
Total Bedrooms
2
-
Bathrooms
2
-
Cooling YN
YES
-
Cooling
Central Air
-
Fireplace YN
NO
-
Heating YN
YES
-
Heating
Central, Electric, Heat Pump
-
Pet friendly
Cats OK, Dogs OK
Exterior
-
Garage
Yes
-
Garage spaces
1
-
Construction Materials
Block, Stucco
-
Other Exterior Features
Lighting, Outdoor Grill, Rain Gutters, Storage
-
Parking
Driveway, Garage Door Opener, Off Street
-
Patio and Porch Features
Covered, Front Porch, Rear Porch, Screened
-
Pool
Yes
-
Pool Features
Gunite, Heated, In Ground
-
Waterfront YN
YES
-
View
Pond, Water
Area & Lot
-
Lot Features
Landscaped, Paved, Private, Waterfront
-
Lot Size(acres)
14.78
-
Lot Size(square feet)
643,747
-
Property Type
Residential
-
Property Sub Type
Condominium
-
Architectural Style
Florida
Price
-
Sales Price
$234,900
-
Tax Amount
$3,425
-
Sq. Footage
1,168
-
Price/SqFt
$201
HOA
-
Association
YES
-
Association Fee
$1,060
-
Association Fee Frequency
Quarterly
-
Association Fee Includes
N/A
-
Total Monthly Fees
$353.33
School District
-
Elementary School
N/A
-
Middle School
N/A
-
High School
N/A
Property Features
-
Stories
1
-
New Construction
NO
-
Association Amenities
Clubhouse, Fitness Center, Gated, Maintenance, Pool, Recreation Facilities
-
Foundation Details
Slab
-
Ownership
Condominium
-
Senior Community YN
NO
-
Sewer
Public Sewer
-
Tax Lot
104
-
Water Source
Public
Schedule a Showing
Showing scheduled successfully.
Mortgage calculator
Estimate your monthly mortgage payment, including the principal and interest, property taxes, and HOA. Adjust the values to generate a more accurate rate.
Your payment
Principal and Interest:
$
Property taxes:
$
HOA fees:
$
Total loan payment:
$
Total interest amount:
$
Location
County
Sarasota
Elementary School
Middle School
High School
Listing Courtesy of Allen Ramsey, Jr., GULF SHORES REALTY ERA POWERED
RealHub Information is provided exclusively for consumers' personal, non-commercial use, and it may not be used for any purpose other than to identify prospective properties consumers may be interested in purchasing. All information deemed reliable but not guaranteed and should be independently verified. All properties are subject to prior sale, change or withdrawal. RealHub website owner shall not be responsible for any typographical errors, misinformation, misprints and shall be held totally harmless.

Executive Assistant
Emil Garinga
Call Emil today to schedule a private showing.

* Listings on this website come from the FMLS IDX Compilation and may be held by brokerage firms other than the owner of this website. The listing brokerage is identified in any listing details. Information is deemed reliable but is not guaranteed. If you believe any FMLS listing contains material that infringes your copyrighted work please click here to review our DMCA policy and learn how to submit a takedown request.© 2024 FMLS.
Related Properties
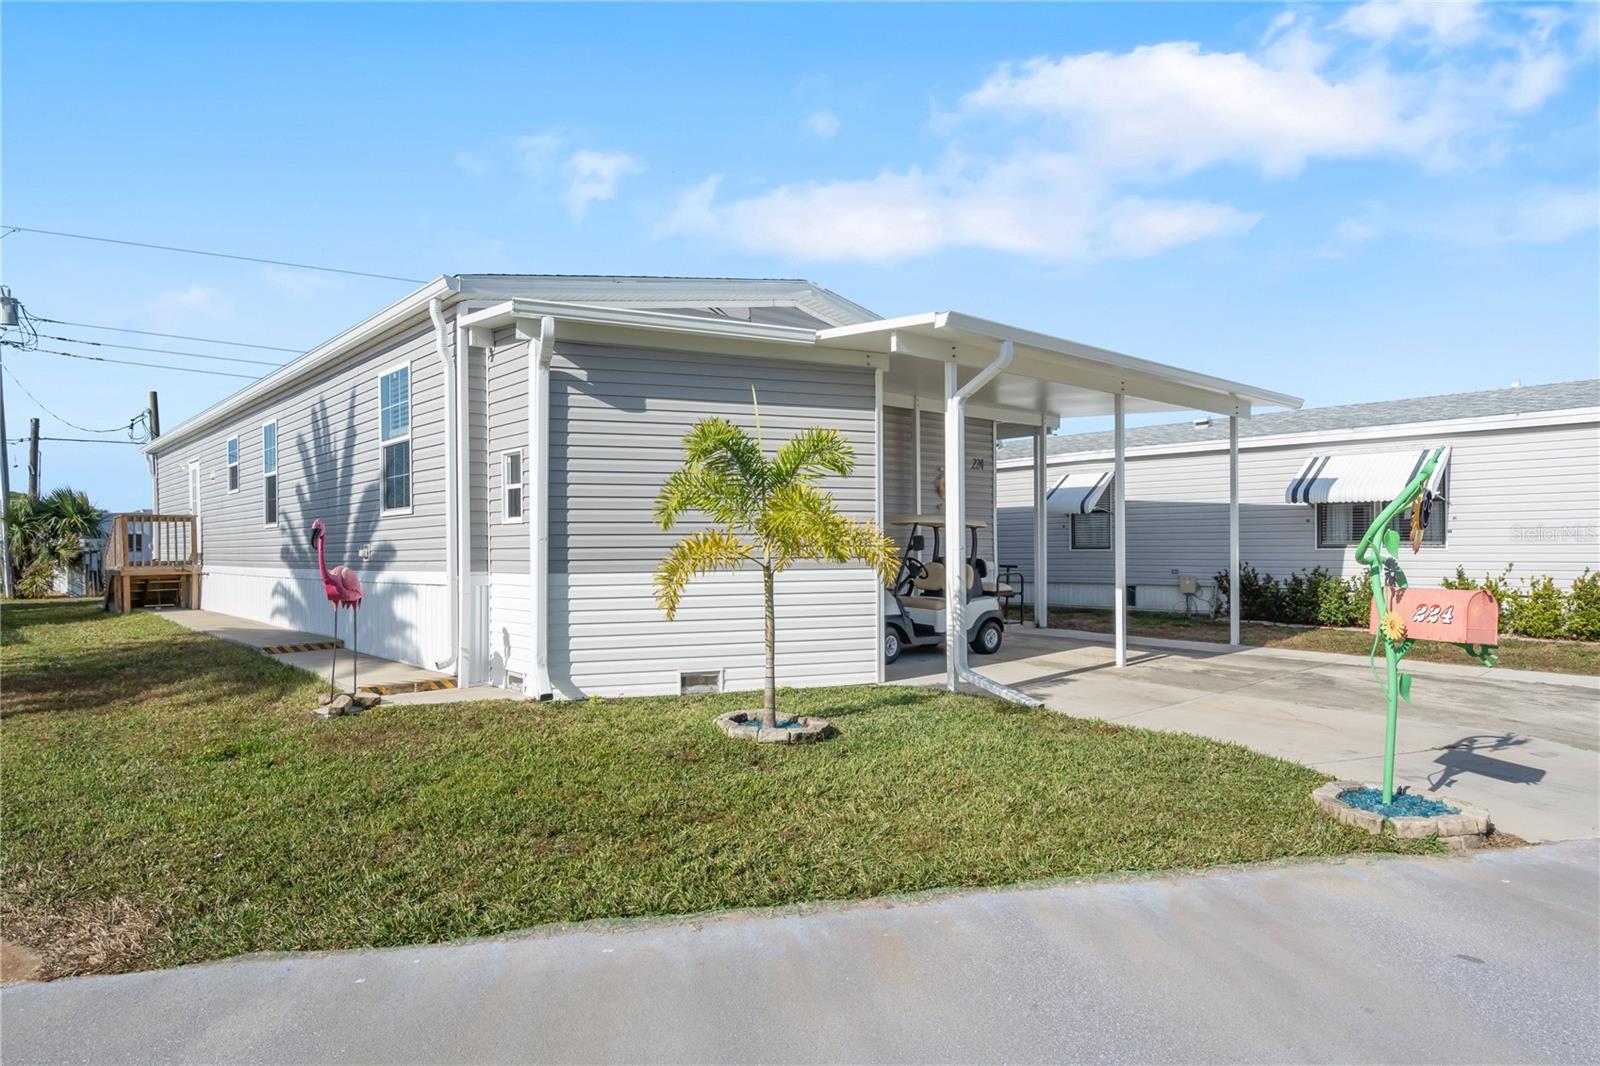
NORTH PORT
224 WOLVERINE AVENUE
3 Beds
2 Baths
1,485 Sq.Ft.
$237,000
MLS#: A4675686

NORTH PORT
6393 KILEPA COURT
3 Beds
2 Baths
1,680 Sq.Ft.
$269,900
MLS#: C7530841

NORTH PORT
6843 HIKINA DRIVE
2 Beds
2 Baths
930 Sq.Ft.
$194,900
MLS#: A4707907

NORTH PORT
8323 EDMISTON AVENUE
3 Beds
2 Baths
1,606 Sq.Ft.
$264,900
MLS#: C7531613

NORTH PORT
5768 SABAL TRACE DRIVE 203
2 Beds
2 Baths
1,168 Sq.Ft.
$237,500
MLS#: N6146028

NORTH PORT
6770 S BISCAYNE DRIVE
3 Beds
2 Baths
1,096 Sq.Ft.
$245,000
MLS#: C7531273

NORTH PORT
511 EL PRADO
2 Beds
2 Baths
960 Sq.Ft.
$220,000
MLS#: TB8552921

NORTH PORT
8439 GLOVER AVENUE
3 Beds
2 Baths
1,489 Sq.Ft.
$269,000
MLS#: C7531517

NORTH PORT
5302 TREKELL STREET
3 Beds
2 Baths
1,320 Sq.Ft.
$279,900
MLS#: A4695999

NORTH PORT
2593 DE VORE STREET
3 Beds
2 Baths
1,226 Sq.Ft.
$259,900
MLS#: C7531399
