Features & Amenities

Interior

  • Other Interior Features

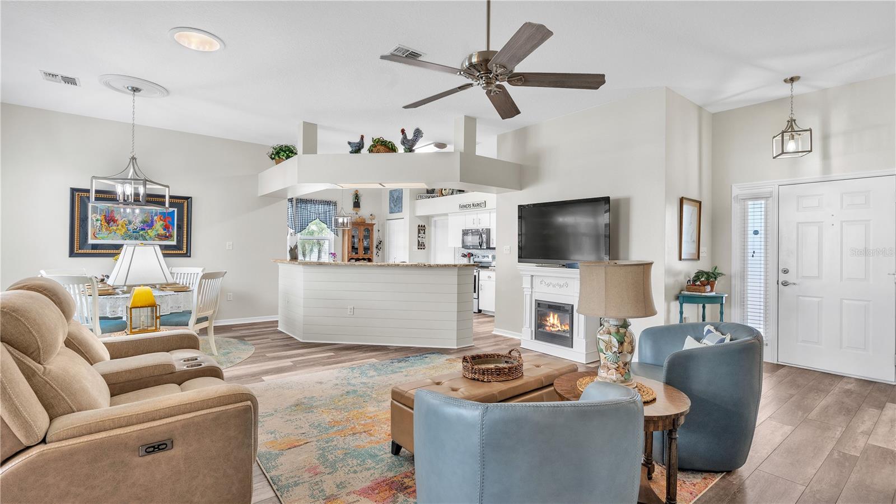
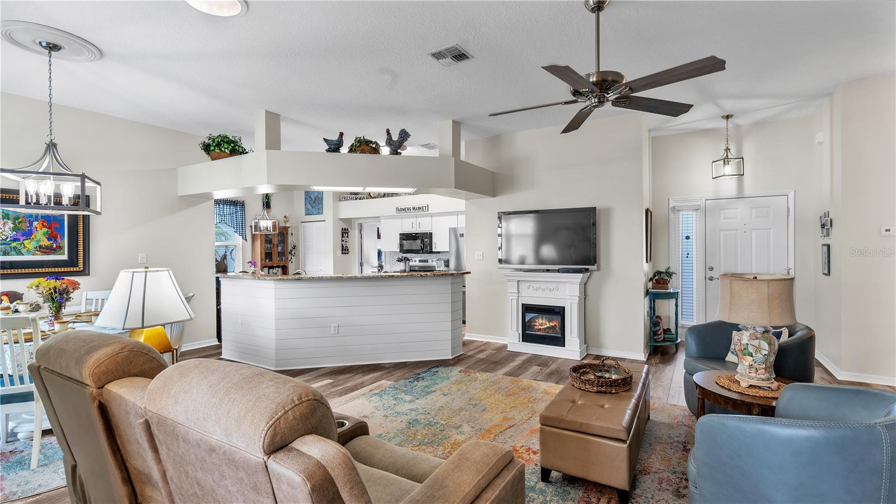
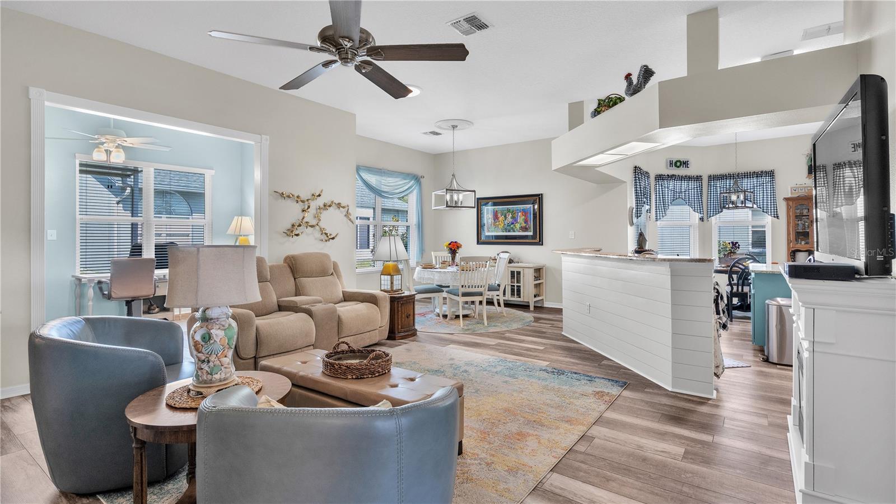
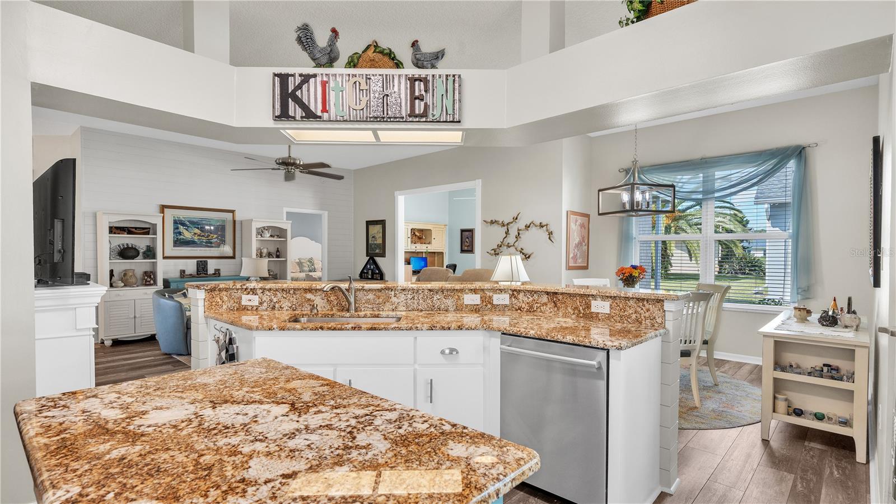
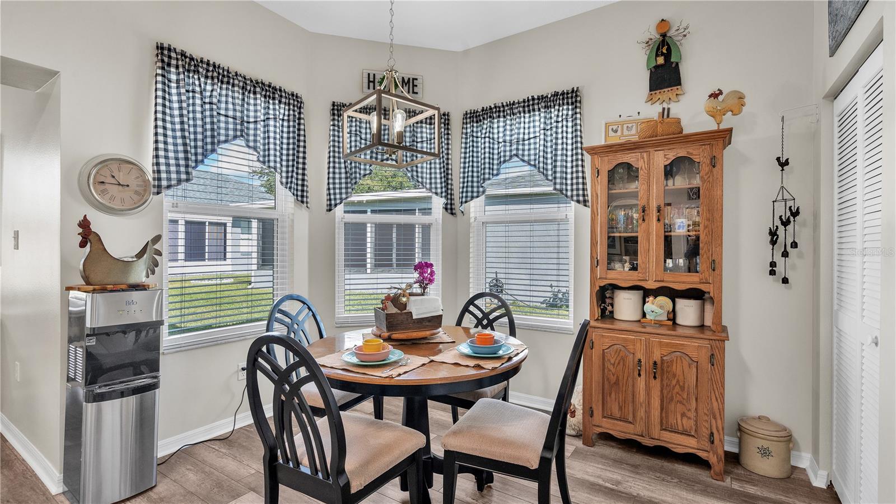
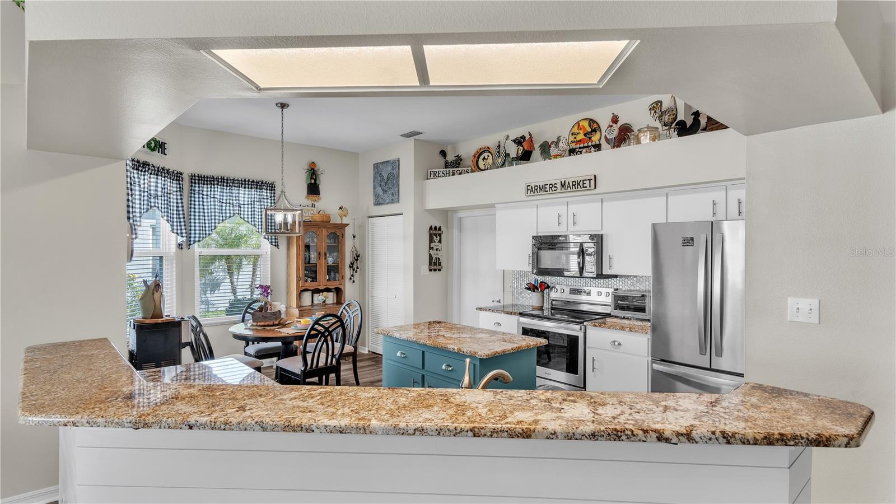
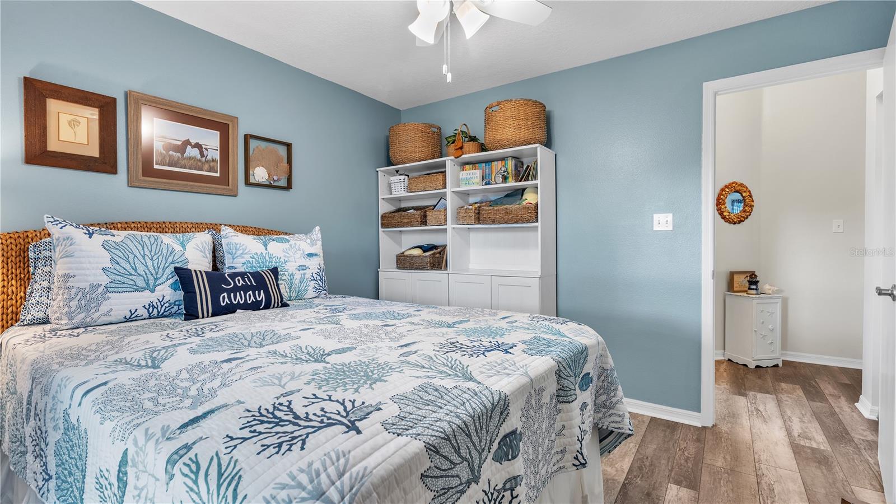
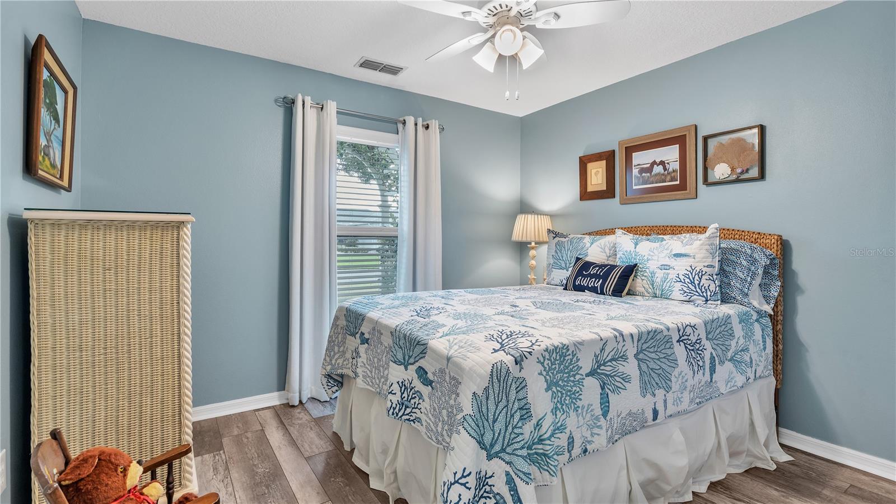
    Eat-in Kitchen, High Ceilings, Open Floorplan, Vaulted Ceiling(s), Walk-In Closet(s)

  • Total Bedrooms

    2

  • Bathrooms

    2

  • Cooling YN

    YES

  • Cooling

    N/A

  • Heating YN

    YES

  • Heating

    Central

  • Pet friendly

    Cats OK, Dogs OK, Yes

Exterior

  • Garage

    Yes

  • Garage spaces

    2

  • Construction Materials

    Block

  • Other Exterior Features

    Rain Gutters

  • Parking

    Driveway, Garage Door Opener, Workshop in Garage, Attached

  • Patio and Porch Features

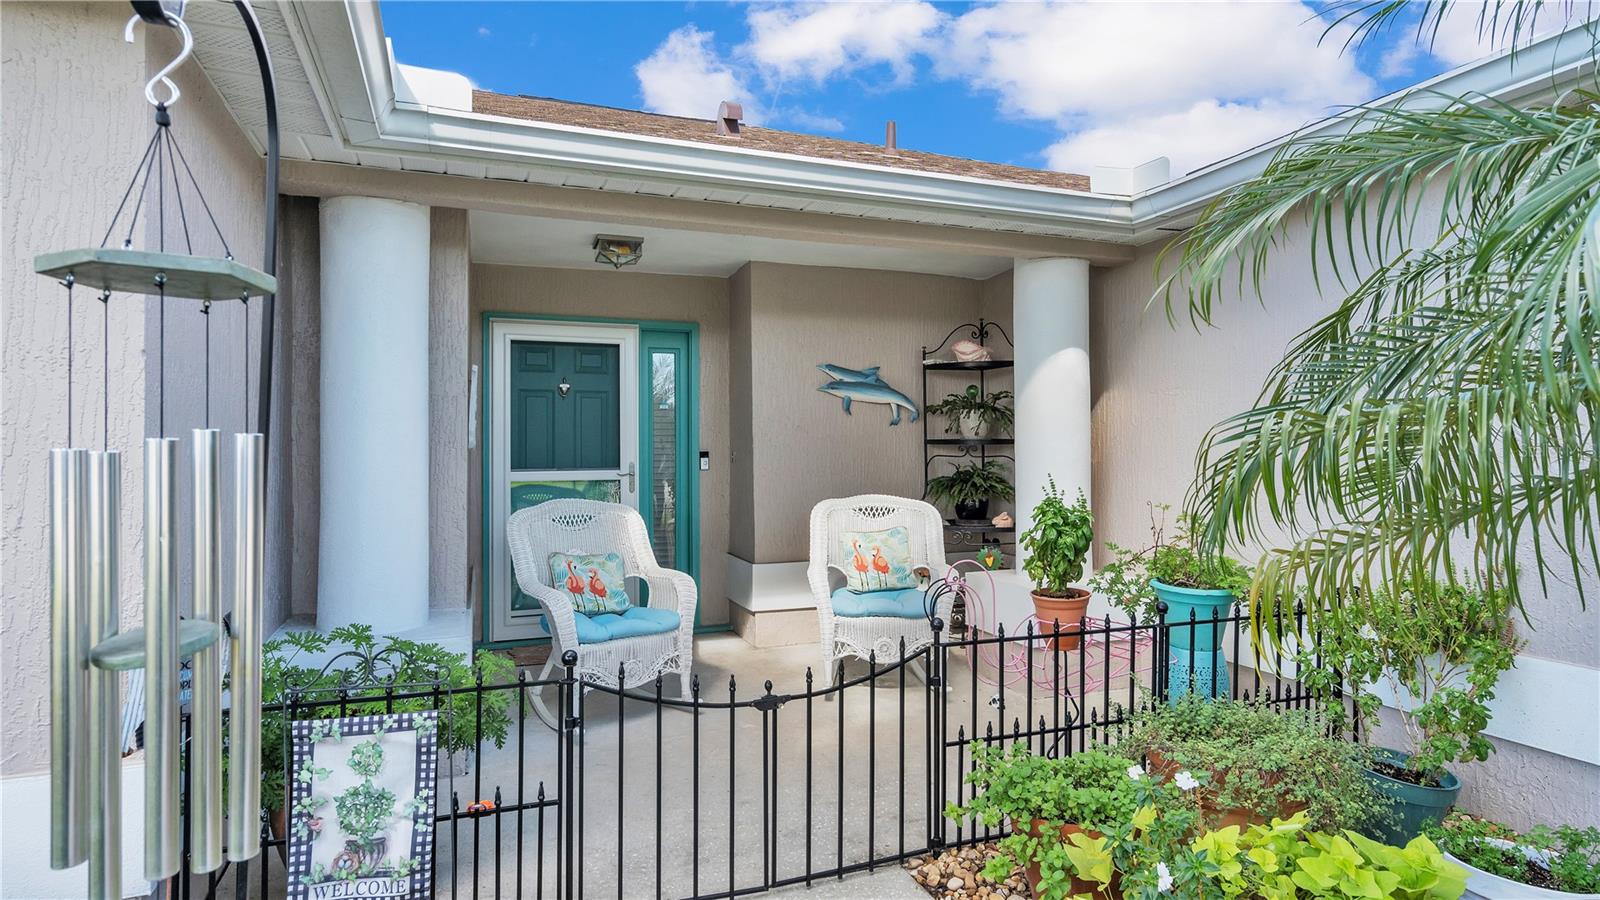
    Front Porch

  • Pool

    No

  • Waterfront YN

    NO

Area & Lot

  • Lot Features

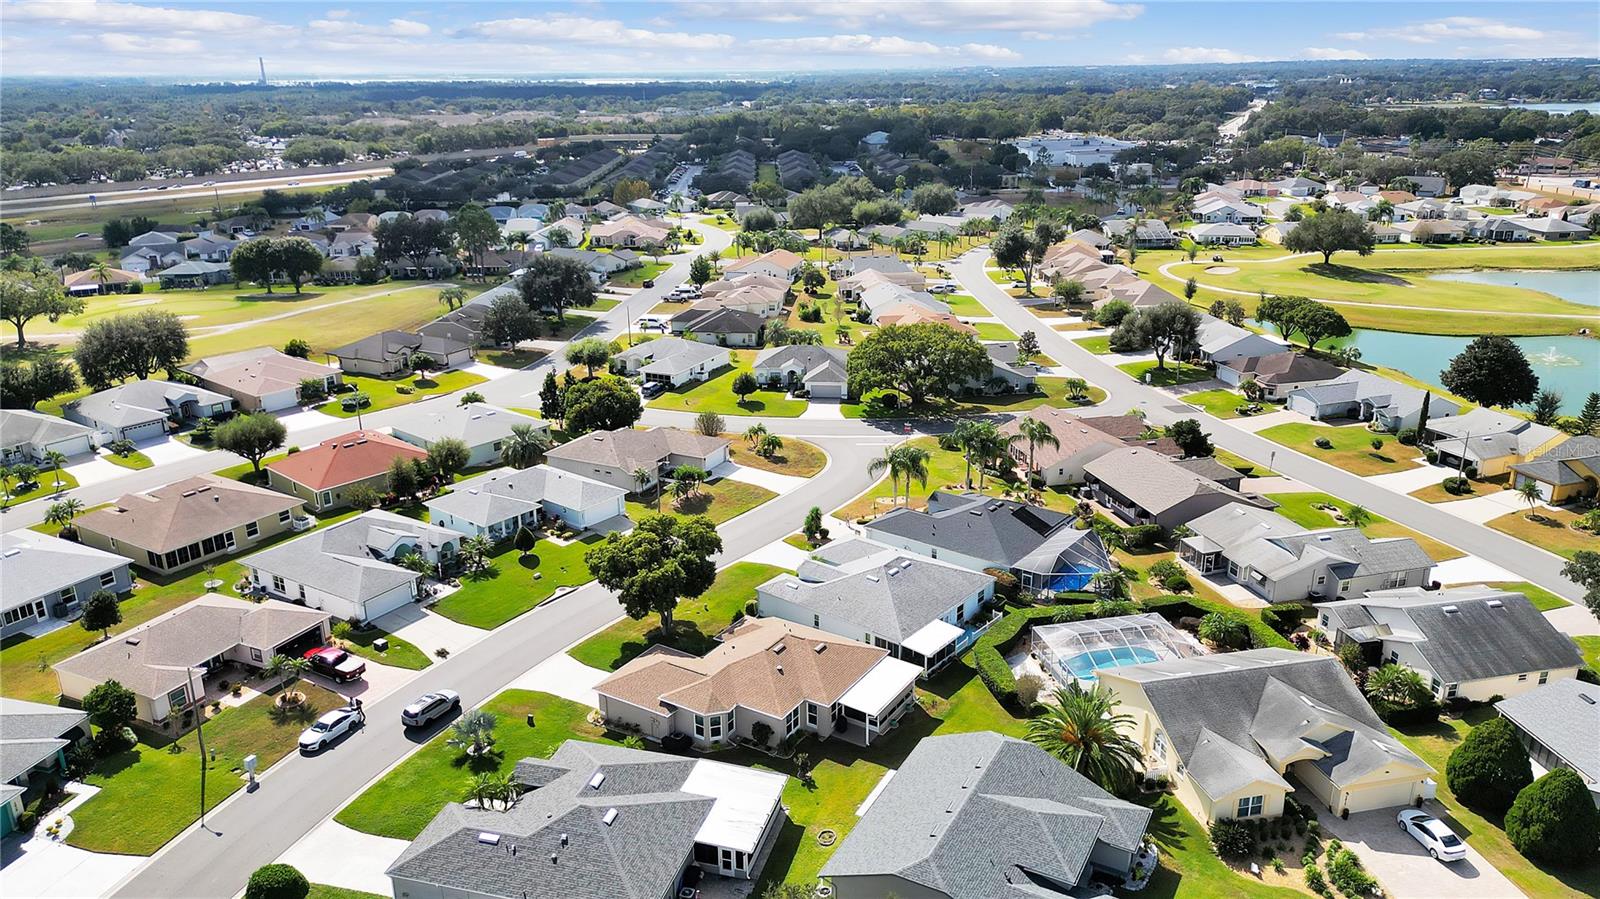
    Near Golf Course, Paved

  • Lot Size(acres)

    0.14

  • Lot Size(square feet)

    5,972

  • Property Type

    Residential

  • Property Sub Type

    Single Family Residence

  • Architectural Style

    Bungalow

Price

  • Sales Price

    $339,900

  • Tax Amount

    $2,494.84

  • Sq. Footage

    1,523

  • Price/SqFt

    $223

HOA

  • Association

    YES

  • Association Fee

    $450

  • Association Fee Frequency

    Quarterly

  • Association Fee Includes

    N/A

School District

  • Elementary School

    N/A

  • Middle School

    N/A

  • High School

    N/A

Property Features

  • Stories

    1

  • Association Amenities

    Cable TV, Clubhouse, Fitness Center, Maintenance, Pool, Recreation Facilities, Sauna, Security, Shuffleboard Court, Spa/Hot Tub, Tennis Court(s)

  • Foundation Details

    Slab

  • Ownership

    Fee Simple

  • Senior Community YN

    YES

  • Sewer

    Public Sewer

Schedule a Showing

Showing scheduled successfully.

<
>
IN PERSON
VIA CHAT

What is 3 + 4 ?


Change time

Mortgage calculator
Estimate your monthly mortgage payment, including the principal and interest, property taxes, and HOA. Adjust the values to generate a more accurate rate.

Your payment

Principal and Interest:

$

Property taxes:

$

HOA fees:

$

Total loan payment:

$

Total interest amount:

$

Location

County

Polk

Elementary School

Middle School

High School

Listing Courtesy of Mindy Russo , KELLER WILLIAMS REALTY SMART

RealHub Information is provided exclusively for consumers' personal, non-commercial use, and it may not be used for any purpose other than to identify prospective properties consumers may be interested in purchasing. All information deemed reliable but not guaranteed and should be independently verified. All properties are subject to prior sale, change or withdrawal. RealHub website owner shall not be responsible for any typographical errors, misinformation, misprints and shall be held totally harmless.

Agent Emil Garinga

Executive Assistant

Emil Garinga

Call Emil today to schedule a private showing.


* Listings on this website come from the FMLS IDX Compilation and may be held by brokerage firms other than the owner of this website. The listing brokerage is identified in any listing details. Information is deemed reliable but is not guaranteed. If you believe any FMLS listing contains material that infringes your copyrighted work please click here to review our DMCA policy and learn how to submit a takedown request.© 2024 FMLS.
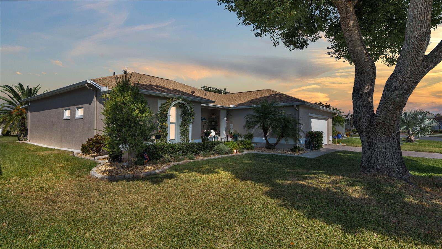
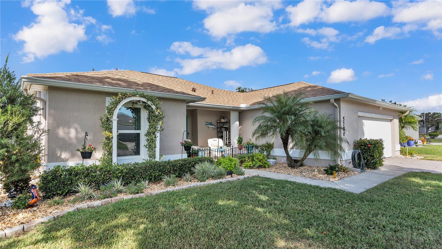
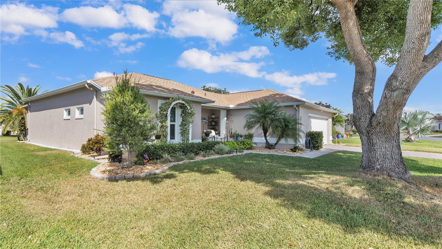
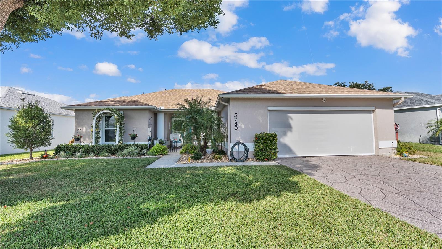
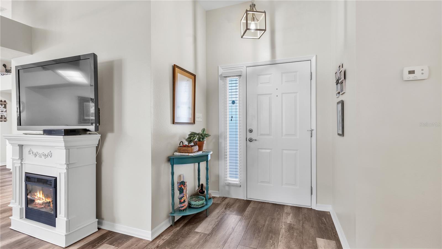
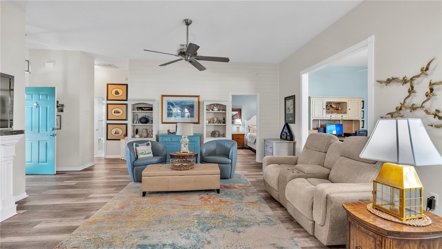
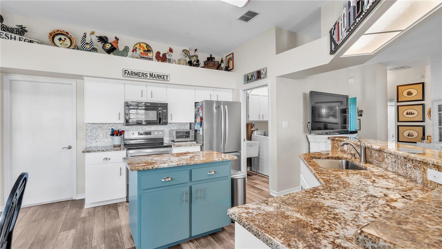
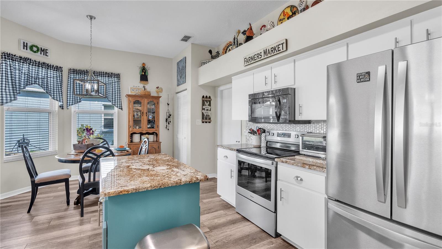
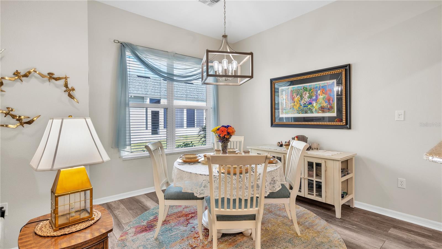
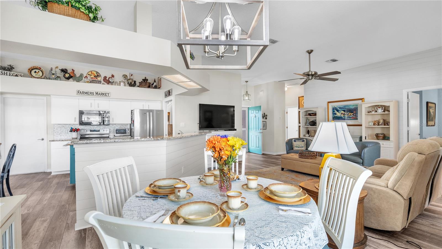
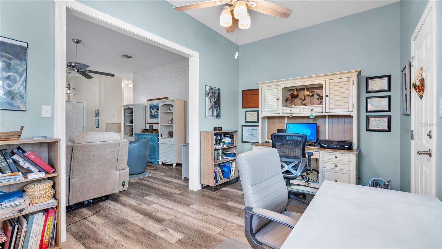
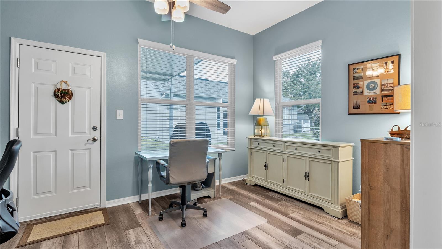
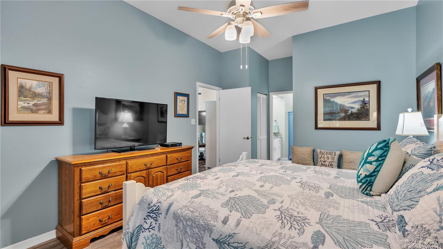
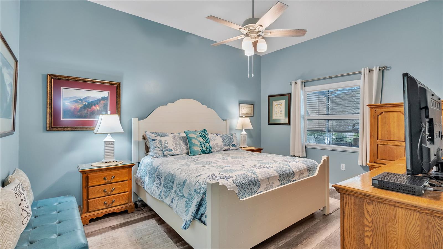
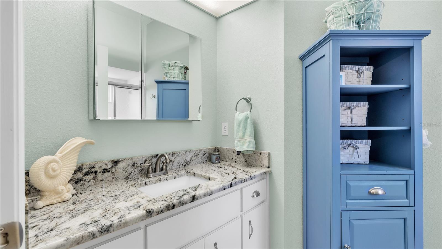
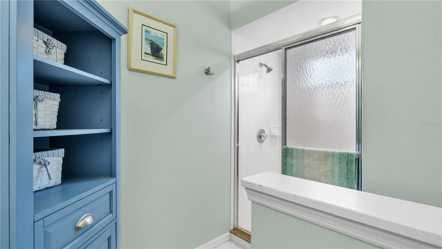
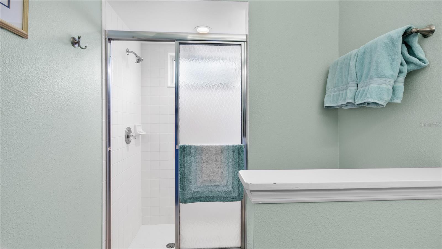
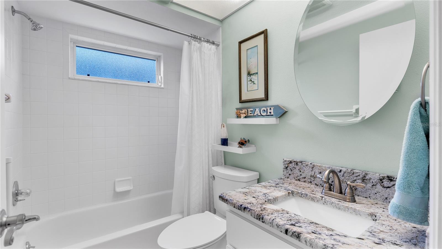
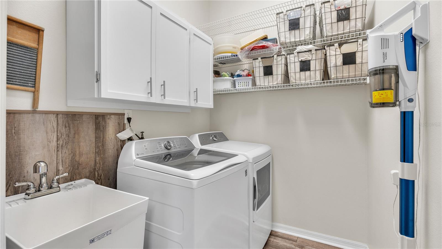
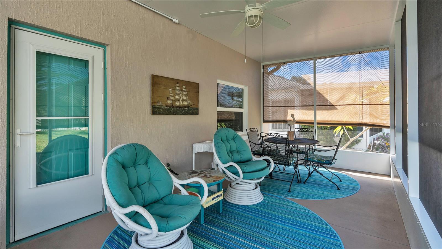
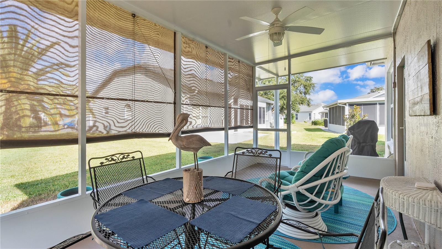
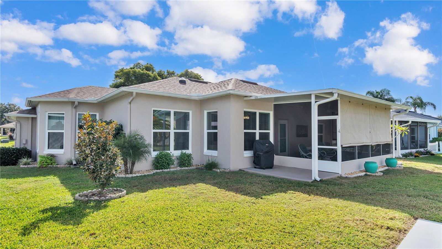
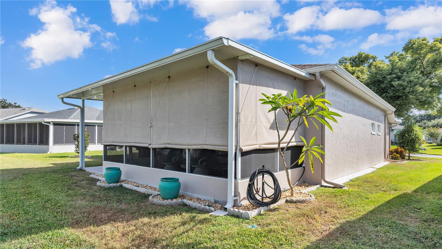
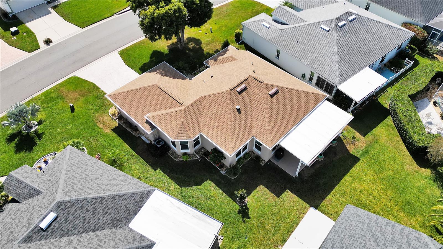
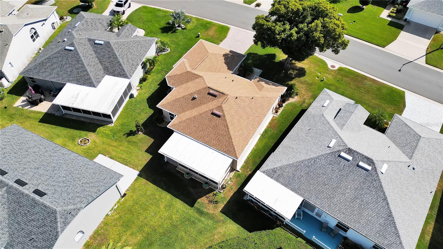
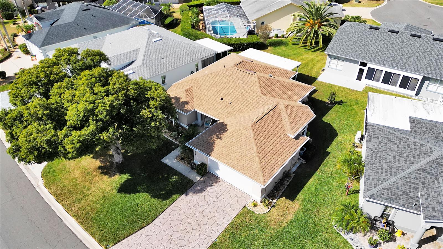
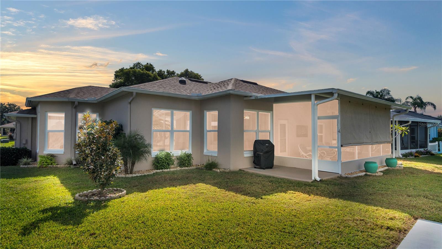
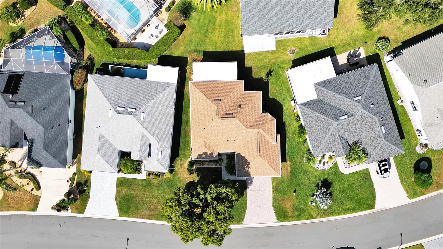
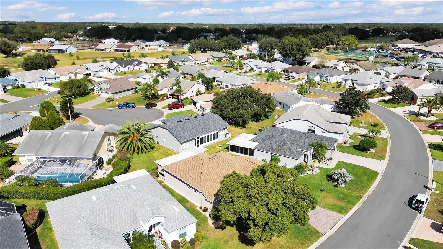
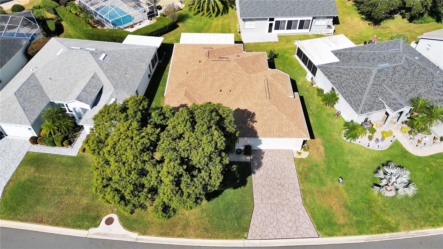
Wait until you step inside this meticulously cared for home located in the 55+ community of Sandpiper. This home has been completely remodeled from top to bottom to everything in between. This is a 2 bedroom, 2 bathroom home with a bonus room/office, NEW Jack Hall Jr 12x26 screened in lanai with insulated ceiling with metal roof, ceiling fan and custom made blinds for privacy/shade, and a extra large 528 sq ft garage. This home is bright, light and is an open floor plan with high ceilings. Kitchen has been remodeled with new granite (2022), appliances (2020-2022), garbage disposal (2022), and backsplash. New Roof (2020), and new 3 ton heat pump/air conditioner, new air handler, condenser, thermostat, insulation on copper tube pipe and safety drain cut off (2022). Some other upgrades include new door handles, locks, garage keypad, water heater, Morgan Exteriors ENERGY STAR windows (fully transferable "lifetime plus" guarantee), Waterproof laminate flooring throughout house, shiplap on wall in living room and around front of kitchen sink area, new shelving in kitchen and bathrooms with pull out shelves, upgraded closet shelving in both bedrooms, new chain drive 1/2 H.P garage door motor all in 2020. Painted interior and exterior of the home, new hunter fans, new light fixtures, new gutters front and side of home, new front storm door, medicine cabinets in both bathrooms, and new towel rack in master all done in 2021. Installed Arbor in front of the house and relandscaped around the entire home, One guard gutter protection installed by Brothers Gutters of Clermont, new facets, sinks, and new faux wood plantation 2 inch blinds throughout the home all done in 2022. New garage door in 2023. Schedule your showing today before this one is gone!!
5780 MACAW PLACE

Message successfully sent.

What would you like to know?

What is 3 + 4 ?

I agree to receive email communication and understand I can unsubscribe at any time.

I agree to be contacted by The Graf Group of Coldwell Banker via call, email, and text for real estate services. To opt out, you can reply 'stop' at any time or reply 'help' for assistance. You can also click the unsubscribe link in the emails. Message and data rates may apply. Message frequency may vary. Privacy Policy

Related Properties

New on site today
Solid block-built 3BR/2BA home in North Lakeland with a 2-car attached garage, set on a spacious 1.29-acre lot, well above the area norm. Built in 1994, it offers space and privacy just minutes from everyday essentials. Enjoy easy access to Lakeland Square Mall and the US-98 retail corridor for shopping, dining, and entertainment, plus quick I-4 access to Tampa or Orlando.
#TB8543483

LAKELAND

257 LINDALE STREET

3 Beds

2 Baths

1,603 Sq.Ft.

$300,000

MLS#: TB8543483

New on site today
Stunning! Fresh Farm Style, situated on almost a full acre (0.93) and located down the street from Lake Gibson Schools. Split floor plan, 3bed/2 bath;  Vaulted ceilings; Inside are new solid wood wht shaker cabinets with 'Sparkling Wht' granite in kitchen & baths w/ under mount sinks; All NEW Samsung gourmet stainless steel appliances; Large breakfast bar with TONS of cabinetry with built-in desk area; All new luxury vinyl plank flooring thru-out entire home (no carpet); Inside laundry; Brand NEW metal roof; Updated AC; All new faucets, fixtures, fans & LED lighting; Bathrooms have custom tile and tub surrounds; Master has giant bath vanity and walk-closet; New 3 tone paint inside and out; Large, fully enclosed cabana Florida room patio to relax in all year 'round; Yard is fully fenced in; Property lot has enough room for all the toys, trailers, airplanes and enough room to roam freely; Triple wide & deep driveway; Separate parking/storage garage/workshop included; No HOA... this home has it all!
#O6436678

LAKELAND

8110 TOM COSTINE ROAD

3 Beds

2 Baths

1,120 Sq.Ft.

$279,900

MLS#: O6436678

New on site today
Go ahead and start planning the pool floats. 2921 Bellwood Ave gives you something that can be tough to find in South Lakeland at this price point: 4 bedrooms, 2.5 baths, no HOA, and your very own saltwater pool. It’s comfortable, welcoming, and ready for the kind of Florida days where “What should we do this weekend?” can be answered with, “Why would we leave?”

Step inside and you’ll find a bright, easygoing home that feels ready for everyday life. Portions of the interior have been freshly painted, giving the space a clean, refreshed feel, while warm flooring and plenty of natural light make it instantly inviting. Imagine slow mornings in the dining room with coffee by the windows, movie nights curled up in the living room, and having enough bedrooms that everyone can finally have a space of their own. Need a home office, guest room, hobby space, or playroom? With four bedrooms, you have options.

The kitchen feels fresh and functional, with formica countertops, updated cabinetry, a stylish tile backsplash, and plenty of storage. It’s the kind of kitchen where weeknight dinners feel easy, friends can wander in for a refill, and Saturday mornings might start with pancakes before everyone heads outside to the pool.

And speaking of the pool, this backyard may quickly become your favorite part of the house. Picture warm Lakeland afternoons floating in your own saltwater pool, friends gathered on the deck, something cooking on the grill, and nowhere you need to be. The yard is fenced for added privacy, there’s plenty of room around the pool to relax, and a separate wood deck gives you another spot to sit back and enjoy being home. There’s even a storage shed to help keep all the pool gear, tools, and weekend toys tucked away.

The primary bedroom has a personality all its own, complete with a brick fireplace, walk-in closet, ceiling fan, and private en suite bath. The beautifully tiled walk-in shower gives the bathroom an updated feel, while three additional bedrooms provide the flexibility that makes a four-bedroom home so appealing.

You’ll also have a one-car carport for covered parking, public water and sewer, central air, and best of all, no HOA fees. Its convenient South Lakeland location keeps shopping, dining, parks, recreation, and everyday essentials within easy reach, making day-to-day life that much easier.

But really, this home is about what your days could look like here. Coffee in the morning. Everyone having their own space. Friends over for a swim. Dinner outside. Bare feet on the pool deck. One more dip before sunset because, well, the pool is yours.

Come and start picturing where your furniture would go. Chances are, you’ll start imagining a whole lot more than that.
#L4964523

LAKELAND

2921 BELLWOOD AVENUE

4 Beds

2 Baths

1,393 Sq.Ft.

$309,000

MLS#: L4964523

New on site today
There is something special about being the first to call a home yours, especially when new construction comes at an approachable price. Welcome to 521 Skyline Dr E in Lakeland, Florida, a newly built 2025 home thoughtfully designed with three bedrooms, two bathrooms, and an easy-flowing single-story layout.

Pull up and the first thing you’ll notice is the inviting green exterior, covered front porch, and mature trees that give the homesite a little extra character. Come inside and this is where the home really starts to shine. Natural light pours through multiple windows into an open living, dining, and kitchen area that feels bright, comfortable, and easy to enjoy.

Now take a look at the kitchen. There’s a large center island with room to pull up a couple of stools, plenty of cabinetry, generous counter space, a tile backsplash, recessed lighting, pantry storage, and stainless-finish appliances. It all opens directly to the dining and living areas, so you can cook dinner without feeling tucked away from everything else happening at home.

As you make your way through, you’ll notice the vinyl flooring continues throughout for a clean, cohesive look. The split-bedroom layout gives the primary bedroom its own space, complete with a built-in closet and en suite bath. The bathrooms bring a little extra personality too, with sleek fixtures and eye-catching tilework around the tub and shower area.

Then head out back. There’s a nice stretch of open lawn with mature trees around the property and plenty of room to imagine how you’d make the outdoor space your own. The current listing also reflects public water and sewer with no HOA or CDD fees.

And when you’re ready to head out, shopping, dining, parks, recreation, and everyday Lakeland conveniences are within reach.

If you’ve been searching for affordable new construction in Lakeland and thought a brand-new three-bedroom home might be out of reach, 521 Skyline Dr E may surprise you. Come walk through it and see how easily it could feel like home.
#L4964548

LAKELAND

521 SKYLINE DRIVE E

3 Beds

2 Baths

1,279 Sq.Ft.

$279,000

MLS#: L4964548

New on site 3 days ago
Beautiful 4-bedroom, 2-bathroom Highland Homes property in Lakeland, built in 2020 and offering approximately 1,715 square feet of well-designed living space. This home has a great combination of modern finishes, functionality, and space. The open-concept layout provides an inviting flow between the living, dining, and kitchen areas, while the split-bedroom floor plan offers privacy for the primary suite. Additional features include a spacious 2-car garage and a fully fenced backyard. Located in a community with a limited HOA and convenient access to shopping, dining, schools, and major roadways. A great opportunity to own a newer, upgraded home without the wait or expense of new construction!
#L4964526

LAKELAND

931 PEARLY RIDGE LANE

4 Beds

2 Baths

1,715 Sq.Ft.

$329,900

MLS#: L4964526

Welcome to 1660 Gamewell Trail, a rare opportunity to own a one-owner, custom-built home in North Lakeland with a spacious floor plan, private setting, and plenty of room to make it your own. Custom built by Mike Lilly Construction and lovingly maintained by its original owner, this 3-bedroom, 2.5-bath home with a separate den is ready for your personal touch and its next chapter.

Tucked near the cul-de-sac with no drive-through traffic, the location offers a quieter, more private setting while keeping you close to everything Lakeland has to offer. Enjoy convenient access to schools, shopping, restaurants, medical facilities, and major roadways, with an elementary school just minutes away. It's a great combination of an established residential neighborhood and everyday convenience.

Inside, you'll find a thoughtfully designed floor plan with room to spread out, including a separate living room and family room, formal dining area, and dedicated den—ideal for a home office, playroom, hobby room, or additional flex space. Laminate flooring extends through the main living areas, and the home's multiple gathering spaces provide plenty of options for both everyday living and entertaining.

The home is mostly original but has been exceptionally well cared for, offering a wonderful canvas for buyers who want to add their own style and updates over time. With a roof approximately 7 years old and HVAC approximately 7 years old, some of the larger-ticket items have already been addressed.

Outdoor space is another standout feature. Situated on more than a quarter-acre, the property offers a large yard with partial fencing and plenty of room to enjoy the Florida sunshine. The oversized screened patio creates even more usable living space and is perfect for outdoor dining, entertaining, morning coffee, or simply relaxing at the end of the day.

Whether you're a first-time homebuyer, downsizing, or searching for a North Lakeland home with a larger yard and flexible living space, this well-maintained custom home offers the opportunity to move in, make it your own, and build on a home that has been loved by the same owner since day one. Bring your vision and your personal touch—1660 Gamewell Trail is ready to welcome its next owner home.
#L4964212

LAKELAND

1660 GAMEWELL TRAIL

3 Beds

2 Baths

1,646 Sq.Ft.

$340,000

MLS#: L4964212

New on site 1 day ago
Welcome home to this beautifully maintained Lakeland residence, ideally situated in a desirable South Lakeland neighborhood with convenient access to the Polk Parkway, shopping, dining, schools, and everyday amenities. Combining comfort, style, and functionality, this home is perfect for families, professionals, or anyone looking to enjoy the Florida lifestyle.
Inside, you'll find a bright and inviting floor plan with spacious living areas, abundant natural light, and a seamless flow that's ideal for both everyday living and entertaining. The well-appointed kitchen opens to the main living space, creating the perfect gathering place for family and friends.

Step outside to enjoy a private backyard with plenty of space to relax, entertain, or create your own outdoor oasis. Whether you're hosting weekend cookouts or enjoying a quiet evening at home, this outdoor space offers endless possibilities.

This home is conveniently located near parks, recreational opportunities, medical facilities, and major commuter routes, making it easy to enjoy everything Lakeland has to offer. Don't miss your opportunity to own this exceptional property—schedule your private showing today!
#TB8543056

LAKELAND

2811 JOHN DAVID PLACE

3 Beds

2 Baths

1,552 Sq.Ft.

$307,000

MLS#: TB8543056

New on site 1 day ago
Welcome home to Blackwater Creek Estates, a quiet, gated community offering comfort, style, and peace of mind. This 4-bedroom, 3-bathroom home sits on an expansive parcel of over a quarter-acre, featuring a spacious, open backyard and a screened-in lanai—ideal for outdoor dining, relaxing, or entertaining.
Interior Highlights: Beautiful luxury vinyl plank flooring flows through the high-traffic common areas and wet areas, paired with plush carpeting in all four bedrooms.
Modern Kitchen: Outfitted with durable granite countertops, ample cabinetry, and an open flow into the primary living spaces.
Primary Suite Retreat: Includes a generous walk-in closet and an ensuite bathroom complete with a double vanity, deep garden tub, separate walk-in shower, and matching granite countertops.
Both the roof and AC unit were fully replaced just 2 years ago, saving you major expenses down the road.
Enjoy a large, open backyard with endless possibilities for play, gardening, or relaxing inside the screened lanai.
Community: Nestled in Blackwater Creek Estates, a small, intimate, and secure gated enclave in Lakeland.
#S5156420

LAKELAND

2828 BLACKWATER CREEK DRIVE

4 Beds

3 Baths

2,055 Sq.Ft.

$375,000

MLS#: S5156420

New on site 1 day ago
Beautiful 4 bedroom 2 bath home in Riverstone. This home is located in a community with at least 2 community pools, dog park, playgrounds, and plenty of walking trails. The home is a triple split plan, has 2 car garage, open concept living room/dining room/ kitchen, and inside laundry room. The first split has 2 bedrooms and hall bath, the second split is a 4th bedroom next to the laundry room, and the master suite is at the back of the home with private ensuite bathroom. Great location just off Pipkin, across from Lakeland Linder Airport, and minutes from the Polk Parkway for easy travel access.
#O6436337

LAKELAND

5628 SILTSTONE STREET

4 Beds

2 Baths

1,828 Sq.Ft.

$390,000

MLS#: O6436337

New on site 1 day ago
Welcome home to this beautifully maintained 3-bedroom, 2-bath home offering comfortable living space in the Villages at Bridgewater. The light, open floor plan features a desirable split-bedroom design, luxury vinyl flooring throughout the main living areas and bathrooms, and newer carpet in the bedrooms. The spacious primary suite includes a generous en-suite bath with a walk-in shower and walk-in closet. The kitchen offers granite countertops, a roomy closet pantry, stainless steel GE Profile appliances, and plenty of workspace, with a convenient inside laundry room nearby. Additional features include a new A/C installed in 2025 with a transferable 10-year warranty, two EV chargers in the garage, an irrigation system, screened porch, and PVC-fenced backyard. Villages at Bridgewater offers an impressive array of community amenities including a clubhouse, fitness center, resort-style pool with lap lanes, playground, multipurpose field, tennis and basketball courts, scenic walking trails, canoe and kayak launch, fishing dock, neighborhood events, and beautiful lake views. Conveniently located near Publix, shopping and dining, with easy access to I-4 and the Polk Parkway. A wonderful combination of space, comfort, convenience, and community amenities in North Lakeland!
#L4964513

LAKELAND

6270 MANITOBA DRIVE

3 Beds

2 Baths

1,515 Sq.Ft.

$275,000

MLS#: L4964513

 - property

Send a message

Message successfully sent.

Your message

What is 3 + 4 ?

Reason for contacting?

I agree to receive email communication and understand I can unsubscribe at any time.

I agree to be contacted by The Graf Group of Coldwell Banker via call, email, and text for real estate services. To opt out, you can reply 'stop' at any time or reply 'help' for assistance. You can also click the unsubscribe link in the emails. Message and data rates may apply. Message frequency may vary. Privacy Policy

Sign Out

Virtual Assistant

Would you like to take the next step with this property? We can help you schedule a showing or virtual tour, or send you more details.

Yes, I would like more information.

Thank You for Your Reply, One of Our Agents will contact you as soon as possible

No, maybe later.

Thank you, you can always contact me via email, phone number or through the contact form.

Realhub AI

Lucy - Your AI-Powered Realtor

Update Your Temporary Password

Personalize your search

Enter your email and we'll notify you immediately when new listings match what you're looking for.

or enter email address

Already have an account ? Login here

Continue your home search

I agree to receive communications and understand I can unsubscribe at any time.

I agree to be contacted by The Graf Group of Coldwell Banker via call, email, and text for real estate services. To opt out, you can reply 'stop' at any time or reply 'help' for assistance. You can also click the unsubscribe link in the emails. Message and data rates may apply. Message frequency may vary. Privacy Policy

Already have an account ? Login here

We use cookies

We use cookies primarily for analytics to enhance your experience. By accepting, you agree to our use of these cookies. You can manage your preferences or learn more about our cookies policy.