Features & Amenities

Interior

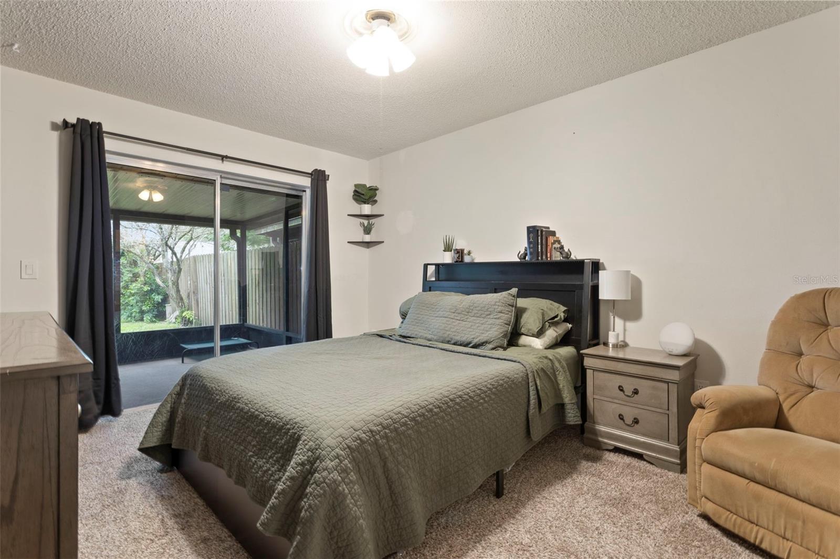
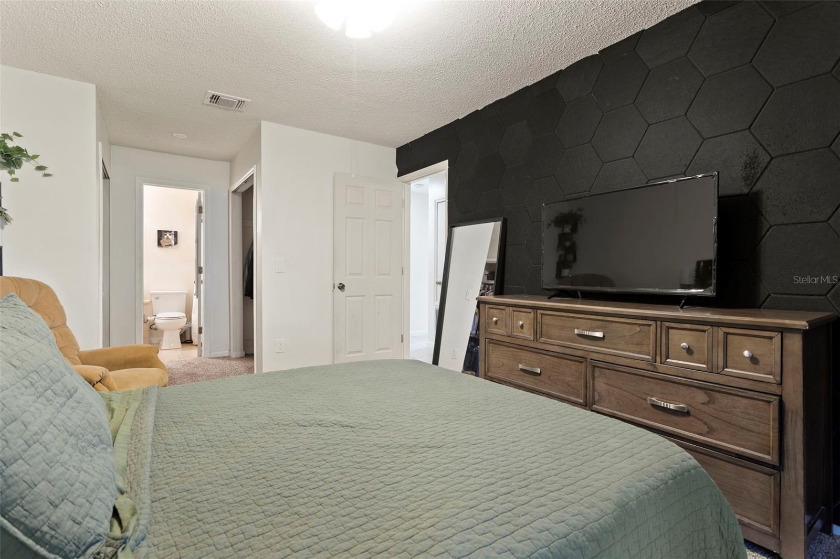
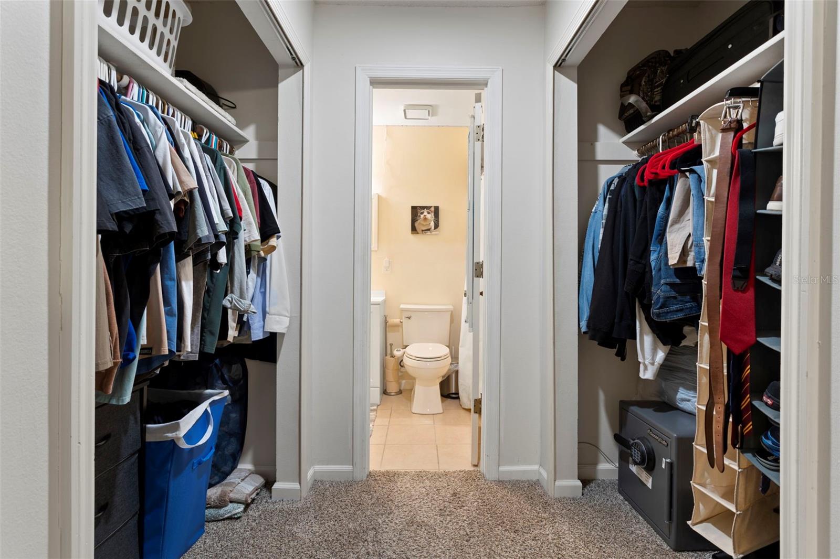
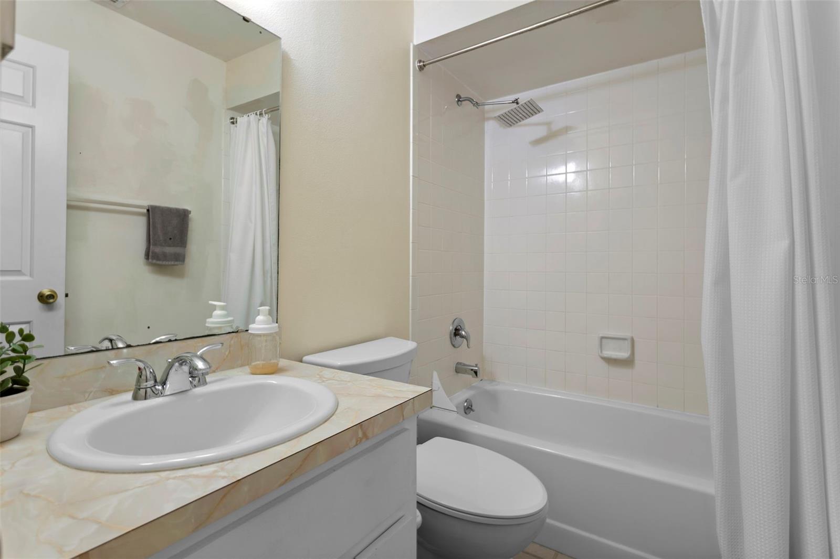
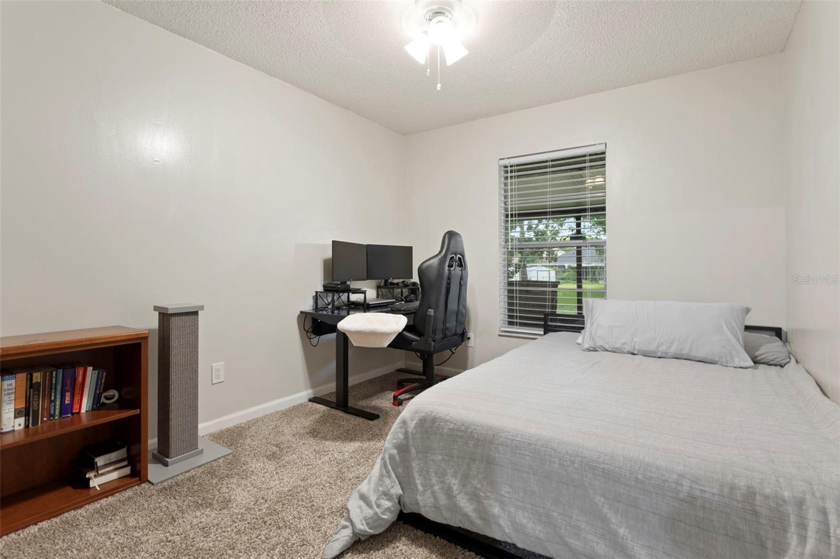
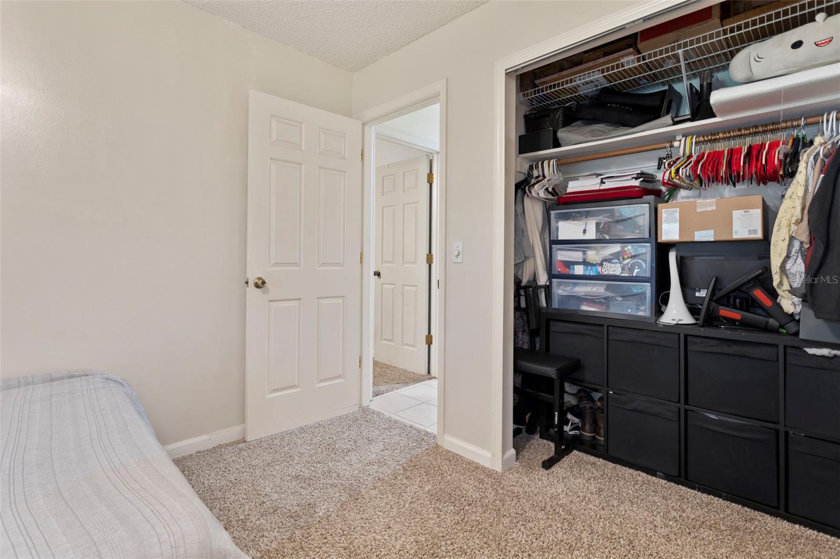
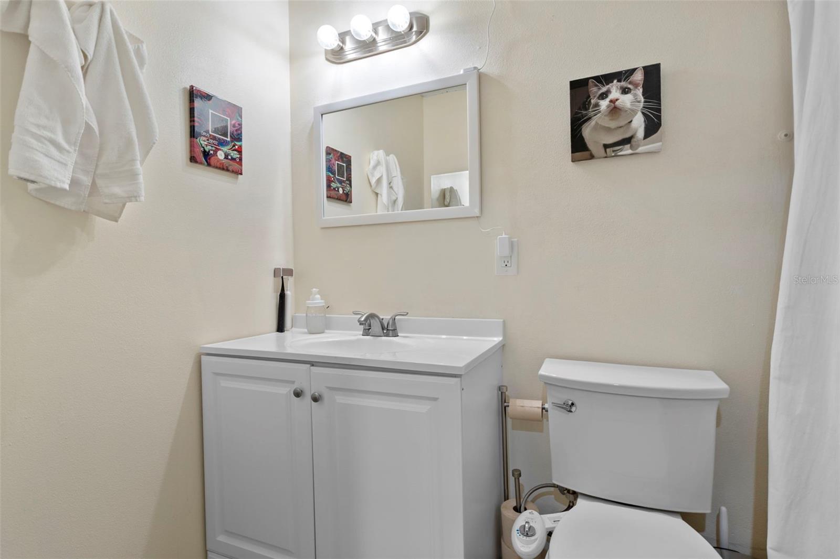
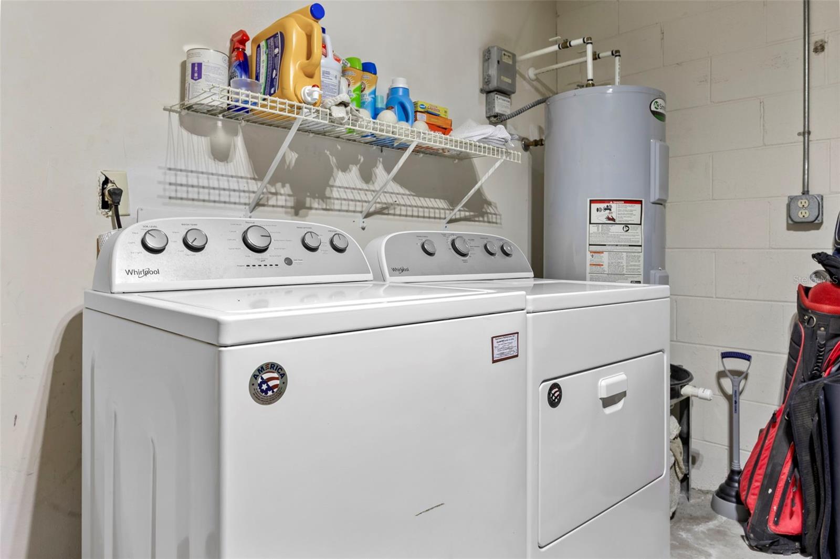
  • Other Interior Features

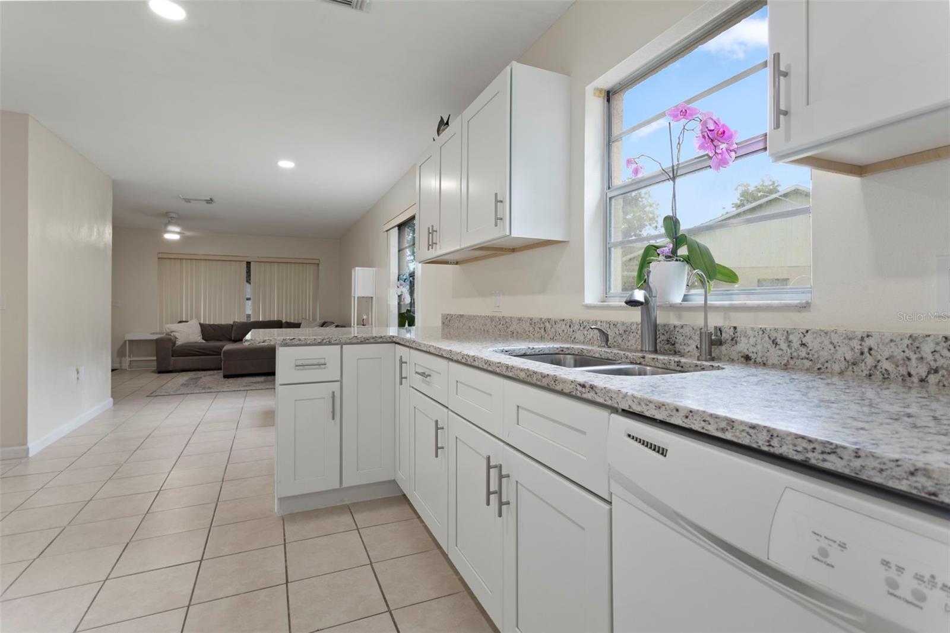
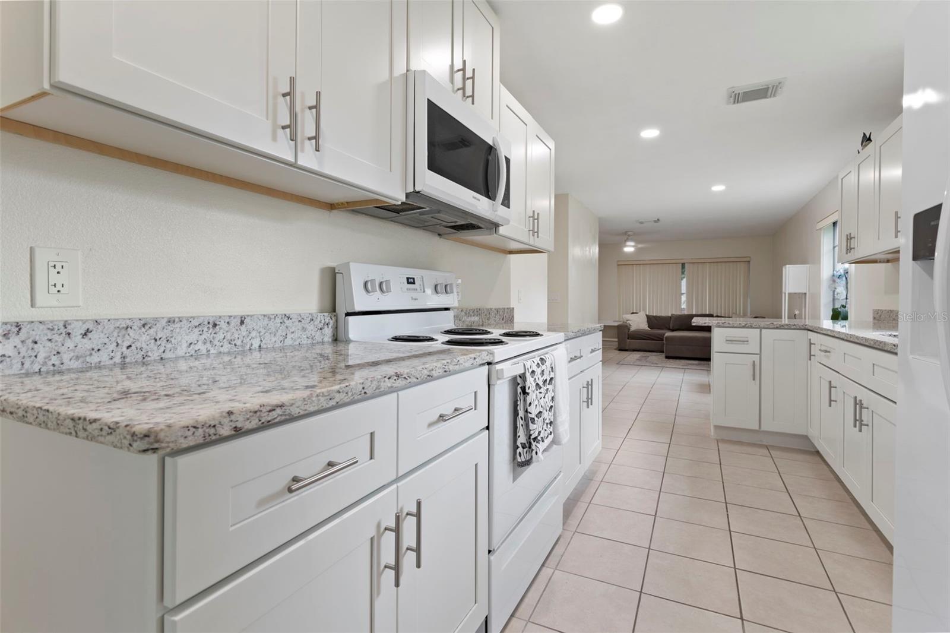
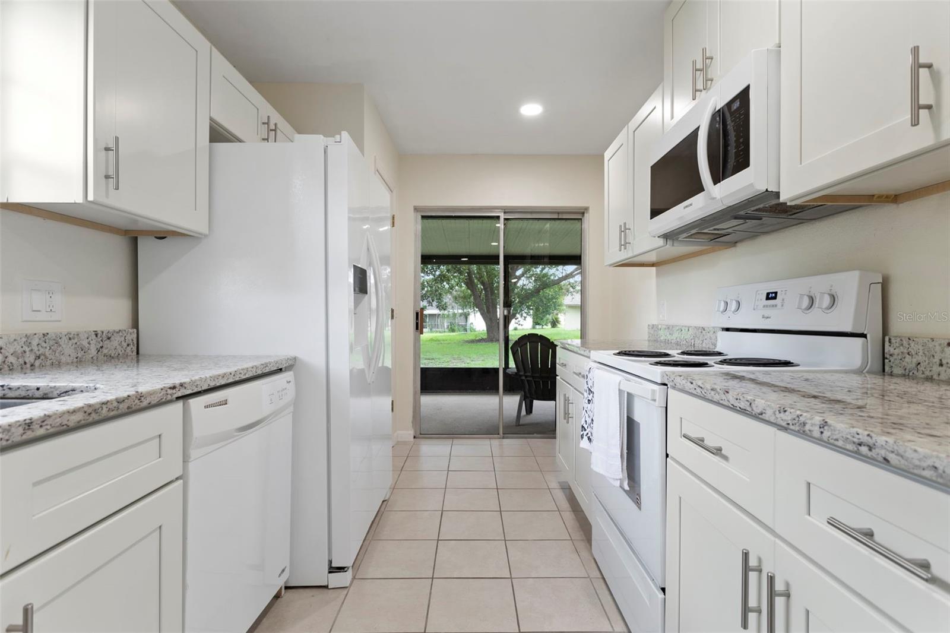
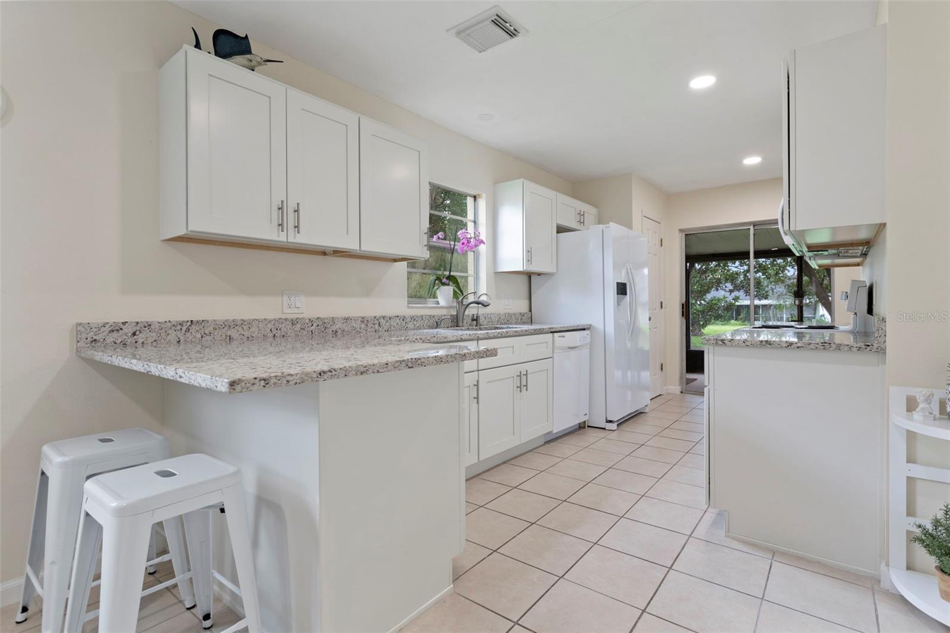
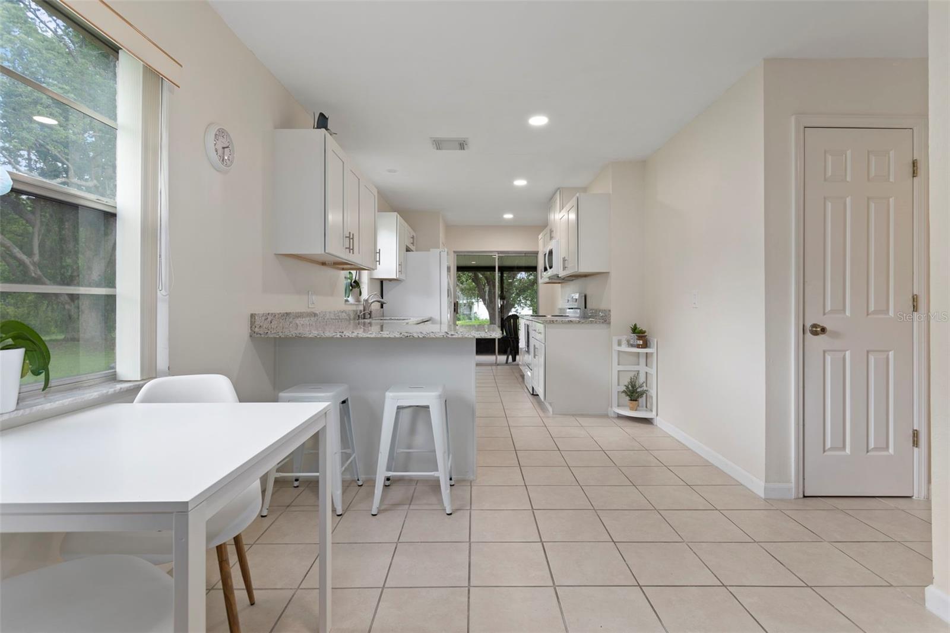
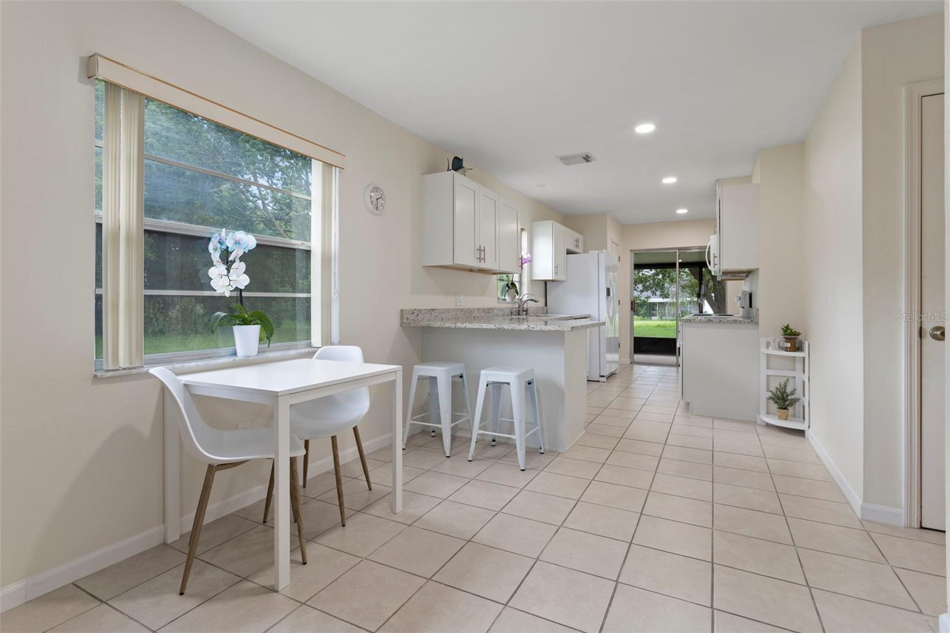
    Eat-in Kitchen, Open Floorplan, Walk-In Closet(s)

  • Total Bedrooms

    2

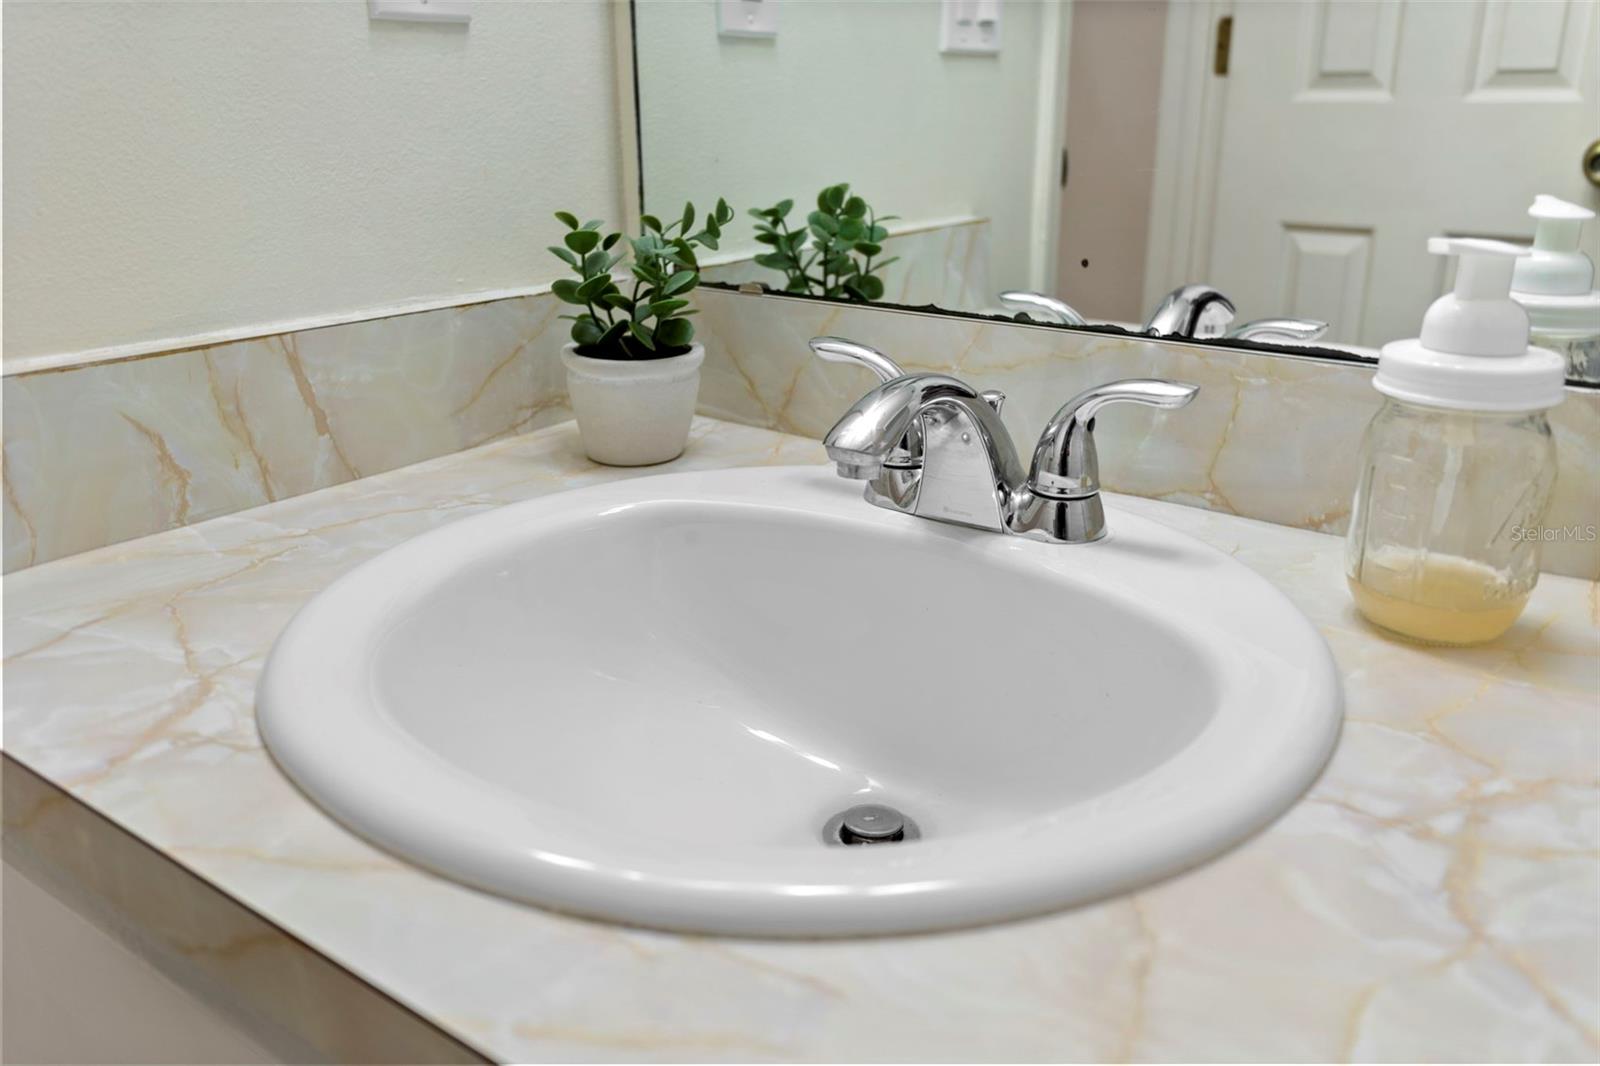
  • Bathrooms

    2

  • Cooling YN

    YES

  • Cooling

    Central Air

  • Fireplace YN

    NO

  • Heating YN

    YES

  • Heating

    Central

  • Pet friendly

    No

Exterior

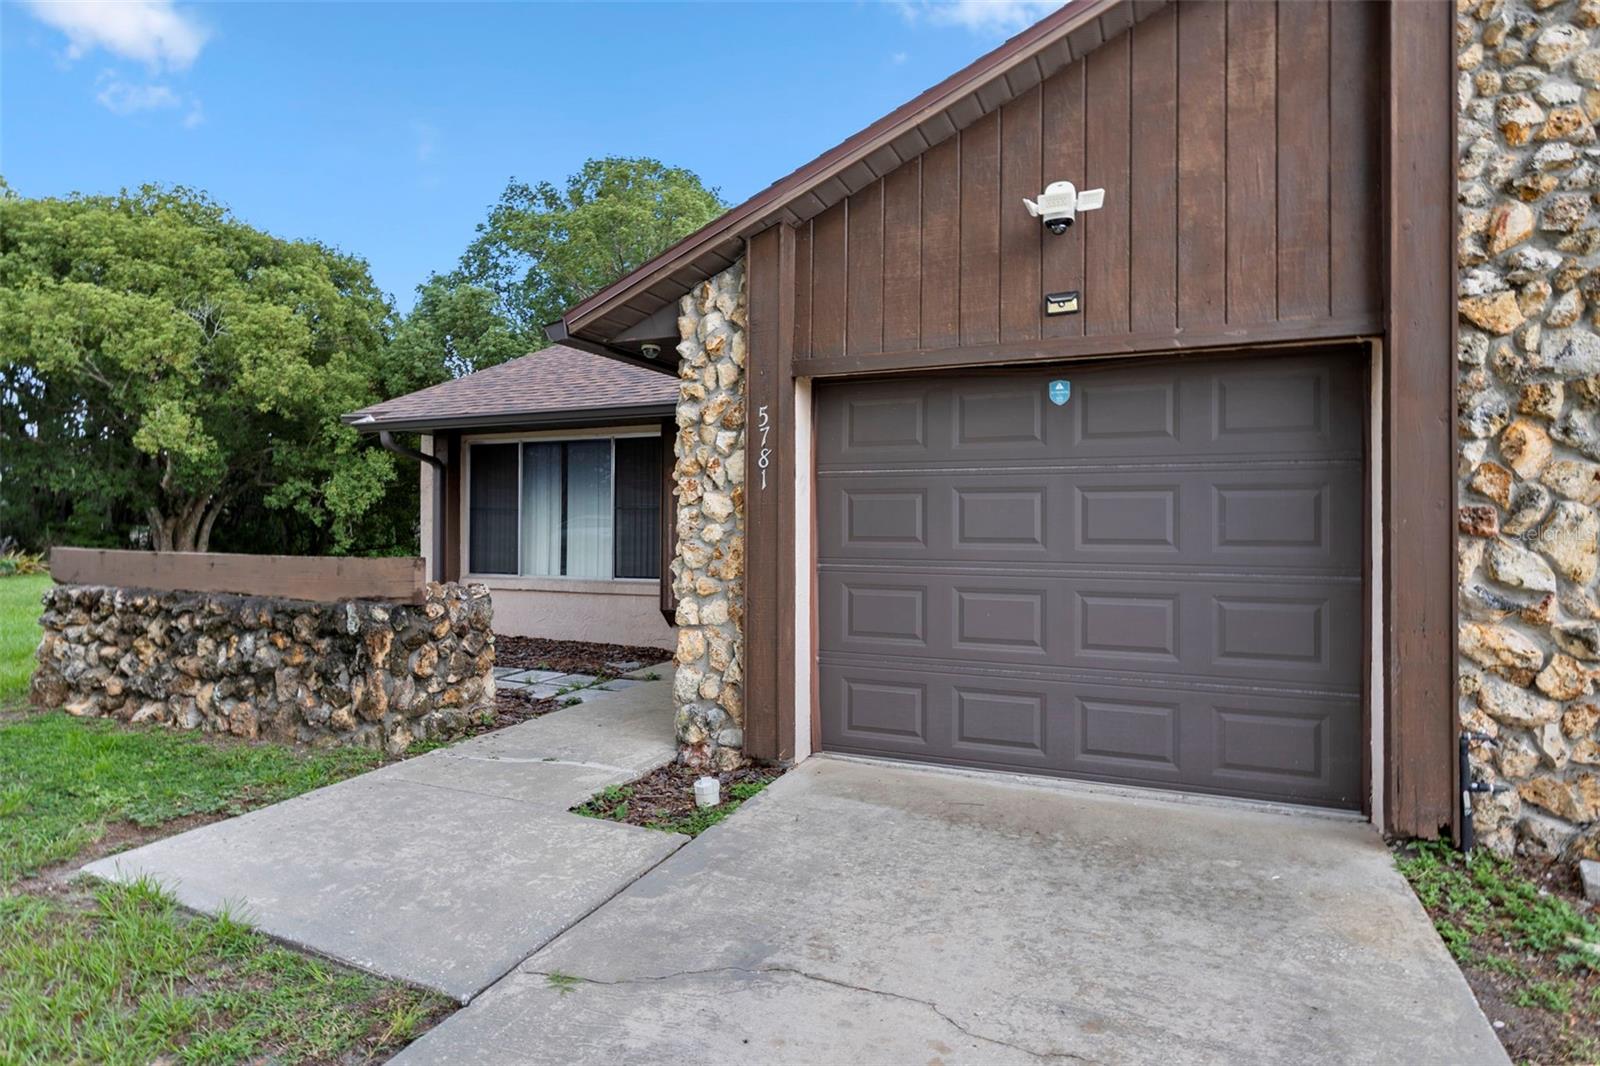
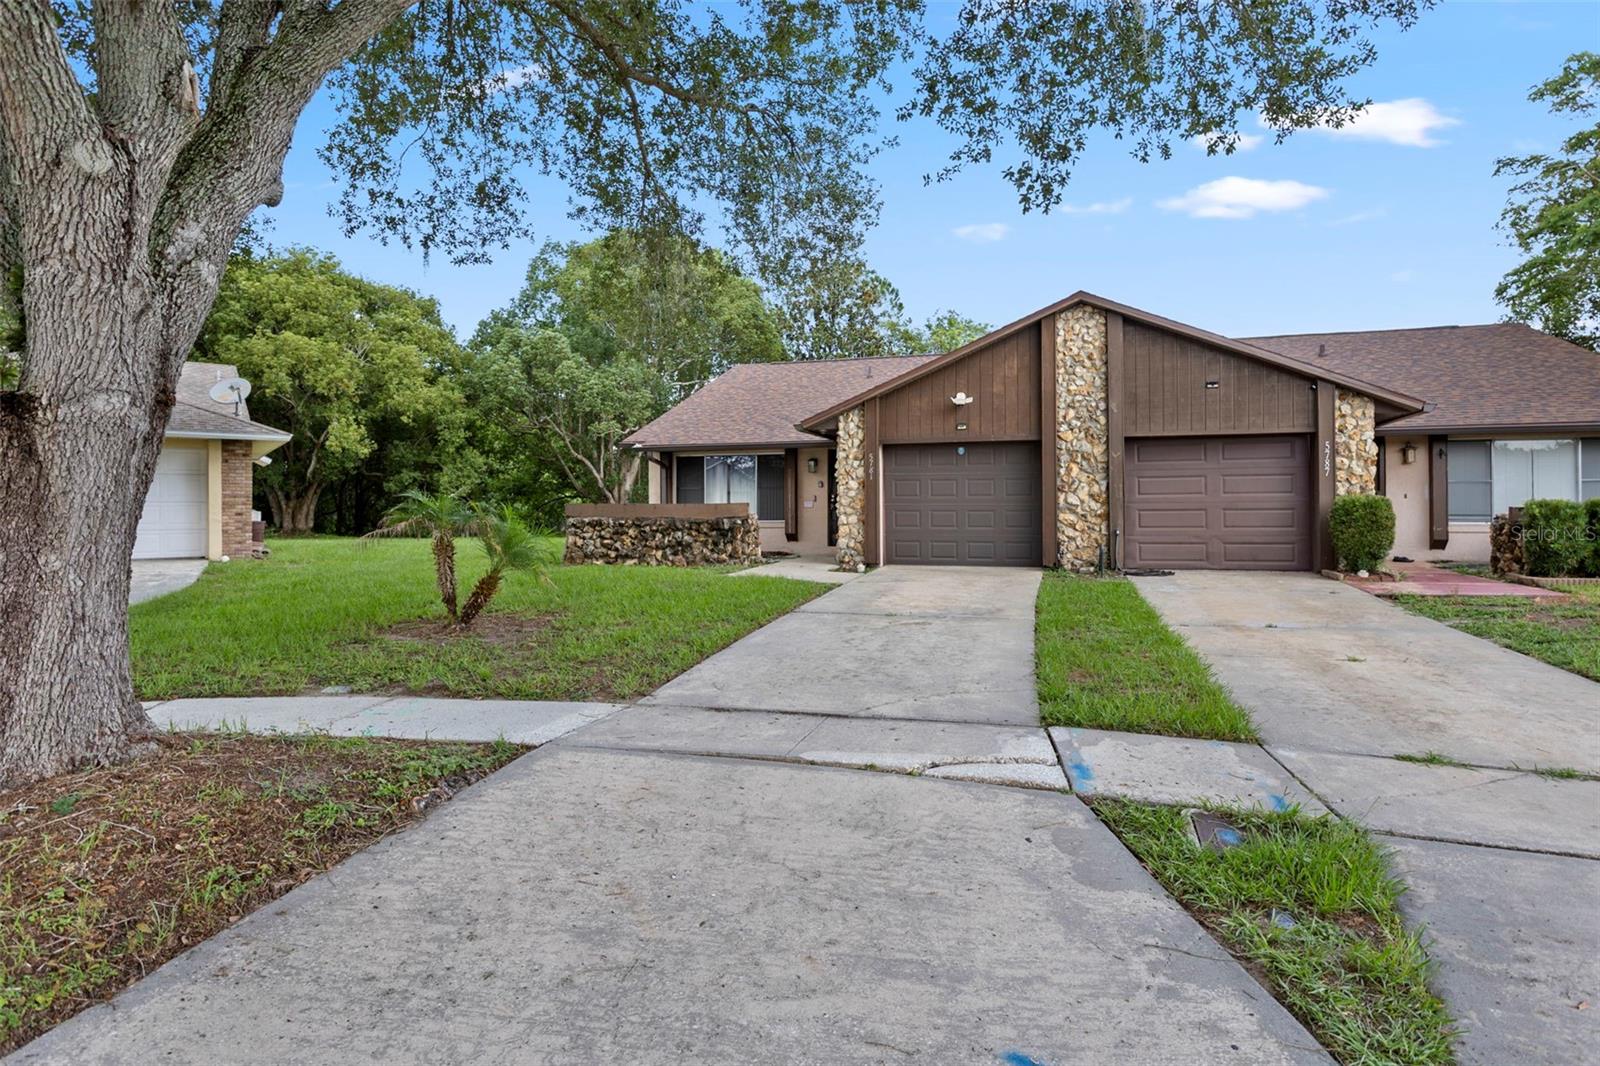
  • Garage

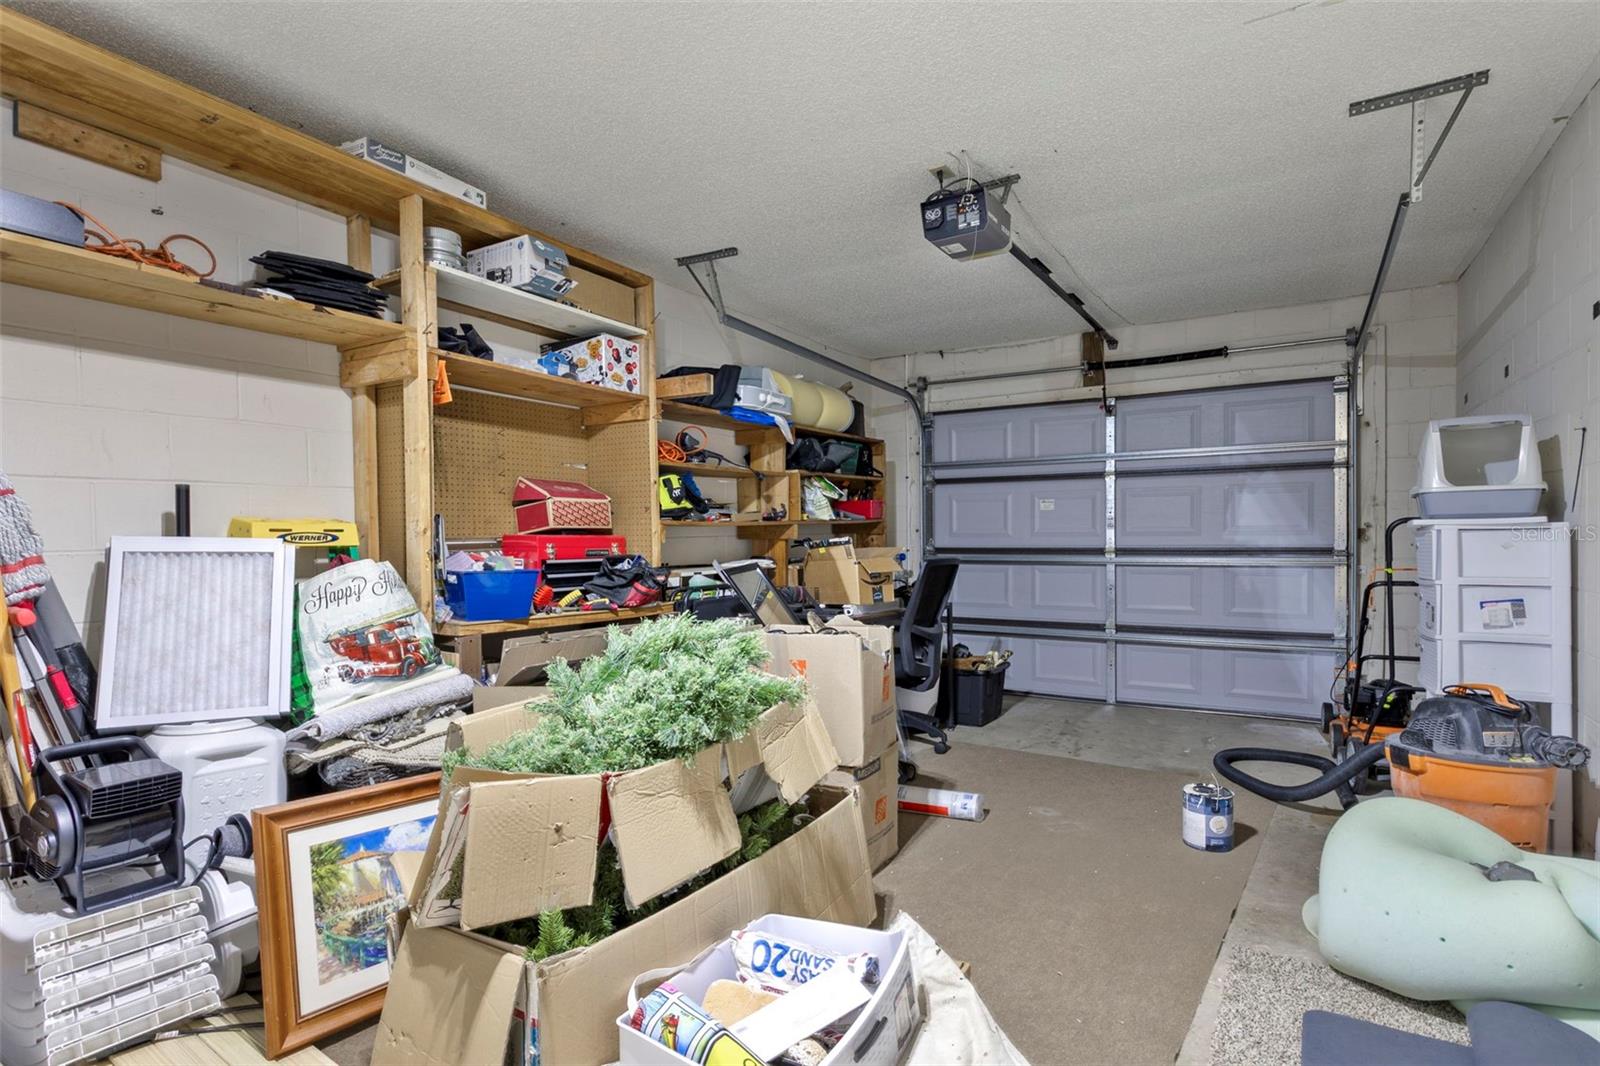
    Yes

  • Garage spaces

    1

  • Construction Materials

    Block, Stucco

  • Other Exterior Features

    Garden, Rain Gutters

  • Parking

    Driveway, Garage Door Opener, Attached

  • Patio and Porch Features

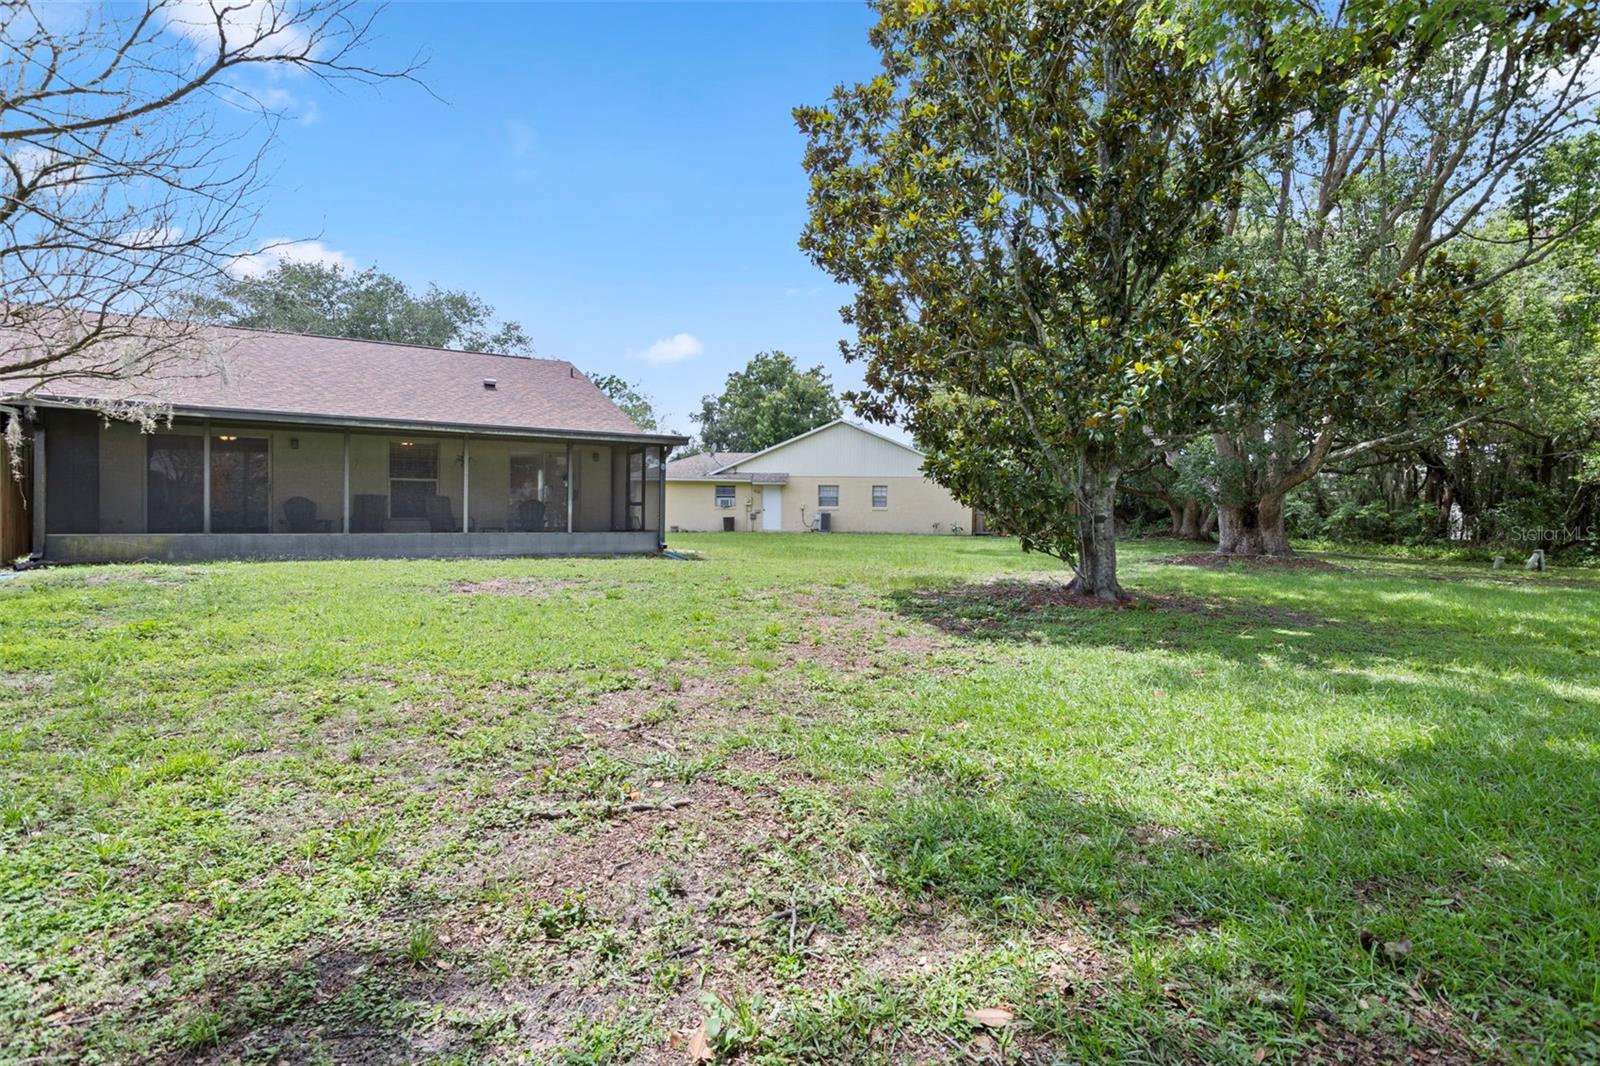
    Covered, Patio, Screened

  • Pool

    No

  • Waterfront YN

    NO

  • View

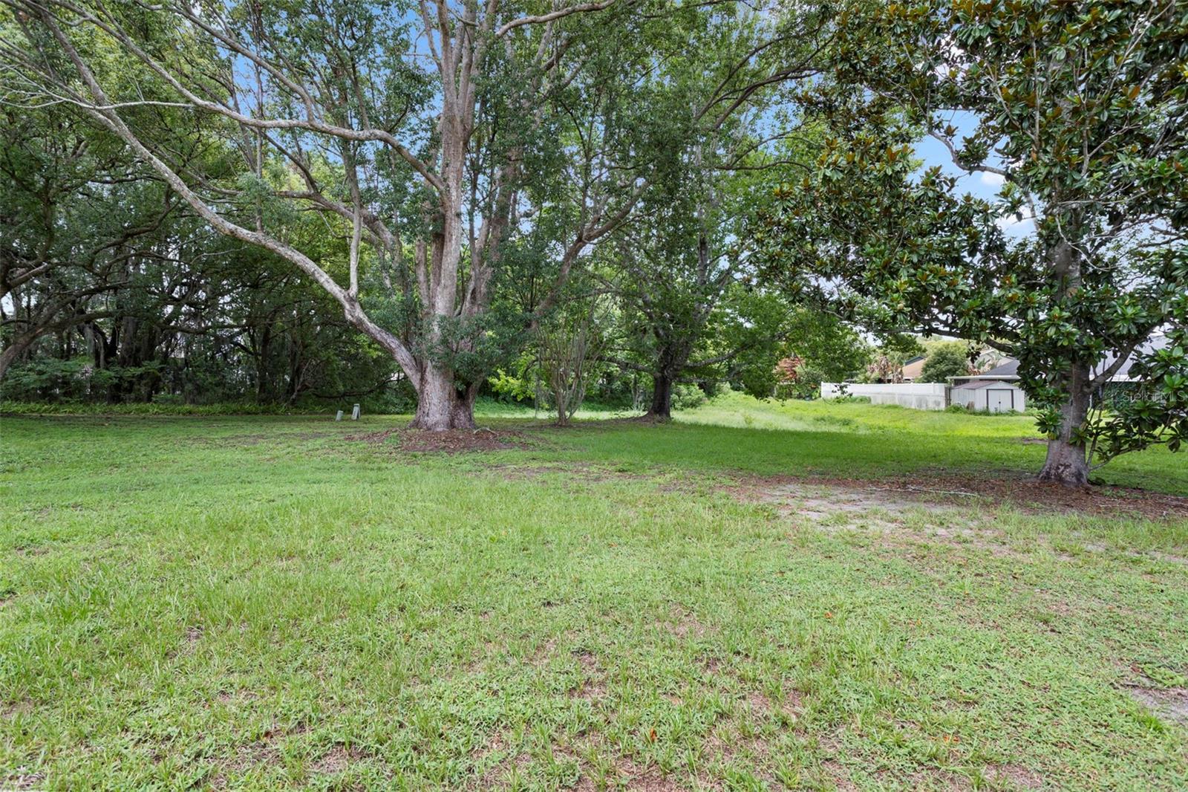
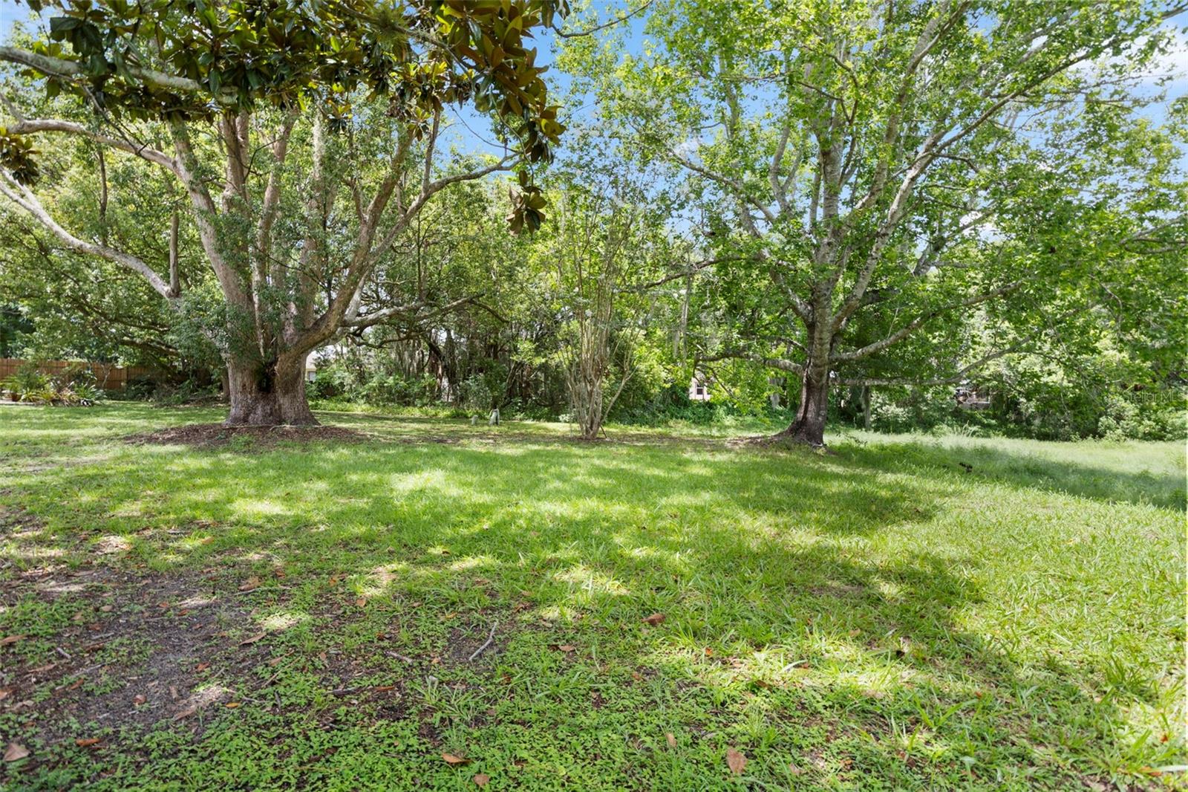
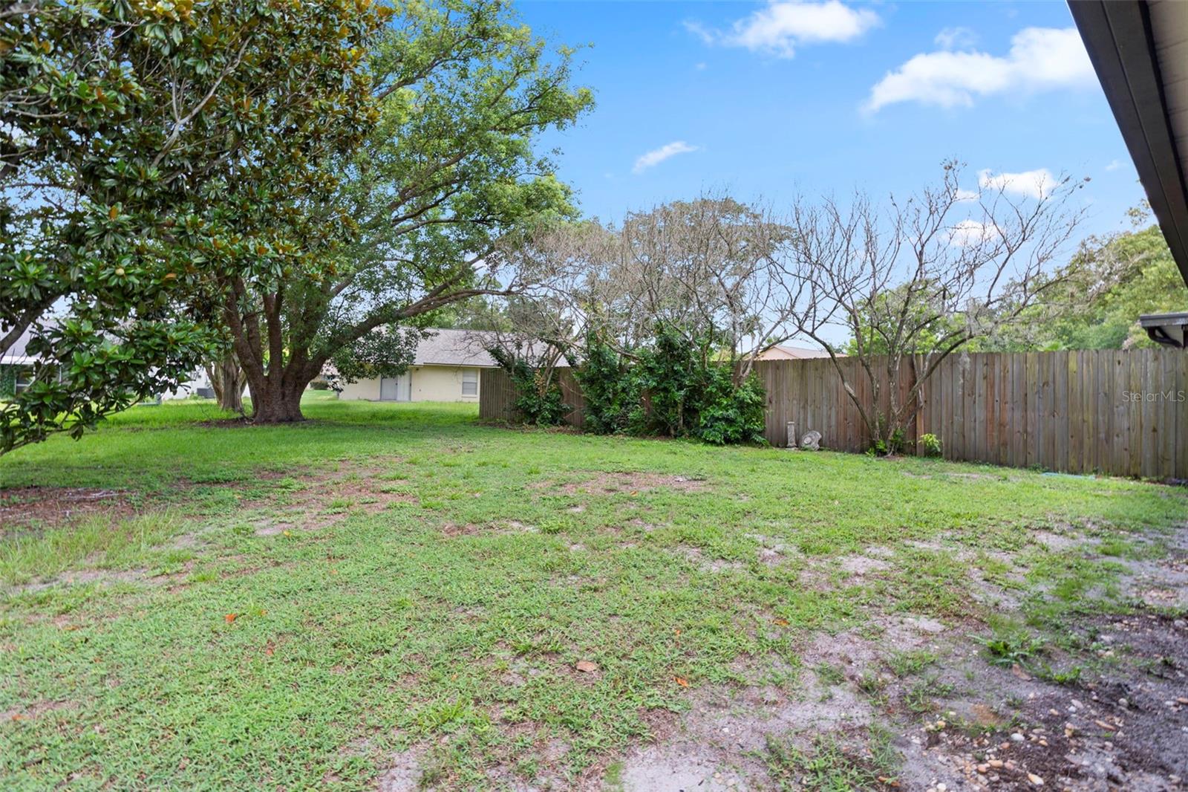
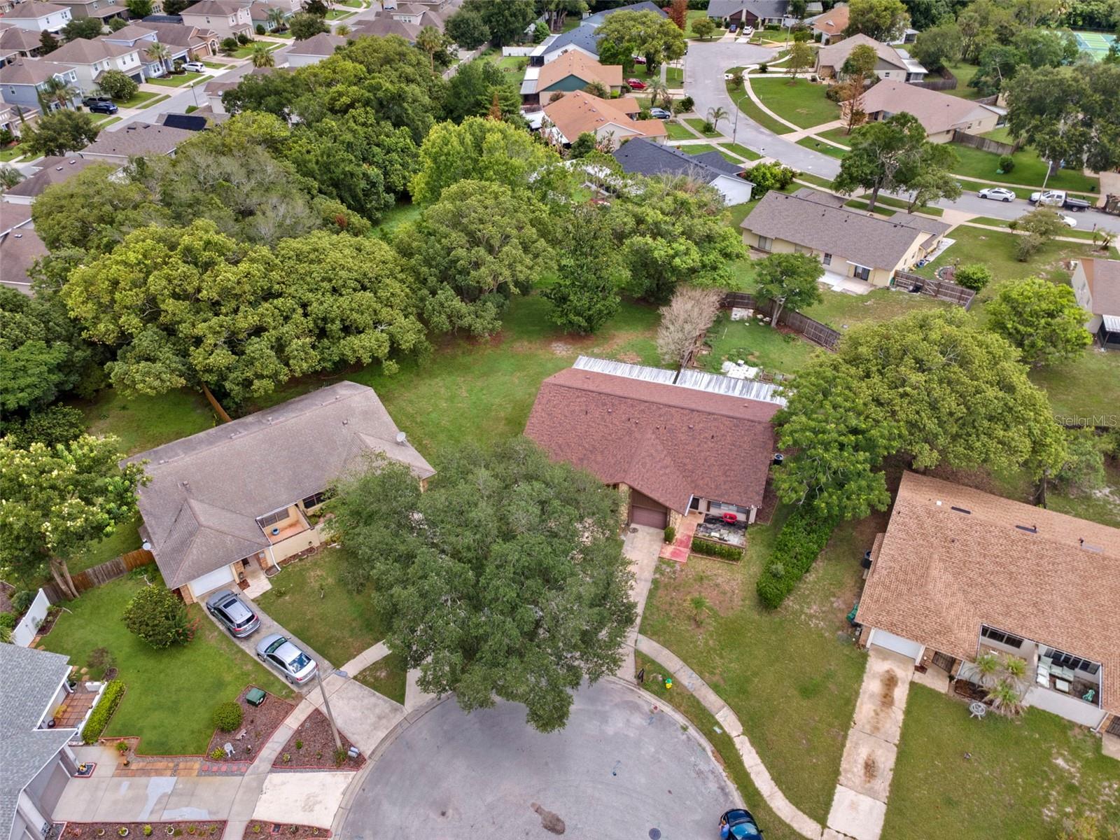
    Garden, Trees/Woods

Area & Lot

  • Lot Features

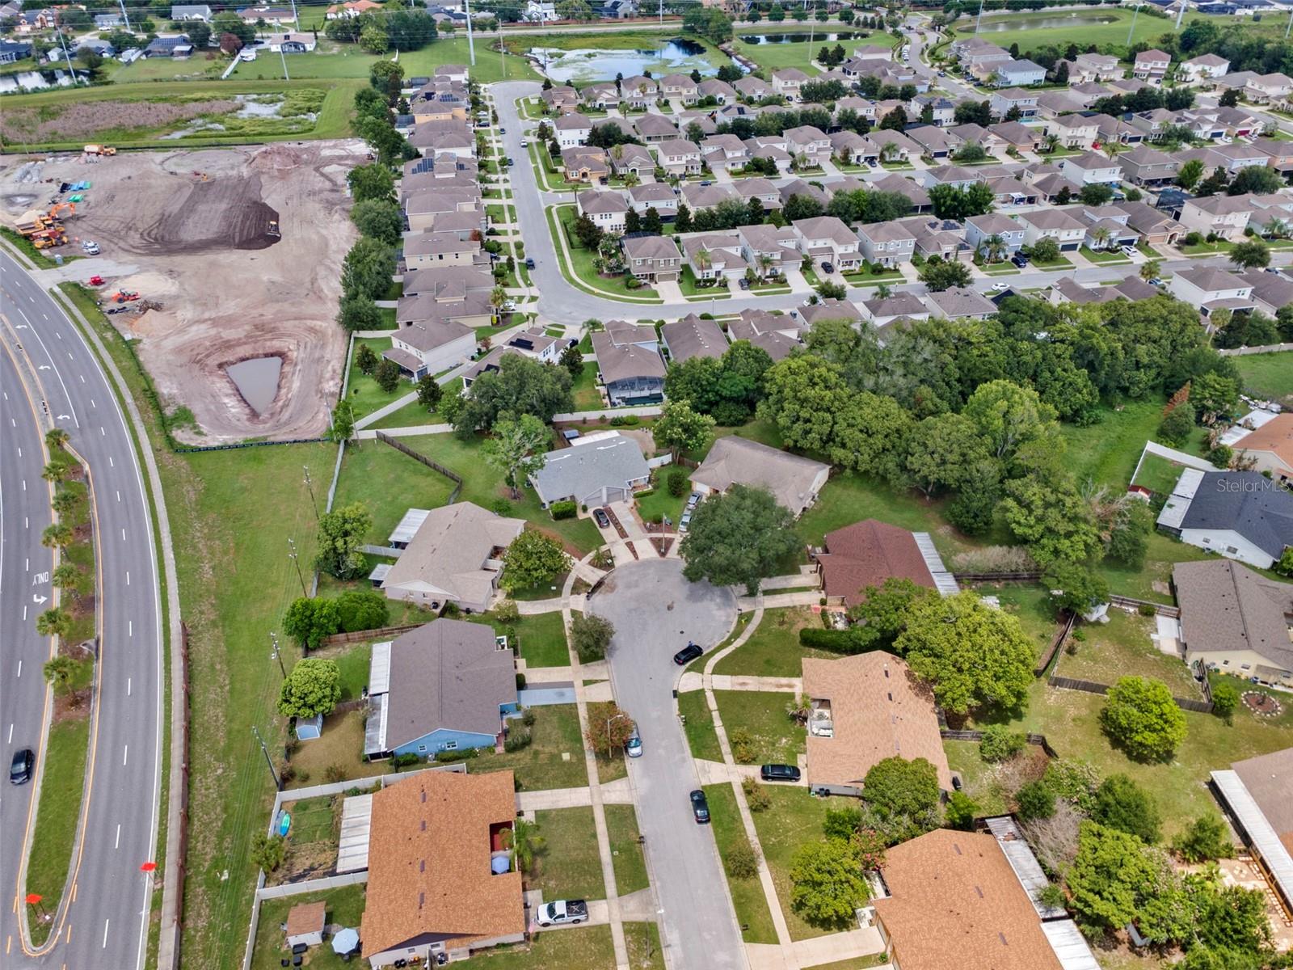
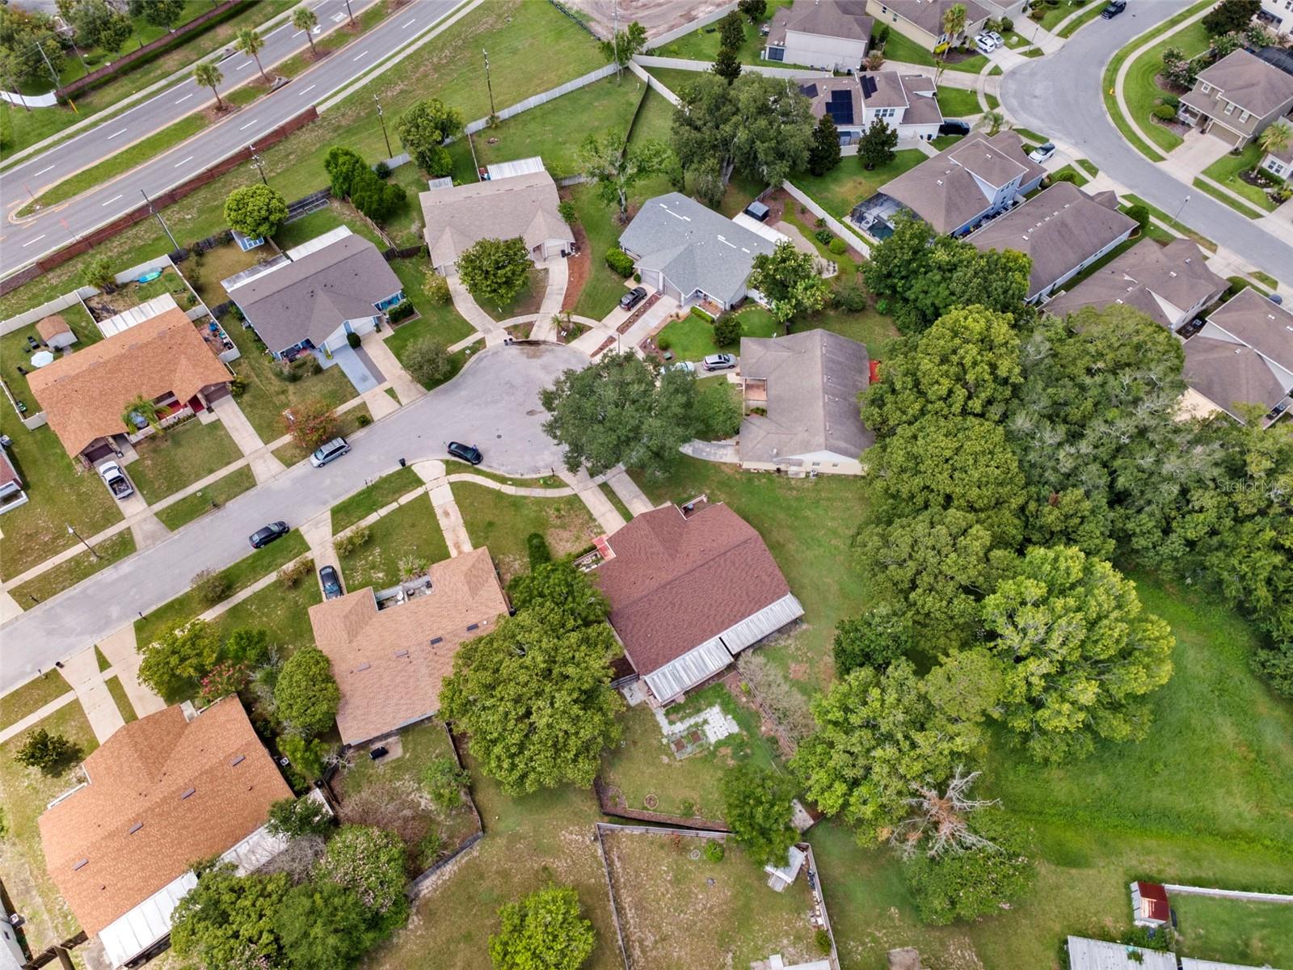
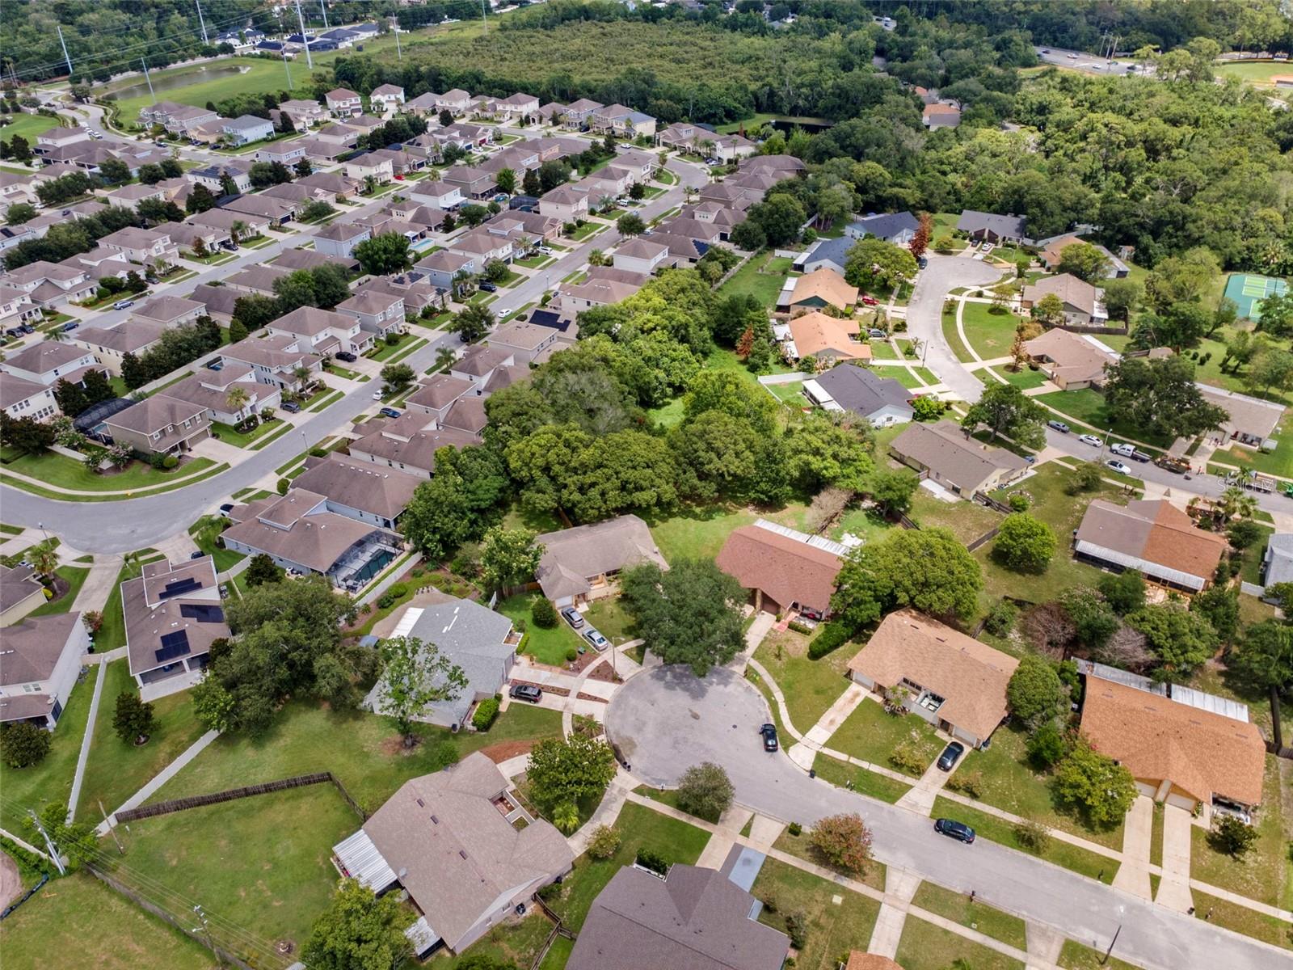
    Cul-De-Sac, Landscaped, Paved

  • Lot Size(acres)

    0.2

  • Lot Size(square feet)

    8,708

  • Property Type

    Residential

Price

  • Sales Price

    $320,000

  • Tax Amount

    $2,096

  • Sq. Footage

    1,086

  • Price/SqFt

    $294

HOA

  • Association

    YES

  • Association Fee

    $206.1

  • Association Fee Frequency

    Quarterly

  • Association Fee Includes

    N/A

  • Total Monthly Fees

    $68.7

School District

  • Elementary School

    Eastbrook Elementary

  • Middle School

    Tuskawilla Middle

  • High School

    Lake Howell High

Property Features

  • Stories

    1

  • New Construction

    NO

  • Foundation Details

    Slab

  • Ownership

    Fee Simple

  • Senior Community YN

    NO

  • Sewer

    Public Sewer

  • Tax Lot

    27

  • Water Source

    Public

Schedule a Showing

Showing scheduled successfully.

<
>
IN PERSON
VIA CHAT

What is 3 + 4 ?


Change time

Mortgage calculator
Estimate your monthly mortgage payment, including the principal and interest, property taxes, and HOA. Adjust the values to generate a more accurate rate.

Your payment

Principal and Interest:

$

Property taxes:

$

HOA fees:

$

Total loan payment:

$

Total interest amount:

$

Location

County

Seminole

Elementary School

Eastbrook Elementary

Middle School

Tuskawilla Middle

High School

Lake Howell High

Listing Courtesy of Thomas Nickley, Jr , KELLER WILLIAMS REALTY AT THE PARKS

RealHub Information is provided exclusively for consumers' personal, non-commercial use, and it may not be used for any purpose other than to identify prospective properties consumers may be interested in purchasing. All information deemed reliable but not guaranteed and should be independently verified. All properties are subject to prior sale, change or withdrawal. RealHub website owner shall not be responsible for any typographical errors, misinformation, misprints and shall be held totally harmless.

Agent Michael Graf

Business Coach | Executive Sales Associate | Realtor®

Michael Graf

Call Michael today to schedule a private showing.


* Listings on this website come from the FMLS IDX Compilation and may be held by brokerage firms other than the owner of this website. The listing brokerage is identified in any listing details. Information is deemed reliable but is not guaranteed. If you believe any FMLS listing contains material that infringes your copyrighted work please click here to review our DMCA policy and learn how to submit a takedown request.© 2024 FMLS.
**This house comes with a REDUCED RATE through the seller's preferred lender. This is a lender-paid rate buydown that reduces the buyer's interest rate and monthly payment.**

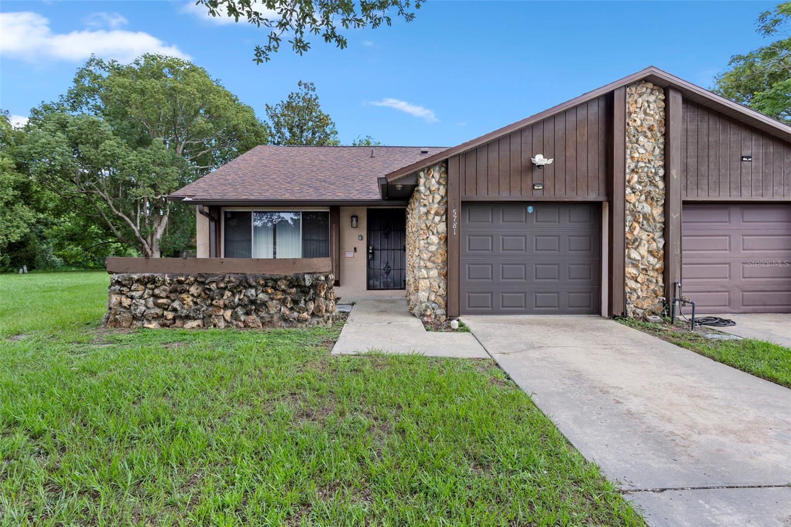
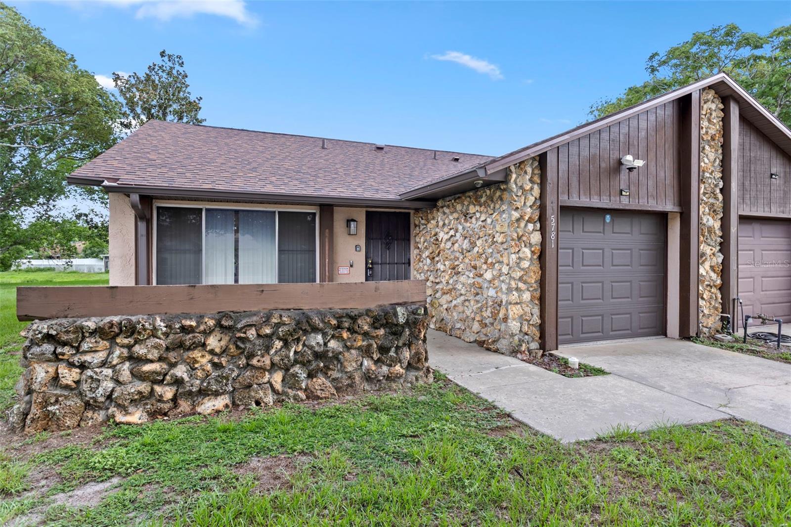
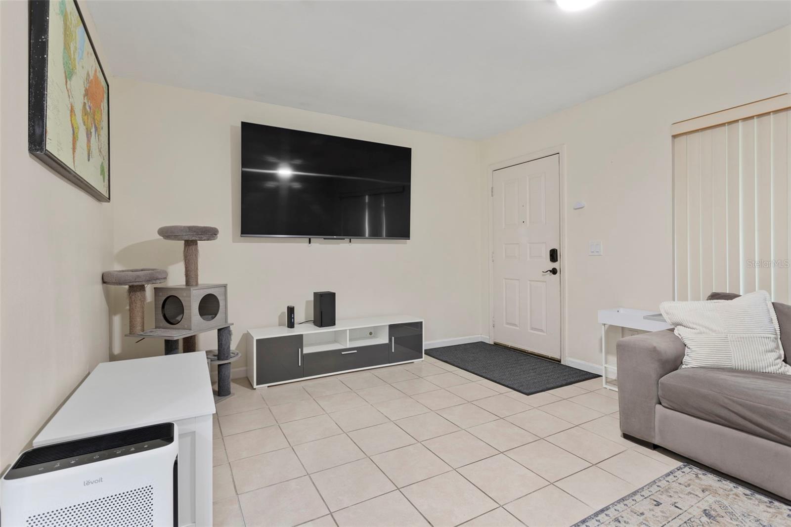
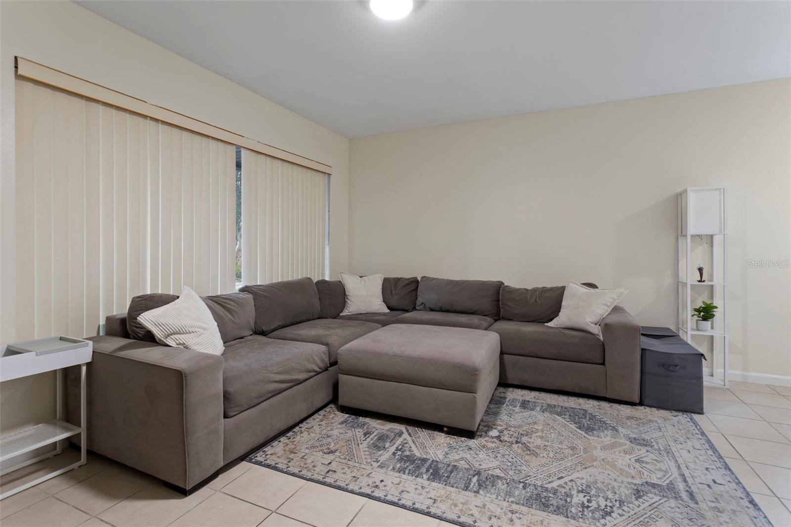
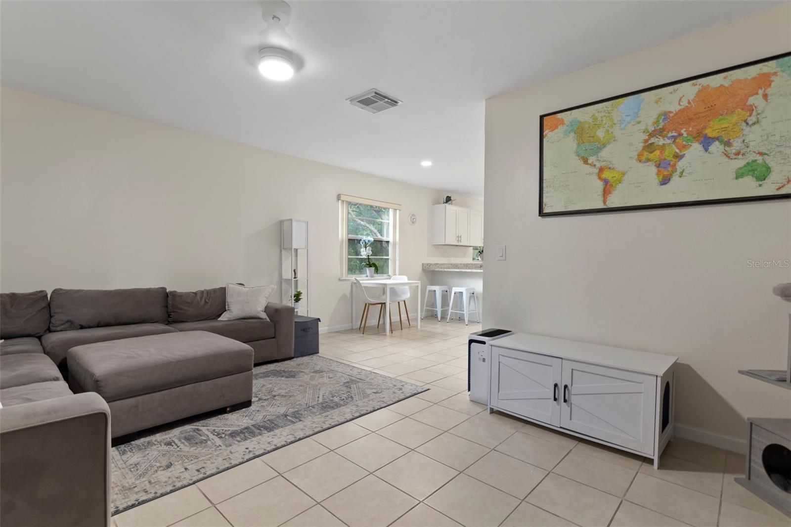
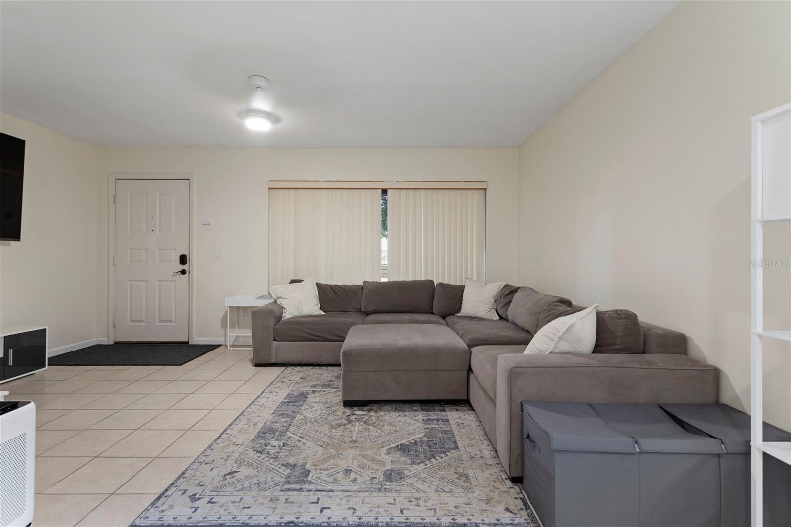
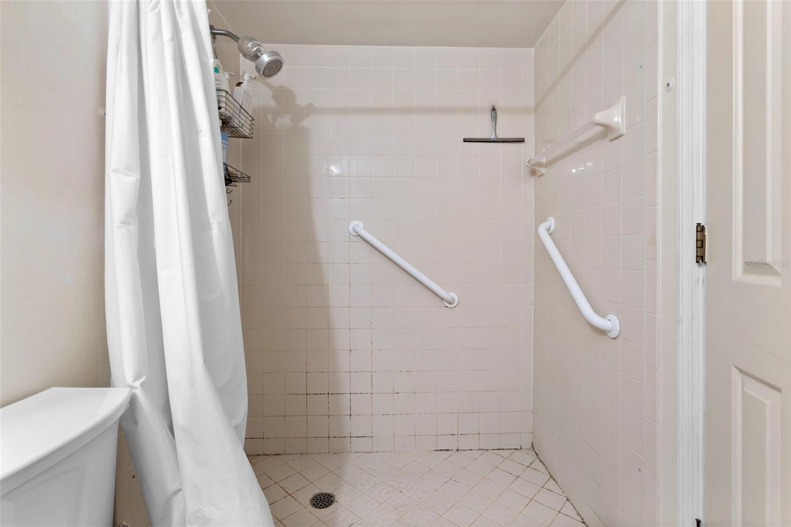
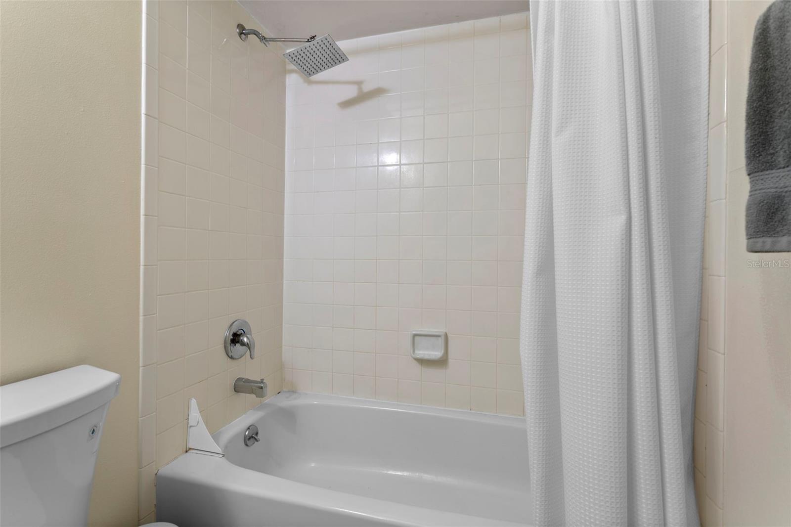
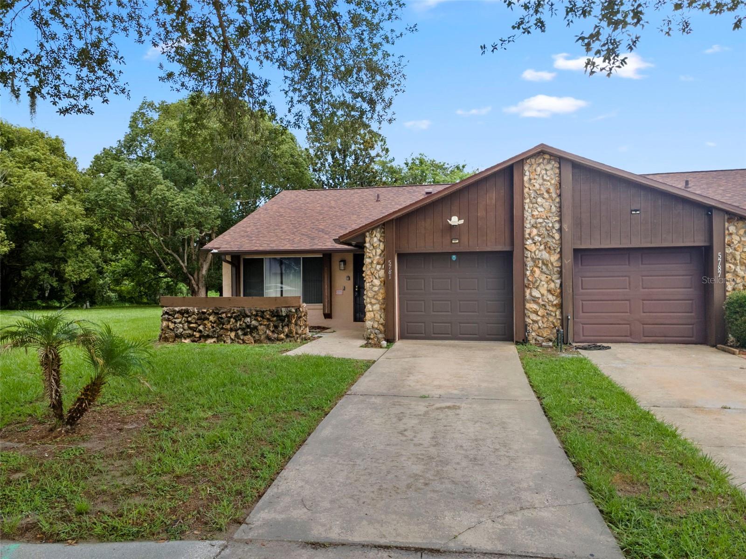
Welcome to 5781 Shale Court in Winter Park, a 2-bedroom, 2-bath home designed for comfortable everyday living.

This one-story residence offers a practical layout with space for relaxing, dining, and hosting guests. The two-bedroom configuration provides flexibility for residents, visitors, a home office, or a hobby room, while two full bathrooms add convenience for daily routines.

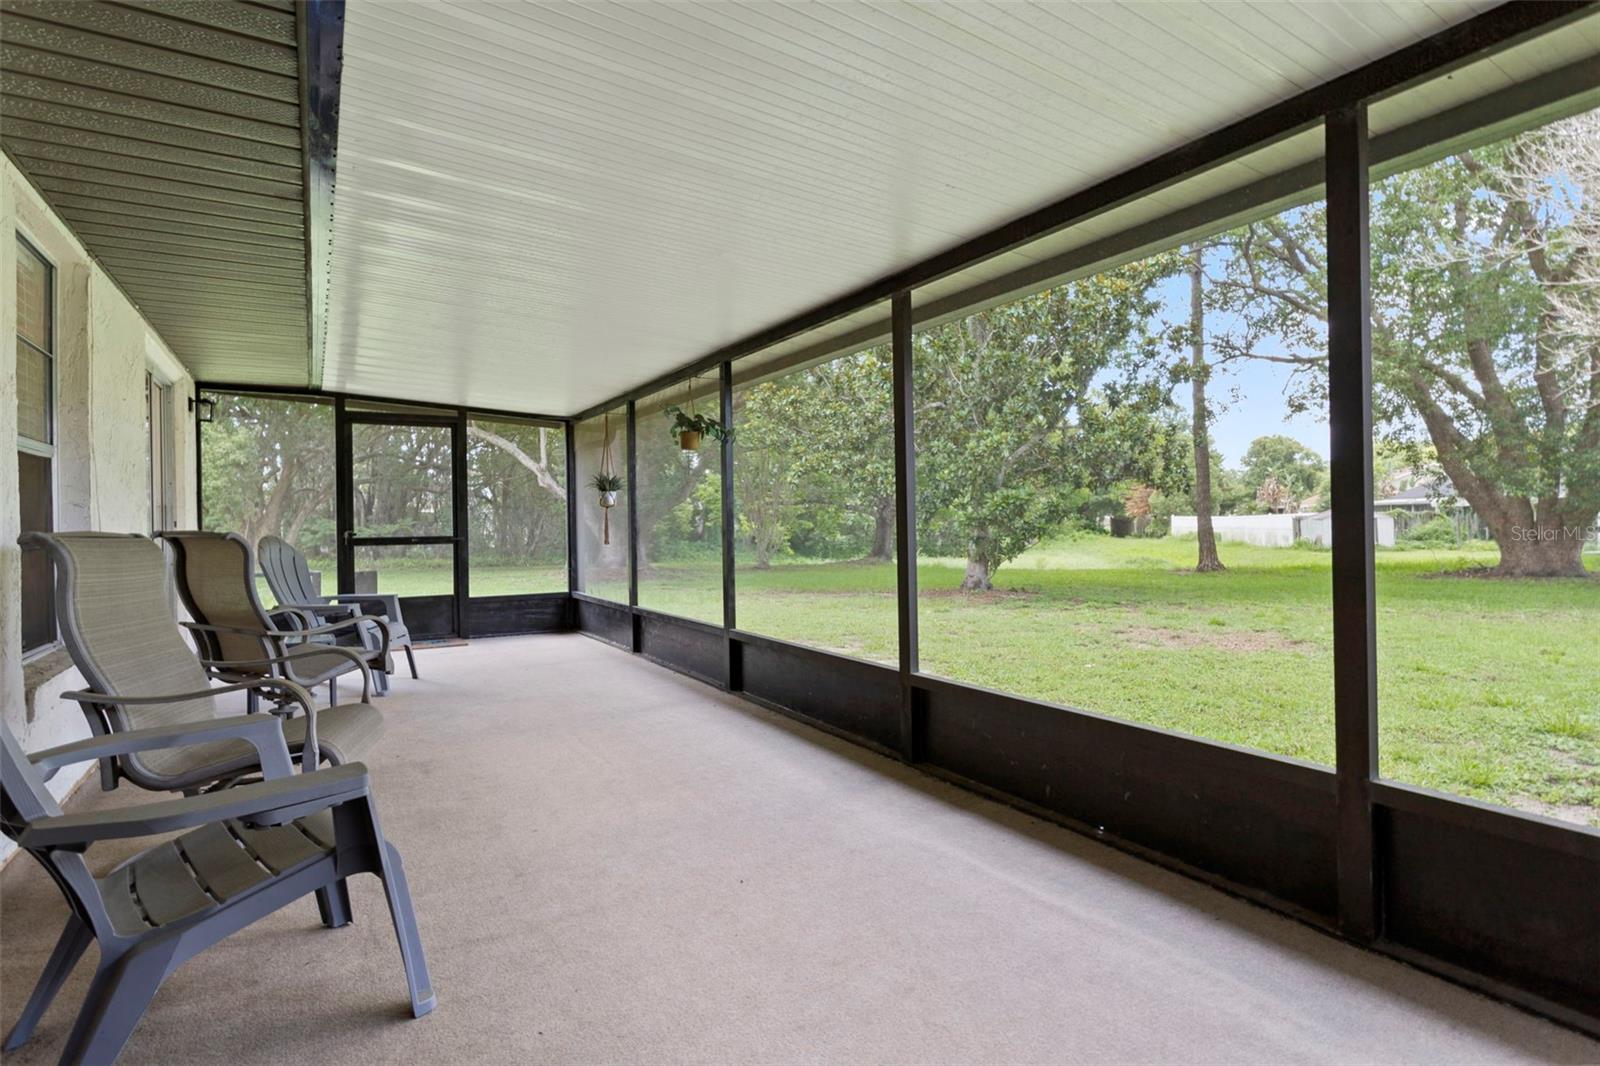
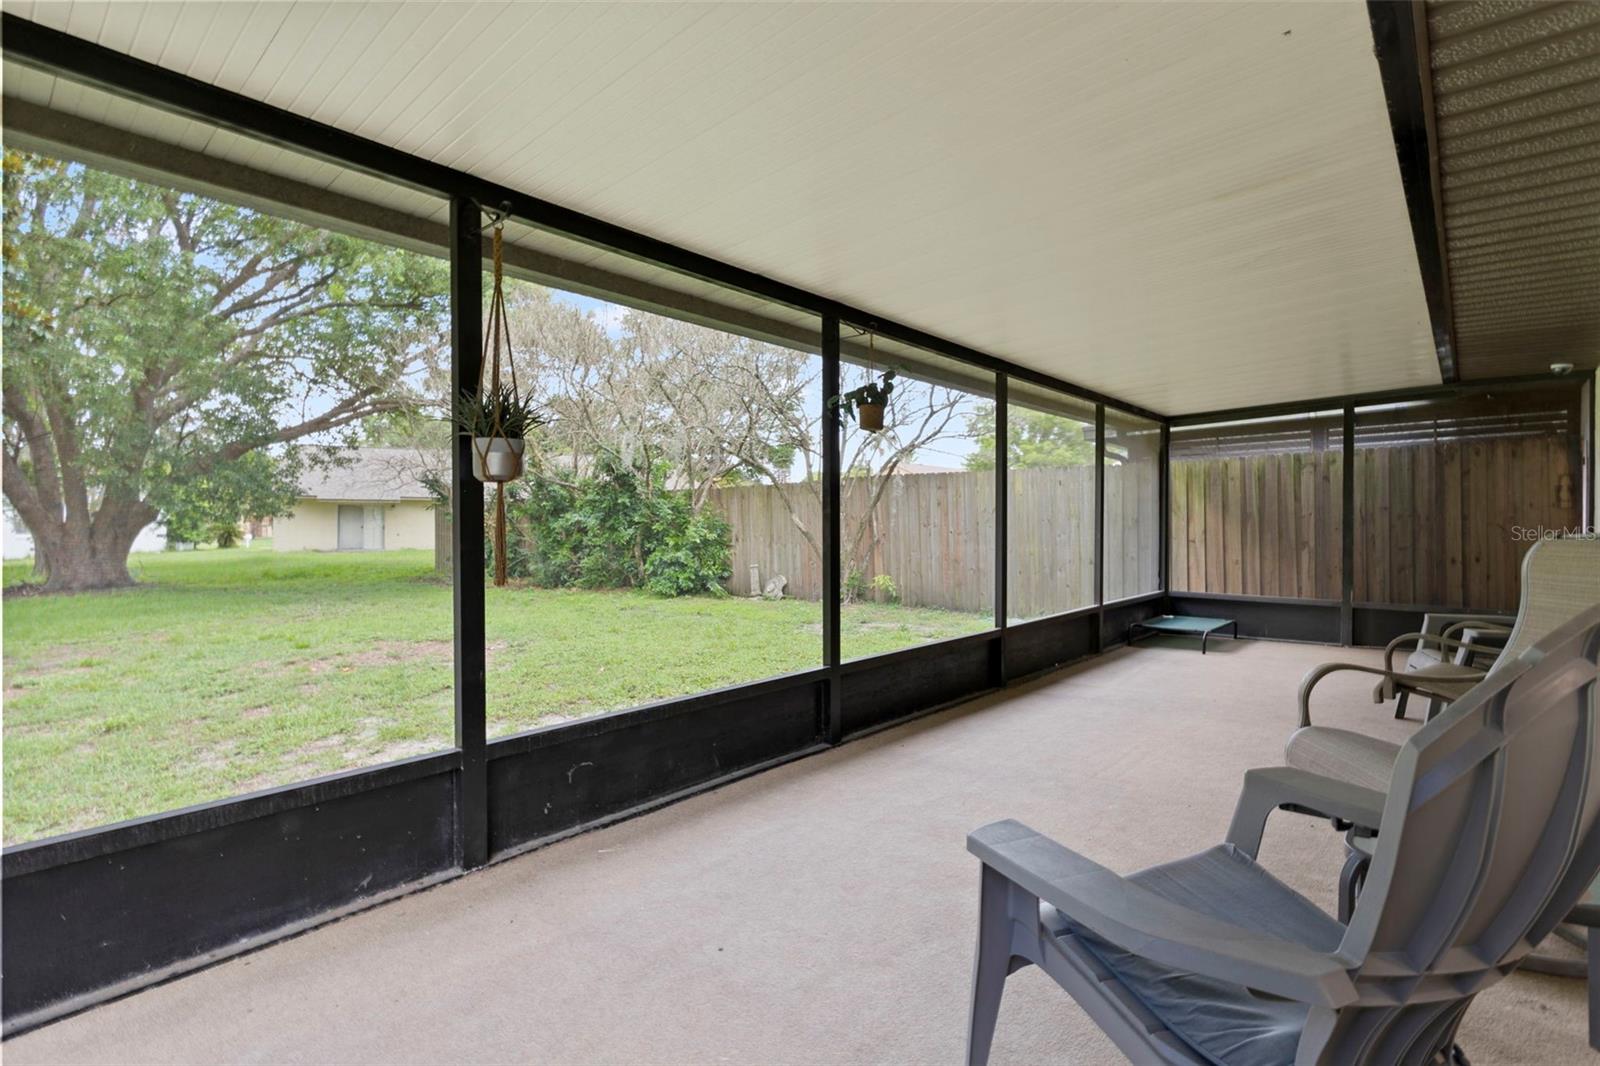
Outdoor living includes a covered and screened patio, creating a comfortable space to enjoy fresh air, outdoor dining, or quiet downtime while staying shaded and protected from the elements.

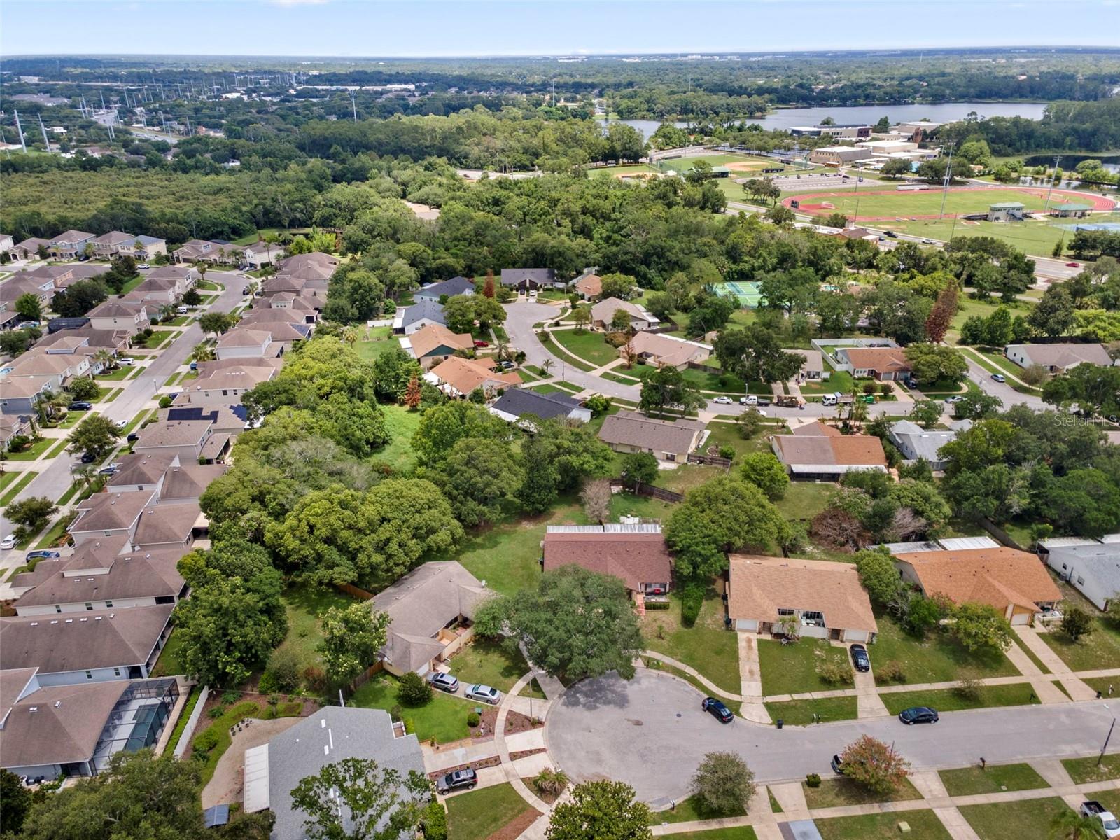
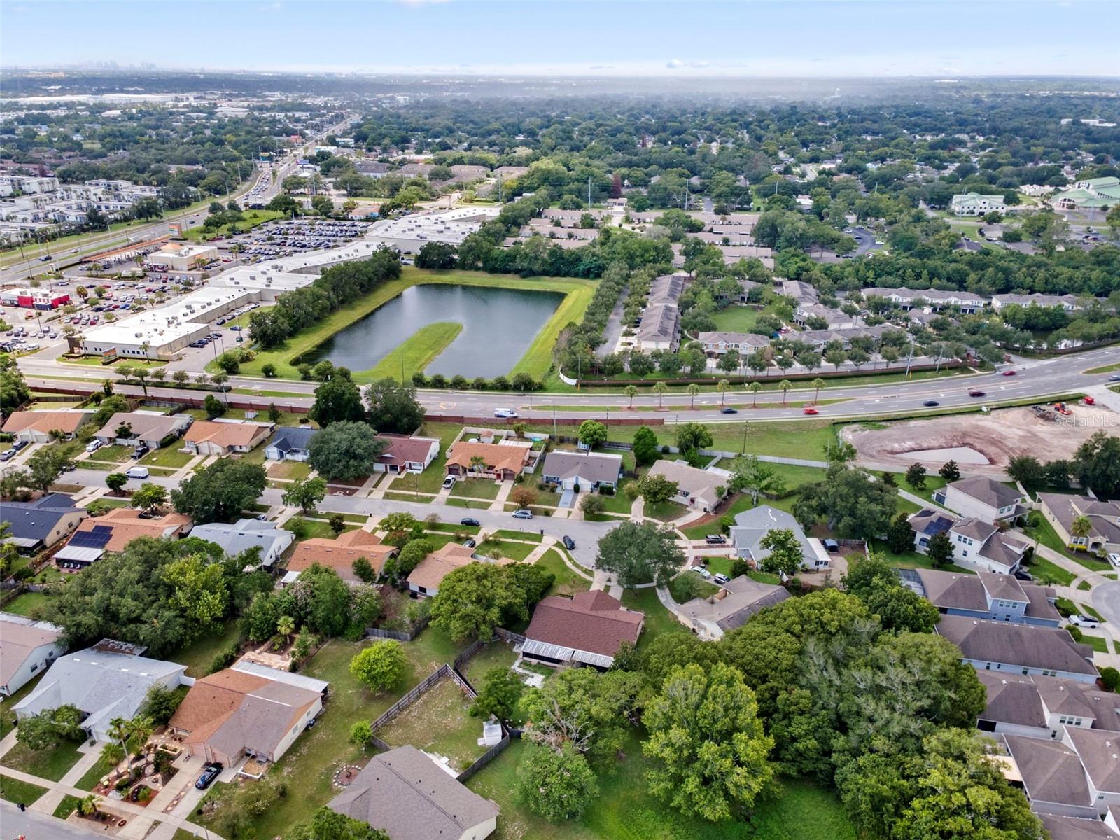
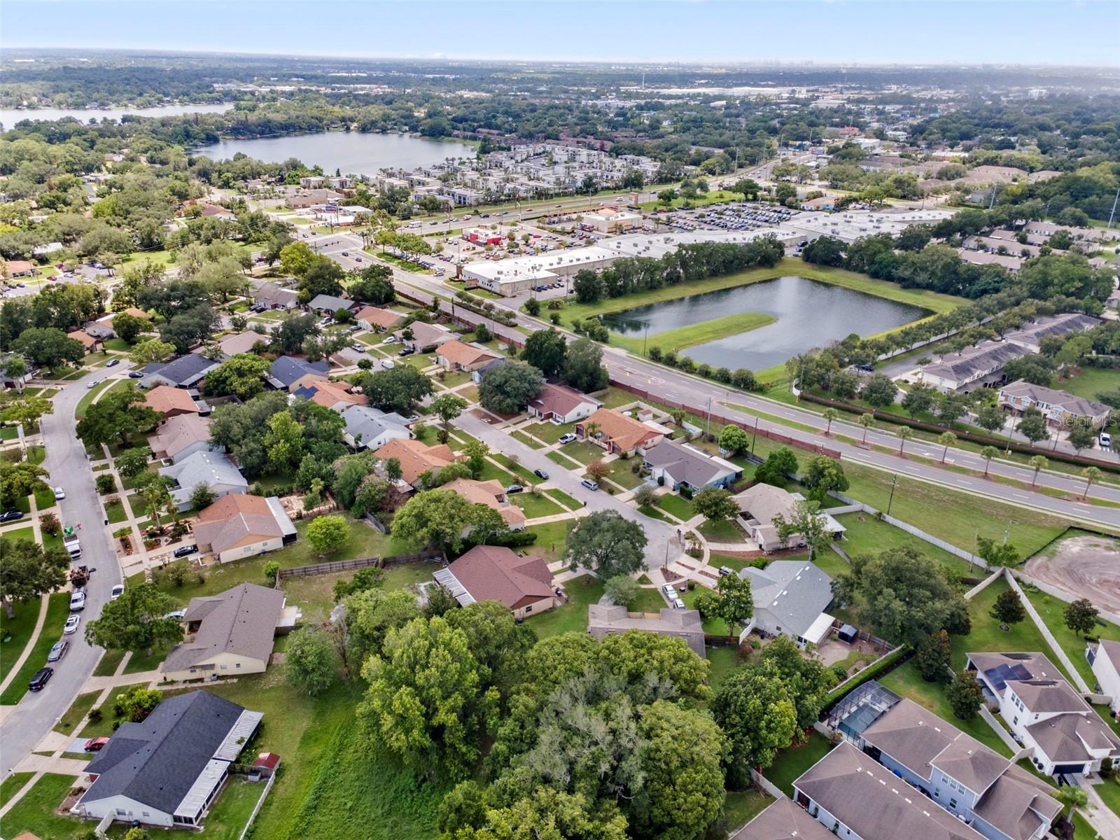
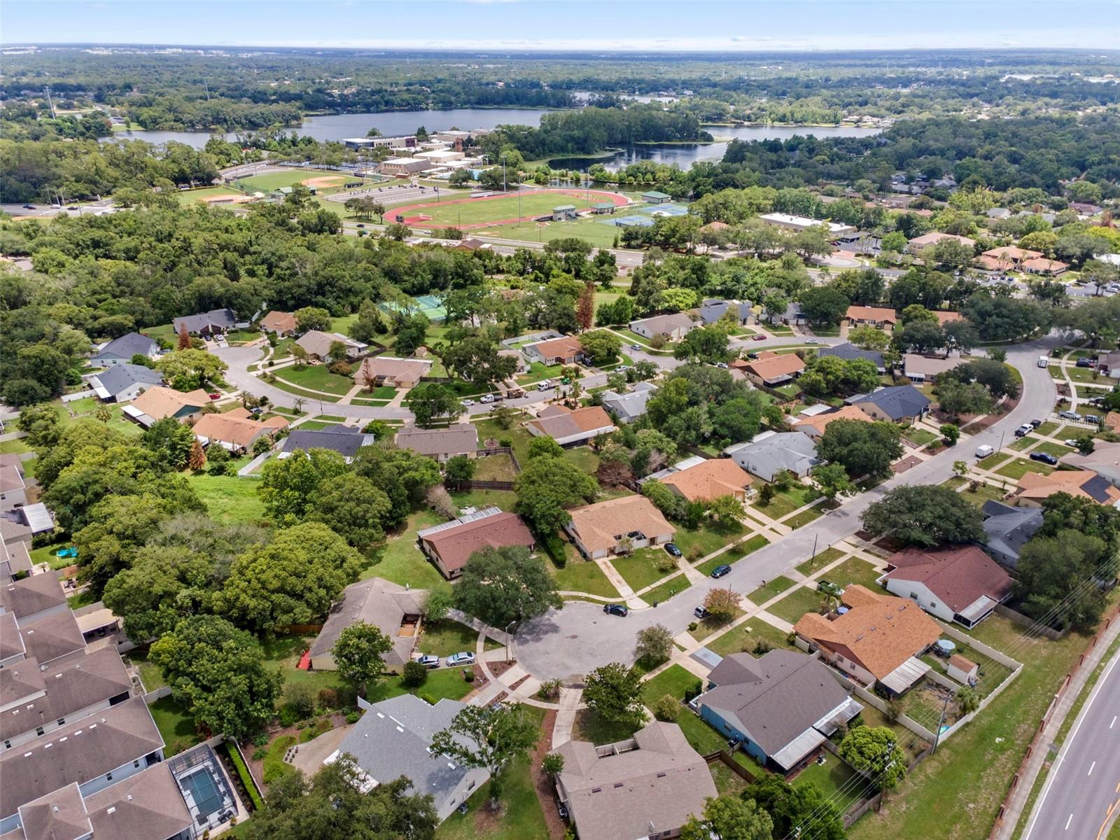
Located in Winter Park, the home is close to shopping, dining, parks, schools, and everyday conveniences. The area offers access to nearby destinations such as Winter Park Village, Park Avenue, local recreation, and major roadways connecting to Maitland, Orlando, and surrounding Central Florida communities.

5781 SHALE COURT

Message successfully sent.

What would you like to know?

What is 3 + 4 ?

I agree to receive email communication and understand I can unsubscribe at any time.

I agree to be contacted by The Graf Group of Coldwell Banker via call, email, and text for real estate services. To opt out, you can reply 'stop' at any time or reply 'help' for assistance. You can also click the unsubscribe link in the emails. Message and data rates may apply. Message frequency may vary. Privacy Policy

Related Properties

New on site 3 days ago
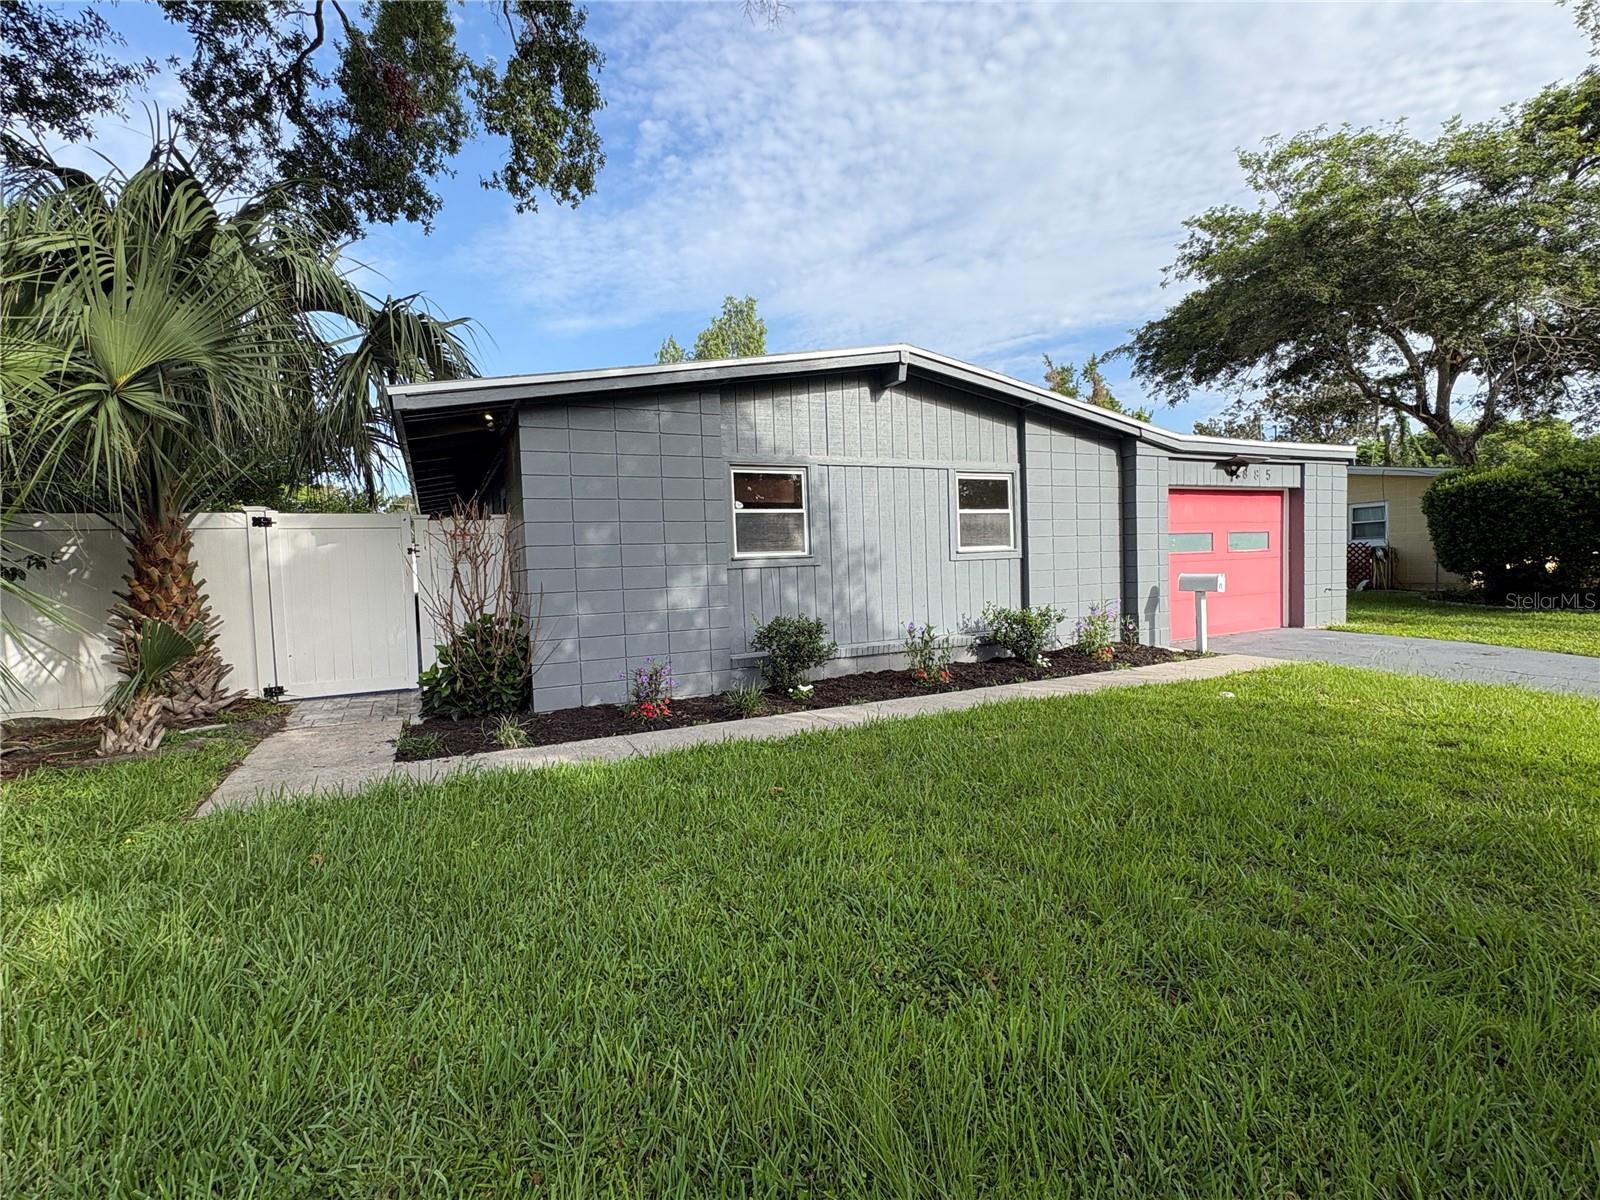
Beautifully updated 4-bedroom, 2-bath pool home in Winter Park offering modern upgrades and flexible living space. The home features new tile flooring throughout, a fully renovated kitchen with a stunning waterfall quartz island, and two beautifully remodeled bathrooms. The garage has been updated with new flooring and a new garage door.
Major improvements include a new roof (2024), new A/C (2023), complete home repipe (2022), updated electrical panel, and pavers in both the front and back of the home. The swimming pool was resurfaced with new tile in 2023 and is approximately 12 feet deep, creating the perfect backyard retreat.
#S5153456

WINTER PARK

885 CARNATION DRIVE

4 Beds

2 Baths

1,240 Sq.Ft.

$375,000

MLS#: S5153456

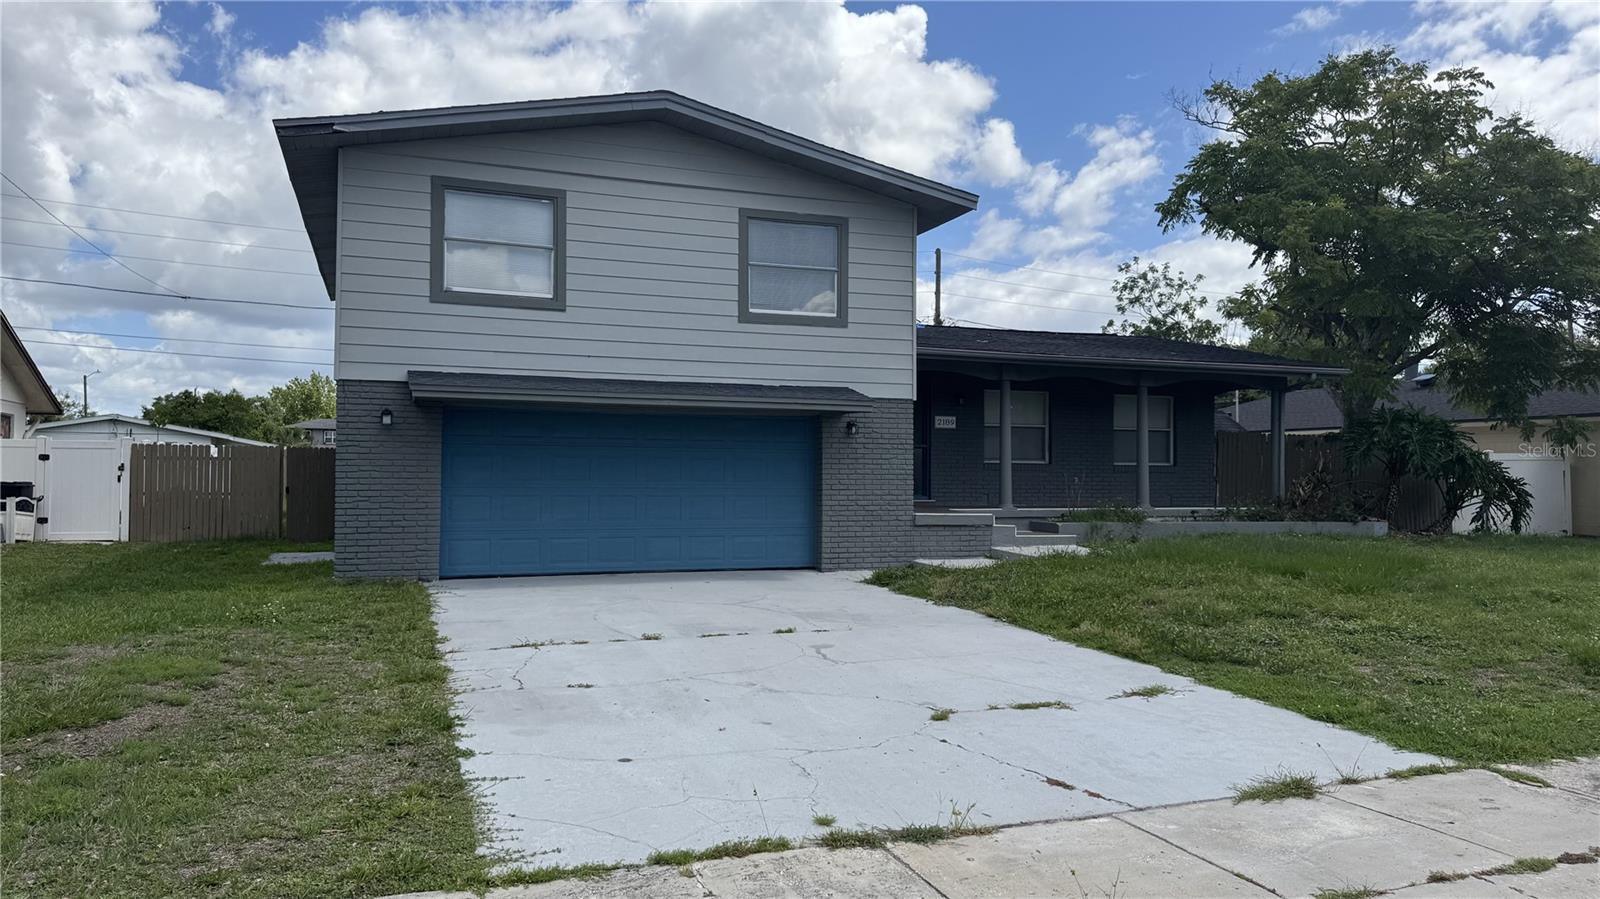
**MULTIPLE OFFERS - SUBMIT YOUR HIGHEST AND BEST BY 5PM ON MONDAY 7/13** Bank-owned opportunity in Winter Park near Interlachen Country Club, Park Avenue, Full Sail, Rollins, and UCF. Set in Winter Woods, one of the area’s established neighborhoods, this 4/2.5 two-story home sits on a fenced lot w/pool and offers 1,776 sqft, block and brick construction, a 2-car garage, and a primary bedroom with a walk-in closet and private balcony overlooking the pool. The home needs a full renovation, including a new roof. Flooring, kitchen, and HVAC, and the property is priced accordingly. Optional HOA and flood zone X help keep carrying costs simple. Sold As-Is by the REO seller. Cash or renovation financing only.
#O6423782

WINTER PARK

2189 SUSSEX ROAD

4 Beds

2 Baths

1,776 Sq.Ft.

$375,000

MLS#: O6423782

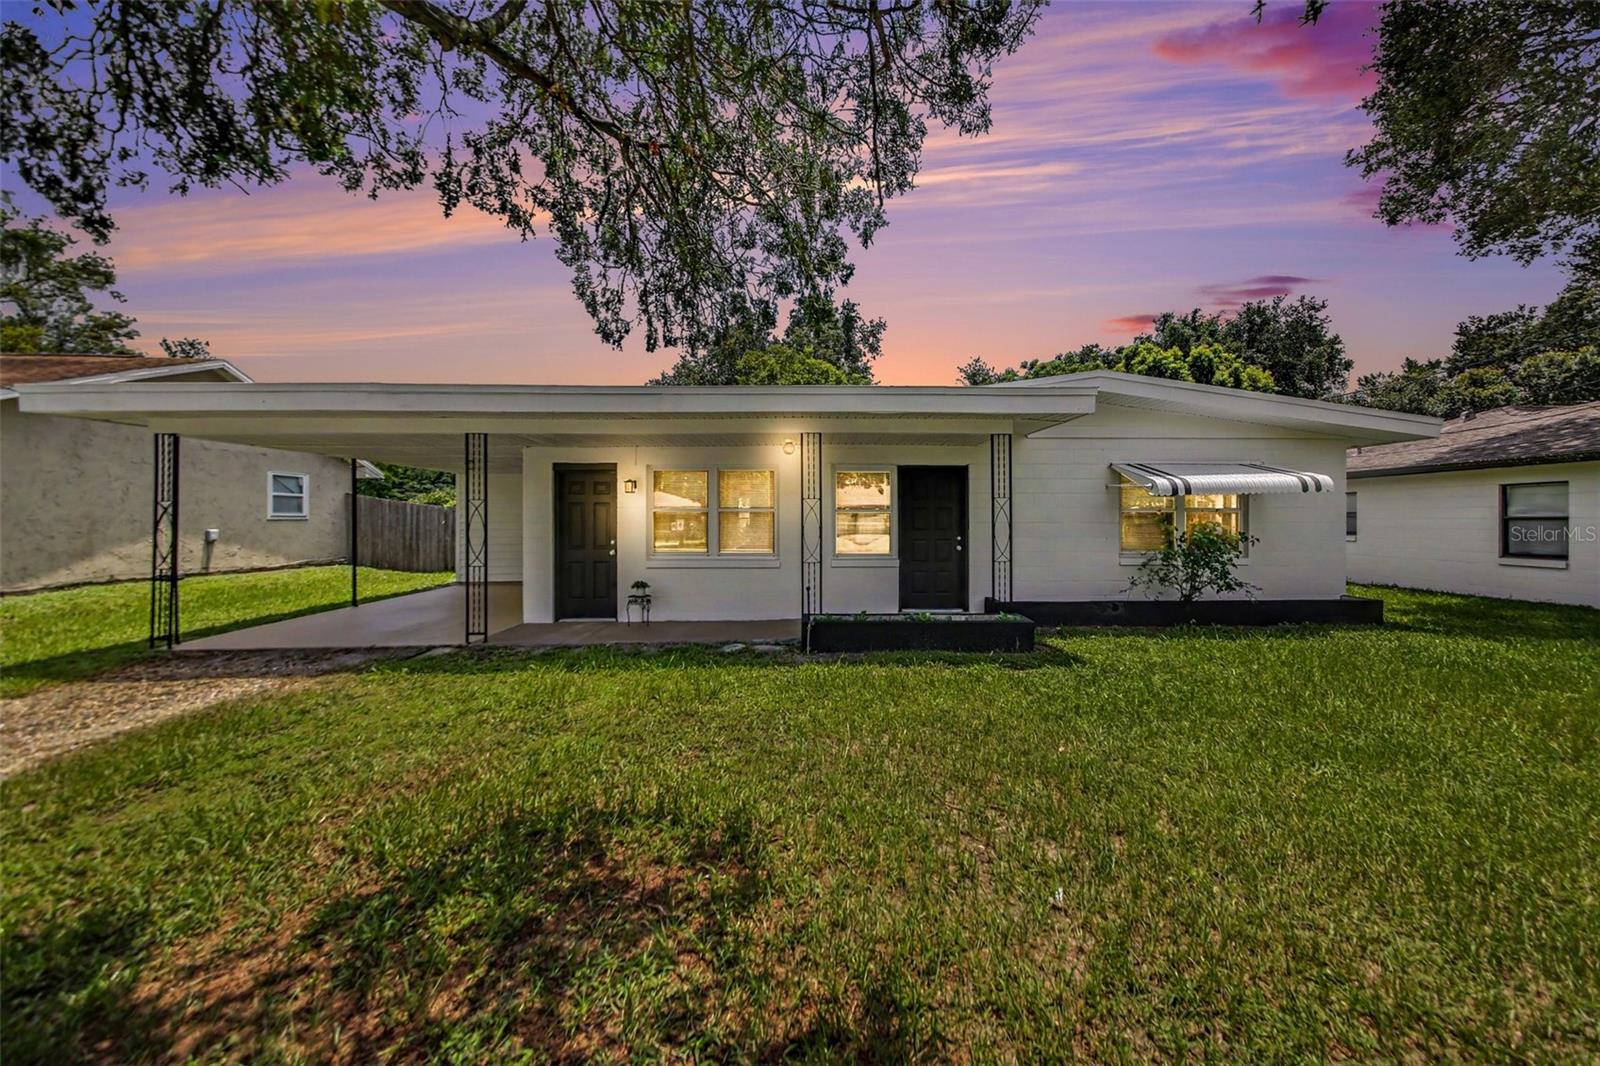
Updated Winter Park home with major improvements already completed and no HOA! Located at 4965 Orange Ave., this move-in ready property offers a desirable Central Florida location with convenient access to shopping, dining, parks, major roadways, and everything the Winter Park area has to offer. Recent updates include a NEW Roof, Dual-pane, Energy-efficient Windows, 2 NEW A/C systems, fresh interior and exterior paint, upgraded baseboards, Beautifully Remodeled Bathrooms, and terrazzo & ceramic tile flooring throughout (no carpet!!). The galley-style kitchen features stainless steel appliances, a decorative backsplash, and an efficient layout designed for everyday functionality. Both bathrooms have been beautifully refreshed, while the durable flooring and fresh finishes create a clean, cohesive feel throughout the home. Outside, the large fenced yard provides excellent outdoor space for entertaining, gardening, pets, or future possibilities. The attached carport includes a convenient storage and laundry room for added practicality. With no HOA, updated major systems, energy-efficient windows, and a centrally located Winter Park address, this home is an excellent opportunity for buyers searching for an updated home in Winter Park, FL with modern improvements, low-maintenance features, and easy access to the Greater Orlando area.
#O6423739

WINTER PARK

4965 ORANGE AVENUE

4 Beds

2 Baths

1,444 Sq.Ft.

$379,900

MLS#: O6423739

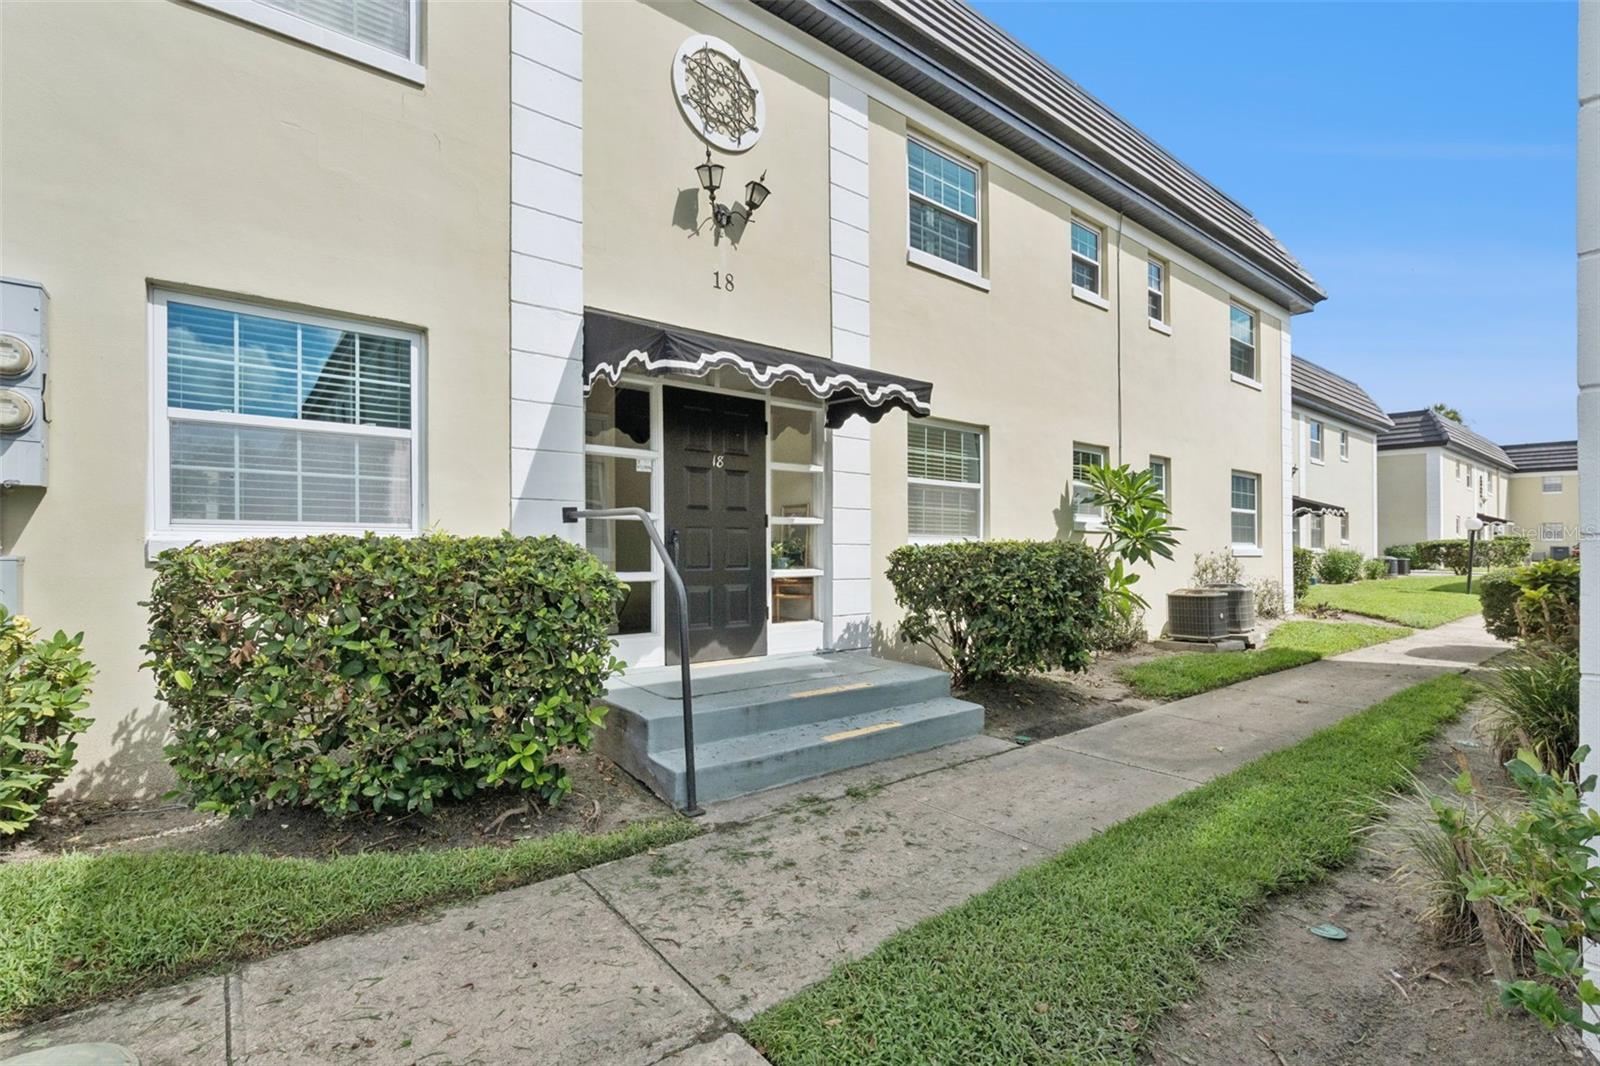
Welcome home to carefree lakefront living in the heart of Winter Park, where everyday life is complemented by breathtaking sunsets over beautiful Lake Killarney and one of Central Florida's most walkable locations. Nestled within the Chateaux Du Lac lakefront community, this beautifully updated second-floor condominium offers 2 bedrooms, 2 bathrooms, and an inviting open floor plan designed for comfortable everyday living. Stepping inside, plantation shutters throughout the home create a timeless look while allowing natural light to fill the space. The spacious living and dining areas flow seamlessly together, making entertaining both easy and enjoyable. The updated kitchen is sure to impress with quartz countertops, a center island, modern subway tile backsplash, stainless steel appliances, and recessed lighting that completes the contemporary design. The owner's suite provides a relaxing retreat complete with an updated ensuite bathroom featuring stunning floor-to-ceiling herringbone-style subway tile, an overhead rain showerhead, and modern finishes. The guest bedroom is generously sized and offers a large walk-in closet, while the second bathroom has been beautifully updated to match with the same designer tilework and rain showerhead. Sliding glass doors lead out to your private balcony, creating the perfect place to enjoy your morning coffee or unwind in the evening after a day on the lake. A brand-new water heater installed in 2026 provides added peace of mind. Residents of Chateaux Du Lac enjoy an exceptional lakefront lifestyle with access to a heated swimming pool, clubhouse, community deck overlooking Lake Killarney, private boat ramp, BBQ grilling area, saunas, kayak and paddleboard storage, and updated on-site laundry facilities. Whether you enjoy boating, skiing, paddleboarding, fishing, or simply taking in spectacular sunset views, this amenity-rich community offers everything you need to embrace the Florida lifestyle. Perfectly positioned just moments from Park Avenue, you'll enjoy easy access to locally owned restaurants, boutique shopping, cafés, Trader Joe's, the Winter Park Village, movie theater, farmers markets, and the nationally recognized Winter Park Sidewalk Art Festival. With convenient access to I-4, commuting throughout the Orlando area is effortless while still enjoying the charm and elegance that make Winter Park one of the area's most desirable communities. Schedule your showing today!
#O6422691

WINTER PARK

1500 GAY ROAD 18D

2 Beds

2 Baths

1,026 Sq.Ft.

$275,000

MLS#: O6422691

Charming two-bedroom, two-bath condominium available in Winter Park. The reserve is fully funded, and monthly condominium fees are low. A comfortable foyer welcomes you inside, leading down the hallway to the second bedroom at the front of the home, where a large window overlooks the front green space.

The kitchen opens to a bright, inviting space with skylights that bring natural light into the combined living and dining area. A fireplace adds warmth to the room, while sliding glass doors lead to a private screened enclosure overlooking additional green space at the rear of the property. Ideally positioned within the home, the kitchen features all-new appliances and an oversized pantry with spice shelving for easy organization.

The primary bedroom offers an inviting entrance with closet space upon entry. Sliding glass doors fill the room with soft natural light, creating a calm and peaceful atmosphere. The primary bath includes a double vanity and additional deep closet space. From the bedroom, step out to the screened enclosure and enjoy quiet moments in the Florida breeze.
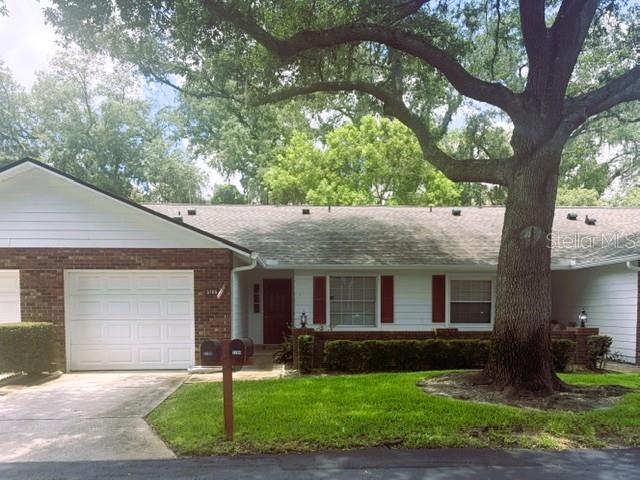
Lazy Oaks Condominium is a charming, peaceful community in Winter Park. Conveniently located near shopping, restaurants, schools, and universities, it offers an inviting place to relax and call home.
#O6422366

WINTER PARK

5184 LAZY OAKS DRIVE

2 Beds

2 Baths

1,008 Sq.Ft.

$280,000

MLS#: O6422366

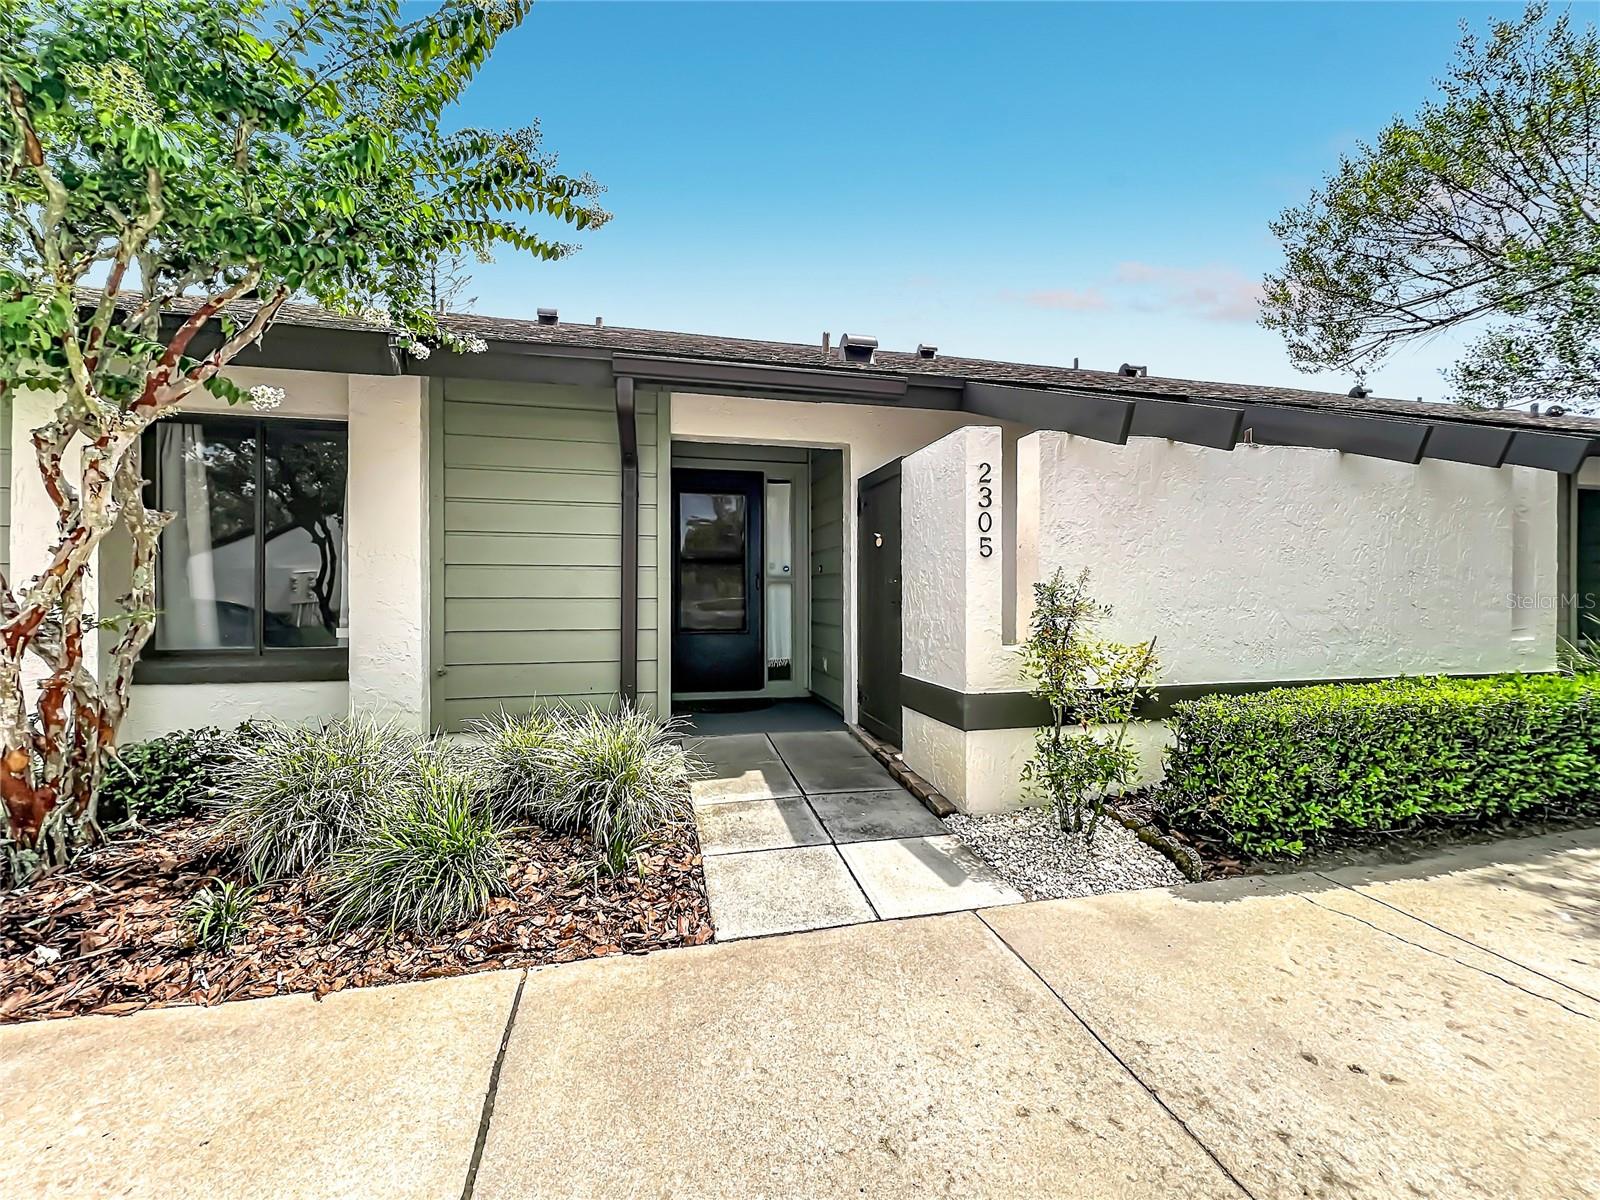
Beautifully renovated 2 bedroom, 2 bathroom condo at 2305 Sun Valley in Winter Park, offering a fresh modern design and thoughtful updates throughout. The fully redesigned kitchen features sleek cabinetry, quartz countertops, GE stainless steel appliances, a marble tile backsplash, abundant storage, recessed lighting, and a clean open feel that connects seamlessly to the main living areas. Wood-look porcelain tile flooring runs throughout the home, creating a cohesive, attractive, and low-maintenance finish.  The spacious living area features vaulted ceilings, skylights, updated ceiling fans, and sliding glass doors that fill the space with natural light and lead to a covered screened patio overlooking green space. The primary suite includes an updated double vanity and a beautifully redesigned bathroom with a separate tub and newly installed shower. The second bathroom also offers an updated vanity and clean neutral finishes.  Additional highlights include a 2021 AC, 2021 water heater, updated fixtures, generous natural light, and a screened outdoor living space ideal for relaxing and enjoying Florida’s indoor-outdoor lifestyle. This move-in ready Winter Park condo combines modern style, comfort, and everyday functionality. Residents enjoy access to a sparkling community pool, clubhouse, tennis and pickleball, and a pet walk with waste stations. Monthly fees also include roof and exterior building maintenance, exterior pest control, and landscaping, adding convenience and long-term value.The location is hard to beat, just minutes from Park Avenue, UCF, Rollins College, Full Sail University, shopping, dining, entertainment, and nearby medical facilities.
#O6421422

WINTER PARK

2305 SUN VALLEY CIR, WINTER PARK, FL 32792

2 Beds

2 Baths

1,295 Sq.Ft.

$279,900

MLS#: O6421422

Welcome to this beautifully updated condo, ideally nestled between Winter Park and Maitland. 
This inviting home features a versatile upstairs loft overlooking the living and dining 
areas—perfect for a home office, fitness space, craft room, or additional guest accommodations. 
The bright, cheerful eat-in kitchen is both stylish and functional, showcasing quartz countertops, 
a glass tile backsplash, abundant cabinetry, a pull-out spice rack, trash/recycling cabinet, and a 
built-in storage unit. Sliding glass doors open to the private front courtyard, filling the space with 
natural light. Conveniently located laundry area, complete with washer and dryer, is tucked 
within the kitchen. The spacious living room features a cozy wood-burning fireplace and flows 
seamlessly into the dining area beneath soaring vaulted ceilings accented by skylights. Sliding 
glass doors lead to a screened lanai with a slate tile floor and a storage closet—an ideal spot to 
relax and enjoy Florida living. The primary suite also opens directly to the lanai and offers a 
beautifully renovated en-suite bath with a luxurious walk-in shower, updated vanity, linen 
cabinet, and a custom walk-in closet with built-in organizers. The front bedroom also includes a 
generous walk-in closet. Enjoy added privacy with a picturesque, tree-lined green space across 
the street rather than neighboring condos directly in front. Two dedicated parking spaces are 
conveniently located just outside your door.  Cedarwood Village offers an exceptional location 
directly across from Casselberry Commons Shopping Plaza and is just minutes from Full Sail 
University, UCF, and Rollins College. Residents enjoy a community swimming pool, tennis 
courts with pickleball lines, and designated dog-walking areas.  Additional highlights include a 
new roof and skylights installed in 2020. Monthly HOA fees cover exterior maintenance, lawn 
care, and community amenities, making this the perfect opportunity to enjoy carefree living in 
one of the area's most desirable communities.
#O6421135

WINTER PARK

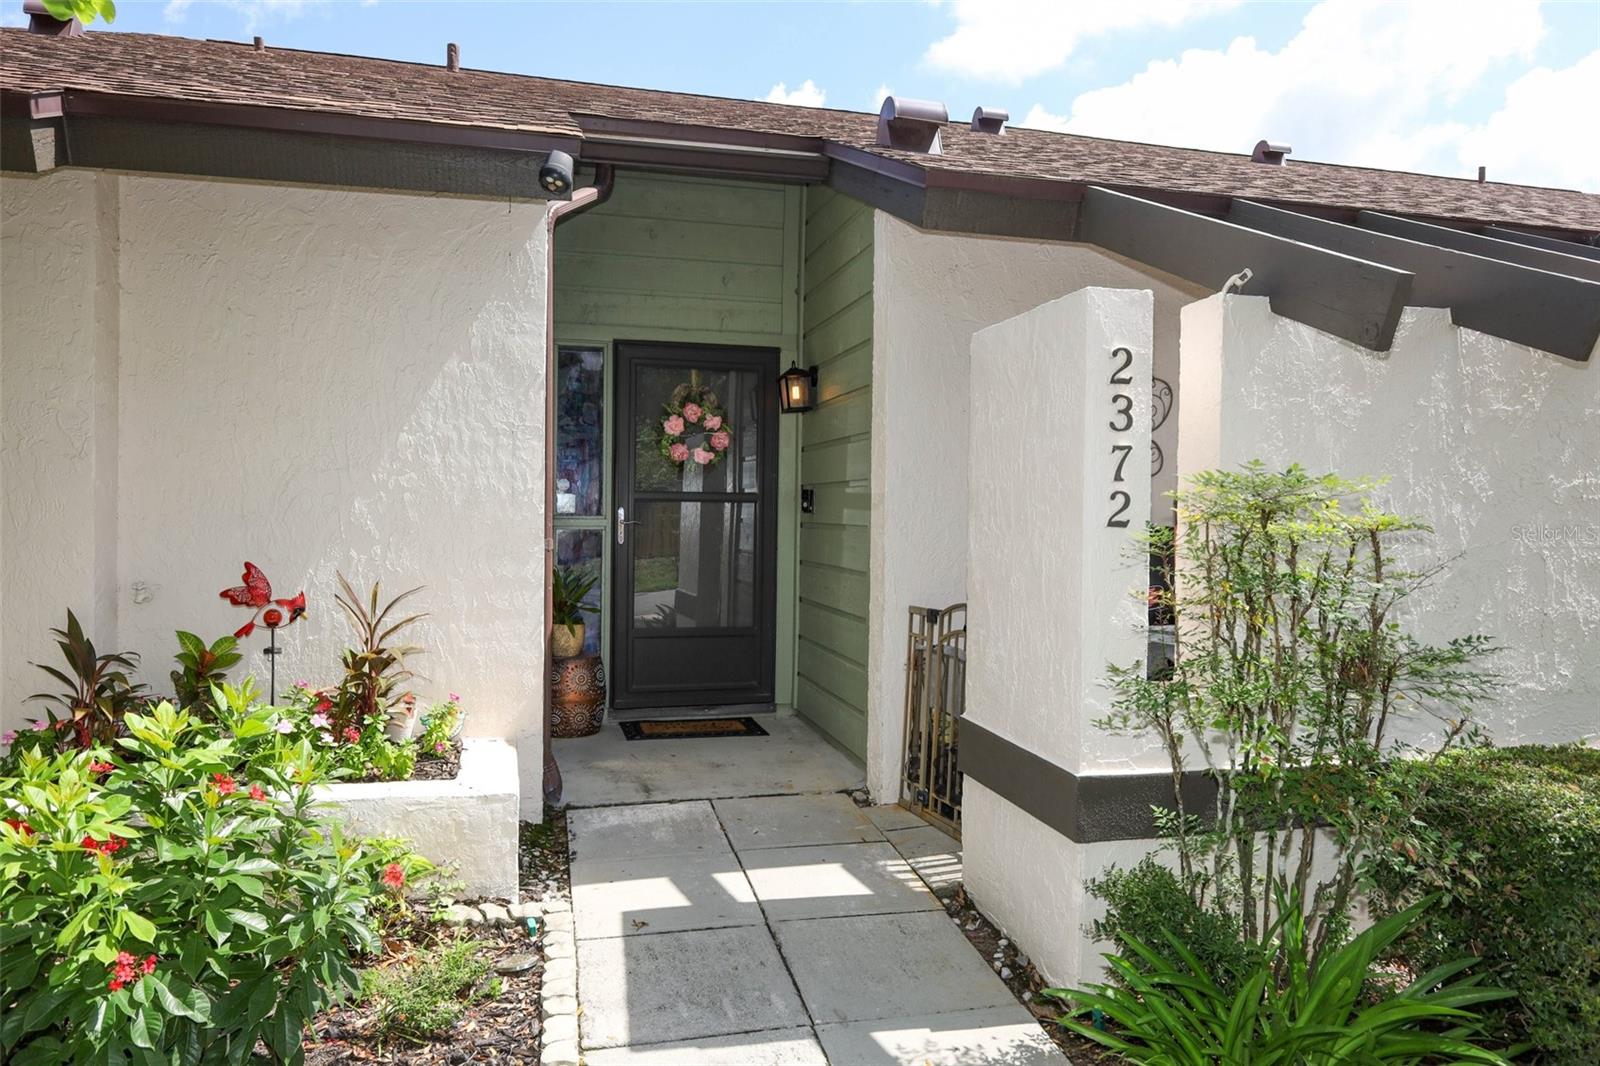
2372 SUN VALLEY CIRCLE 2372

2 Beds

2 Baths

1,495 Sq.Ft.

$285,000

MLS#: O6421135

Perfect Property for Builder or Investor
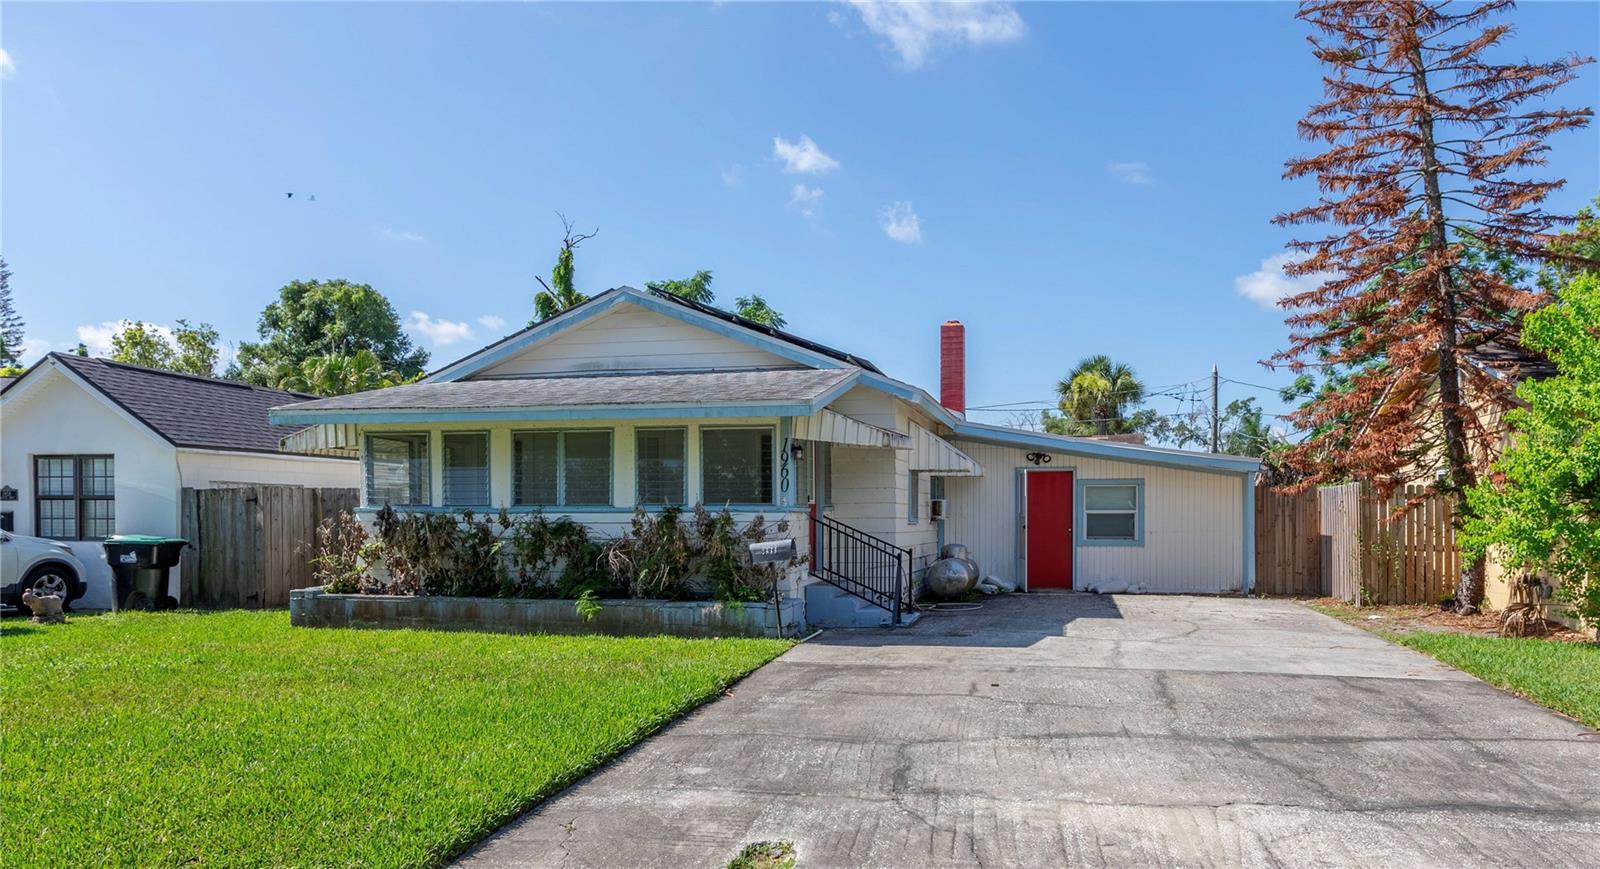
Nestled in the sought-after Karolina on Killarney neighborhood, this classic 1935 bungalow offers timeless character and an exceptional opportunity to create your dream home in one of Central Florida's most desirable locations. Situated on a generous lot, this 2-bedroom, 1-bath residence features approximately 1,408 square feet of living space with a flexible floor plan ready for your personal vision.
Original architectural details provide a warm foundation for renovation, restoration, or expansion, while the spacious backyard offers ample room for outdoor entertaining, gardening, or future additions. Whether you're a homeowner looking to customize a historic property or an investor seeking your next project, this home presents outstanding value in a neighborhood surrounded by beautifully updated residences.

Ideally located just minutes from Park Avenue's renowned dining, boutique shopping, museums, and year-round events, you'll also enjoy convenient access to Downtown Orlando, College Park, Winter Park Village, major hospitals, and top commuter routes. With no HOA and a prime location in the heart of Winter Park, opportunities like this are increasingly rare.

Bring your imagination and unlock the incredible potential this charming property has to offer!
#O6421199

WINTER PARK

1960 BISCAYNE DRIVE

2 Beds

1 Baths

1,272 Sq.Ft.

$300,000

MLS#: O6421199
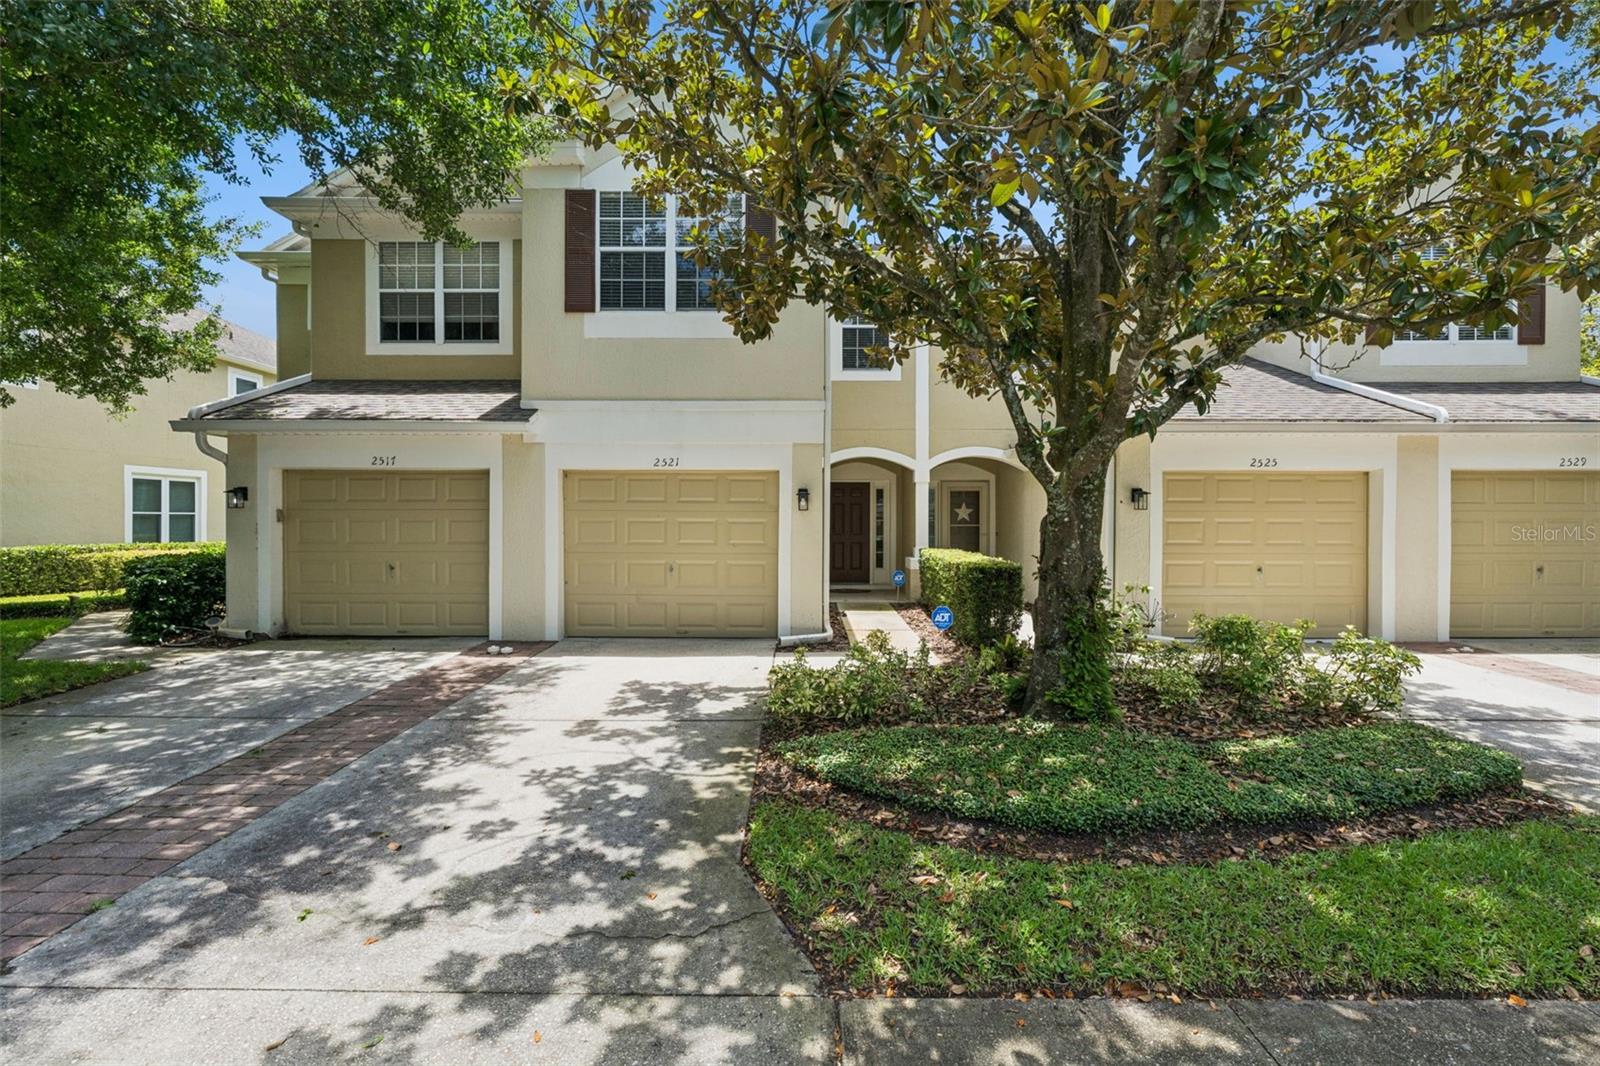
Welcome to this beautifully maintained townhome located in the heart of Winter Park, Florida. From the moment you arrive, the charming exterior draws you in with its classic stucco finish, attached one-car garage, manicured landscaping, and a welcoming shaded entry framing the front door. Step inside to an inviting foyer featuring high ceilings, modern lighting, and a striking staircase that sets a stylish tone for the rest of the home. The main level transitions into an expansive, light-filled open concept floor plan seamlessly connecting the living room, dining area, and kitchen. Rich wood-look LVP flooring runs throughout the entire lower level, perfectly complementing the crisp neutral walls and providing a cohesive, contemporary aesthetic.

The spacious living and dining areas offer an exceptional layout for both daily living and effortless entertaining. Large sliding glass doors at the rear of the home flood the living space with natural light and open directly to a private, screened-in back patio, making it easy to enjoy the Florida breeze. Overlooking the dining area is a spacious kitchen, which features a half-wall cutout that keeps the chef connected to the conversation. Equipped with plenty of warm wood cabinetry, neutral countertops, a deep double sink, and a suite of white appliances, this kitchen is as ample as it is welcoming. A convenient guest half-bathroom with a pedestal sink completes the well-designed ground floor layout.

Head upstairs to discover the private living quarters, where the beautiful wood-look flooring continues through the hallway and into each spacious bedroom. The expansive primary suite serves as a true retreat, boasting high vaulted ceilings, an elegant modern ceiling fan, a massive walk-in closet with built-in wire shelving, and a trio of large windows that fill the space with cheerful morning light. This main bedroom easily accommodates king-sized furniture and offers the luxury of an attached en-suite bathroom with dual sinks. The additional bedrooms are equally impressive, each featuring soaring vaulted ceilings, updated stylish ceiling fans, and generous closet space near the dedicated upper-level laundry closet, which comes equipped with a washer and dryer.

The outdoor and utility spaces add tremendous value and convenience to this efficient property. The attached garage features an open, clean layout perfect for secure parking, extra storage, or a small home workshop area. At the back of the home, the deep screened-in patio is an ideal spot for outdoor dining, grilling, or relaxing in the shade. The patio steps out onto a beautiful community green belt with pristine lawns and mature shade trees, offering a peaceful residential backdrop.

Nestled in a premium, tree-lined enclave, the community boasts pristine, winding roads, manicured privacy hedges, and a scenic retention pond complete with a flowing water fountain feature. This idyllic neighborhood setting perfectly balances the tranquility of nature with outstanding proximity to nearby lakes, parks, major roadways, and local shopping centers. Don't miss the opportunity to own this pristine, move-in ready retreat in one of Central Florida's most highly sought-after locations.
#O6419329

WINTER PARK

2521 GALLIANO CIRCLE

3 Beds

2 Baths

1,682 Sq.Ft.

$360,000

MLS#: O6419329

 - property

Send a message

Message successfully sent.

Your message

What is 3 + 4 ?

Reason for contacting?

I agree to receive email communication and understand I can unsubscribe at any time.

I agree to be contacted by The Graf Group of Coldwell Banker via call, email, and text for real estate services. To opt out, you can reply 'stop' at any time or reply 'help' for assistance. You can also click the unsubscribe link in the emails. Message and data rates may apply. Message frequency may vary. Privacy Policy

Sign Out

Virtual Assistant

Would you like to take the next step with this property? We can help you schedule a showing or virtual tour, or send you more details.

Yes, I would like more information.

Thank You for Your Reply, One of Our Agents will contact you as soon as possible

No, maybe later.

Thank you, you can always contact me via email, phone number or through the contact form.

Realhub AI

Lucy - Your AI-Powered Realtor

Update Your Temporary Password

Personalize your search

Enter your email and we'll notify you immediately when new listings match what you're looking for.

or enter email address

Already have an account ? Login here

Continue your home search

I agree to receive communications and understand I can unsubscribe at any time.

I agree to be contacted by The Graf Group of Coldwell Banker via call, email, and text for real estate services. To opt out, you can reply 'stop' at any time or reply 'help' for assistance. You can also click the unsubscribe link in the emails. Message and data rates may apply. Message frequency may vary. Privacy Policy

Already have an account ? Login here

We use cookies

We use cookies primarily for analytics to enhance your experience. By accepting, you agree to our use of these cookies. You can manage your preferences or learn more about our cookies policy.