Features & Amenities

Interior

  • Other Interior Features

    Elevator, High Ceilings, Open Floorplan, Stone Counters, Walk-In Closet(s)

  • Total Bedrooms

    3

  • Bathrooms

    2

  • Cooling YN

    YES

  • Cooling

    Central Air

  • Fireplace YN

    NO

  • Heating YN

    YES

  • Heating

    Central

  • Pet friendly

    Size Limit, Yes

Exterior

  • Garage

    Yes

  • Garage spaces

    2

  • Construction Materials

    Concrete, Stucco

  • Other Exterior Features

    Lighting, Tennis Court(s)

  • Parking

    Covered, Guest, Attached

  • Patio and Porch Features

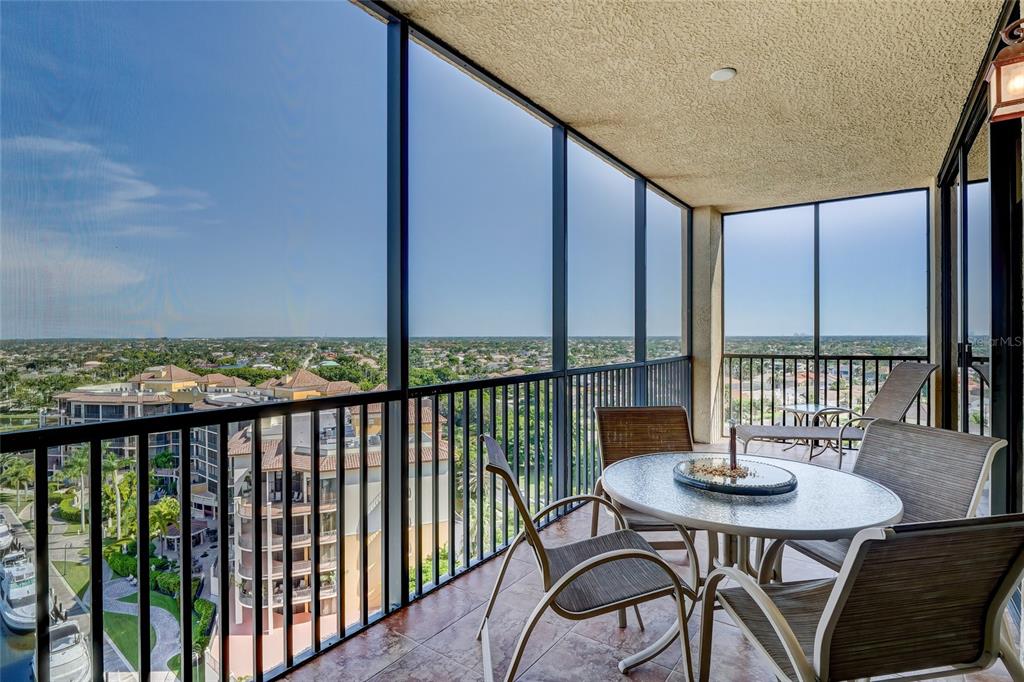
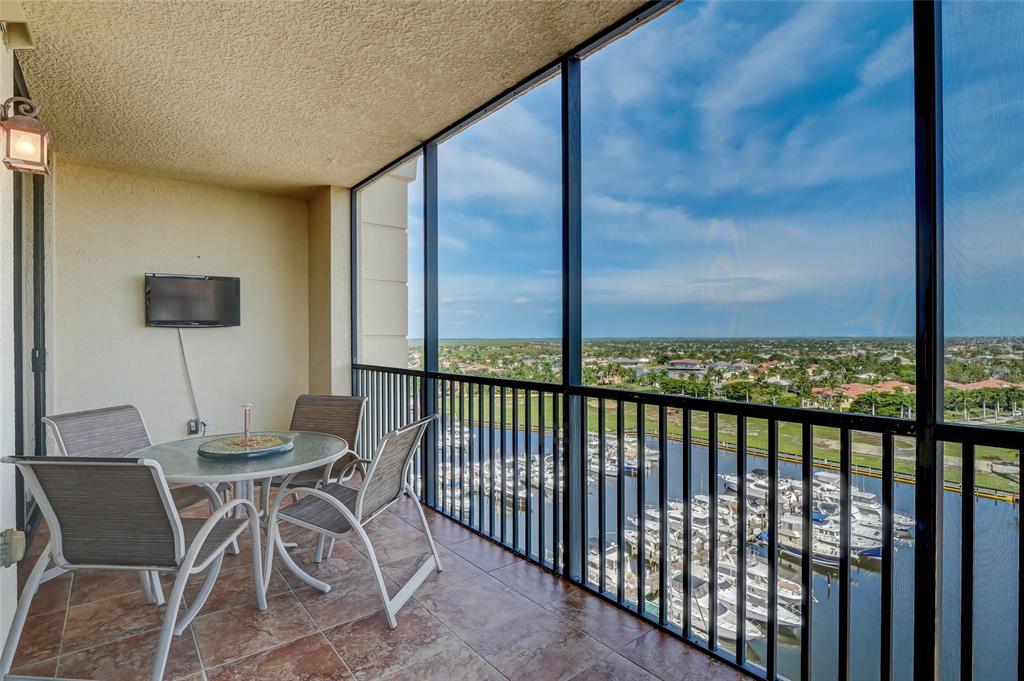
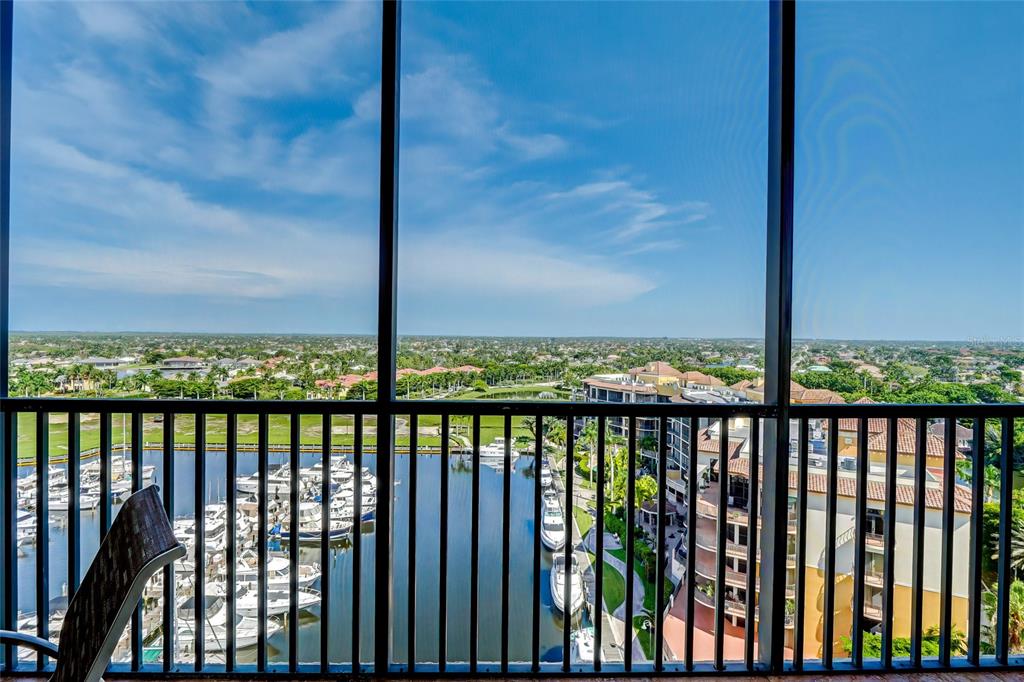
    Covered, Patio, Screened

  • Pool

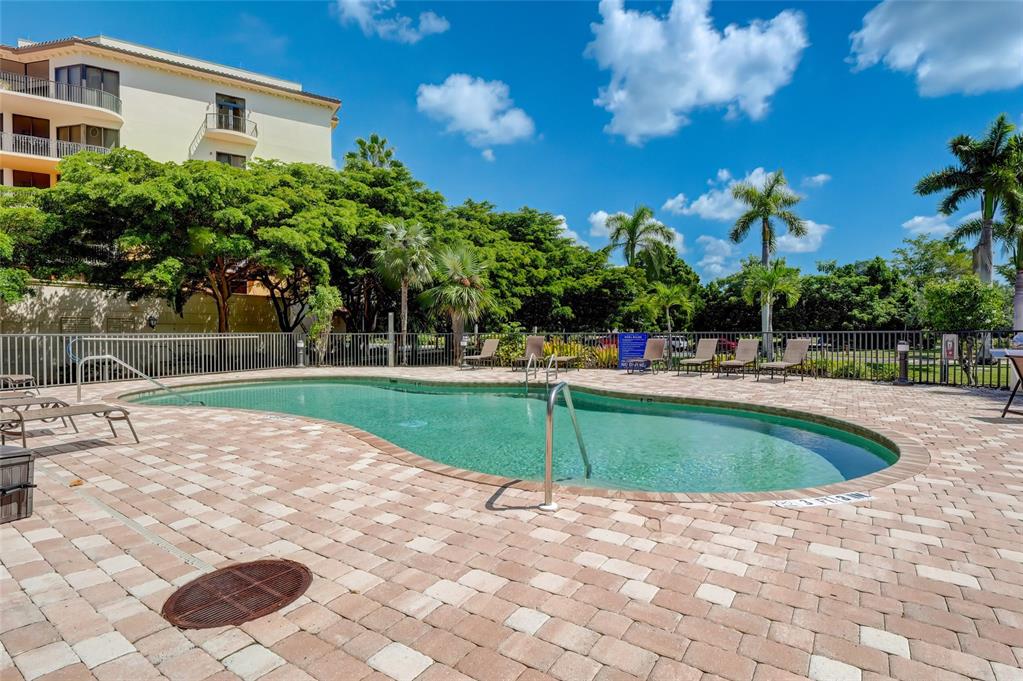
    Yes

  • Pool Features

    In Ground

  • Waterfront YN

    NO

  • View

    City, Pool, Water

Area & Lot

  • Lot Size(acres)

    0.8

  • Lot Size(square feet)

    34,848

  • Property Type

    Residential

  • Property Sub Type

    Condominium

Price

  • Sales Price

    $749,999

  • Tax Amount

    $6,090.6

  • Sq. Footage

    1,797

  • Price/SqFt

    $417

HOA

  • Association

    YES

  • Association Fee

    $729.75

  • Association Fee Frequency

    Monthly

  • Association Fee Includes

    N/A

School District

  • Elementary School

    Gulf Elementary

  • Middle School

    Gulf Middle School

  • High School

    Ida S. Baker High School

Property Features

  • Stories

    15

  • New Construction

    NO

  • Association Amenities

    Basketball Court, Boat Slip, Cable TV, Clubhouse, Elevator(s), Fitness Center, Gated, Maintenance, Marina, Pool, Tennis Court(s)

  • Foundation Details

    Slab

  • Ownership

    Condominium

  • Senior Community YN

    NO

  • Sewer

    Public Sewer

  • Tax Lot

    0

  • Water Source

    Public

Schedule a Showing

Showing scheduled successfully.

<
>
IN PERSON
VIA CHAT

What is 3 + 4 ?


Change time

Mortgage calculator
Estimate your monthly mortgage payment, including the principal and interest, property taxes, and HOA. Adjust the values to generate a more accurate rate.

Your payment

Principal and Interest:

$

Property taxes:

$

HOA fees:

$

Total loan payment:

$

Total interest amount:

$

Location

County

Lee

Elementary School

Gulf Elementary

Middle School

Gulf Middle School

High School

Ida S. Baker High School

Listing Courtesy of Chris Carpenter , COLDWELL BANKER REALTY

RealHub Information is provided exclusively for consumers' personal, non-commercial use, and it may not be used for any purpose other than to identify prospective properties consumers may be interested in purchasing. All information deemed reliable but not guaranteed and should be independently verified. All properties are subject to prior sale, change or withdrawal. RealHub website owner shall not be responsible for any typographical errors, misinformation, misprints and shall be held totally harmless.

Agent Emil Garinga

Executive Assistant

Emil Garinga

Call Emil today to schedule a private showing.


* Listings on this website come from the FMLS IDX Compilation and may be held by brokerage firms other than the owner of this website. The listing brokerage is identified in any listing details. Information is deemed reliable but is not guaranteed. If you believe any FMLS listing contains material that infringes your copyrighted work please click here to review our DMCA policy and learn how to submit a takedown request.© 2024 FMLS.
**Recent Price Improvement ~ Being Sold Fully Furnished**

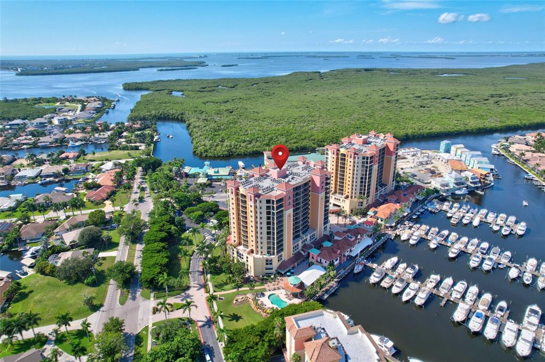
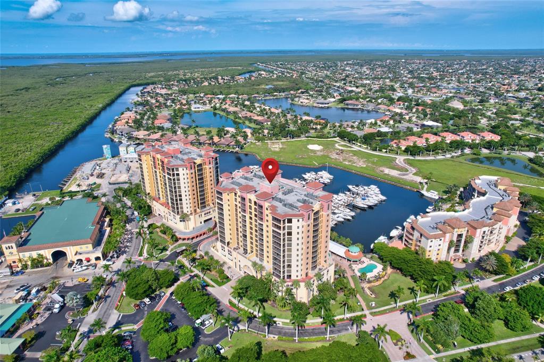
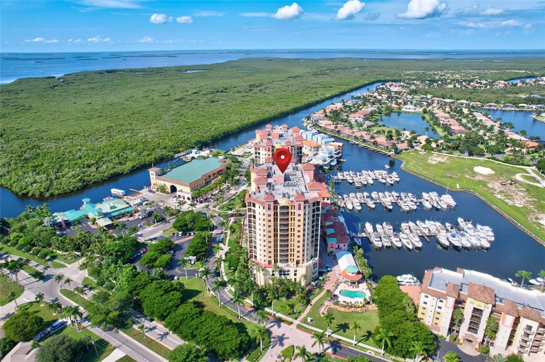
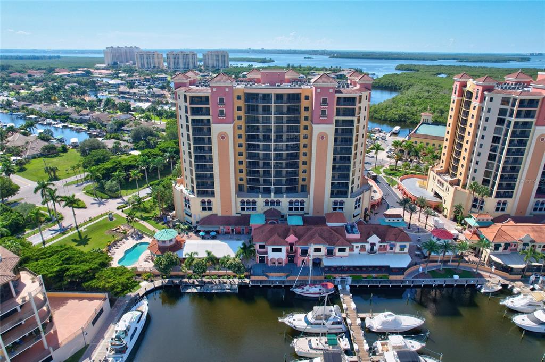
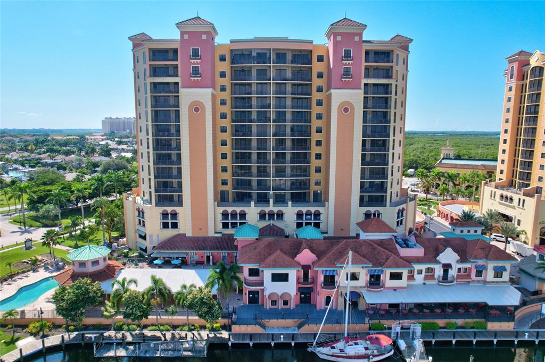
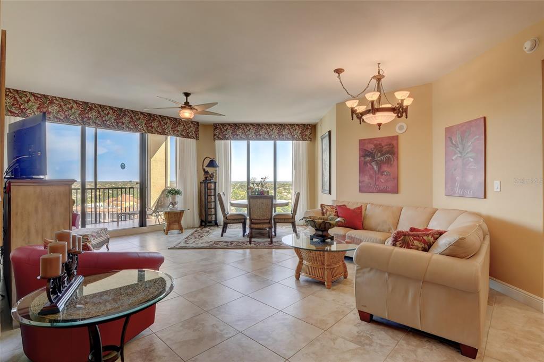
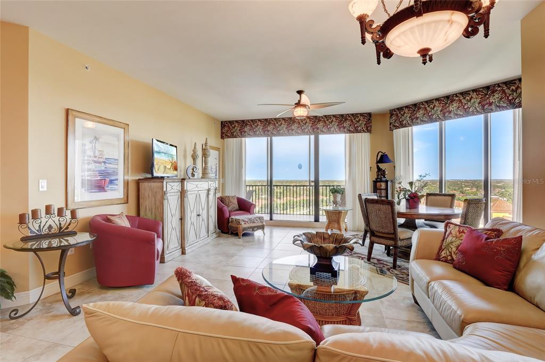
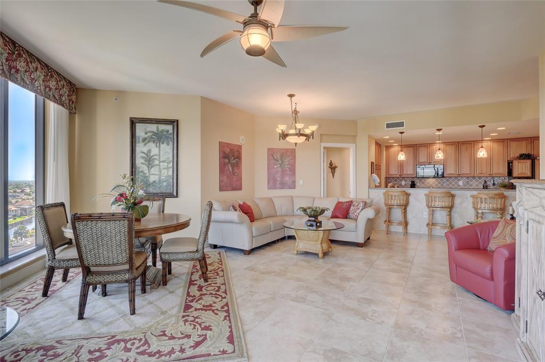
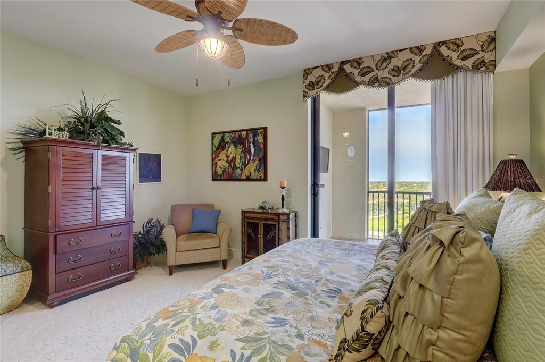
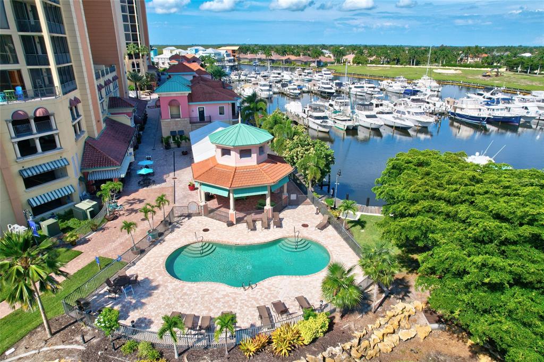
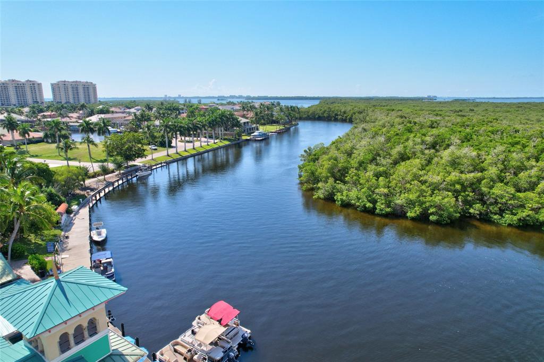
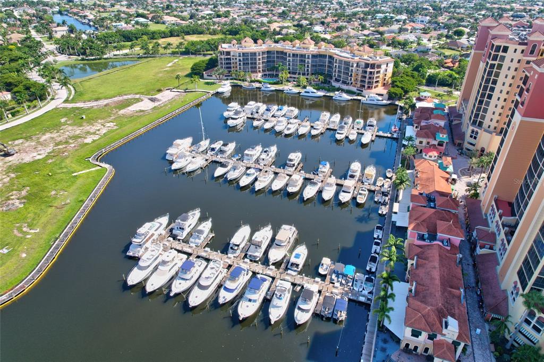
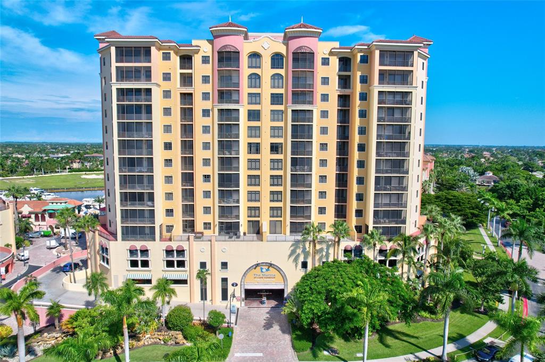
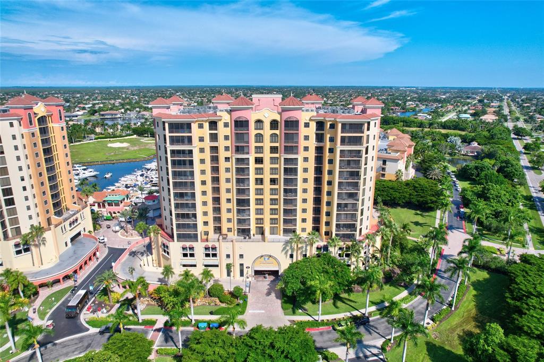
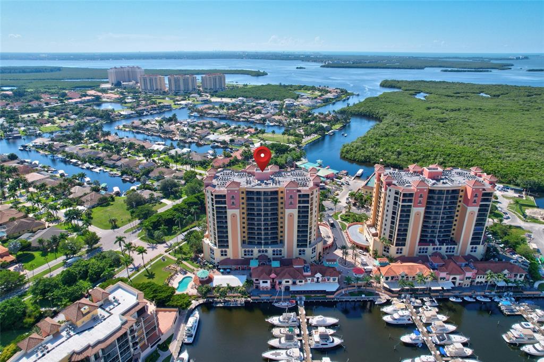
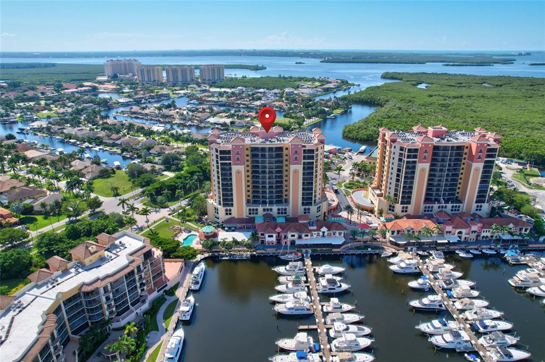
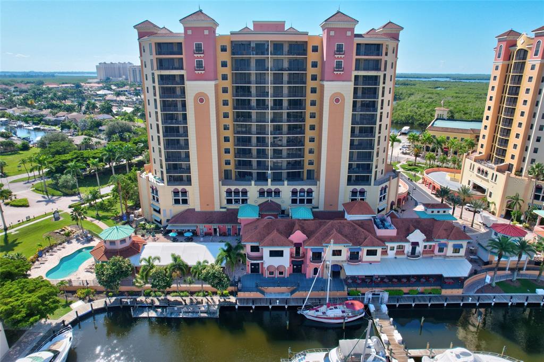
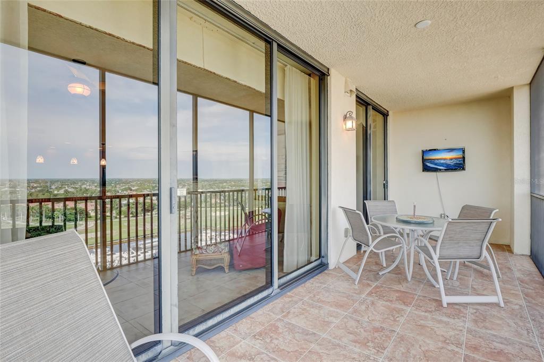
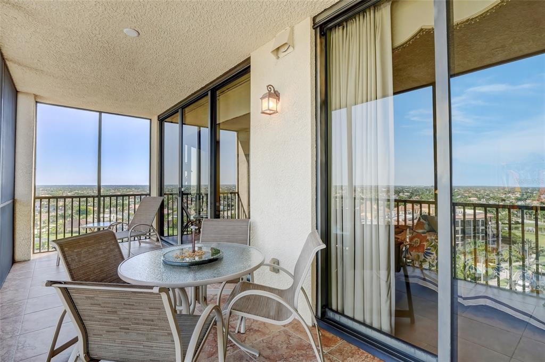
Welcome home to resort style living in the highly sought after Water Front Yachting Community of Cape Harbour!  Picture waking up with a cup of coffee and relaxing on your private 12th floor patio, overlooking the marina while watching the yachts float out to the Gulf of Mexico; or better yet, how about sipping on a late afternoon cocktail with front row seats to the most amazing sunsets imaginable!  

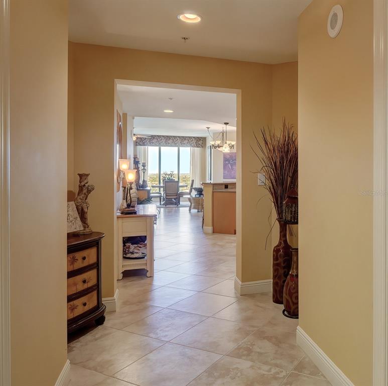
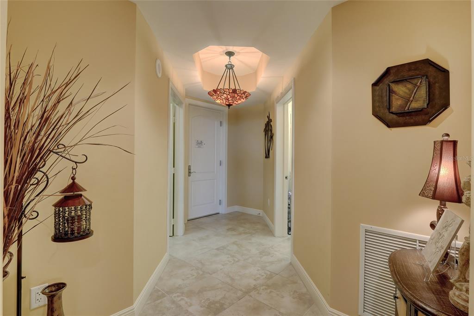
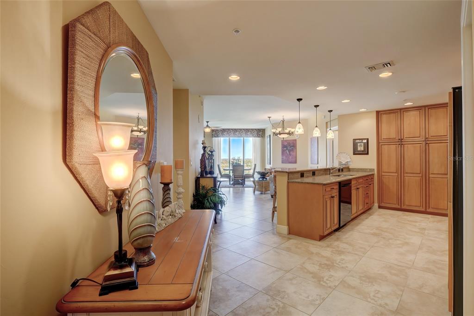
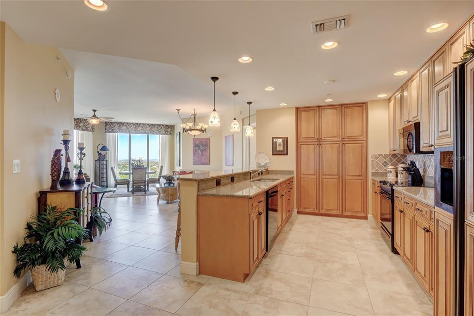
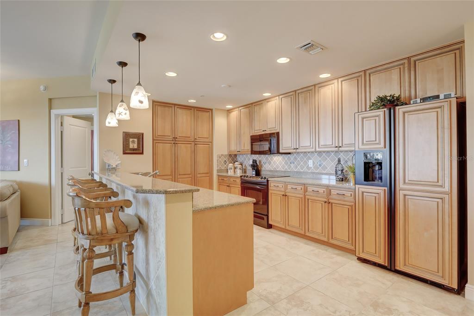
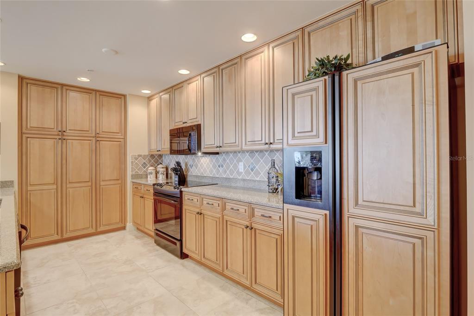
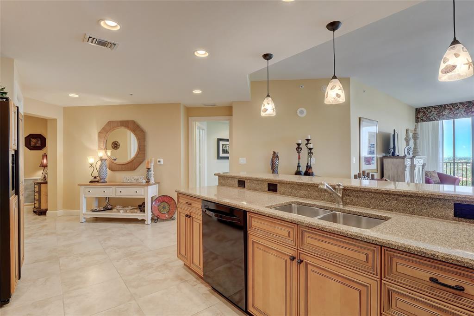
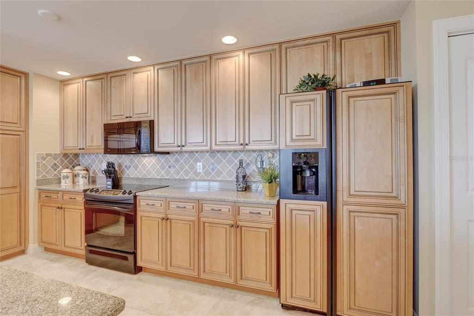
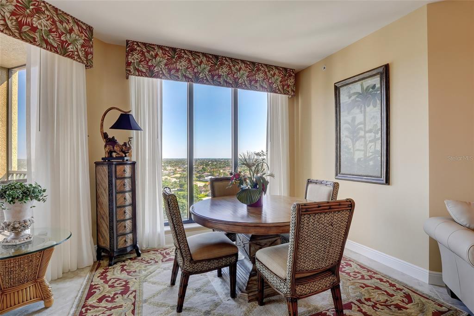
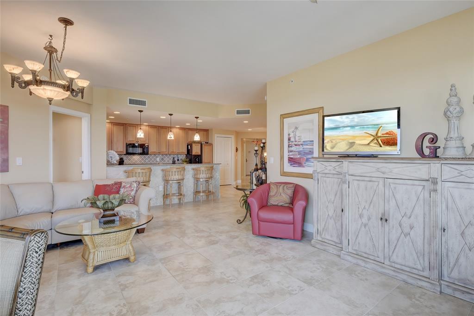
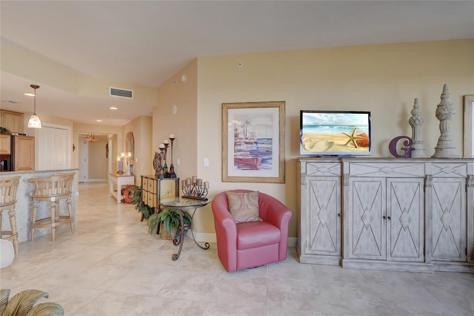
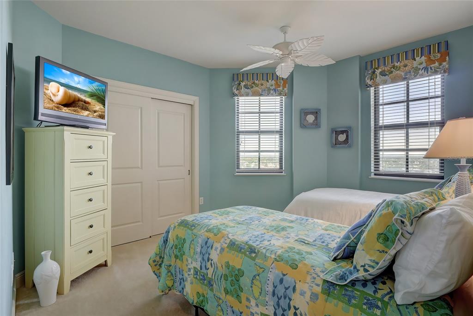
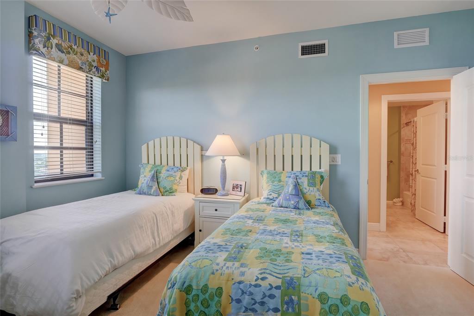
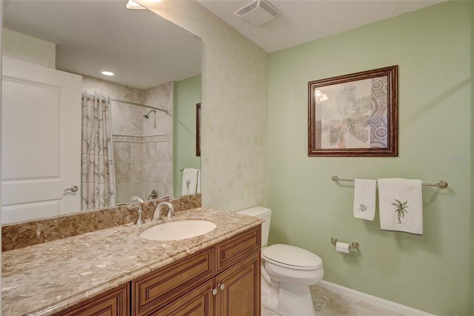
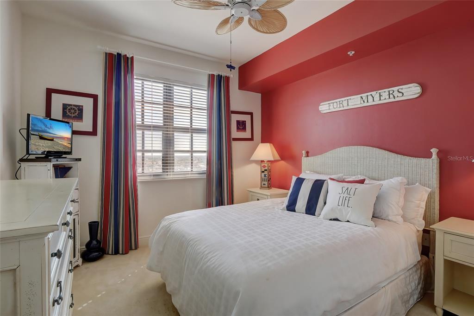
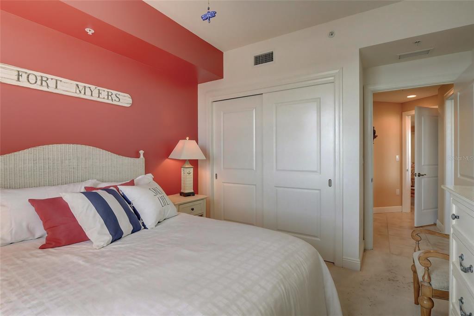
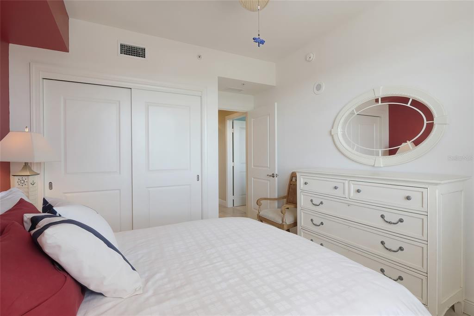
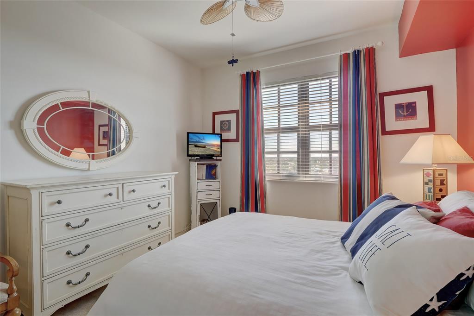
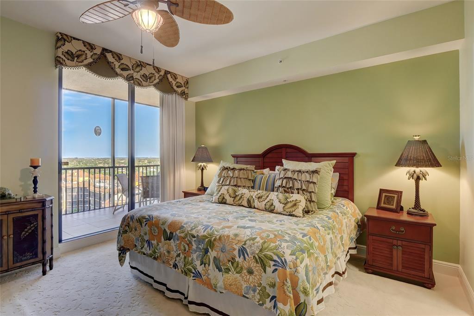
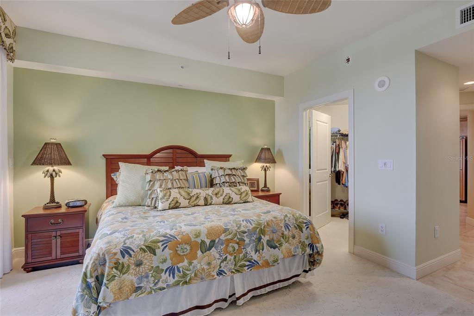
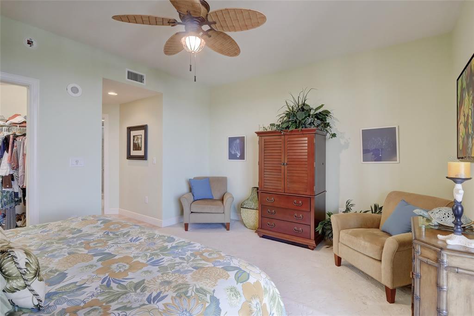
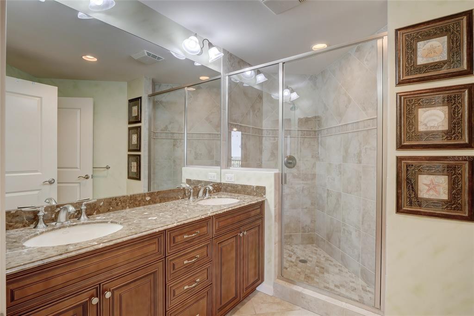
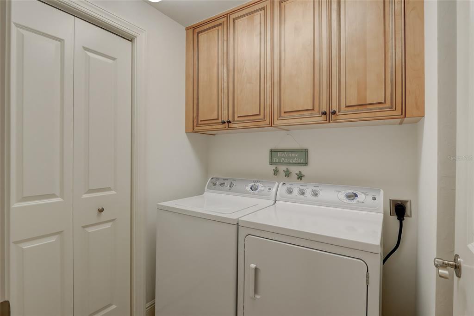
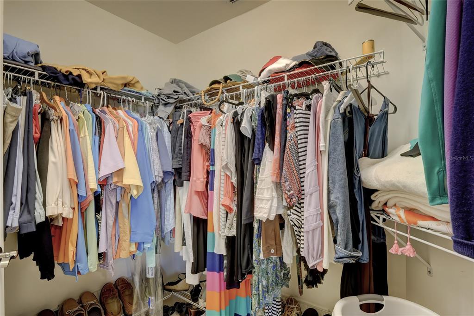
As soon as you enter your new home you'll be impressed with the upgrades and attention to detail found throughout; not to mention the extra space, as this corner / end unit is the largest floor plan available!  The open concept is wonderful for entertaining, while the split floor plan is great for privacy and a little peace and quiet.  Inside you'll find 3 bedrooms, 2 baths, a separate laundry, bonus office / den, living, dining, and with a massive kitchen at the center of it all.  Notable upgrades include a complete new AC system, new water tank, impact windows and doors, granite counters, walk in closet, add-on kitchen closet cabinet / pantry, 18 inch tile on the diagonal, custom window treatments, floor to ceiling tiled and glass shower.

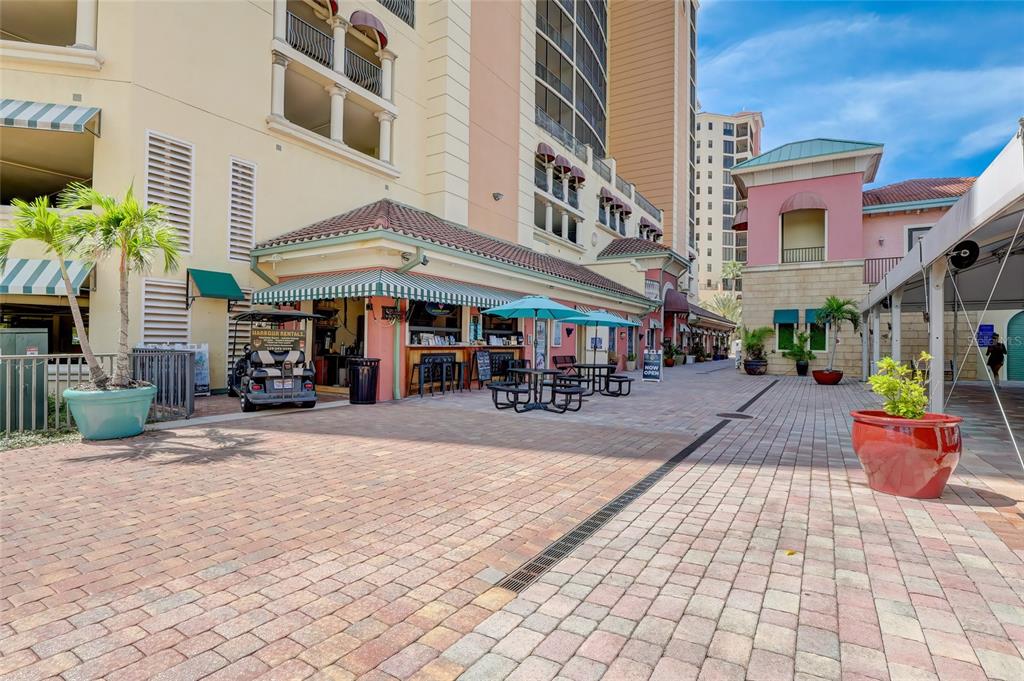
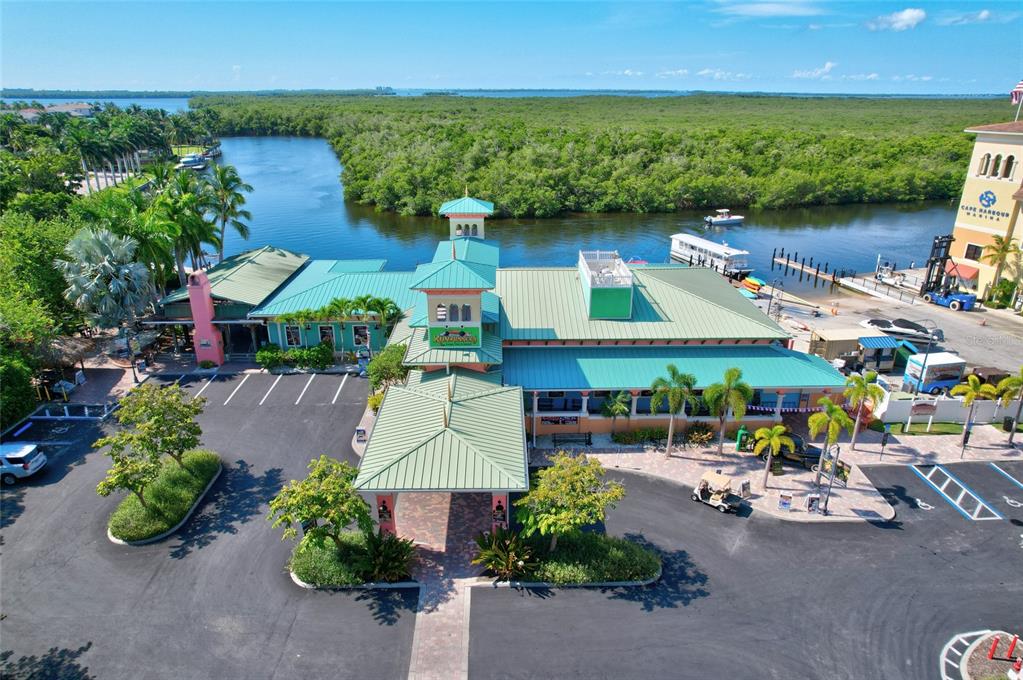
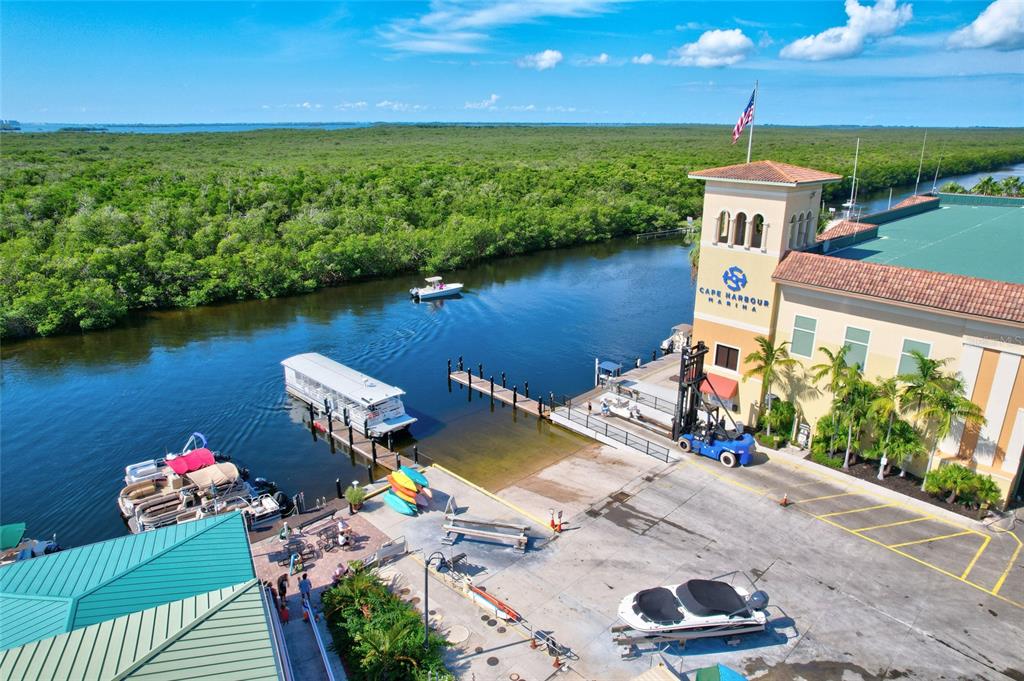
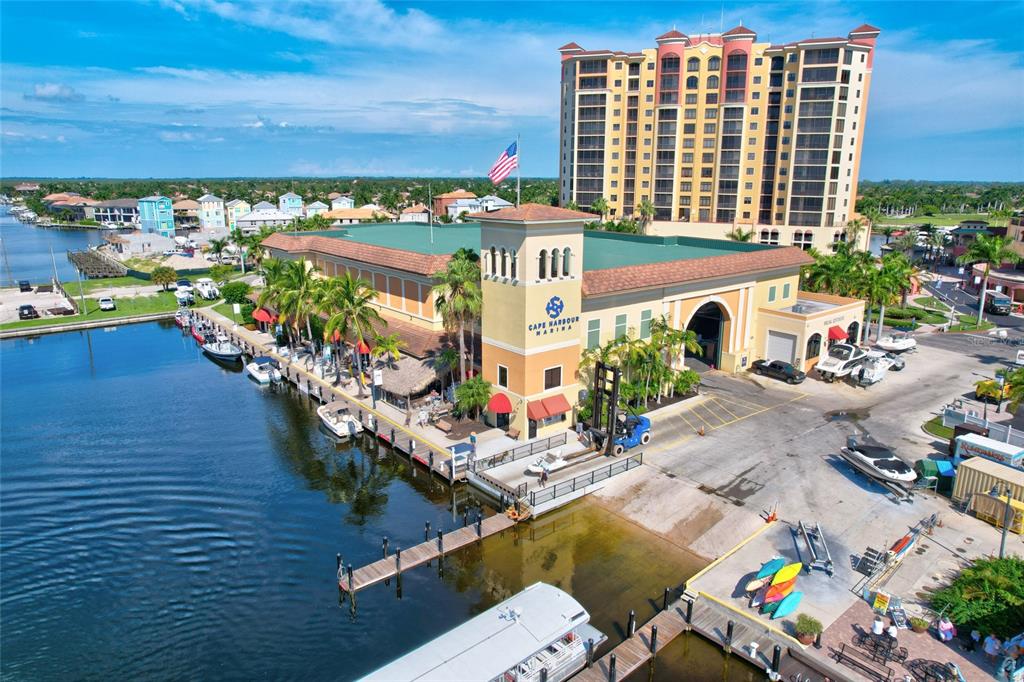
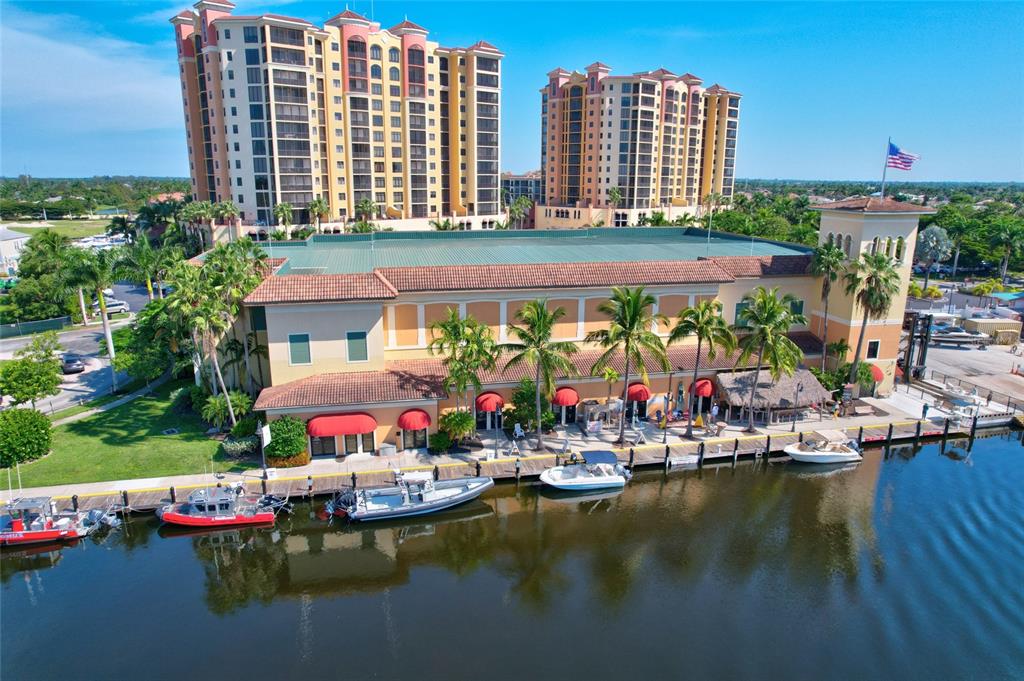
If the inside of the home has you excited, wait until you hear about the community!  Cape Harbour is amazing and offers their residents a lifestyle hard to find anywhere on the coast.  As part of your home ownership you'll have unlimited access to the community clubhouse, multiple pools, a fitness center, tennis courts, basketball court, pickleball court, and a full service marina with wet and dry slips!  The Harbour is also well known for their multiple waterfront restaurants, fishing charters, boat rentals, shops, live music, and numerous festivals throughout the year!  Residents and boaters alike travel from miles away, to enjoy what the residents of Cape Harbour get to live everyday...now's your opportunity to be a part of the excitement!

5793 CAPE HARBOUR DRIVE 1214

Message successfully sent.

What would you like to know?

What is 3 + 4 ?

I agree to receive email communication and understand I can unsubscribe at any time.

I agree to be contacted by The Graf Group of Coldwell Banker via call, email, and text for real estate services. To opt out, you can reply 'stop' at any time or reply 'help' for assistance. You can also click the unsubscribe link in the emails. Message and data rates may apply. Message frequency may vary. Privacy Policy

Related Properties

Welcome to your coastal paradise in Southeast Cape Coral! This turnkey, fully updated 3-bedroom, 3-bathroom canal home delivers the ultimate Florida lifestyle. Step inside to an open-concept great room bathed in natural light, featuring brand-new hurricane-impact windows and sliders framing tranquil water views. The chef-inspired kitchen seamlessly connects to the living space, boasting state-of-the-art appliances, luxurious granite countertops, and a matching full-height backsplash. Relax or entertain in the expansive Florida room, or step outside to your private backyard oasis complete with a sparkling pool, screened cage, and dedicated outdoor bar area. Boaters will love the dock and boat lift—just a short, scenic cruise away from the Caloosahatchee River. Situated on a magnificent Royal Palm-lined street, this home offers endless potential for year-round living, seasonal retreats, or high-yield investment leases.
#C7529590

CAPE CORAL

5240 SEMINOLE COURT

3 Beds

3 Baths

1,590 Sq.Ft.

$639,000

MLS#: C7529590

Price reduced
15K toward buyer closing costs and prepaid items. Luxury meets modern design in this exceptional 3-bedroom + den, 2-bath custom home located in one of SW Cape Coral's most desirable neighborhoods, surrounded by million-dollar homes and minutes from the future Seven Islands waterfront development. Featuring City Water & Sewer (seller will pay the remaining $8,226.78 assessment at closing), this home showcases impact windows and doors, soaring ceilings with designer LED lighting, custom glass-front cabinetry, quartz countertops, pot filler, oversized island, and custom closets throughout. The spacious primary suite offers a spa-inspired bath, while the oversized epoxy-finished garage provides extra room beyond a standard 2-car garage. Enjoy Florida living with a heated pool, spa, summer kitchen, and expansive paver lanai. Washer, dryer, laundry sink, and built-in cabinetry are included. This is not a builder-grade home—it's a showcase of premium finishes and exceptional craftsmanship.
#A4702909

CAPE CORAL

129 SW 34TH AVENUE

3 Beds

2 Baths

2,087 Sq.Ft.

$660,000

MLS#: A4702909

Virtually Staged. CUSTOM CAPE CORAL HOME | NO HOA | NO FLOOD INSURANCE REQUIRED PER LOMA | OVERSIZED 3-CAR GARAGE | ROOM FOR A POOL. Built as a personal forever home by owners with 30 years of construction experience, this exceptional residence was created with an emphasis on quality, durability and storm resistance. From the foundation to the finishes, the difference is in how this home was built. Construction features include a 5-inch slab, concrete-filled walls, metal studs, hurricane-rated windows and doors, elevated foundation, advanced roofing and drainage, and high-end HVAC.

Inside, imported Italian porcelain tile, custom cabinetry, smart appliances, extensive electrical upgrades and TV pre-wiring reflect the same attention to detail. The thoughtfully designed single-level floor plan features no steps, wide doorways and walk-in showers, offering comfortable and accessible living without sacrificing style.

BOATERS, CAR COLLECTORS AND TRUCK OWNERS, TAKE NOTE. The oversized 3-car garage with a 9-foot opening offers exceptional depth and height for large trucks, a trailered boat and car-lift possibilities. Designed with boating and automotive enthusiasts in mind, this is garage space that is difficult to find in a traditional residential home.

The generous homesite provides room to design a custom pool, spa and outdoor living area, allowing the next owner to create a backyard retreat tailored to their own style. Pool proposals are available. With NO HOA, enjoy additional flexibility without the restrictions or recurring fees of an association. The property is elevated above the floodplain, and its LOMA certificate indicates no flood insurance is required.

What truly distinguishes this home is what cannot always be captured in photographs. The owners built it for themselves, selecting materials and construction methods for long-term quality rather than builder-grade shortcuts. Extensive construction information, plans, warranties, flood-elevation documentation and material records are available, providing an unusual level of transparency into how the property was constructed.

For buyers searching for a custom Cape Coral home with no HOA, no required flood insurance per LOMA, room for a pool, hurricane-rated features and exceptional garage space for boats, trucks or collector cars, this property offers a rare combination of craftsmanship, flexibility and Florida functionality.
Built with intention. Built for Florida. Built to last.
#A4702518

CAPE CORAL

4126 NW 39TH STREET

3 Beds

3 Baths

1,931 Sq.Ft.

$609,000

MLS#: A4702518

Western exposure and an incredible waterfront setting built for the Southwest Florida lifestyle. Welcome to this beautifully maintained Cape Coral pool home where boating, entertaining and everyday comfort come together. Perfectly positioned on a direct sailboat Gulf access canal in a Prime Unit 64 neighborhood, this home offers the waterfront lifestyle buyers come to Southwest Florida to enjoy. Even better, the home has experienced no flooding in any storm and offers an assumable flood insurance policy. From the moment you enter, the bright, open layout is filled with natural light and framed by expansive windows and sliding glass doors that keep the pool and canal views front and center. The main living area flows into the kitchen and dining spaces, creating an easy layout for entertaining. The kitchen features granite countertops, white cabinetry, stainless steel appliances, a tile backsplash, and an extended breakfast bar with seating. Multiple dining areas provide flexibility for casual meals or gatherings, while a separate office or den creates the perfect work from home setup. The oversized primary suite is a true retreat with direct lanai access, dual walk in closets, a private bathroom with separate vanity area. The spacious en suite features dual vanities, an impressive walk in shower and jetted soaking tub surrounded by windows for an open spa like feel. The home also includes an interior laundry room with utility sink and storage. Outside is where this property comes to life with a heated pool and built in spa. Western exposure provides the perfect backdrop for Florida sunsets. The outdoor living area offers room for dining, lounging and entertaining and includes a outdoor kitchen area and a dedicated full pool bath with a walk in shower, adding convenience for pool days. Beyond the pool, the waterfront is ready for boating with a spacious dock and 20,000 lb boat lift with canopy. You can head out for fishing, cruising, waterfront dining or exploring Southwest Florida's waterways. Surrounded by well maintained landscaping and offering western exposure, direct sailboat Gulf access, a heated pool and spa, covered lanai, outdoor kitchen and private dock, this home is the complete Cape Coral waterfront oasis.
#TB8537852

CAPE CORAL

5020 SW 8TH PLACE

3 Beds

3 Baths

2,217 Sq.Ft.

$875,000

MLS#: TB8537852

SOUTHERN EXPOSURE, DIRECT GULF ACCESS, A HEATED POOL, AND MINUTES TO THE YACHT CLUB. This beautifully maintained Cape Coral home captures the best of Southwest Florida living in one of the city’s most desirable established neighborhoods, where the charm of Old Cape Coral meets a fresh new energy. Set along a Gulf access canal with southern rear exposure, the home offers minutes to open water with no bridges and a 10,000 lb boat lift with canopy, making it ideal for boaters looking for quick and easy access to the river and beyond. Inside, the spacious floor plan offers multiple living and dining areas with an easy flow throughout the home. The kitchen features sleek white cabinetry, dark countertops, stainless steel appliances, abundant storage, a breakfast bar, and a large window overlooking the outdoor living space and canal beyond. The primary suite is generously sized with private access to the lanai and an en suite bath featuring dual sinks, a soaking tub, and a separate tiled shower. Additional bedrooms are comfortably sized and offer plenty of flexibility for guests, family, or a home office. Outside is where this home truly shines. The expansive screened lanai offers multiple seating and dining areas, a large heated pool, an outdoor kitchen, a serving bar, and plenty of room to entertain. Beyond the pool area, enjoy a waterfront sitting area, composite dock, the 10,000 lb boat lift with canopy, and effortless access to open water with no bridges. The southern exposure provides excellent sunlight across the pool and outdoor living areas throughout the day. Located just minutes from the Cape Coral Yacht Club area, this home puts you close to the river, boating, dining, shopping, downtown Cape Coral, and the exciting redevelopment bringing a new vibe to one of Cape Coral’s most iconic neighborhoods. This is the kind of property that delivers the waterfront lifestyle people come to Southwest Florida to enjoy.
#TB8536965

CAPE CORAL

418 AVALON DRIVE

3 Beds

2 Baths

2,132 Sq.Ft.

$720,000

MLS#: TB8536965

Virtually Staged. Introducing a SPECTACULAR WATERFRONT New Construction Home in SW Cape Coral, FL! This home perfectly blends modern elegance with everyday functionality. This thoughtfully designed residence features 3 spacious bedrooms plus a dedicated office, 3 full bathrooms, and a generous 2-car garage—ideal for comfortable living and entertaining at 2131 sq. ft. of living space. Situated on a highly elevated homesite in a prime location close to Surfside Blvd (No Flood Zone), this home offers both peace of mind and convenience. 

Inside, you’ll find a sleek, contemporary design with beautiful finishes throughout with porcelain tile throughout the entire house, 12 ft coffered ceilings in the living room and natural sunlight through the large windows and sliding doors. The living room features a custom tile tv enclosure that comes with an 85” TV, and an electric fireplace. The kitchen is a true centerpiece, showcasing beautifully designed cabinetry with plenty of storage space, a gorgeous oversized quartz island, and stainless appliances—perfect for cooking and gathering. The large & luxurious primary suite offers a private retreat with sliding glass doors that provide direct access to the screened-in lanai. The primary bathroom is designed for relaxation, featuring a walk-through shower and dual shower heads, a soaking tub for a spa-like experience with a beautiful fully tiled accent wall, dual vanities, two large walk-in closets with built-in shelving and a private toilet space. One of the guest rooms has its own full size private bathroom, while the other guest room has access to the full-size pool bathroom. Built with durability and safety in mind, the home includes hurricane-impact windows and doors. 

The garage features epoxy floors, while the paved driveway adds to the home’s impressive curb appeal along with the beautiful landscaping. Step outside to your private backyard oasis, complete with a luxurious sparkling pool, a fully equipped outdoor grill station, and a screened-in lanai extending the entire length of the back of the house—creating the perfect space for relaxing or entertaining year-round while overlooking the 80ft wide freshwater-canal in your backyard. Enjoy the year-around sunshine with Southern exposure and don’t forget to use that fishing pool every once in a while! This exceptional and thoughtfully designed home needs to be seen in person to truly appreciate every detail! The property offers the perfect combination of style, comfort, and Florida living at its finest. Schedule a tour today! Oh by the way, the Adjacent Lot is Available for Purchase for anyone looking for a larger yard.
#C7529207

CAPE CORAL

2306 SW 16TH TERRACE

3 Beds

3 Baths

2,131 Sq.Ft.

$694,900

MLS#: C7529207

LUXURY NEW CONSTRUCTION POOL HOME in desirable SW Cape Coral Paradise! MODERN DESIGN, HIGH-END FINISHES, and the sought-after SOUTHWEST FLORIDA LIFESTYLE come together in one exceptional HOME. Featuring approximately 2,420 SQ FT OF LIVING AREA, this CONTEMPORARY HOME offers 4 BEDROOMS (or 3 Bedrooms + DEN), 3 FULL BATHS, 1 HALF BATH, POOL,3-CAR GARAGE. A striking exterior palette of CHARCOAL GRAY, BLACK, and CRISP WHITE creates impressive curb appeal, while IMPACT-RESISTANT DOUBLE DOORS welcome you into a dramatic 16-FT FOYER. Inside, you'll find LIGHT NEUTRAL SPANISH PORCELAIN TILE throughout, soaring ceilings, EXPOSED WOOD BEAMS, designer lighting, and a thoughtfully designed OPEN-CONCEPT FLOOR PLAN ideal for everyday living and entertaining. The GOURMET KITCHEN serves as the centerpiece of the home, showcasing CUSTOM CABINETRY, QUARTZ COUNTERTOPS, FULL QUARTZ BACKSPLASH, STAINLESS STEEL APPLIANCES, LARGE WATERFALL ISLAND, UNDERMOUNT SINK, and MATTE BLACK FIXTURES. A dedicated WINE DISPLAY AREA with storage for up to 55 bottles adds a sophisticated touch for wine enthusiasts and entertainers alike. Additional features include a COFFEE BAR, abundant cabinetry, and generous counter space designed for both functionality and style. The PRIMARY SUITE offers a private retreat with DUAL WALK-IN CLOSETS and a SPA-INSPIRED BATHROOM featuring a FREESTANDING SOAKING TUB, WALK-THROUGH RAIN SHOWER, CUSTOM VANITIES, and elegant QUARTZ FINISHES. The SPLIT-BEDROOM FLOOR PLAN provides privacy for guests, while the FLEX ROOM can easily function as a HOME OFFICE, DEN, or FOURTH BEDROOM. Step outside to the SCREENED LANAI and experience true SWFL OUTDOOR LIVING. The HEATED POOL & SPA are complemented by a FULL OUTDOOR KITCHEN complete with BUILT-IN GRILL, MINI REFRIGERATOR, COMMERCIAL-GRADE SINK, and ample prep space, creating the perfect setting for entertaining year-round. Additional highlights include CITY WATER & SEWER, IMPACT WINDOWS & DOORS, DESIGNER FINISHES, ABUNDANT STORAGE, and a SPACIOUS 3-CAR GARAGE. Conveniently located near North-South Bound Burnt Store Rd and East-West Bound Pine Island Rd, shopping, dining, golf courses, parks, marinas, boat ramps & the exciting SEVEN ISLANDS PROJECT area! Enjoy easy access to waterfront restaurants, entertainment venues, healthcare facilities & everyday conveniences while remaining just a short drive from SWFL's world-famous beaches. This MOVE-IN READY NEW CONSTRUCTION HOME offers the perfect combination of STYLE, COMFORT, LOCATION, and MODERN FLORIDA LIVING. Whether you're seeking a full-time residence, seasonal getaway, or simply a home designed for entertaining, this exceptional property delivers quality craftsmanship, thoughtful design, and luxury finishes throughout. Enjoy peace of mind with LOW-MAINTENANCE NEW CONSTRUCTION, ENERGY-EFFICIENT FEATURES, and quality materials selected to complement today's modern lifestyle while maximizing comfort and convenience year-round!
#A4699045

CAPE CORAL

10 SW 33RD AVENUE

3 Beds

3 Baths

2,415 Sq.Ft.

$745,000

MLS#: A4699045

Under Construction. BRAND NEW HOME UNDER CONSTRUCTION.  (YOU CAN ALSO BUY 213 SE 21 LN IDENTICAL HOME NEXT DOOR) SIDE BY SIDE.  BRING YOUR FAMILY AND LIVE NEXT DOOR TO EACH OTHER. HIGH CEILINGS 12 FEET; CANAL; BRAND NEW CONCRETE SEAWALL! 3 BED PLUS OFFICE/DEN, 2 BATHS, 3 CAR GARAGE, DEDICATED LAUNDRY ROOM, QUARTZ COUNTERTOPS,  IMPACT WINDOW, SUMMER KITCHEN, ROOM FOR POOL, CAN BE CUSTOMISED INTERIOR. CALL OR TEXT FOR MORE INFO
#O6417428

CAPE CORAL

217 SE 21 LANE

3 Beds

2 Baths

2,163 Sq.Ft.

$787,000

MLS#: O6417428

Price reduced
Nestled in a sought-after neighborhood just minutes from shopping and dining, this nearly 2,400 sq ft home offers 3 bedrooms plus a den and 2 baths, built in 2021 by a respected custom/semi custom SWFL home builder. A 3-car garage adds everyday convenience to a home designed for the ultimate Florida lifestyle.

Inside, light-filled living spaces flow effortlessly to the outdoors, where an expansive lanai and sparkling pool create the perfect setting for entertaining or unwinding. With gulf access, boaters and water lovers will appreciate the ease of getting out on the water right from home.

Impact glass windows throughout provide added peace of mind. City water and sewer are already in, a major value add.

Thoughtfully designed and beautifully finished throughout, this is Florida living at its finest.
#C7528227

CAPE CORAL

229 NW 33RD AVENUE

3 Beds

2 Baths

2,399 Sq.Ft.

$850,000

MLS#: C7528227

This is an exceptional fully remodeled waterfront home located off the Bimini Basin in Cape Coral’s desirable Yacht Club area. Purchased and upgraded through a contractor who intended to make it his own residence, this home reflects a higher level of quality, detail, and finish throughout. Offering 4 bedrooms plus a den and 3 baths, this residence blends luxury interior upgrades with one of Cape Coral’s most sought-after boating lifestyles. Inside, the home features hurricane impact windows and doors, luxury vinyl flooring, spray foam insulation, custom closets, remote-controlled window coverings, and pocket sliders that open to an unobstructed waterfront view. The kitchen is beautifully finished with custom wood cabinetry, quartz countertops with a waterfall edge, designer backsplash, stainless steel appliances, and an open layout ideal for entertaining. The bathrooms continue the upscale feel with frameless shower doors and quality finishes. Major updates provide additional peace of mind, including plumbing and electrical replaced in 2019, roof replaced in 2019, and a newer A/C system. This is not a basic cosmetic remodel — it is a thoughtfully upgraded home with quality improvements inside and out. Step outside to enjoy the best of Southwest Florida waterfront living. The fenced rear yard offers privacy, while the composite deck, built-in summer kitchen, boat dock, canvas canopy, and boat lift create the perfect setup for boating, relaxing, and entertaining. The dock, canvas, and boat lift were completed in 2021. Located on deep water with sailboat access, no bridges, and just minutes to the river, this is an ideal location for boaters who want quick and easy access to open water. At the end of the day, unwind on the lanai and take in beautiful sunset views over the water. Close to Bimini Basin, fine dining, waterfront restaurants, shopping, and entertainment, this home delivers the perfect combination of luxury finishes, quality renovations, boating convenience, and the Cape Coral lifestyle buyers are looking for.
#O6422896

CAPE CORAL

5204 TOWER DRIVE

4 Beds

3 Baths

1,959 Sq.Ft.

$785,000

MLS#: O6422896

 - property

Send a message

Message successfully sent.

Your message

What is 3 + 4 ?

Reason for contacting?

I agree to receive email communication and understand I can unsubscribe at any time.

I agree to be contacted by The Graf Group of Coldwell Banker via call, email, and text for real estate services. To opt out, you can reply 'stop' at any time or reply 'help' for assistance. You can also click the unsubscribe link in the emails. Message and data rates may apply. Message frequency may vary. Privacy Policy

Sign Out

Virtual Assistant

Would you like to take the next step with this property? We can help you schedule a showing or virtual tour, or send you more details.

Yes, I would like more information.

Thank You for Your Reply, One of Our Agents will contact you as soon as possible

No, maybe later.

Thank you, you can always contact me via email, phone number or through the contact form.

Realhub AI

Lucy - Your AI-Powered Realtor

Update Your Temporary Password

Personalize your search

Enter your email and we'll notify you immediately when new listings match what you're looking for.

or enter email address

Already have an account ? Login here

Continue your home search

I agree to receive communications and understand I can unsubscribe at any time.

I agree to be contacted by The Graf Group of Coldwell Banker via call, email, and text for real estate services. To opt out, you can reply 'stop' at any time or reply 'help' for assistance. You can also click the unsubscribe link in the emails. Message and data rates may apply. Message frequency may vary. Privacy Policy

Already have an account ? Login here

We use cookies

We use cookies primarily for analytics to enhance your experience. By accepting, you agree to our use of these cookies. You can manage your preferences or learn more about our cookies policy.