.webp?size=346x80)
- Properties
- Meet our agents
- Communities
- Market Report
- Home Value
- Calculator
Property
Beds
3
Full Baths
2
1/2 Baths
None
Year Built
2021
Sq.Footage
2,298
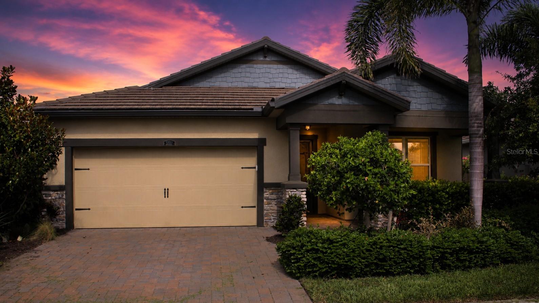
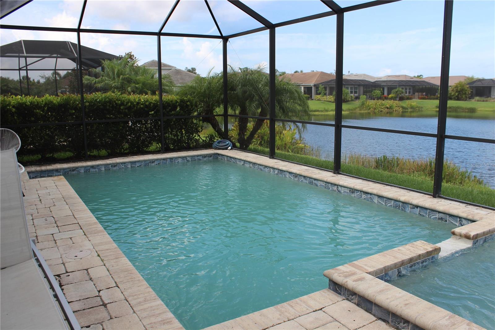
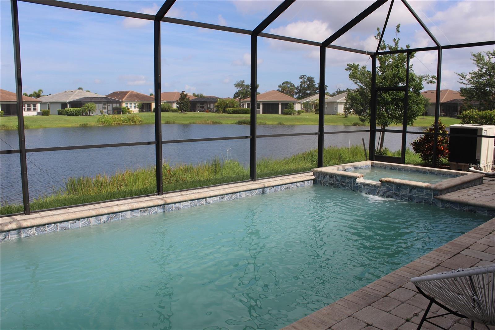
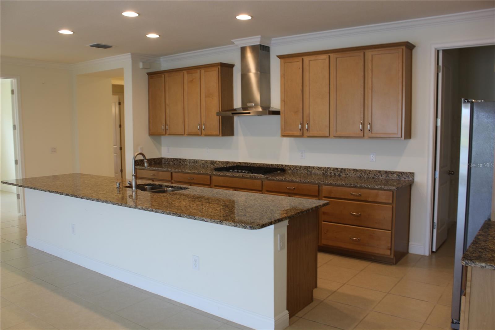
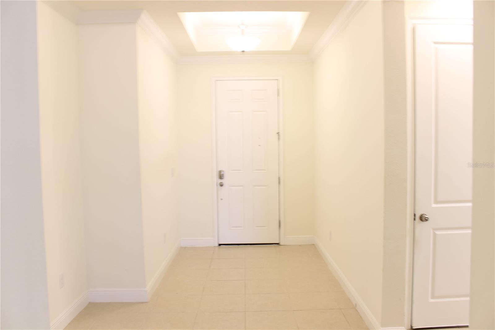
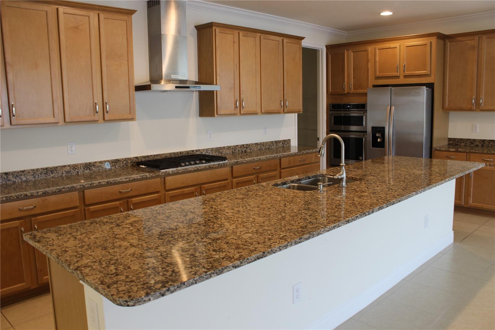
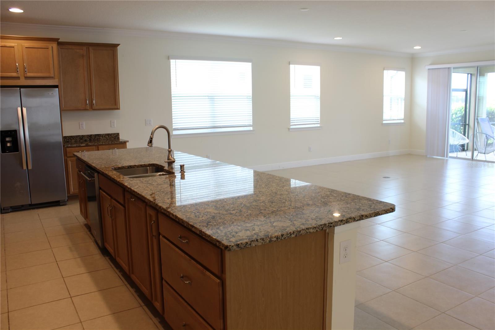
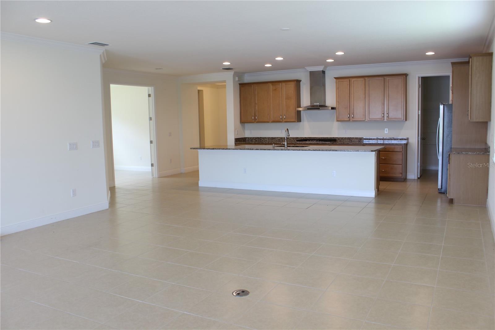
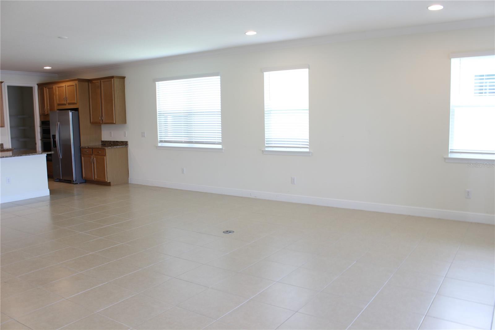
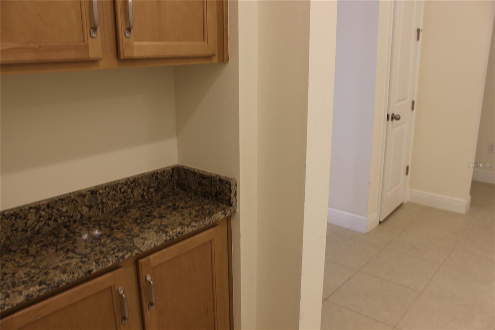
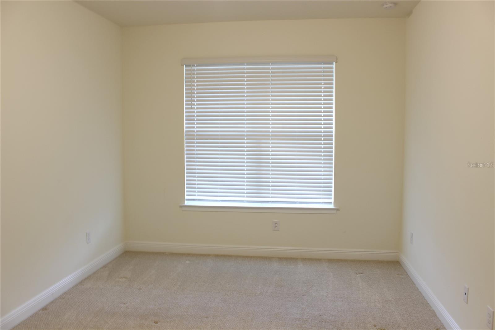
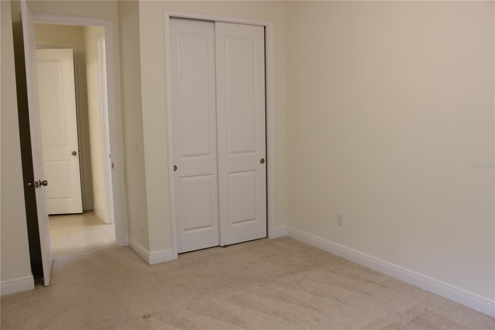
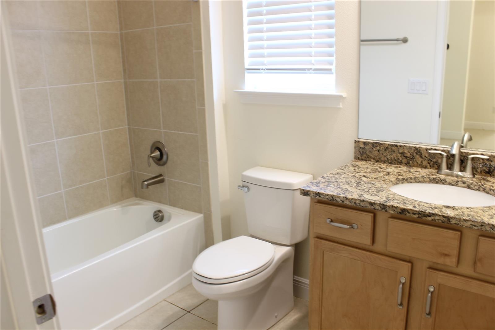
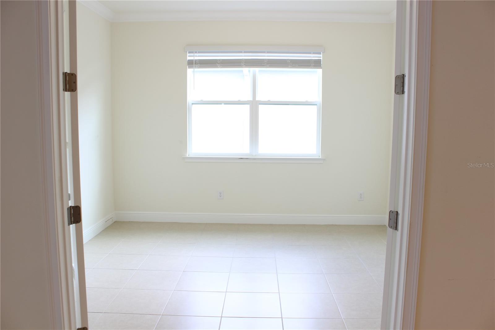
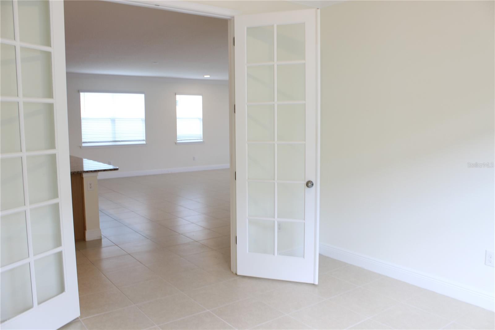
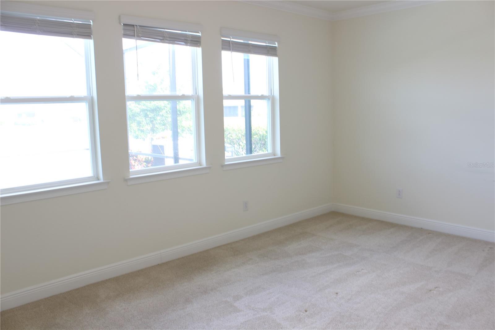
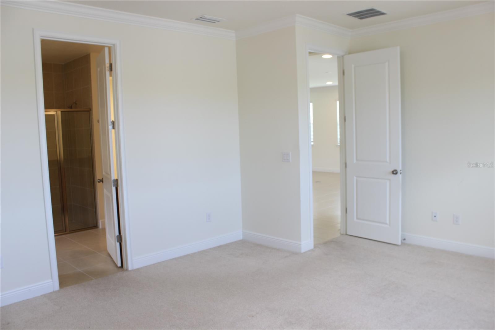
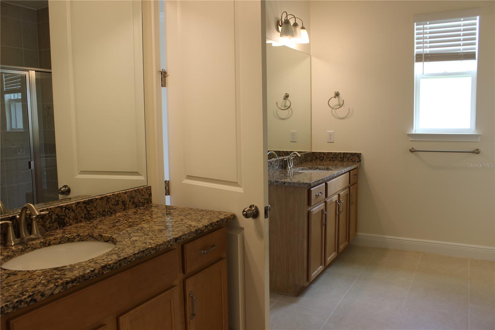
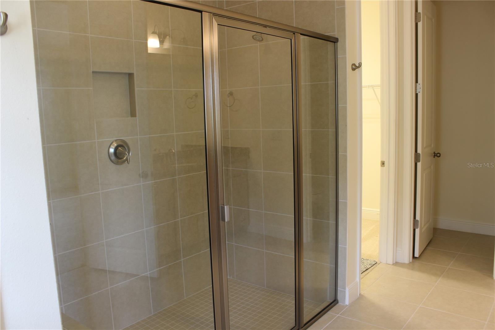
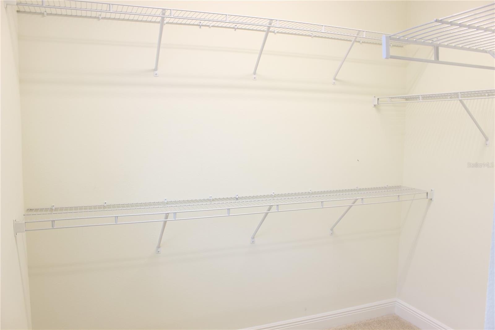
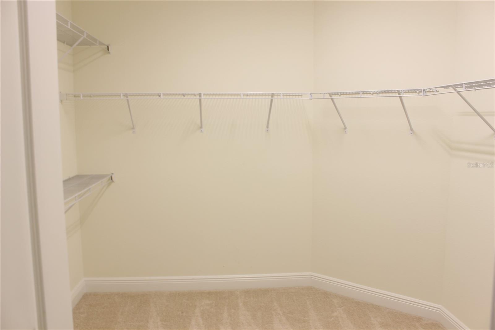
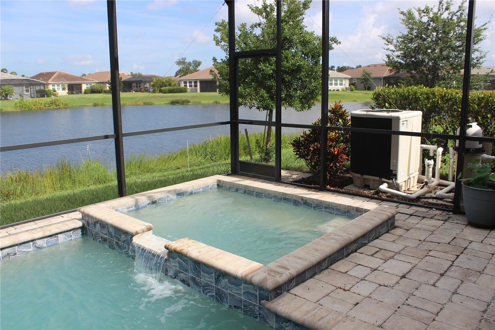
SAVE about $200 a month in your electric bill by existing solar panels and the roof is also guaranteed for twenty more years by the solar company. Welcome to 5826 Long Shore Loop, a beautifully appointed residence in the highly sought-after gated community of Sunrise Preserve in Palmer Ranch. This thoughtfully designed home offers the perfect blend of comfort, style, and Florida living, featuring an open-concept floor plan with abundant natural light and seamless indoor-outdoor flow. The spacious great room serves as the heart of the home, connecting effortlessly to the gourmet kitchen complete with a large center island, modern cabinetry, stone countertops, stainless steel appliances, and ample storage. The dining area and living space overlook the outdoor lanai, creating an ideal setting for both everyday living and entertaining. The owner's suite provides a private retreat with a generous walk-in closet and a well-appointed ensuite bath featuring dual vanities and a spacious walk-in shower. Additional guest bedrooms offer flexibility for visitors, a home office, or hobby space. Step outside to your private outdoor oasis where the covered lanai and inviting pool create the perfect environment for enjoying Sarasota's year-round sunshine. Whether hosting friends, enjoying a morning coffee, or unwinding at the end of the day, the outdoor living area is designed to maximize the Florida lifestyle. Located within Sunrise Preserve, residents enjoy resort-style amenities including a clubhouse, fitness center, community pool, pickleball courts, tennis courts, and a full calendar of social activities. Palmer Ranch's prime location places you just minutes from world-famous Siesta Key Beach, Legacy Trail, shopping, dining, golf courses, and top-rated Sarasota attractions. This exceptional home offers the ideal combination of luxury, convenience, and maintenance-free living in one of Sarasota's premier communities.
Features & Amenities
Interior
-
Other Interior Features
Built-in Features, Crown Molding, Open Floorplan, Stone Counters, Walk-In Closet(s)
-
Total Bedrooms
3
-
Bathrooms
2
-
Cooling YN
YES
-
Cooling
Central Air
-
Heating YN
YES
-
Heating
Central, Electric
-
Pet friendly
Cats OK, Dogs OK
Exterior
-
Garage
Yes
-
Garage spaces
2
-
Parking
Attached
-
Pool
Yes
-
Pool Features
In Ground, Screen Enclosure, Private
-
Waterfront YN
NO
-
View
Lake, Water
Area & Lot
-
Lot Size(acres)
0.15
-
Lot Size(square feet)
6,535
-
Property Type
Residential Lease
-
Property Sub Type
Single Family Residence
Price
-
Sales Price
$3,850
-
Sq. Footage
2,298
-
Price/SqFt
$1
HOA
-
Association
YES
-
Association Fee Includes
N/A
School District
-
Elementary School
Ashton Elementary
-
Middle School
Sarasota Middle
-
High School
Riverview High
Property Features
-
New Construction
NO
-
Senior Community YN
NO
-
Sewer
Public Sewer
-
Water Source
Public
Schedule a Showing
Showing scheduled successfully.
Mortgage calculator
Estimate your monthly mortgage payment, including the principal and interest, property taxes, and HOA. Adjust the values to generate a more accurate rate.
Your payment
Principal and Interest:
$
Property taxes:
$
HOA fees:
$
Total loan payment:
$
Total interest amount:
$
Location
County
Sarasota
Elementary School
Ashton Elementary
Middle School
Sarasota Middle
High School
Riverview High
Listing Courtesy of Michael Graf, Business Coach | Executive Sales Associate | Realtor®, COLDWELL BANKER SARASOTA CENT.
RealHub Information is provided exclusively for consumers' personal, non-commercial use, and it may not be used for any purpose other than to identify prospective properties consumers may be interested in purchasing. All information deemed reliable but not guaranteed and should be independently verified. All properties are subject to prior sale, change or withdrawal. RealHub website owner shall not be responsible for any typographical errors, misinformation, misprints and shall be held totally harmless.

Business Coach | Executive Sales Associate | Realtor®
Michael Graf
Call Michael today to schedule a private showing.

* Listings on this website come from the FMLS IDX Compilation and may be held by brokerage firms other than the owner of this website. The listing brokerage is identified in any listing details. Information is deemed reliable but is not guaranteed. If you believe any FMLS listing contains material that infringes your copyrighted work please click here to review our DMCA policy and learn how to submit a takedown request.© 2024 FMLS.
