Features & Amenities

Interior

  • Other Interior Features

    Elevator, Built-in Features, Cathedral Ceiling(s), Coffered Ceiling(s), Eat-in Kitchen, High Ceilings, Stone Counters, Tray Ceiling(s), Walk-In Closet(s)

  • Total Bedrooms

    5

  • Bathrooms

    5

  • 1/2 Bathrooms

    1

  • Cooling YN

    YES

  • Cooling

    Central Air, Humidity Control, Zoned

  • Fireplace YN

    YES

  • Heating YN

    YES

  • Heating

    Central, Electric, Heat Pump, Zoned

  • Pet friendly

    Yes

Exterior

  • Garage

    Yes

  • Garage spaces

    4

  • Construction Materials

    Block, Stucco

  • Other Exterior Features

    Balcony, Lighting, Outdoor Shower, Rain Gutters

  • Parking

    Garage Door Opener, Guest, Oversized, Attached

  • Patio and Porch Features

    Covered, Enclosed, Patio, Rear Porch, Screened

  • Pool

    Yes

  • Pool Features

    Heated, In Ground, Salt Water, Private

  • Waterfront YN

    YES

  • View

    Water

Area & Lot

  • Lot Features

    Cleared, Cul-De-Sac, Landscaped, Private, Waterfront

  • Lot Size(acres)

    1.0

  • Lot Size(square feet)

    43599.0

  • Property Type

    Residential

  • Property Sub Type

    Single Family Residence

  • Architectural Style

    Mediterranean

Price

  • Sales Price

    $2,597,000

  • Tax Amount

    $30,748.48

  • Sq. Footage

    6, 147

  • Price/SqFt

    $422

HOA

  • Association

    Yes

  • Association Fee

    $1,650

  • Association Fee Frequency

    Semi-Annually

  • Association Fee Includes

    N/A

  • Total Monthly Fees

    $275

School District

  • Elementary School

    Englewood Elementary

  • Middle School

    Venice Area Middle

  • High School

    Venice Senior High

Property Features

  • New Construction

    NO

  • Association Amenities

    Gated

  • Foundation Details

    Slab

  • Ownership

    Fee Simple

  • Senior Community YN

    NO

  • Sewer

    Septic Tank, Aerobic Septic

  • Tax Lot

    9

  • Water Source

    Public

Schedule a Showing

Showing scheduled successfully.

<
>
IN PERSON
VIA CHAT

What is 3 + 4 ?


Change time

Mortgage calculator

Estimate your monthly mortgage payment, including the principal and interest, property taxes, and HOA. Adjust the values to generate a more accurate rate.

Your payment

Principal and Interest:

$

Property taxes:

$

HOA fees:

$

Total loan payment:

$

Total interest amount:

$

Location

County

Sarasota

Elementary School

Englewood Elementary

Middle School

Venice Area Middle

High School

Venice Senior High

Listing Courtesy of Todd Currey , PREMIER SOTHEBY'S INTERNATIONAL REALTY

RealHub Information is provided exclusively for consumers' personal, non-commercial use, and it may not be used for any purpose other than to identify prospective properties consumers may be interested in purchasing. All information deemed reliable but not guaranteed and should be independently verified. All properties are subject to prior sale, change or withdrawal. RealHub website owner shall not be responsible for any typographical errors, misinformation, misprints and shall be held totally harmless.

Agent Emil Garinga

Executive Assistant

Emil Garinga

Call Emil today to schedule a private showing.


* Listings on this website come from the FMLS IDX Compilation and may be held by brokerage firms other than the owner of this website. The listing brokerage is identified in any listing details. Information is deemed reliable but is not guaranteed. If you believe any FMLS listing contains material that infringes your copyrighted work please click here to review our DMCA policy and learn how to submit a takedown request.© 2024 FMLS.
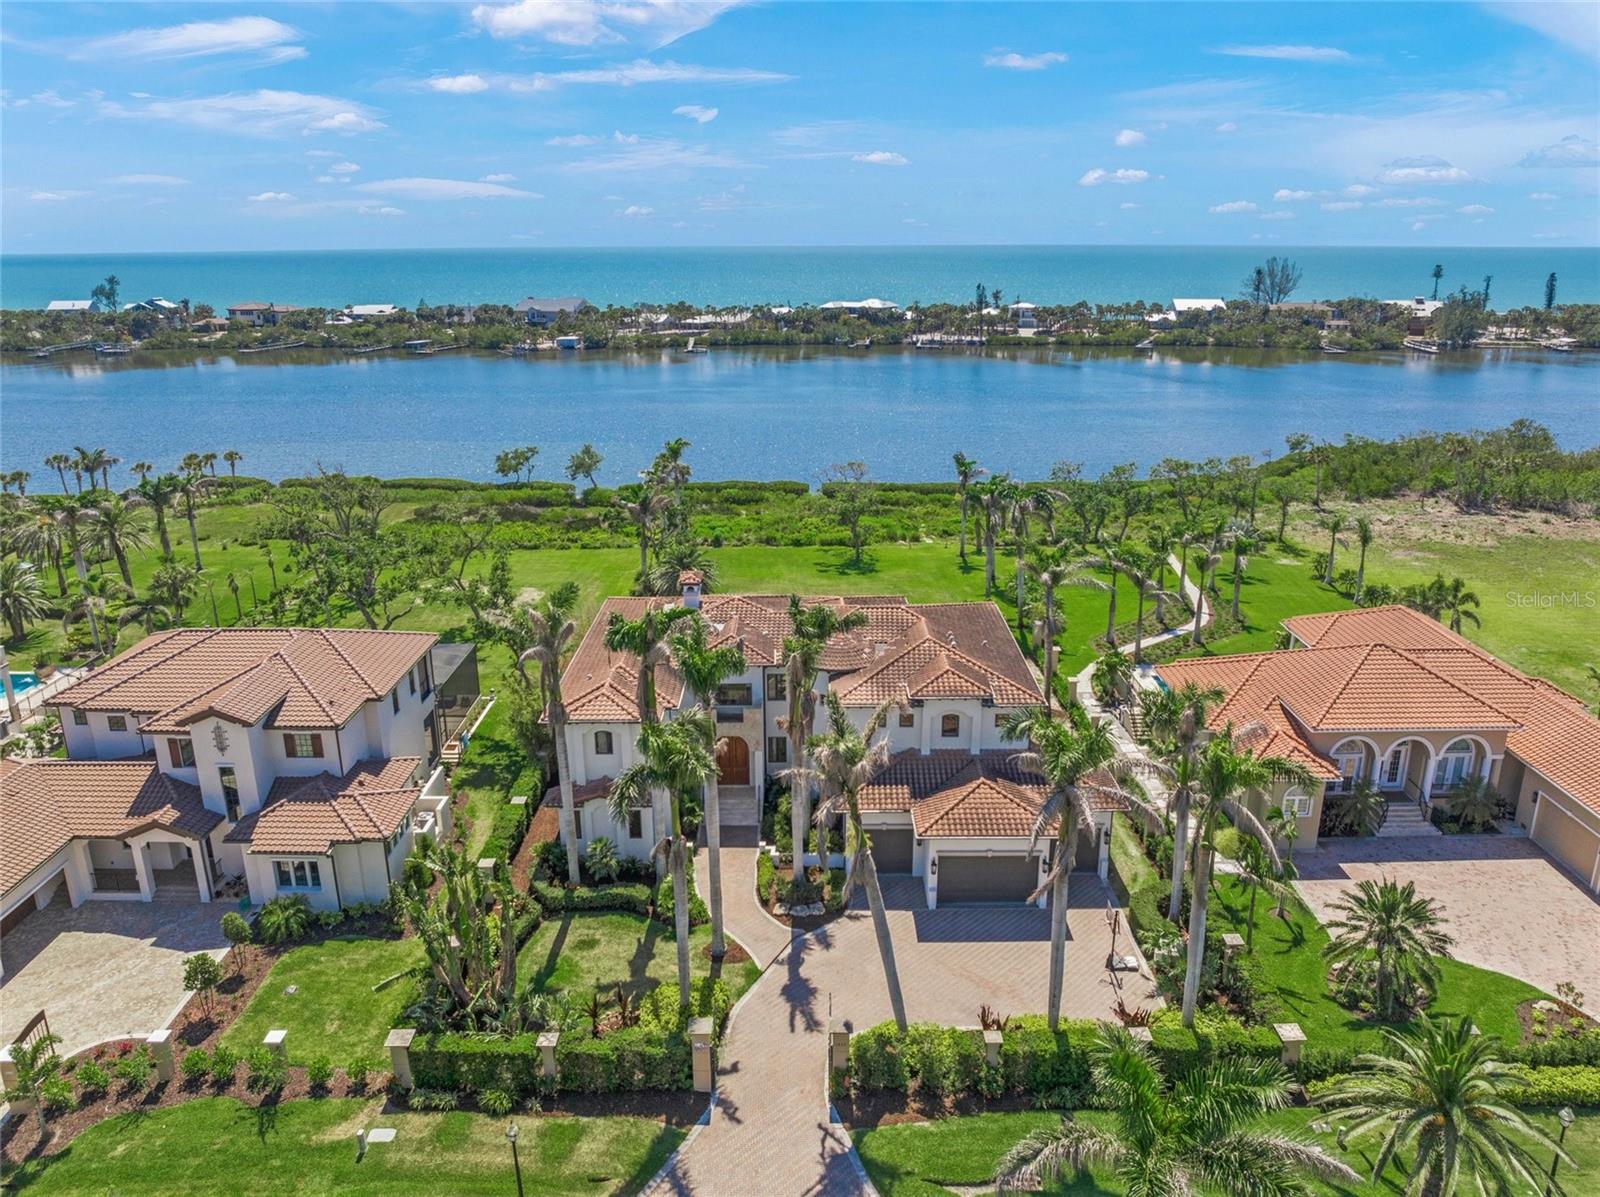
It’s always about the view and this stunning waterfront estate is an exceptional blend of Mediterranean modern luxury, coastal chic design and thoughtful functionality with impact windows and doors throughout. This all-concrete home offers a rare opportunity to enjoy unparalleled Intracoastal Waterway views from nearly every room. Set on a gated full bayfront acre parcel, this exquisite residence combines elegant design with a tranquil, retreat-like ambiance. High-end finishes are present throughout, including travertine flooring, elaborate tray ceilings, all accented by an abundance of natural light pouring in through large windows and French doors. Entering through a grand foyer 10-foot double door entry to living room with floor-to-ceiling windows overlooking the expansive yard to the bay and Manasota Key beyond. Marble wood-burning fireplace sets the focal point. The layout is ideal for everyday living and grand entertaining, with an open flow between the great room and chef-inspired kitchen. The recently remodeled kitchen is a showstopper, featuring sleek quartz countertops, a spacious single-level island with a breakfast bar and top-of-the-line stainless steel appliances, including induction cooktop, a hood, built-in double ovens and a convection microwave, and warming drawer. The extensive remodel totaling $130,000 extends to the family room with built-in seating, shelving and cabinetry topped in quartz extending the entire length of the room, to further elevate this gourmet space. Main level has its laundry room and powder room. All five bedrooms are en suite with walk-in closets. Two on main level and three upper level including the owner's suite. The luxurious baths showcase exotic tile and granite selections. A dedicated elevator offers access to upper-level bedrooms and bonus room. Owner’s suite is exquisite with marble flooring and marble onyx inlay, private screened-in balcony, spacious walk-in closets, laundry room and dual vanity rooms with separate toilets and bidet. The upper-level bonus room offers an added level of versatility, with an adjacent den/office or home gym area. Outside, the outdoor living area is equally impressive, with a heated pool, spa, extensive travertine patio space and covered sitting areas. Ideal for entertaining and enjoying magical sunset views Manasota Key. Oversized four-car garage, with high ceilings. Don't miss the opportunity to make this extraordinary estate your own. Schedule a viewing today and experience this unparalleled waterfront lifestyle. Incredible location in a gated enclave surrounded by 225 acres of preserve, minutes to sandy beaches. Some furnishings are available separately.

5830 JAMILA RIVER DRIVE

Message successfully sent.

What would you like to know?

What is 3 + 4 ?

I agree to receive email communication and understand I can unsubscribe at any time.

I agree to be contacted by The Graf Group of Coldwell Banker via call, email, and text for real estate services. To opt out, you can reply 'stop' at any time or reply 'help' for assistance. You can also click the unsubscribe link in the emails. Message and data rates may apply. Message frequency may vary. Privacy Policy

Related Properties

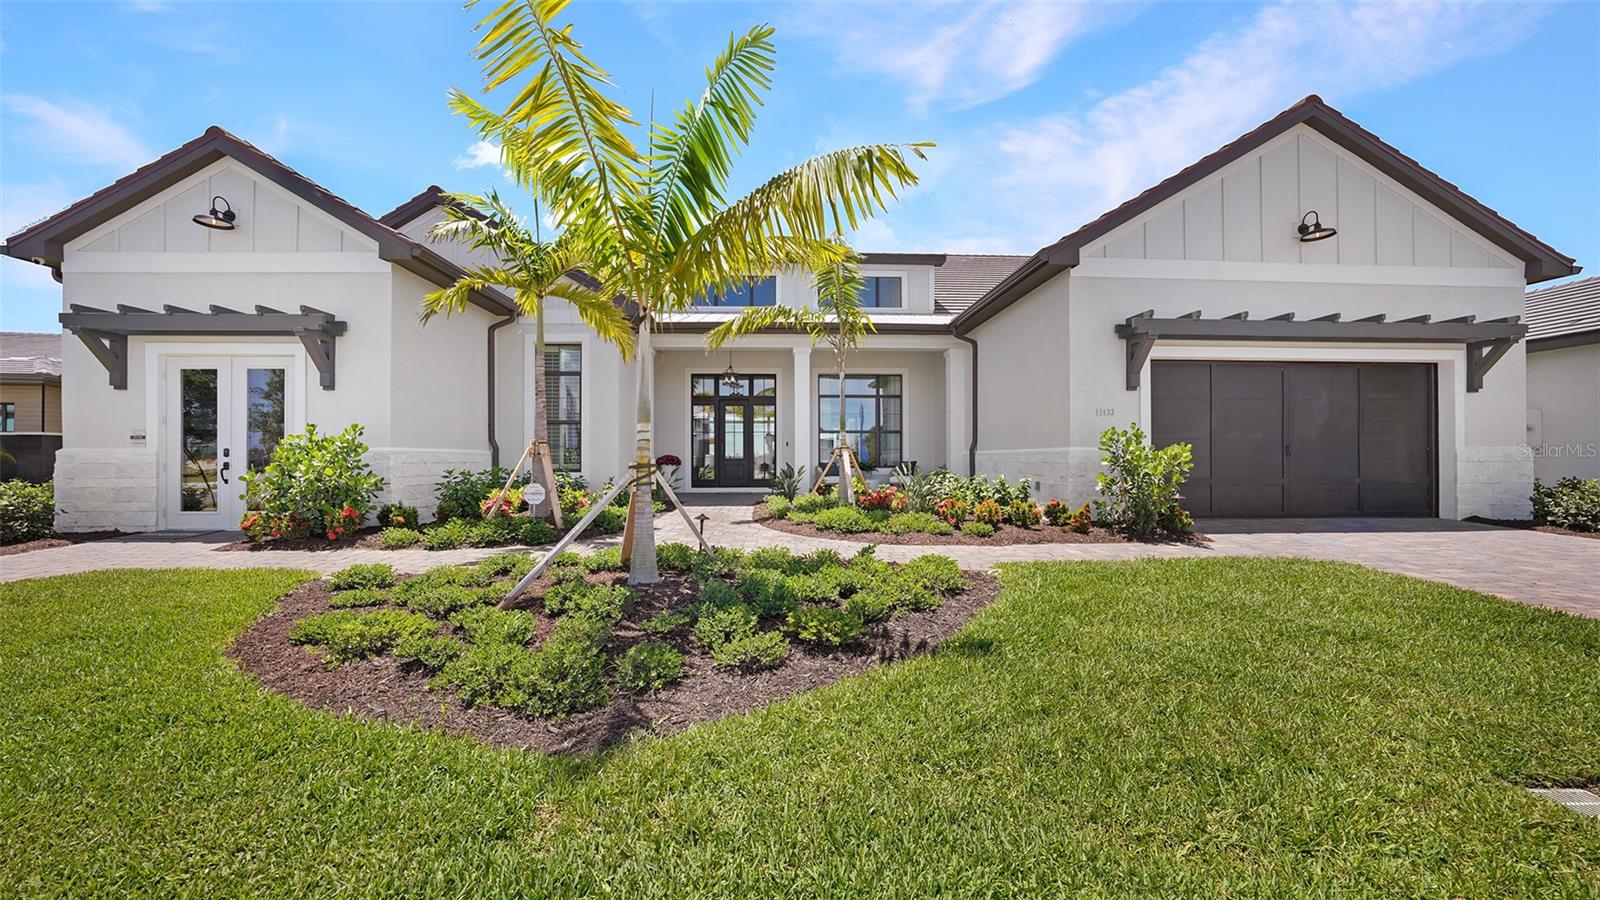
Under Construction. UNDER CONSTRUCTION- Welcome to luxury living in the highly desirable, gated community of Everly at Wellen Park, one of Venice’s most sought-after neighborhoods. This exquisite residence offers a blend of sophisticated design, quality craftsmanship, and thoughtful details throughout. Enjoy an open and spacious floorplan flooded with natural light, ideal for both everyday living and entertaining. Chef-inspired kitchen with premium appliances, generous island, and elegant finishes flows seamlessly to indoor and outdoor living spaces. Relax in the serene primary suite with spa-like bath and ample closet space. Step outside to beautifully landscaped grounds and a covered lanai perfect for Florida living. Residents of Everly enjoy resort-style amenities including a clubhouse, resort pool and spa, fitness center, pickleball courts, walking trails, and stunning water features. Close to pristine Gulf Coast beaches, world-class shopping, dining, and entertainment in Downtown Wellen Park. Don’t miss the opportunity to own in this exclusive community, a perfect blend of luxury, lifestyle, and location.
#A4684239

VENICE

17071 WATERWORKS TERRACE

3 Beds

3 Baths

3,169 Sq.Ft.

$2,349,000

MLS#: A4684239

This exceptional home is perfectly positioned on the coveted north end of Venice Island, offering nearly a half-acre of prime waterfront living along the Intracoastal Waterway. With a 12,000-lb. electric boat lift and no bridges to the Gulf of Mexico, this property is a dream for avid boaters and water enthusiasts. Directly across from the Roberts Bay Sports Boating Area and just moments from the Yacht Club and Venice Youth Boating Association, the location delivers unmatched access to world-class recreation.

Whether you envision a full remodel or a complete custom rebuild, this homesite provides extraordinary potential. Conveniently located just minutes from the Venice Island Airport, golf, tennis, pristine beaches, and the charming downtown Venice Avenue—known for its dining, boutique shopping, farmers market, and year-round festivals—this is one of the most desirable lifestyle settings on the island.

Inside, the home has already begun its transformation, featuring new tile flooring throughout the main living area. The entrance welcomes you with abundant natural light from the southern exposure. The expansive great room and dining area boast cathedral ceilings and stunning water views through fully collapsing sliding glass doors that seamlessly blend indoor and outdoor living.

The bright, spacious kitchen is appointed with light cabinetry and Corian countertops. A newly enhanced second primary suite offers an impressive walk-in closet with custom built-ins. The main primary suite is generously sized, complete with a Jacuzzi tub overlooking the water—an ideal retreat for relaxation.

The outdoor living area is designed for comfort and entertainment, featuring a large, covered lanai with cool deck flooring and ample dining space. The well-maintained saltwater pool provides a serene vantage point to enjoy peaceful ICW views in total privacy.

An oversized two-car garage adds exceptional functionality, offering abundant storage, workspace, and an adjacent laundry room. This split-bedroom ranch home is a rare opportunity to secure an extraordinary waterfront property in one of Venice Island’s most sought-after locations.
#N6141843

VENICE

396 BAYSHORE DRIVE

2 Beds

2 Baths

1,961 Sq.Ft.

$2,350,000

MLS#: N6141843

Discover a walkable paradise in the heart of historic Venice Island.
Tucked at the end of a private cul-de-sac, this move-in ready 4-bedroom, single-level home sits on the Intracoastal Waterway with sweeping views of Roberts Bay and just minutes by boat to the Gulf. Enjoy easy access to downtown Venice with shops, dining, and entertainment just a short stroll away.
The property features a new 2024 seawall, remote-controlled double jet ski/kayak lift, and a redesigned heated pool and spa overlooking the water—perfect for sunset views and entertaining.
Inside, the home was fully renovated (2017–2018) with a new roof, hurricane-impact windows and sliders, updated plumbing and electrical, new flooring, and modern systems. Additional updates include a new pool pump (2024) and fresh interior and exterior paint (2025).
With four bedrooms, 2.5 baths, and a bright, open layout, this home offers the ideal blend of comfort, convenience, and waterfront living.
Schedule your private showing today.
#A4669641

VENICE

318 NASSAU STREET N

4 Beds

2 Baths

2,212 Sq.Ft.

$2,650,000

MLS#: A4669641

Step into an architectural masterpiece on Venice Island, where craftsmanship, global design, and grand-scale living converge. This custom-built estate spans over 5,000 square feet and is anchored by a true restaurant-style kitchen - a rare feature in residential luxury - complete with a commercial gas stove and broiler, restaurant-grade sinks with rinse-down hose, floor drain for full wash-down capability, double warming drawers, dual sinks each with garbage disposals, and a full refrigerator/freezer setup designed for high-volume entertaining and professional-level performance. Designed with intentional separation, the kitchen features a classic swinging restaurant door that discreetly divides it from the main living spaces, along with a second private entry from the garage, allowing seamless service flow and behind-the-scenes preparation - keeping entertaining polished, effortless, and uninterrupted for guests. From the moment you arrive, the grand circular governor’s driveway crafted with brick pavers sets the tone for the sophistication within. Stunning custom Honduran red mahogany double front doors open to reveal a breathtaking interior where Italian floor tiles and Spanish marble create a seamless fusion of opulence and warmth. Custom iron railings, masterfully crafted in Berlin, accentuate the architectural beauty, while exquisite stained glass windows cast a mesmerizing glow throughout the home. The residence offers dual primary suites, one on each level, delivering exceptional privacy and flexibility. The upstairs retreat is accessed by a private custom spiral staircase and both levels feature sweeping double-decker balconies spanning the width of the home, overlooking the resort-style heated saltwater pool, spa, and gazebo. Peek-a-boo views of Robert’s Bay await from the second-story balcony. Additional highlights include a private library with wet bar and gas fireplace, a private gym with en-suite bath, a bath with direct access to the pool, and an oversized three-car garage. Infrastructure upgrades include filtered drinking water throughout the entire home, a new roof, two water heaters, three air-conditioning units, a 500-gallon underground propane tank, whole-house sound system, Lutron system, and integrated security system. Impact glass windows and doors, along with a whole-house generator, provide peace of mind year-round. Set on a .31-acre elevated lot and, according to the owner, never having experienced flooding, this estate stands as a testament to superior construction and prime Venice Island positioning. Originally designed as an entertainer’s paradise, the home has hosted political and social events alike, offering a level of scale, function, and presence rarely found.
This is not simply a residence - it is a legacy property. View this architectural marvel today.
#N6137807

VENICE

416 BAYCREST DRIVE

4 Beds

5 Baths

5,137 Sq.Ft.

$2,999,999

MLS#: N6137807

 - property

Send a message

Message successfully sent.

Your message

What is 3 + 4 ?

Reason for contacting?

I agree to receive email communication and understand I can unsubscribe at any time.

I agree to be contacted by The Graf Group of Coldwell Banker via call, email, and text for real estate services. To opt out, you can reply 'stop' at any time or reply 'help' for assistance. You can also click the unsubscribe link in the emails. Message and data rates may apply. Message frequency may vary. Privacy Policy

Sign Out

Virtual Assistant

Would you like to take the next step with this property? We can help you schedule a showing or virtual tour, or send you more details.

Yes, I would like more information.

Thank You for Your Reply, One of Our Agents will contact you as soon as possible

No, maybe later.

Thank you, you can always contact me via email, phone number or through the contact form.

Realhub AI

Lucy - Your AI-Powered Realtor

Update Your Temporary Password

Personalize your search

Enter your email and we'll notify you immediately when new listings match what you're looking for.

or enter email address

Already have an account ? Login here

Continue your home search

I agree to receive communications and understand I can unsubscribe at any time.

I agree to be contacted by The Graf Group of Coldwell Banker via call, email, and text for real estate services. To opt out, you can reply 'stop' at any time or reply 'help' for assistance. You can also click the unsubscribe link in the emails. Message and data rates may apply. Message frequency may vary. Privacy Policy

Already have an account ? Login here

We use cookies

We use cookies primarily for analytics to enhance your experience. By accepting, you agree to our use of these cookies. You can manage your preferences or learn more about our cookies policy.