Features & Amenities

Interior

  • Other Interior Features

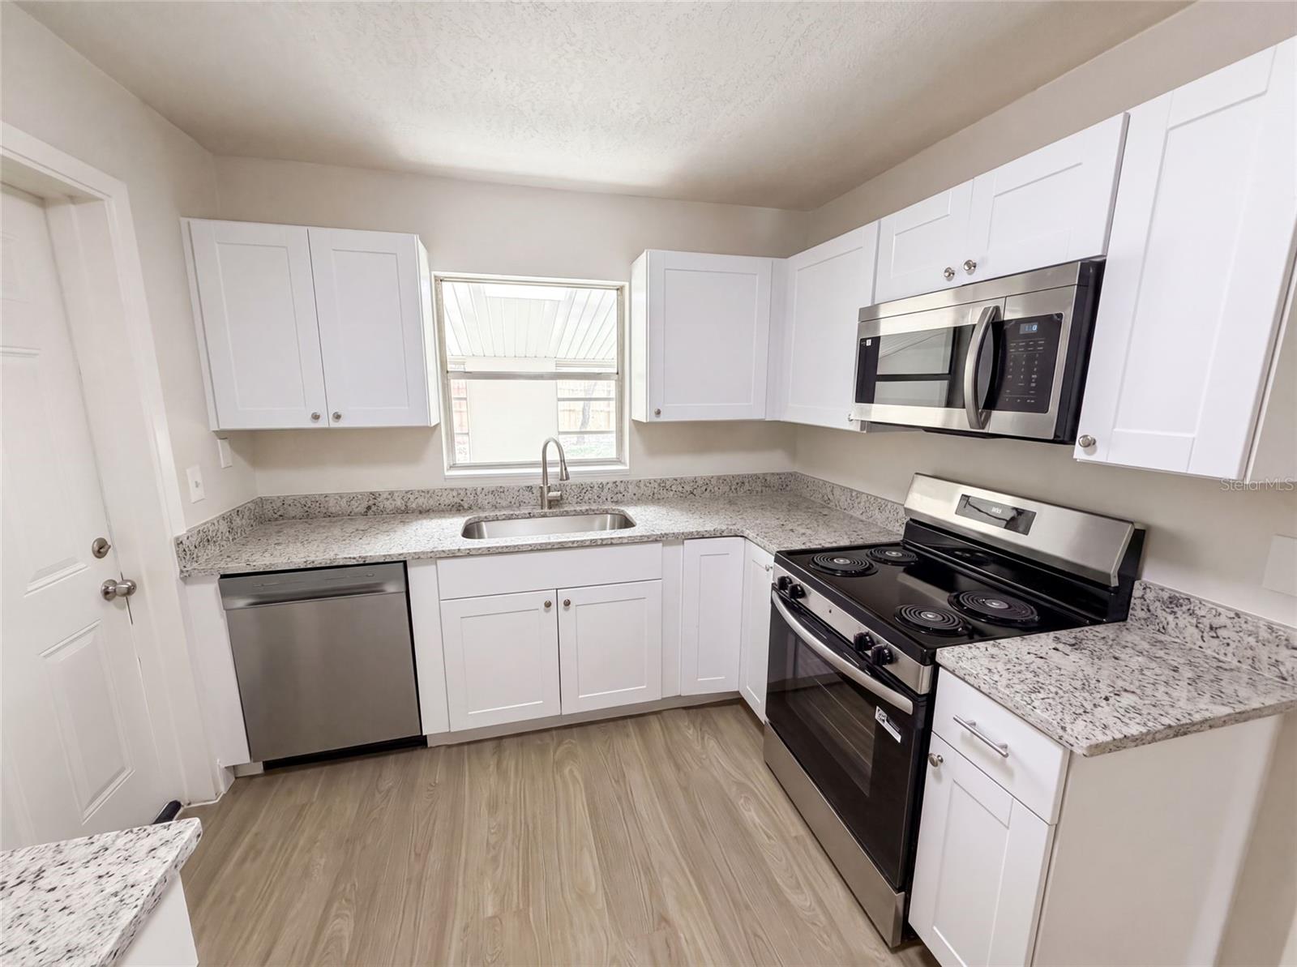
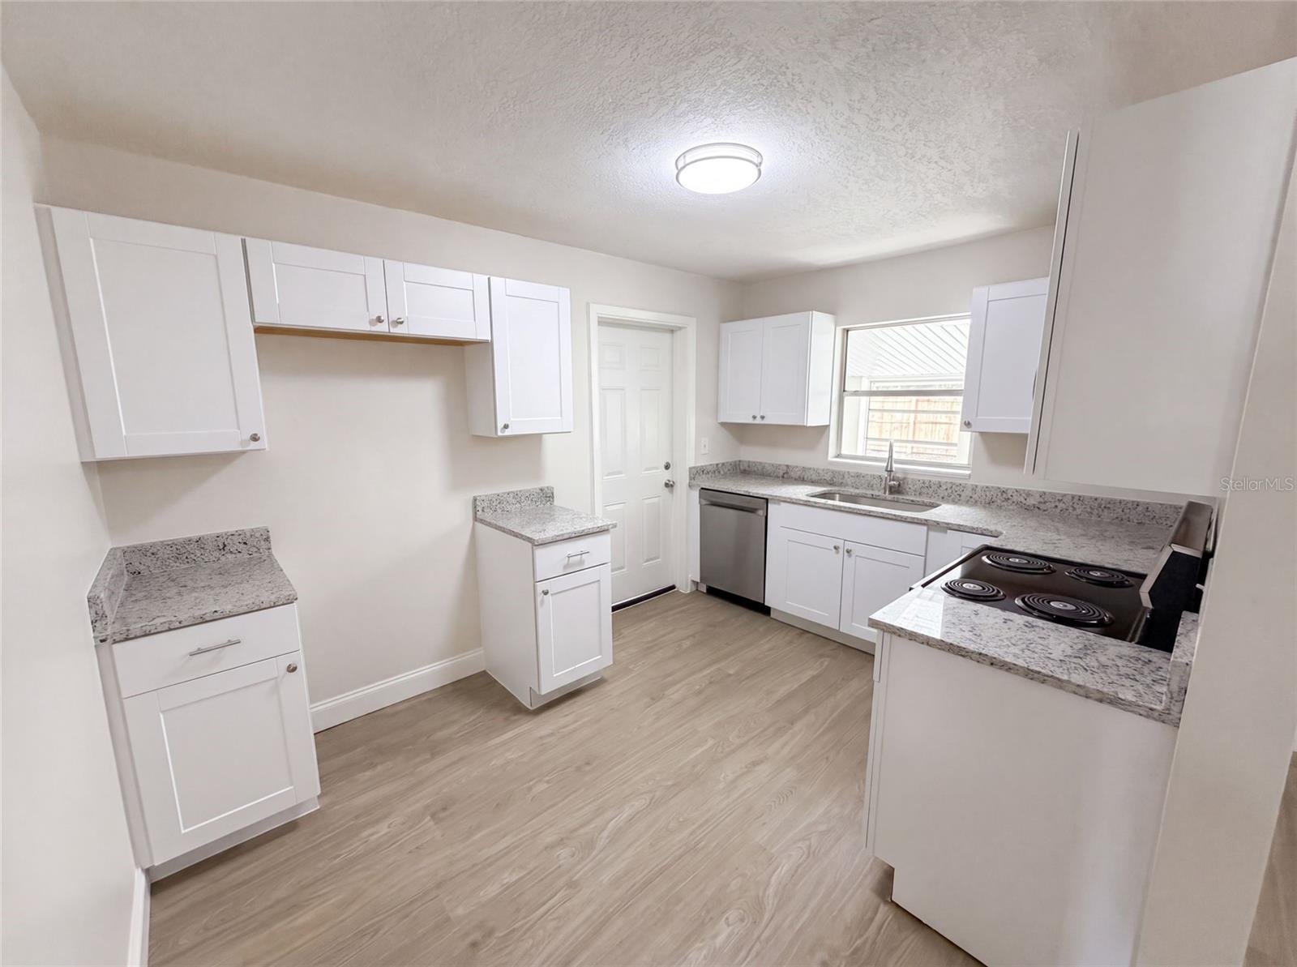
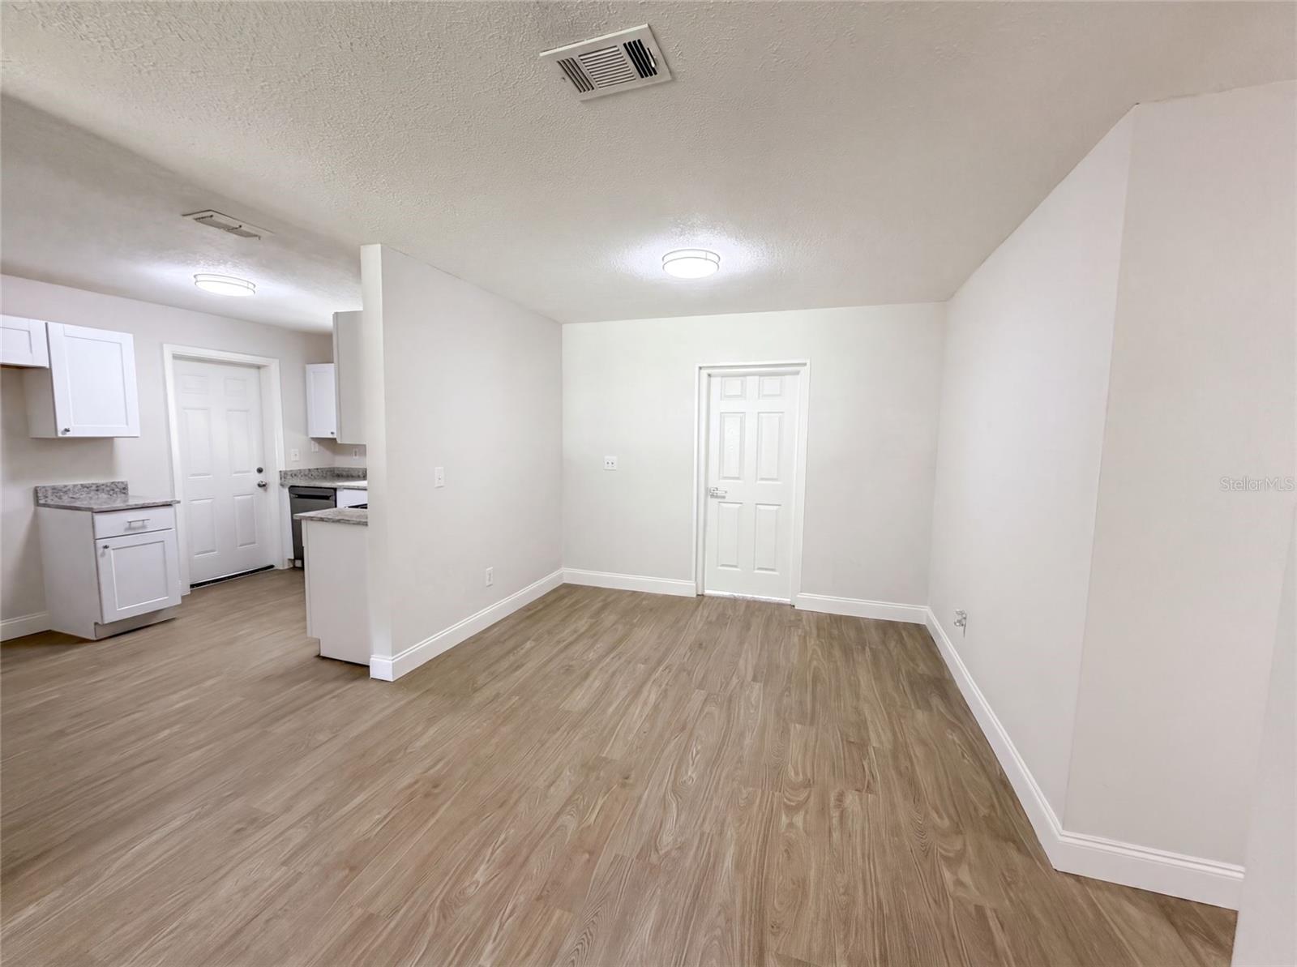
    Eat-in Kitchen, Stone Counters

  • Total Bedrooms

    2

  • Bathrooms

    1

  • Cooling YN

    YES

  • Cooling

    Central Air

  • Fireplace YN

    NO

  • Heating YN

    YES

  • Heating

    Central

  • Pet friendly

    N/A

Exterior

  • Garage

    No

  • Construction Materials

    Concrete

  • Other Exterior Features

    Other

  • Parking

    Driveway

  • Pool

    No

  • Waterfront YN

    NO

Area & Lot

  • Lot Size(acres)

    0.24

  • Lot Size(square feet)

    10,371

  • Property Type

    Residential

  • Property Sub Type

    Single Family Residence

Price

  • Sales Price

    $305,000

  • Tax Amount

    $2,985

  • Sq. Footage

    1,496

  • Price/SqFt

    $203

HOA

  • Association

    No

School District

  • Elementary School

    N/A

  • Middle School

    N/A

  • High School

    N/A

Property Features

  • New Construction

    NO

  • Foundation Details

    Slab

  • Ownership

    Fee Simple

  • Senior Community YN

    NO

  • Sewer

    Septic Tank

  • Tax Lot

    7

  • Water Source

    Public

Schedule a Showing

Showing scheduled successfully.

<
>
IN PERSON
VIA CHAT

What is 3 + 4 ?


Change time

Mortgage calculator

Estimate your monthly mortgage payment, including the principal and interest, property taxes, and HOA. Adjust the values to generate a more accurate rate.

Your payment

Principal and Interest:

$

Property taxes:

$

HOA fees:

$

Total loan payment:

$

Total interest amount:

$

Location

County

Orange

Elementary School

Middle School

High School

Listing Courtesy of Karen Albright , OPENDOOR BROKERAGE LLC

RealHub Information is provided exclusively for consumers' personal, non-commercial use, and it may not be used for any purpose other than to identify prospective properties consumers may be interested in purchasing. All information deemed reliable but not guaranteed and should be independently verified. All properties are subject to prior sale, change or withdrawal. RealHub website owner shall not be responsible for any typographical errors, misinformation, misprints and shall be held totally harmless.

Agent Michael Graf

Business Coach | Executive Sales Associate | Realtor®

Michael Graf

Call Michael today to schedule a private showing.


* Listings on this website come from the FMLS IDX Compilation and may be held by brokerage firms other than the owner of this website. The listing brokerage is identified in any listing details. Information is deemed reliable but is not guaranteed. If you believe any FMLS listing contains material that infringes your copyrighted work please click here to review our DMCA policy and learn how to submit a takedown request.© 2024 FMLS.
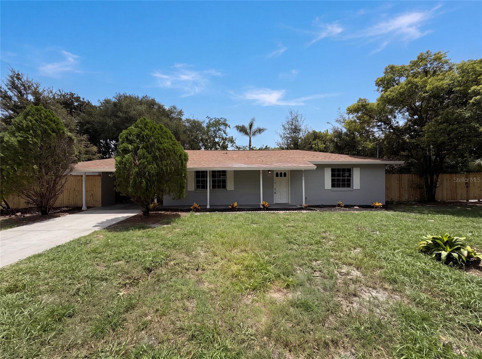
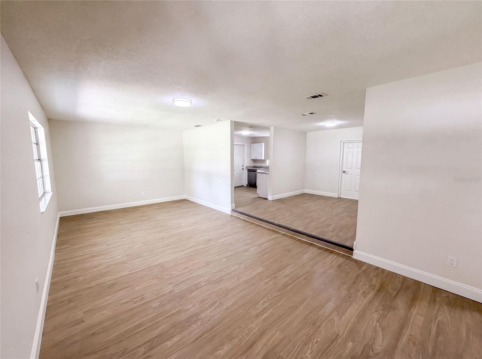
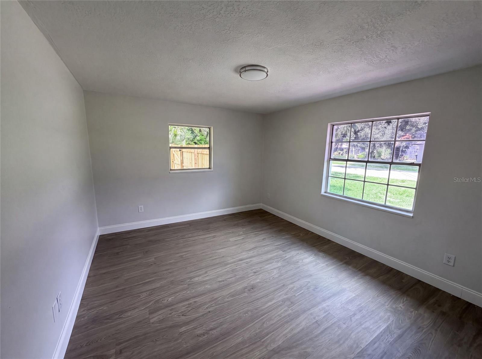
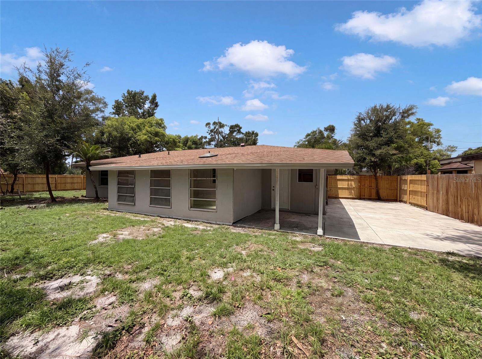
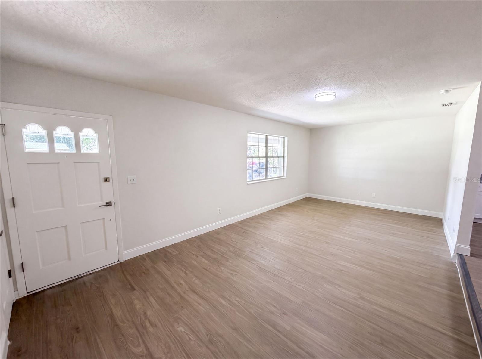
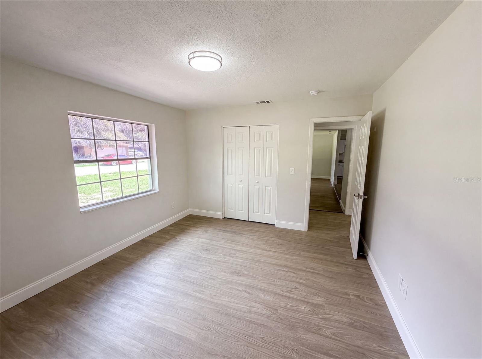
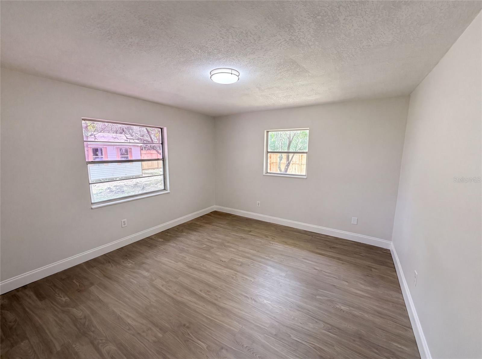
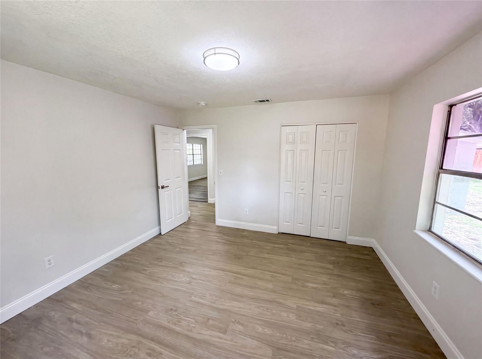
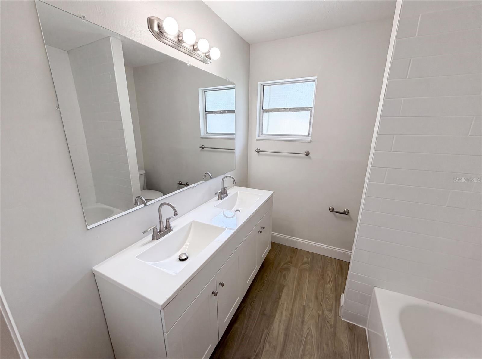
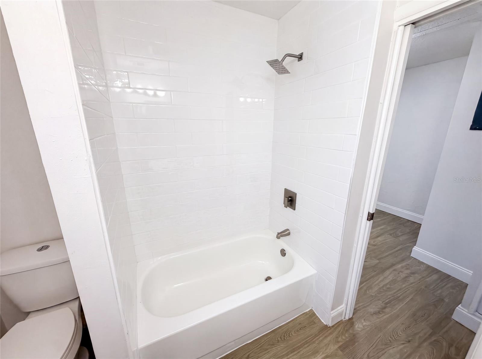
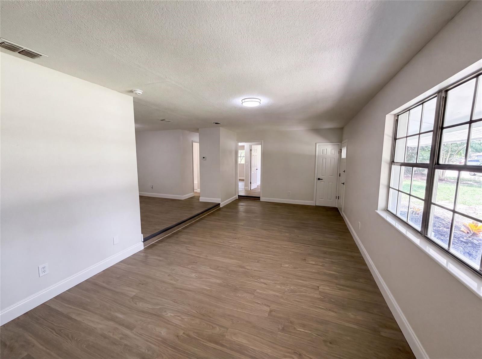
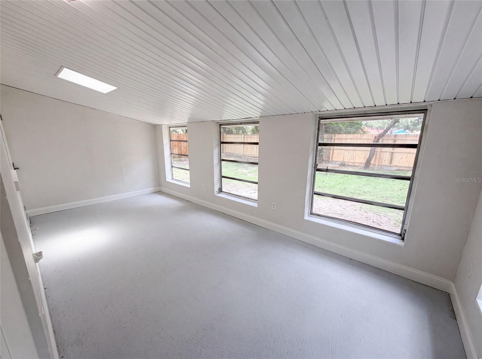
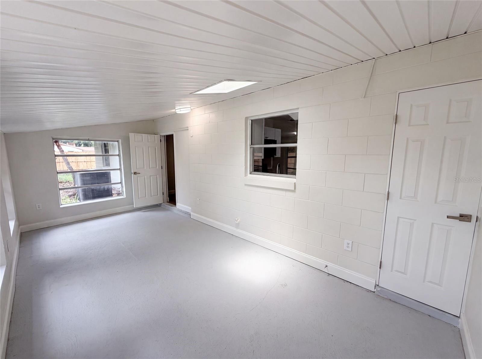
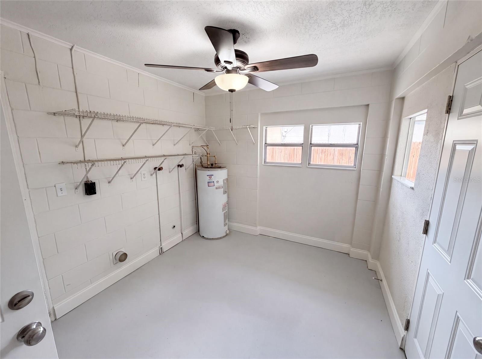
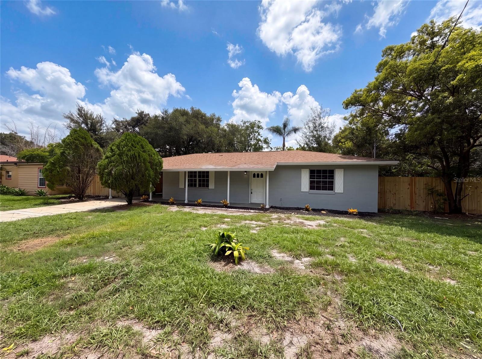
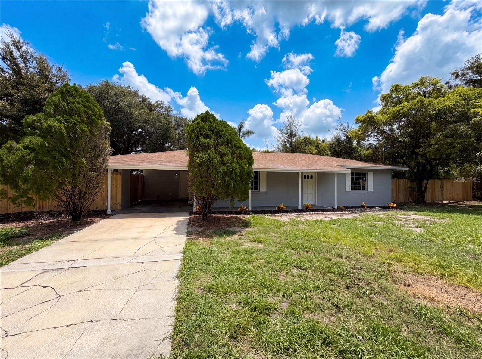
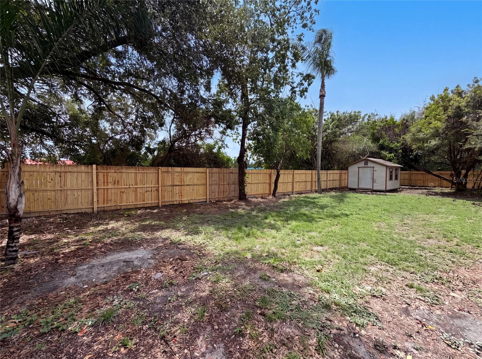
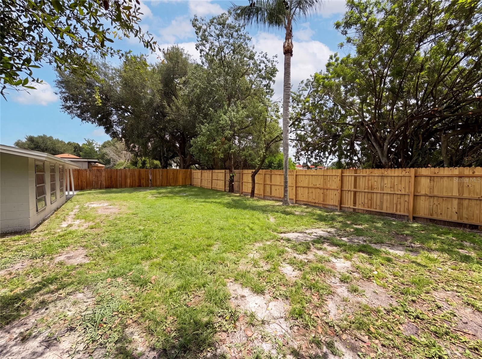
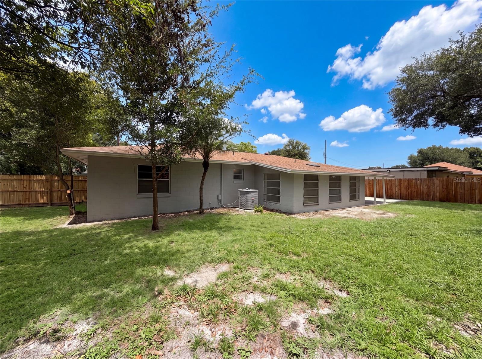
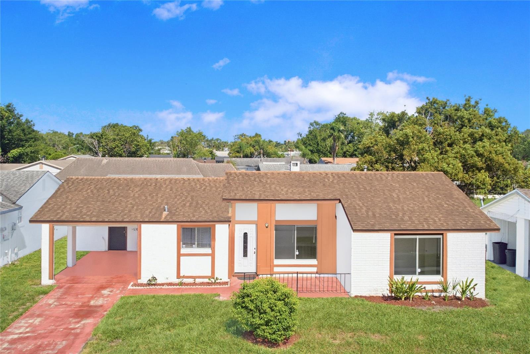
Virtually Staged. Welcome to 585 Hewett Dr, a property recently updated with a new hvac system, ensuring optimal climate control and consistent comfort throughout. This residence presents a well-maintained and practical interior, featuring a functional design that supports everyday living. The structure provides a straightforward layout designed for ease of use and long-term utility. This residence provides modern efficiency and reliable comfort — don't miss it.. Included 100-Day Home Warranty with buyer activation

585 HEWETT DRIVE

Message successfully sent.

What would you like to know?

What is 3 + 4 ?

I agree to receive email communication and understand I can unsubscribe at any time.

I agree to be contacted by The Graf Group of Coldwell Banker via call, email, and text for real estate services. To opt out, you can reply 'stop' at any time or reply 'help' for assistance. You can also click the unsubscribe link in the emails. Message and data rates may apply. Message frequency may vary. Privacy Policy

Related Properties

New on site today
Virtually Staged. Welcome home to this spacious 1,797-square-foot, 2-bedroom, 2-bathroom residence in the Williamsburg community — complete with a nearly new AC system installed in 2025! Buyers who use the Seller's preferred lender and go under contract by 8/31/2026 may receive up to 1% toward closing costs (terms and conditions apply).
This home boasts a bright, open floor plan with no carpet throughout, making maintenance effortless. Two generous living areas provide wonderful flexibility — perfect for entertaining, a home office, or a dedicated hobby or media room. Large windows fill the space with natural light, creating a warm and welcoming atmosphere throughout.
Both bathrooms have been beautifully renovated. The primary bath features an elegant backsplash for a refined, spa-like feel, while the second full bathroom has been completely upgraded with a new sink and a walk-in shower featuring a spa rain showerhead.
Additional updates offer extra value and peace of mind, including a new microwave. Outside, fresh landscaping boosts curb appeal, and the enclosed rear screened porch provides a relaxing retreat year-round. Inside, a cozy fireplace adds warmth and character to the living space.
A low monthly HOA fee grants access to a multi-functional clubhouse, a state-of-the-art fitness center, and a resort-style pool, and includes front and rear lawn care. Green Briar's HOA hosts numerous community events throughout the year, offering residents plenty of opportunities to connect and get involved.
Ideally located with quick access to SR-528 (Beachline Expressway) and I-4, this home is just minutes from Orlando's top attractions, shopping, dining, outlet malls, hotels, and entertainment along the International Drive corridor.
Schedule your private showing today!
#S5153526

ORLANDO

10330 GALLIARD BOULEVARD

2 Beds

2 Baths

1,797 Sq.Ft.

$350,000

MLS#: S5153526
New on site 1 day ago
Fully Furnished Turnkey Condo Near Disney at WorldQuest Resort

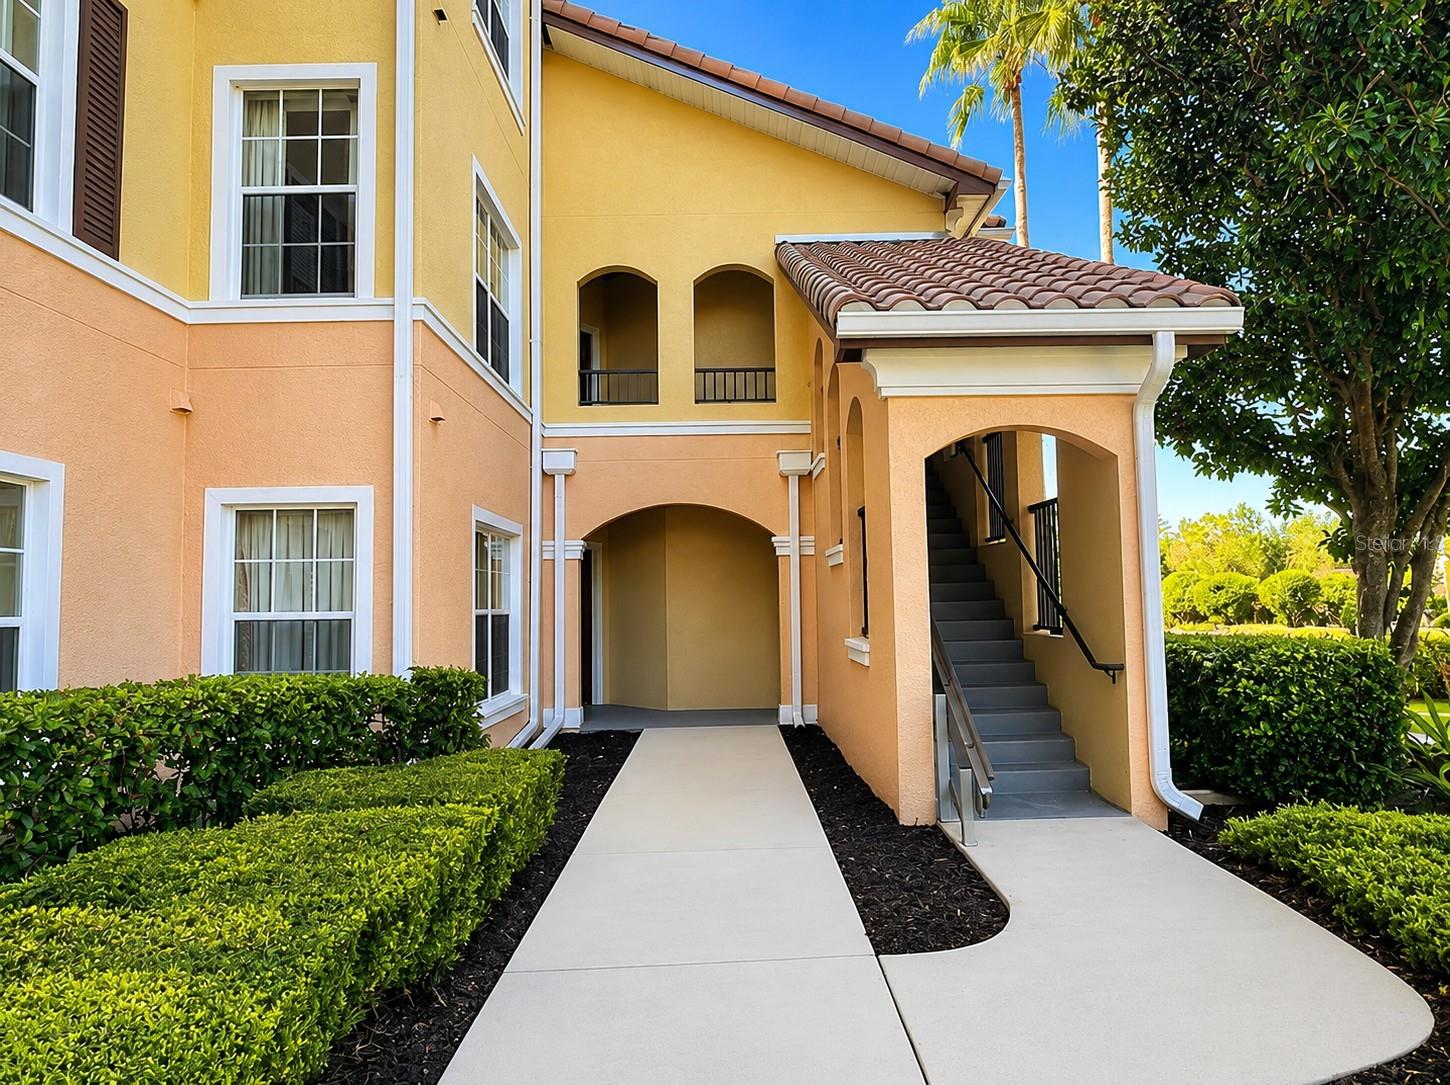
Welcome to this beautifully updated, fully furnished 3-bedroom, 2-bath condo located on the second floor of Building One at WorldQuest Resort. Designed for comfort and convenience, this turnkey property features a bright open layout, fresh interior paint, and a spacious living area that flows seamlessly to a private screened-in patio facing the beautiful pool, perfect for relaxing and enjoying the Florida weather.

This condo is move-in ready and comes fully furnished, making it an excellent choice as a vacation home, second residence, or income-producing investment. WorldQuest Resort offers a desirable resort-style lifestyle with amenities including a sparkling pool, clubhouse, fitness center, and more.

Ideally situated just minutes from Disney, Universal, shopping, dining, and Orlando’s world-famous attractions, this property offers the perfect combination of location, comfort, and rental potential. Whether you are looking for a personal getaway or a ready-to-rent investment opportunity, this condo is prepared to deliver.
#P4939329

ORLANDO

8601 WORLDQUEST BOULEVARD 3201

3 Beds

2 Baths

1,437 Sq.Ft.

$295,000

MLS#: P4939329
New on site 2 days ago
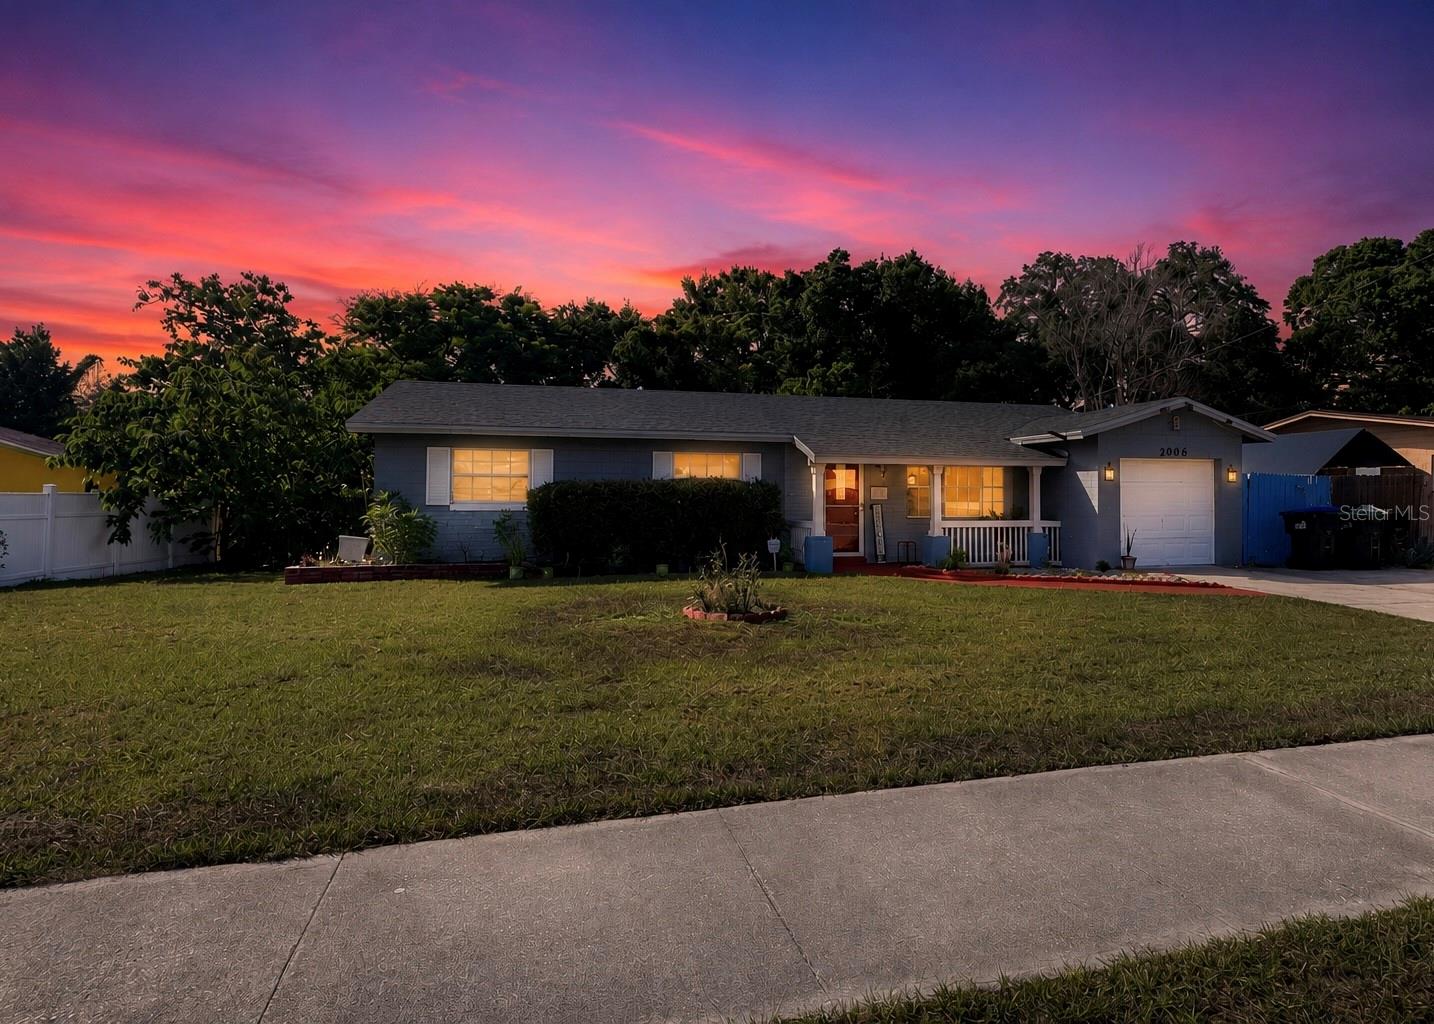
Virtually Staged. One or more photo(s) has been virtually staged, spacious 4-bedroom, 3-bath home situated on over a quarter-acre lot! This well-maintained property features a desirable split-bedroom floor plan, generous living spaces, and no carpet throughout, offering easy maintenance and a clean, modern feel. The oversized lot provides plenty of room for outdoor entertaining, gardening, pets, or future additions. With ample space both inside and out, this home is perfect for those seeking comfort, functionality, and room to grow. Conveniently located near shopping, dining, schools, and major roadways. Don't miss this opportunity to own a home with space, versatility, and a large yard!
#O6423438

ORLANDO

2006 SARAZEN DRIVE

4 Beds

3 Baths

1,543 Sq.Ft.

$320,000

MLS#: O6423438
New on site 1 day ago
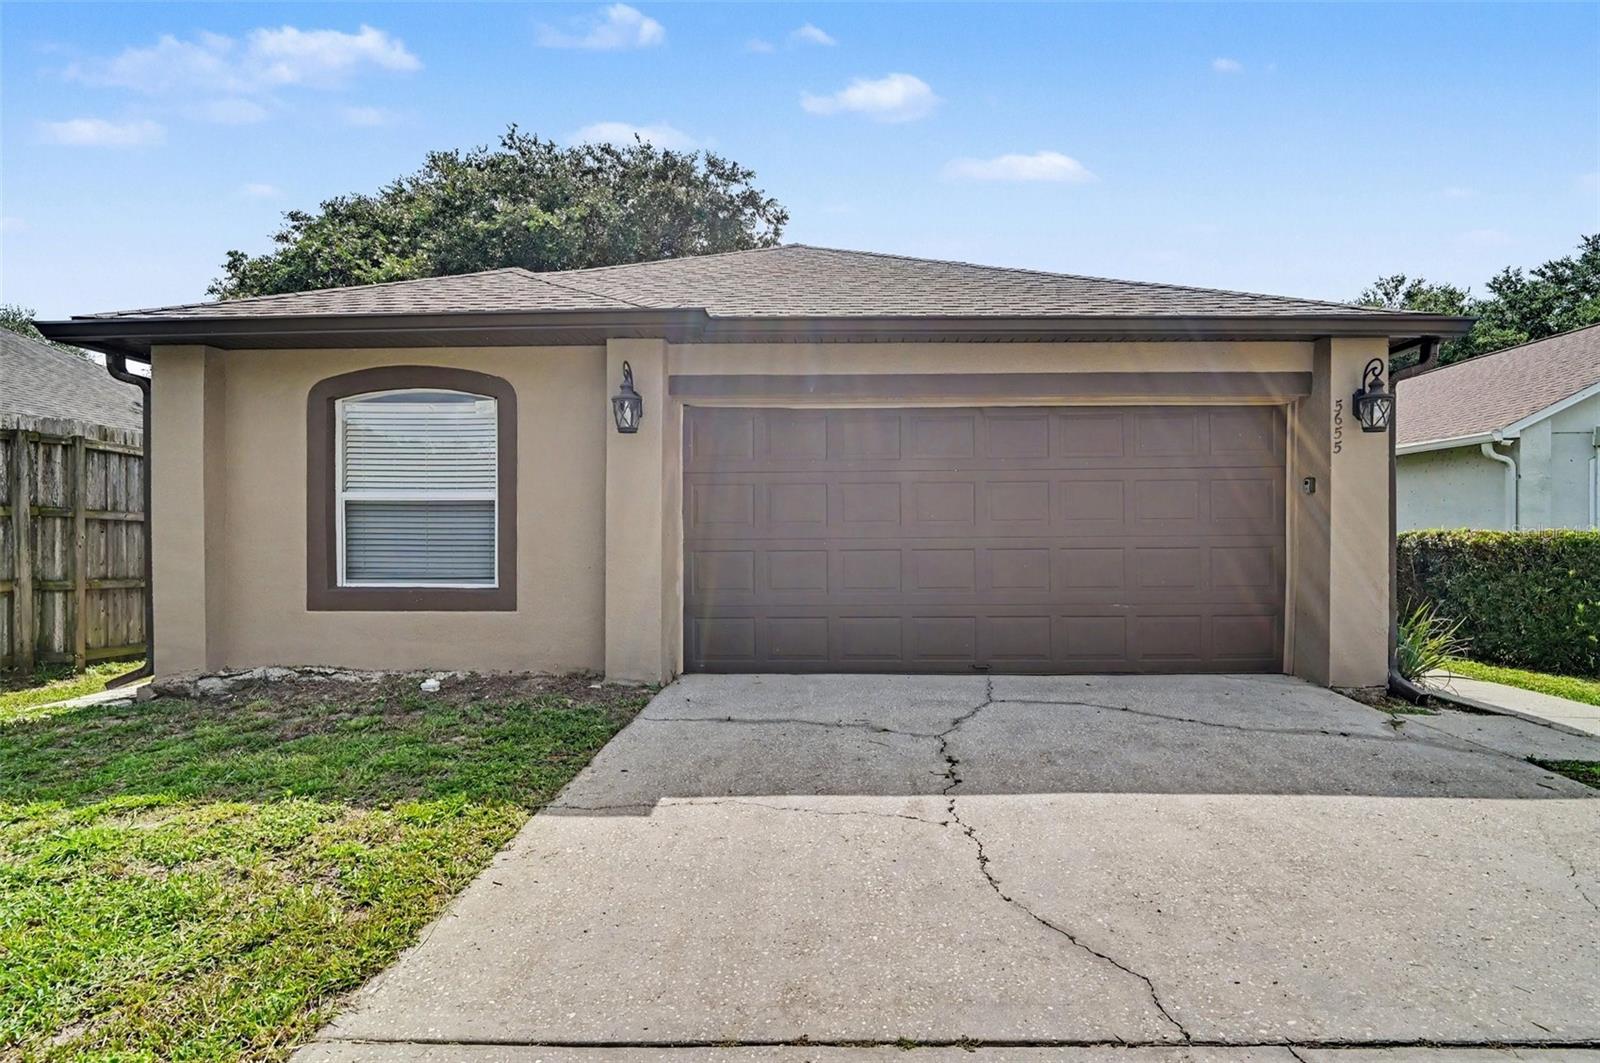
Move-in ready three-bedroom, two-bathroom home in the desirable Osprey Cove neighborhood. This home features an inviting open-concept floor plan that effortlessly connects the main living spaces. The updated kitchen serves as the heart of the home, boasting elegant laminate countertops and sleek stainless-steel appliances. Retreat to the primary bedroom, which includes a large walk-in closet providing ample storage. Step outside to enjoy a private, fully fenced-in backyard, offering an excellent space for outdoor relaxation and entertaining. Perfectly situated, you will enjoy being minutes away from the best local shopping and dining options. Schedule your private showing today!
#O6424894

ORLANDO

5655 NEW CAMBRIDGE ROAD

3 Beds

2 Baths

1,292 Sq.Ft.

$329,900

MLS#: O6424894
New on site today
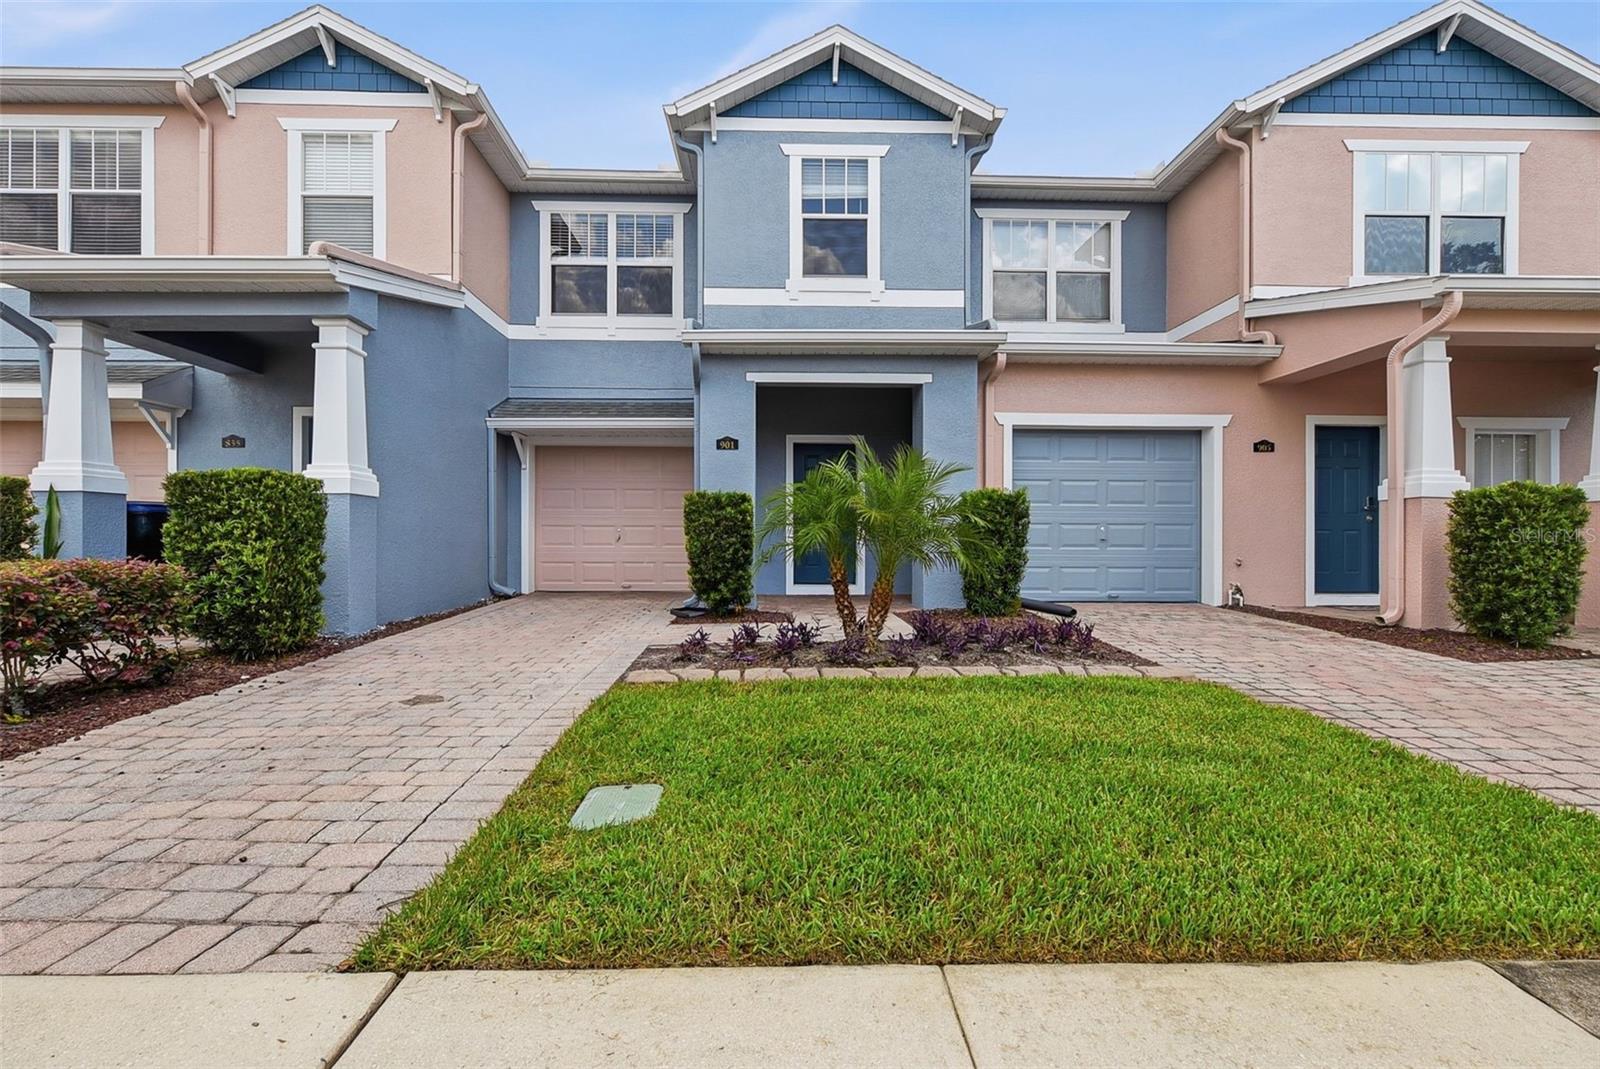
Virtually Staged. Don't miss this beautifully updated townhouse featuring 2 bedrooms and 2.5 bathrooms with a comfortable and functional layout. Recent improvements include new carpet in the bedrooms, freshly painted interior walls, doors, and trim, freshly painted bathroom cabinets, new kitchen countertops, and new countertops in the primary bathroom. The spacious living and dining areas provide plenty of room for relaxing or entertaining, while the updated finishes add a fresh, modern feel throughout the home. The generously sized bedrooms offer comfortable retreats, and the thoughtful updates make this property move-in ready and ready for your personal touches.
#O6423448

ORLANDO

901 PINE POINTE LANE

3 Beds

2 Baths

1,314 Sq.Ft.

$289,900

MLS#: O6423448
New on site 1 day ago
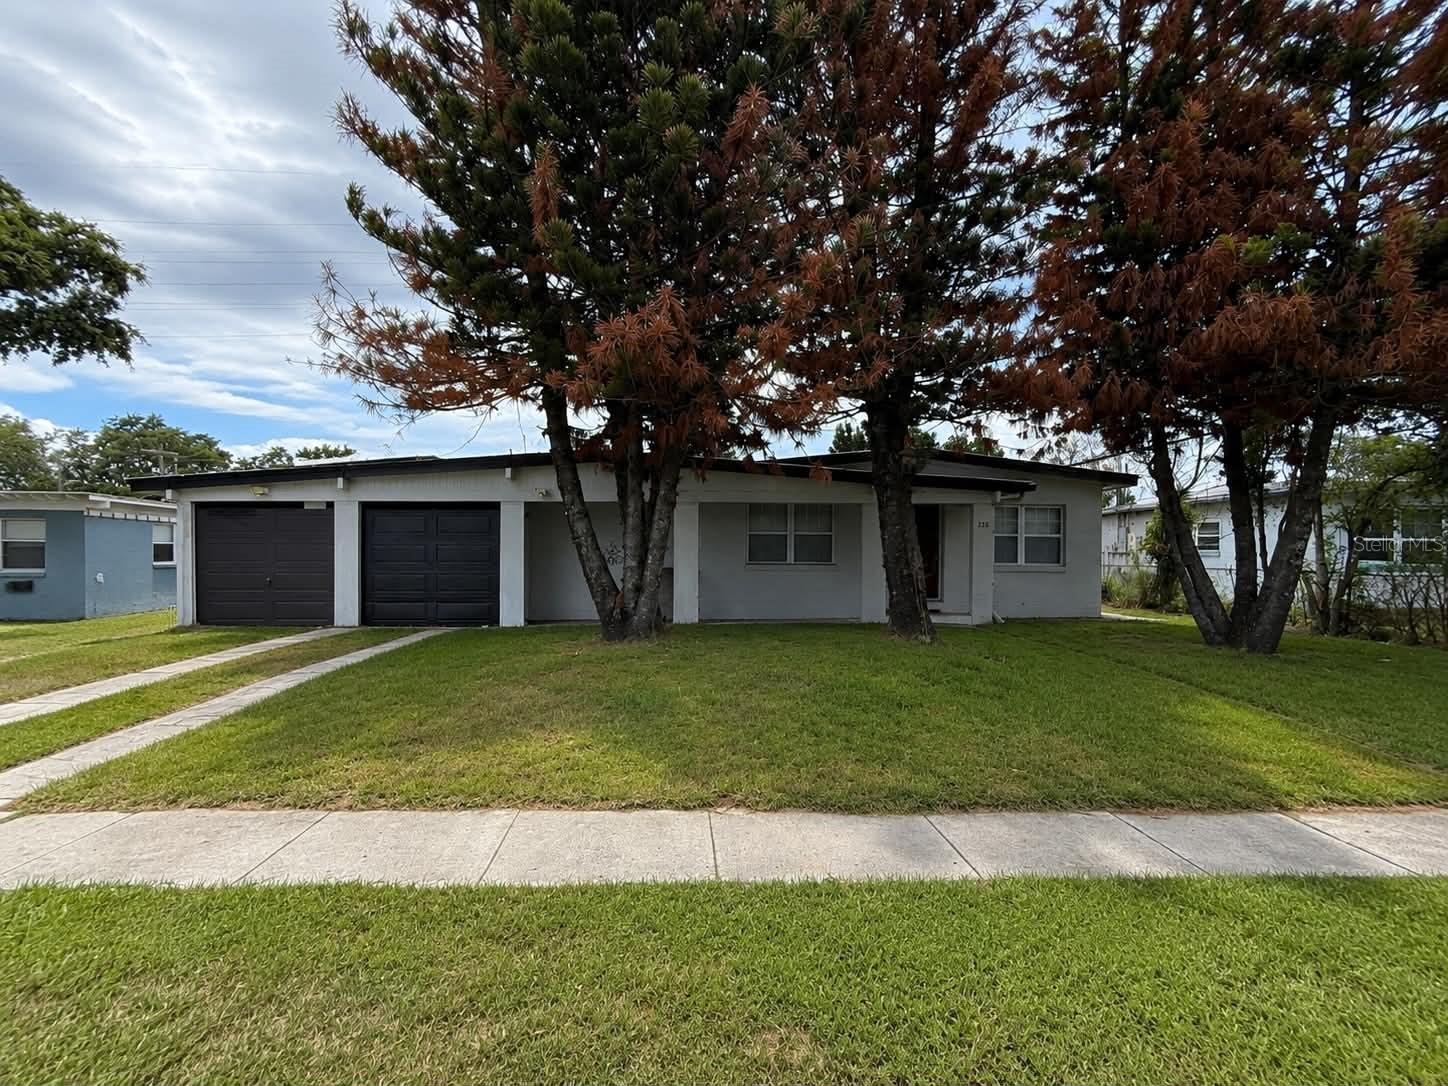
Beautifully updated 3-bedroom, 2-bath single-family home in Orlando’s Azalea Park area. This move-in-ready residence features an open and bright layout, modern tile flooring throughout, ceiling fans, updated lighting, and a spacious living/dining area with fireplace. The remodeled kitchen offers gray shaker-style cabinetry, stone countertops, decorative backsplash, stainless steel appliances, range hood, dishwasher, refrigerator, and a large peninsula with additional counter space. Both bathrooms have been tastefully updated, including a modern walk-in shower with tile finishes. The home also offers inside laundry hookups, sliding glass doors, and a generous lot with great outdoor potential. Conveniently located near major roads, shopping, dining, schools, Downtown Orlando, and Orlando International Airport. Solar panels are leased and must be assumed by buyer, subject to solar company approval and lease terms.
#O6417226

ORLANDO

1838 COLTON DRIVE

3 Beds

2 Baths

1,064 Sq.Ft.

$359,000

MLS#: O6417226
New on site 1 day ago
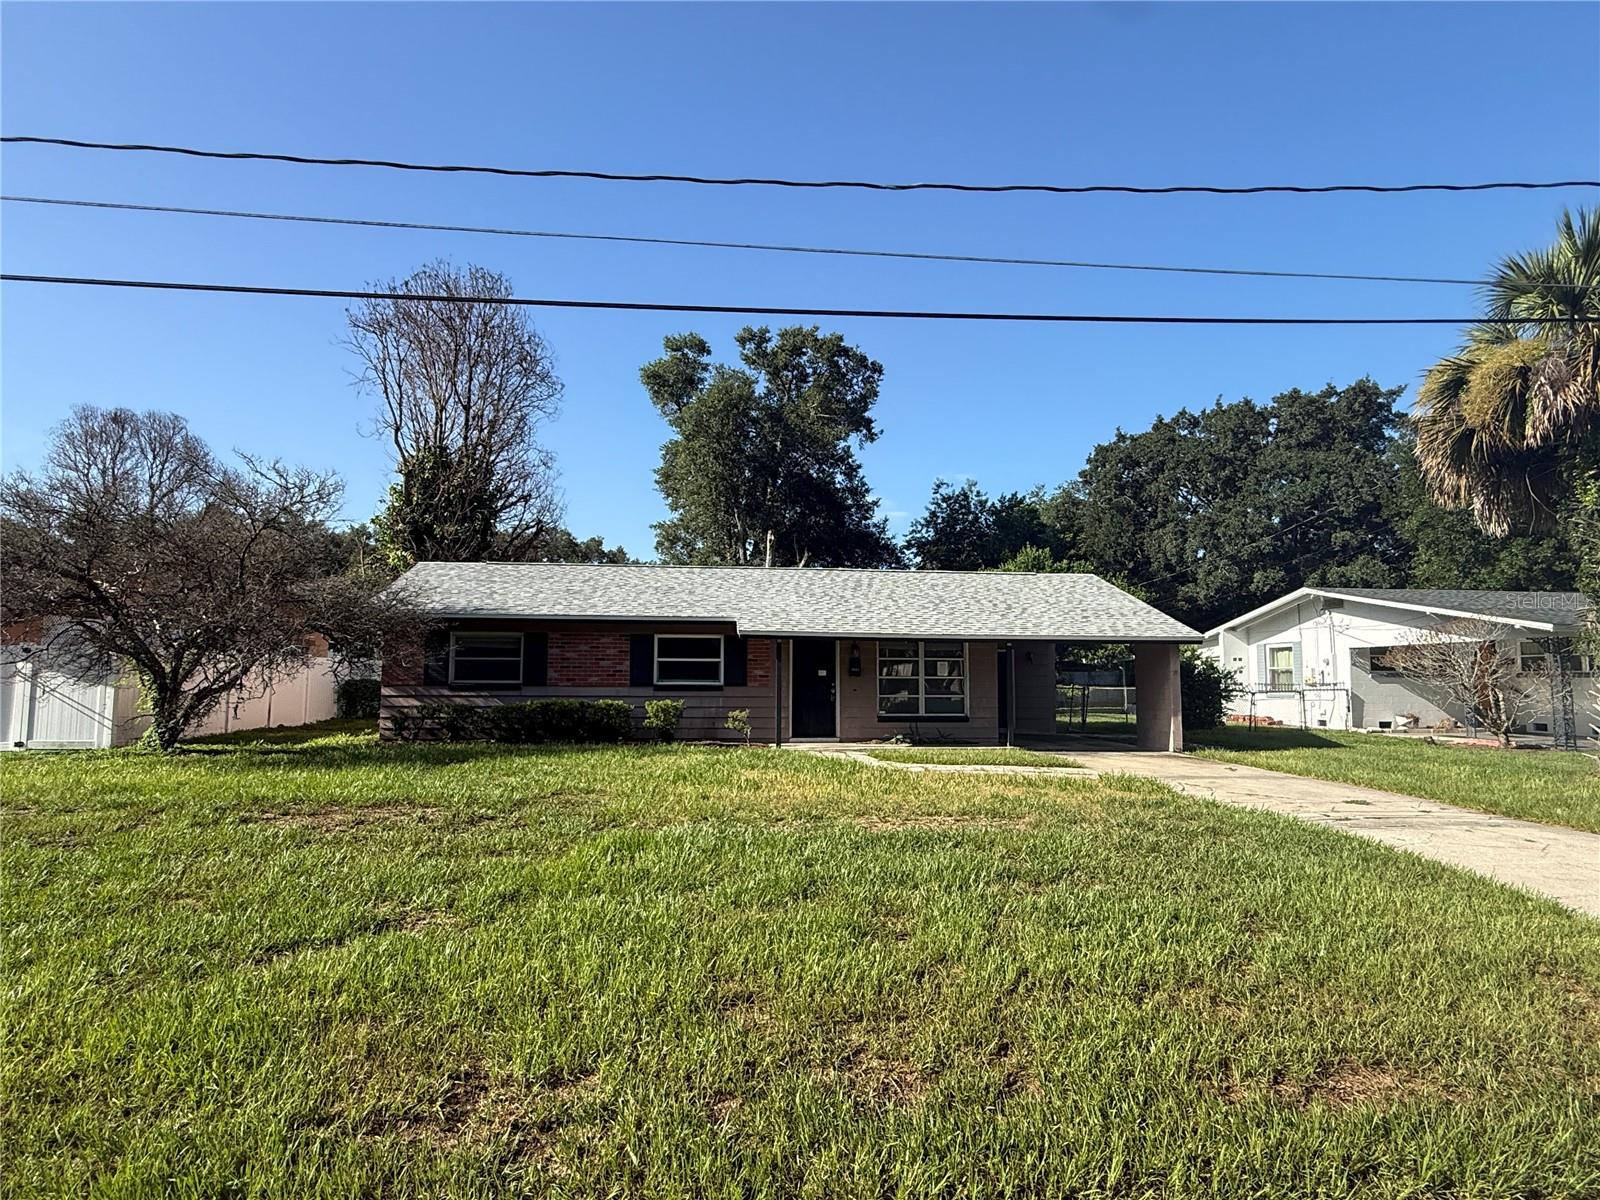
Priced to sell in the desirable SoDo/Milk District location, this 3-bedroom, 2-bath ranch-style home presents an excellent opportunity for buyers seeking a one-story, blank canvas to renovate and customize to their own preferences. Featuring a new roof in 2024 and new HVAC in 2020, this block home offers solid bones, terrazzo and tile flooring, multiple living areas, and plenty of potential to add value. Situated on an oversized 0.22-acre lot, the property includes a covered front porch, mature trees, a spacious backyard, and a solid detached 15' x 14' shed for storage or workshop space. Conveniently located near Downtown Orlando, Orlando International Airport, shopping, dining, and major roadways. Property sold as-is. Buyer and buyer's agent to verify all information, measurements, and property condition.
#O6401779

ORLANDO

3802 E ESTHER STREET

3 Beds

2 Baths

1,194 Sq.Ft.

$330,000

MLS#: O6401779
New on site 1 day ago
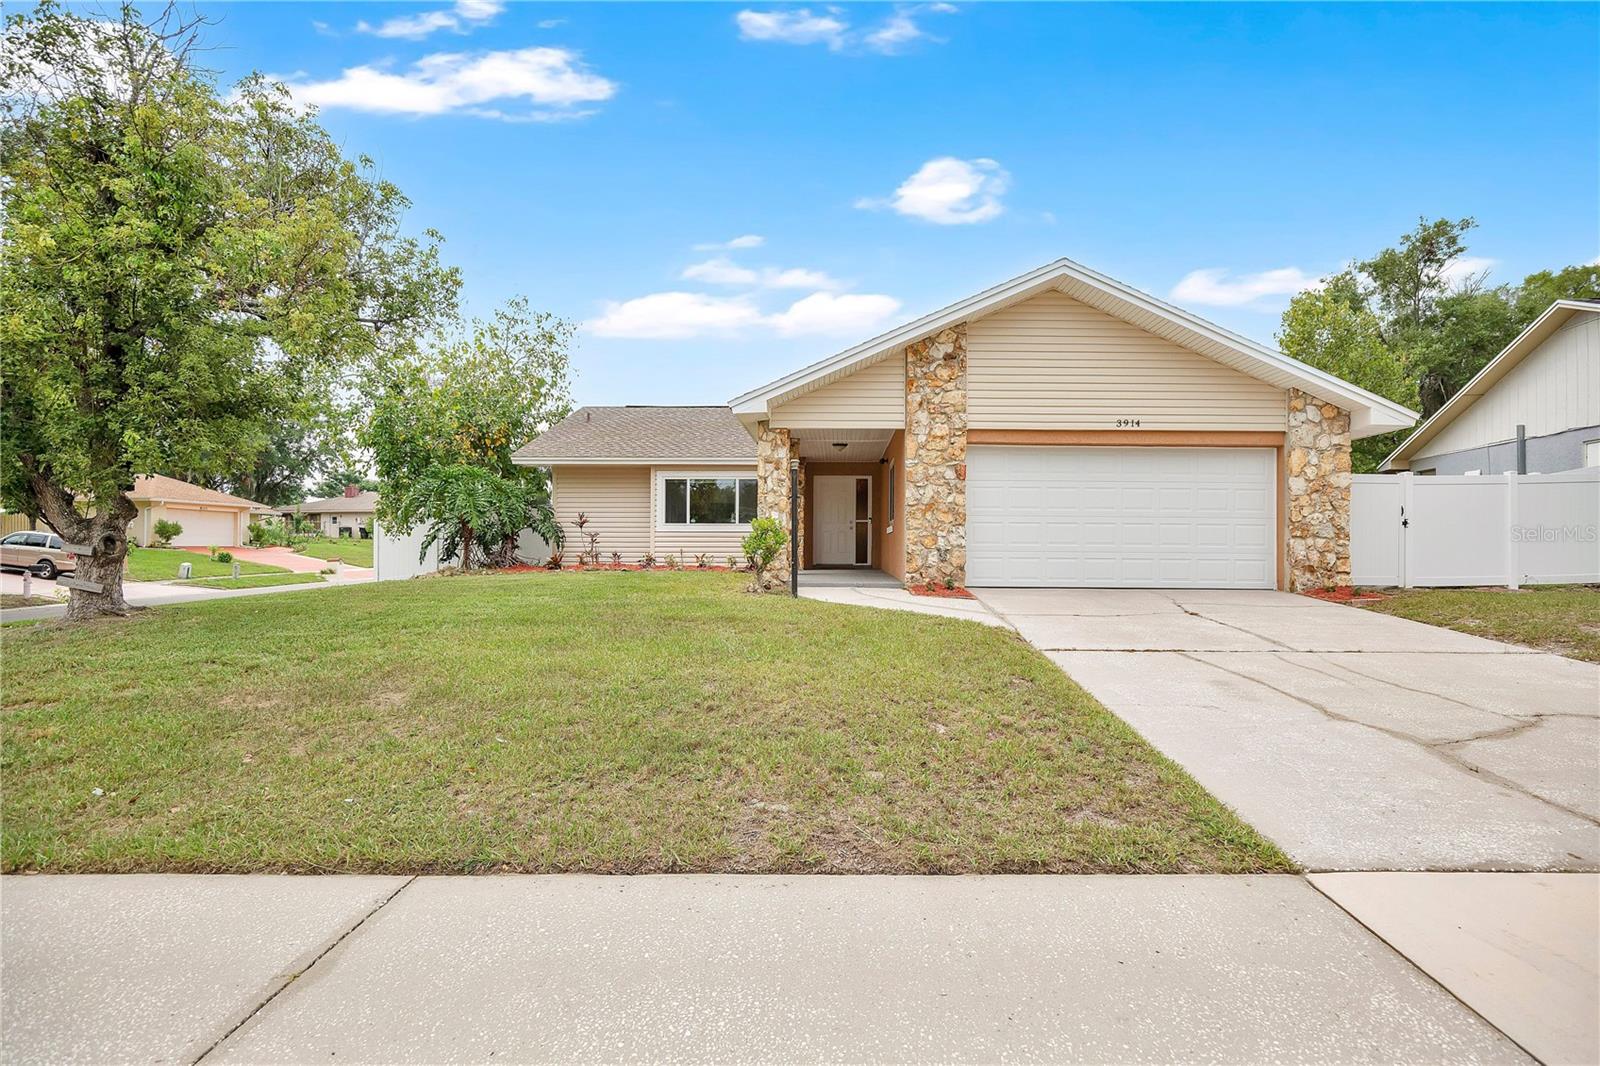
Looking for a move-in-ready 3-bedroom home in Orlando with a spacious Florida room, major system updates, and a large fenced backyard? Welcome to 3914 Foothills Drive in Magnolia Village, where modern updates, flexible living space, and pride of ownership come together in one exceptional home.

Offering 3 bedrooms, 2 bathrooms, 1,512 heated square feet, and an attached 2-car garage, this beautifully updated home sits on a generous 0.25-acre fenced lot and is ready for its next owner.

From the moment you arrive, you'll appreciate the attractive stone-accent exterior, inviting covered entry, and spacious front yard. Inside, the open floor plan is filled with natural light and features durable luxury vinyl plank and tile flooring, neutral designer colors, updated lighting, and a seamless flow between the living, dining, and kitchen areas, creating an ideal space for everyday living and entertaining.

The renovated kitchen features granite countertops, modern cabinetry, ample storage, and generous prep space, while both bathrooms have been tastefully updated with granite vanities, contemporary fixtures, and timeless finishes. The spacious primary suite offers a comfortable retreat, and two additional bedrooms provide flexibility for family, guests, or a home office.

One of this home's standout features is the expansive Florida room, fully air conditioned and included in the home's official square footage. This bright, versatile space extends the main living area and is perfect as a second family room, media room, game room, home office, fitness area, playroom, or simply a relaxing place to enjoy views of the backyard year-round.

Step outside to a generously sized, fully fenced backyard with plenty of room for pets, gardening, outdoor entertaining, or even a future pool. Mature landscaping creates a private setting while still offering plenty of open space to customize for your lifestyle.

Buy with ultimate peace of mind thanks to major system updates:

NEW ROOF: JULY 2018

NEW AC CONDENSER: 2019

NEW AIR HANDLER: 2018

NEW ENERGY-EFFICIENT WINDOWS: 2019

Conveniently located near shopping, dining, parks, schools, and major roadways, this home offers easy access to everything Orlando has to offer while providing the comfort of an established neighborhood.

Offered at $350,000.
#O6424555

ORLANDO

3914 FOOTHILLS DRIVE

3 Beds

2 Baths

1,512 Sq.Ft.

$350,000

MLS#: O6424555
New on site 1 day ago
Virtually Staged. Some homes just live easier than others, and this one makes its case the moment you step inside. Vaulted ceilings open up the foyer and carry through the main living areas, giving the center of the home a taller, brighter, more connected feel than you would expect from a single story. The great room flows into the kitchen through a breakfast bar pass-through, so the cook is never cut off from the conversation, and ceramic tile grounds the kitchen and dining areas with crisp white cabinetry and warm wood countertops.
Then comes the surprise: a 14 by 28 Florida room that adds an entire second living zone. Use it as a home office, a workout space, a media den, a hobby studio, or all of the above at once. Very few homes in this neighborhood, at any recent price, have offered this much flexible square footage under one roof.
The split bedroom layout puts the primary suite on its own side of the house, complete with a walk-in closet with built-in shelving and a private bath. Two additional bedrooms and a second full bath sit across the home, each with ceiling fans and generous closet storage.
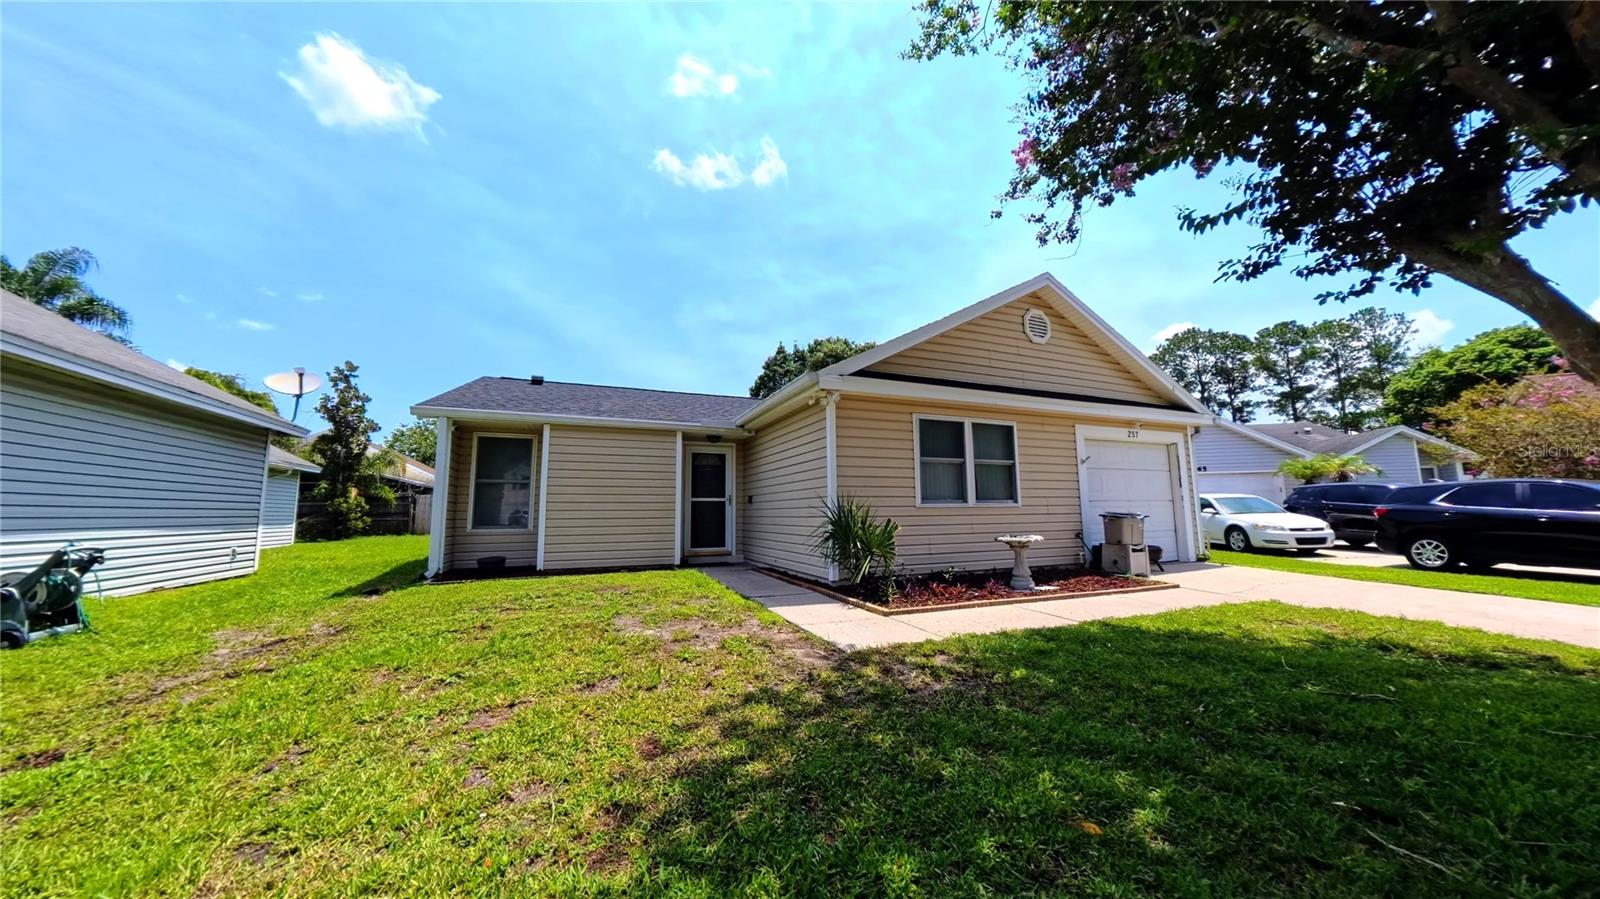
Out back, a covered and screened porch overlooks a fully fenced yard, and a mature shade tree anchors the front elevation. Block construction with vinyl siding, a shingle roof, an attached garage with washer and dryer hookups, and a flood zone X designation round out the practical side. Set at the end of a quiet cul-de-sac, the street stays calm while everything else stays close.
And there is a lot close by. Huckleberry Fields sits within the Waterford Lakes master association, stacking two layers of amenities: community pool, playground, dog park, tennis and pickleball courts, basketball court, fitness center, clubhouse, park, and walking trails, all linked by sidewalks. The home is zoned for Waterford Elementary, Discovery Middle, and Timber Creek High, and sits minutes from Waterford Lakes Town Center shopping and dining with quick access to Alafaya Trail, SR 408, and UCF. Leasing is permitted with a six month minimum, giving you options if plans change down the road.
#S5153771

ORLANDO

257 CLEMENS COURT

3 Beds

2 Baths

1,263 Sq.Ft.

$340,000

MLS#: S5153771

 - property

Send a message

Message successfully sent.

Your message

What is 3 + 4 ?

Reason for contacting?

I agree to receive email communication and understand I can unsubscribe at any time.

I agree to be contacted by The Graf Group of Coldwell Banker via call, email, and text for real estate services. To opt out, you can reply 'stop' at any time or reply 'help' for assistance. You can also click the unsubscribe link in the emails. Message and data rates may apply. Message frequency may vary. Privacy Policy

Sign Out

Virtual Assistant

Would you like to take the next step with this property? We can help you schedule a showing or virtual tour, or send you more details.

Yes, I would like more information.

Thank You for Your Reply, One of Our Agents will contact you as soon as possible

No, maybe later.

Thank you, you can always contact me via email, phone number or through the contact form.

Realhub AI

Lucy - Your AI-Powered Realtor

Update Your Temporary Password

Personalize your search

Enter your email and we'll notify you immediately when new listings match what you're looking for.

or enter email address

Already have an account ? Login here

Continue your home search

I agree to receive communications and understand I can unsubscribe at any time.

I agree to be contacted by The Graf Group of Coldwell Banker via call, email, and text for real estate services. To opt out, you can reply 'stop' at any time or reply 'help' for assistance. You can also click the unsubscribe link in the emails. Message and data rates may apply. Message frequency may vary. Privacy Policy

Already have an account ? Login here

We use cookies

We use cookies primarily for analytics to enhance your experience. By accepting, you agree to our use of these cookies. You can manage your preferences or learn more about our cookies policy.