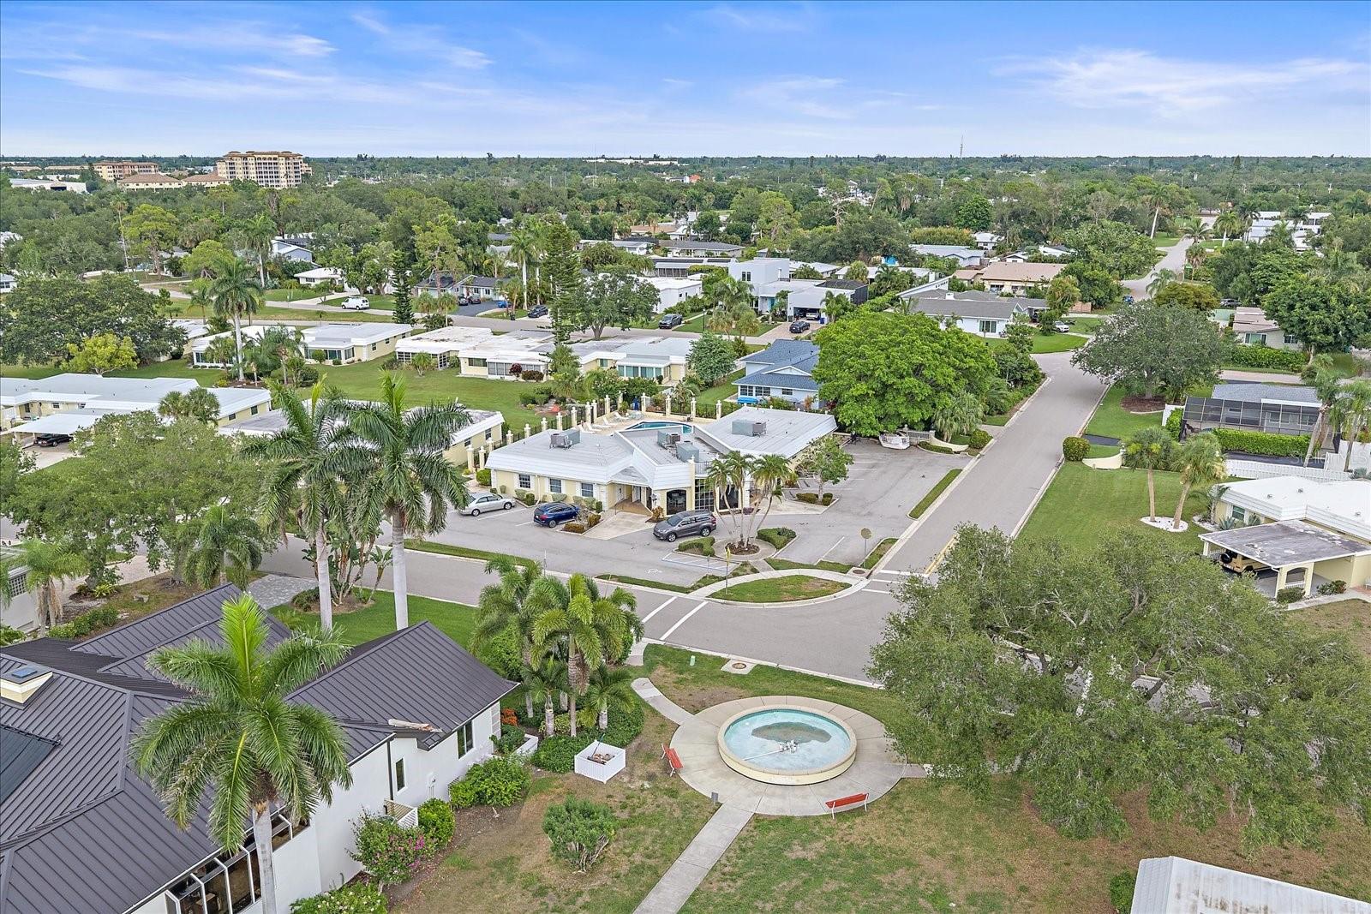
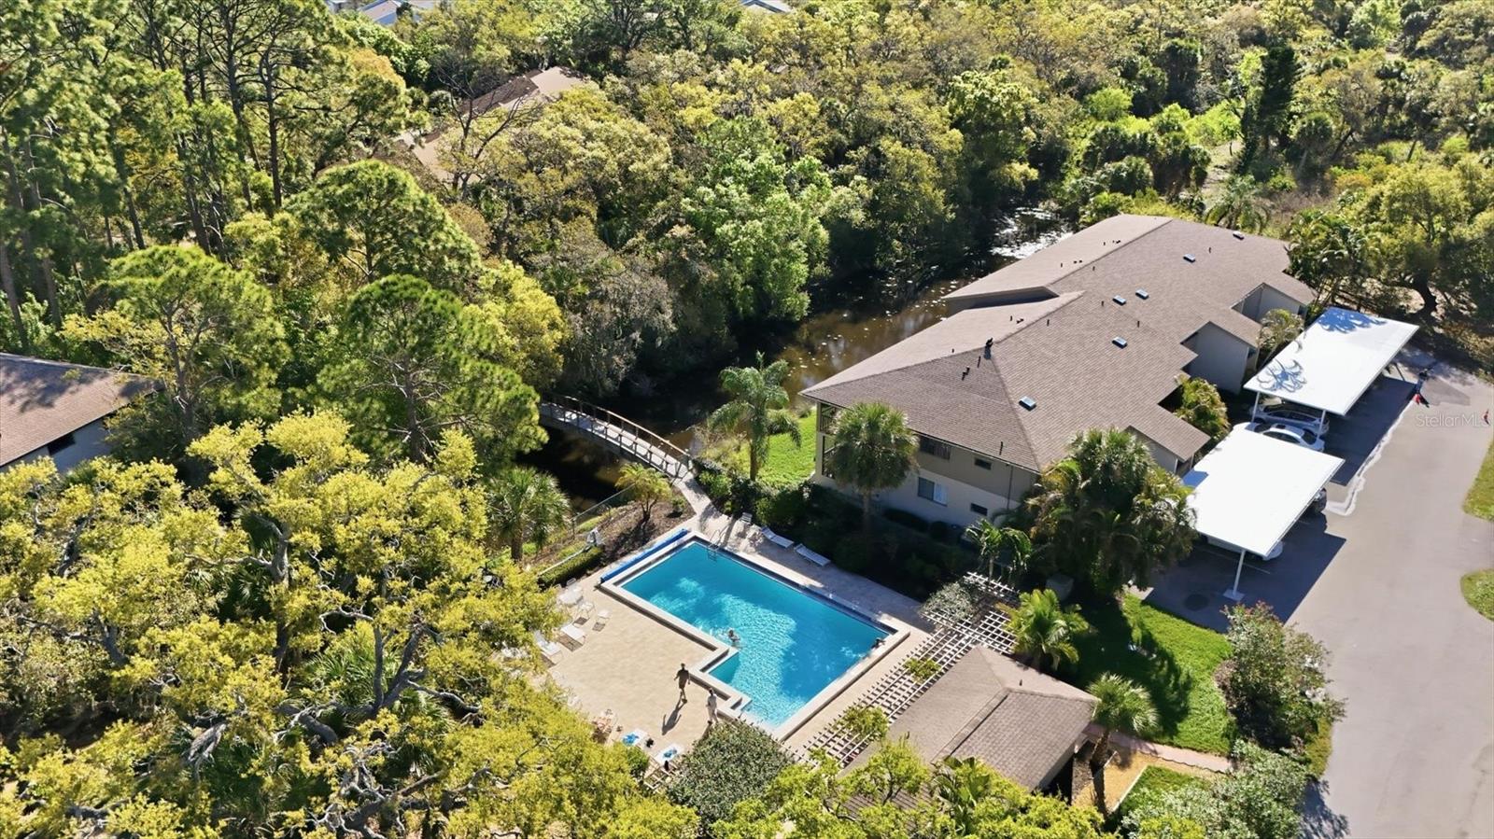
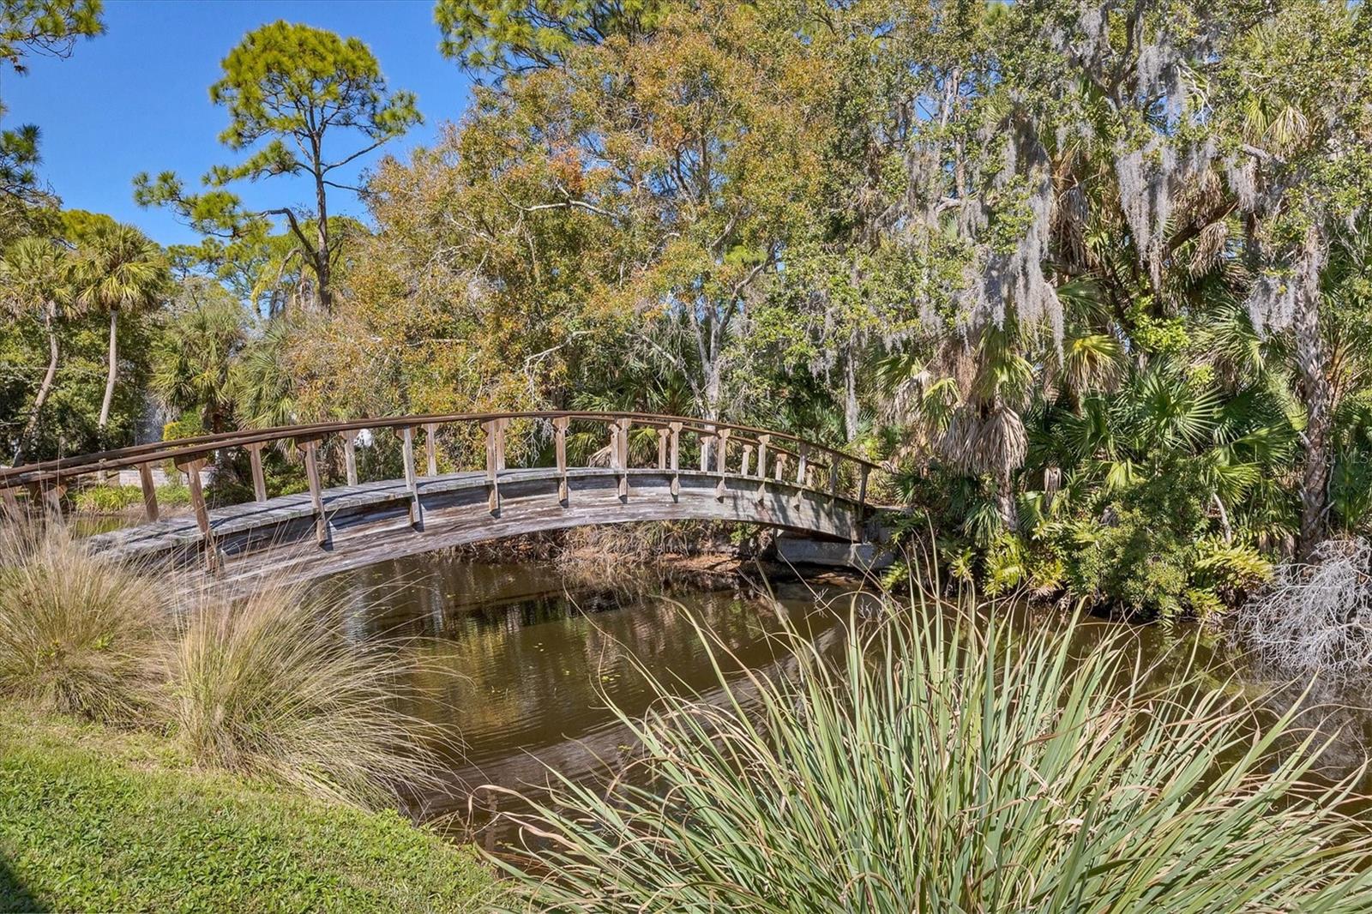
Features & Amenities

Interior

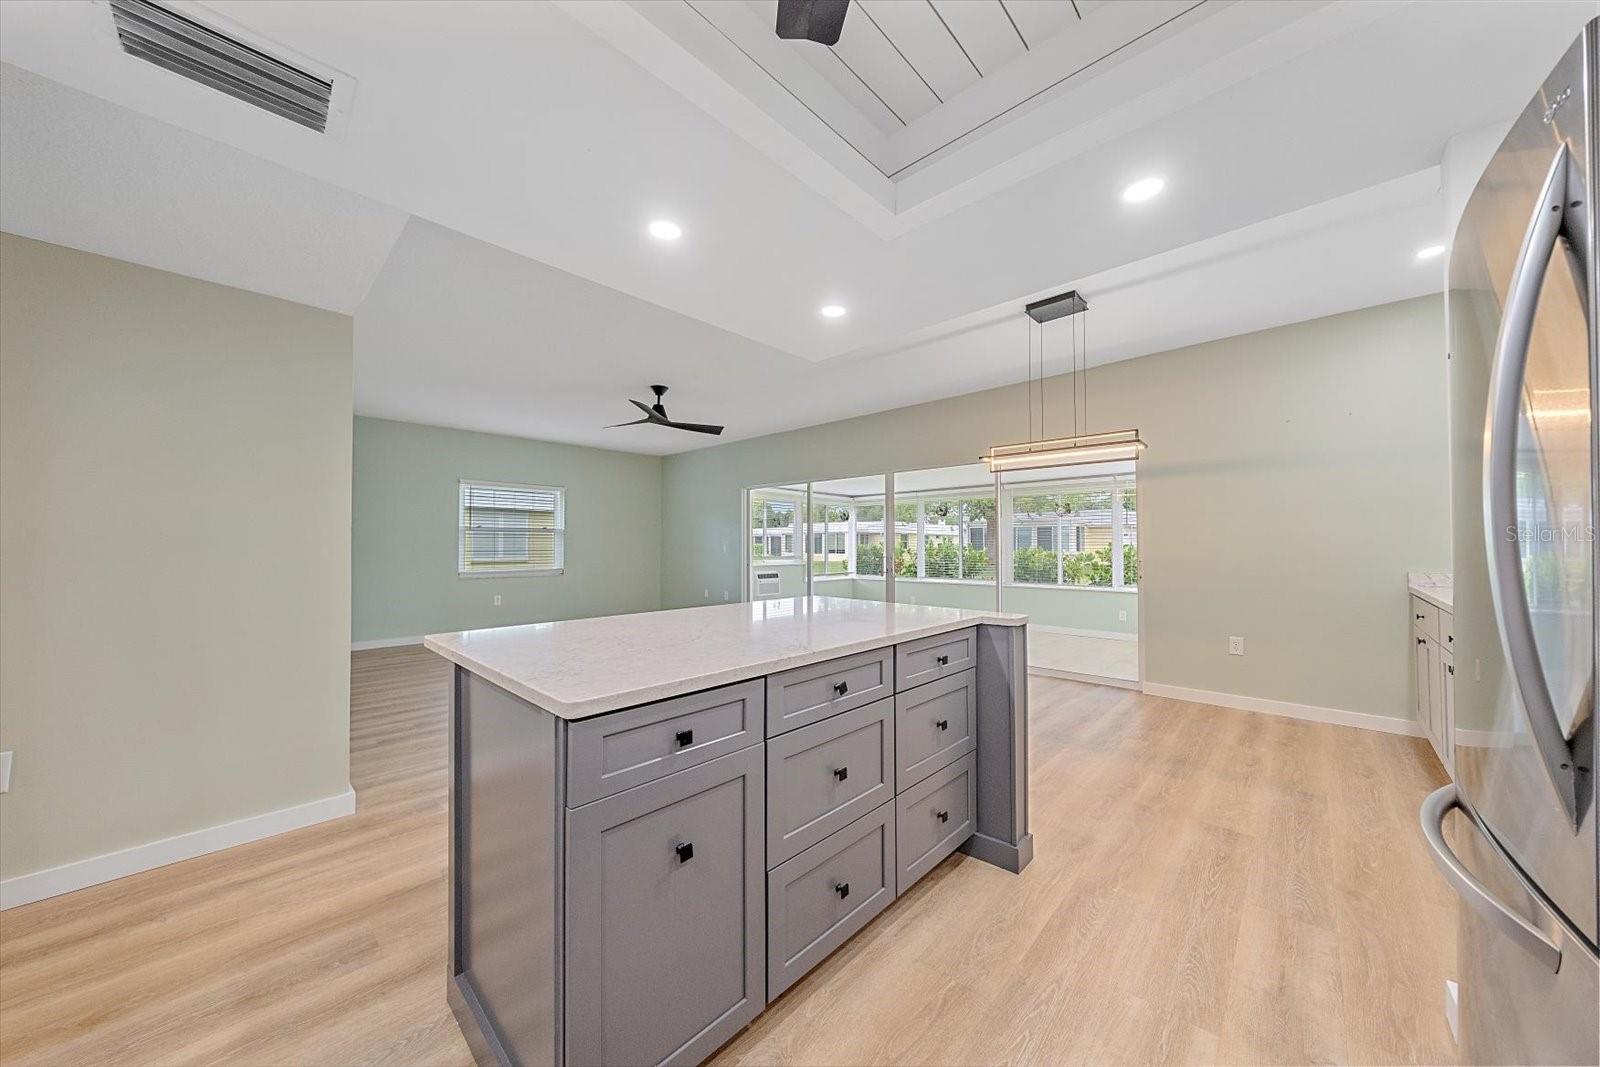
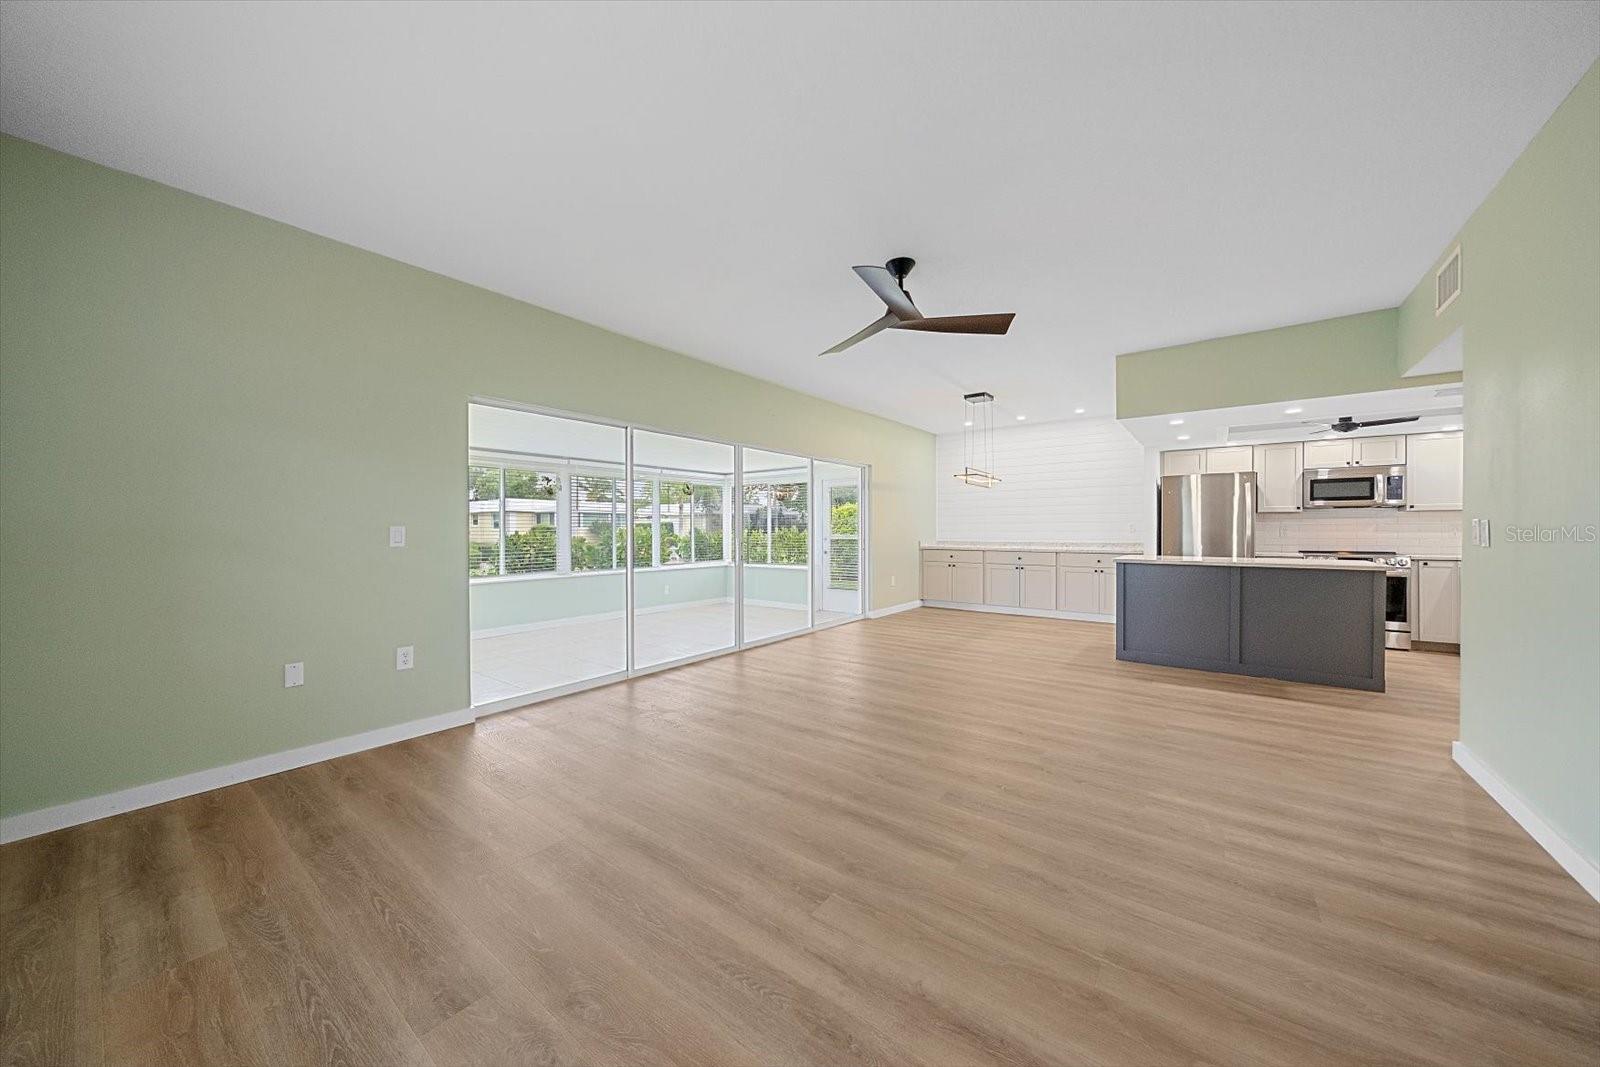
  • Other Interior Features

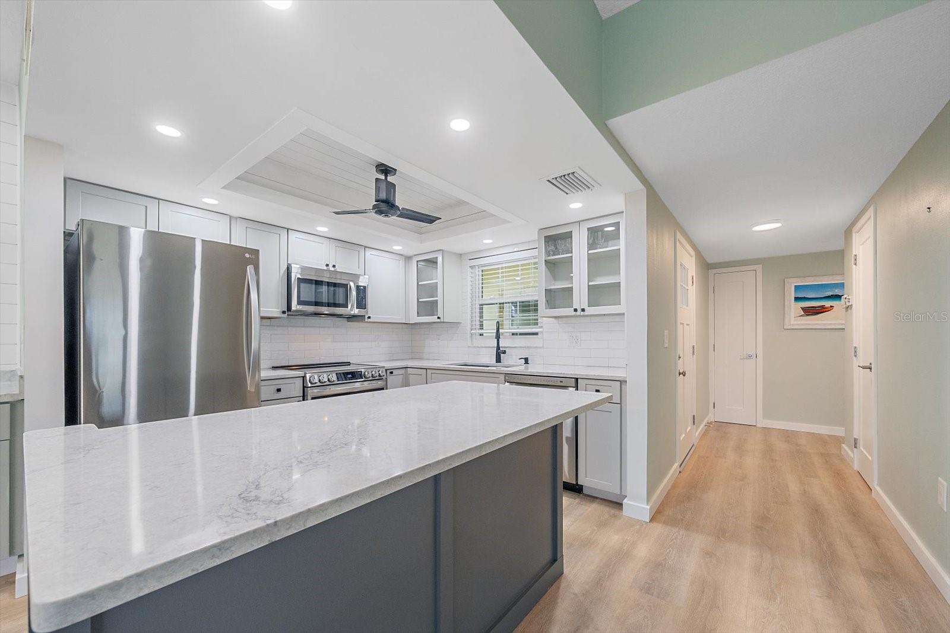
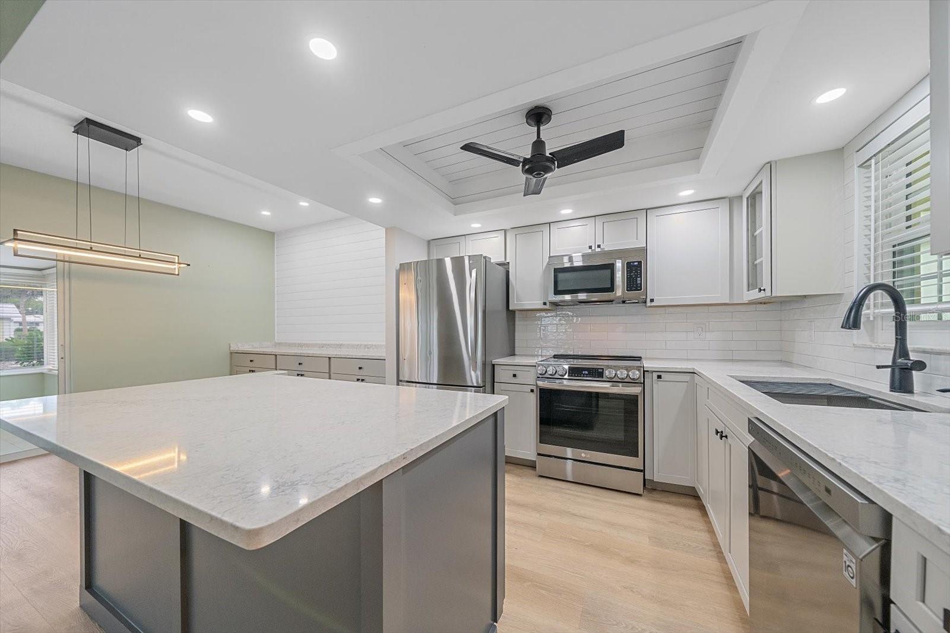
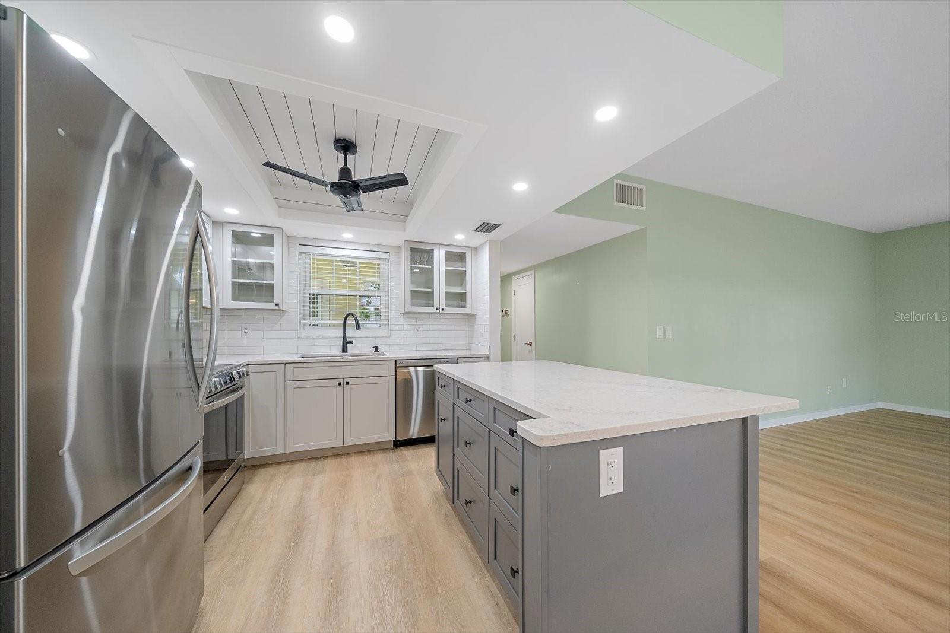
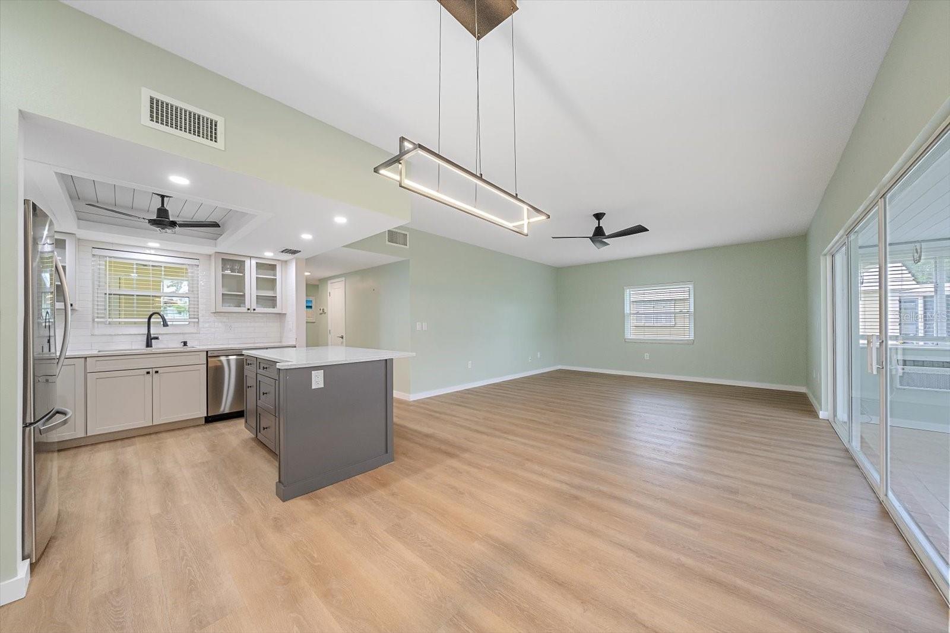
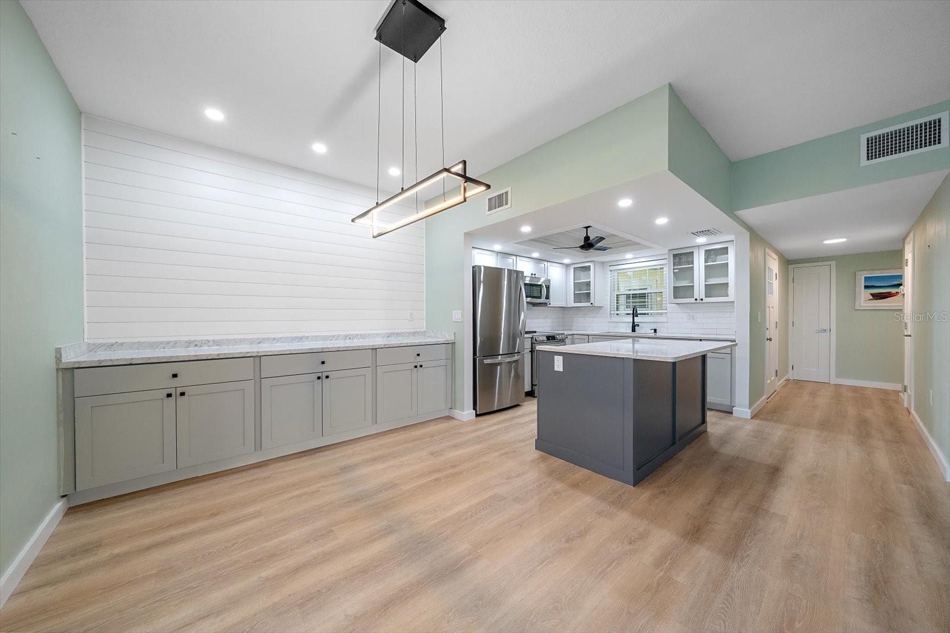
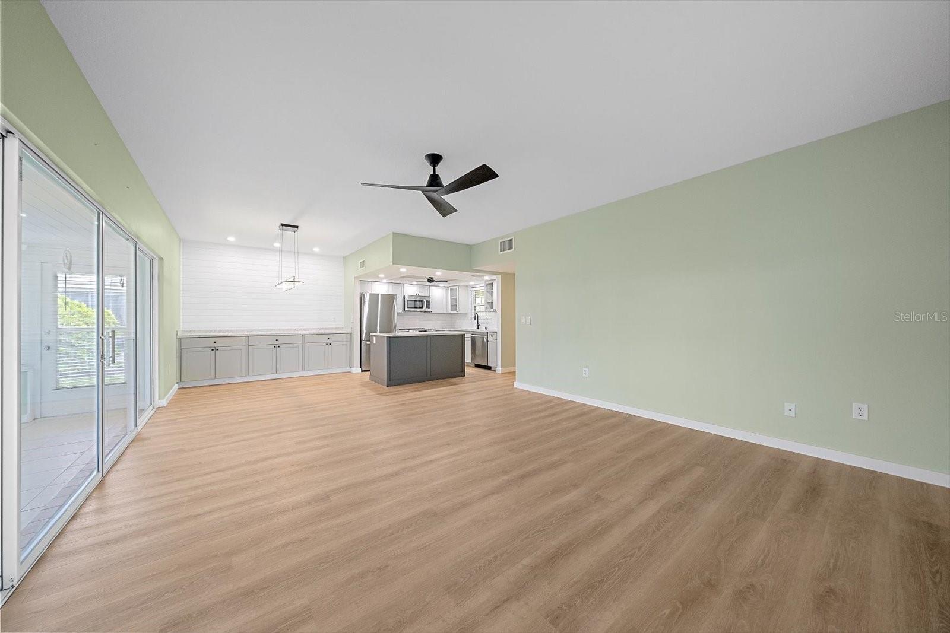
    Eat-in Kitchen, High Ceilings, Open Floorplan, Walk-In Closet(s)

  • Total Bedrooms

    2

  • Bathrooms

    2

  • Cooling YN

    YES

  • Cooling

    Central Air

  • Fireplace YN

    NO

  • Heating YN

    YES

  • Heating

    Central

  • Pet friendly

    Number Limit, Size Limit, Yes

Exterior

  • Garage

    No

  • Construction Materials

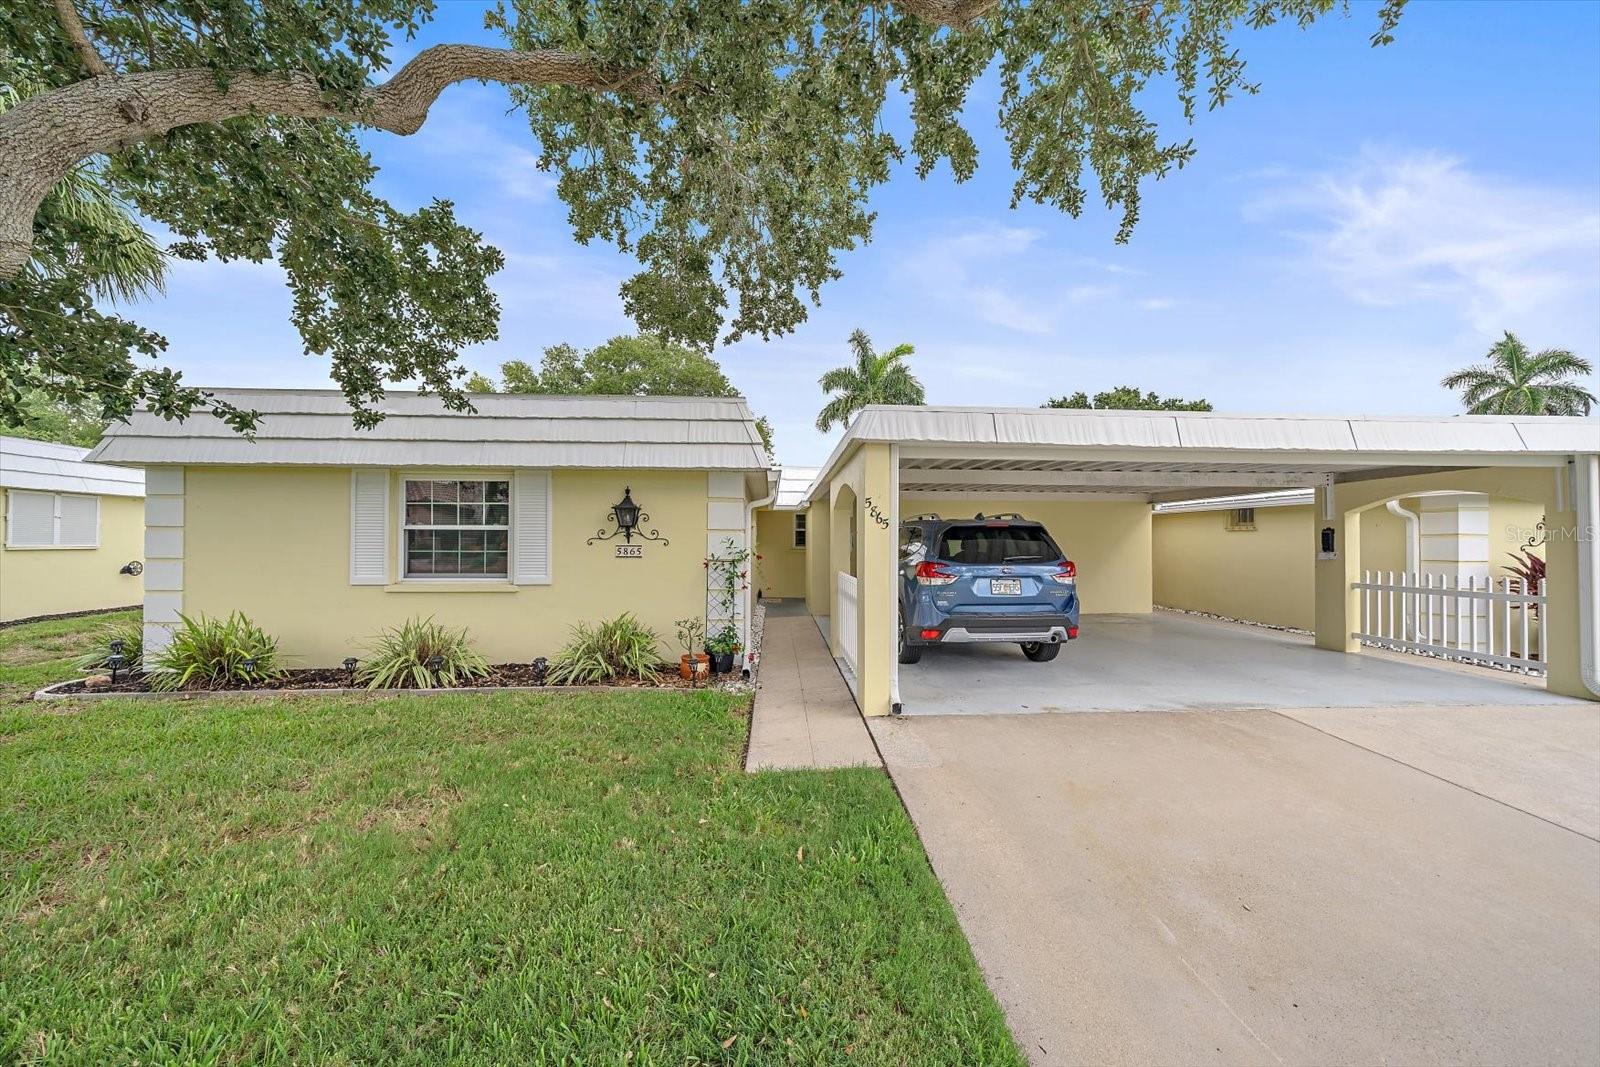
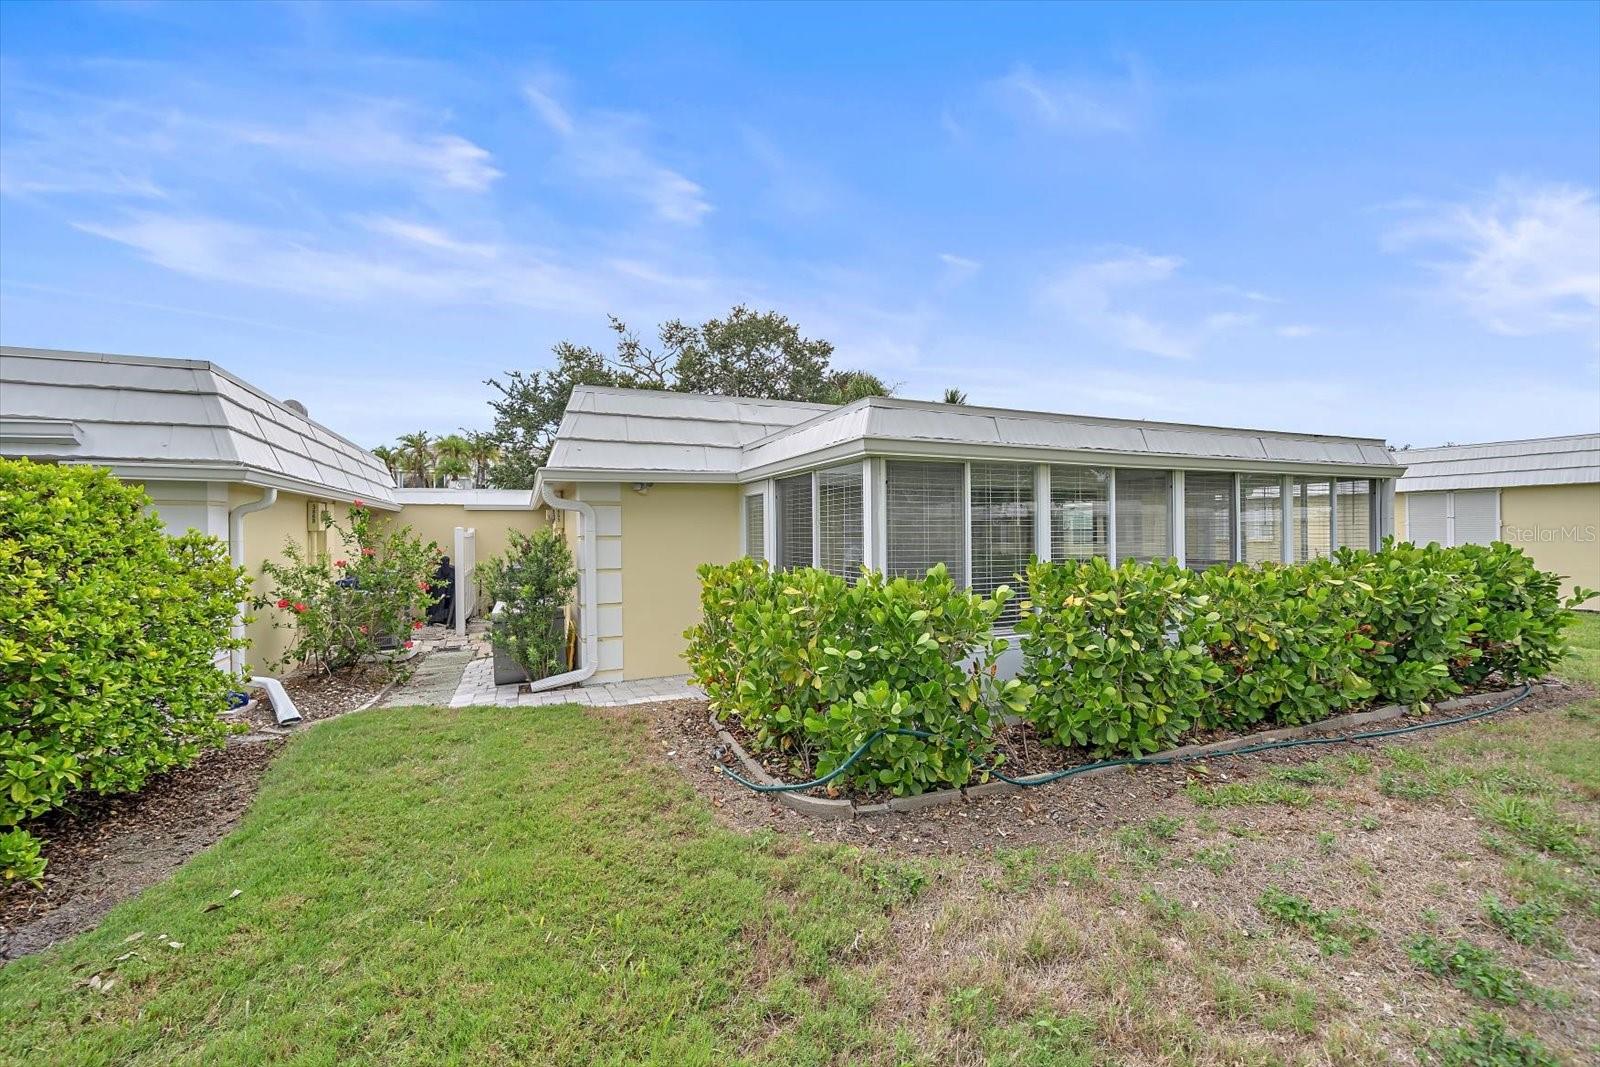
    Stucco

  • Other Exterior Features

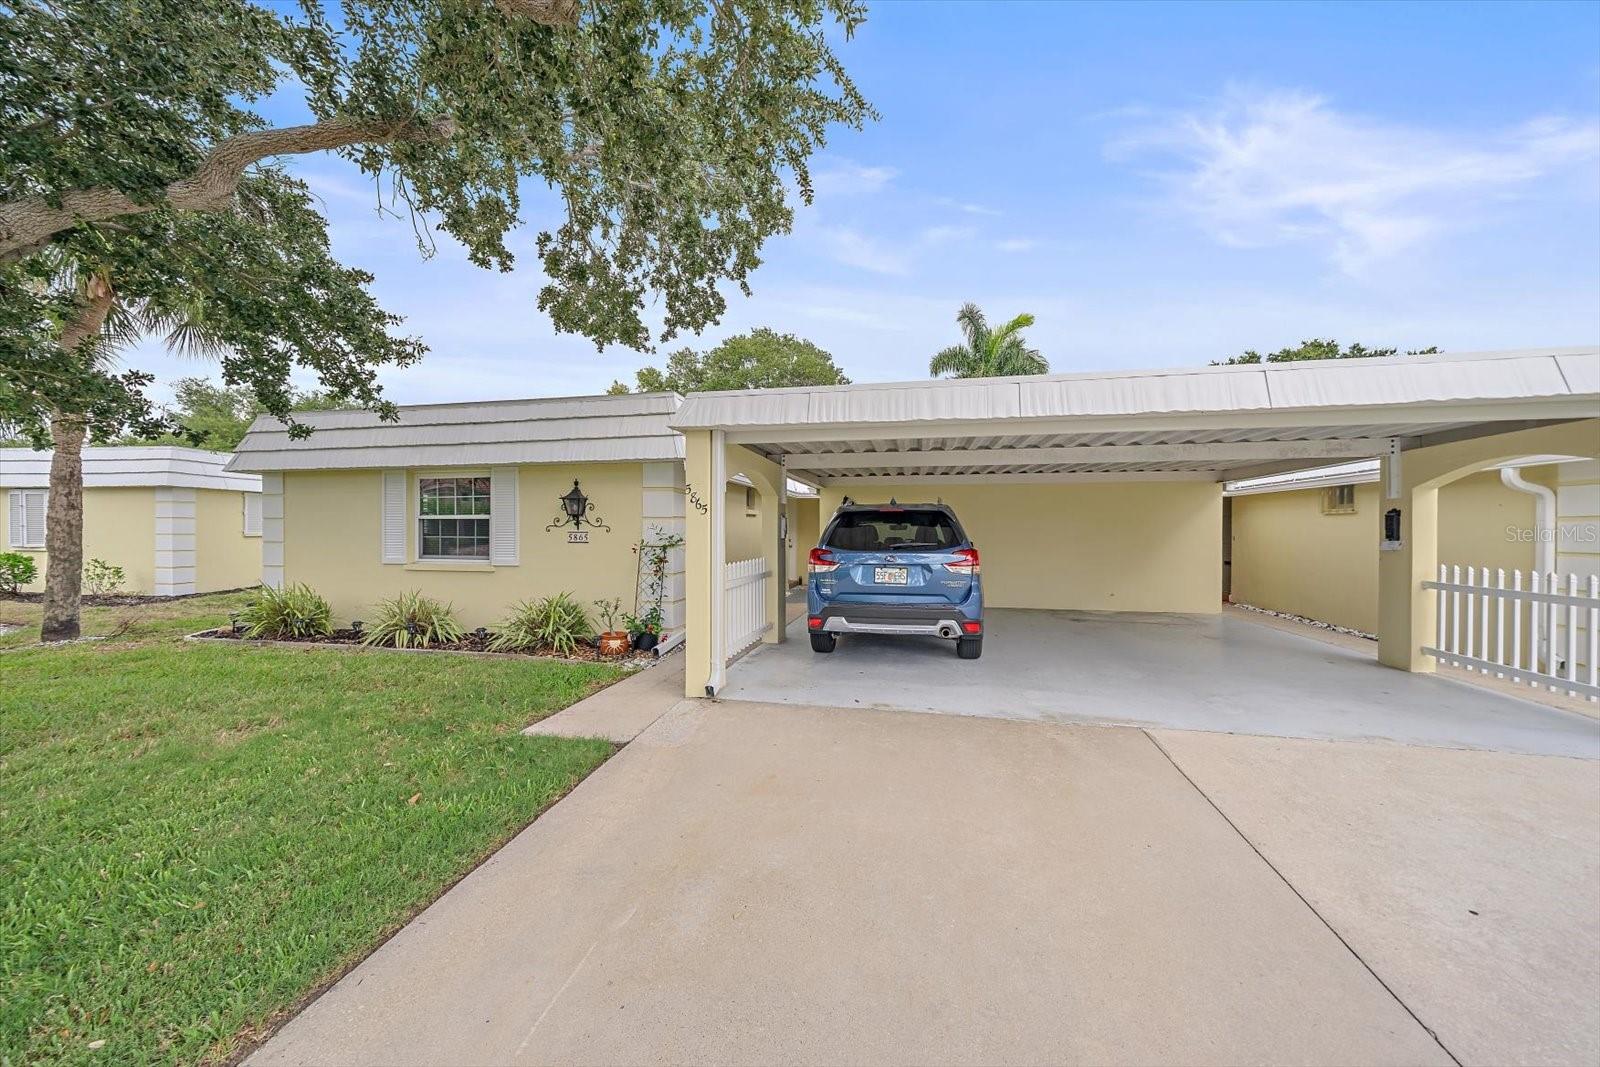
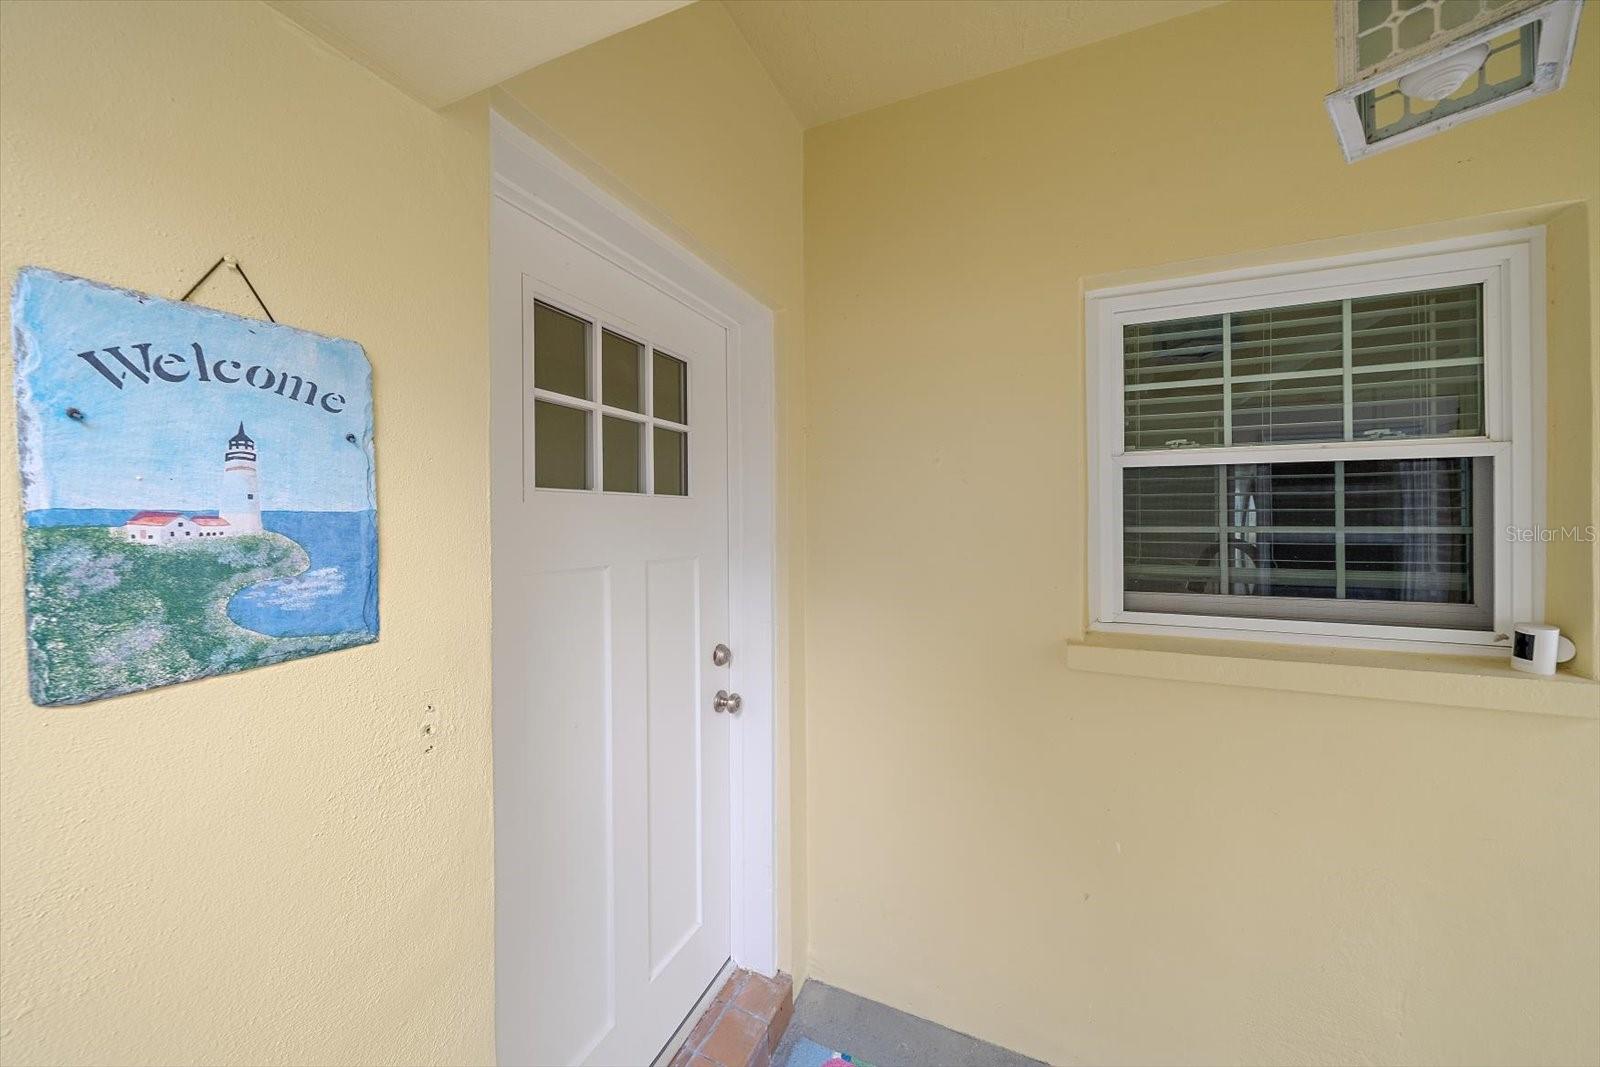
    Lighting, Private Entrance

  • Parking

    Driveway, Off Street

  • Patio and Porch Features

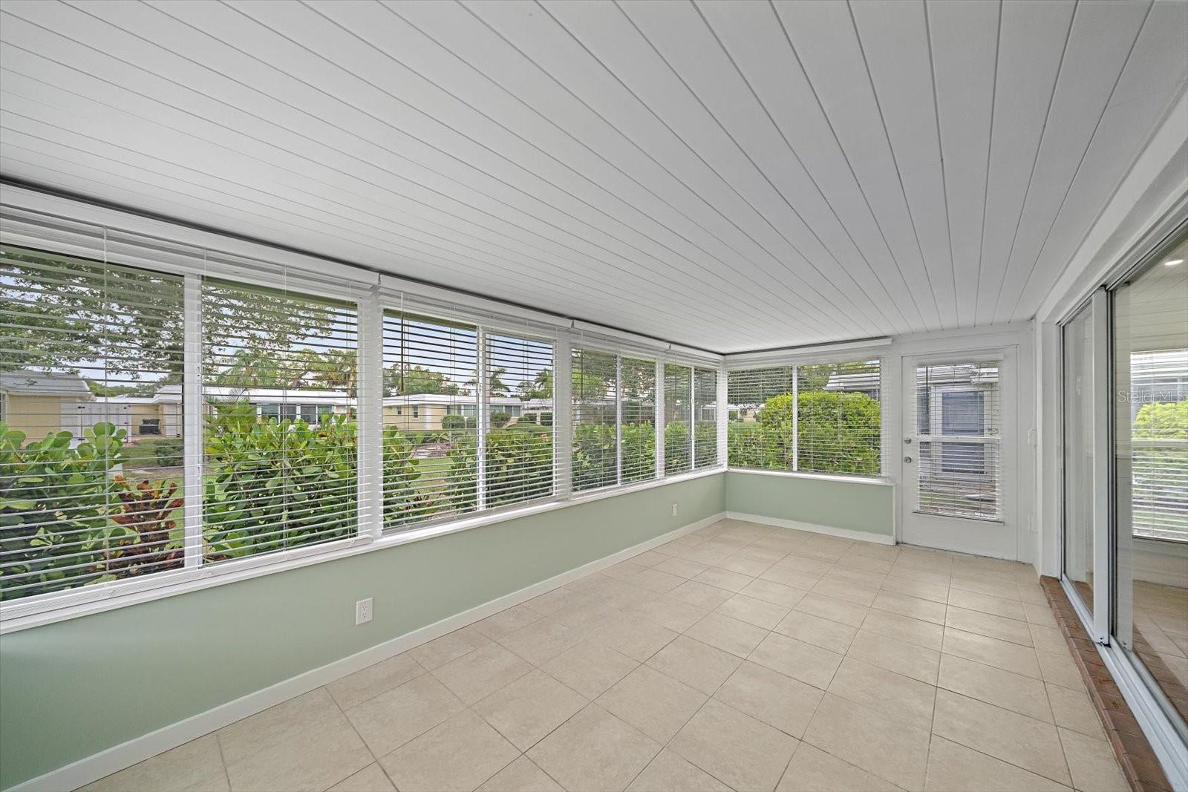
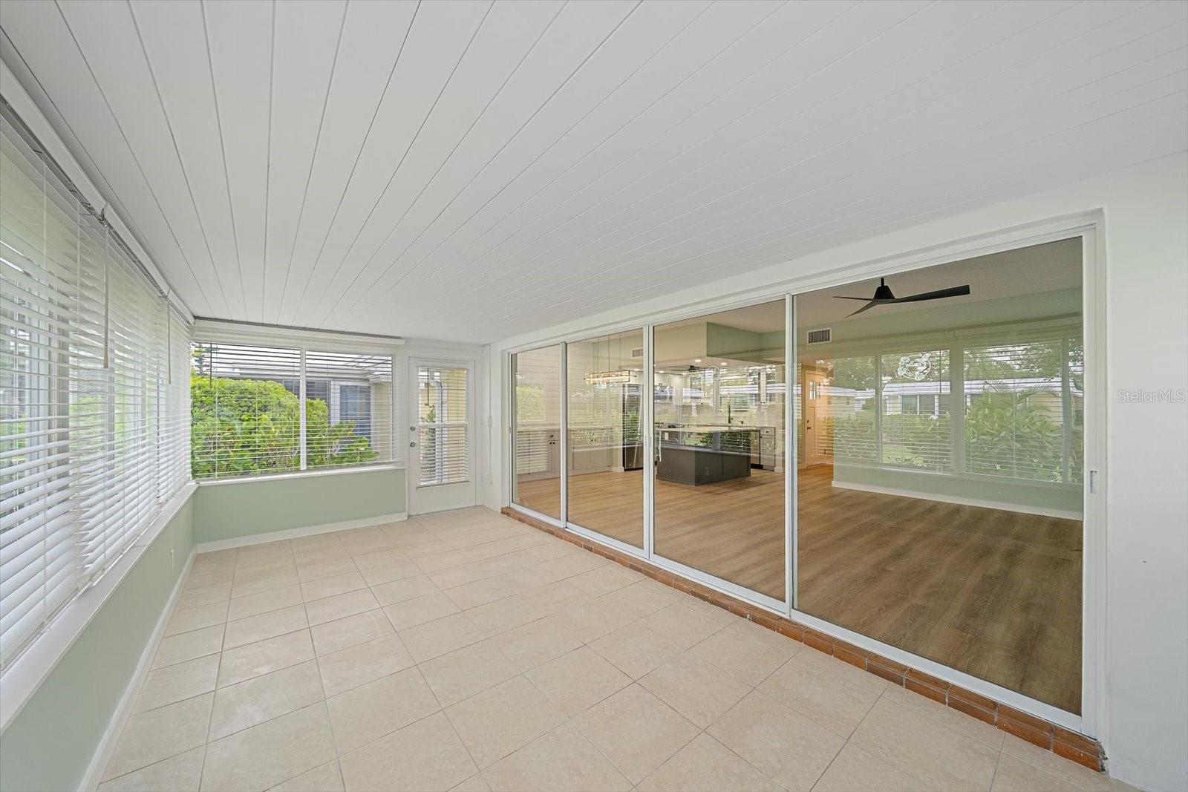
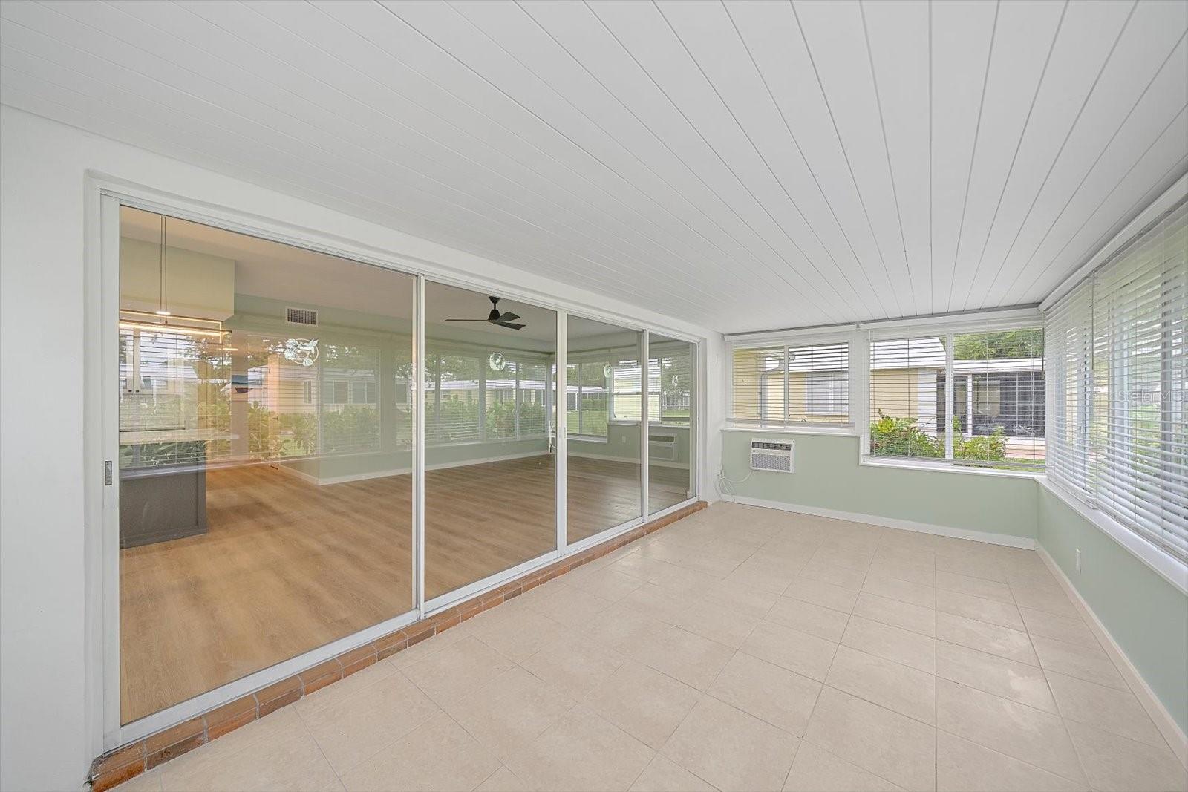
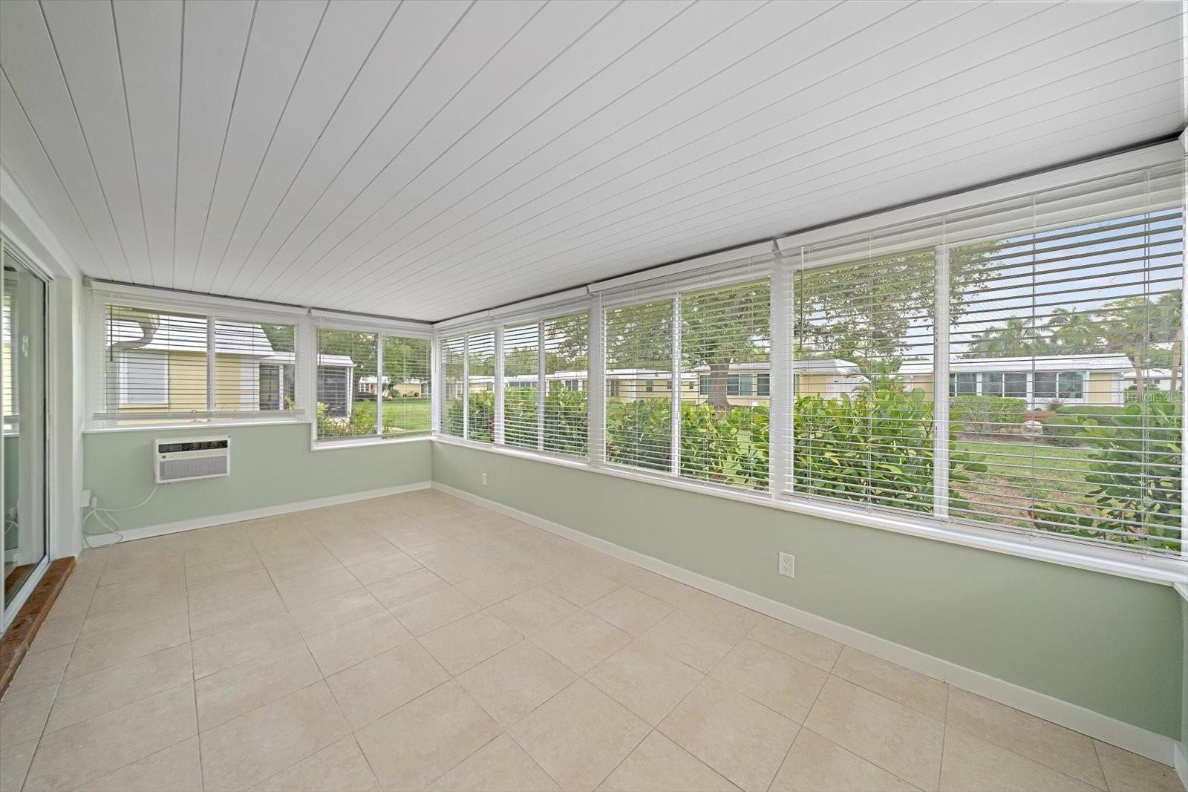
    Covered, Enclosed

  • Pool

    No

  • Waterfront YN

    NO

Area & Lot

  • Lot Features

    Level, Paved

  • Property Type

    Residential

  • Property Sub Type

    Townhouse

Price

  • Sales Price

    $279,000

  • Tax Amount

    $2,656

  • Sq. Footage

    1,155

  • Price/SqFt

    $241

HOA

  • Association

    YES

  • Association Fee Includes

    N/A

  • Total Monthly Fees

    $1,045

School District

  • Elementary School

    Phillippi Shores Elementary

  • Middle School

    Sarasota Middle

  • High School

    Riverview High

Property Features

  • New Construction

    NO

  • Association Amenities

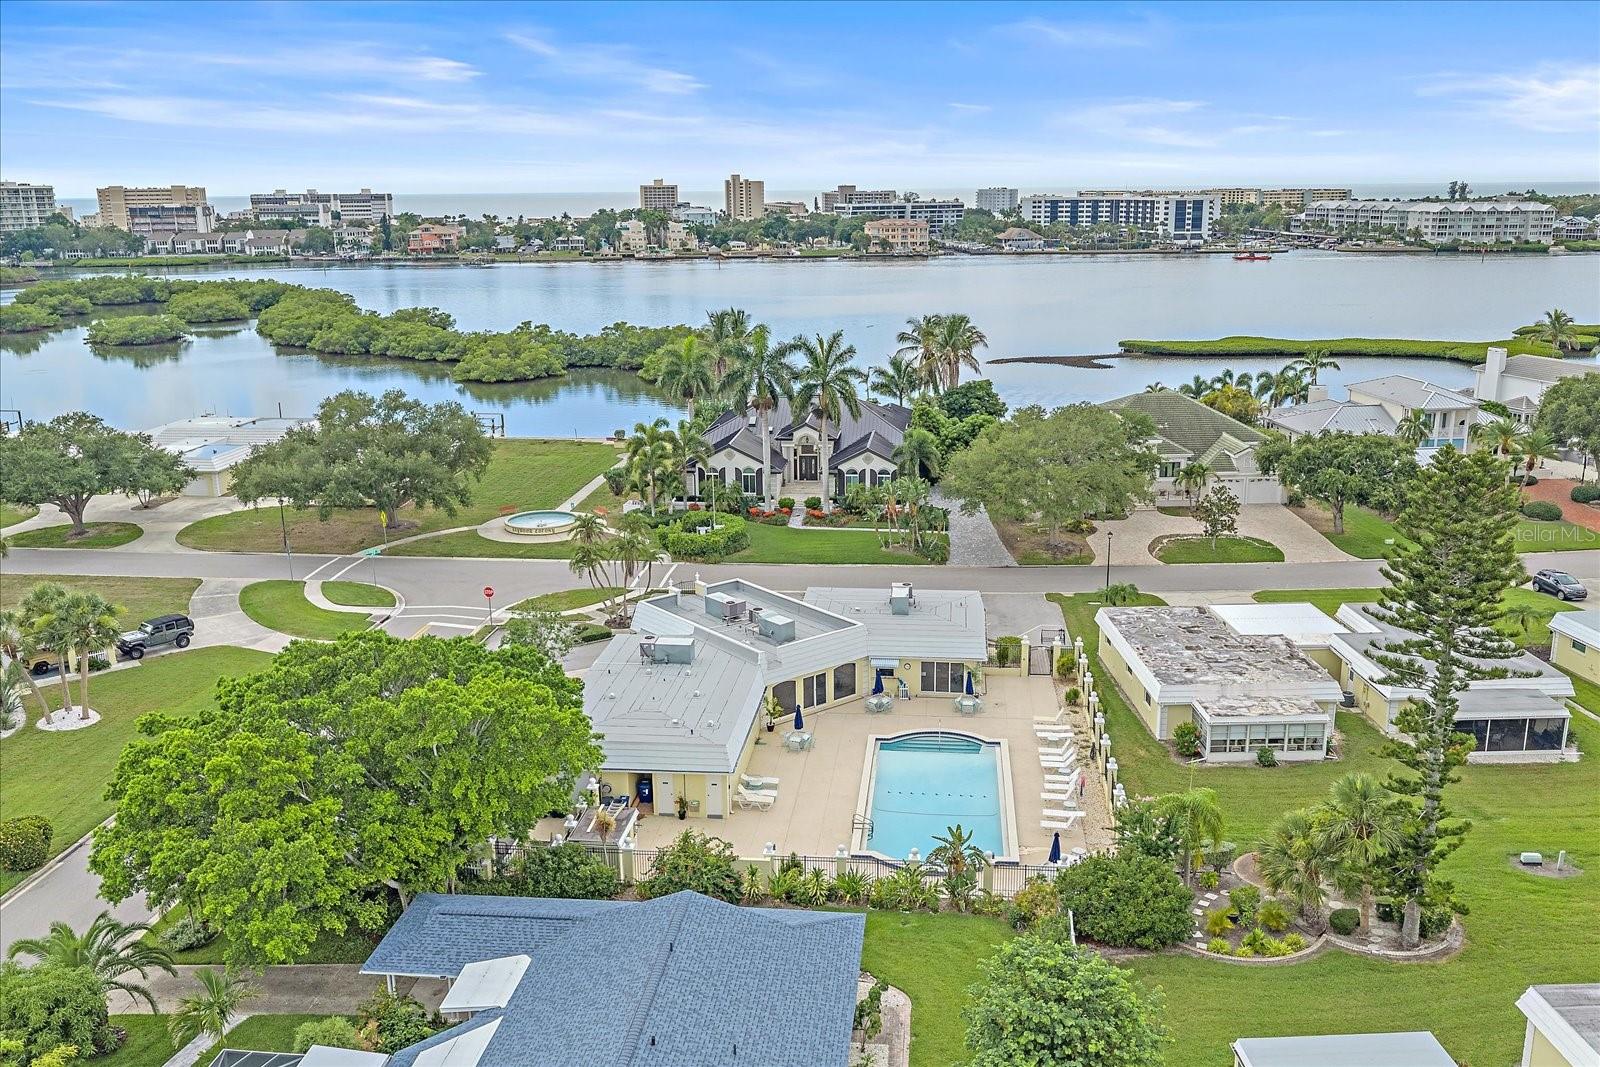
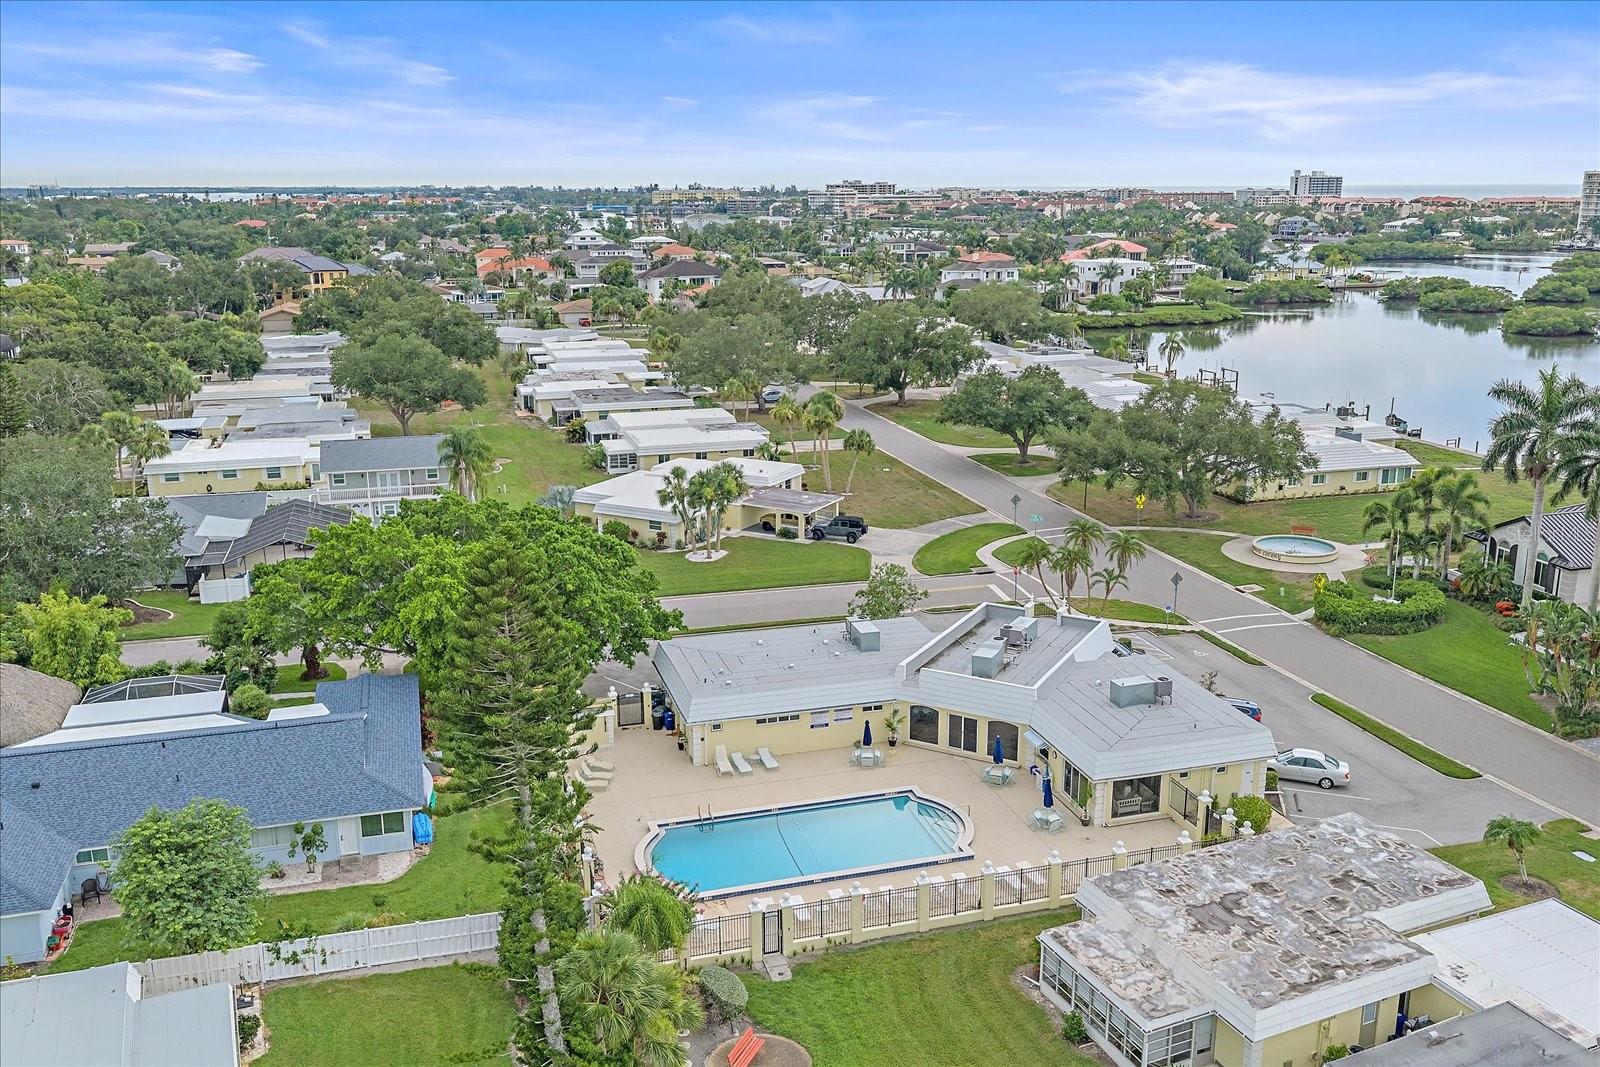
    Maintenance, Park, Pool

  • Foundation Details

    Slab

  • Ownership

    Fee Simple

  • Senior Community YN

    NO

  • Sewer

    Public Sewer

  • Tax Lot

    8

  • Water Source

    Public

Schedule a Showing

Showing scheduled successfully.

<
>
IN PERSON
VIA CHAT

What is 3 + 4 ?


Change time

Mortgage calculator
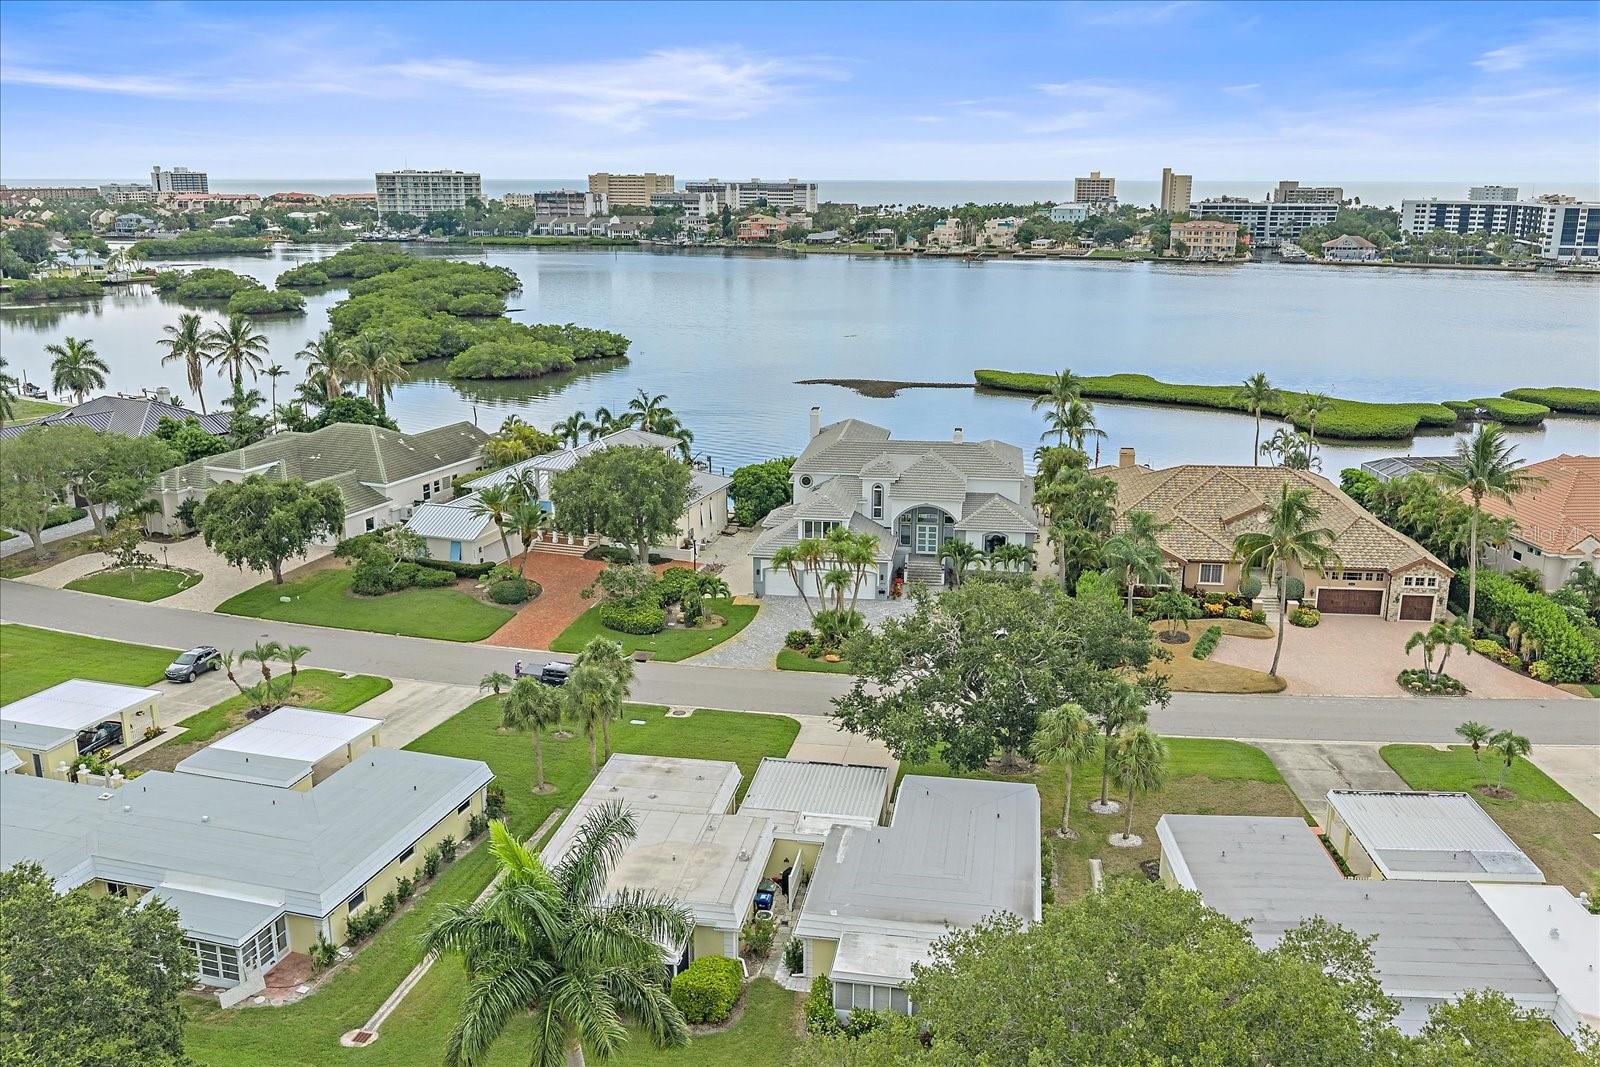
Estimate your monthly mortgage payment, including the principal and interest, property taxes, and HOA. Adjust the values to generate a more accurate rate.

Your payment

Principal and Interest:

$

Property taxes:

$

HOA fees:

$

Total loan payment:

$

Total interest amount:

$

Location

County

Sarasota

Elementary School

Phillippi Shores Elementary

Middle School

Sarasota Middle

High School

Riverview High

Listing Courtesy of Tiffiany Harford , KELLER WILLIAMS ON THE WATER S

RealHub Information is provided exclusively for consumers' personal, non-commercial use, and it may not be used for any purpose other than to identify prospective properties consumers may be interested in purchasing. All information deemed reliable but not guaranteed and should be independently verified. All properties are subject to prior sale, change or withdrawal. RealHub website owner shall not be responsible for any typographical errors, misinformation, misprints and shall be held totally harmless.

Agent Michael Graf

Business Coach | Executive Sales Associate | Realtor®

Michael Graf

Call Michael today to schedule a private showing.


* Listings on this website come from the FMLS IDX Compilation and may be held by brokerage firms other than the owner of this website. The listing brokerage is identified in any listing details. Information is deemed reliable but is not guaranteed. If you believe any FMLS listing contains material that infringes your copyrighted work please click here to review our DMCA policy and learn how to submit a takedown request.© 2024 FMLS.
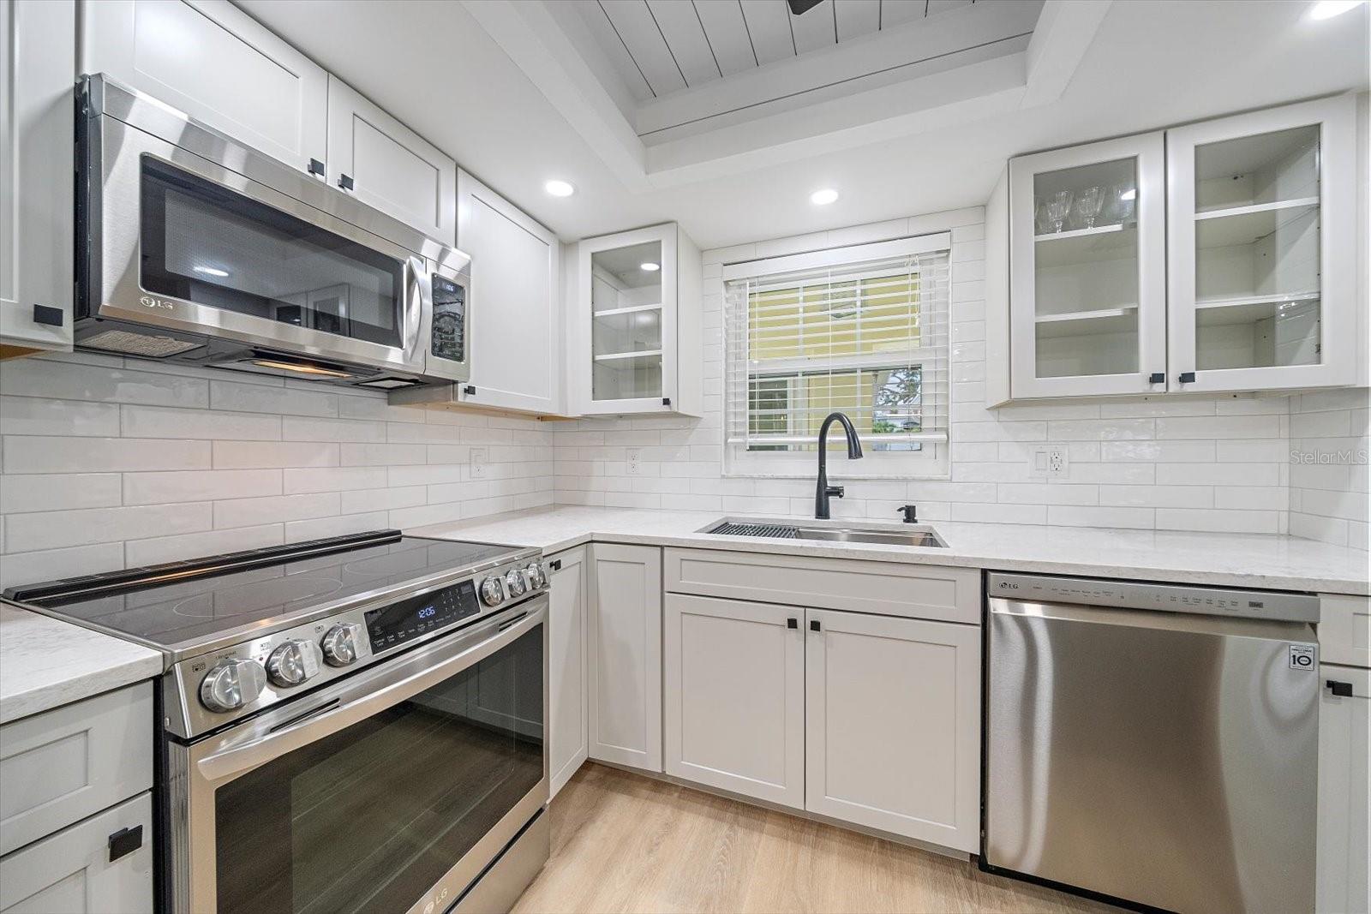
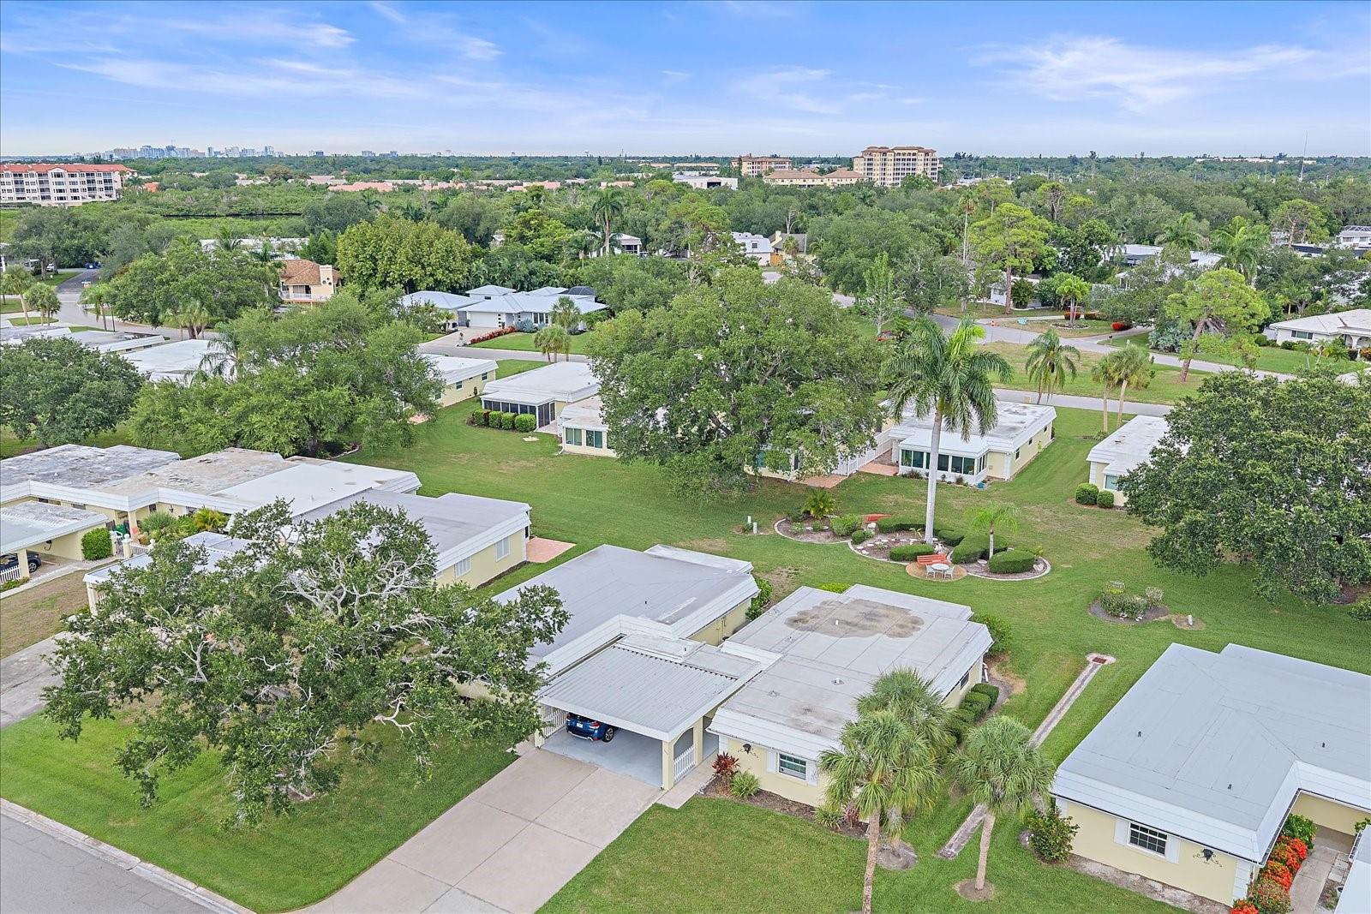
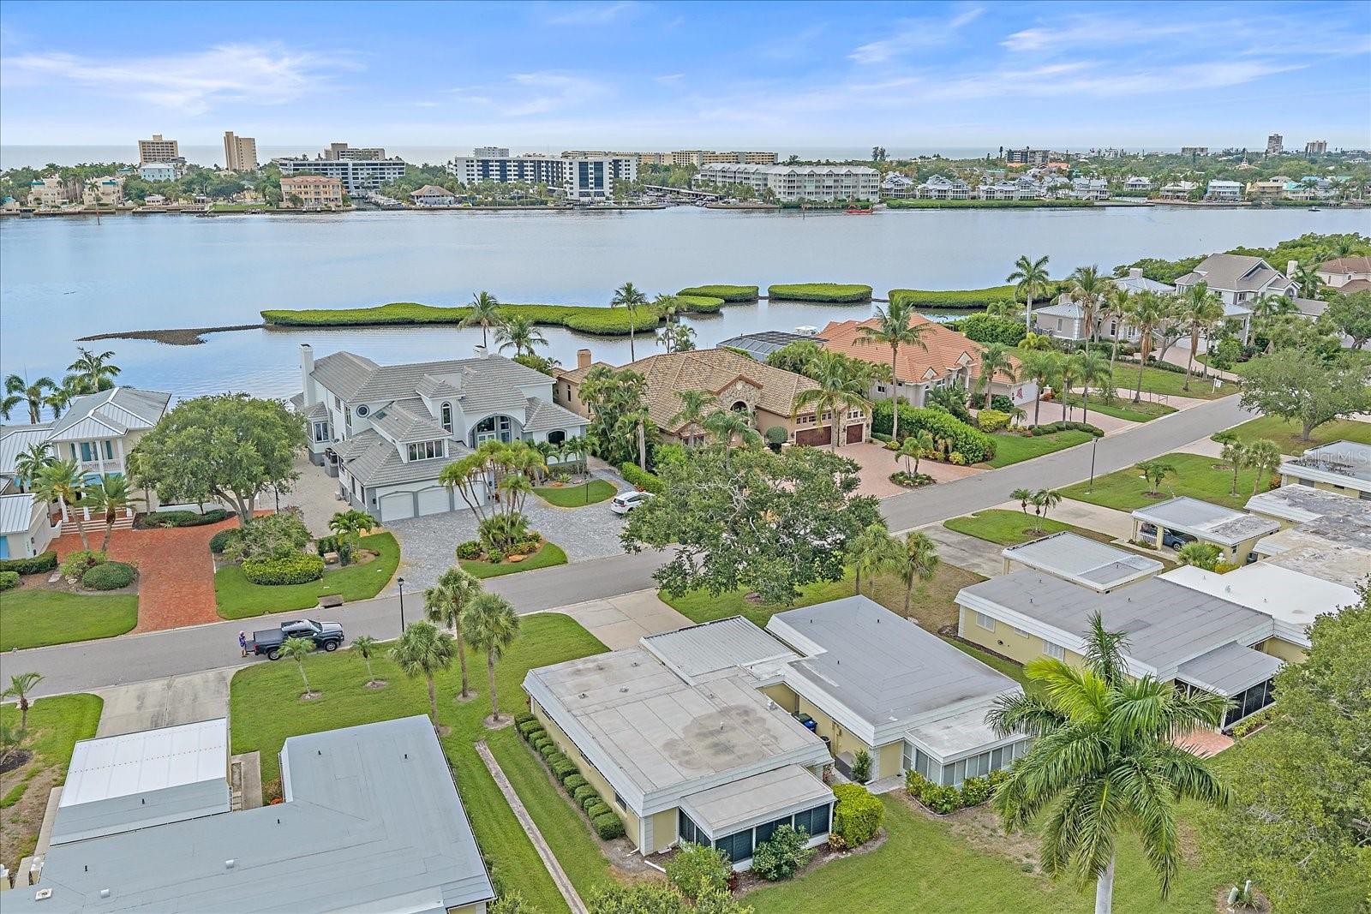
Maintenance-Free Living Just Minutes from Siesta Key Beach!

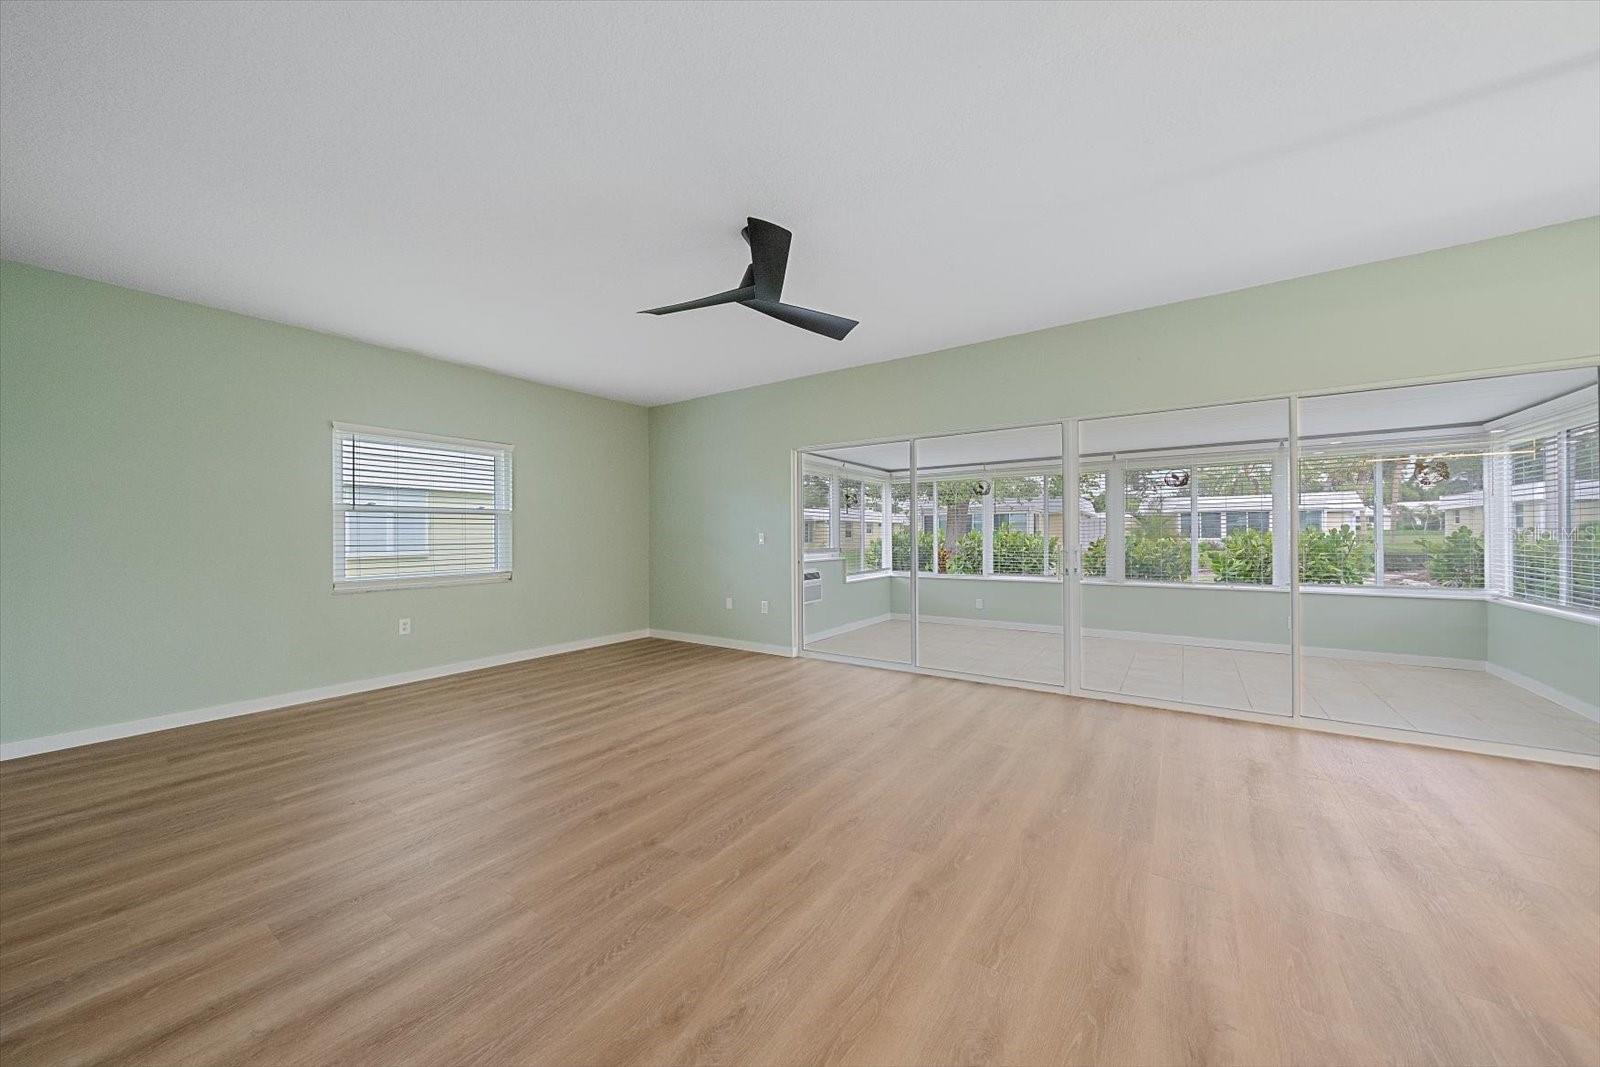
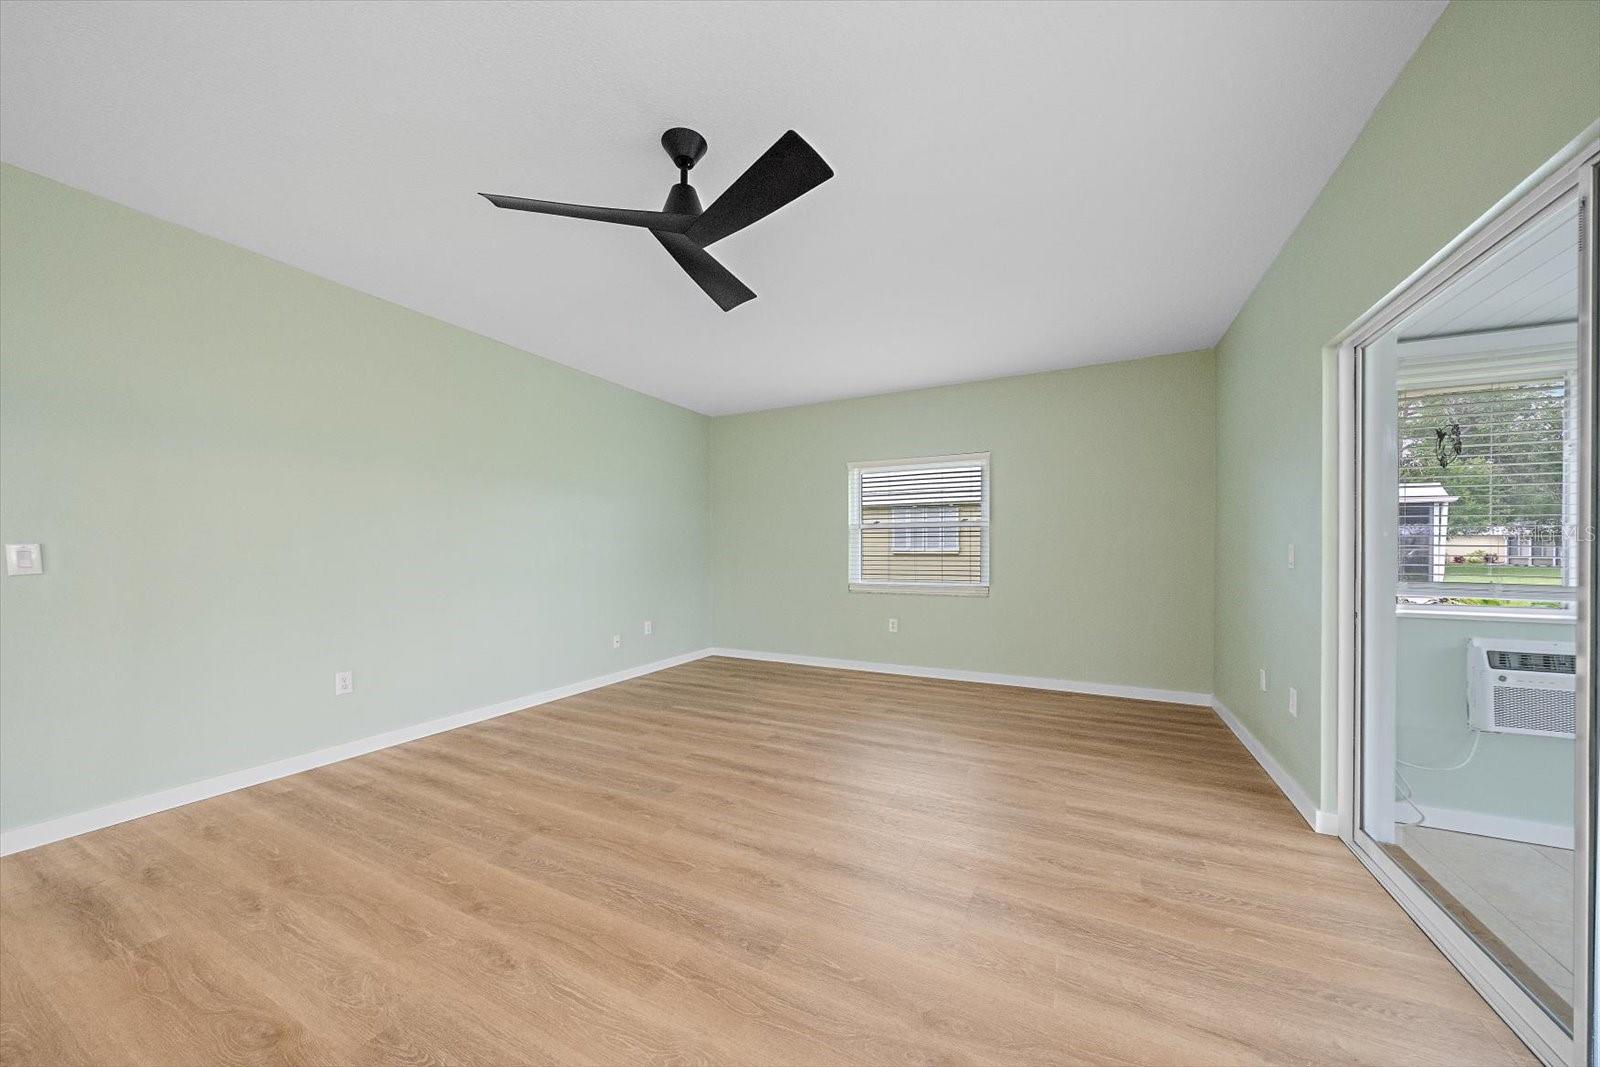
Enjoy the Florida lifestyle in this beautifully updated 2-bedroom, 2-bathroom villa, ideally located just a short bike ride from the world-famous Siesta Key Beach.

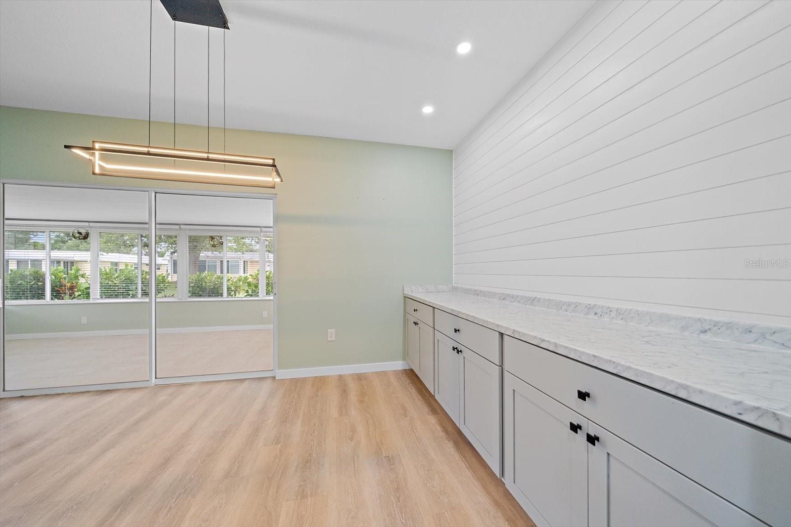
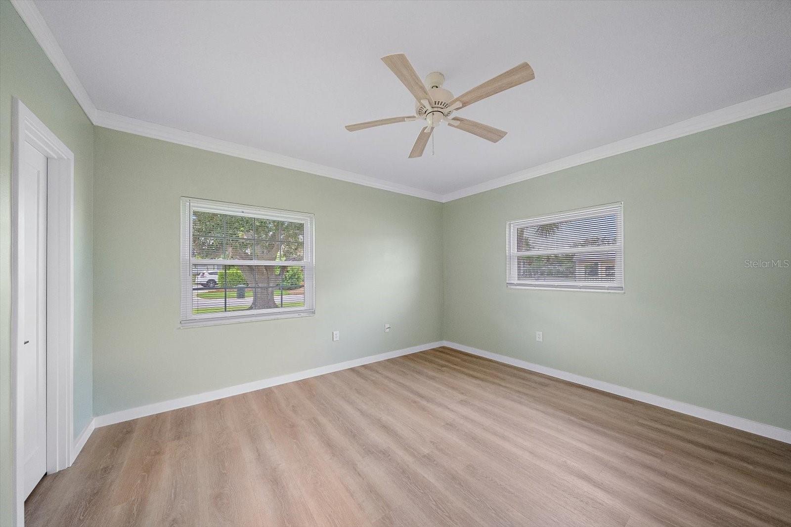
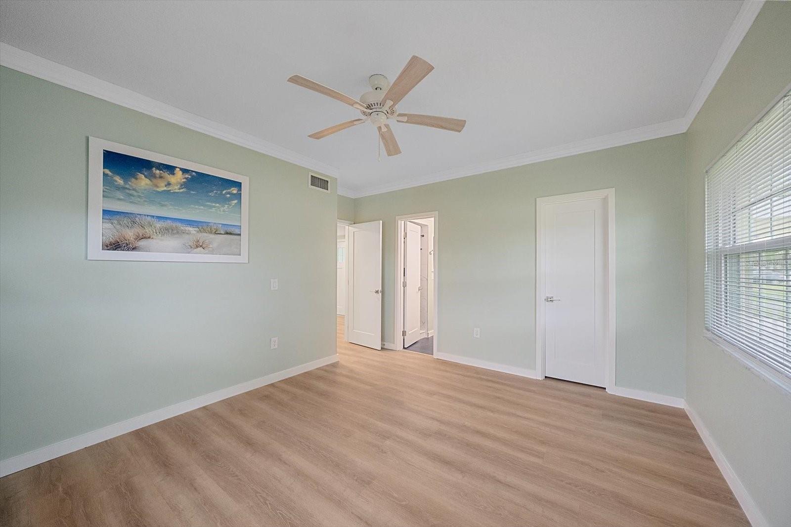
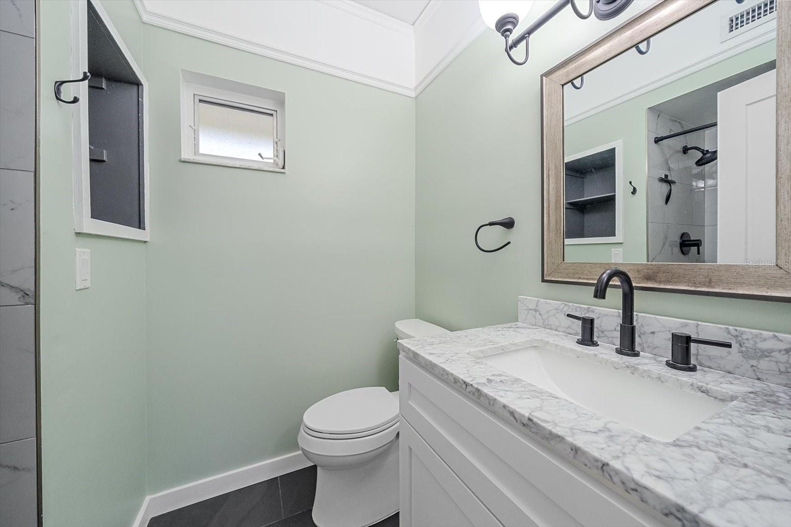
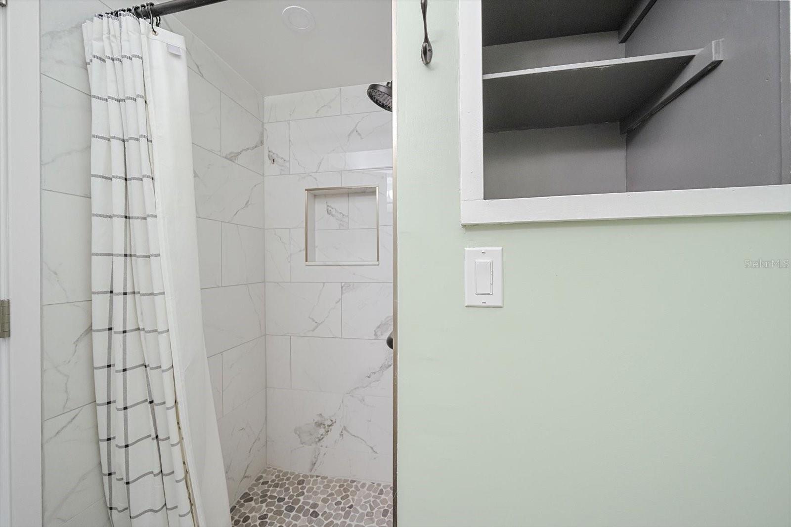
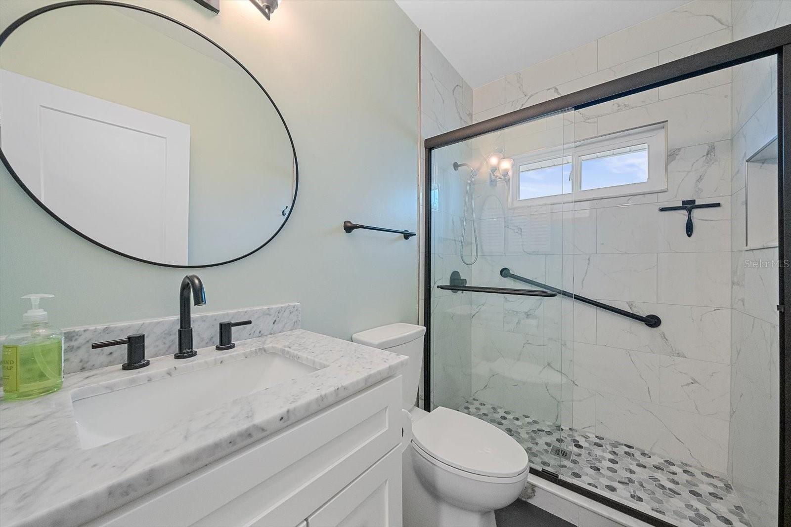
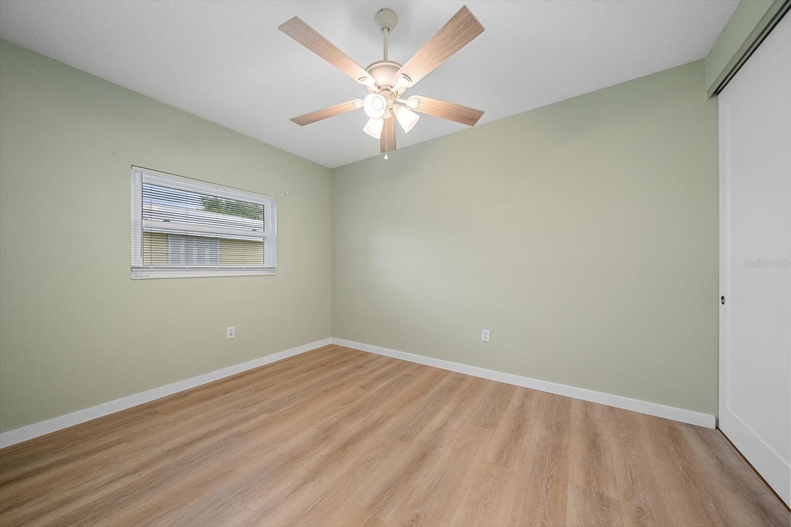
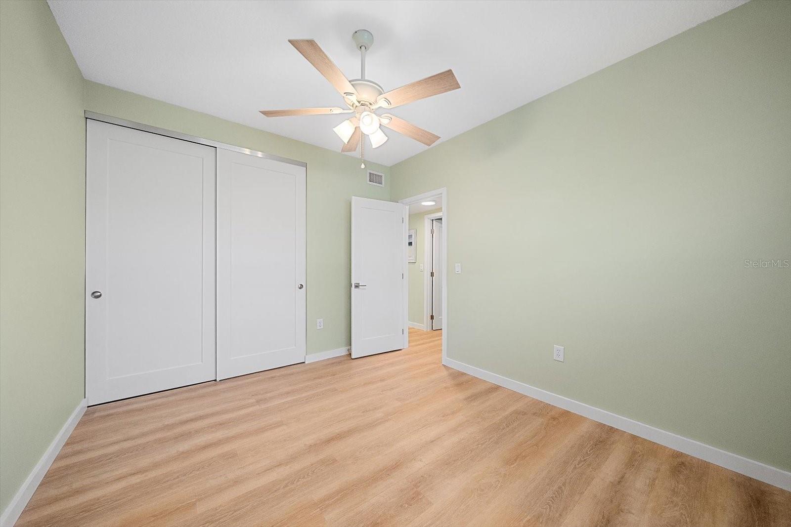
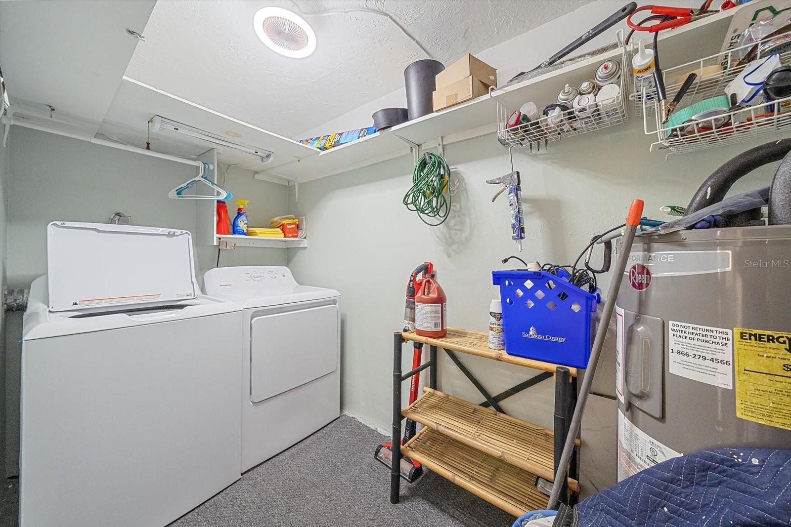
This move-in-ready home has been thoughtfully updated throughout, featuring new flooring, modern appliances, renovated bathrooms, and impact-resistant windows for style, comfort, and peace of mind. The bright, open layout creates an inviting space that’s perfect for relaxing or entertaining.

Whether you’re looking for a full-time residence, seasonal retreat, or investment opportunity, this maintenance-free villa offers the perfect blend of convenience and coastal living. Spend your days biking to the sugar-white sands of Siesta Key, exploring nearby shopping and dining, or simply enjoying the low-maintenance lifestyle.

Don’t miss your chance to own this beautifully updated villa in one of Florida’s most desirable locations!

5865 TIDEWOOD AVENUE 8

Message successfully sent.

What would you like to know?

What is 3 + 4 ?

I agree to receive email communication and understand I can unsubscribe at any time.

I agree to be contacted by The Graf Group of Coldwell Banker via call, email, and text for real estate services. To opt out, you can reply 'stop' at any time or reply 'help' for assistance. You can also click the unsubscribe link in the emails. Message and data rates may apply. Message frequency may vary. Privacy Policy

Related Properties

New on site 1 day ago
Opportunity knocks at 5938 Murdock Ave, a 2-bedroom, 1-bathroom home offering 1,381 square feet of potential in the heart of Gulf Gate Estates. Priced to invite your imagination, this residence is a rare canvas for buyers eager to build sweat equity in one of South Sarasota's most established and convenient neighborhoods.

Set on one of the area's largest lots, the property enjoys a coveted position beside a tranquil pond — meaning no neighbors on one side and daily visits from Florida's wildlife. A screened front porch greets you, while a back screened lanai overlooks a sprawling backyard perfect for gardening, gathering, or simply unwinding.

Inside, an eat-in kitchen flows into a comfortable living room and a flexible bonus room ready to adapt to your needs. The laundry room off the garage presents a smart opportunity to add a second full bathroom, boosting both function and value. A one-car extended garage and separate storage shed round out the practical features, and recent upgrades — including a new roof/2024 and new water heater — give you a solid foundation to renovate with confidence.

The location is unbeatable. You're moments from Gulf Gate Elementary, Riverview High School, Publix at Sarasota Pavilion, and easy I-75 access. The world-famous white sands of Siesta Key sit just minutes away, adding genuine VRBO income appeal.

Ready for a new generation to make it shine, this is your chance to transform potential into a personalized Sarasota retreat.
#A4697066

SARASOTA

5938 MURDOCK AVENUE

2 Beds

1 Baths

1,381 Sq.Ft.

$297,700

MLS#: A4697066

This one-bedroom ground floor condominium has stunning views of Sarasota Bay and is nestled under a canopy of oak trees with storybook views.  The open floor plan with the sunny & bright Florida lanai room boasts loads of storage in and out.  This condo is centrally located within Pelican Cove, one of Sarasota's most popular gated, waterfront complexes. The open kitchen has been renovated to make a more open flow and easy living or entertaining.  The fence enclosed courtyard, off the primary bedroom, is a wonderful spot any time of the day.  It's a short walk from the front door to the most picturesque of the six heated pools, or to the serene deck at Pelican Point to watch the sun set over the bay.  Pelican Cove is spread out over 75 acres of natural beauty, built along Sarasota Bay. Pelican Cove has to be seen to be appreciated with manicured tropical foliage, tennis courts, 6 pools, exercise room and workshops of all kinds. Activities of every type are present: Art, Music, Wood working, Boating, and Fitness & Pelican University, kayaking, fishing, 6 pools, 4 tennis courts, a private harbor and numerous clubs and activities. Additional storage has been added to this condo for new owners' convenience. Pelican Cove is spread over 75 acres and amenities include/gated community of botanical setting on Little Sarasota Bay, within a gated community that offers sailboat, canoe, kayaking & fishing 6 pools, 4 tennis courts, a private harbor and numerous clubs and activities.  This condo comes with an outdoor storage shed.
#A4687049

SARASOTA

1520 PELICAN POINT DRIVE 155

1 Beds

1 Baths

789 Sq.Ft.

$330,000

MLS#: A4687049

Welcome to one of the best locations in Crooked Creek! This beautifully updated first-floor 2 bedroom, 2 bath split-plan condominium is ideally situated in the building directly next to the heated pool and just steps from the private community gate leading into the stunning Red Bug Slough Preserve.

Light, bright, and open, the residence features expansive floor-to-ceiling windows that bring the outdoors in, showcasing peaceful views of Crooked Creek, a charming footbridge, and lush Florida landscaping filled with native foliage and wildlife. Enjoy your morning coffee or evening beverage from one of two serene lanais surrounded by nature.

The Interior has been COMPLETELY UPDATED IN 2021, and now has a BRAND NEW A/C UNIT  just installed May 2026. This stunning home offers a MODERN UPDATED KITCHEN with solid surface counters, stylish cabinetry, updated appliances, recessed and under-cabinet lighting, along with new laminate and tile flooring throughout. Both BATHROOMS were BEAUTIFULLY RENOVATED, and the home also features fresh interior paint, plantation shutters, and recessed lighting in the kitchen, dining area, and guest bedroom. The versatile guest room includes a Murphy bed with built-in desk, making it perfect for visitors or a convenient home office.

Crooked Creek residents enjoy numerous community improvements including NEW ROOFS (2019-2021), CARPORTS, EXTERIOR PAINT (2025), RESURFACED HEATED POOL (2025), and an updated poolside COMMUNITY KITCHEN (2025). Each unit includes covered parking and a private storage locker in a large community shed. Outdoor amenities include a heated pool, large pool deck with covered pergolas. A gazebo area with gas grills for BBQ gatherings, and a tennis/ pickleball court.

Designed by RENOWNED ARCHITECT TIM SEIBERT of Sarasota School of Architecture, the Crooked Creek community is thoughtfully nestled within nature, with winding paths and tranquil surroundings that make it a true hidden gem.

A must-see for nature lovers seeking peaceful Florida living just moments from everything Sarasota has to offer.
#A4685552

SARASOTA

3361 CROSS CREEK DRIVE 3361

2 Beds

2 Baths

1,027 Sq.Ft.

$277,500

MLS#: A4685552

Palmer Ranch Condo close to Siesta Key and Lagacy bike/walking trail - Move in condition - Ceramic tile in living area - Bedrooms are both carpet - Glass enclosed lanai - New AC February 2026 - Outside storage room for bikes/beach chairs etc - Gated community with junoir olymnic sized heated pool hot tub/spa - Lighted tennis and pickle ball courts - basketball court - bicycle stands - BBQ/picnic area - Clubhouse includes fitness center - billard and card rooms - library and private 32 seat movie theatre - Pinestone is 1/2 mile to Sarasota Square Mall, Costco,  YMCA, theatre and dining
#A4682787

SARASOTA

4205 CASTLEBRIDGE LANE 1112

2 Beds

2 Baths

1,068 Sq.Ft.

$275,000

MLS#: A4682787

Welcome to Crooked Creek, a hidden gem in Sarasota with its own private gated access to the Red Bug Slough Preserve. This beautifully maintained 2-bedroom, 2-bath 2nd floor residence was completely updated in 2021 and offers serene views of Crooked Creek, a charming wooden bridge, and lush park-like surroundings. The open and airy floor plan features hardwood floors and tile throughout, plantation shutters, a skylight at entry, and modern finishes. The updated kitchen includes white cabinetry, solid surface countertops with a large peninsula, tile backsplash, smart stainless steel appliances ( fridge and dishwasher 2025, oven and microwave 2021), a spacious pantry, and a garden window. Additional updates are water heater 2018, and reverse osmosis for kitchen sink 2025. The primary suite enjoys peaceful water, a walk-in closet, linen closet and sliding doors to a covered screened lanai. The updated bath has a washer/ dryer (2021)in separate laundry closet, as well as tile floors, a modern vanity, and tile shower . The guest bedroom offers flexible use with a built-in workstation and queen-size Murphy bed. Additional features include two screened covered lanais, reverse osmosis water system for kitchen sink, covered carport, and ample guest parking. Crooked Creek is a 78-unit community offering a heated resurfaced pool, updated poolside kitchen, gazebo with seating, gas and charcoal grills, tennis/pickleball court, community storage with individual lockers, newer roofs (2021), new carports, and recently painted buildings. HOA fees have been reduced by $69 per month from 2025, reflecting strong reserves and excellent financial management. Conveniently located minutes from Siesta Key Beach, Gulf Gate, downtown Sarasota, shopping, and dining. A true nature lover’s paradise.
#A4680117

SARASOTA

3363 CROSS CREEK DRIVE 3363

2 Beds

2 Baths

1,027 Sq.Ft.

$259,000

MLS#: A4680117

It is easy to enjoy the beauty of coastal waterfront living in Pelican Cove and this 2 bedroom/2 bath condo. The open floor plan with high ceilings and natural light/skylights creates a spacious and inviting atmosphere. The split floor plan includes a master bedroom with updated bathroom, walk-in closet and upstairs attic space for additional storage as well as luxury vinyl flooring throughout. As you drive past the gate, the lush tropical setting, fruit trees, bird watching and manatee sightings in the harbor will offer instant serenity and relaxation. Amenities include art studio, woodworking shop, sculpting garden, 6 pools, yoga, tennis, pickleball, water aerobics, biking, new exercise room and kayak launches to name a few activities. Enjoy an impressive offering of performing arts, annual art show, cinema & culinary club, bridge and fiber arts club.
#A4667279

SARASOTA

1711 PELICAN COVE ROAD 443

2 Beds

2 Baths

1,112 Sq.Ft.

$325,000

MLS#: A4667279

New on site today
WHEN PROXIMITY MEETS PRICE — Tucked away in an incredibly peaceful pocket of Sarasota, this well-maintained Whitfield Country Club Heights solid masonry residence offers the rarest of Florida commodities: a single-story oasis on a sprawling, 0.28-acre corner lot with absolutely no deed restrictions, HOA rules, or CDD fees.

Positioned perfectly adjacent to the legendary, Donald Ross-designed Sara Bay Country Club, this established mid-century enclave offers an unmatched level of autonomy. It is the ultimate jackpot for outdoor enthusiasts and savvy investors alike, proudly permitting private, on-site storage for your large boats, trailers, or RVs, alongside exceptional rental flexibility that is virtually impossible to find in standard golf communities. Enjoy ultimate peace of mind and lower utility costs with central water and sewer, completely free from the hassles and maintenance of septic systems.

Freshly painted inside and out, the home perfectly balances its classic mid-century charm—highlighted by vintage jalousie windows—with clean, move-in-ready updates. Once inside, you will find just over 1,300 square feet of clean, light-filled living space featuring zero carpeting, vinyl and tile flooring throughout.

The heart of the home features a functional kitchen equipped with timeless wood cabinetry, formica countertops, a classic white GE range and dishwasher, a sleek stainless-steel Samsung refrigerator, and a deep, single-basin sink. Designed for effortless casual living, the space flows seamlessly into an in-kitchen dining area with comfortable counter-height seating.

Just off the main living space, glass sliders lead out to a generously sized, 11x16 rear-facing lanai. Complete with windows and shades, this sun-drenched bonus space serves as a fantastic Florida room, home gym or reading area.

The thoughtful semi split-bedroom floor plan ensures privacy for all. The primary ensuite bedroom is a peaceful retreat featuring a spacious walk-in closet and a cultured marble single-sink vanity alongside a tiled, walk-in shower. On the opposite side of the home, the bright second bedroom offers abundant natural light and its own walk-in closet. It is steps from the second full bath, which features a cultured marble vanity and a thoughtful, handicap-accessible tiled tub/shower combo. For ultimate convenience, the washer and dryer are neatly housed in the attached 1 - car garage.

Step outside into your private backyard sanctuary. The directly south-facing, fully fenced-in backyard is framed by a large mature shade trees and boasts massive dimensions (117 feet wide by 102 feet deep), creating an ideal canvas with ample room to easily construct your dream pool if desired. The expansive grounds are further enhanced by two detached storage sheds, perfect for housing your lawn equipment, tools, and miscellaneous outdoor gear.

Key mechanical systems and updates offer years of low-maintenance living, including a new AC in 2021, fence in 2018, water heater in 2014, and a 2013 shingle roof. The neighborhood rental policy is highly lucrative and flexible, allowing you to rent monthly for up to 12 times annually.

With a Sarasota mailing address, residents enjoy effortless proximity to the Sarasota-Bradenton International Airport, local deep-water marinas, vibrant downtown dining, and world-class Gulf beaches.
#A4698576

SARASOTA

1210 DORIS DRIVE

2 Beds

2 Baths

1,305 Sq.Ft.

$299,000

MLS#: A4698576

New on site today
Coastal Living Just Minutes from Siesta Key Beach! Welcome to this beautifully FURNISHED second-floor condo in the highly desirable Los Lagos community, where LOCATION truly matters. Just minutes from world-famous Siesta Key Beach, shopping, dining, and everyday conveniences, this maintenance-free residence offers the perfect blend of comfort, style, and convenience. Featuring 2 bedrooms, 2 bathrooms, and 1,320 square feet of living space, this MOVE-IN-READY home boasts tranquil water views and the rare BONUS of a DETACHED one-car GARAGE, providing private parking and additional storage. Inside, you’ll find a bright, coastal-inspired interior with soaring vaulted ceilings, updated lighting, and durable laminate flooring throughout the main living areas, complemented by tile flooring in the wet areas. he beautifully updated kitchen is both stylish and functional, featuring quartz countertops, recessed lighting, NEW stainless steel appliances, a pantry closet, and a breakfast bar that opens seamlessly to the dining and living areas. Designed for effortless entertaining, the spacious living room extends through sliding glass doors to a screened lanai with updated porcelain tile flooring—the perfect place to enjoy your morning coffee or unwind while taking in peaceful water views. The generous primary suite offers private lanai access, a walk-in closet, an additional built in closet, a linen closet, and an en-suite bathroom with dual sinks and granite countertops and a tub/shower combination. The guest bedroom features built-in  wall shelving perfect for books and ample closet space, while the beautifully remolded guest bathroom boasts a tiled walk-in shower, updated vanity, and a convenient NEWER washer and dryer. Recent updates in 2026: New kitchen appliances and washer/dryer. 2025: Interior paint, quartz kitchen countertops, remodeled guest bathroom, and porcelain tile flooring on the lanai. 2019: AC system. Residents of Los Lagos enjoy a sparkling community pool and beautifully maintained grounds. Whether you’re searching for a full-time residence, seasonal getaway, or investment opportunity, this furnished condo offers exceptional value in one of Sarasota’s most desirable locations. Schedule your private showing today and discover the Florida lifestyle you’ve been dreaming of!
#C7528185

SARASOTA

3013 CLARK ROAD 6

2 Beds

2 Baths

1,283 Sq.Ft.

$329,000

MLS#: C7528185

New on site today
Welcome to 6378 Draw Lane, a beautifully reimagined 2-bedroom, 2-bath villa where custom craftsmanship meets extensive, thoughtful renovation. Far more than a cosmetic update, many areas of this home were taken down to the studs and rebuilt with quality materials, distinctive finishes, and long-term comfort in mind.

The kitchen was opened and completely redesigned to create a more spacious, connected, and flowing layout. It features solid-wood cabinetry with soft-close doors and drawers, quartz countertops, under-cabinet lighting, a fireclay farmhouse sink, stainless-steel appliances, and a full porcelain tile backsplash. Custom live-edge saman wood shelving adds warmth and character above the sink, while the shiplap-accented island offers bar seating and a one-of-a-kind live-edge saman wood countertop.

The completely renovated primary bathroom includes a herringbone-tile shower, river-rock shower floor, rain showerhead, dual-sink vanity with quartz countertop, shiplap accent wall, and Kohler toilet. The updated guest bathroom features an extra-deep tub, white subway tile surround, new vanity, shiplap accent wall, and Kohler toilet.

Throughout the home, enjoy LifeProof luxury vinyl plank flooring, new baseboards, fresh interior paint, updated lighting and ceiling fans, and smart lighting in the kitchen and living room. Custom bypass barn doors provide stylish access to the pantry and laundry area. The living room is highlighted by a hand-stained shiplap ceiling installed between the original beams, creating a warm and memorable architectural focal point.

The renovation extends well beyond what can be seen. Major improvements include new PEX water-supply lines, new air-conditioning ductwork, a newer HVAC system installed in June 2023, a new water heater, and drain lines that passed a professional scope in 2024. The primary bedroom’s shared wall was also upgraded with sound-isolation dampeners and an additional layer of 5/8-inch drywall for enhanced sound reduction.

From the custom woodworking and designer tile selections to the extensive infrastructure improvements behind the walls, every detail has been carefully considered. Move-in ready and truly one of a kind, this exceptional villa offers the character and quality of a custom home without the inconvenience of completing the work yourself.
#A4700084

SARASOTA

6378 DRAW LANE 36

2 Beds

2 Baths

1,374 Sq.Ft.

$319,900

MLS#: A4700084

 - property

Send a message

Message successfully sent.

Your message

What is 3 + 4 ?

Reason for contacting?

I agree to receive email communication and understand I can unsubscribe at any time.

I agree to be contacted by The Graf Group of Coldwell Banker via call, email, and text for real estate services. To opt out, you can reply 'stop' at any time or reply 'help' for assistance. You can also click the unsubscribe link in the emails. Message and data rates may apply. Message frequency may vary. Privacy Policy

Sign Out

Virtual Assistant

Would you like to take the next step with this property? We can help you schedule a showing or virtual tour, or send you more details.

Yes, I would like more information.

Thank You for Your Reply, One of Our Agents will contact you as soon as possible

No, maybe later.

Thank you, you can always contact me via email, phone number or through the contact form.

Realhub AI

Lucy - Your AI-Powered Realtor

Update Your Temporary Password

Personalize your search

Enter your email and we'll notify you immediately when new listings match what you're looking for.

or enter email address

Already have an account ? Login here

Continue your home search

I agree to receive communications and understand I can unsubscribe at any time.

I agree to be contacted by The Graf Group of Coldwell Banker via call, email, and text for real estate services. To opt out, you can reply 'stop' at any time or reply 'help' for assistance. You can also click the unsubscribe link in the emails. Message and data rates may apply. Message frequency may vary. Privacy Policy

Already have an account ? Login here

We use cookies

We use cookies primarily for analytics to enhance your experience. By accepting, you agree to our use of these cookies. You can manage your preferences or learn more about our cookies policy.