Features & Amenities

Interior

  • Other Interior Features

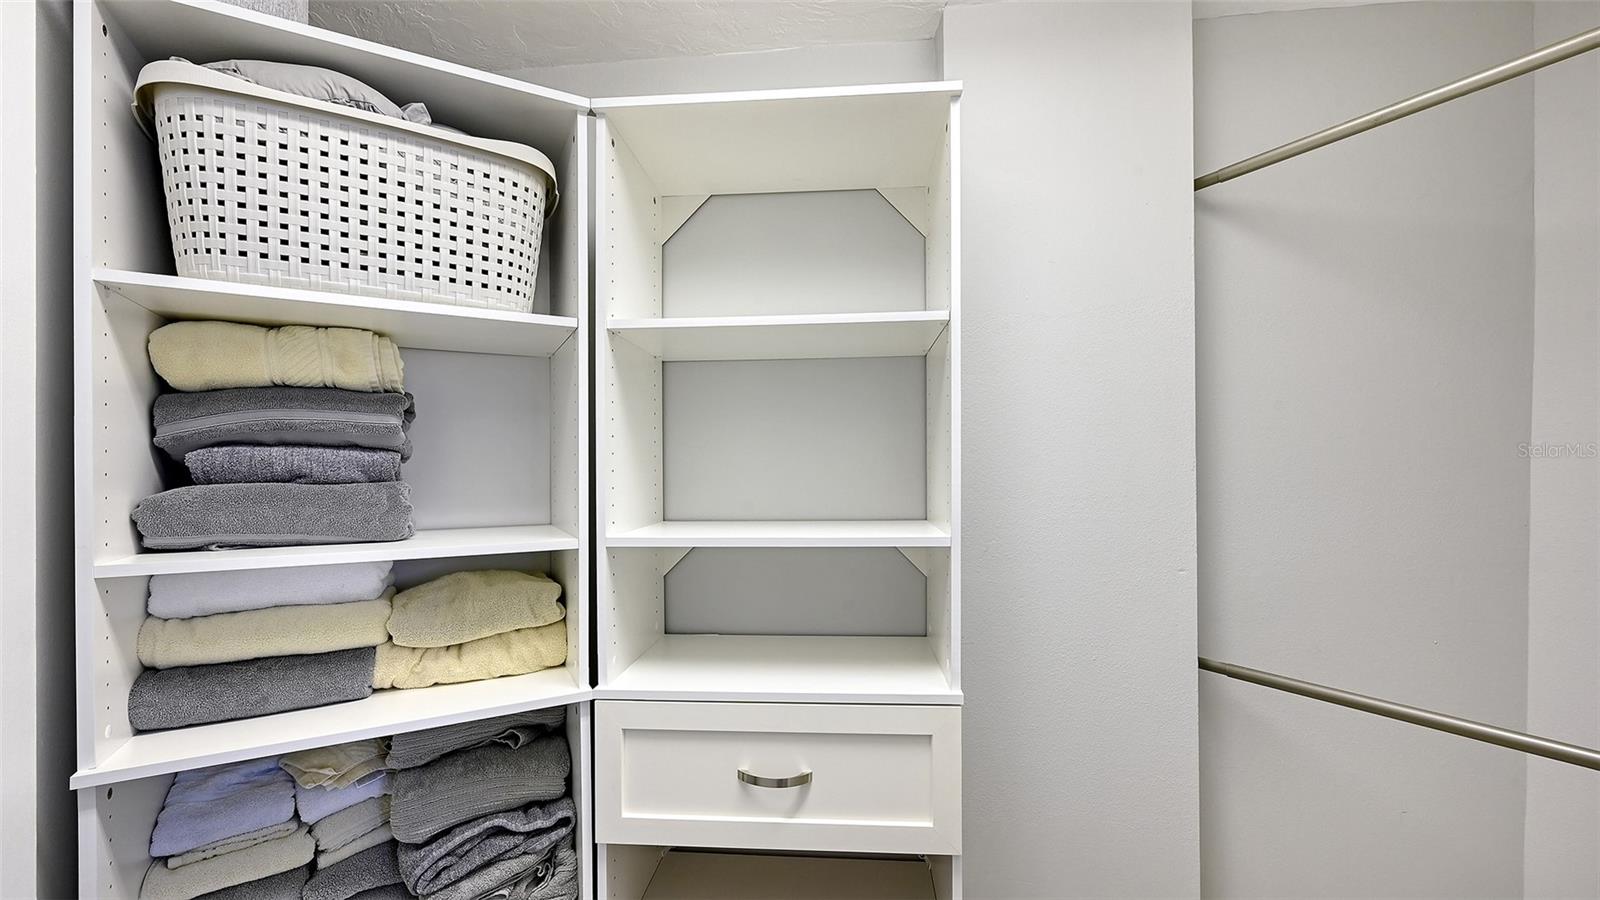
    Elevator, Crown Molding, Eat-in Kitchen, Walk-In Closet(s)

  • Total Bedrooms

    3

  • Bathrooms

    2

  • Cooling YN

    YES

  • Cooling

    Central Air

  • Fireplace YN

    NO

  • Heating YN

    YES

  • Heating

    Central

  • Pet friendly

    Size Limit, Yes

Exterior

  • Garage

    Yes

  • Garage spaces

    25

  • Construction Materials

    Concrete

  • Other Exterior Features

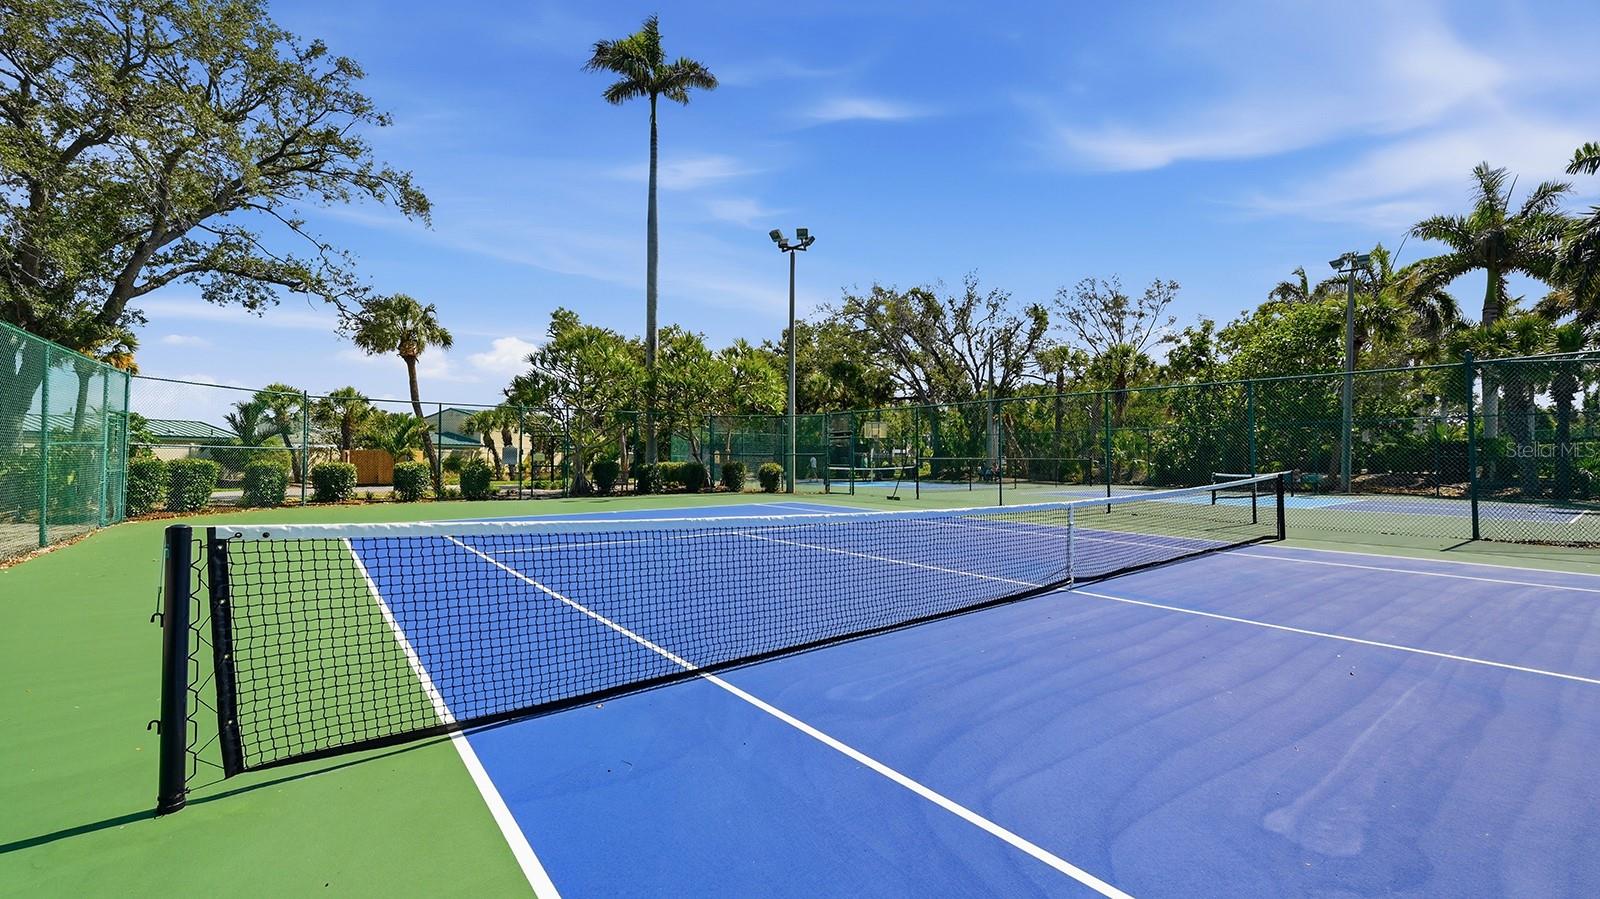
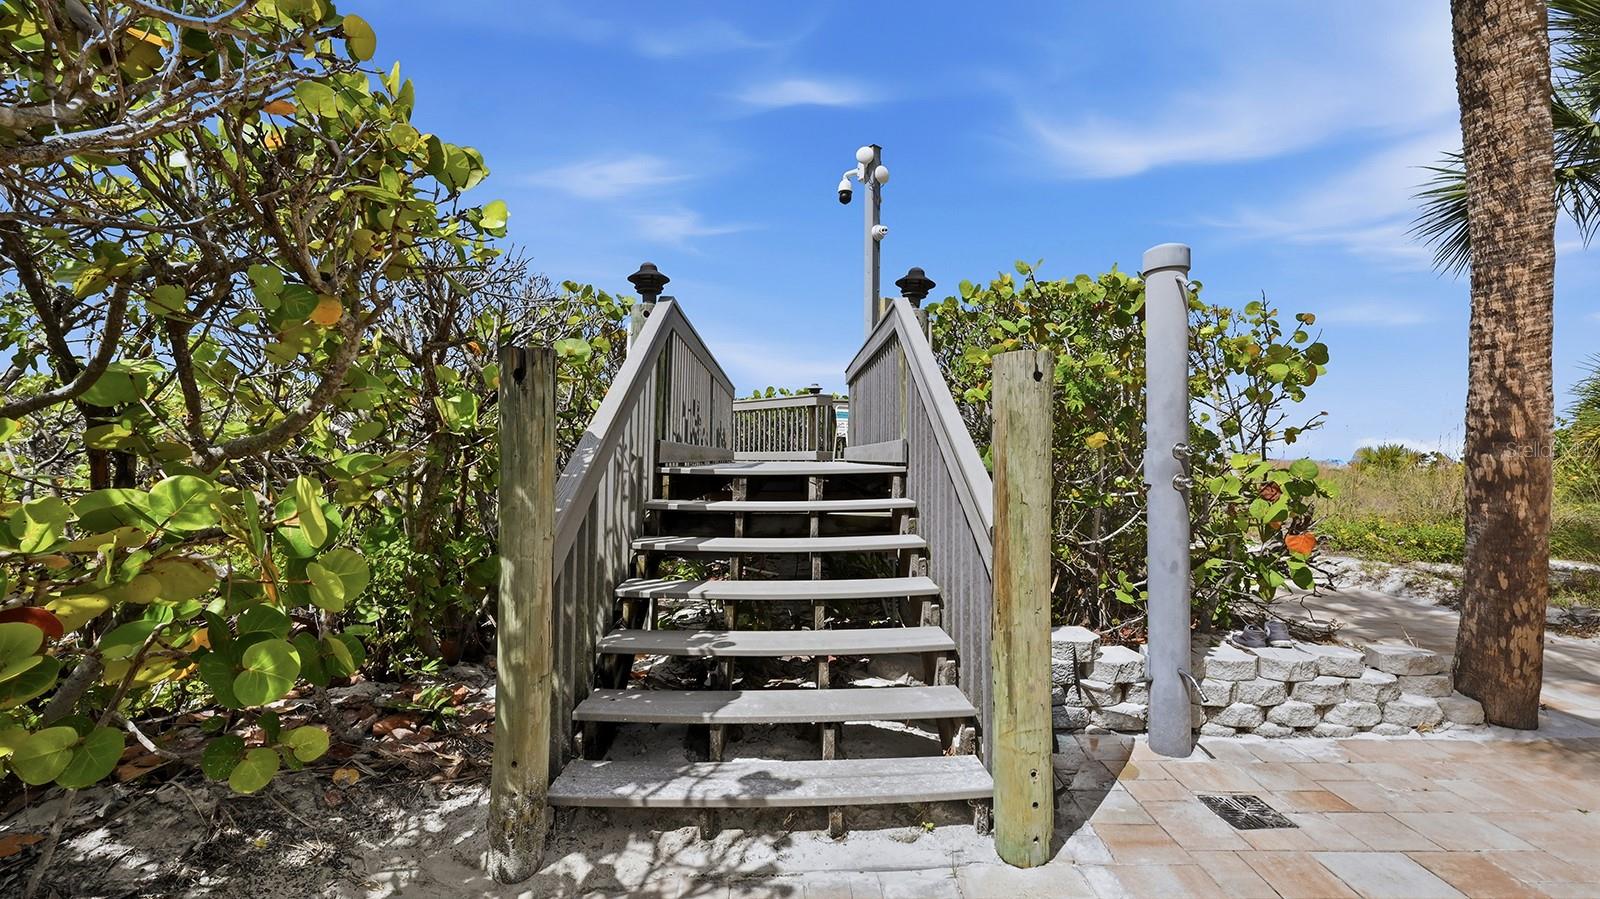
    Basketball Court, Lighting, Outdoor Grill, Outdoor Shower, Private Entrance, Tennis Court(s)

  • Parking

    Attached

  • Pool

    No

  • Waterfront YN

    YES

  • View

    Water

Area & Lot

  • Lot Features

    Waterfront

  • Lot Size(acres)

    6.86

  • Lot Size(square feet)

    298607.0

  • Property Type

    Residential

  • Property Sub Type

    Condominium

Price

  • Sales Price

    $1,850,000

  • Tax Amount

    $16,144

  • Sq. Footage

    2, 165

  • Price/SqFt

    $854

HOA

  • Association

    Yes

  • Association Fee Frequency

    Monthly

  • Association Fee Includes

    N/A

  • Total Monthly Fees

    $1,845

School District

  • Elementary School

    N/A

  • Middle School

    N/A

  • High School

    N/A

Property Features

  • Stories

    9

  • New Construction

    NO

  • Ownership

    Condominium

  • Senior Community YN

    NO

  • Sewer

    Public Sewer

  • Tax Lot

    0

  • Water Source

    Public

Schedule a Showing

Showing scheduled successfully.

<
>
IN PERSON
VIA CHAT

What is 3 + 4 ?


Change time

Mortgage calculator
Estimate your monthly mortgage payment, including the principal and interest, property taxes, and HOA. Adjust the values to generate a more accurate rate.

Your payment

Principal and Interest:

$

Property taxes:

$

HOA fees:

$

Total loan payment:

$

Total interest amount:

$

Location

County

Sarasota

Elementary School

Middle School

High School

Listing Courtesy of Christa Spalding , COLDWELL BANKER REALTY

RealHub Information is provided exclusively for consumers' personal, non-commercial use, and it may not be used for any purpose other than to identify prospective properties consumers may be interested in purchasing. All information deemed reliable but not guaranteed and should be independently verified. All properties are subject to prior sale, change or withdrawal. RealHub website owner shall not be responsible for any typographical errors, misinformation, misprints and shall be held totally harmless.

Agent Emil Garinga

Executive Assistant

Emil Garinga

Call Emil today to schedule a private showing.


* Listings on this website come from the FMLS IDX Compilation and may be held by brokerage firms other than the owner of this website. The listing brokerage is identified in any listing details. Information is deemed reliable but is not guaranteed. If you believe any FMLS listing contains material that infringes your copyrighted work please click here to review our DMCA policy and learn how to submit a takedown request.© 2024 FMLS.
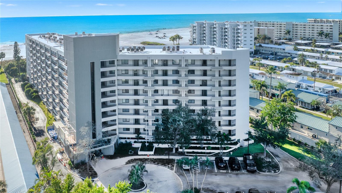
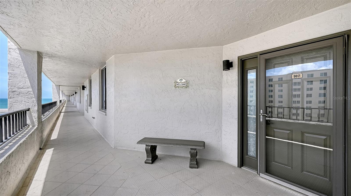
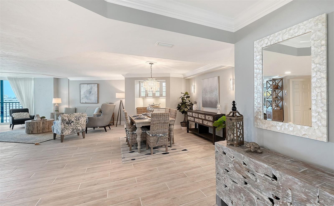
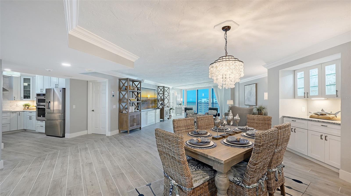
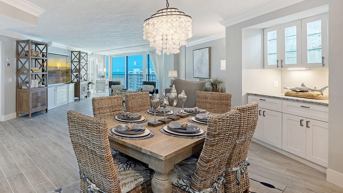
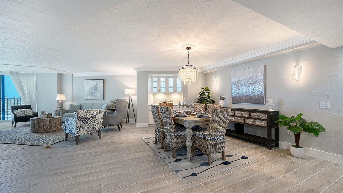
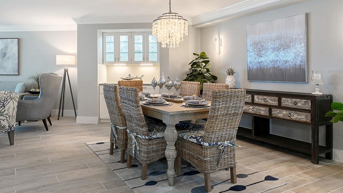
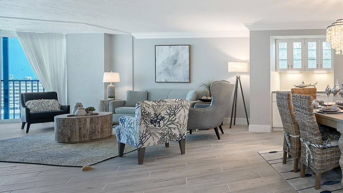
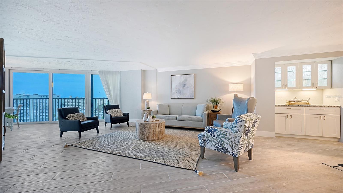
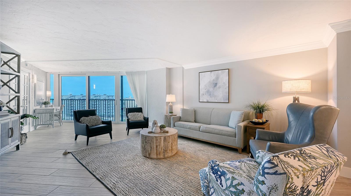
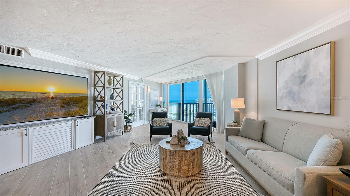
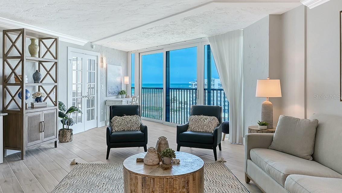
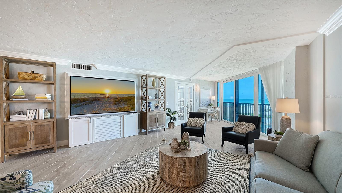
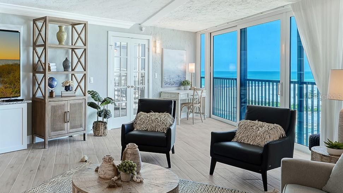
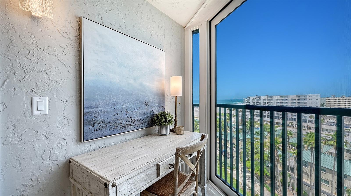
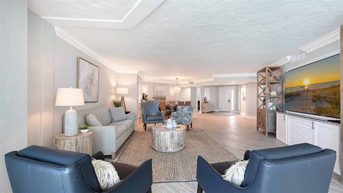
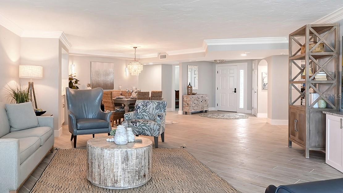
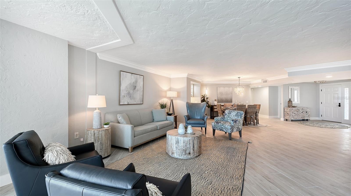
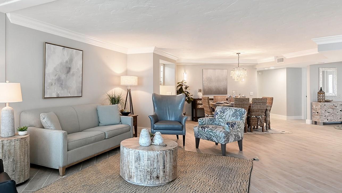
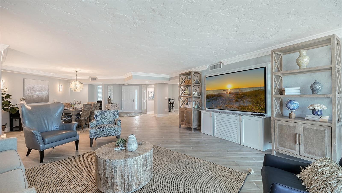
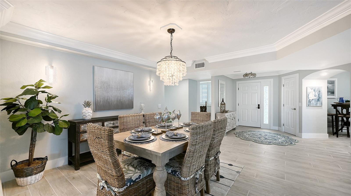
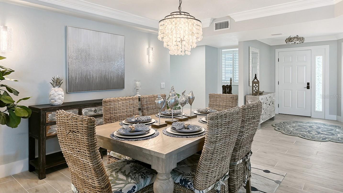
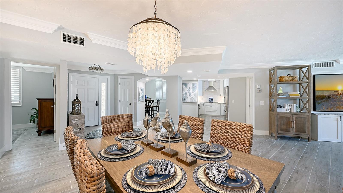
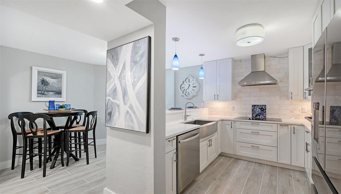
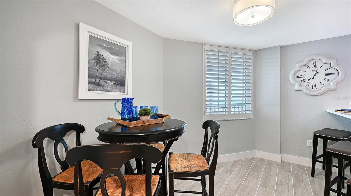
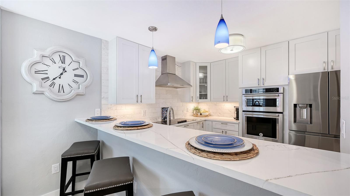
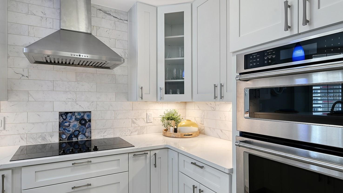
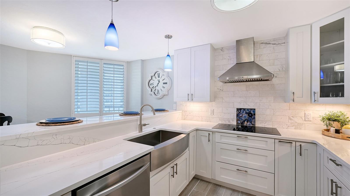
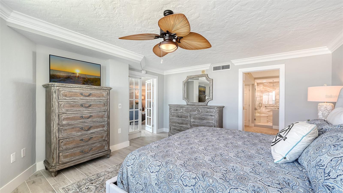
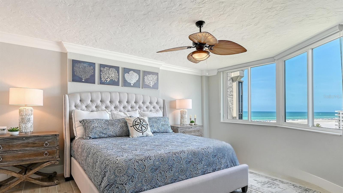
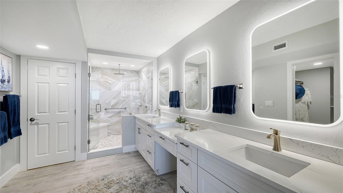
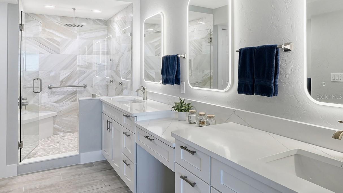
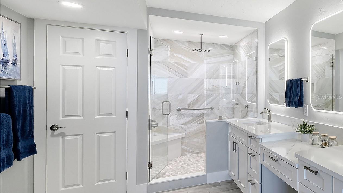
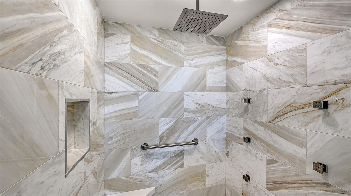
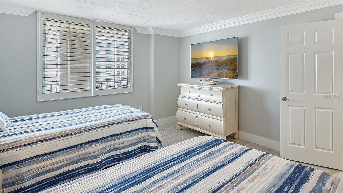
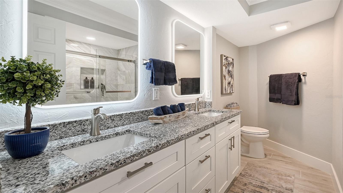
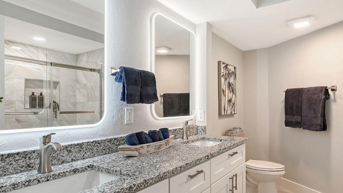
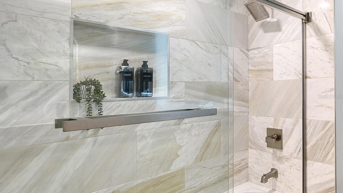
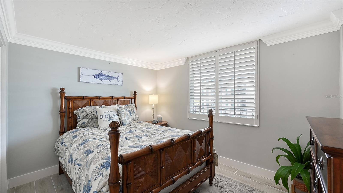
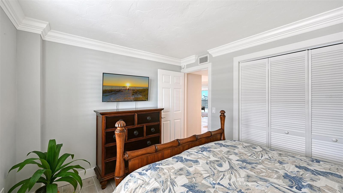
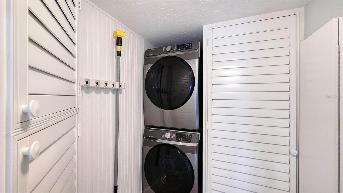
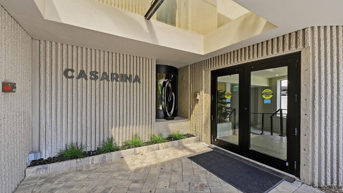
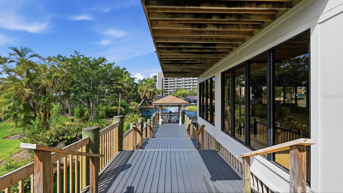
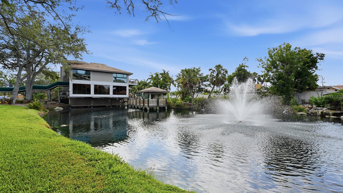
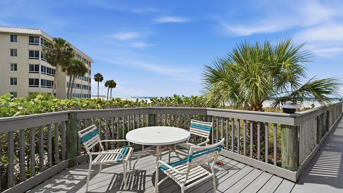
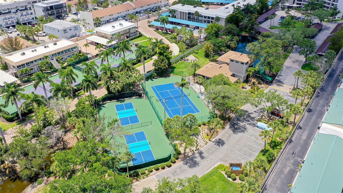
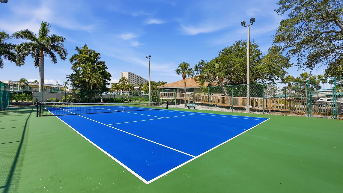
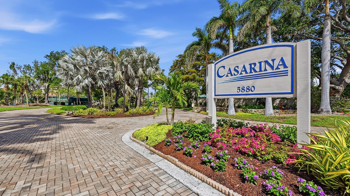
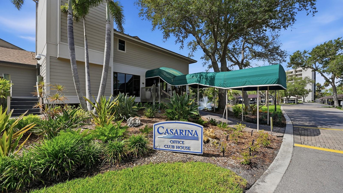
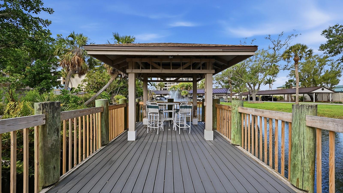
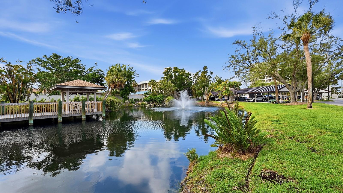
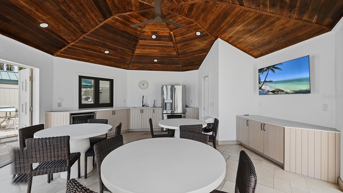
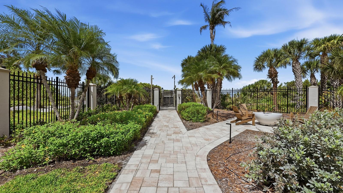
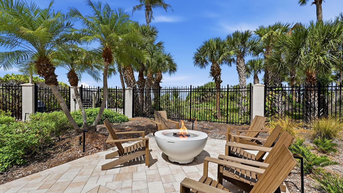
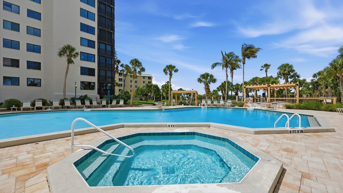
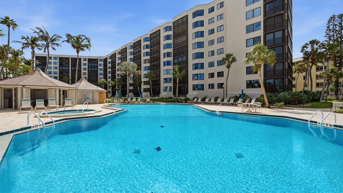
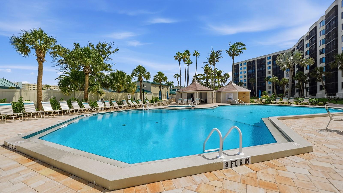
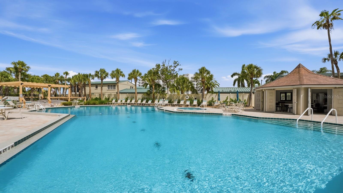
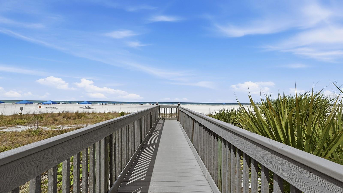
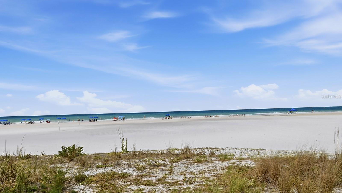
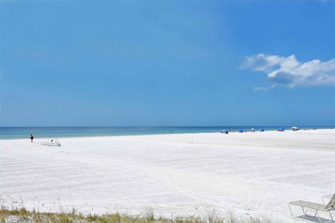
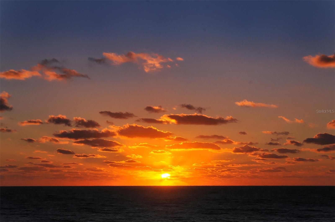
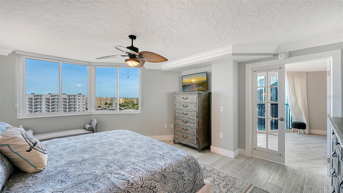
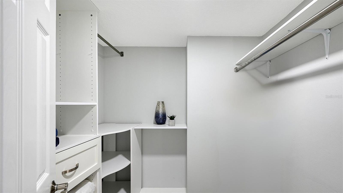
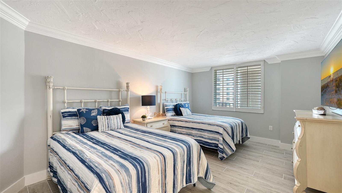
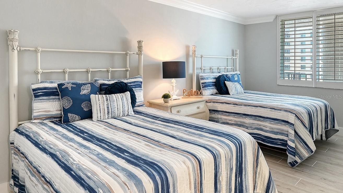
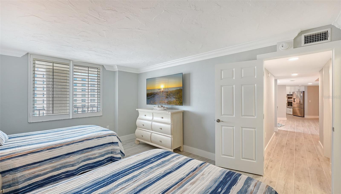
Hard to Find. Easy to LOVE. This Siesta Key condo checks ALL the hard to find boxes — THREE bedrooms. PRIVATE Beach. TOP Floor. Resort-Style Amenities. GARAGE Parking. And No Work Needed-BIG CHECK!  Welcome to Unit 907, a beautifully refreshed top-floor residence offering generous living space, a calm coastal feel, and the easy beach lifestyle buyers are looking for. From the moment you open the door, the residence feels bright, relaxed, and beautifully pulled together with updated coastal furnishings and a soft beachside palette. Spacious living and dining areas create an easy flow for everyday enjoyment or extended stays, while the kitchen offers quartz countertops, stainless appliances, breakfast bar, and generous storage. The Master Bedroom has spectacular gulf views, ensuite with double sinks, walk-in shower, and a spacious closet. The split-bedroom floor plan with two guest bedrooms provides privacy and flexibility for guests, or home office, hobbies, and additional storage. The Casarina community has recently completed significant improvements which include a new roof, elevator updates, electrical updates, new A/C units, flood-prevention panels, new carport roofs, refreshed landscaping, new driveway and pool pavers, new grilling area, and more — assessments already paid by seller! Get ready to enjoy approximately 7 acres of tropical grounds, direct access to Siesta Key's powdery-soft, white sand beach, heated pool and spa, clubhouse, fitness room, tennis and pickleball courts, basketball, BBQ areas, onsite management, secured access, two elevators, and beautifully maintained outdoor spaces. Minutes from Siesta Key Village, dining, shopping, and downtown Sarasota. Contact me today to schedule your private tour and start living the Siesta Key lifestyle you've always dreamed of.
5880 MIDNIGHT PASS ROAD 907

Message successfully sent.

What would you like to know?

What is 3 + 4 ?

I agree to receive email communication and understand I can unsubscribe at any time.

I agree to be contacted by The Graf Group of Coldwell Banker via call, email, and text for real estate services. To opt out, you can reply 'stop' at any time or reply 'help' for assistance. You can also click the unsubscribe link in the emails. Message and data rates may apply. Message frequency may vary. Privacy Policy

Related Properties

New on site 1 day ago
Welcome to Wild Blue at Waterside, where luxury coastal living meets natural beauty. Stock Luxury Homes presents an exquisite blend of timeless architecture, semi-custom details, and expansive open-concept living spaces.

This stunning inventory home showcases our new modern elevation and is ideally situated on a beautifully landscaped corner preserve homesite, offering exceptional privacy and lush natural views. The thoughtfully designed floor plan features 3 bedrooms, 3.5 bathrooms, a spacious Great Room, elegant Dining Room, dedicated Study, and seamless indoor-outdoor living.

Enjoy the expansive outdoor living area complete with a pool and spa, perfect for entertaining or relaxing in your own private retreat. Additional highlights include a 3-car garage and immediate occupancy availability.

Please contact us for information on additional homes and floor plans currently under construction that are not yet listed on the MLS.
#A4695312

SARASOTA

200 BLUE PEARL CT.

3 Beds

3 Baths

2,627 Sq.Ft.

$1,927,340

MLS#: A4695312

New on site 3 days ago
Experience elevated downtown living in this exceptional residence at The DeMarcay. Unit 701 offers three spacious bedrooms and an elegant blend of modern finishes with timeless sophistication, creating the ideal balance of luxury and comfort. Expansive windows fill the home with natural light while framing breathtaking waterfront views of Sarasota Bay, the marina, downtown skyline and the iconic Ringling Bridge. Designed for entertaining and everyday living, the open-concept floor plan flows seamlessly onto a private balcony where you can enjoy vibrant sunsets and the energy of downtown Sarasota below. The chef-inspired kitchen features sleek contemporary design, premium finishes, a walk-in pantry and refined details throughout. Enhancing the residence is a state-of-the-art Lutron motorized shade system by Haven Smart, offering effortless convenience and modern luxury at touch of a button. The owner's suite is a private retreat featuring a beautifully upgraded custom closet and spa-inspired ambiance. Additional highlights include two assigned parking spaces in the secured garage, EV charger capability and an air-conditioned storage locker. With no pet restrictions, this residence offers flexibility for every lifestyle. Residents of The DeMarcay enjoy an unmatched collection of luxury amenities, highlighted by a stunning rooftop pool and entertaining deck overlooking the marina, Sarasota Bay, downtown skyline and the sparkling Ringling Bridge. The building also offers 24/7 valet service and on-site staff, delivering a lock-and-leave luxury lifestyle. Ideally in the heart of downtown Sarasota, this exceptional residence places you moments from world-class dining, boutique shopping, theaters, art galleries and the city’s vibrant cultural scene. Luxury waterfront living meets modern downtown convenience in one of Sarasota’s sought-after addresses.
#A4692948

SARASOTA

33 S PALM AVENUE 701

3 Beds

3 Baths

2,229 Sq.Ft.

$1,995,000

MLS#: A4692948

New on site 3 days ago
One or more photo(s) has been virtually staged. 2225 Florinda Street — arrival as destination. Pull into the driveway, pass the two car garage and follow a landscaped walkway to arrive at a gracious covered entry; decorative metal screening catches the Florida light accenting the french pattern travertine entry and frames an oversize full glass door. Step inside and the experience unfolds:  Large format porcelain tile, 10' ceilings and abundant windows bathing the open plan in natural light.

Gulfside Homes, a Sarasota Custom Home builder for over 25 years, crafted this over 2,600 sq ft Calista model showcase with thoughtful and custom upgrades you’ll notice throughout—builtin conveniences, premium appliances and finish selections that read like an owner’s wish list already checked. The main level is made for living and entertaining: an elegant dining area flows to a true gourmet kitchen with gas range, pot filler, LG stainless appliances, microwave drawer and an oversized quartz waterfall island. The family room sits beyond, flooded by light from large windows and glass doors that frame the ivory travertine pool deck and spa.

Opposite the island and tucked under the stairs is a purposeful coffee bar and prep station with a deep sink (cuttingboard/dryingrack/colander), coordinated floating shelving, abundant storage and a twozone undercabinet beverage refrigerator—one of the many touches that make daily rituals effortless.

Also on the first floor is a flexible, large en-suite guest room whose bath doubles as a powder room and provides direct access to the outdoors and access to the pool—perfect for visitors and carefree pool days.

Upstairs the home is arranged for privacy and function: a split bedroom plan placing the primary suite apart from two large secondary bedrooms. The primary is a serene retreat with a spa caliber bath—soaking vessel tub, floor to ceiling Calacatta porcelain shower with double rain heads, dual vanities—and generous closet space. A dedicated laundry on the bedroom level adds convenience. A roomy office/den/media room opens to a covered deck for quiet moments or flexible workspace.

Outside is your private Sarasota oasis: 12×24 pool with six person spa, travertine decking and glass waterline tile, pre-plumbed for heating and framed by an 8' fenced yard. 

Premium systems and Gulfside upgrades that other builders don’t automatically provide—impact windows, underground 500gal propane tank, Rinnai tankless water heater with recirculating system, large format porcelain tile on the main level, waterproof luxury vinyl plank upstairs, timber stairs with stainless cable railing, upgraded lighting and hardware, Ring cameras and low maintenance tropical landscaping—deliver comfort, security and low upkeep.

Only blocks to The Landings shopping center with several restaurants, gym, and Publix. Minutes from the John and Mable Ringling Museum of Art, Sarasota Art Museum, Van Wezel Performing Arts Hall, Marina Jack, downtown dining, farmers’ markets, marinas and Siesta Key and gulf beaches, 2225 Florinda is a refined, turnkey Sarasota lifestyle crafted by an experienced custom builder. Schedule your private showing to experience the details in person.
#A4690756

SARASOTA

2225 FLORINDA STREET

4 Beds

3 Baths

2,607 Sq.Ft.

$1,500,000

MLS#: A4690756

New on site 4 days ago
Nestled behind the gates of one of Sarasota’s most established neighborhoods, this Prestancia home offers quiet luxury and golf course views, where expansive indoor and outdoor living spaces epitomize Florida-living. The thoughtfully designed layout boasts a private master wing on one side, and casual living areas and additional bedrooms on the opposite. Joining the two wings are a formal dining and living room, distinguished by high ceilings, transom windows, and sliding doors which lead to an inviting outdoor retreat. The grand, master suite includes a dressing area, large walk-in closets, and a convenient, wall-enclosed dog yard for pets to safely enjoy. The adjoining master bath hosts separate custom vanities, a Roman walk-in shower, and a water-closet equipped with a hands-free electronic toilet/bidet. Just beyond the spa tub, double French doors open onto a secluded outdoor gathering space complete with a fireplace, perfect for unwinding on cozy evenings. The spacious kitchen is well suited for preparing both gourmet meals and quick refreshments served through the pass-through sliding windows that open to the outdoor eating area. Adjacent the kitchen is a large family room with soaring ceilings, a stone fireplace, and full wet bar. The outdoor oasis is bordered by the home on three sides and the 3rd hole of TPC Prestancia on the fourth, and includes a sparkling pool and spa, integrated grill, shaded area for dining and plenty of space to enjoy Florida sunshine. Residents of this Audubon Cooperative Sanctuary community enjoy watching families of sandhill cranes while bald eagles soar overhead. Just minutes from Siesta Key Beach and downtown Sarasota, the home’s new roof, pull down storm shutters, and a whole home generator provide worry-free living. Optional membership is available at TPC Prestancia Golf Club featuring two 18-hole courses, dining, and social activities.
#OM725373

SARASOTA

3988 LOSILLIAS DRIVE

4 Beds

3 Baths

4,840 Sq.Ft.

$1,575,000

MLS#: OM725373

Behind the gates of Prestancia’s coveted Estates section, this fully renovated Sarasota residence captures the kind of Florida living buyers move here hoping to find - private, peaceful, and effortlessly refined. Set on an oversized homesite overlooking the manicured fairways of TPC Prestancia, the home blends timeless architecture with a fresh, modern interior designed for the way people live today. Inside, soaring ceilings, oversized windows, and expansive living spaces create an immediate sense of openness and light. The redesigned kitchen anchors the home with clean contemporary finishes, generous prep space, and seamless connection to the surrounding living and dining areas, all oriented toward the outdoor entertaining spaces and golf course views beyond. The floor plan balances comfort and flexibility with a first-floor primary retreat, dedicated office, multiple guest suites, and an expansive upstairs bonus room with private balcony ideal for guests, media space, fitness, or multigenerational living. Nearly every major living area connects naturally to the oversized screened lanai, creating true indoor-outdoor flow throughout the home. Outside, the resort-style pool and expansive deck are framed by lush landscaping and wide golf course vistas, offering exceptional privacy and space to entertain, unwind, or simply enjoy Sarasota’s year-round sunshine. Located within one of Sarasota’s most established gated communities, Prestancia offers 24/7 guarded entry, mature tree-lined streets, Audubon-sanctioned sanctuary surroundings, and optional access to TPC Prestancia’s championship golf, dining, and social amenities. Just minutes from Siesta Key Beach, downtown Sarasota, The Legacy Trail, fine dining, shopping, and Sarasota’s cultural attractions, this is a rare opportunity to own a move-in ready estate in one of Palmer Ranch’s most desirable luxury communities.
#A4692954

SARASOTA

4268 LAS PALMAS WAY

3 Beds

3 Baths

4,242 Sq.Ft.

$1,695,000

MLS#: A4692954

Price reduced
Mesmerizing, unobstructed views of Sarasota Bay and the Gulf of Mexico set a breathtaking stage from this towering 17th-floor residence at Condo on the Bay, where sky, water and city lights create an ever-changing coastal panorama. Perfectly positioned on a private peninsula in the heart of Sarasota, this home captures elevated waterfront living with a rare sense of openness and tranquility. From sunrise reflections over the bay to golden sunsets across the Gulf, every moment is framed by water. Expansive windows and floor-to-ceiling glass sliders draw your eye outward, while a spacious, covered balcony offers a front-row seat to passing boats, seabirds and Sarasota’s natural shoreline. Upon entry, the view takes center stage, complemented by a custom built-in buffet with a wine cooler as well as French oak plank flooring. The renovated kitchen features new stainless steel appliances, updated fixtures, Campbell solid wood cabinetry and striking Cambria quartz countertops that extend seamlessly along the full wall, creating a clean, modern statement. A pass-through design connects the kitchen to the dining and living areas, enhancing light and flow, with additional built-in cabinetry providing generous storage. The living space is thoughtfully designed with a floating media cabinet, a Samsung Frame TV and a Sonos sound bar included. In the primary suite, custom details continue with floating nightstands, a wood canopy bed and a spacious walk-in closet with built-ins, while a wall of windows showcases sweeping views of the bay, Longboat Key and the Gulf beyond. Both baths have been fully updated with new cabinetry, tile and countertops and the guest bedroom features an oversized closet with custom built-ins. Tinted glass entry doors throughout the residence add a refined contemporary touch. Residents of Condo on the Bay enjoy a secure, gated environment with 24-hour concierge and security, along with amenities that include two resort-style pools, tennis courts, two fitness rooms, social spaces and a private marina with boat slips available for lease. Kayak launches, a fishing pier and waterfront walking paths further enhance the coastal lifestyle. Directly next to The Bay, Sarasota’s transformative 50-plus-acre waterfront park, residents have immediate access to scenic trails, performance venues, open green space and year-round cultural programming. Downtown Sarasota’s renowned dining, arts and cultural scene is just moments away, along with St. Armands Circle and the white sand beaches of Lido Key. Whether as a full-time residence or seasonal retreat, this is a rare opportunity to own a premier position in Sarasota’s skyline, offering panoramic water views, exceptional amenities and unmatched proximity to downtown coastal living. Furnishings are available on a separate schedule.
#A4690864

SARASOTA

988 BLVD OF THE ARTS 1710

2 Beds

2 Baths

1,555 Sq.Ft.

$1,499,000

MLS#: A4690864

You’ll love entertaining guests and embracing the tranquility of waterfront living in this one-of-a-kind classic Key West home on Philippi Creek Bayou. Enter through mahogany doors to soaring cathedral ceilings that fill the home with natural light and create an open, airy atmosphere. Expansive water views can be enjoyed in most rooms, while the outdoor deck provides the perfect setting to relax and take in stunning sunset skies. Inside, the Key West coral fireplace, luxury vinyl plank flooring and thoughtful architectural details create warmth and character throughout. The kitchen is designed for gathering and entertaining, featuring stainless steel appliances, a stainless-steel chef’s cooking area, quartz countertops and a wraparound bar that encourages memorable moments with family and friends. The enormous primary suite serves as a private retreat with its own water-view balcony, charming gas fireplace and bay windows. The spa-inspired en suite bath offers dual vanities and a relaxing spa tub. Dedicated office space provides flexibility for working from home or creating a quiet study area for the kids. Upstairs, you’ll find four bedrooms, a balcony and two full baths. The lower level features an expansive entertaining area ideal for a growing family, game room, gym or play space, along with a convenient pool bath for hosting guests. Outside, enjoy the private open pool area positioned at the water’s edge with long, peaceful canal views. The waterfront lifestyle continues with a kayak launch, Jet Ski floats and a newer composite boat dock with a 13,000-pound lift ready for boating adventures. Adding even more appeal for boating enthusiasts, the county is currently dredging the canal to further improve water access and navigation. The home has also been thoughtfully updated with a newer roof and freshly repainted interior and the property has been well maintained with no known storm-related damage or water intrusion. Just minutes from Philippi Shores Elementary and Riverview High School, this exceptional property is ideal for a growing family that loves the outdoors. A treasured Suncoast oasis where privacy, comfort and waterfront living come together beautifully.
#A4693403

SARASOTA

5544 DINAH LANE

6 Beds

4 Baths

4,433 Sq.Ft.

$1,895,000

MLS#: A4693403

If you've been dreaming of a home that actually lives as good as it looks, this is it. This magnetic home is tucked inside the gated community of Serenoa, where lots are sized from half an acre to over an acre, streets are lined with trees, and there's a golf course right in the neighborhood (membership is optional).  This 4-bedroom, 4-bath home with a private office, bonus room, loft, and fitness room has everything you could want under one roof and in a wonderful sought after gated community.

Pull up and you'll immediately notice the brilliant curb appeal. A paved courtyard with a fountain and lush tropical landscaping gives it that "wow" moment before you even step inside. The front door is a custom steel door that was added in 2020, a lovely impression that leads to the welcoming foyer with designer tile, elegant archways, a chandelier, and a spiral staircase up to the loft.

The layout is generous and smartly designed. Surround sound is throughout, inside and outside on the lanai. There's a private office with custom built-ins, a formal sitting room, formal dining room, gym, den and loft, offering plenty of room to work from home, host guests, or to simply spread out. Rich tile flooring runs through the main living areas, and the split-bedroom floor plan keeps things private where it counts.

The kitchen is the real heart of the home, which was remodeled in 2020 with new wood cabinets, and quartz countertops. A sprawling island with bar seating and pendant lights, an electric range and hood, stainless appliances, a butler's pantry & a breakfast nook with pool views... it's the kind of kitchen that makes cooking (and entertaining) genuinely enjoyable. The family room right alongside it has a coffered ceiling, fireplace, custom built-ins, and pocketing sliding glass doors that open right up to the gorgeous lanai.

The primary suite is where you'll want to start and end every day. It has direct access to the lanai and pool, a coffered ceiling, a cozy window seat, and a connected gym. The bathroom is well laid out: dual vanities, soaking tub, walk-in shower, and a large walk-in closet.

The guest rooms are roomy and well-placed, and the den, with a wet bar and its own lanai access, is perfect for a secondary flex space. Head upstairs and the loft that offers a bathroom with walk-in shower and balcony overlooking the pool is ready for whatever you need: a guest suite, game room, or quiet retreat.

The outdoor space, front and back is where this home truly shines. The screened lanai wraps around a resort-style walk-in pool and spa with a waterfall, covered lounge areas, three gas fire pits, and an outdoor kitchen with a grill, range hood, sink, fridge, and storage, all with peaceful lake views. Multiple pocketing glass doors make the inside-outside flow completely seamless. New pavers were installed in driveway, walkway and front landing...this is when the unique rounded step entry was added.

The construction of this home is absolutely quality...the foundation was raised by 3 extra blocks, pool cage has 12" side beams & upper 12" beams, yet more additions to the quality and elegance of this home.  The tile roof was covered with Perma-Seal and 2 coats of Uni-flex Paint...a complete list of home improvements is available upon request. This home is solidly built & very well-maintained.

This is a home you have to visit to truly appreciate. Come see it for yourself.
#A4693434

SARASOTA

7365 S SERENOA DRIVE

4 Beds

4 Baths

4,588 Sq.Ft.

$1,500,000

MLS#: A4693434

Under Construction. Introducing 1738 7th Street, a brand-new modern luxury residence offering 3,337 square feet of refined coastal living in downtown Sarasota’s Gillespie Park Neighborhood. This thoughtfully designed 5-bedroom, 3.5-bath home delivers the privacy of a standalone property with the architectural cohesion of a curated boutique collection. Behind a premium plaster facade and 8-foot hand-crafted black iron impact-rated entry doors, the home opens to an expansive open-concept main level anchored by soaring 21-foot ceilings in the living and dining areas. Floor-to-ceiling vistas overlook a private resort-style pool with glass tile accents, Pebble Tec interior, and an expansive white leathered marble surround. The professional chef's kitchen is built for entertaining, featuring a commercial-grade 48-inch Thor gas range with six sealed burners, integrated griddle, and dual convection ovens. A commanding center island anchors the space, with a 30-inch Karran stainless undermount sink, custom-painted bespoke cabinetry, and signature matte black hardware. The adjacent butler's pantry is a category of its own, with an oversized walk-in, a 64-inch Electrolux refrigerator and freezer column suite, and a built-in Electrolux microwave for a fully integrated prep zone. A dedicated beverage gallery with dual-zone wine refrigeration and a high-capacity ice maker rounds out the hospitality wing. The first-floor primary suite serves as a private sanctuary, overlooking a hedged-in patio with lush green views. The suite includes an adjoining sitting room or home office, a spa-inspired bath with large-format marble tile, an architectural glass-enclosed wet room with deep soaking tub and multi-head shower system, a double-sink vanity in polished nickel, a dedicated water closet, and a massive custom walk-in closet. Upstairs, 10-foot ceilings continue the sense of volume across four generously proportioned guest bedrooms, each with high-profile windows and abundant natural light. Two oversized Jack-and-Jill marble bathrooms feature floor-to-ceiling showers, custom-integrated storage niches, double-sink vanities, and private water closets for ultimate guest comfort. The property also offers the potential for a future detached two-car garage with ADU, providing flexibility for additional living space, a guest suite, or a private studio. Additional highlights include a designer first-floor powder room, dedicated laundry center, 2-zone high-efficiency HVAC, 200-amp electrical service, designer LED recessed lighting throughout, 8-foot black iron French doors for seamless indoor-outdoor flow, weathershed wide-plank flooring, and Benjamin Moore Chantilly Lace interior paint paired with Revere Pewter cabinetry. Exterior touches include a crushed shell driveway and lush landscaping framing the front and rear elevations. Estimated completion September 30, 2026. Renderings are for illustrative purposes only and represent the general design intent; actual construction may vary.
#A4693200

SARASOTA

1738 7TH STREET

5 Beds

3 Baths

3,337 Sq.Ft.

$1,995,000

MLS#: A4693200

 - property

Send a message

Message successfully sent.

Your message

What is 3 + 4 ?

Reason for contacting?

I agree to receive email communication and understand I can unsubscribe at any time.

I agree to be contacted by The Graf Group of Coldwell Banker via call, email, and text for real estate services. To opt out, you can reply 'stop' at any time or reply 'help' for assistance. You can also click the unsubscribe link in the emails. Message and data rates may apply. Message frequency may vary. Privacy Policy

Sign Out

Virtual Assistant

Would you like to take the next step with this property? We can help you schedule a showing or virtual tour, or send you more details.

Yes, I would like more information.

Thank You for Your Reply, One of Our Agents will contact you as soon as possible

No, maybe later.

Thank you, you can always contact me via email, phone number or through the contact form.

Realhub AI

Lucy - Your AI-Powered Realtor

Update Your Temporary Password

Personalize your search

Enter your email and we'll notify you immediately when new listings match what you're looking for.

or enter email address

Already have an account ? Login here

Continue your home search

I agree to receive communications and understand I can unsubscribe at any time.

I agree to be contacted by The Graf Group of Coldwell Banker via call, email, and text for real estate services. To opt out, you can reply 'stop' at any time or reply 'help' for assistance. You can also click the unsubscribe link in the emails. Message and data rates may apply. Message frequency may vary. Privacy Policy

Already have an account ? Login here

We use cookies

We use cookies primarily for analytics to enhance your experience. By accepting, you agree to our use of these cookies. You can manage your preferences or learn more about our cookies policy.