Features & Amenities

Interior

  • Other Interior Features

    Open Floorplan, Walk-In Closet(s)

  • Total Bedrooms

    4

  • Bathrooms

    4

  • Cooling YN

    YES

  • Cooling

    Central Air

  • Fireplace YN

    NO

  • Heating YN

    YES

  • Heating

    Central

  • Pet friendly

    Yes

Exterior

  • Garage

    Yes

  • Garage spaces

    2

  • Construction Materials

    Concrete, Stucco

  • Other Exterior Features

    Other

  • Parking

    Attached

  • Pool

    No

  • Waterfront YN

    NO

Area & Lot

  • Lot Size(acres)

    0.66

  • Lot Size(square feet)

    28,867

  • Property Type

    Residential

  • Property Sub Type

    Single Family Residence

Price

  • Sales Price

    $1,400,000

  • Tax Amount

    $1,978.08

  • Sq. Footage

    3,894

  • Price/SqFt

    $359

HOA

  • Association

    YES

  • Association Fee

    $1,451

  • Association Fee Frequency

    Annually

  • Association Fee Includes

    N/A

  • Total Monthly Fees

    $120.92

School District

  • Elementary School

    N/A

  • Middle School

    N/A

  • High School

    N/A

Property Features

  • New Construction

    YES

  • Foundation Details

    Slab

  • Ownership

    Fee Simple

  • Senior Community YN

    NO

  • Sewer

    Public Sewer

  • Tax Lot

    18

  • Water Source

    Public

Schedule a Showing

Showing scheduled successfully.

<
>
IN PERSON
VIA CHAT

What is 3 + 4 ?


Change time

Mortgage calculator

Estimate your monthly mortgage payment, including the principal and interest, property taxes, and HOA. Adjust the values to generate a more accurate rate.

Your payment

Principal and Interest:

$

Property taxes:

$

HOA fees:

$

Total loan payment:

$

Total interest amount:

$

Location

County

Polk

Elementary School

Middle School

High School

Listing Courtesy of Heydi Hernandez Diaz, AVENUE HOMES LLC

RealHub Information is provided exclusively for consumers' personal, non-commercial use, and it may not be used for any purpose other than to identify prospective properties consumers may be interested in purchasing. All information deemed reliable but not guaranteed and should be independently verified. All properties are subject to prior sale, change or withdrawal. RealHub website owner shall not be responsible for any typographical errors, misinformation, misprints and shall be held totally harmless.

Agent Michael Graf

Business Coach | Executive Sales Associate | Realtor®

Michael Graf

Call Michael today to schedule a private showing.


* Listings on this website come from the FMLS IDX Compilation and may be held by brokerage firms other than the owner of this website. The listing brokerage is identified in any listing details. Information is deemed reliable but is not guaranteed. If you believe any FMLS listing contains material that infringes your copyrighted work please click here to review our DMCA policy and learn how to submit a takedown request.© 2024 FMLS.
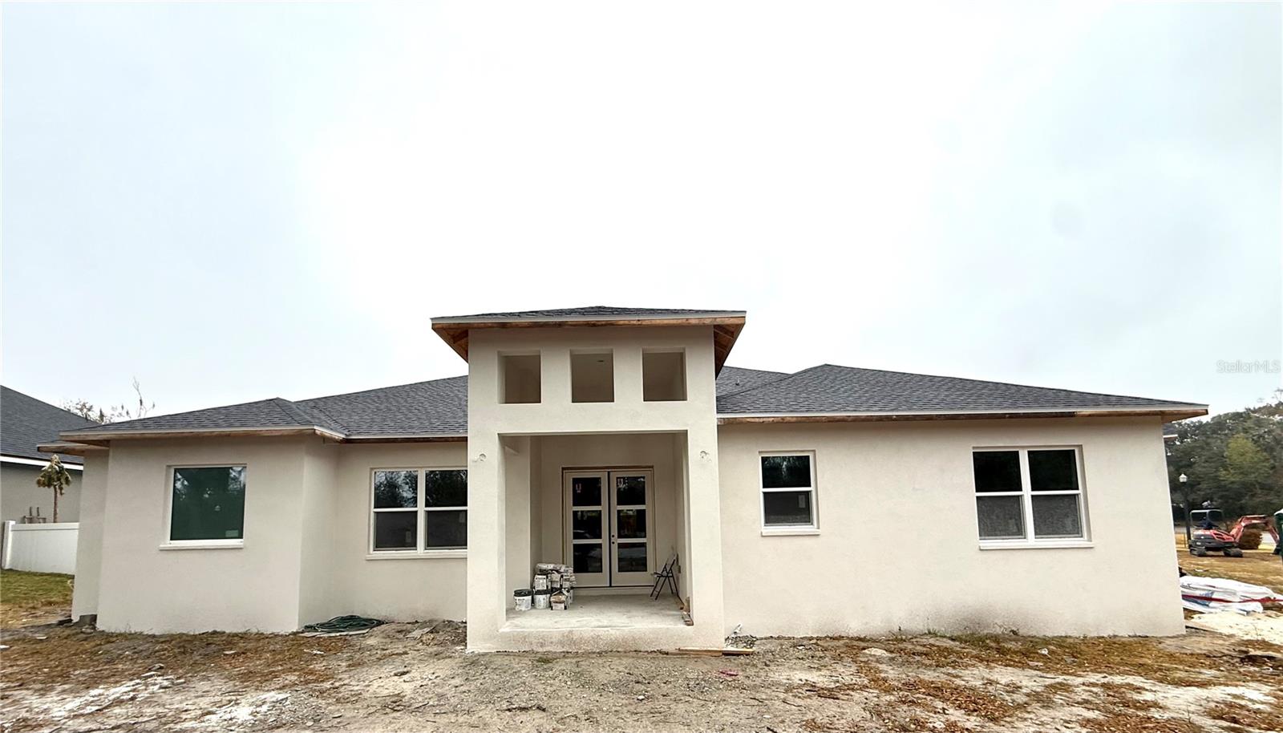
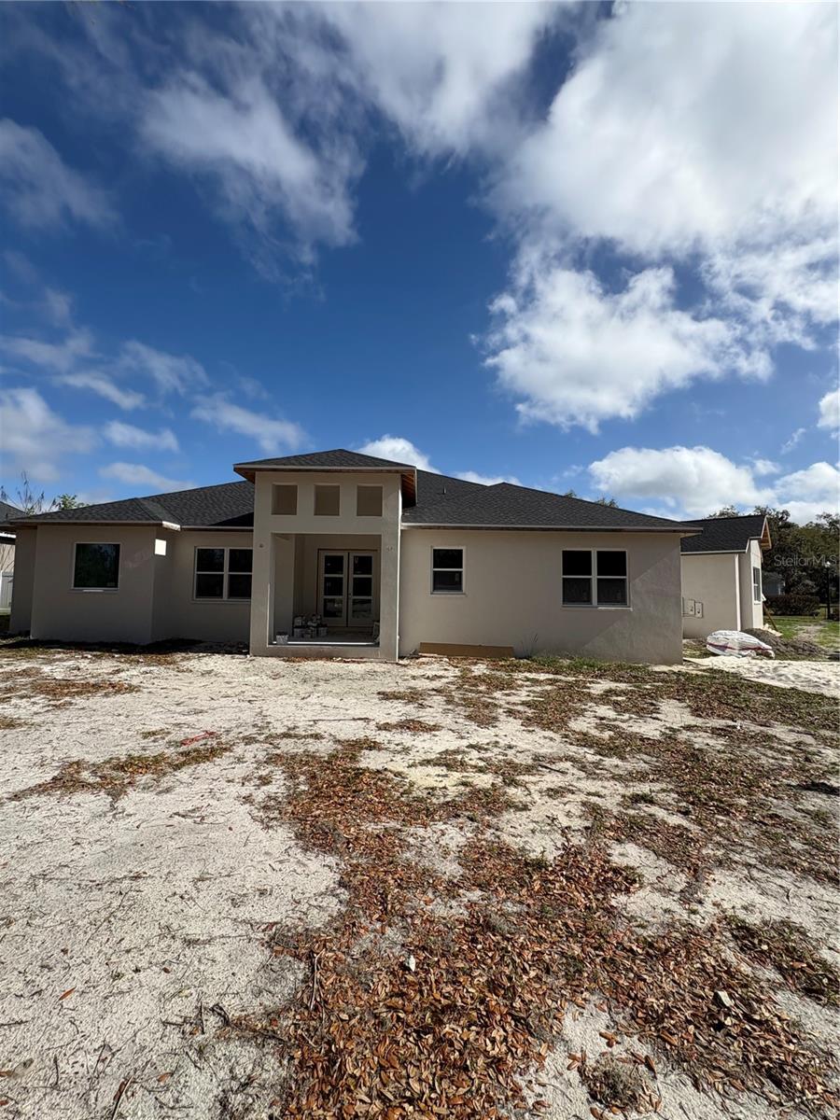
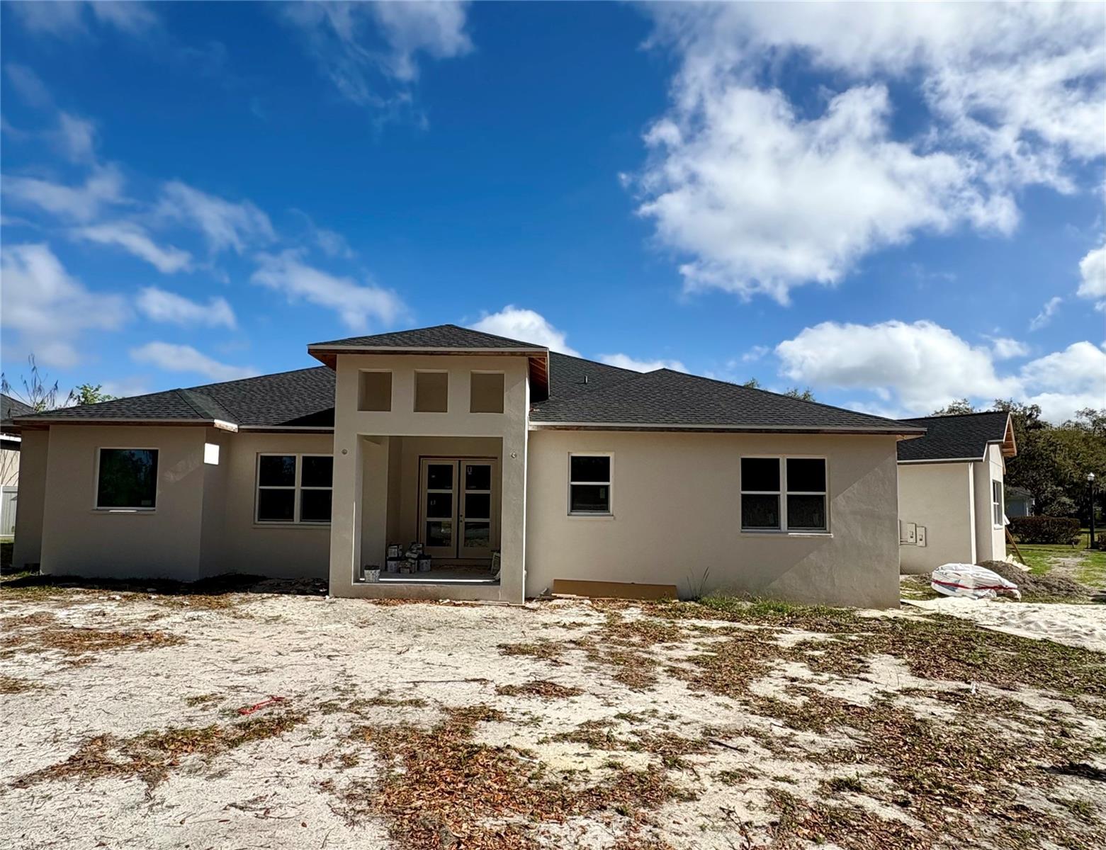
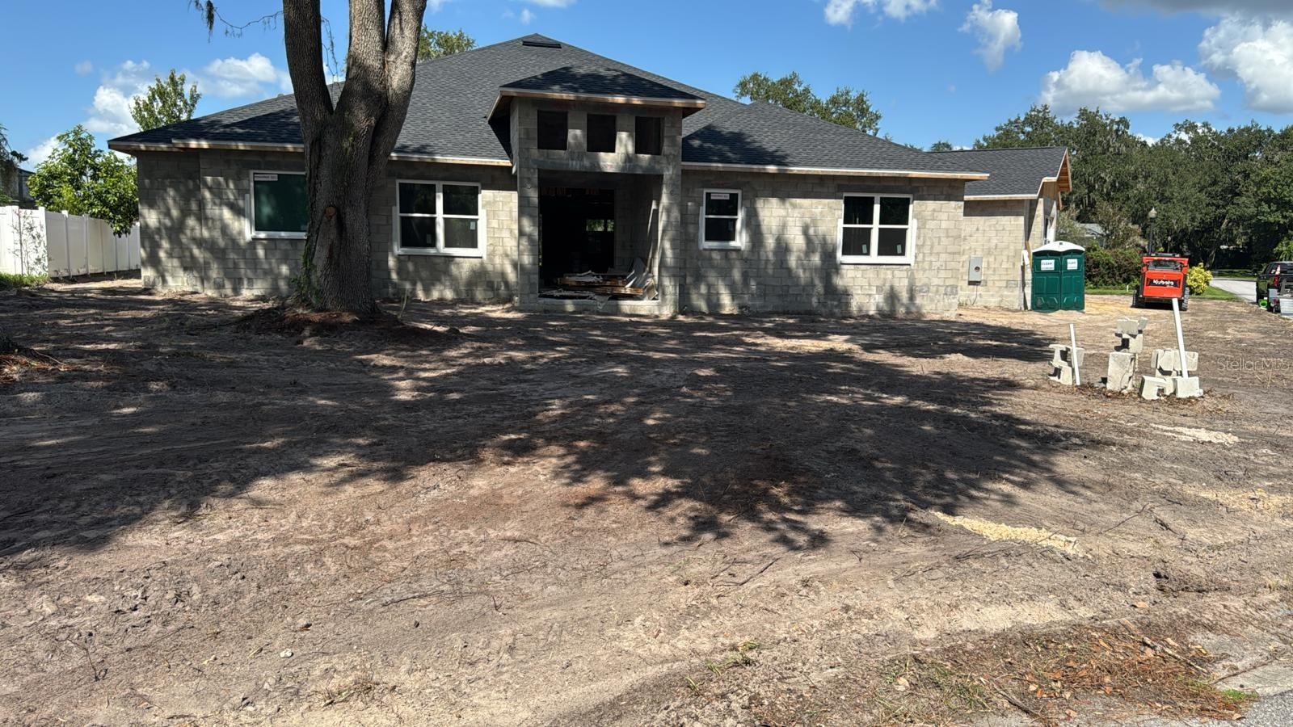
Pre-Construction. To be built. Welcome to 589 Christina Lake Drive in Lakeland, a stunning new-construction home scheduled for completion end of march . Situated on a generous 0.66-acre lot in a private gated community, this residence offers nearly 3,900 square feet of living space. Designed with both luxury and comfort in mind, the home features 4 spacious bedrooms, 4 bathrooms, and a versatile office or flex room. The heart of the home is its seamless indoor-outdoor living, highlighted by an outdoor kitchen and a beautifully pavered back porch that overlooks a serene lake. Future homeowners will also have the opportunity to add a pool or deck to further enhance the outdoor space. The community offers the security of gated access with low HOA fees, providing both privacy and value. Families will appreciate the proximity to highly regarded schools , while everyday conveniences are just minutes away with Lakeside Village, Lakeland Square Mall, and the Shoppes of Lakeland nearby. With easy access to the Polk Parkway and I-4, this home offers an ideal balance of tranquility and connectivity, making it the perfect place to call home.

589 CHRISTINA LAKE DRIVE

Message successfully sent.

What would you like to know?

What is 3 + 4 ?

I agree to receive email communication and understand I can unsubscribe at any time.

I agree to be contacted by The Graf Group of Coldwell Banker via call, email, and text for real estate services. To opt out, you can reply 'stop' at any time or reply 'help' for assistance. You can also click the unsubscribe link in the emails. Message and data rates may apply. Message frequency may vary. Privacy Policy

Related Properties

This is one of the unique house with multiple floor splits. 8,000+ square feet under one roof with 2 stories and balcony. Property has two units split by a carport in between them, but can be reopen access to go through on the 2nd floor. Main unit has 2 cars garage attached and huge patio. All units have its own access to the houses and split areas. It built on a 5+ acres lot, surround by a Lake Bonny. Lake view from every corner of the premise. minutes from Lake Bonny Boat Ramp. easy access to Downtown of Lakeland. Lakeland City is located between Tampa Bay and City of Orlando. Very convenience to Shopping, Super Market, College, Airport, and major Highway. This property can be Airbnb or long term rentals on other unit. Roof replaced in 2025, No HOA, No CDD, Private Entrance, hurricane shelter underground, Two kitchens + one in the garage. 8 bedrooms + a loft & 5 bathrooms.
#TB8545011

LAKELAND

201 LAKE BONNY DRIVE E

8 Beds

5 Baths

8,396 Sq.Ft.

$1,200,000

MLS#: TB8545011

A remarkable expression of custom craftsmanship, this distinguished Hulbert Homes residence is nestled within Delphi Woods, one of South Lakeland’s most sought-after gated communities. Offering 4 bedrooms, 3.5 bathrooms, a dedicated media room, an inground saltwater pool, and exceptional indoor-outdoor entertaining spaces, this impressive home was thoughtfully designed to deliver an elevated Florida lifestyle. From the moment you enter, refined architectural details and quality craftsmanship set the tone. The expansive living room makes a striking impression with beautiful wood ceiling beams that add warmth and character while complementing the home’s open and inviting design. Flowing seamlessly from the living area is the heart of the home—a beautifully appointed chef-inspired kitchen designed for both sophisticated entertaining and everyday living. Quartz countertops, stainless steel appliances, abundant cabinetry, a spacious walk-in pantry, and an oversized center island with seating create a stunning yet highly functional gathering space overlooking the living room. Privately positioned on the main level, the luxurious primary suite provides a serene retreat complete with generous walk-in closets and a spa-inspired ensuite bathroom featuring dual vanities, an oversized walk-in tiled shower, and a separate soaking tub. A second bedroom is also conveniently located on the first floor and features its own walk-in closet with access to a separate full bathroom, creating an ideal arrangement for overnight guests or multigenerational living. A thoughtfully placed half bathroom with direct access to the pool and patio further enhances the home’s effortless entertaining design. The second floor offers two additional spacious bedrooms positioned on opposite sides of the third full bathroom, providing privacy and flexibility for family or guests. Completing the upper level is a dedicated media room, creating the perfect setting for movie nights, gaming, or an additional private lounge. Designed to take full advantage of Florida’s year-round outdoor lifestyle, the backyard is a true extension of the home. A spacious covered lanai accented by a beautiful tongue-and-groove wood ceiling overlooks the sparkling inground saltwater pool and private fenced backyard. A separate covered wet bar elevates the outdoor experience even further, creating an exceptional setting for poolside entertaining, weekend gatherings, or relaxed evenings at home. Perfectly positioned within the gated enclave of Delphi Woods, this exceptional residence combines privacy and custom craftsmanship with the convenience of one of South Lakeland’s most desirable locations. Enjoy close proximity to premier shopping and dining, medical facilities, top-rated schools, and convenient access to the Polk Parkway for travel throughout Central Florida. From its distinctive architectural details and thoughtfully designed floor plan to its impressive outdoor entertaining spaces and resort-style saltwater pool, this custom Hulbert Homes residence offers an exceptional opportunity to experience luxury living in the heart of South Lakeland.
#L4964515

LAKELAND

2476 DELPHI CIRCLE

4 Beds

3 Baths

3,118 Sq.Ft.

$1,200,000

MLS#: L4964515

Some homes feel nice. This one feels special from the moment you pull in. Tucked away on a private 2.54-acre flag lot, this brand-new 2025 Jasper Homes custom build gives buyers what is almost impossible to find today: a high-end, move-in-ready home with privacy, acreage, space to breathe, and a setting that feels completely removed from a typical subdivision.
Offering approximately 2,950 sq ft of living space and nearly 4,000 total sq ft, this thoughtfully designed home features 4 bedrooms, 3 full bathrooms, dedicated home office with custom built-ins, plus a 5th bedroom/bonus room above the garage. The layout is both impressive and practical, with a split-bedroom floor plan, beautiful natural light, elevated finishes, and multiple flexible spaces that work for everyday living, entertaining, guests, hobbies, or working from home.
The main living area is the centerpiece of the home. Soaring ceilings, warm wood accents, a stunning stone fireplace, custom built-ins, and large sliding glass doors create a space that feels open, comfortable, and refined. The living room flows naturally into the dining area and chef’s kitchen, making the home feel connected and easy to enjoy.
The kitchen is truly one of the highlights, featuring custom cabinetry, an oversized island, high-end appliances, double ovens, gas range, upgraded lighting, generous storage, and a clean timeless design that anchors the entire home. It is the kind of kitchen that makes sense for real life but still looks like it belongs in a magazine.
The primary suite delivers the retreat buyers want, with peaceful views, a beautifully finished bathroom, dual vanities, upgraded tile, a large walk-in shower, and impressive walk-in closet space. The additional bedrooms are generously sized, and the upstairs bonus room adds valuable flexibility as a guest suite, media room, playroom, gym, office, or private retreat.
Outside is where this property separates itself from nearly everything else on the market. The covered rear patio overlooks open acreage and creates the perfect setting for quiet mornings, evening gatherings, or future outdoor living plans. The house is set up for a Generac generator (box is installed just not unit) and we also are pre wired for a detached building. With gas already in place for the range, water heater, and future pool hookups, the home is ready for the next owner to complete their dream backyard without giving up the privacy and land that make this property so rare.
Everything about this home feels intentional: the private setting, the custom build quality, the modern finishes, the functional layout, the oversized garage, the huge walk-in closets, and the ability to enjoy a brand-new home without being surrounded by neighboring rooftops.
This is not just new construction. This is a custom home on acreage with privacy, style, flexibility, and room to live the way you actually want to live. Properties like this are the ones buyers wait for — and rarely get the chance to own.
#L4964425

LAKELAND

2398 GEORGE WHEELER ROAD

4 Beds

3 Baths

2,954 Sq.Ft.

$1,195,000

MLS#: L4964425
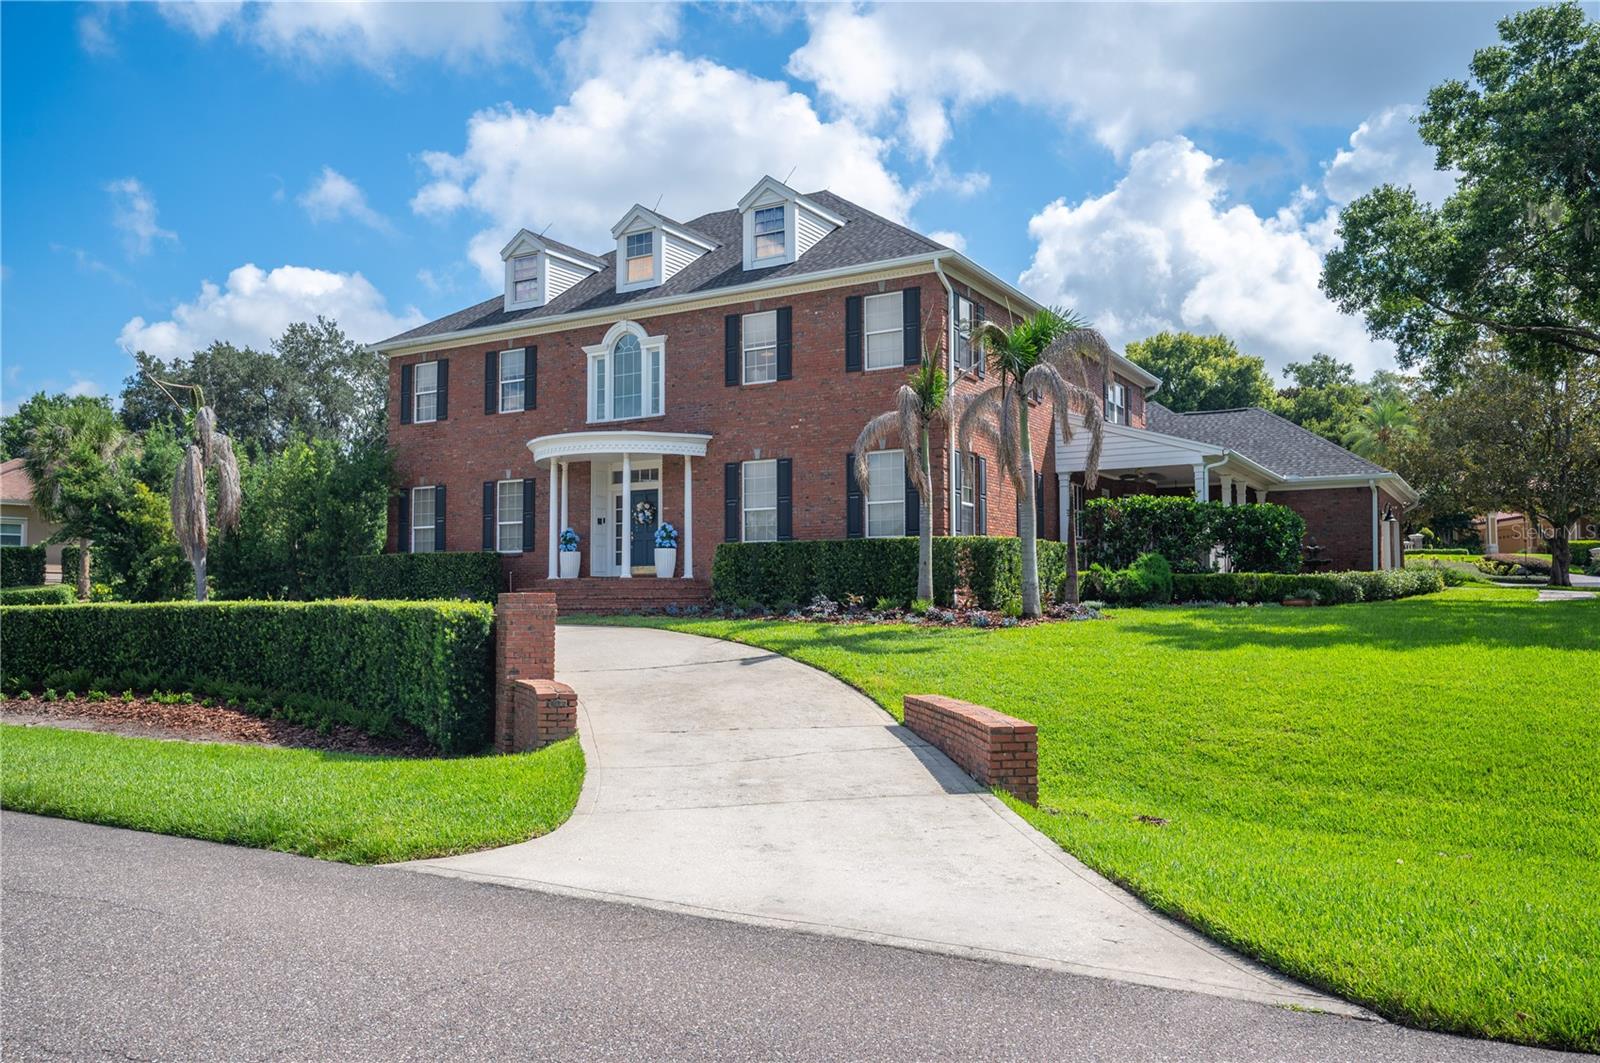
Stunning Remodeled Pool Home in Gated Lake-in-the-Woods!
Welcome to 5120 Lake in the Woods Blvd, a beautifully updated 5-bedroom, 4.5-bath estate tucked within one of South Lakeland's most sought-after gated communities. Set on a quiet cul-de-sac, this home was thoughtfully remodeled in the last 5 years, blending timeless character with lasting style - and it's the kind of place that's made for family life.
Step inside to find updated flooring flowing seamlessly across the spacious floor plan, complemented by a fresh paint that brightens every room. The renovated kitchen is a showstopper, featuring updated fixtures and finishes ready for everything from busy weeknight dinners to weekend entertaining. Each of the bathrooms has also been fully remodeled with the utmost attention to detail. The main living spaces are generous and inviting, and the magazine worthy dining room can host all your large dinner parties. 
Outside, the backyard is built for both relaxing and staying active. Take a dip in your private pool, unwind on the lanai, or shoot some hoops on your very own half basketball court — perfect for family gatherings and entertaining friends. An oversized 2-car garage adds everyday convenience, while the cul-de-sac location means safe, low-traffic living.
The home's setting within a secure, gated neighborhood adds an extra layer of privacy and peace of mind. The community has a tennis court to help you stay active. With its well-appointed updates, generous space at almost 5,000 square feet, and unbeatable setting, this home offers a rare opportunity to own a beautifully maintained family home in a premier South Lakeland community!
#L4963272

LAKELAND

5120 LAKE IN THE WOODS BOULEVARD

5 Beds

4 Baths

4,659 Sq.Ft.

$1,550,000

MLS#: L4963272
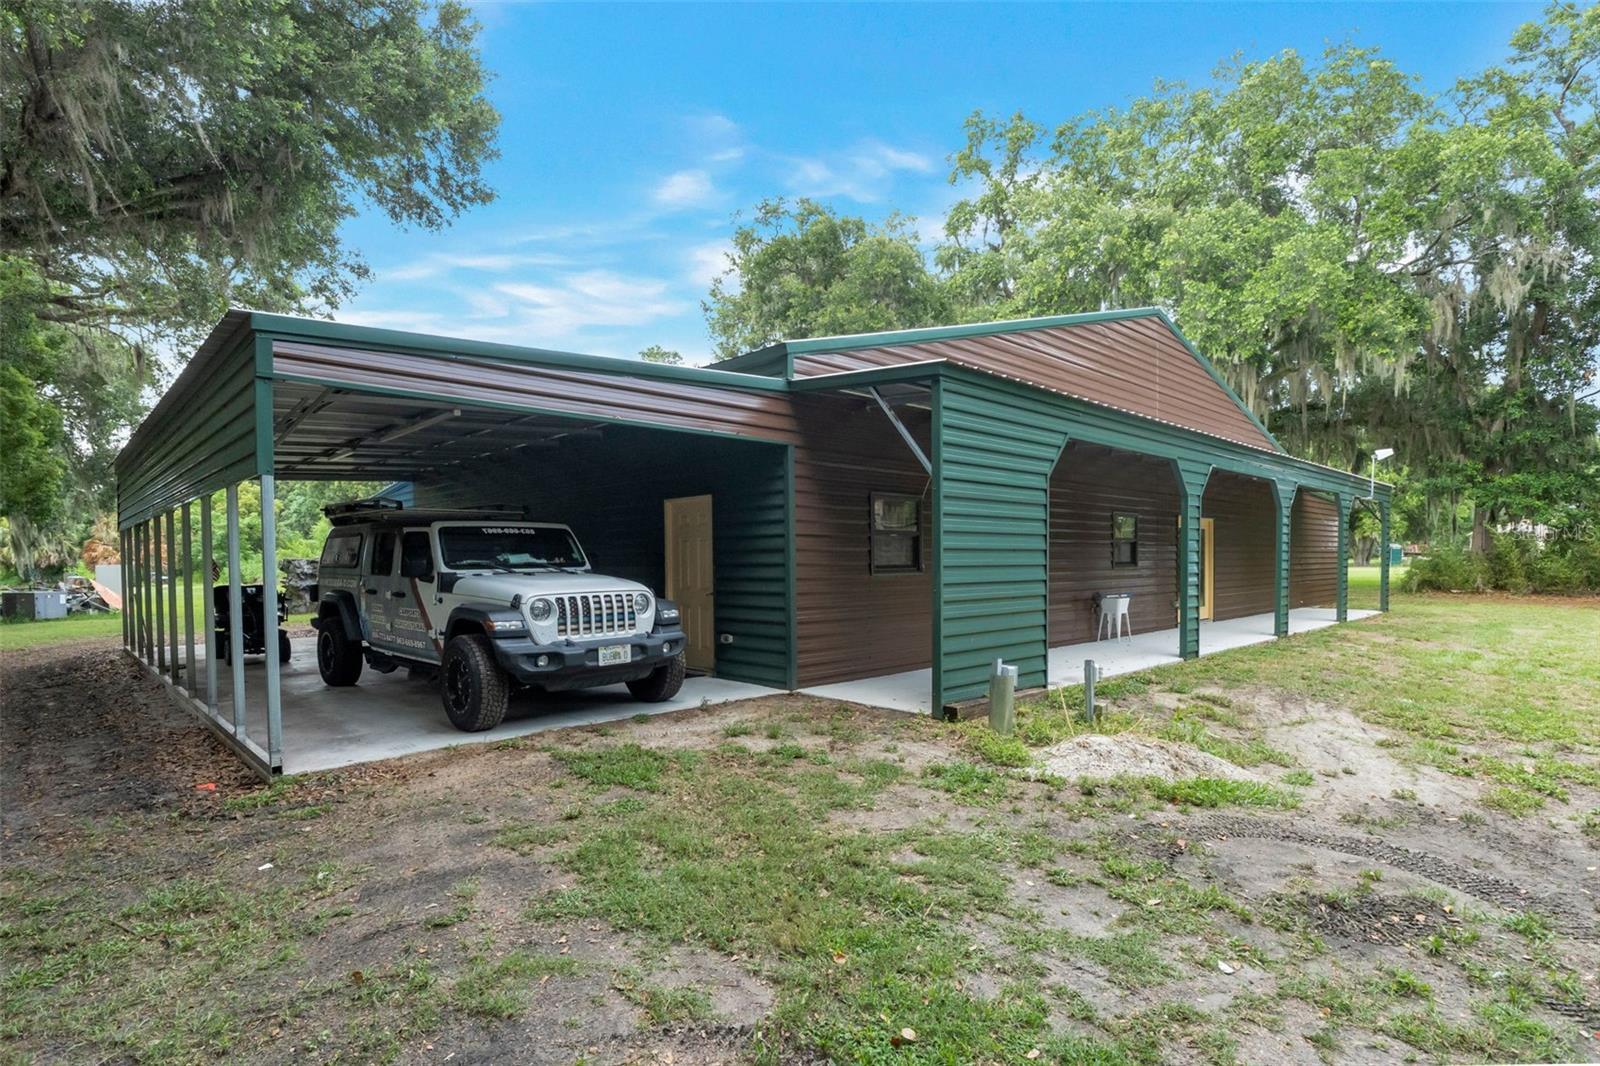
Welcome to your own private paradise in Central Florida! Nestled on a beautifully expansive and private acreage tract OF 5.04 ACRES, this stunning property features a new custom-built, rustic-modern Barndominium paired with a massive, high-clearance barns, workshop and additional metal buildings—perfect for your equipment, workshop needs, or recreational toys. Enjoy the ultimate country lifestyle with the peace of mind that comes from a fully fenced perimeter, soaring ceilings, and scenic, tranquil views from every angle. Conveniently located off Old Polk City Road, you are just a short drive from city amenities while feeling a world away. No HOA, endless possibilities, and room to breathe. Schedule your private tour today and fall in love with the ultimate rural retreat!  Buyer to verify all information and room sizes.  ***Sellers title accepts "Bitcoin" for payment.
#L4962915

LAKELAND

2102 OLD POLK CITY ROAD

3 Beds

2 Baths

2,856 Sq.Ft.

$1,600,000

MLS#: L4962915
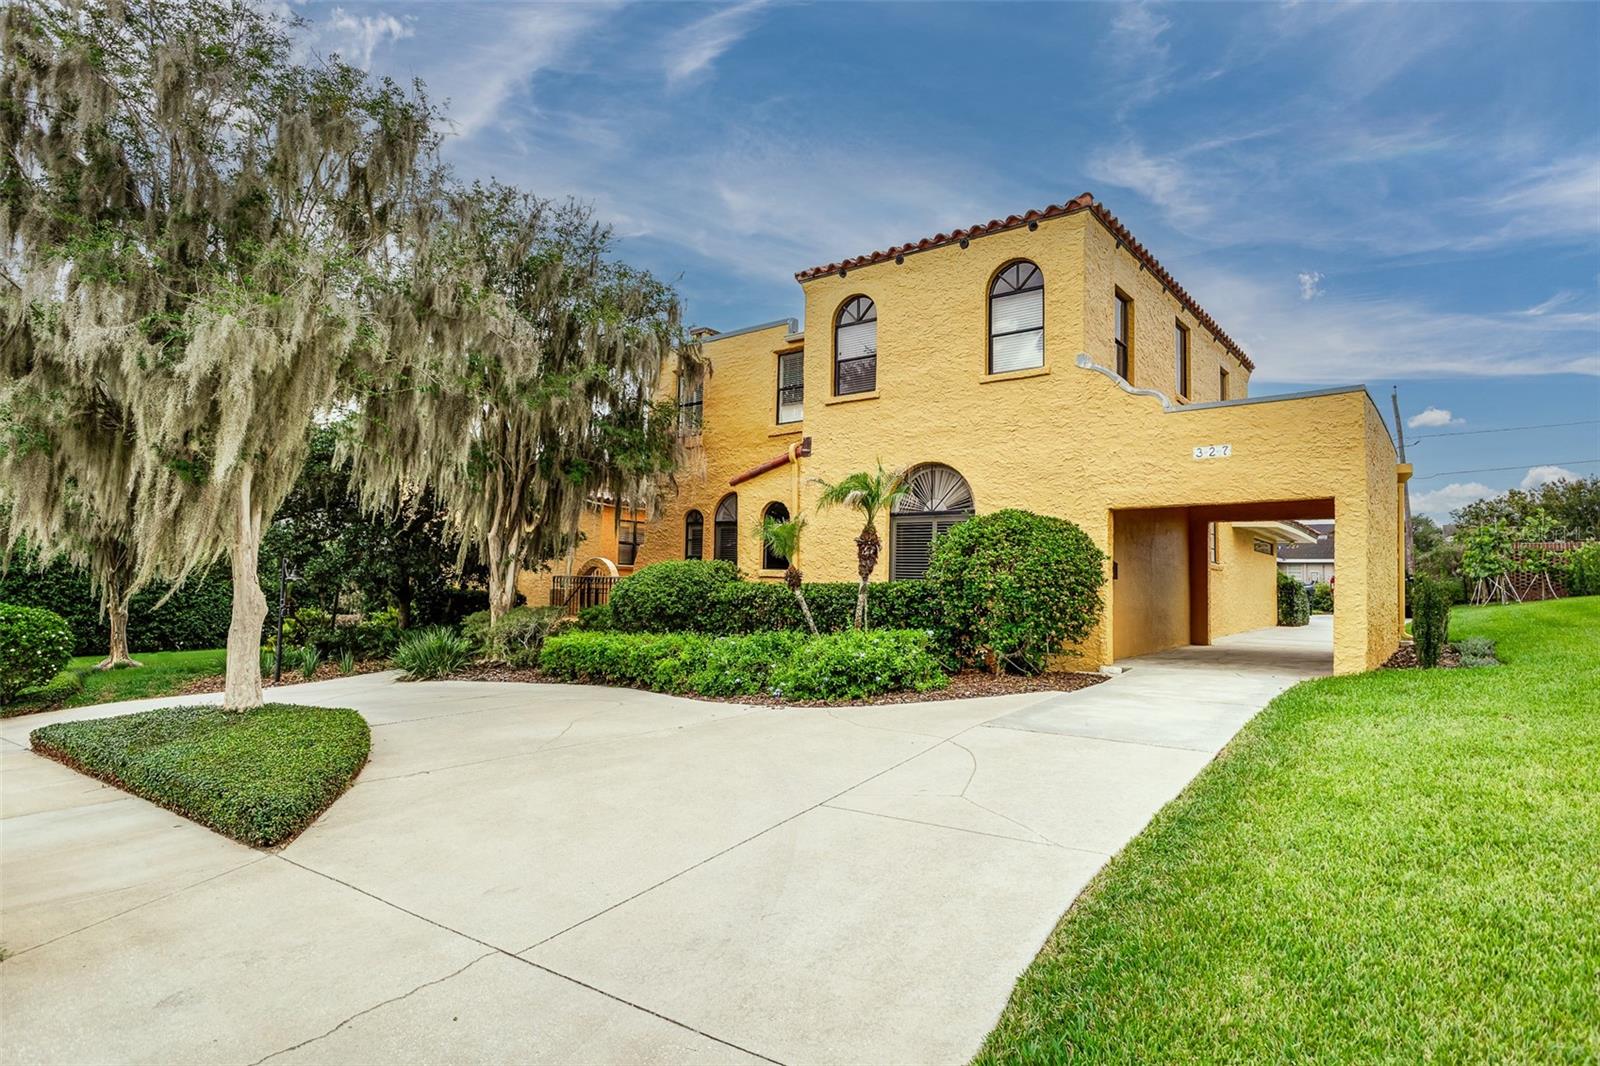
A beautiful, well-kept home steps from Lake Hollingsworth. This 4/4 plus an office and bonus room has space for everyone, including a work space in the garage, large back patio and great yard! The updated kitchen is flanked by a formal dining room, family room and breakfast room overlooking the back yard. Large primary suite contains its own hallway entry, walk-in closet, washer, dryer and private entry to the back patio. Parking includes a circular drive, portico, and garage in the back of the home with two spaces, storage and a workspace. A front sidewalk leads directly to Lake Hollingsworth steps away with a three-mile walking path and beautiful sunsets!
#L4962185

LAKELAND

327 MIRAMAR ROAD

4 Beds

4 Baths

3,776 Sq.Ft.

$1,400,000

MLS#: L4962185
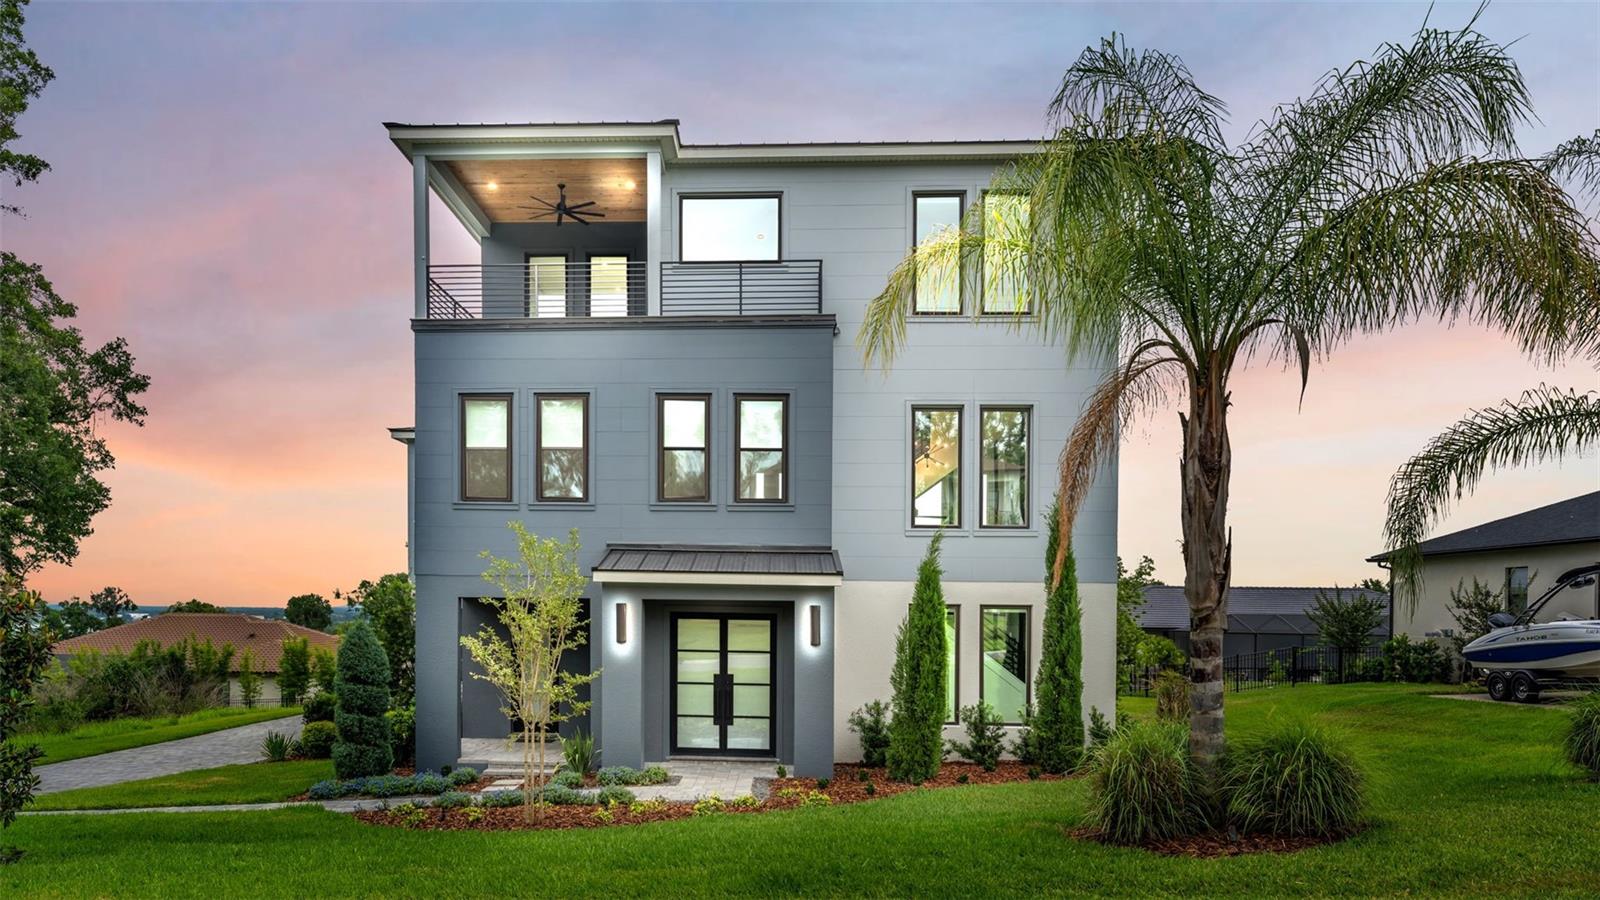
Welcome to The Innovator by Hulbert Homes — a stunning custom-built luxury pool home completed in 2024 and ideally situated within the gated community of Delphi Hills in South Lakeland. Blending exceptional craftsmanship, innovative design, and elevated finishes throughout, this 4-bedroom, 3.5-bath residence offers refined Florida living across three impressive levels connected by a private elevator.

Designed for both everyday comfort and upscale entertaining, the gourmet kitchen is truly the heart of the home, showcasing a striking black ZLINE appliance package including a gas range, built-in convection oven, refrigerator, dishwasher, and designer range hood. Quartz countertops, a massive seating island, custom lighting, tile backsplash, and soft-close wood cabinetry create a sophisticated and functional space. A walk-in “Super Pantry” with built-in shelving and additional quartz countertops adds both elegance and practicality.

The dramatic great room features soaring 22-foot ceilings, an inviting electric fireplace, gorgeous wood flooring, and a stunning wall of sliding glass doors opening to the expansive pavered lanai. Outdoor living is elevated with a gas fireplace, entertaining bar complete with sink and refrigerator, and a screened saltwater pool with waterfall feature and swim-out lounging area designed for resort-style relaxation. A wrought-iron safety fence surrounds the pool area for added peace of mind.

The luxurious primary suite, located on the second level, serves as a private retreat featuring a custom lighted accent wall and spa-inspired bath with split quartz vanities, designer lighting, soaking tub, oversized walk-in shower with multiple shower heads including a rain shower, private water closet, and an unexpected coffee bar complete with sink and refrigerator. The impressive 8x19 walk-in closet offers custom built-in storage and a dedicated makeup area.

The second floor also includes two additional bedrooms, a full bath, and a versatile loft space ideal for a home office, fitness area, media room, or additional lounge space. The third floor is designed for entertaining and unforgettable gatherings, featuring a sprawling 25x28 bonus room complete with wet bar, wine refrigerator, custom wine rack, tile backsplash, and access to a private Trex balcony offering elevated views and additional outdoor living space. In addition, there is a 4th bedroom with wonderful views, a large walk-in closet and a full bath on this level - perfect guest suite, multi-generational living, and more. 

Additional upgrades and features include Magic Glass privacy entry doors, custom shades throughout, double-paned windows, tankless gas water heater, TV mounts in all bedrooms and gathering areas, a beautifully designed powder bath with custom tile flooring, and an oversized, side-entry 3-car garage featuring epoxy flooring, a built-in loft storage area, and a custom Trex staircase.

Delphi Hills offers an intimate collection of luxury custom homes within one of South Lakeland’s most desirable gated communities, conveniently located near shopping, dining, medical facilities, recreational amenities, and top-rated schools. This extraordinary residence seamlessly blends luxury, comfort, and modern sophistication in one unforgettable home.
#L4961732

LAKELAND

5411 DELPHI HILLS CIRCLE

4 Beds

3 Baths

3,993 Sq.Ft.

$1,674,900

MLS#: L4961732
Price reduced
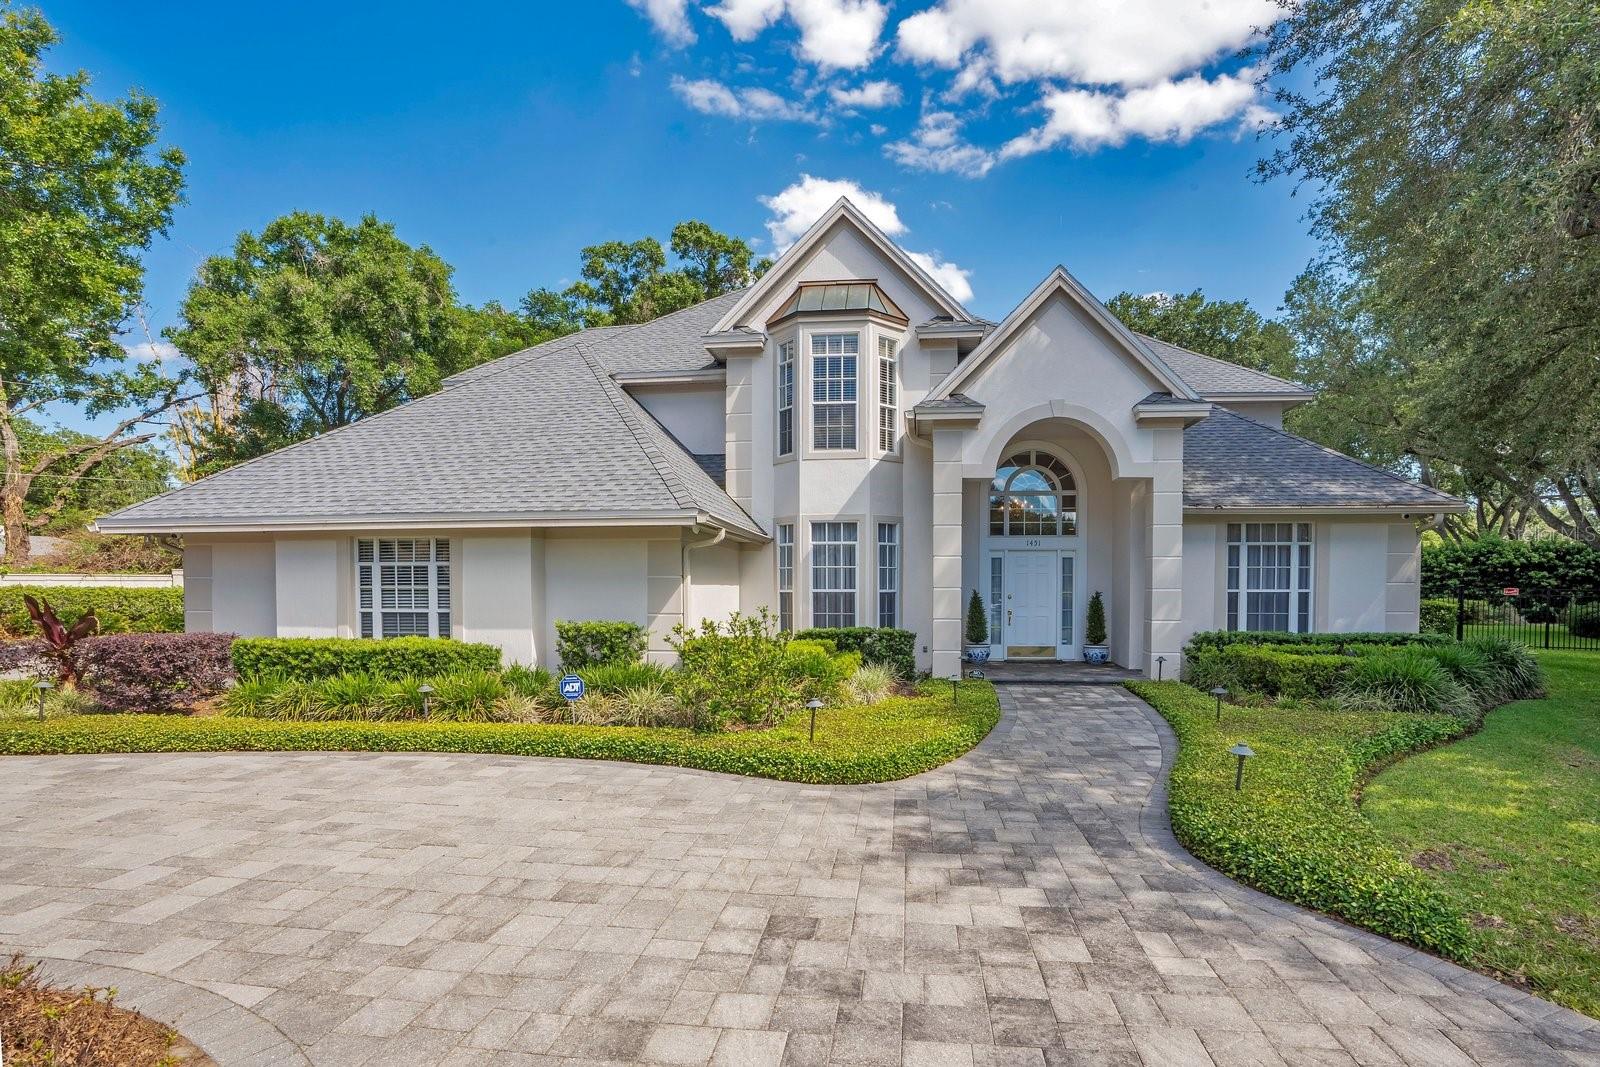
Situated at the end of a private cul-de-sac within Lakeland’s most coveted enclave of Lake Hollingsworth, this stately residence offers a rare blend of architectural pedigree and secluded tranquility. Custom-built by Strawbridge in 1994 and maintained by a single owner with meticulous care, the property spans nearly 3,900 square feet of sophisticated living space on an expansive, near 3/4-acre lot. This home boasts natural light throughout, highlighting the fine finishes and thoughtful design, while a block wall surround at the rear of the property ensures both heightened security and lasting seclusion.

The interior layout is a masterpiece of functional elegance, specifically designed for those who value both productivity and leisure. The floor plan features two distinct workspaces, including a private library that leads into a secluded downstairs executive office, creating a sophisticated environment for a professional retreat. For the consummate host, the gathering room features a fully equipped wet bar, while a dedicated wine cellar is conveniently located off the kitchen, ensuring effortless service for grand-scale entertaining.

An epicurean kitchen is outfitted with premium appliances and serves as the central heart of the residence, while four spacious bedrooms and 3.5 bathrooms provide ample accommodations. The upstairs primary suite acts as a secluded sanctuary, offering elevated views of the pristine grounds. Outside, the large lanai features a built-in grill and an extended, screened-in pavered area, providing a seamless transition to an outdoor oasis surrounded by lush greenery. Practicality meets luxury with a side-entry 3-car garage, featuring a circular drive for ample guest parking and additional oversized parking space just outside the garage entry. Schedule your private viewing today to experience this one-of-a-kind property.
#L4961464

LAKELAND

1451 HOLLINGSWORTH OAKS DRIVE

4 Beds

4 Baths

3,847 Sq.Ft.

$1,650,000

MLS#: L4961464
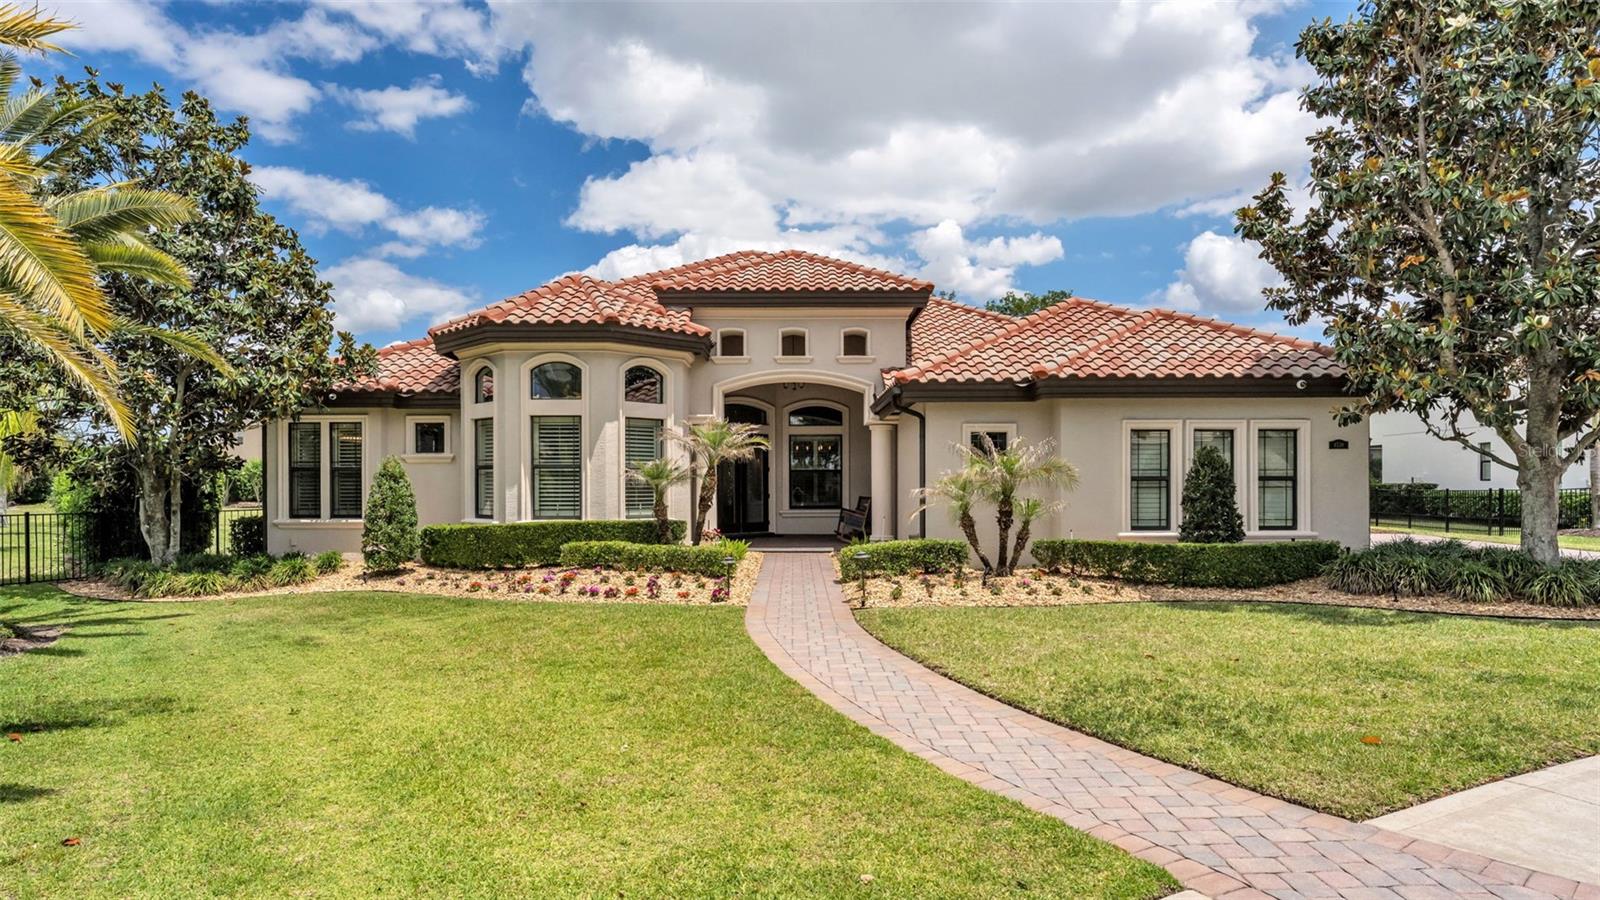
Welcome to 6538 Eagle View Loop, an exceptional 5-bedroom, 3-bath luxury pool home nestled within the gated golf community of Eaglebrooke in South Lakeland. With 24/7 guard-gated security, a championship golf course, clubhouse, resort-style pool, tennis courts, sidewalks throughout, and a vibrant clubhouse featuring a restaurant, bar, and weekly events, this community offers a true country club lifestyle with everyday convenience. From the moment you arrive, the home impresses with beautiful curb appeal, highlighted by a barrel tile roof, manicured landscaping, and a grand front entry with wood ceiling detail. Situated on a premium corner lot, one of the largest in the community, this fully upgraded, turn-key residence offers exceptional space, privacy, and seamless indoor-outdoor living. Inside, expansive windows and two triple sliding glass doors invite in natural light and open to a stunning pavered lanai, complete with a large heated inground pool, heated spa, and a fully customized and impressive outdoor kitchen featuring luxury stone countertops, stainless steel appliances, a commercial hood, and a gas fireplace. The backyard is equally impressive, offering lush buffered landscaping for privacy, a fire pit, and generous green space beyond the pool, perfect for relaxing or entertaining. The thoughtfully designed triple split floor plan provides both comfort and privacy, featuring a secluded primary suite with direct lanai access, a secondary bedroom wing, and a truly private in-law suite accessed through a separate hallway with a door from the main living area, complete with a bedroom, a large flex/media room ideal for a private living area, its own full bathroom, and direct access to the lanai. At the heart of the home, the chef’s kitchen is both functional and striking, featuring a waterfall granite island, farmhouse sink, under-cabinet lighting, double oven, gas cooktop, built-in wine fridge, and all-new appliances, flowing effortlessly into the main living areas overlooking the pool and backyard. Additional highlights include a front flex room with a gas fireplace, a glass-enclosed wine closet, marble-updated bathrooms with custom glass, plantation shutters, two-way sunshade blinds in the primary suite, and built-in closets. The laundry room is designed for convenience with a galley-style layout, offering a sink, countertops and cabinetry on both sides, an overflow refrigerator, a technology closet, and direct access to the side yard. Extensive upgrades from 2022–2025 include dual Carrier AC units with UV lighting, Brazilian tile flooring throughout, whole-home EcoWater filtration with reverse osmosis and alkaline filter, Ubiquiti WiFi, security cameras, MyQ garage system, epoxy polyaspartic garage flooring with wall organization, oversized washer and dryer, gas water heater, automated irrigation, trim lighting, and wood ceiling accents with in-ceiling speakers inside and out. Meticulously upgraded and thoughtfully designed, this home presents a rare opportunity to own one of the most refined, private, and feature-rich properties in Eaglebrooke.
#L4961372

LAKELAND

6538 EAGLE VIEW LOOP

5 Beds

3 Baths

3,551 Sq.Ft.

$1,250,000

MLS#: L4961372

Virtually Staged. Welcome to 7026 Pinehaven Drive, a country estate tucked away at the end of a quiet cul-de-sac in Lakeland. This fully gated sanctuary is enclosed by a permanent cement block wall and ornate iron gate, offering the ultimate in privacy and "Unincorporated Freedom" with no HOA restrictions for your RVs, boats, or trailers.  Inside the 4,264-square-foot residence, you’ll find an artisan chef’s kitchen featuring a $6,000 Verona Italian stove, custom-carved hood, Carrara marble countertops, and an antique-base butcher block island, all flanked by an enormous 12-foot by 7-foot walk-in pantry. Even a game room with a pool table included! The versatile floor plan is divided into a 3-bedroom/2-bathroom main home and a private 3-bedroom/1-bathroom guest wing with its own wet bar and garage, perfect for multi-generational living. Every detail has been curated for "no-stress" living, including a brand-new roof (2023), updated HVAC (2021/2025), and freshly maintained brand-new well tank(2025) and septic systems (2025). From the hand-laid mosaic tile flooring to the master suite’s standalone soaking tub with pebble-stone accents, this estate seamlessly blends high-end Italian craftsmanship with serious industrial utility. The property’s standout feature is a massive 2304 ft.² pole barn with four oversized car stalls and one climate-controlled area, making it a dream for collectors, hobbyists, or home-business owners. Schedule a private showing today!
#TB8483106

LAKELAND

7026 PINEHAVEN DRIVE

6 Beds

3 Baths

4,264 Sq.Ft.

$1,125,000

MLS#: TB8483106

 - property

Send a message

Message successfully sent.

Your message

What is 3 + 4 ?

Reason for contacting?

I agree to receive email communication and understand I can unsubscribe at any time.

I agree to be contacted by The Graf Group of Coldwell Banker via call, email, and text for real estate services. To opt out, you can reply 'stop' at any time or reply 'help' for assistance. You can also click the unsubscribe link in the emails. Message and data rates may apply. Message frequency may vary. Privacy Policy

Sign Out

Virtual Assistant

Would you like to take the next step with this property? We can help you schedule a showing or virtual tour, or send you more details.

Yes, I would like more information.

Thank You for Your Reply, One of Our Agents will contact you as soon as possible

No, maybe later.

Thank you, you can always contact me via email, phone number or through the contact form.

Realhub AI

Lucy - Your AI-Powered Realtor

Update Your Temporary Password

Personalize your search

Enter your email and we'll notify you immediately when new listings match what you're looking for.

or enter email address

Already have an account ? Login here

Continue your home search

I agree to receive communications and understand I can unsubscribe at any time.

I agree to be contacted by The Graf Group of Coldwell Banker via call, email, and text for real estate services. To opt out, you can reply 'stop' at any time or reply 'help' for assistance. You can also click the unsubscribe link in the emails. Message and data rates may apply. Message frequency may vary. Privacy Policy

Already have an account ? Login here

We use cookies

We use cookies primarily for analytics to enhance your experience. By accepting, you agree to our use of these cookies. You can manage your preferences or learn more about our cookies policy.