.webp?size=346x80)
- Properties
- Meet our agents
- Communities
- Market Report
- Home Value
- Calculator
Property
Beds
5
Full Baths
3
1/2 Baths
None
Year Built
2006
Sq.Footage
3,234
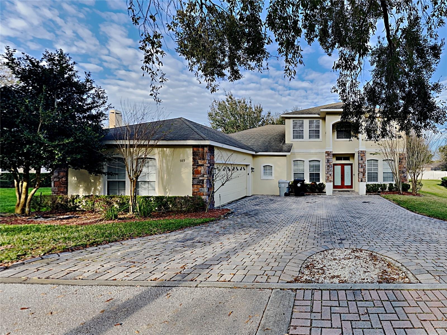
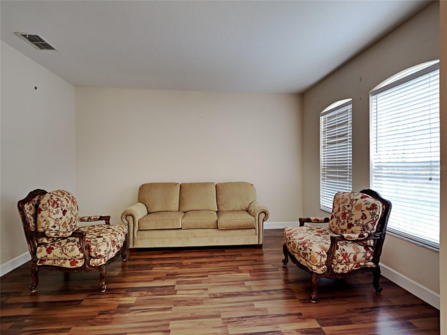
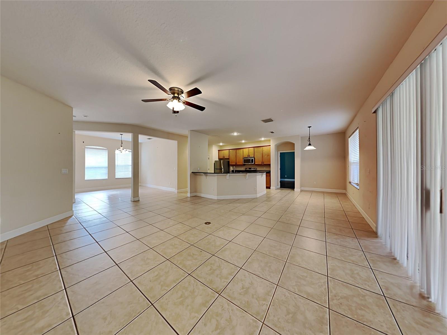
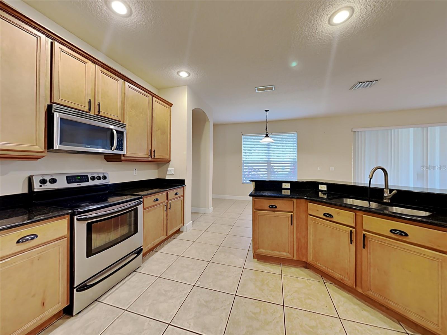
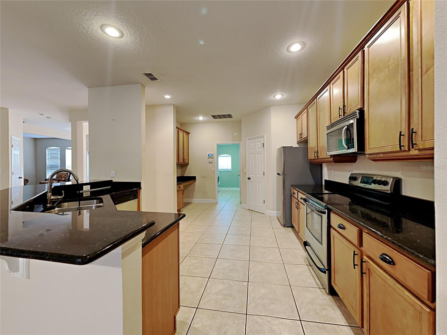
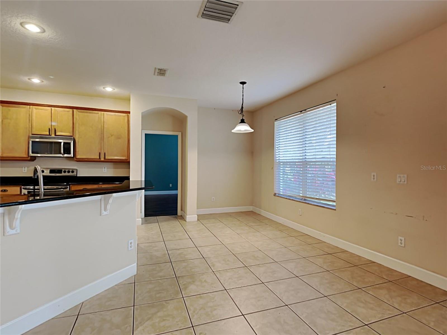
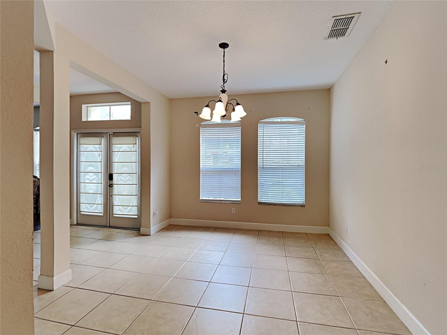
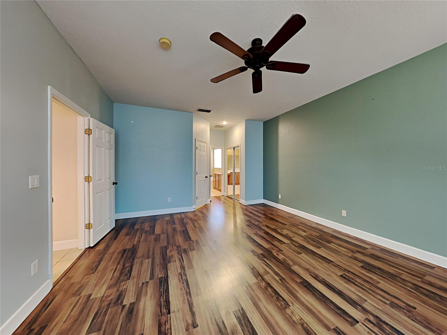
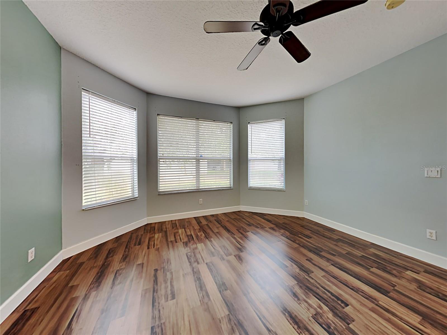
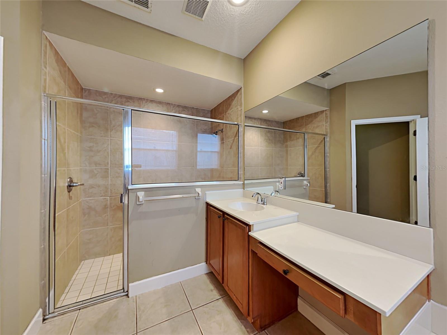
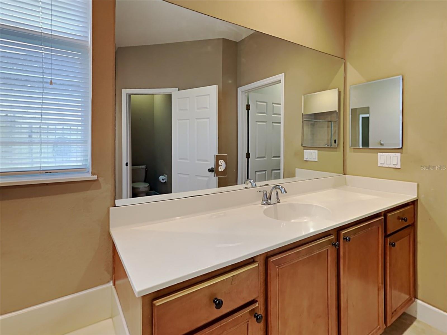
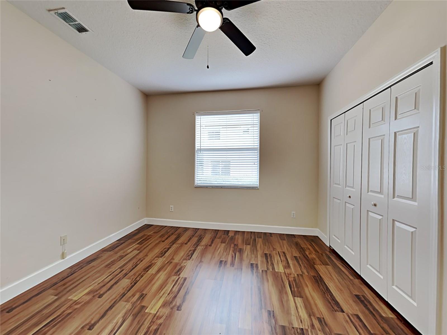
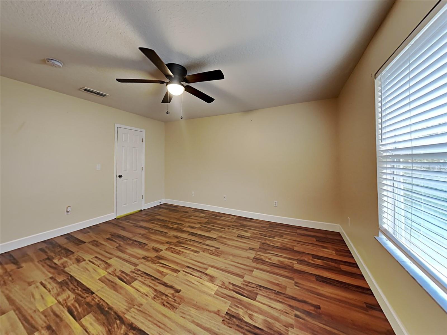
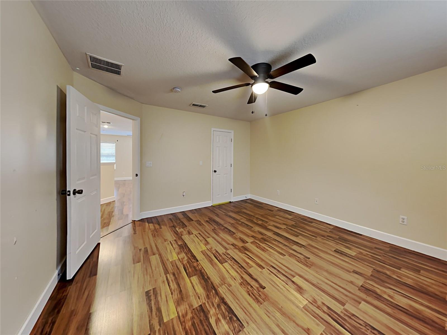
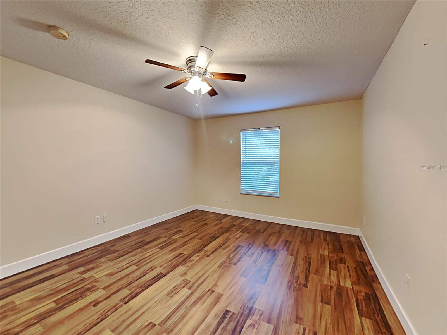
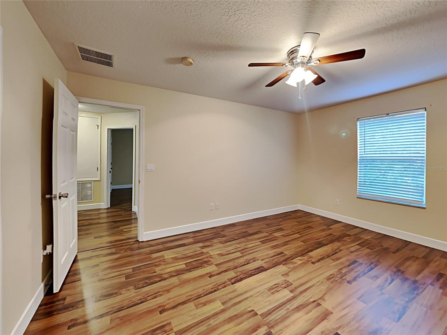
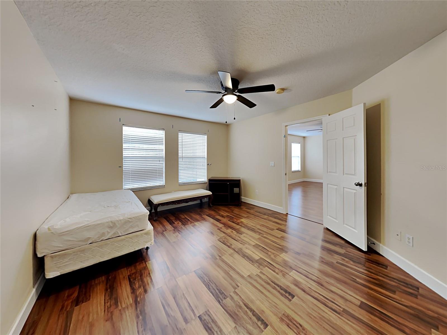
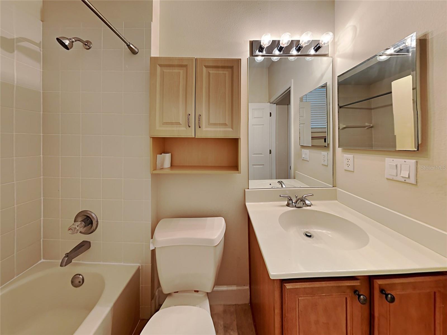
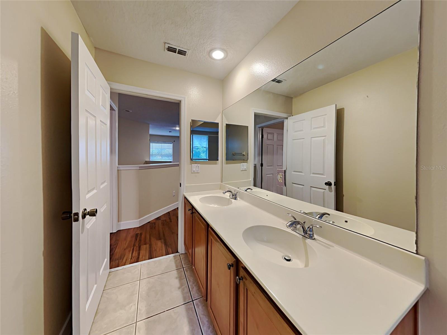
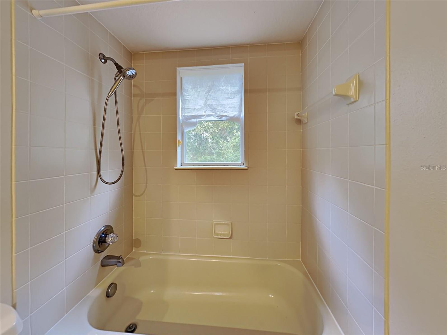
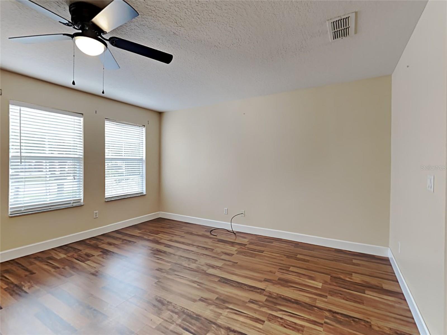
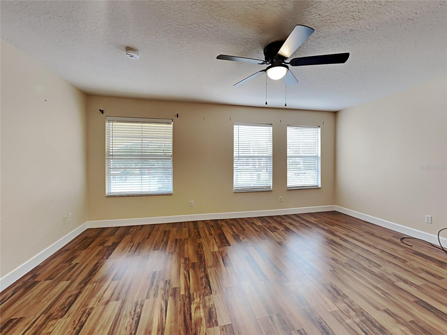
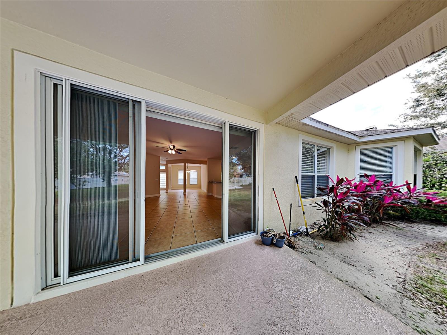
DON'T MISS OUT ON THIS BEAUTIFUL HOME LOCATED IN PARKSIDE AT ERROL ESTATES! This open floor plan, greets you with an oversized living & dining room drenched in natural lighting. The kitchen is an open concept design with a breakfast bar, eat in space in the kitchen and Tasteful wood cabinets with lots of counterspace. After a long day you can feel relaxed and pampered in your master suite away from the living areas. Enjoy having room for all of your clothes in your walk in closets. The master bath has a relaxing deep tub & walk around shower along with double vanities. This is a 3 way split plan with one of the bedrooms separate with a full bath. This is perfect for guests The three bedrooms upstairs all have big closets, with a large LOFT area for the rest of the family to hang out. Extra space in the garage can be used for a home office. The backyard is perfect for playing or relaxing. Apopka is an amazing location offering easy access to Orlando without the heavy traffic The community has a community pool w/walking trails so you can enjoy the wildlife and the rolling hills of Errol Estates. This Home is a Real Gem! Pet are welcome! Resident Benefit Package: $49.00-month. Includes HVAC air filter delivery, Tenant Liability Insurance, Credit Reporting, Tenant Rewards Program, and much more! This property is eligible for deposit alternative coverage in lieu of a security deposit. For information and enrollment, please contact our leasing team and enjoy a deposit-free renting experience.
Features & Amenities
Interior
-
Other Interior Features
Other
-
Total Bedrooms
5
-
Bathrooms
3
-
Cooling YN
YES
-
Cooling
Central Air
-
Heating YN
YES
-
Heating
Central
-
Pet friendly
Yes
Exterior
-
Garage
Yes
-
Garage spaces
2
-
Parking
Attached
-
Pool
No
-
Waterfront YN
NO
Area & Lot
-
Lot Size(acres)
0.25
-
Lot Size(square feet)
11,053
-
Property Type
Residential Lease
-
Property Sub Type
Single Family Residence
Price
-
Sales Price
$2,999
-
Sq. Footage
3,234
-
Price/SqFt
N/A
HOA
-
Association
YES
-
Association Fee Includes
N/A
School District
-
Elementary School
N/A
-
Middle School
N/A
-
High School
N/A
Property Features
-
New Construction
NO
-
Senior Community YN
NO
Schedule a Showing
Showing scheduled successfully.
Mortgage calculator
Estimate your monthly mortgage payment, including the principal and interest, property taxes, and HOA. Adjust the values to generate a more accurate rate.
Your payment
Principal and Interest:
$
Property taxes:
$
HOA fees:
$
Total loan payment:
$
Total interest amount:
$
Location
County
Orange
Elementary School
Middle School
High School
Listing Courtesy of Nancy Guadagnino , SPECIALIZED PROPERTY MANAGEMENT
RealHub Information is provided exclusively for consumers' personal, non-commercial use, and it may not be used for any purpose other than to identify prospective properties consumers may be interested in purchasing. All information deemed reliable but not guaranteed and should be independently verified. All properties are subject to prior sale, change or withdrawal. RealHub website owner shall not be responsible for any typographical errors, misinformation, misprints and shall be held totally harmless.

Executive Assistant
Emil Garinga
Call Emil today to schedule a private showing.

* Listings on this website come from the FMLS IDX Compilation and may be held by brokerage firms other than the owner of this website. The listing brokerage is identified in any listing details. Information is deemed reliable but is not guaranteed. If you believe any FMLS listing contains material that infringes your copyrighted work please click here to review our DMCA policy and learn how to submit a takedown request.© 2024 FMLS.
