Features & Amenities

Interior

  • Other Interior Features

    Eat-in Kitchen, Walk-In Closet(s)

  • Total Bedrooms

    4

  • Bathrooms

    3

  • 1/2 Bathrooms

    1

  • Cooling YN

    YES

  • Cooling

    Central Air, Zoned

  • Fireplace YN

    NO

  • Heating YN

    YES

  • Heating

    Central, Zoned

  • Pet friendly

    Yes

Exterior

  • Garage

    Yes

  • Garage spaces

    2

  • Construction Materials

    Block, Stucco, Frame

  • Other Exterior Features

    Lighting

  • Parking

    Driveway, Garage Door Opener, Garage Faces Rear

  • Patio and Porch Features

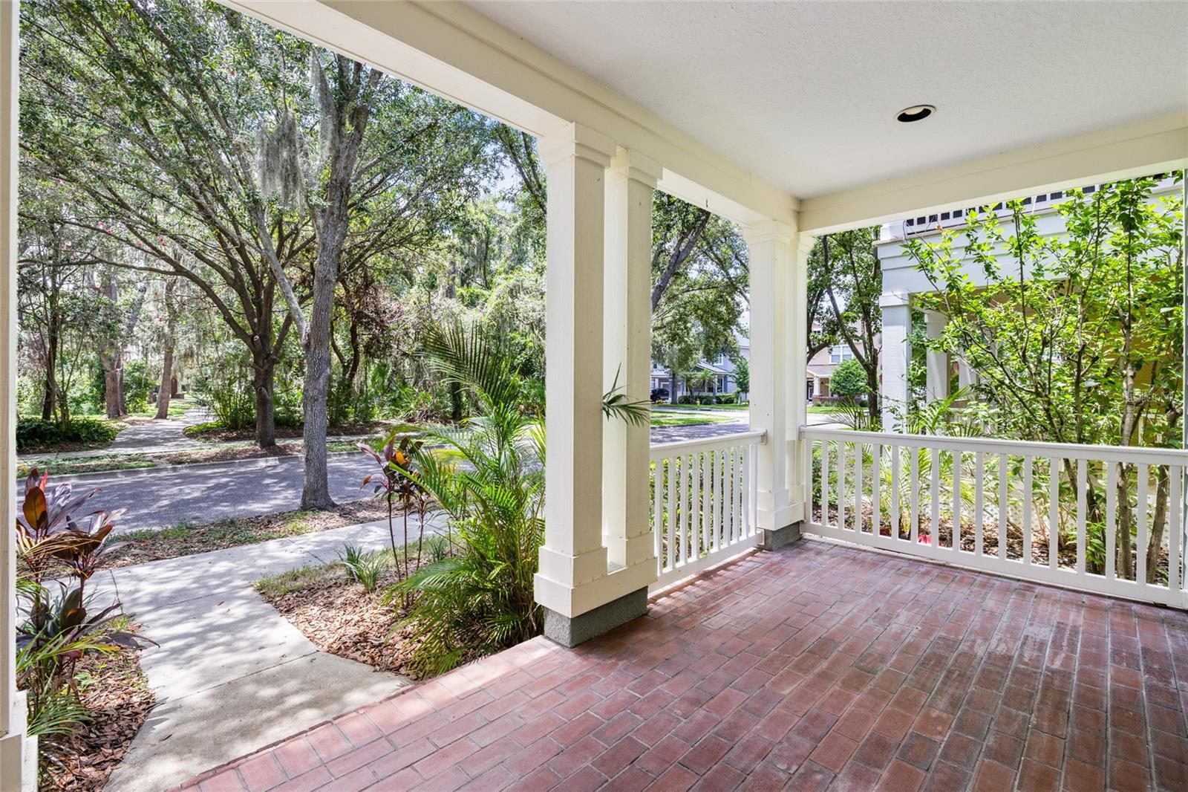
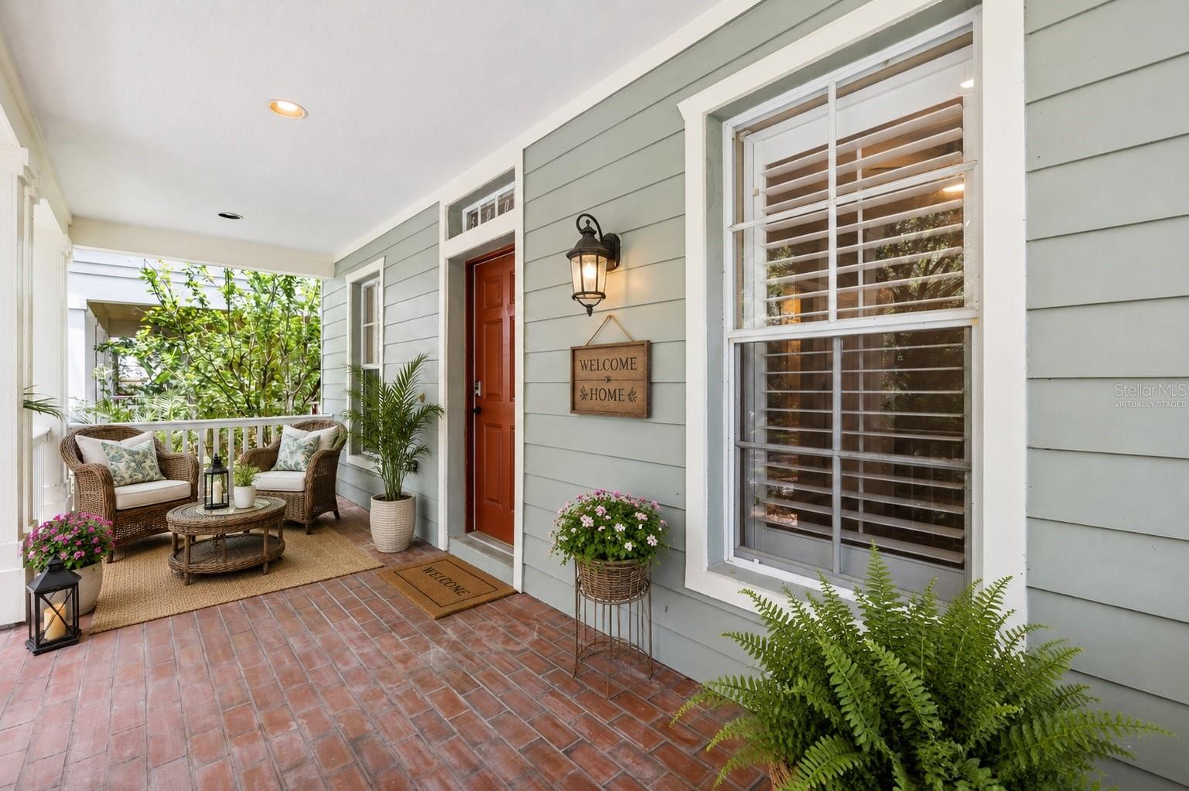
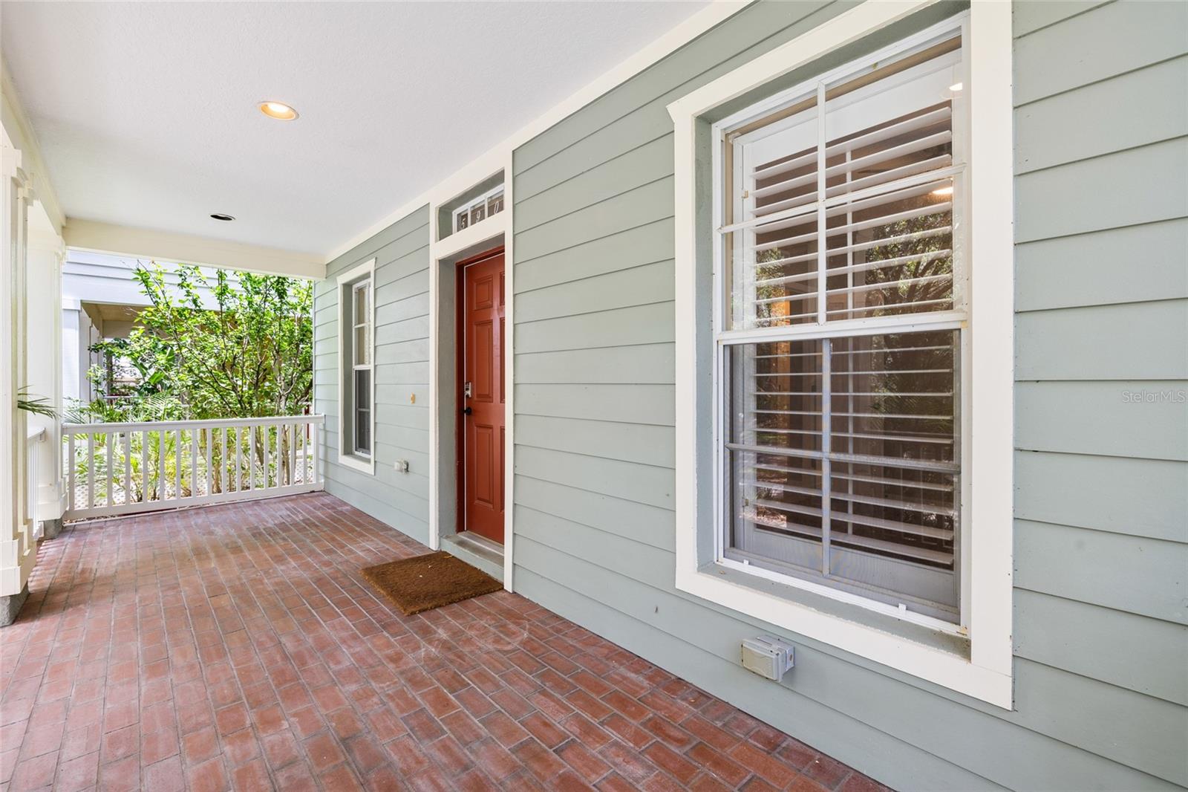
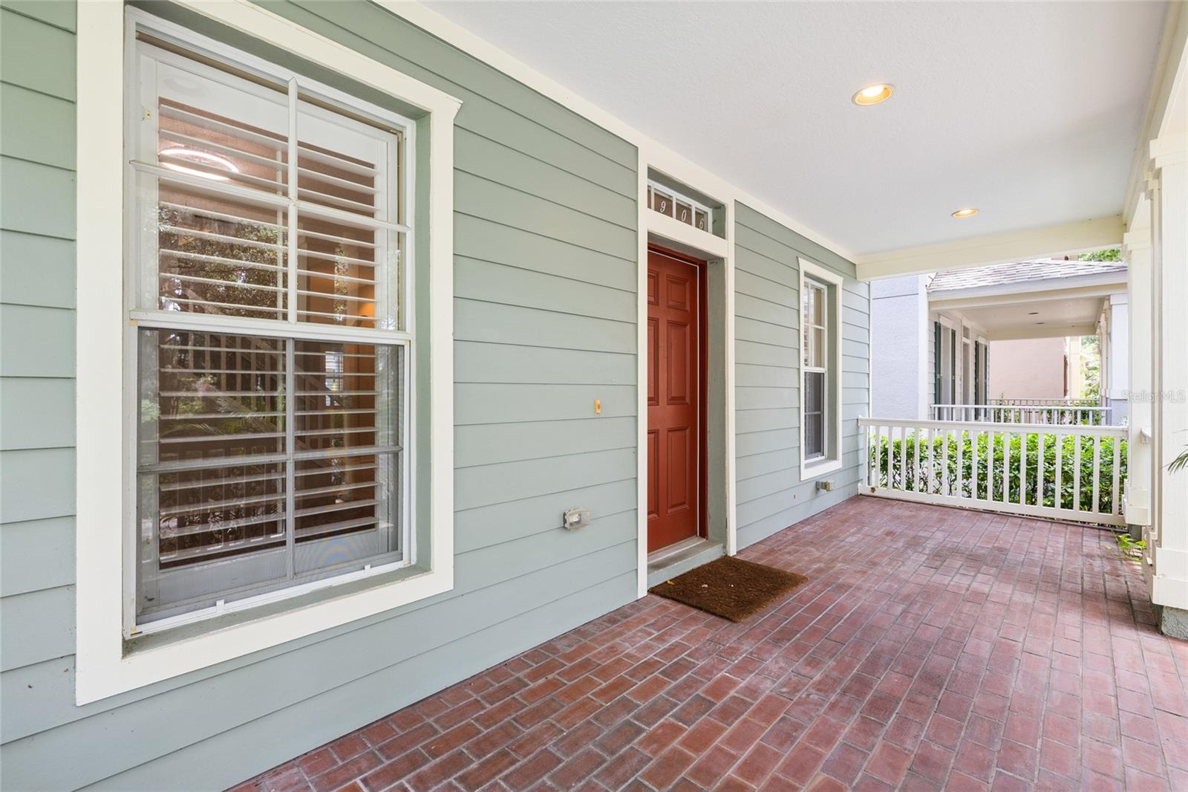
    Covered, Front Porch, Rear Porch

  • Pool

    No

  • Waterfront YN

    NO

  • View

    Park/Greenbelt, Trees/Woods

Area & Lot

  • Lot Features

    Level, Paved

  • Lot Size(acres)

    0.1

  • Lot Size(square feet)

    4,138

  • Property Type

    Residential

  • Property Sub Type

    Single Family Residence

  • Architectural Style

    Traditional

Price

  • Sales Price

    $495,000

  • Tax Amount

    $9,629.8

  • Sq. Footage

    2,550

  • Price/SqFt

    $194

HOA

  • Association

    YES

  • Association Fee

    $125

  • Association Fee Frequency

    Annually

  • Association Fee Includes

    N/A

  • Total Monthly Fees

    $10.42

School District

  • Elementary School

    Fishhawk Creek-HB

  • Middle School

    Randall-HB

  • High School

    Newsome-HB

Property Features

  • New Construction

    NO

  • Association Amenities

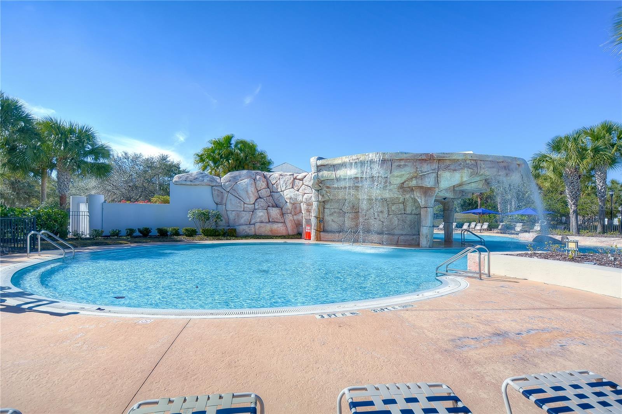
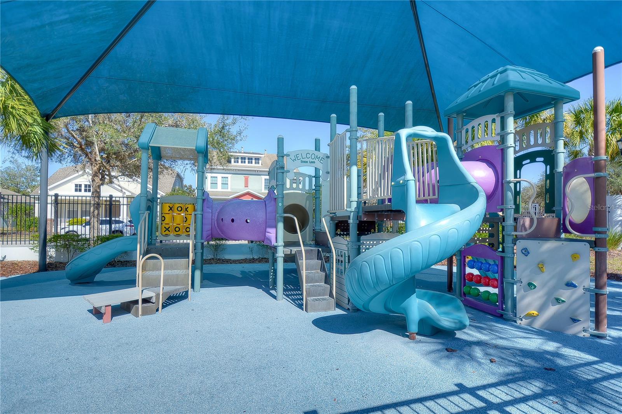
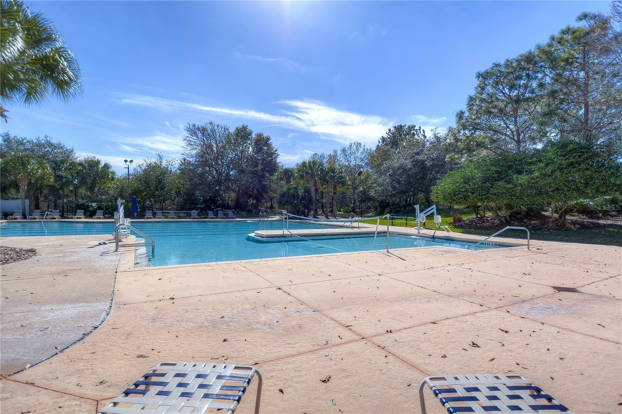
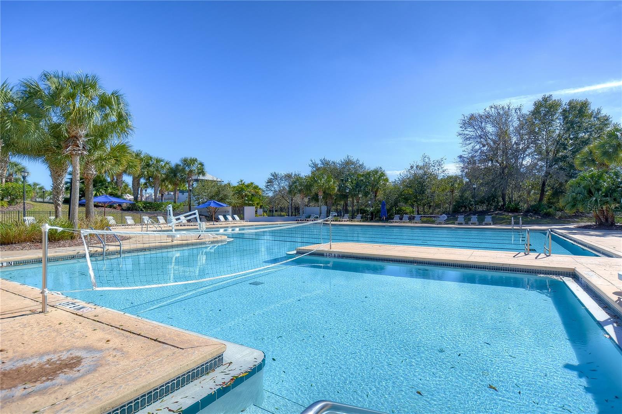
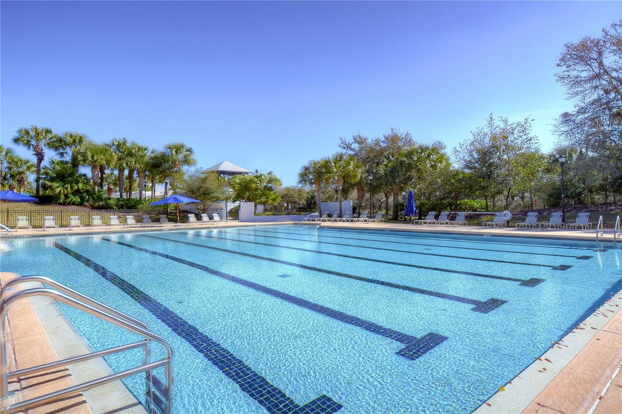
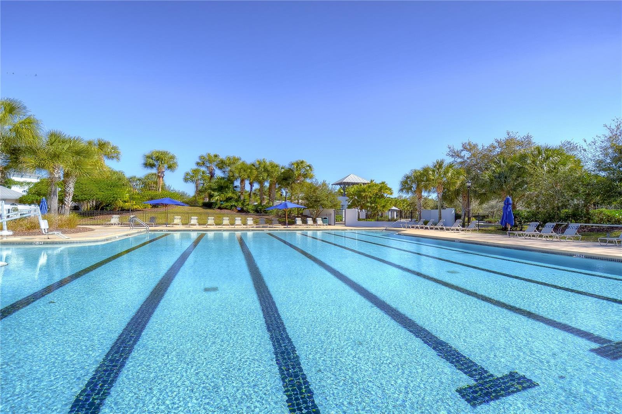
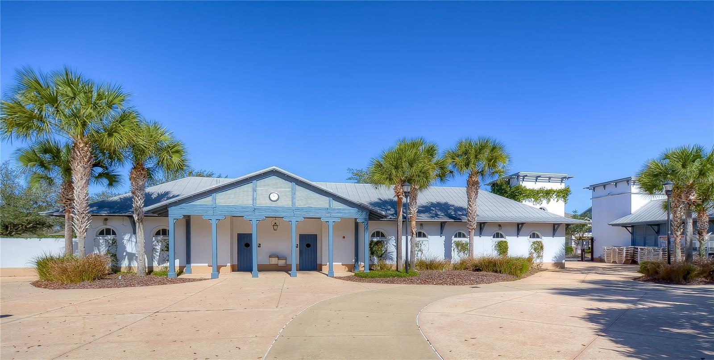
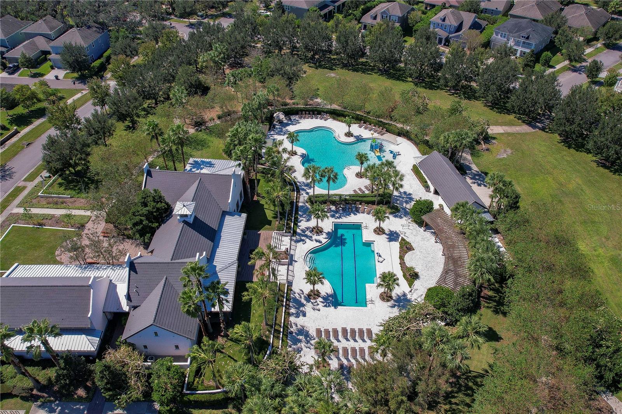
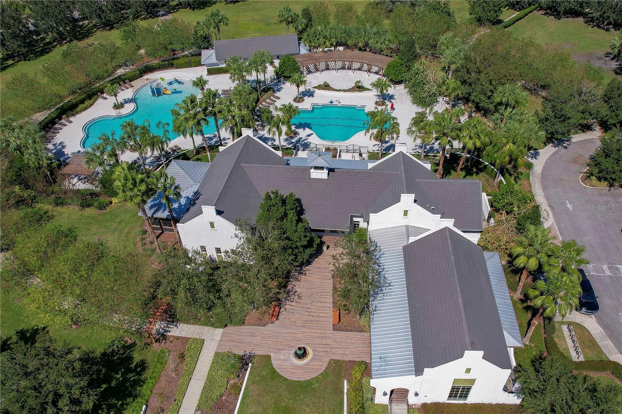
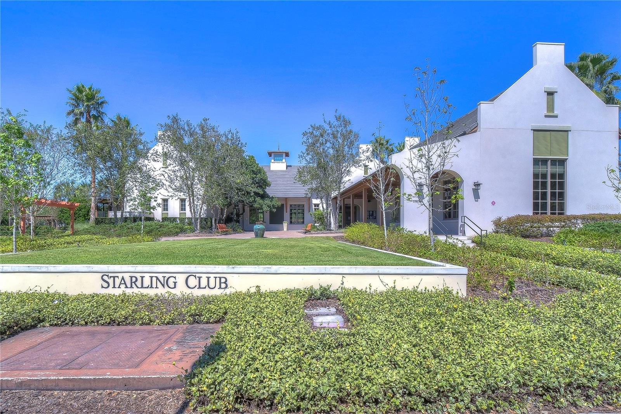
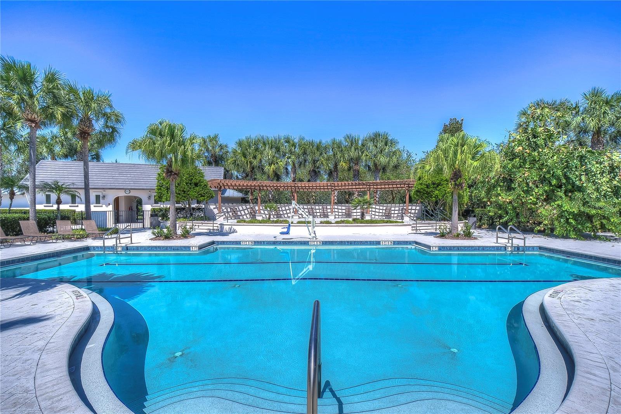
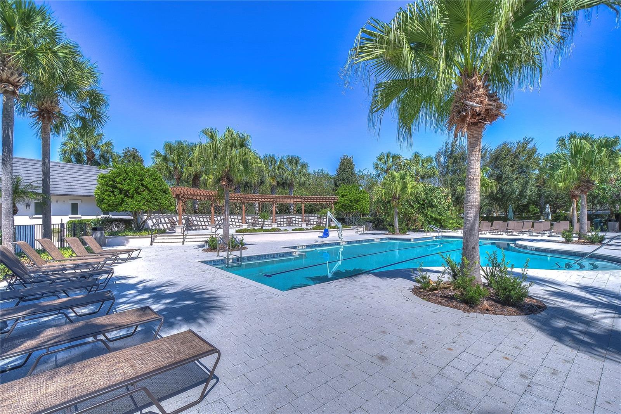
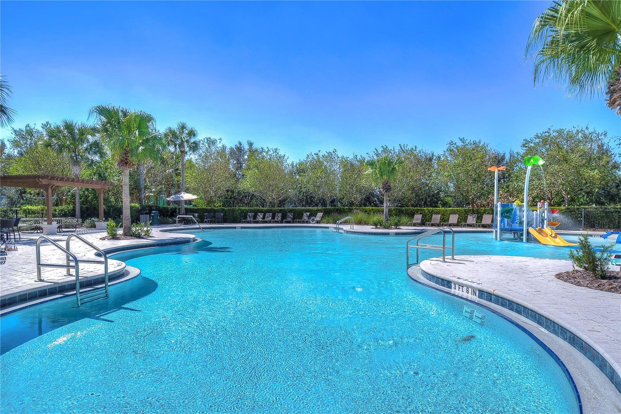
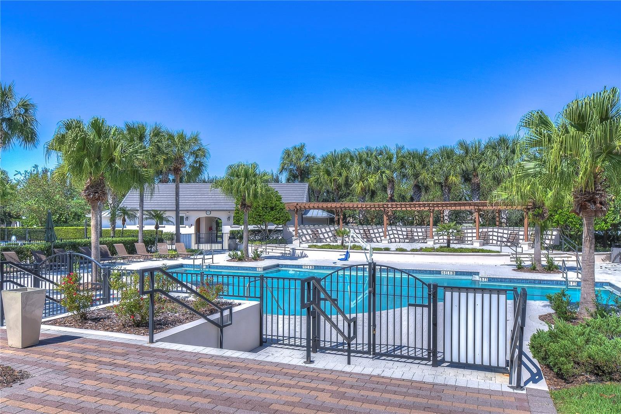
    Basketball Court, Fitness Center, Park, Playground, Pool, Recreation Facilities, Tennis Court(s)

  • Foundation Details

    Slab

  • Ownership

    Fee Simple

  • Senior Community YN

    NO

  • Sewer

    Public Sewer

  • Tax Lot

    9

  • Water Source

    Public

Schedule a Showing

Showing scheduled successfully.

<
>
IN PERSON
VIA CHAT

What is 3 + 4 ?


Change time

Mortgage calculator
Estimate your monthly mortgage payment, including the principal and interest, property taxes, and HOA. Adjust the values to generate a more accurate rate.

Your payment

Principal and Interest:

$

Property taxes:

$

HOA fees:

$

Total loan payment:

$

Total interest amount:

$

Location

County

Hillsborough

Elementary School

Fishhawk Creek-HB

Middle School

Randall-HB

High School

Newsome-HB

Listing Courtesy of Cheryl Thompson , RE/MAX REALTY UNLIMITED

RealHub Information is provided exclusively for consumers' personal, non-commercial use, and it may not be used for any purpose other than to identify prospective properties consumers may be interested in purchasing. All information deemed reliable but not guaranteed and should be independently verified. All properties are subject to prior sale, change or withdrawal. RealHub website owner shall not be responsible for any typographical errors, misinformation, misprints and shall be held totally harmless.

Agent Michael Graf

Business Coach | Executive Sales Associate | Realtor®

Michael Graf

Call Michael today to schedule a private showing.


* Listings on this website come from the FMLS IDX Compilation and may be held by brokerage firms other than the owner of this website. The listing brokerage is identified in any listing details. Information is deemed reliable but is not guaranteed. If you believe any FMLS listing contains material that infringes your copyrighted work please click here to review our DMCA policy and learn how to submit a takedown request.© 2024 FMLS.
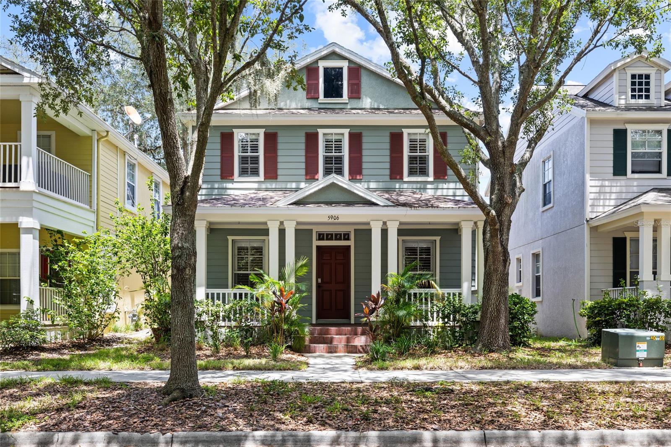
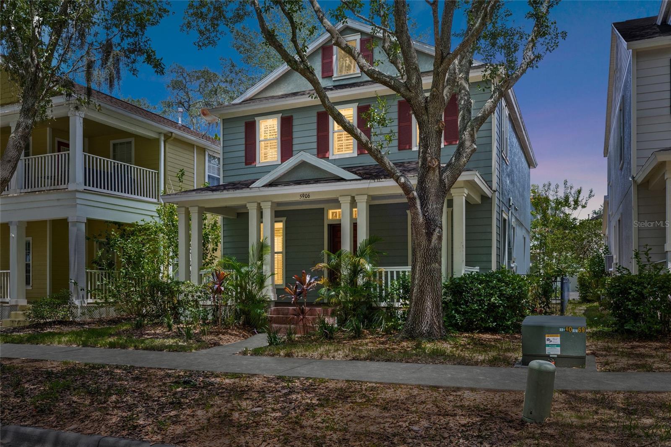
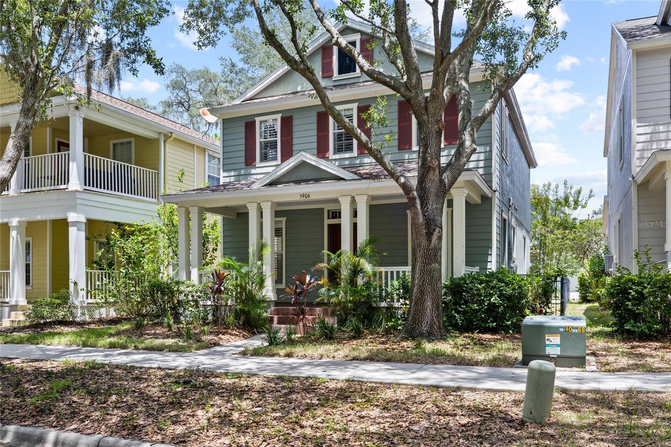
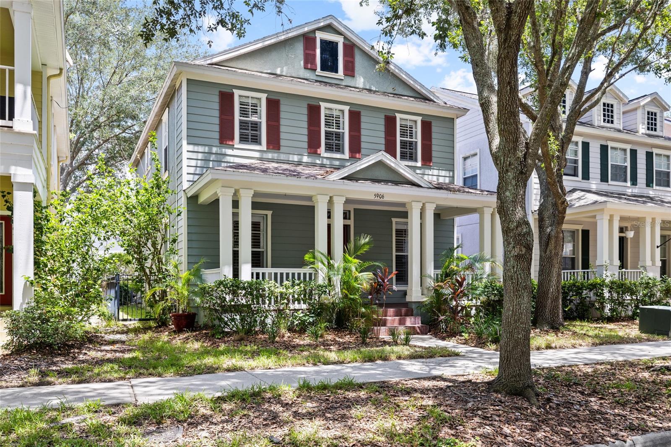
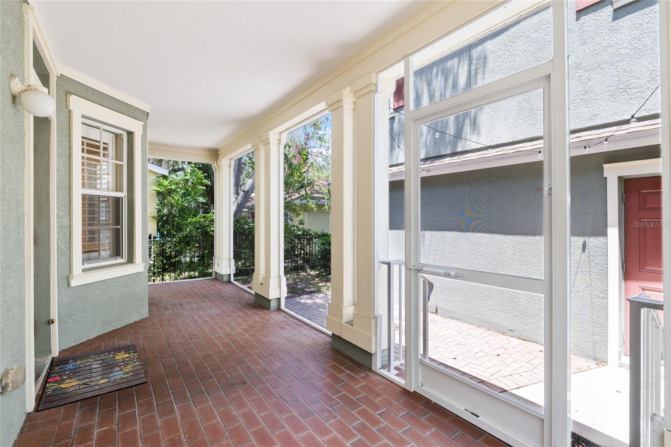
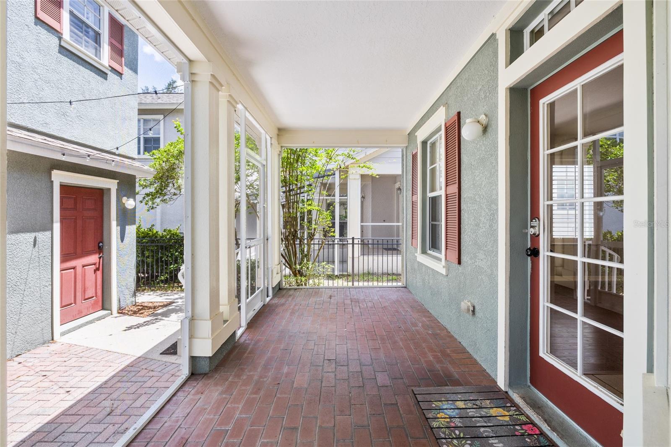
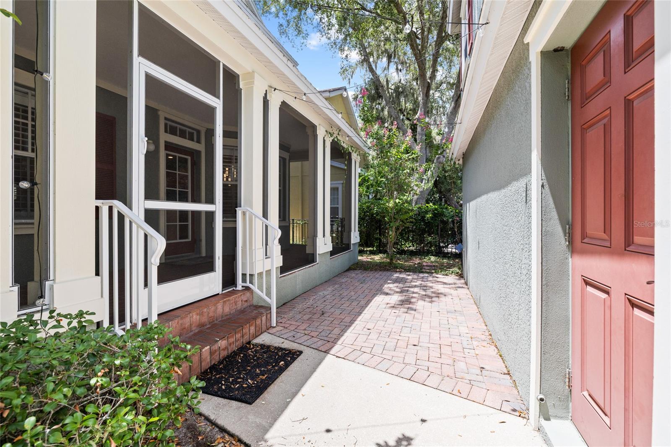
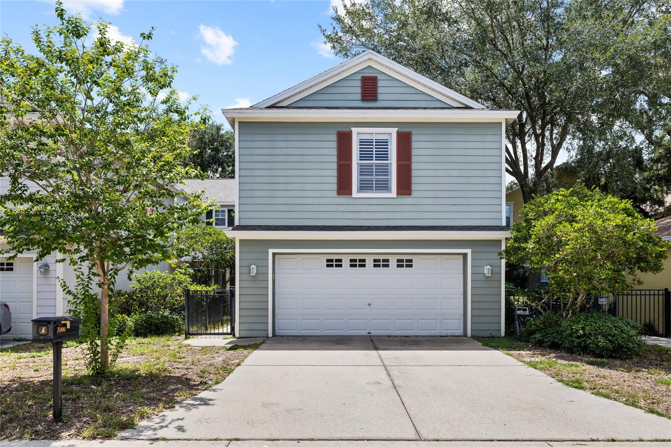
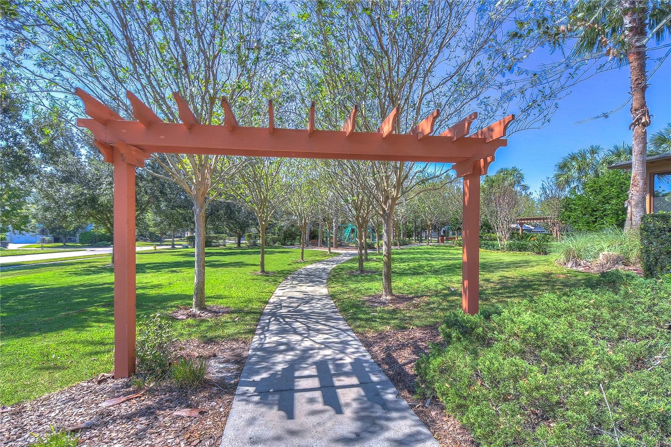
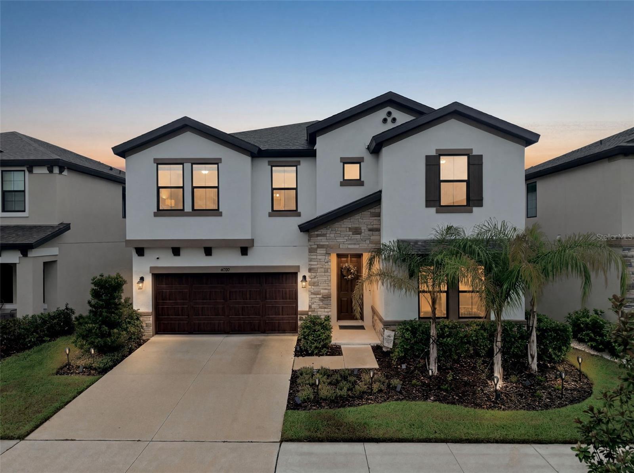
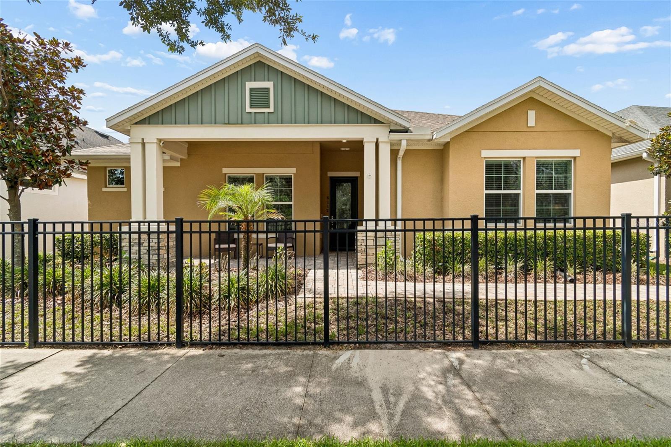
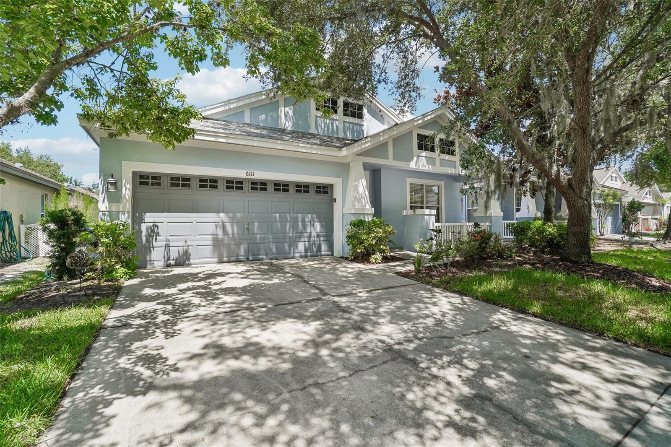
Perfectly positioned on one of the most picturesque tree-lined streets in FishHawk Ranch, this charming Craftsman-style home enjoys an unbeatable location directly across from Beacon Park, providing beautiful views and easy access to one of the community's many green spaces. With inviting front and rear covered porches, this home offers the ideal blend of timeless curb appeal and everyday functionality.

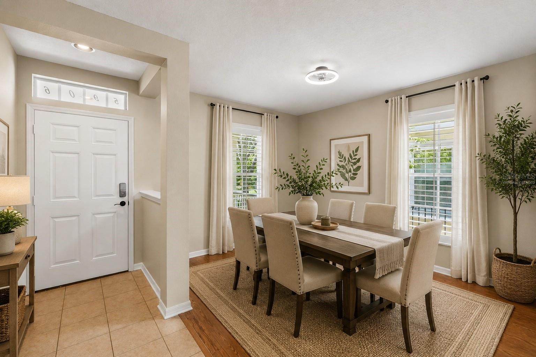
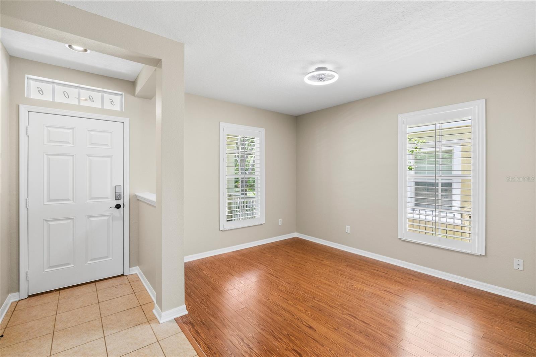
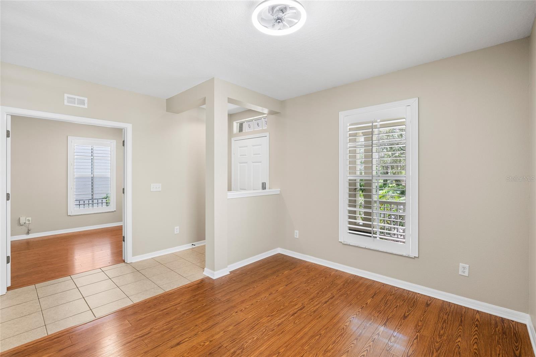
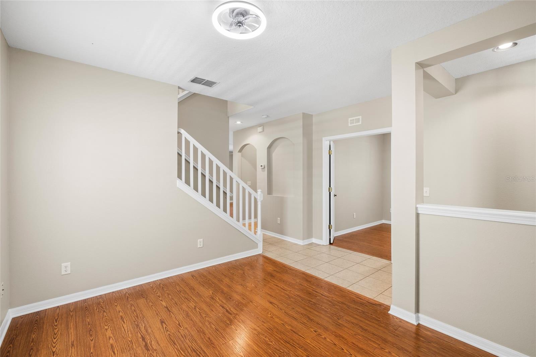
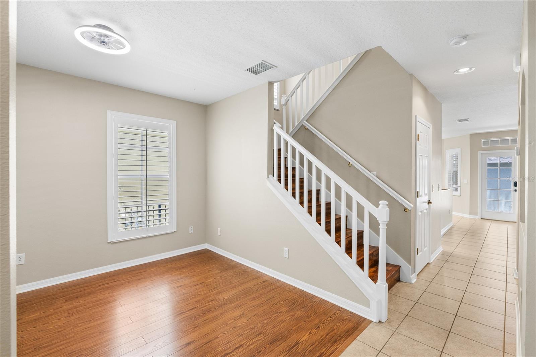
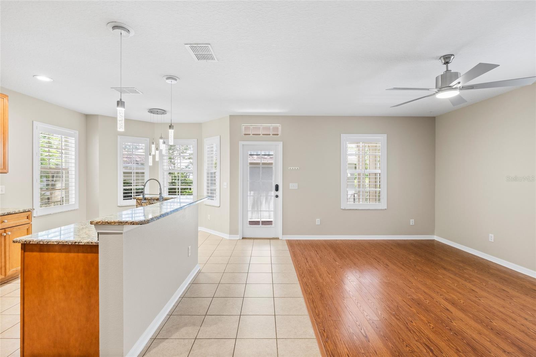
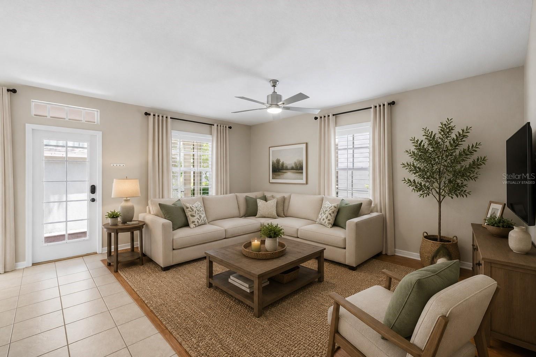
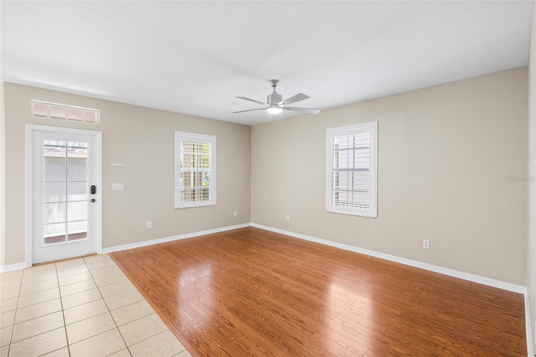
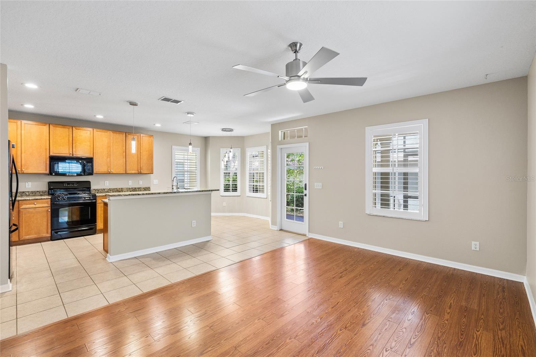
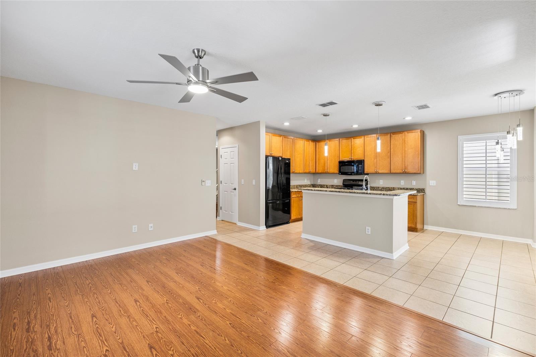
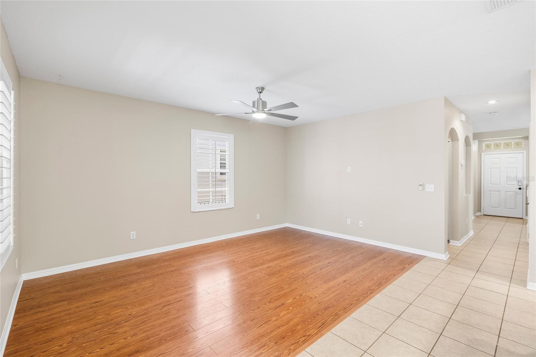
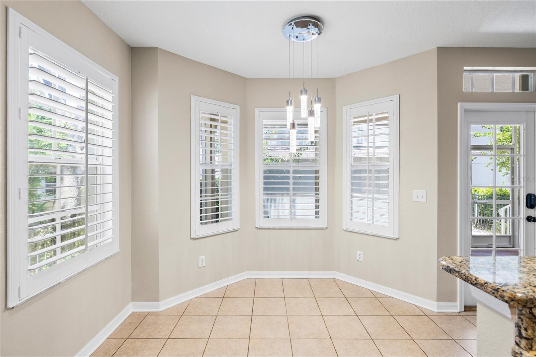
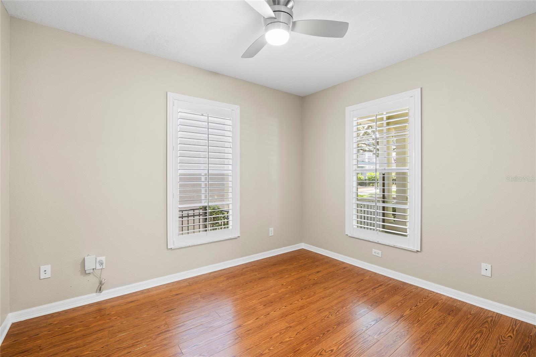
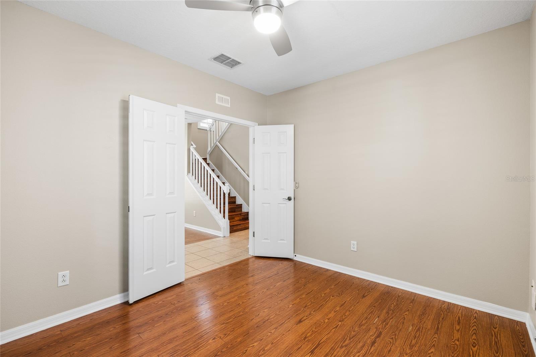
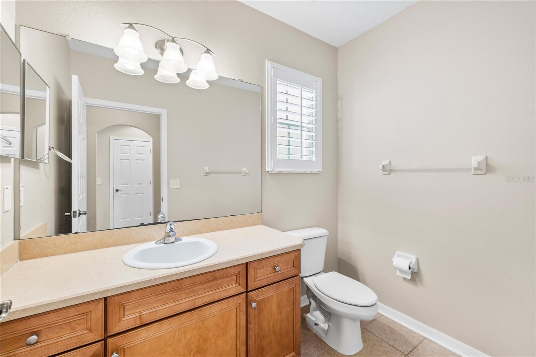
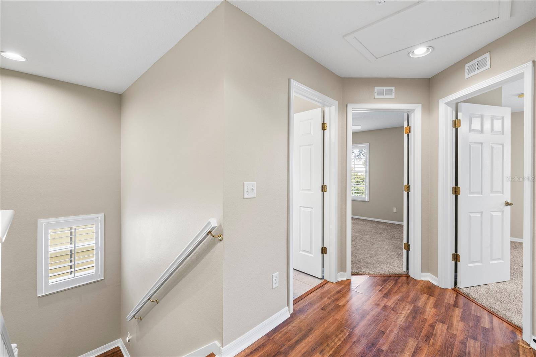
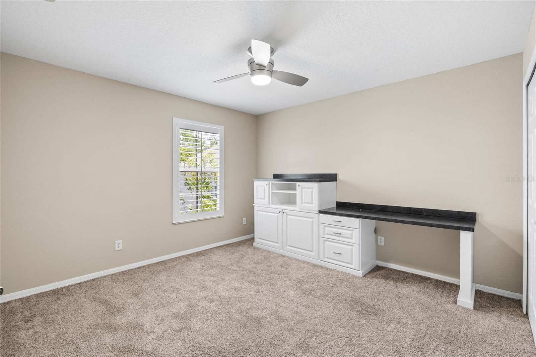
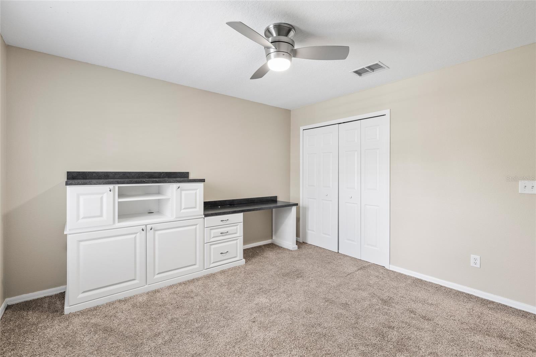
Inside, you'll find a thoughtfully designed floor plan with flexible living spaces to fit a variety of lifestyles. The first floor features a formal dining room, a spacious family room, a convenient guest bathroom, and a versatile office or flex room that can easily serve as a fourth bedroom for guests or multi-generational living. Wood laminate flooring flows throughout the main level, while plantation shutters throughout the home add warmth, character, and timeless style.

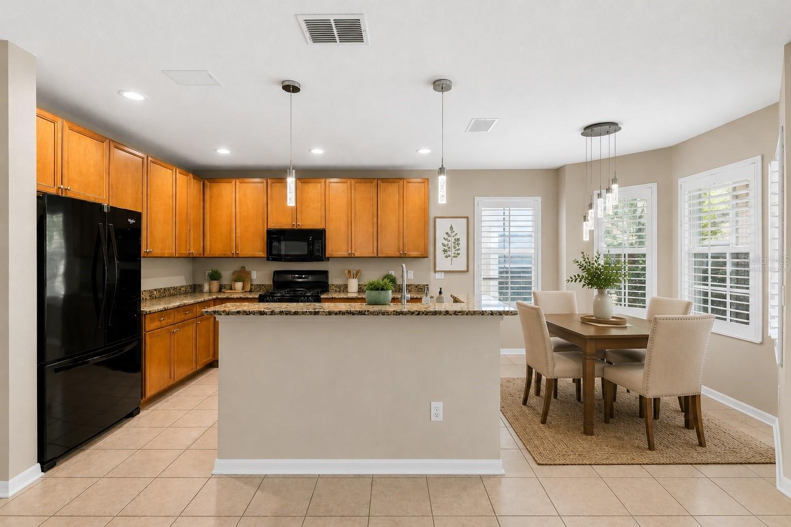
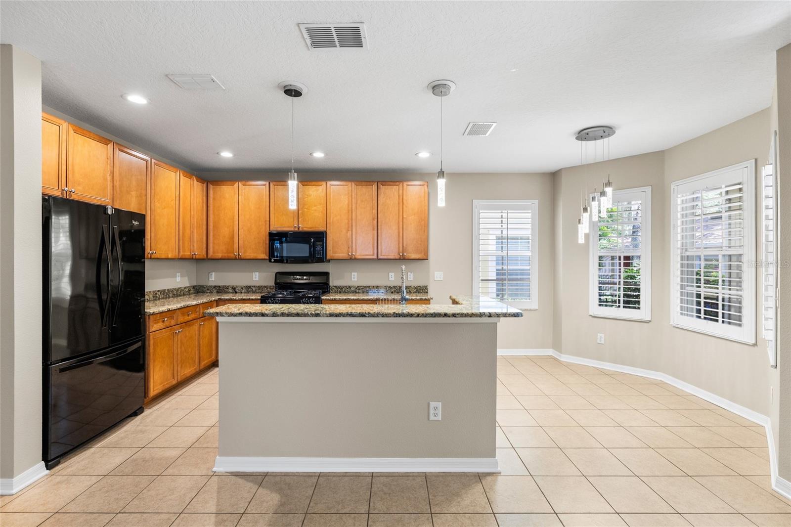
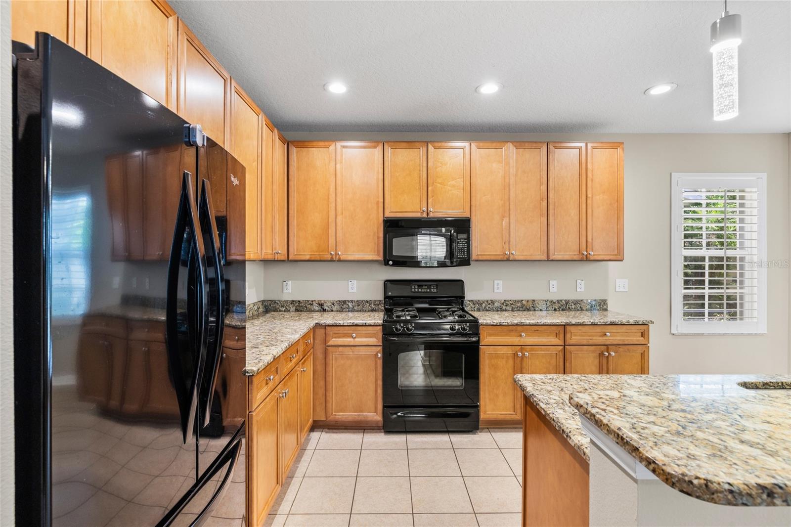
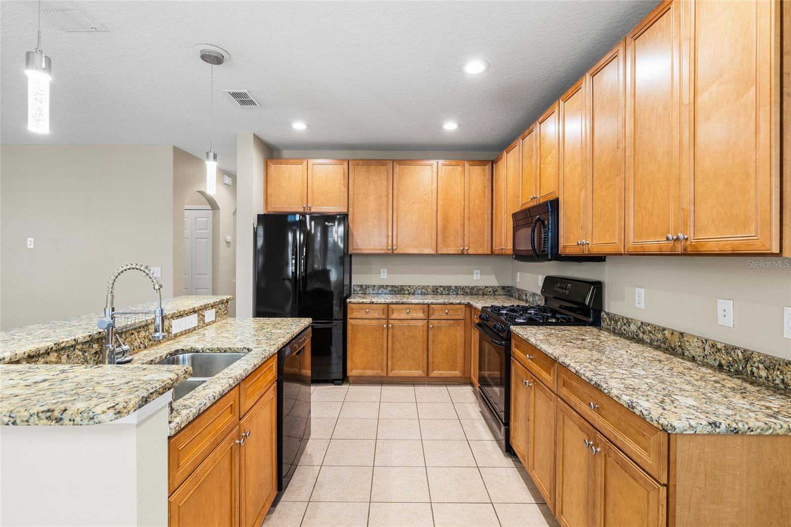
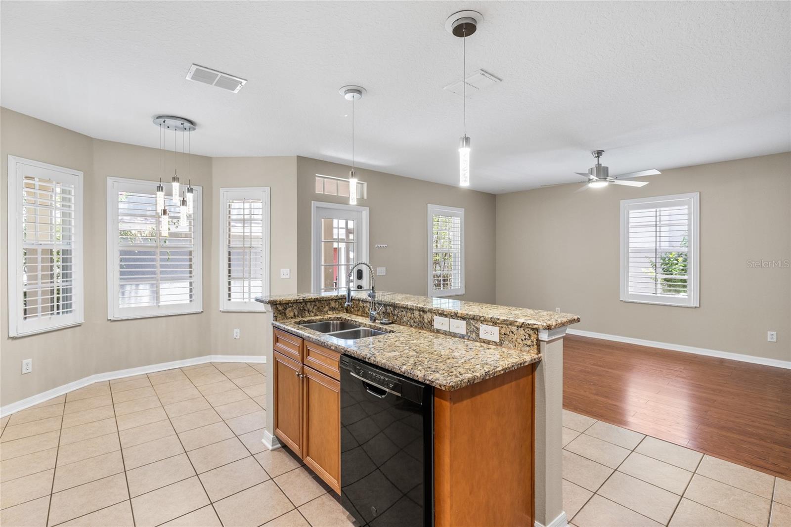
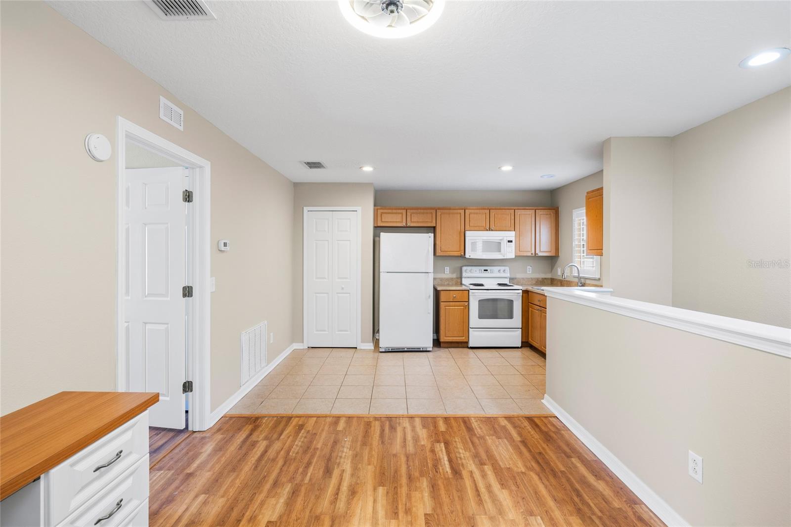
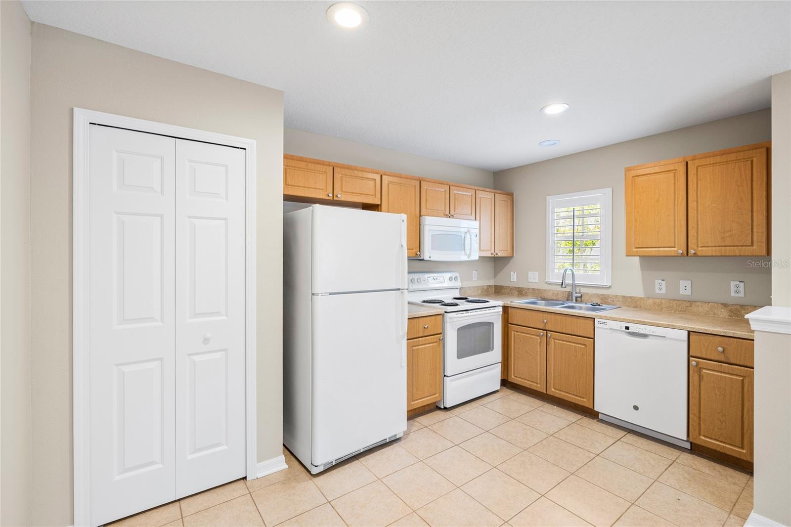
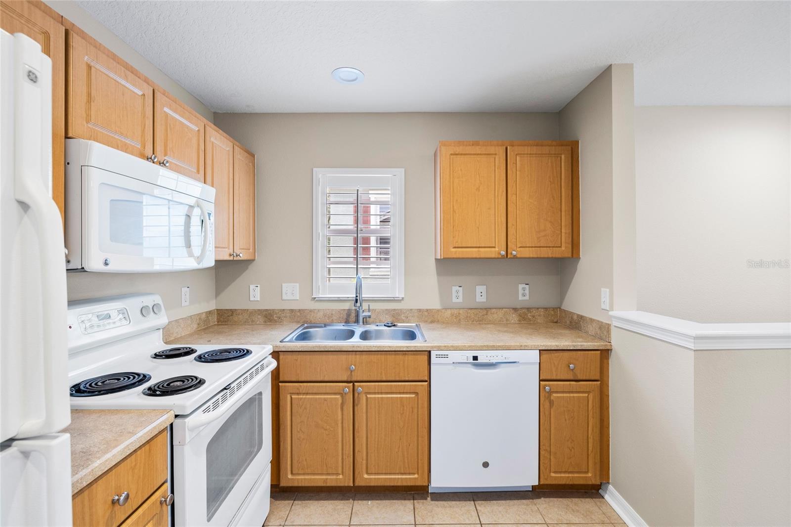
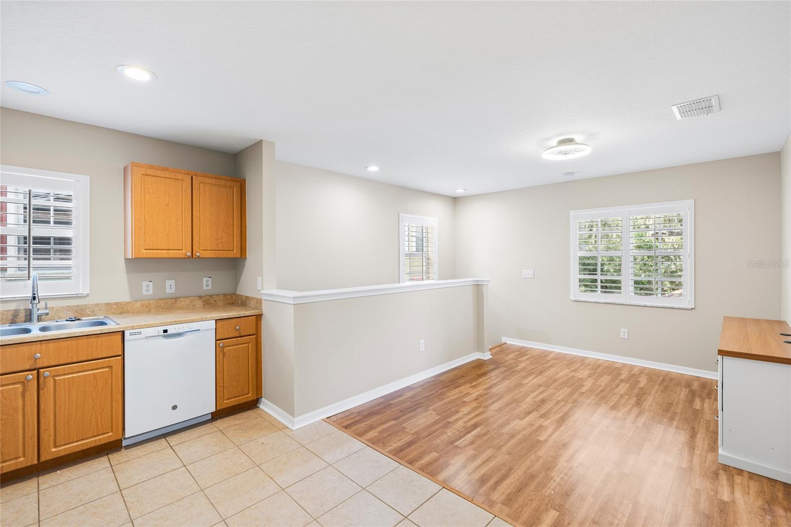
The heart of the home is the bright, open kitchen featuring ample cabinetry, generous counter space, and a sunny breakfast nook overlooking the family room, making it easy to stay connected while preparing meals or entertaining family and friends.

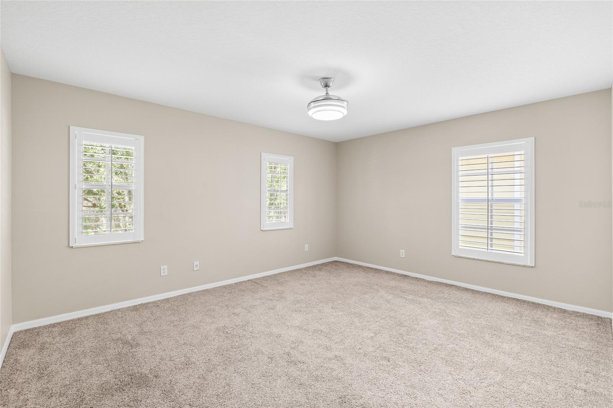
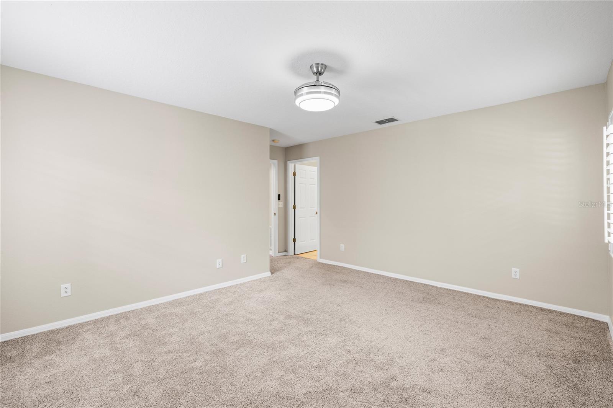
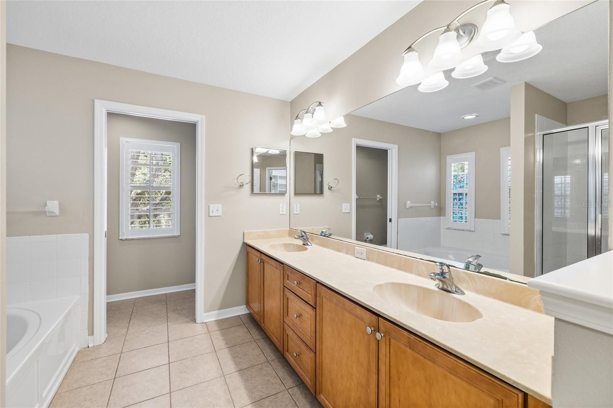
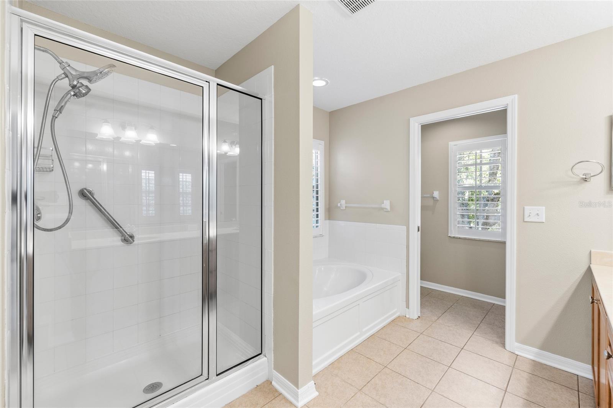
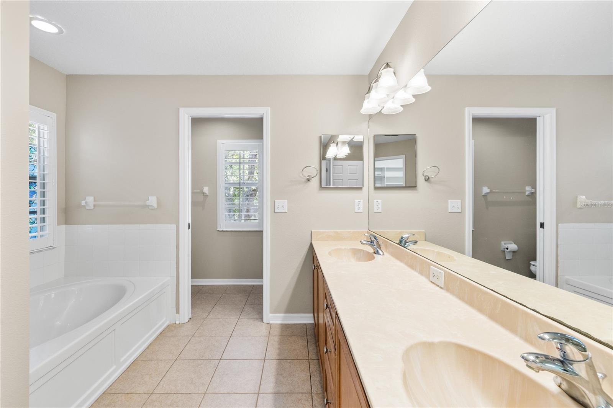
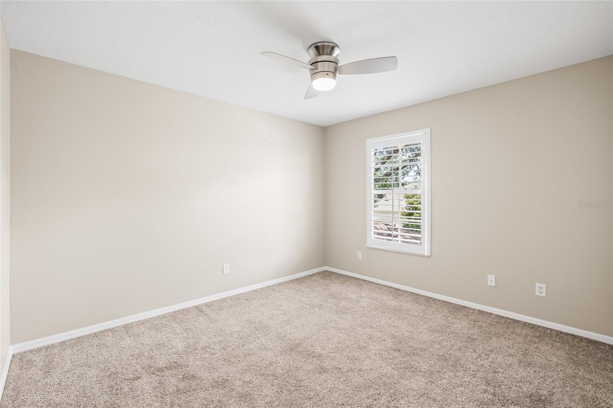
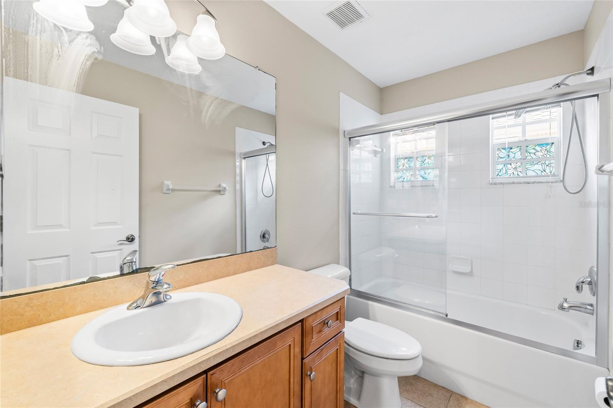
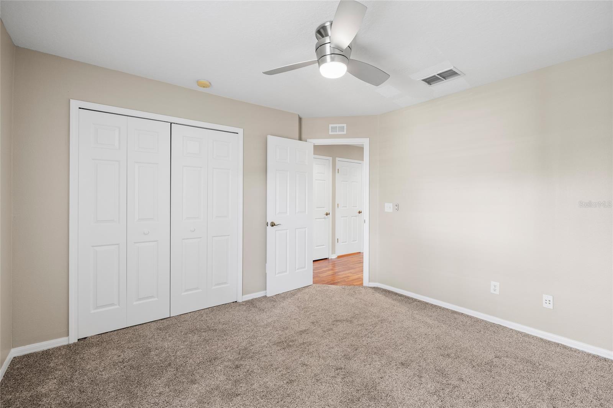
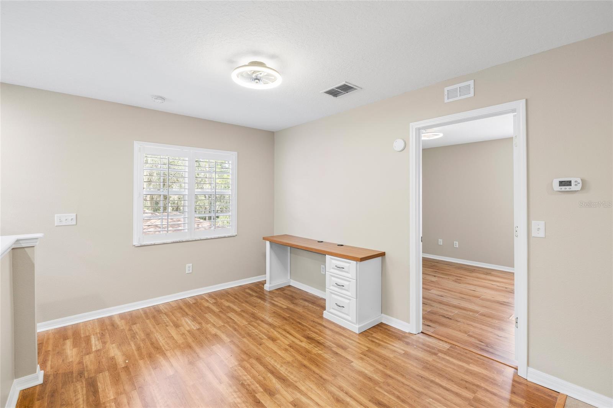
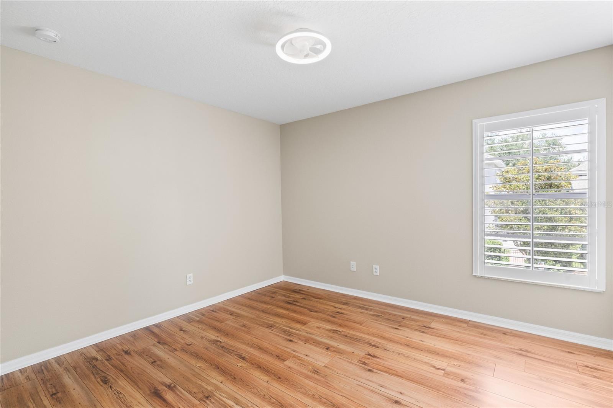
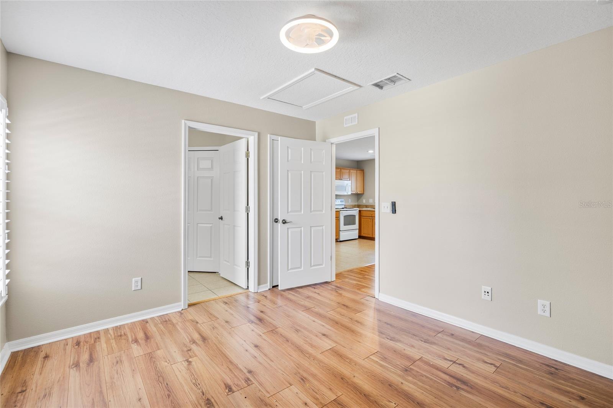
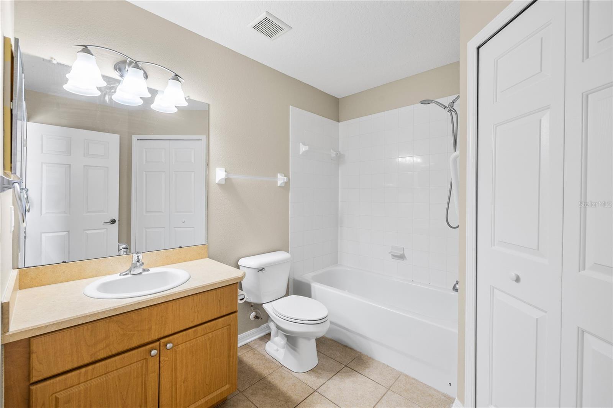
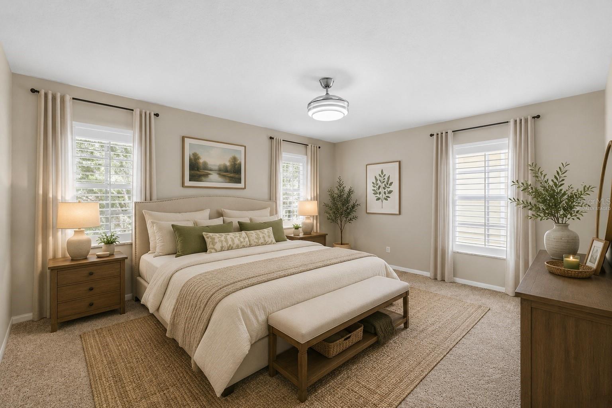
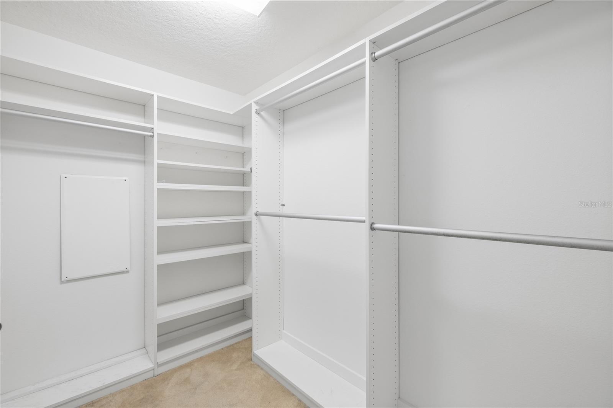
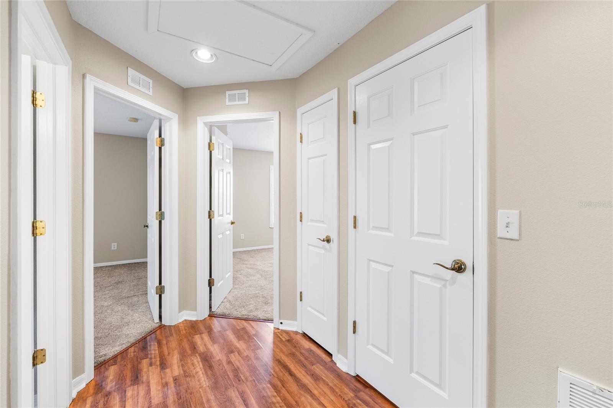
Upstairs, the private primary suite offers a relaxing retreat complete with a spacious walk-in closet and an ensuite bathroom designed for comfort. Two additional bedrooms and another full bathroom provide plenty of space for family or guests.

Step outside to enjoy the covered rear porch overlooking the fully fenced backyard, offering a private space for play, pets, outdoor dining, or simply relaxing after a long day.

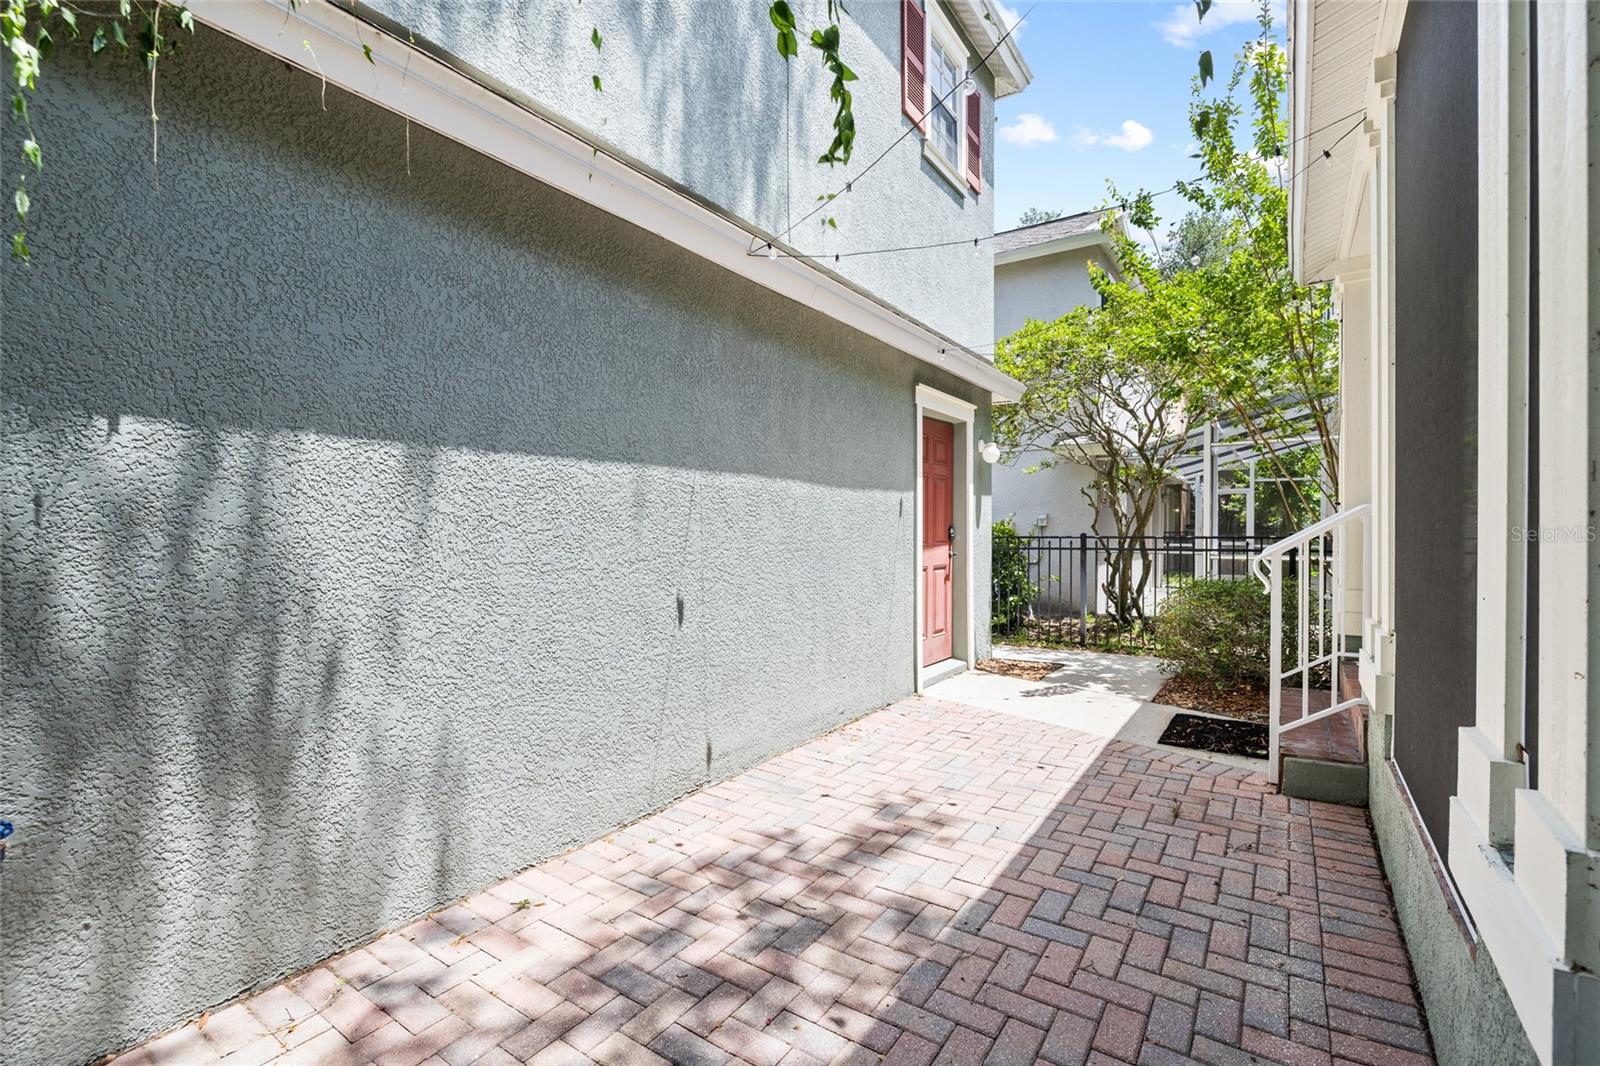
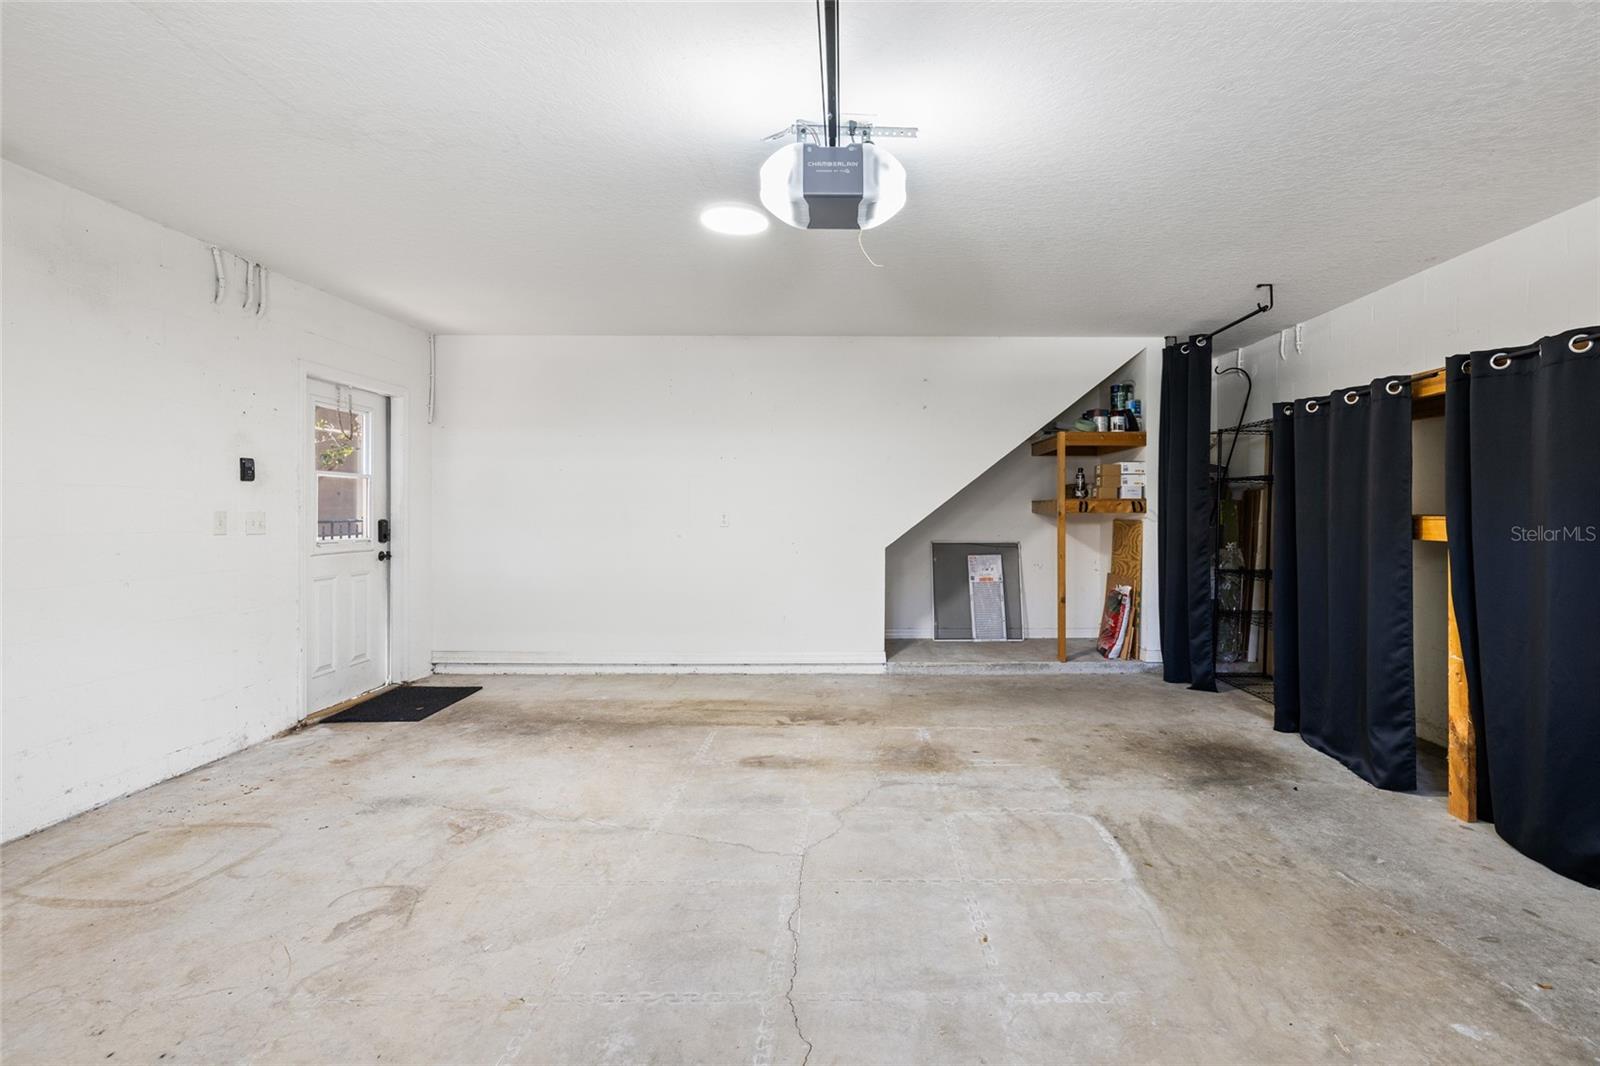
One of this home's most desirable features is the detached garage apartment. Complete with its own private entrance, living room, full kitchen, bedroom, and full bathroom, this beautifully finished one-bedroom apartment is ideal for extended family, visiting guests, a private home office, or even potential rental income.

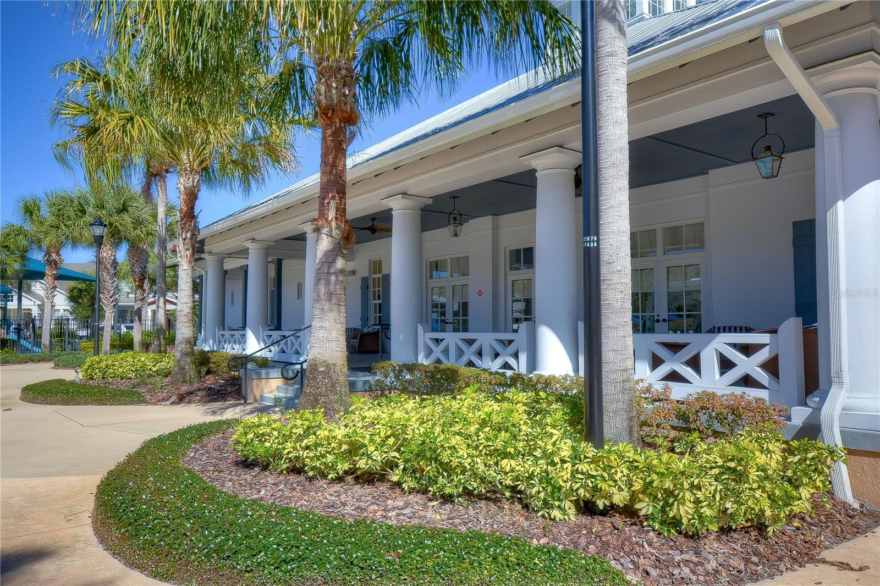
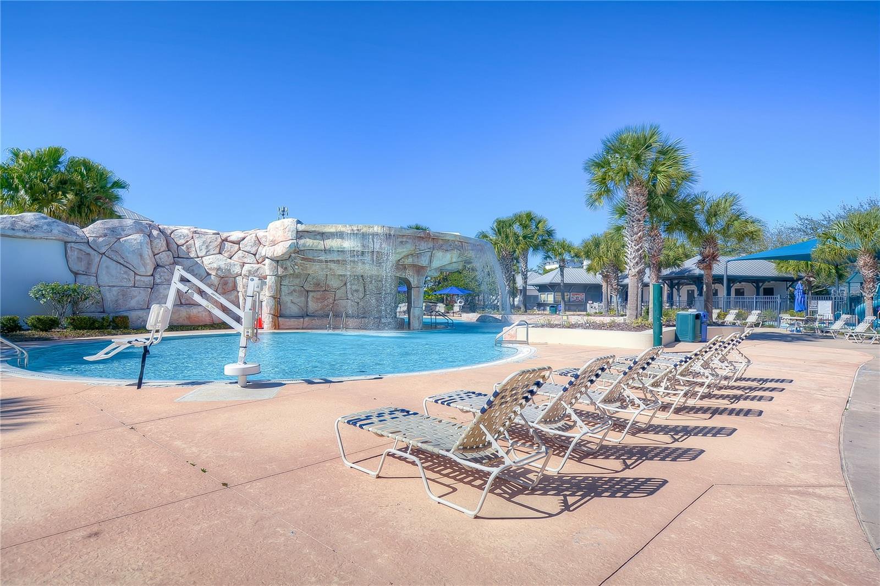
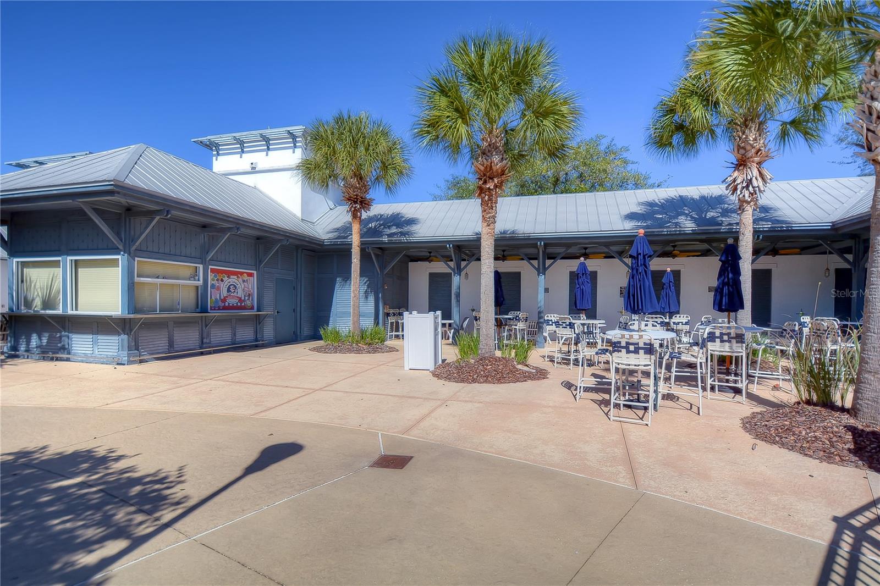
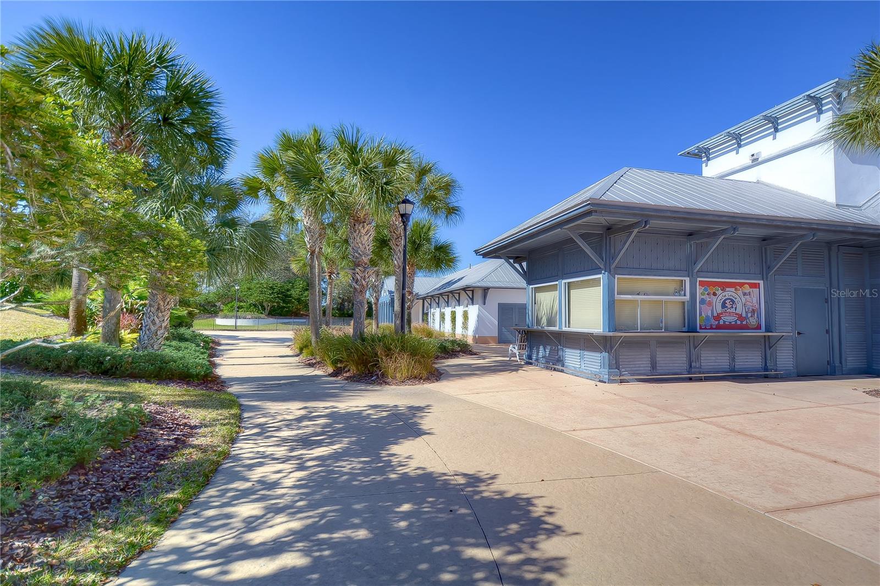
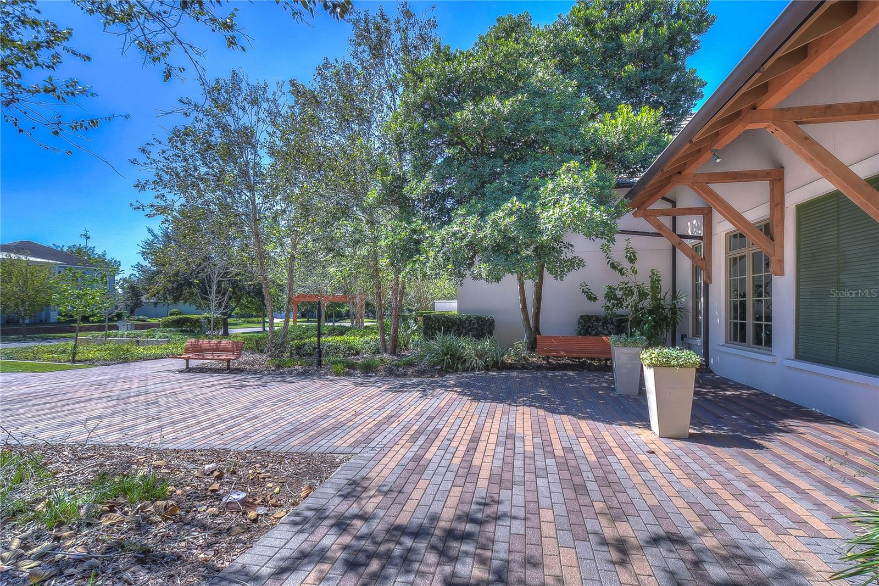
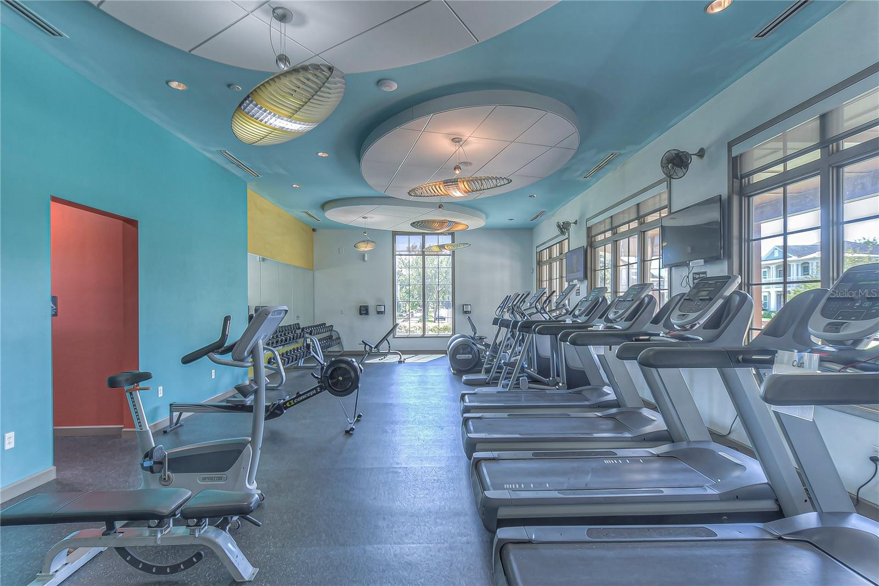
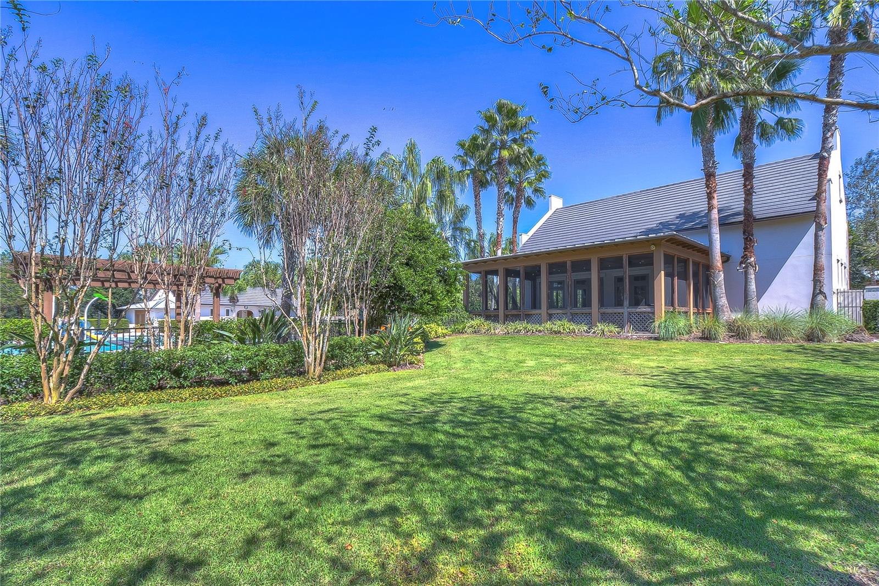
Living in FishHawk Ranch means enjoying one of the Tampa area's most sought-after master-planned communities. Residents have access to multiple resort-style aquatic centers, miles of walking and biking trails, fitness centers, playgrounds, sports courts, dog parks, and numerous community parks and green spaces. From this exceptional location, you can comfortably walk to FishHawk Creek Elementary, Park Square, the Aquatic Club, community events, restaurants, shops, and neighborhood gathering spaces.

Families will appreciate being zoned for some of Hillsborough County's highest-rated schools, including FishHawk Creek Elementary, Randall Middle School, and Newsome High School, all just minutes away.

If you've been searching for a home that combines character, flexibility, an unbeatable location, a fully fenced yard, and the incredible FishHawk Ranch lifestyle, this is an opportunity you won't want to miss.

5906 BEACONPARK STREET

Message successfully sent.

What would you like to know?

What is 3 + 4 ?

I agree to receive email communication and understand I can unsubscribe at any time.

I agree to be contacted by The Graf Group of Coldwell Banker via call, email, and text for real estate services. To opt out, you can reply 'stop' at any time or reply 'help' for assistance. You can also click the unsubscribe link in the emails. Message and data rates may apply. Message frequency may vary. Privacy Policy

Related Properties

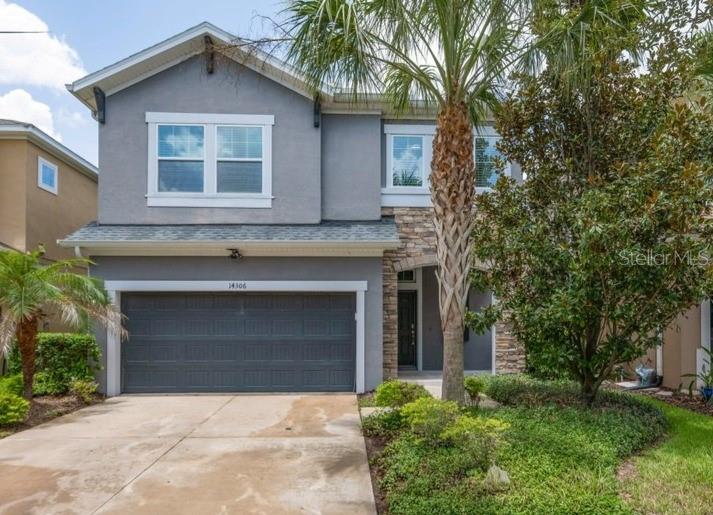
FORMER DAVID WEEKLEY SHOWCASE HOME located in highly sought-after FishHawk Ranch West! Situated on a wonderful, fully fenced homesite, this stunning David Weekley "Sandpiper" offers 2,628 square feet of beautifully designed living space featuring 4 bedrooms, 3.5 bathrooms, a spacious loft, and an open-concept floor plan ideal for everyday living and effortless entertaining. Outstanding curb appeal welcomes you with attractive landscaping, stone accents, and a charming Craftsman-style elevation. Inside, soaring foyer ceilings, abundant natural light, and gorgeous wood-look tile flooring throughout the first floor create an inviting atmosphere. The chef-inspired gourmet kitchen is the heart of the home, showcasing 42-inch cabinetry with crown molding, granite countertops, subway tile backsplash, a large center island with decorative pendant lighting, walk-in pantry with shelving, and generous dining and gathering spaces. Sliding glass doors lead to the covered, screened lanai overlooking the expansive fenced backyard—a rare find with plenty of room to play, relax, or entertain. Upstairs, premium engineered hardwood flooring flows throughout the loft and bedrooms, where a desirable three-way split floor plan offers privacy for everyone. The luxurious owner's retreat features a spacious walk-in closet and spa-like en-suite bath complete with dual granite vanities, a soaking tub, and a glass-enclosed shower. Bedrooms 2 and 3 share a convenient Jack-and-Jill bath with dual sinks, while Bedroom 4 enjoys its own private en-suite bath, making it ideal for guests, teens, or multigenerational living. A generous loft with storage closet provides flexible bonus space, and the upstairs laundry room includes built-in shelving and a folding station for added convenience. Located within walking or biking distance to top-rated Stowers Elementary and Barrington Middle School, with bus service to Newsome High School, this exceptional home also offers access to FishHawk West's incredible resort-style amenities, including The Lake House with gathering room, billiards, ping pong, state-of-the-art fitness center, community pool, splash park, dog park, playgrounds, parks, and year-round events on Central Park Lawn. Conveniently located just minutes from Downtown Tampa, MacDill Air Force Base, world-class beaches, golf, and Orlando attractions, this extraordinary home truly offers the Florida lifestyle you've been dreaming of. Be sure to review the attached list of upgrades and special features, then schedule your private showing today—this is one you won't want to miss!
#TB8528005

LITHIA

14306 BARRINGTON STOWERS DRIVE

4 Beds

3 Baths

2,628 Sq.Ft.

$499,000

MLS#: TB8528005

New on site 4 days ago
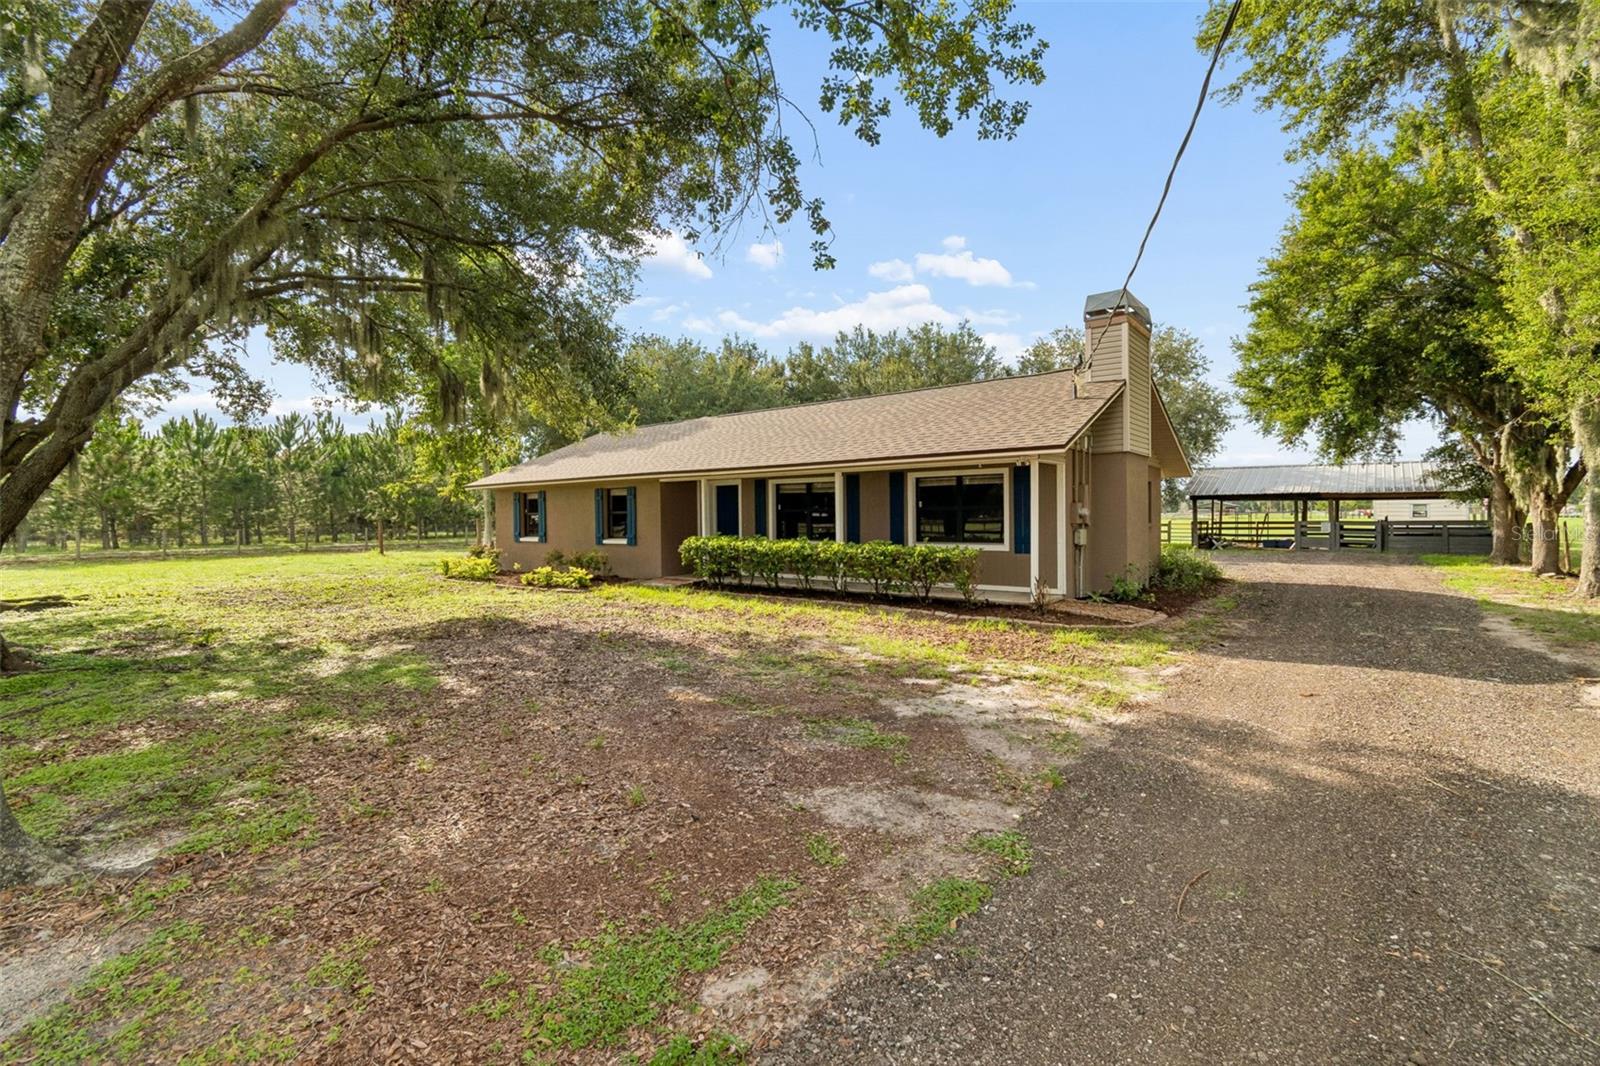
Welcome to 336 Corbett Road...your own private slice of country paradise! Nestled on 2.4 fully fenced, equestrian-friendly acres at the end of a quiet dead-end road, this exceptional property offers the perfect blend of privacy, space, and flexibility for the way you live.

Designed with multigenerational living in mind, this spacious 5-bedroom, 3-bathroom home features a thoughtfully designed split floor plan. The main living area includes 3 bedrooms and 2 bathrooms, while a separate wing just off the kitchen offers 2 additional bedrooms, a full bathroom, and its own private entrance. This area can easily be closed off from the main home, making it ideal for extended family, guests, a private in-law suite, home office, or even potential rental income.

Inside, you'll find beautiful wood-look tile flooring throughout the main living areas, a warm and inviting living room centered around a stunning stone wood-burning fireplace, spacious bedrooms with laminate flooring, and a functional kitchen featuring stainless steel appliances.

Step outside and enjoy everything this incredible property has to offer. The entire property is fully fenced and gated for privacy and security, with plenty of room for horses, farm animals, RVs, boats, and all of your recreational toys. Equestrian enthusiasts will appreciate the pole barn with two horse stalls, wash rack, lighting, and round pen, while the large storage shed with electricity provides even more versatility. With agricultural zoning, there's still ample room to add a pool, workshop, additional barn, or whatever you've been dreaming of.

Enjoy peace of mind knowing many of the major updates have already been completed, including a new roof and water heater (2020), new water softener system, fencing, horse stalls, and round pen (2021), new A/C system and well drop pipe (2022), new interior paint, and a new drainfield installed in 2023.

Properties like this are becoming increasingly hard to find. Whether you're looking for a peaceful country homestead, an equestrian retreat, or a property that offers room to grow while still being conveniently located, 336 Corbett Road is a rare opportunity that truly has it all.
#TB8528268

LITHIA

336 CORBETT ROAD

5 Beds

3 Baths

2,059 Sq.Ft.

$549,900

MLS#: TB8528268

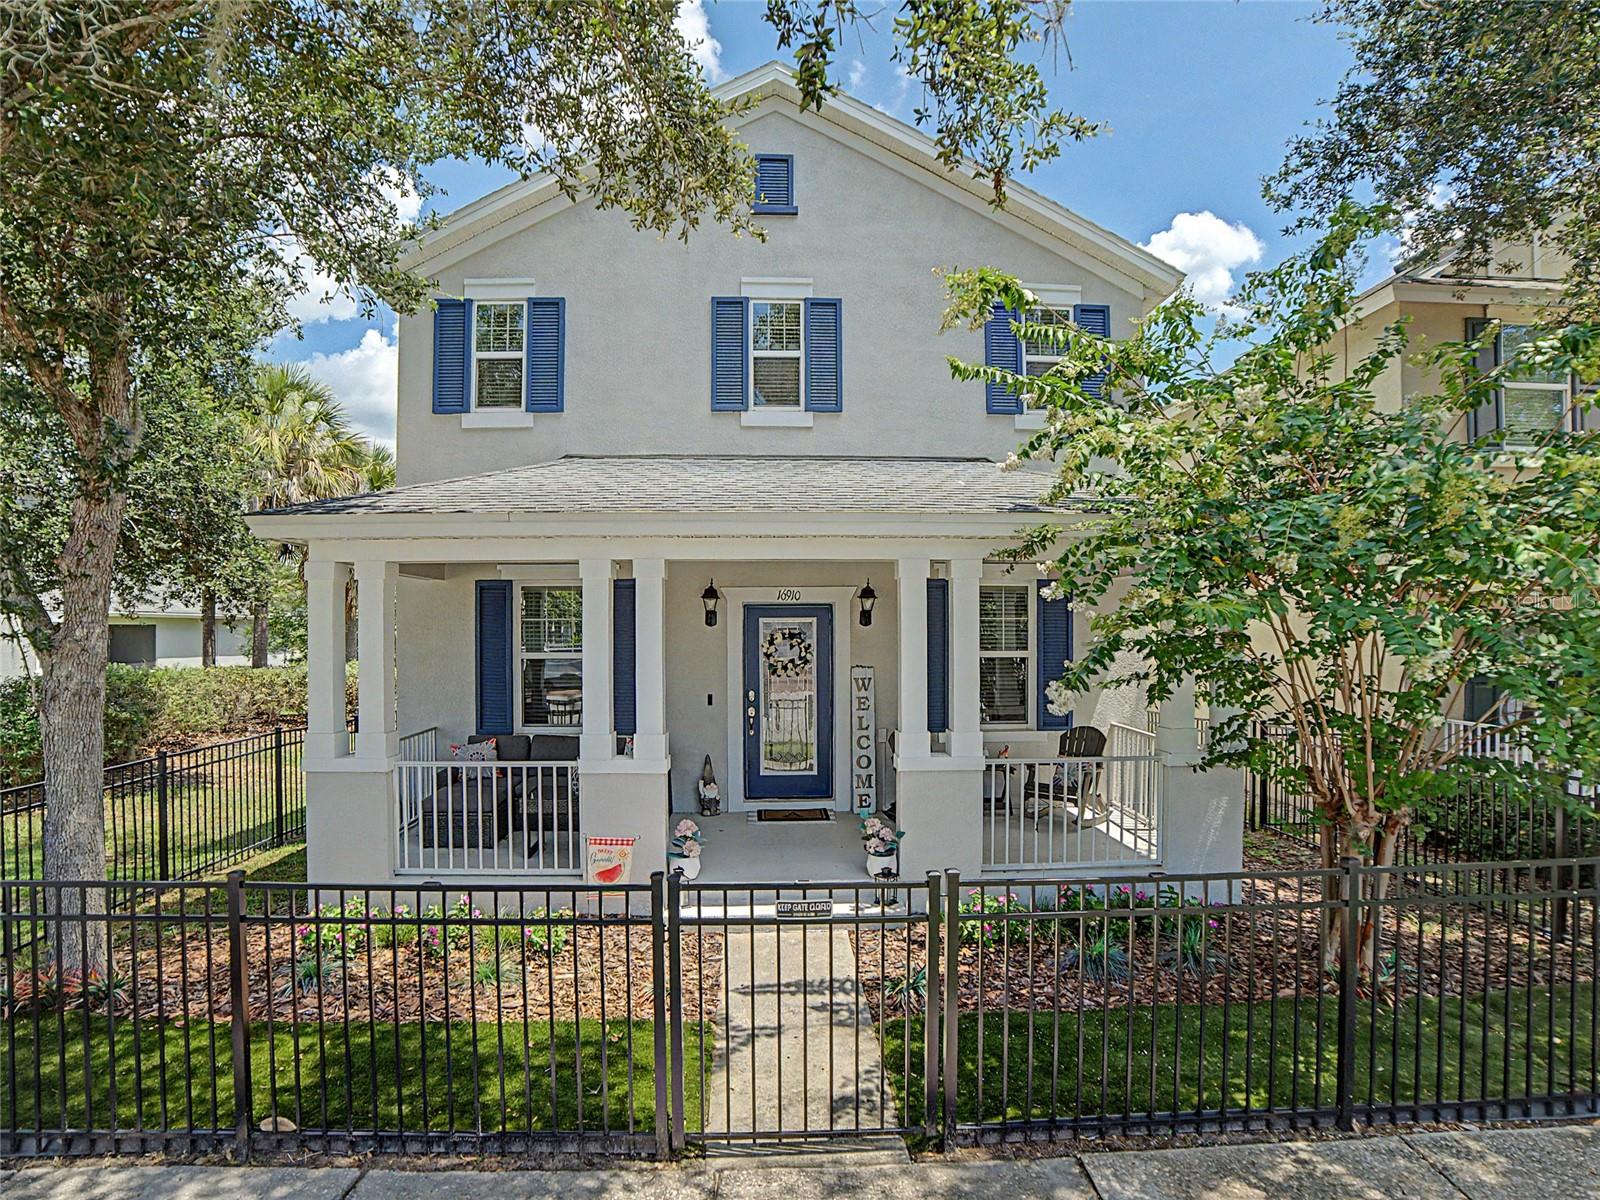
Timeless Southern Charm Meets Modern Luxury in FishHawk Ranch's Prestigious Garden District. Welcome to 16910 Dorman Road, an extraordinary residence where classic architecture, sophisticated updates, and an exceptional lifestyle come together in one of FishHawk Ranch's most sought-after neighborhoods. Perfectly positioned on a desirable homesite with guest parking and just steps from the vibrant Park Square, this stunning home offers nearly 2,600 square feet of beautifully designed living space, including a rare detached private studio suite with a full bath—an incredible opportunity for multigenerational living, a luxurious guest retreat, executive home office, fitness studio, media room. A welcoming full-width front porch and elegant wrought iron leaded glass entry door create unforgettable curb appeal, inviting you into a home filled with warmth, craftsmanship, and timeless design. Rich crown molding, designer lighting, ceramic tile flooring, and an abundance of natural light enhance the thoughtfully designed interior. The gourmet kitchen is the heart of the home, showcasing granite countertops, rich maple cabinetry with crown molding, stainless steel appliances, a glass tile backsplash, recessed lighting, a spacious center island with pendant lighting, breakfast bar seating, and generous prep space—all seamlessly opening to the expansive family room for effortless entertaining. A private office with French doors, elegant formal dining room, stylish powder bath with pedestal sink, and a beautifully appointed laundry room featuring custom maple cabinetry and decorative tile backsplash complete the main level. Upstairs, luxury wood-look flooring extends throughout the private living quarters. The spacious owner's retreat is a true sanctuary, offering an oversized walk-in closet and a spa-inspired bath featuring beautiful maple cabinetry, dual vanities, a relaxing garden tub with decorative listello tile accents, a separate walk-in shower enhanced with a premium massage shower system, and abundant storage. Two additional generously sized bedrooms share a beautifully appointed secondary bath, also appointed with matching maple cabinetry, while the detached studio suite includes its own full bath with coordinating maple cabinetry, creating a cohesive design throughout the home. Step outside to your private brick paver lanai designed for year-round Florida living. Relax in the hot tub, entertain with the natural gas grill and built-in pizza oven, or simply enjoy the peaceful outdoor setting. Additional premium upgrades include fresh interior paint, a newer HVAC system, new stainless steel kitchen appliances, a new LG all-in-one washer and dryer, EV charging station, and permanent Govee architectural soffit lighting, providing comfort, efficiency, and modern convenience. Above the detached two-car garage, the beautifully finished studio suite with a full bath and closet offers unmatched flexibility rarely found in today's market. Living in FishHawk Ranch means enjoying one of Tampa Bay's premier master-planned communities with resort-style aquatic centers, multiple clubhouses, fitness centers, tennis and basketball courts, playgrounds, miles of scenic walking and biking trails, dog parks, and top-rated schools. Just a short stroll from your front door, Park Square offers charming restaurants, cafés, community events, shopping, and entertainment, creating a true walkable neighborhood experience.
#TB8527874

LITHIA

16910 DORMAN ROAD

4 Beds

3 Baths

2,547 Sq.Ft.

$525,000

MLS#: TB8527874

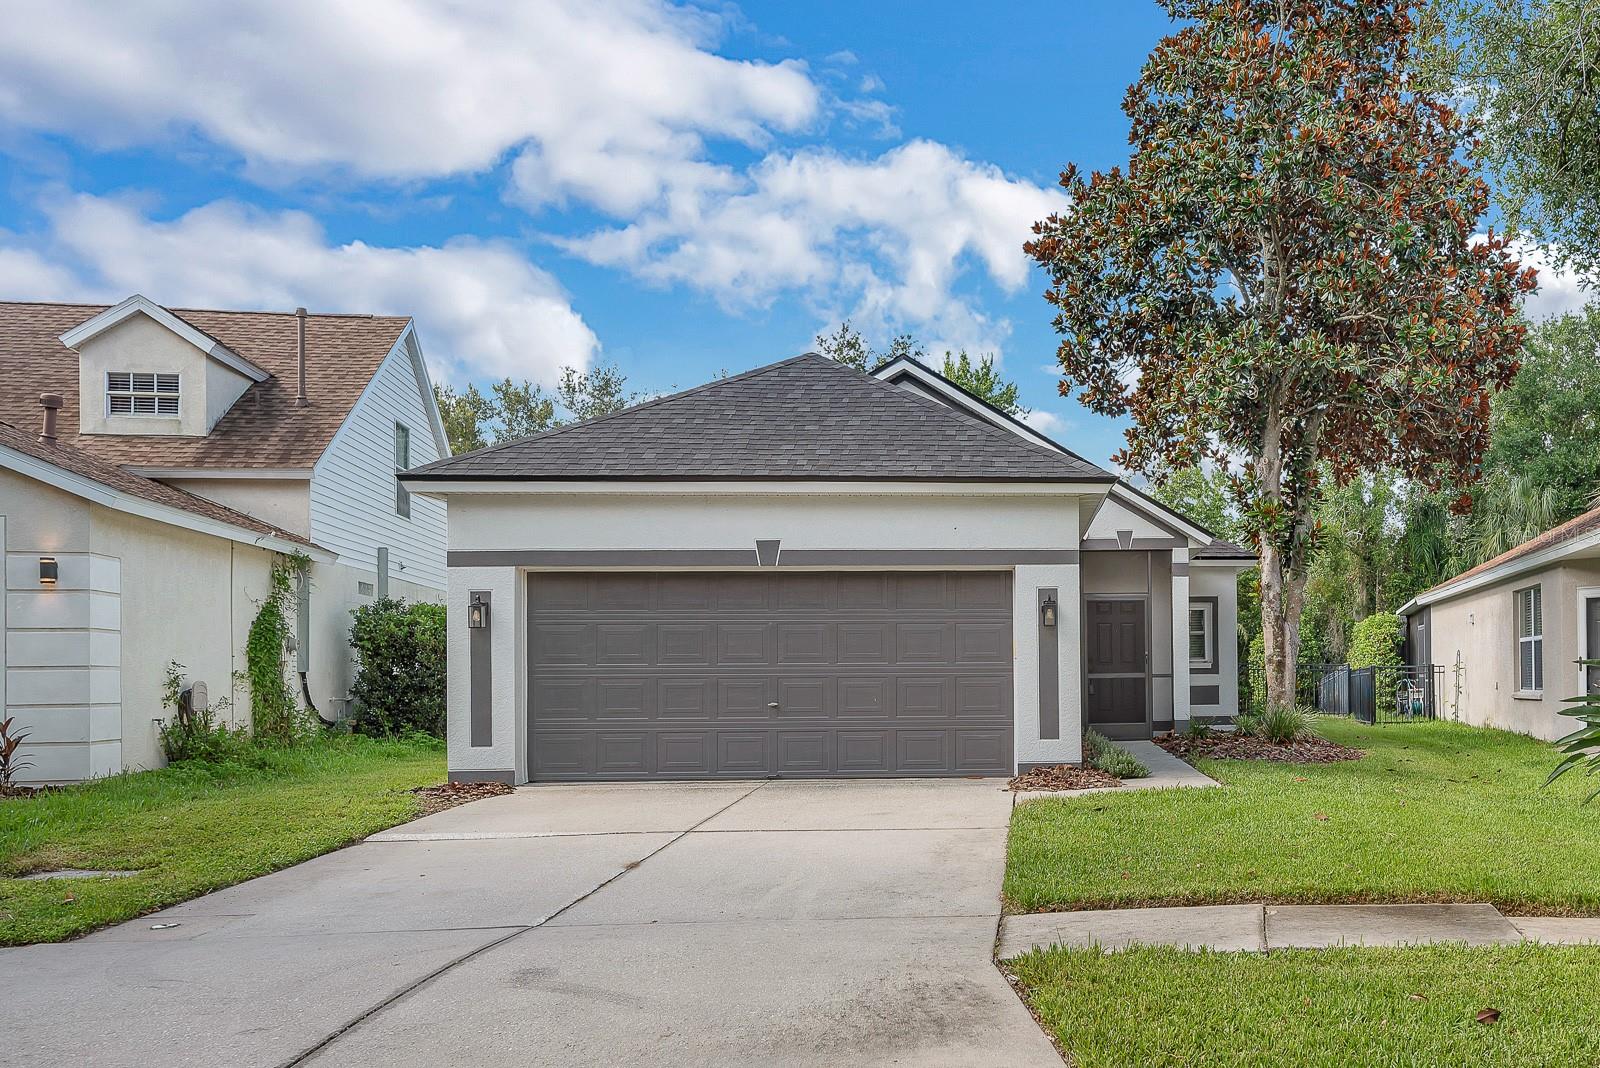
Welcome to easy Florida living in FishHawk Ranch, where everyday comfort meets community. This single-story home offers 3 bedrooms, 2 baths, and a bright, open layout designed to make daily life feel simple and connected.
Inside, light wood-look flooring carries through the main living spaces, creating a clean, cohesive feel from the front entry through the dining, kitchen, living areas. The updated kitchen brings a crisp modern look with white cabinetry, stone counters, subway tile backsplash, stainless steel appliances, a gas range, pantry storage, and a contrasting island that gives the space a polished focal point. The open living area extends naturally from the kitchen, with built-ins, arched architectural details, updated lighting, and sliding glass doors that bring in backyard views.
The split-bedroom layout gives the primary suite its own sense of privacy, while two additional bedrooms offer flexibility for guests, work-from-home needs, hobbies, or everyday life. Outside, the screened rear porch and fenced backyard provide a private place to relax, grill, or enjoy the Florida weather.
Located in FishHawk Ranch, residents enjoy access to community amenities including pools, fitness center, parks, trails, clubhouse space, and top schools. Clean, comfortable, and easy to live in, this home offers a move-in-ready feel in a location that continues to be one of the area’s strongest draws.
#TB8524674

LITHIA

6116 SKYLARKCREST DRIVE

3 Beds

2 Baths

1,199 Sq.Ft.

$399,999

MLS#: TB8524674

Price reduced
ALMOST BRAND NEW!  CONSERVATION LOT! Why wait to build, when you can move right into this beautifully upgraded WestBay! This highly desirable Pelican model features 5 bedrooms, 3 full bathrooms, and a 2-car garage. The well-maintained exterior with stacked stone exterior accents, and a wood-look panel garage door for added curb appeal. Inside the home, you'll find the perfect blend of style, comfort and functionality. An open floorplan with a lot of natural light that flows with a formal dining room and private guest bedroom with its own full-size bathroom, perfect for guests or multi-generational living! The spacious kitchen has many appealing features which include a Center Island with bar seating space, elegant Quartz Countertops, Modern tall cabinets with Crown Molding, Stainless-steel appliances with a Gas Cooktop, HUGE Walk-In Pantry, along with a HIDDEN room attached perfect for vacuum, extra counter space, and Breakfast/ eat in area, large enough for a full-size table overlooking the backyard. The kitchen overlooks the family room, and formal dining room, perfect for hosting holidays, and any celebration! In addition to a private home OFFICE for added convenience. The family room features extended sliding glass doors leading to the lanai for plenty of natural light. This home features Luxury vinyl flooring and high ceilings throughout!  The second floor has a large BONUS ROOM with endless possibilities, such as a second living room, media room, gaming room, or playroom, as well as the remaining primary suite and three additional bedrooms and laundry room upstairs for convenience.  The Owner's Suite has an Oversized Walk-In Closet with an ensuite bathroom featuring a Dual Sink Vanity with Quartz Countertops, Tiled Walk-In Shower, and Separate Garden Tub. Outdoor living is every bit impressive as the interior! Unwind on the oversized Screened-in Lanai with a Spacious Backyard and a private view without direct rear neighbors. Enjoy the majestic oak trees and the serenity of forever-protected conservation land beyond. There is plenty of room to create your own dream oasis and big enough to build a pool! This home is equipped with a WHOLE house Generac GENERATOR with 24KW. Hawkstone is Zoned for A-rated Barrington Middle School and Newsome High School! The master planned community of Hawkstone has so much to offer, a dog park, two pools, playgrounds, sports courts, pickleball courts, walking/biking trails. Conveniently located to gulf beaches, Macdill AFB, downtown Tampa and more! Your opportunity awaits, call today to schedule your private viewing!
#TB8524330

LITHIA

14759 GALLOP RUN DRIVE

5 Beds

3 Baths

3,397 Sq.Ft.

$545,000

MLS#: TB8524330

Welcome to resort-style active living in Encore at FishHawk Ranch, one of Tampa Bay's most sought-after gated 55+ communities by David Weekley Homes. Better than new and truly model-home perfect, this meticulously maintained residence shows like it has never been lived in. From the moment you arrive, you'll appreciate the charming front porch, manicured landscaping, and exceptional curb appeal that set the tone for what awaits inside.

Designed for both comfort and entertaining, the open-concept floor plan is filled with natural light and enhanced by luxury finishes throughout. The chef-inspired kitchen serves as the heart of the home, featuring an oversized quartz island, abundant cabinetry, stainless steel appliances, gas cooktop, Built-in stainless steel double stacked oven with microwave, subway tile backsplash, walk-in pantry, designer lighting, and extensive counter space for meal preparation and gathering with family and friends. The spacious living and dining areas flow seamlessly together, creating an inviting atmosphere for everyday living and special occasions alike.

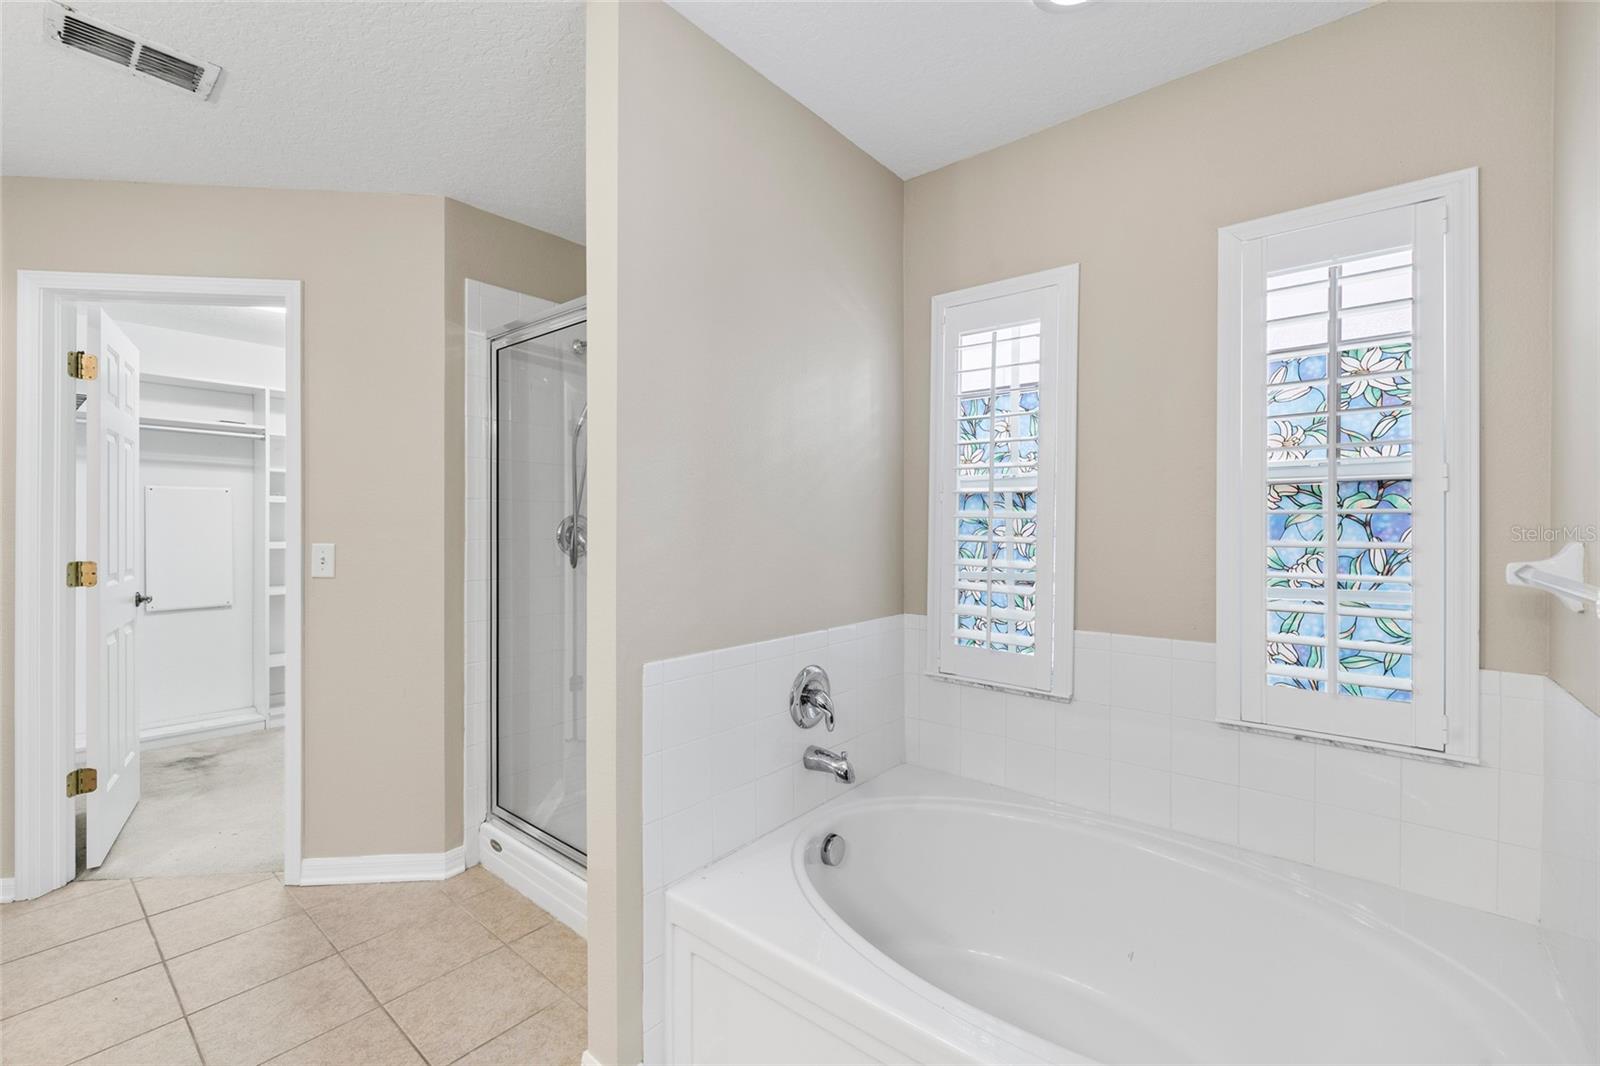
The private owner's retreat offers a peaceful escape with a tray ceiling, spa-inspired bathroom featuring dual vanities, a soaking tub, oversized walk-in shower, and an impressive custom walk-in closet. Flexible secondary bedrooms provide ideal space for guests, hobbies, or a home office. Additional upgrades include laminated wood flooring throughout the main living areas, crown molding, recessed lighting, plantation-style finishes, spacious laundry room with gas dryer and an electric washer, and a screened lanai perfect for enjoying Florida's beautiful weather year-round.

Adding even more value, the home includes solar panels, helping provide energy efficiency and potential utility savings while supporting a more sustainable lifestyle.

Life at Encore is about far more than the home itself. Residents enjoy exclusive access to The Oasis Club, featuring a heated resort-style infinity pool, spa, pickleball courts, bocce ball, basketball, fitness center, yoga studio, gathering rooms, outdoor grilling stations, and a full-time lifestyle director coordinating an active calendar of social events and activities. As an Encore resident, you'll also enjoy access to FishHawk Ranch's award-winning amenities, including multiple pools, fitness centers, dog parks, playgrounds, The Lake House, community events, scenic parks, and over 25 miles of walking, biking, and nature trails.
Whether you're looking to simplify life without sacrificing luxury, help parents transition into an active and welcoming community, or enjoy the next chapter surrounded by outstanding amenities and new friendships, this exceptional home delivers the perfect combination of elegance, convenience, and maintenance-free Florida living.
#TB8519517

LITHIA

6112 WATERCOLOR DRIVE

3 Beds

2 Baths

2,662 Sq.Ft.

$525,000

MLS#: TB8519517
Price reduced
**This house comes with a REDUCED RATE through the seller's preferred lender. This is a lender-paid rate buydown that reduces the buyer's interest rate and monthly payment. The seller is also offering a $5,000 contribution towards the Buyers closing costs.**

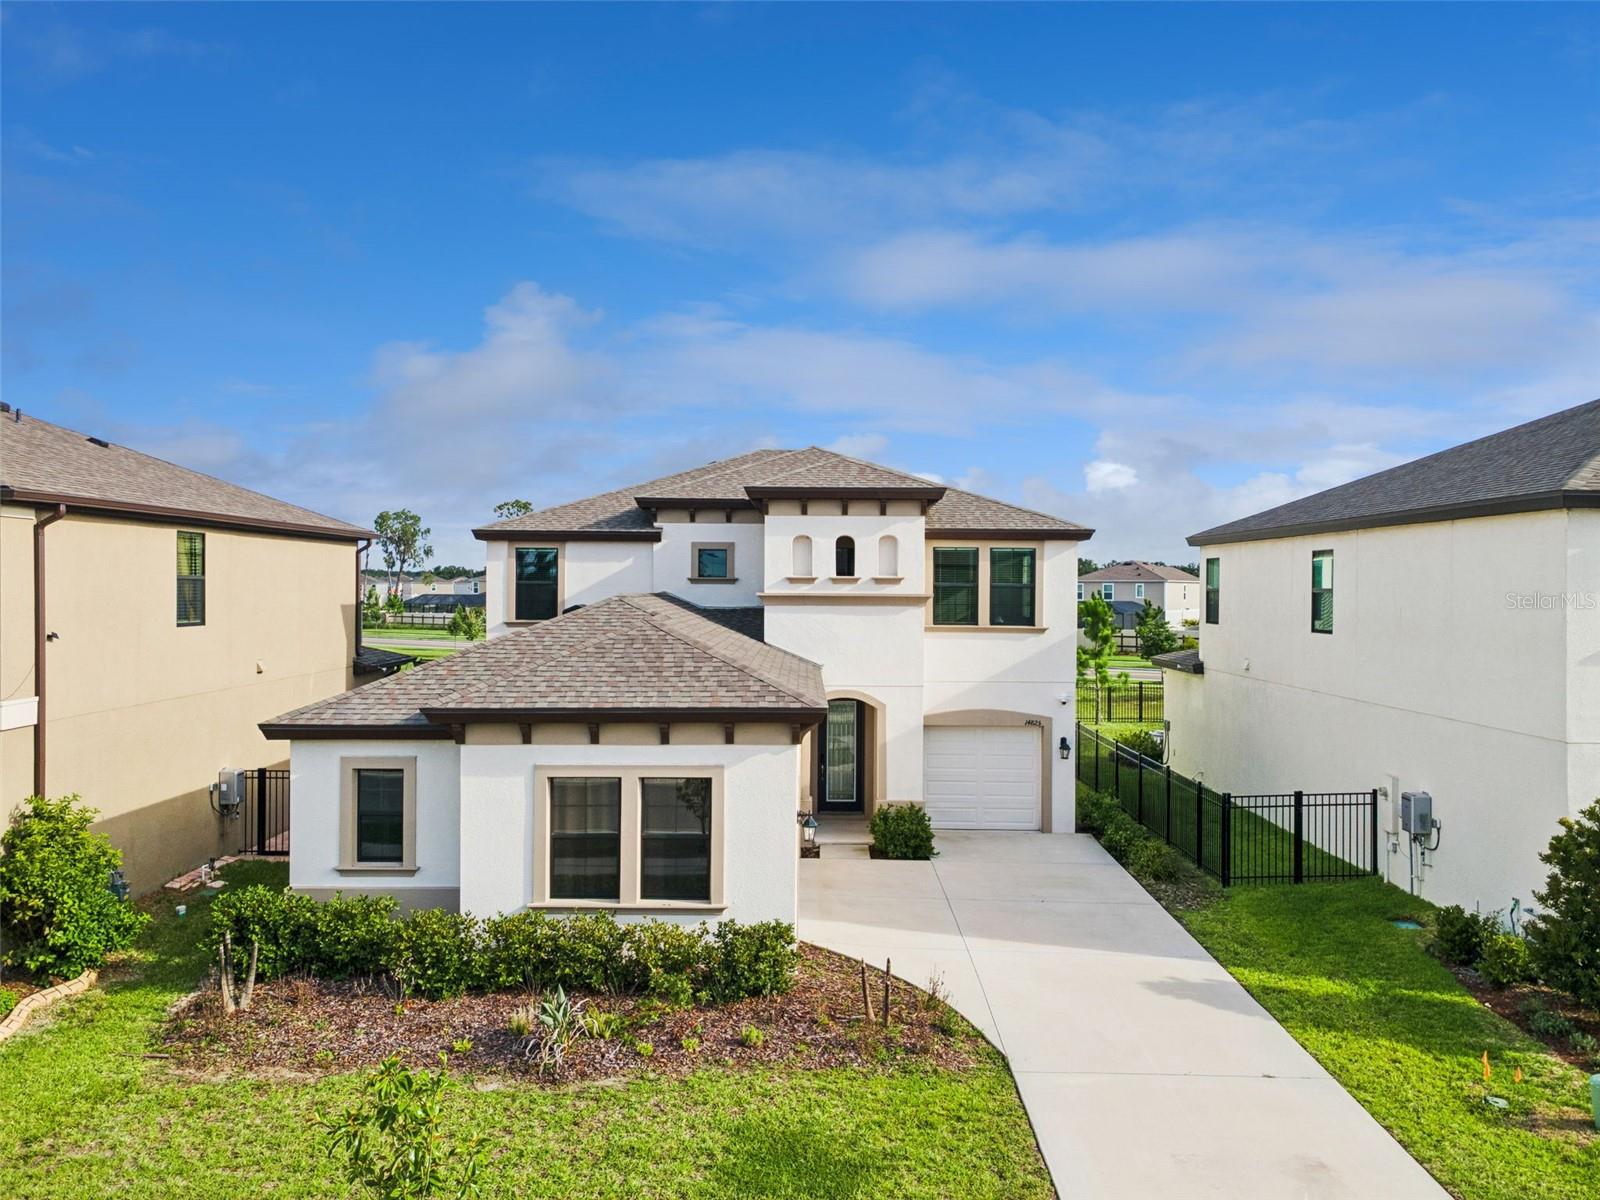
Welcome to 14825 Paddock Pond Avenue in Lithia, a 2-story home offering 4 bedrooms, 3 bathrooms, a loft, and a flexible layout designed for comfortable everyday living. With generous interior space and multiple living areas, this home provides room for relaxing, entertaining, working from home, or creating spaces that fit a variety of needs.

Inside, the floorplan offers practical flow between the main living, dining, and kitchen areas, creating an inviting setup for daily routines and gatherings. The 4-bedroom, 3-bath layout provides flexibility for residents, guests, a home office, or hobby space, while the loft adds an additional upstairs living area that can be used as a media room, playroom, study area, or secondary lounge.

Outdoor living includes a covered patio, offering a shaded space for seating, grilling, dining, or enjoying the backyard setting. The patio extends the living space outdoors and provides a comfortable area to relax throughout the year.

The community offers amenities including a park, playground, and pool, giving residents convenient options for recreation, gathering, and enjoying time close to home.

Located in Lithia, the home is set in a desirable residential area known for its neighborhood feel, access to parks, schools, shopping, dining, and everyday conveniences. The location also provides connections to FishHawk, Brandon, Riverview, and the greater Tampa Bay area, making it a practical choice for buyers looking for space with suburban convenience.
#O6417104

LITHIA

14825 PADDOCK POND AVENUE

4 Beds

3 Baths

3,260 Sq.Ft.

$589,000

MLS#: O6417104
Welcome to this beautifully maintained, spacious home in the highly desirable FishHawk Ranch community! From the moment you enter, you'll be greeted by an inviting foyer and a versatile front office, which is ideal for working from home. The thoughtfully designed floor plan offers generous living areas and plenty of room for both everyday living and entertaining. Enjoy the comfort of a well-appointed home nestled in one of the Tampa Bay area's most sought communities. Residents of FishHawk Ranch enjoy resort-style amenities, including multiple pools, fitness centers, parks, playgrounds, miles of scenic walking and biking trails, sports courts, and top-rated schools. New Roof 2023 and Air conditioning 4 ton system was maintained last month.  Remodeled kitchen- Natural Wood Countertops and wood cabinets. This property won't last long!
#TB8521794

LITHIA

6111 GANNETSIDE PLACE

4 Beds

2 Baths

2,229 Sq.Ft.

$465,000

MLS#: TB8521794
Price reduced
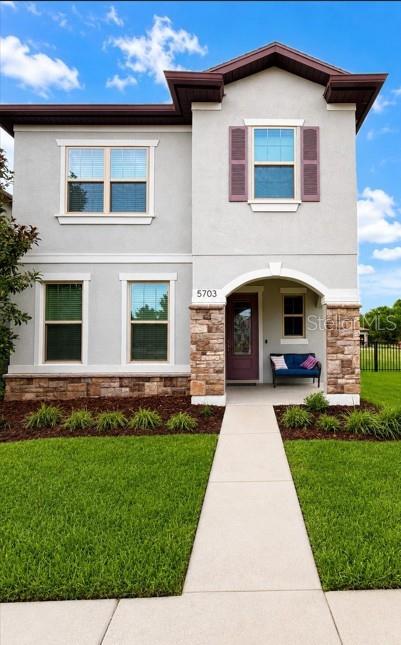
Welcome to FishHawk Ranch West! Situated on one of the largest fenced corner homesites in the community, this beautifully upgraded Pulte-built Clearview model offers 2,148 square feet of thoughtfully designed living space with 3 bedrooms, 2.5 baths, a first-floor office/flex room (or 4th bedroom with walk-in closet), and a detached 2-car garage. The expansive 97' x 83' corner lot provides exceptional outdoor space for entertaining, play, and pets.  Built by the original owners with upgrades throughout, this home features 24-inch tile flooring throughout the entire home, including the stairs—no carpet anywhere. The open-concept first floor is centered around a chef-inspired kitchen showcasing custom rustic Alder maple cabinetry with Baltic stain, Cambria quartz countertops, a tiled backsplash, a massive center island with seating, a breakfast nook, pantry, and a Whirlpool stainless steel appliance package with a natural gas cooktop.
The dining area flows seamlessly into the spacious family room, filled with natural light and offering access to the 24' x 8' covered lanai, perfect for grilling or relaxing outdoors. A convenient powder bath and versatile office/flex room complete the first floor.  Upstairs, a generous loft creates additional living space and provides separation between the secondary bedrooms and the private owner's suite. The secondary bedrooms feature ceiling fans and share a full bath with a tub/shower combination. A second-floor laundry room includes a utility sink along with the washer and dryer.  The spacious owner's retreat features a tray ceiling, 2 large walk-in closets, and a luxurious en-suite bath with dual vanities topped with Cambria quartz, a walk-in shower with rainfall showerhead, private water closet, and linen storage.  Outside, you'll appreciate the enormous fully fenced backyard, ideal for pets, playsets, and outdoor entertaining. A large green space in front of the home adds even more room to enjoy the outdoors. The detached 2-car garage, accessed from the rear alley, includes two built-in overhead storage racks.  Residents of FishHawk Ranch West enjoy exceptional resort-style amenities, including multiple pools, a lake house with game rooms, fitness center, clubhouse, dog park, playgrounds, parks, and miles of scenic walking and biking trails. The home is zoned for highly rated schools, including Newsome High School, one of East Hillsborough County's top-rated high schools. Elementary and middle schools, along with Publix, are conveniently located within the community, while shopping, dining, and major commuter routes including US-301 and I-75 are just minutes away.  This rare combination of upgrades, space, and location makes this home a standout opportunity in FishHawk Ranch West.
#TB8520877

LITHIA

5703 VILLAGE CENTER DRIVE

4 Beds

2 Baths

2,148 Sq.Ft.

$475,000

MLS#: TB8520877

 - property

Send a message

Message successfully sent.

Your message

What is 3 + 4 ?

Reason for contacting?

I agree to receive email communication and understand I can unsubscribe at any time.

I agree to be contacted by The Graf Group of Coldwell Banker via call, email, and text for real estate services. To opt out, you can reply 'stop' at any time or reply 'help' for assistance. You can also click the unsubscribe link in the emails. Message and data rates may apply. Message frequency may vary. Privacy Policy

Sign Out

Virtual Assistant

Would you like to take the next step with this property? We can help you schedule a showing or virtual tour, or send you more details.

Yes, I would like more information.

Thank You for Your Reply, One of Our Agents will contact you as soon as possible

No, maybe later.

Thank you, you can always contact me via email, phone number or through the contact form.

Realhub AI

Lucy - Your AI-Powered Realtor

Update Your Temporary Password

Personalize your search

Enter your email and we'll notify you immediately when new listings match what you're looking for.

or enter email address

Already have an account ? Login here

Continue your home search

I agree to receive communications and understand I can unsubscribe at any time.

I agree to be contacted by The Graf Group of Coldwell Banker via call, email, and text for real estate services. To opt out, you can reply 'stop' at any time or reply 'help' for assistance. You can also click the unsubscribe link in the emails. Message and data rates may apply. Message frequency may vary. Privacy Policy

Already have an account ? Login here

We use cookies

We use cookies primarily for analytics to enhance your experience. By accepting, you agree to our use of these cookies. You can manage your preferences or learn more about our cookies policy.