Features & Amenities

Interior

  • Other Interior Features

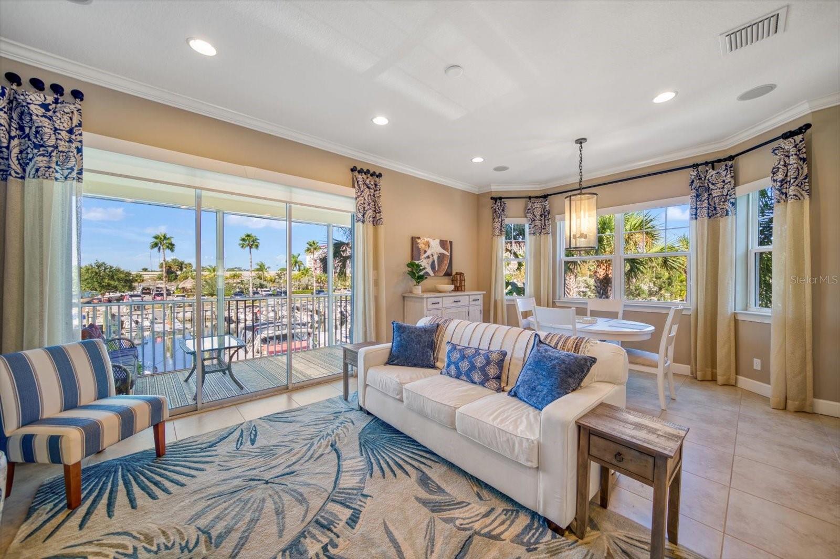
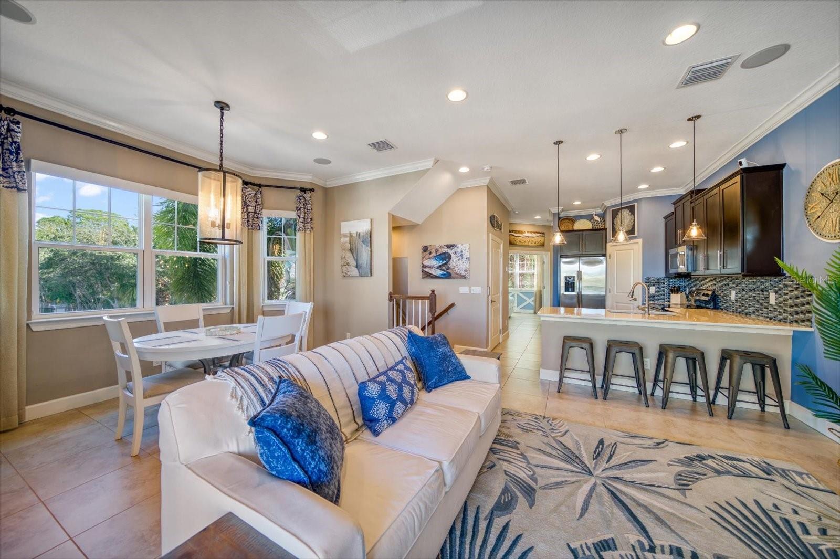
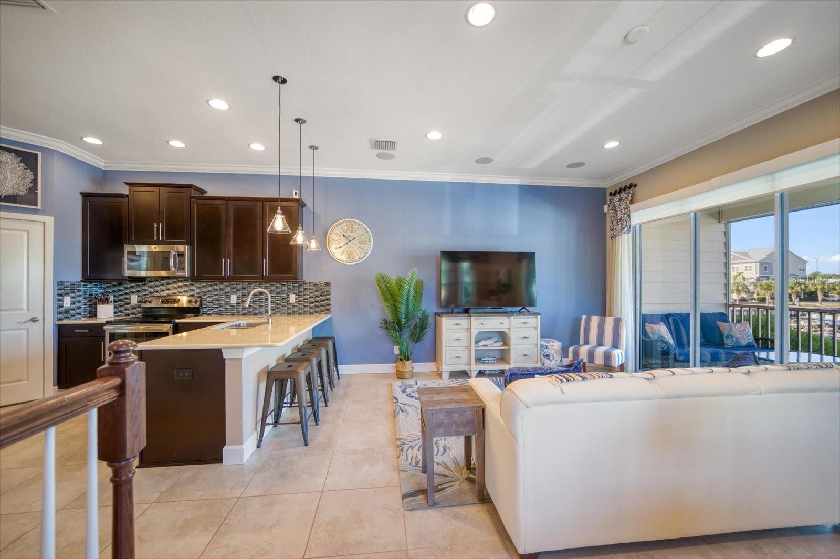
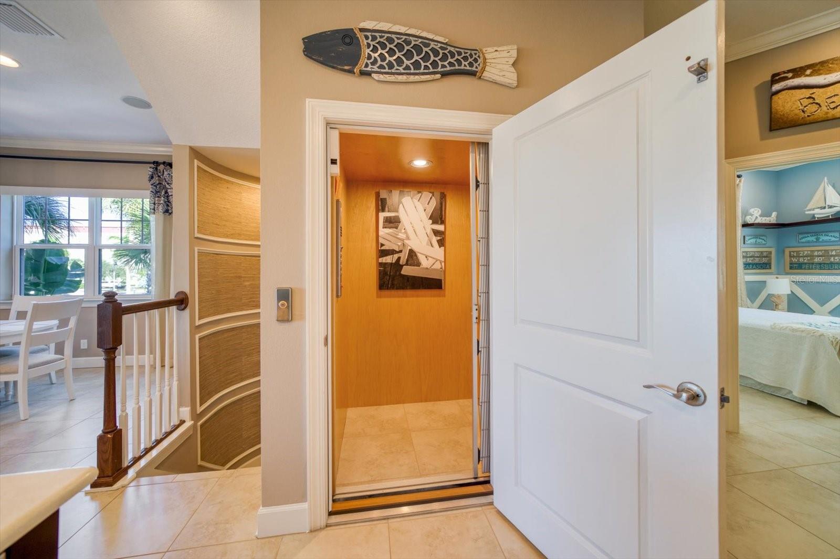
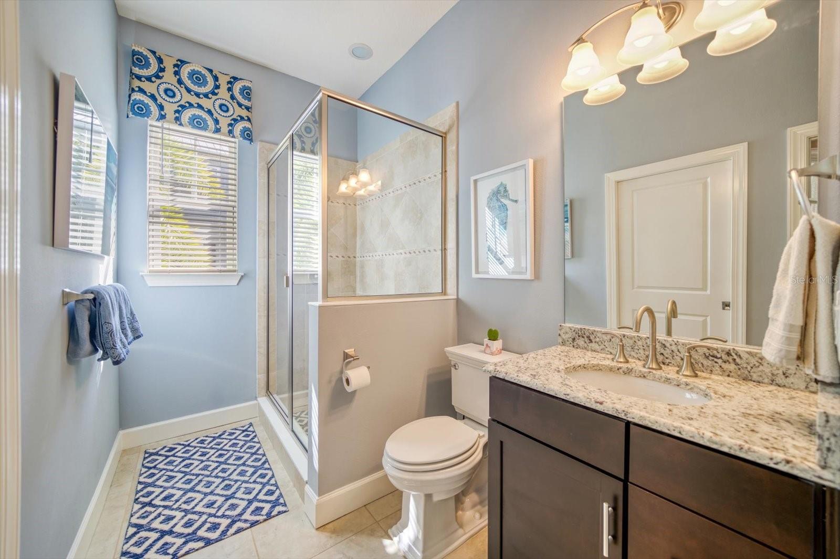
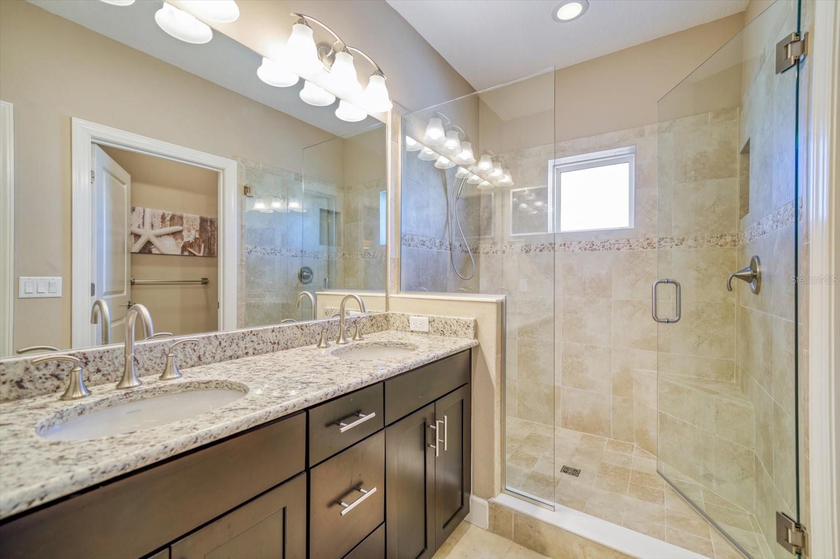
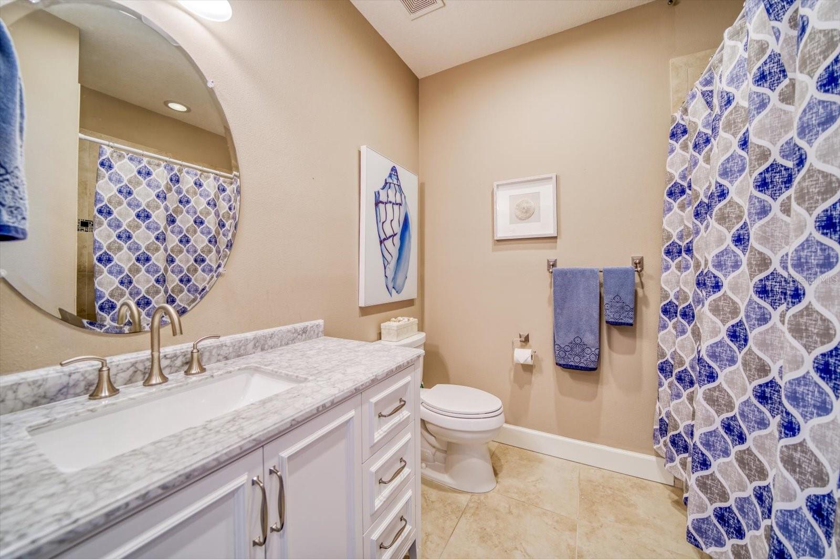
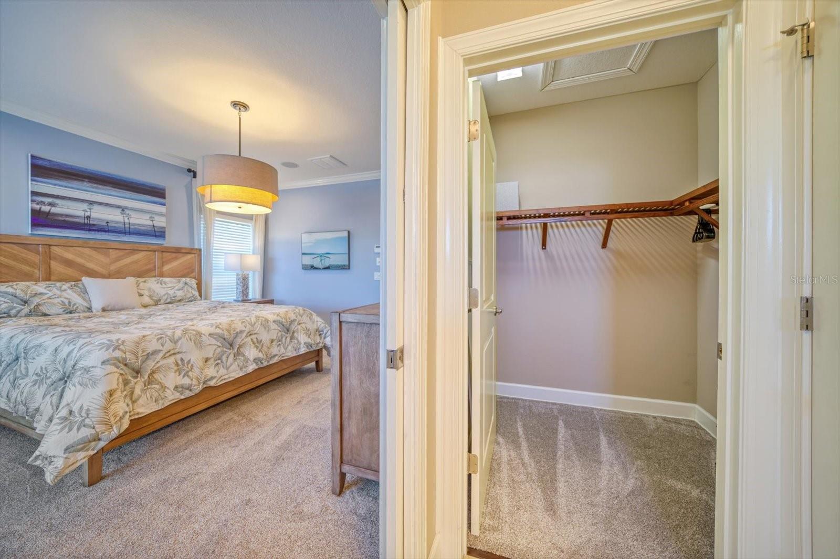
    Elevator, Crown Molding, Open Floorplan, Stone Counters, Walk-In Closet(s)

  • Total Bedrooms

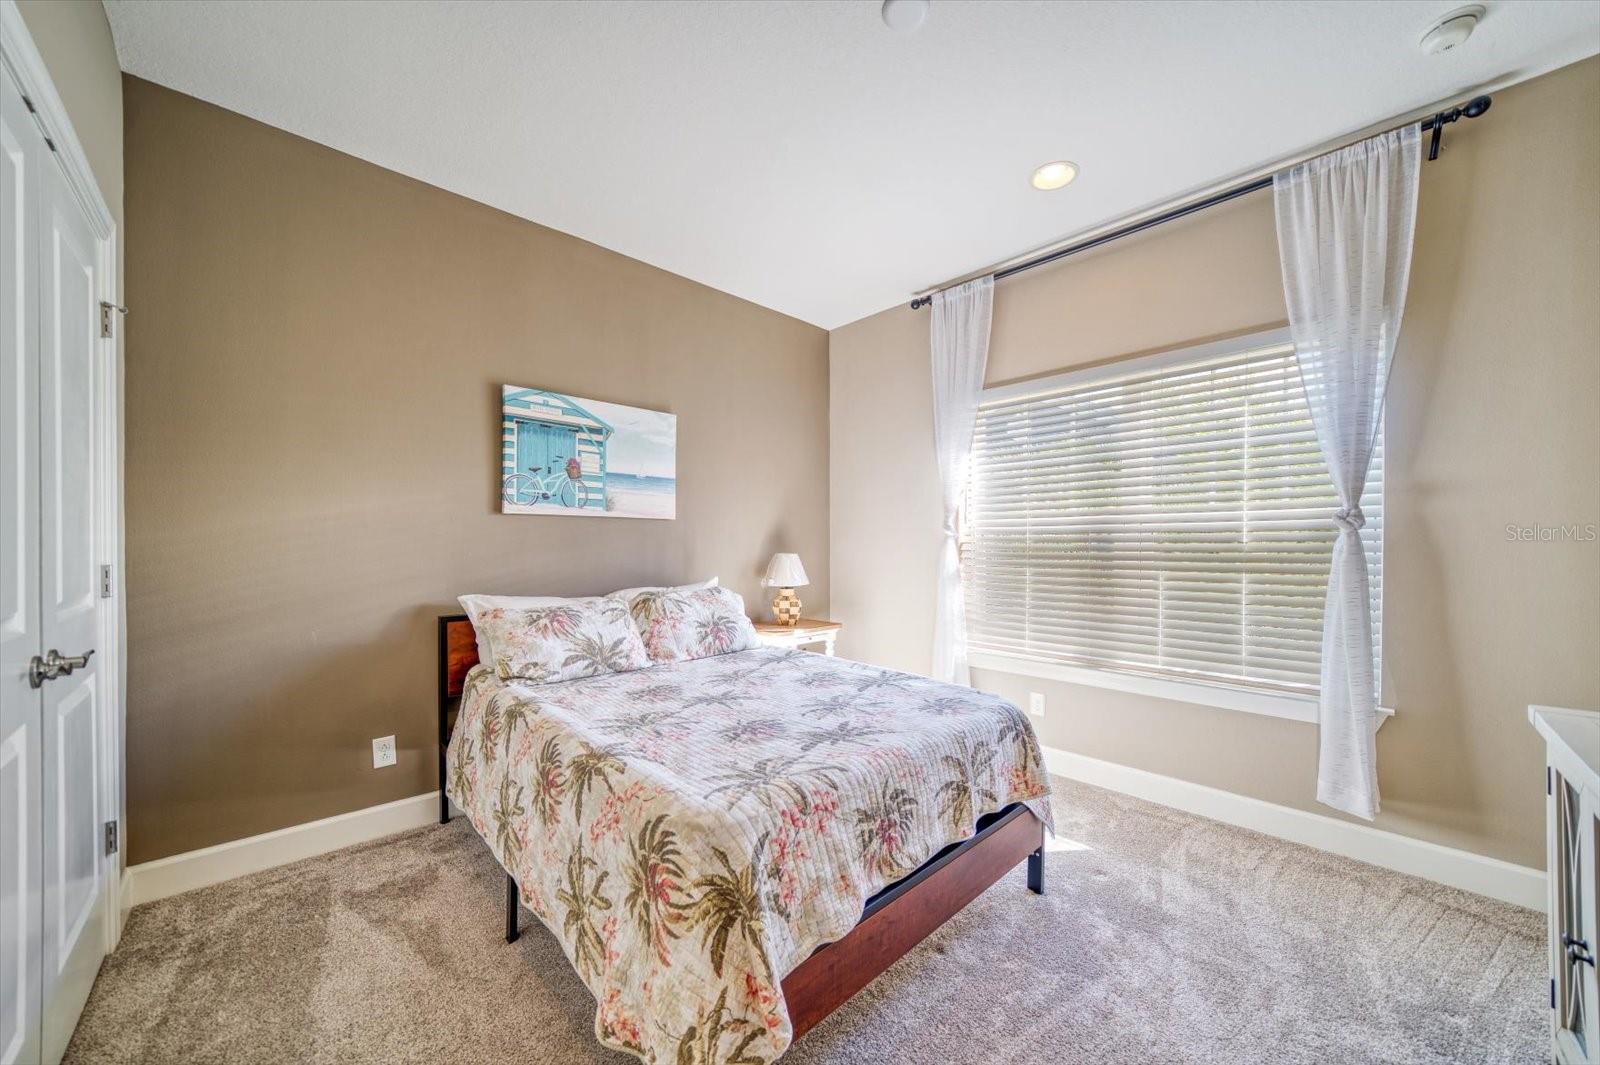
    4

  • Bathrooms

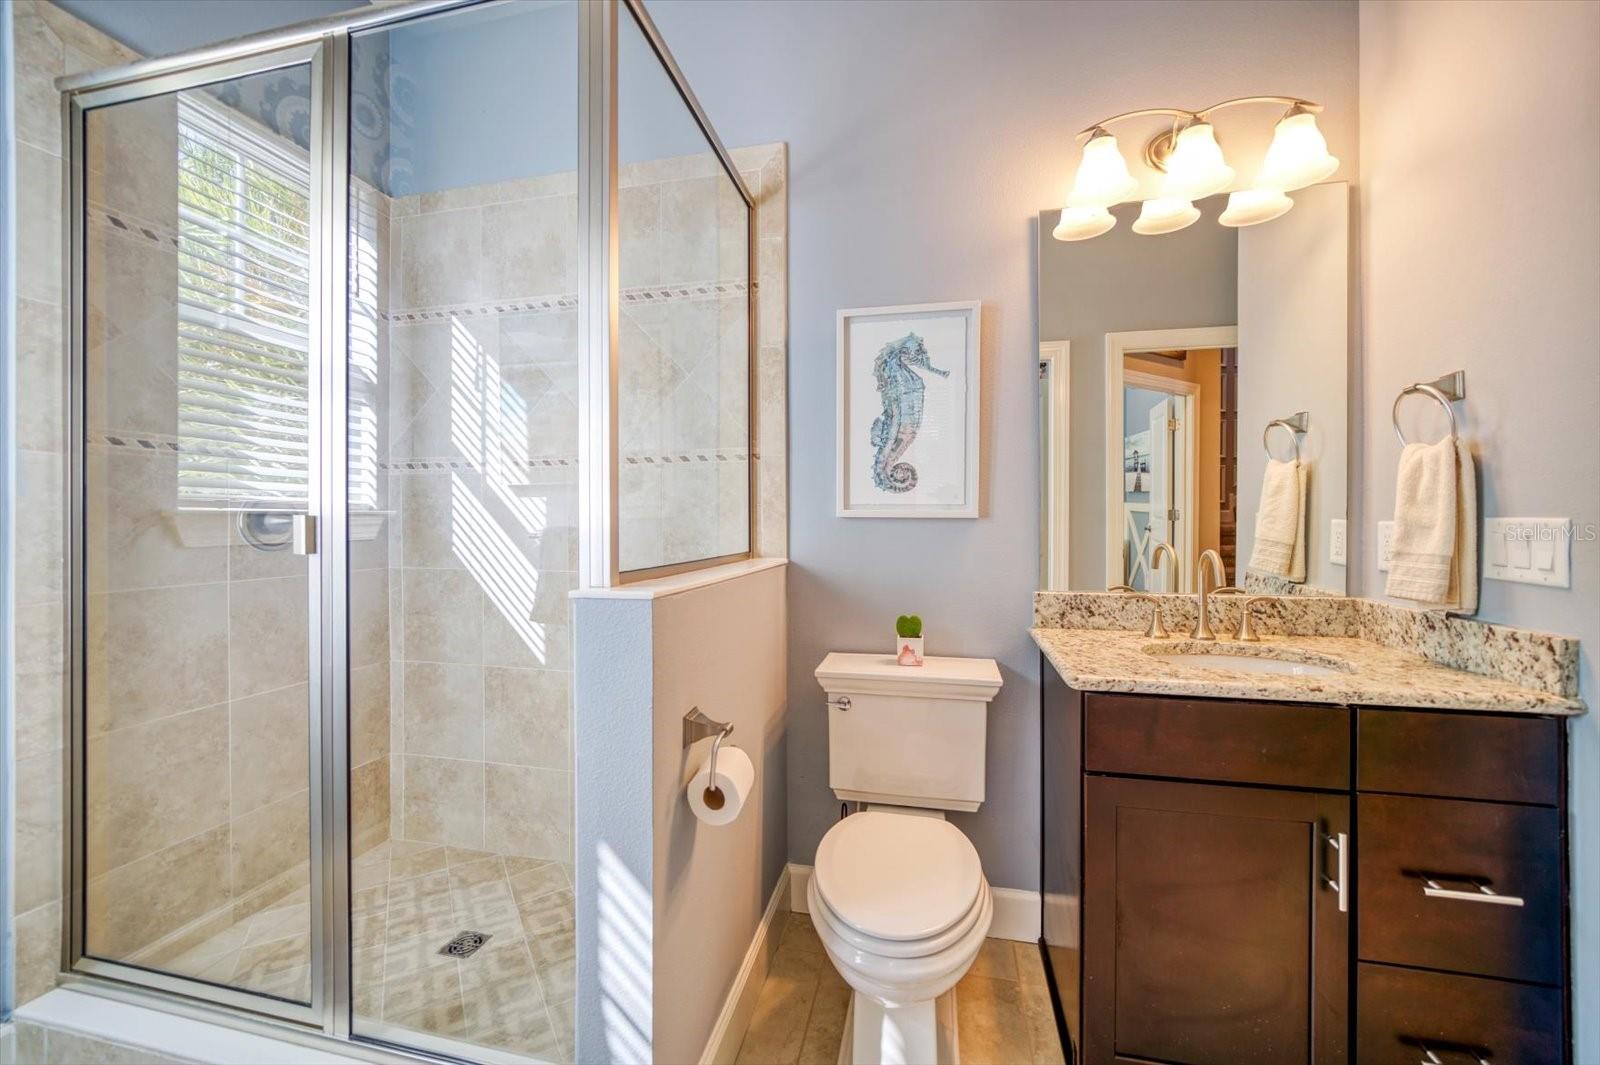
    3

  • Cooling YN

    YES

  • Cooling

    N/A

  • Heating YN

    YES

  • Heating

    Central

  • Pet friendly

    Yes

Exterior

  • Garage

    Yes

  • Garage spaces

    2

  • Construction Materials

    Block

  • Other Exterior Features

    Balcony

  • Parking

    Attached

  • Patio and Porch Features

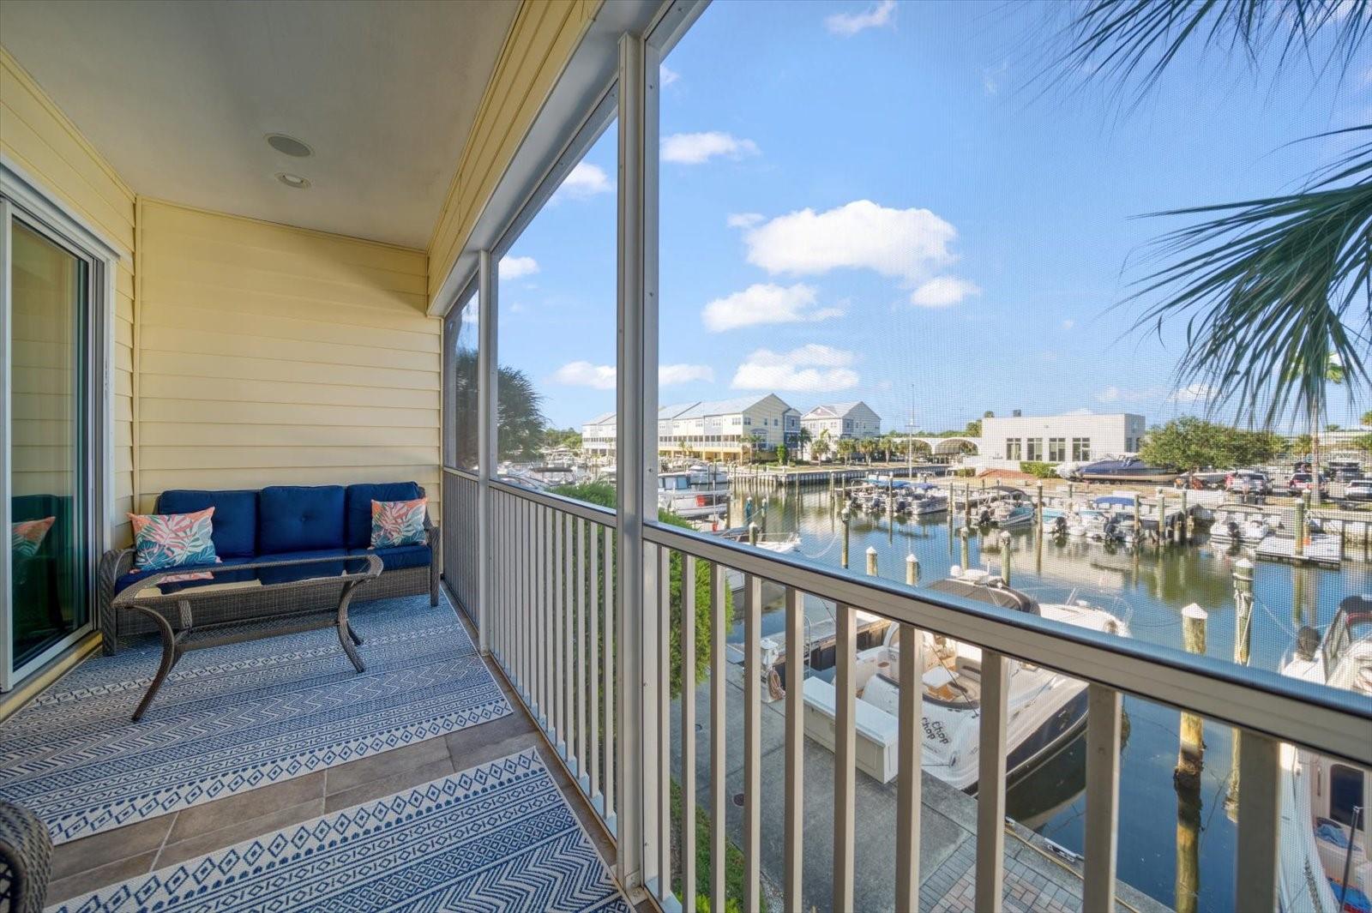
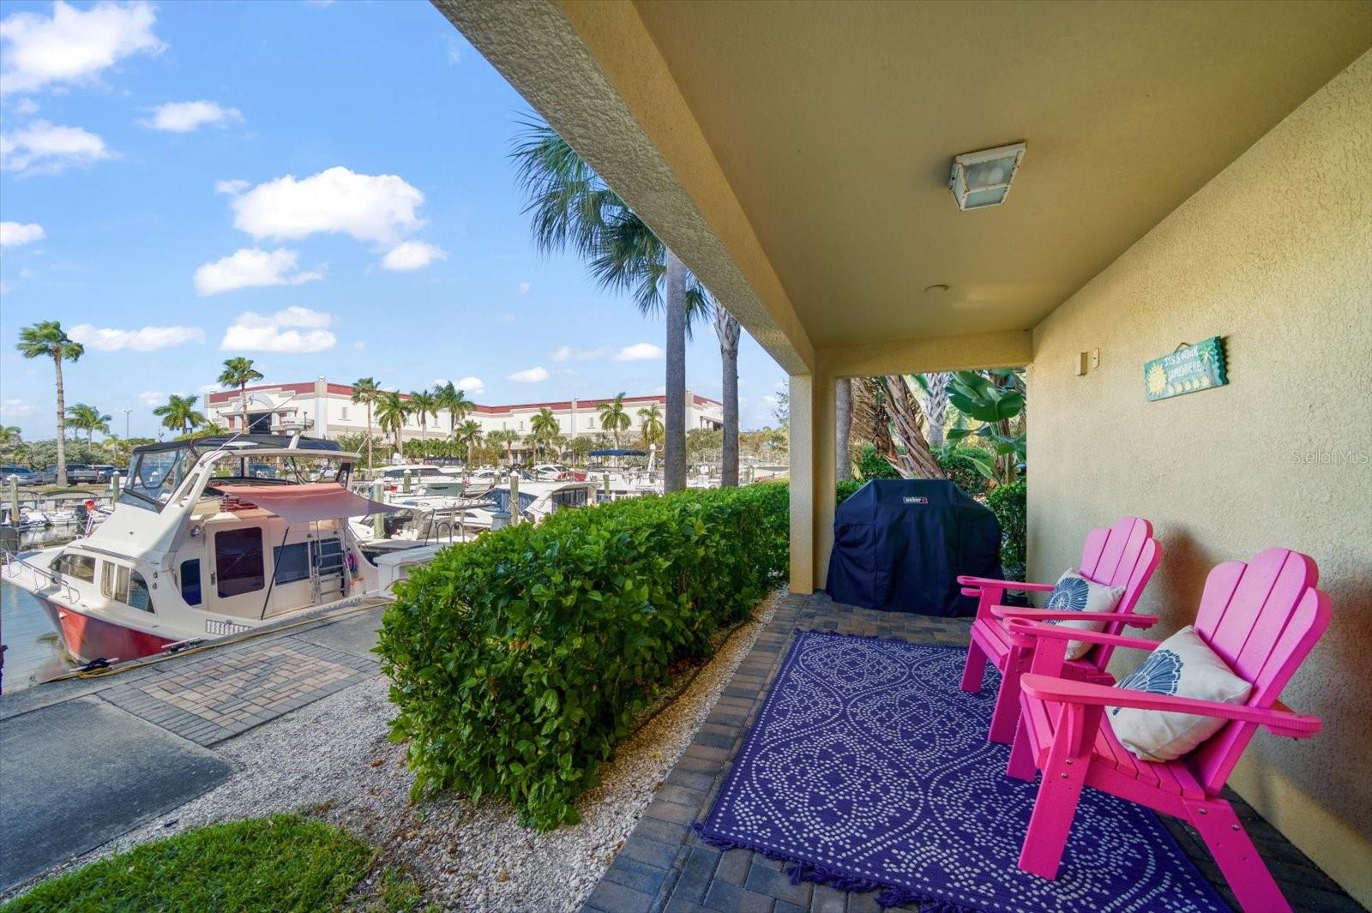
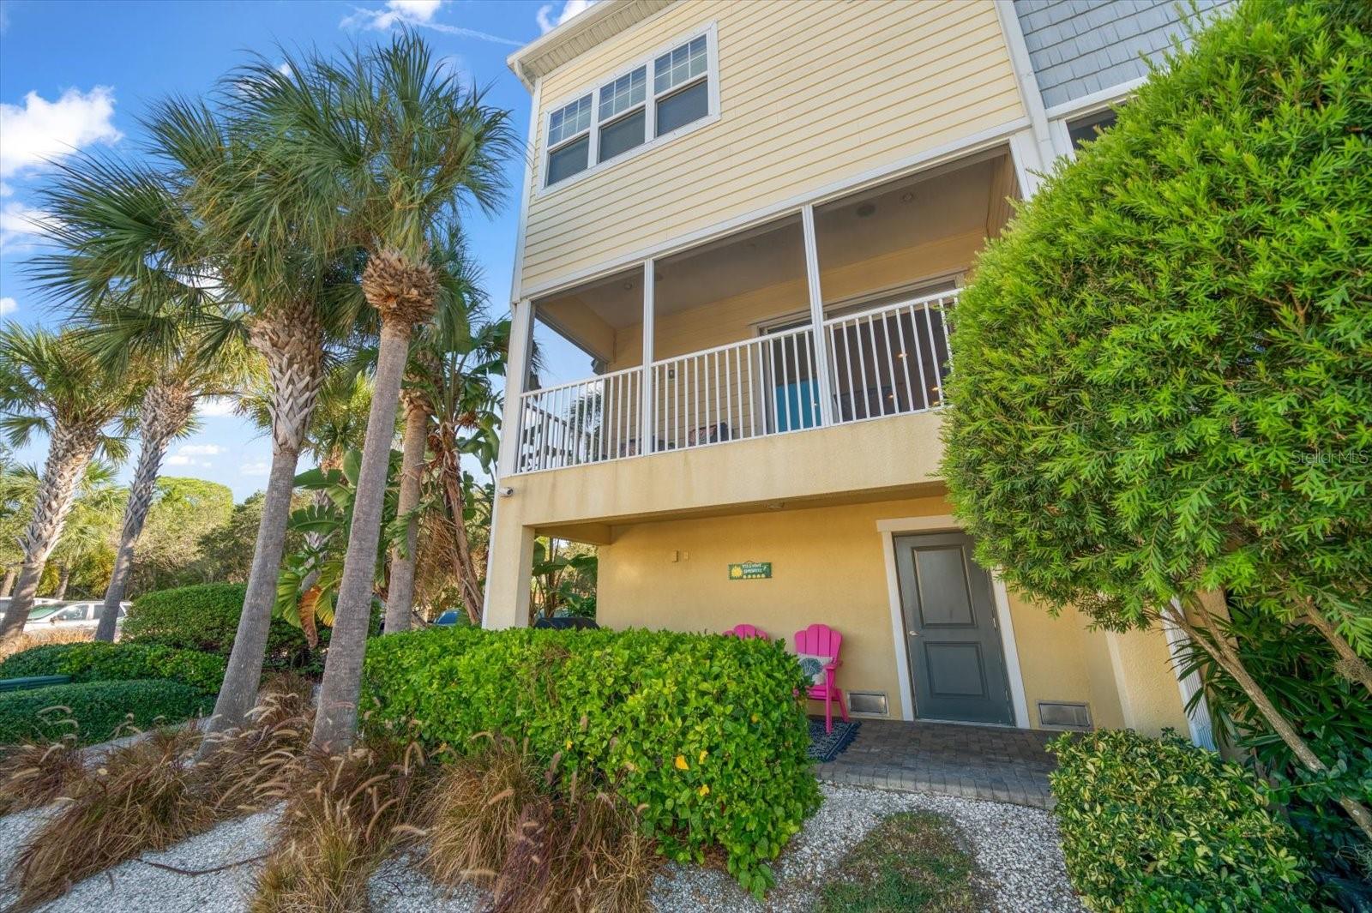
    Covered, Deck, Screened

  • Pool

    No

  • Waterfront YN

    YES

  • View

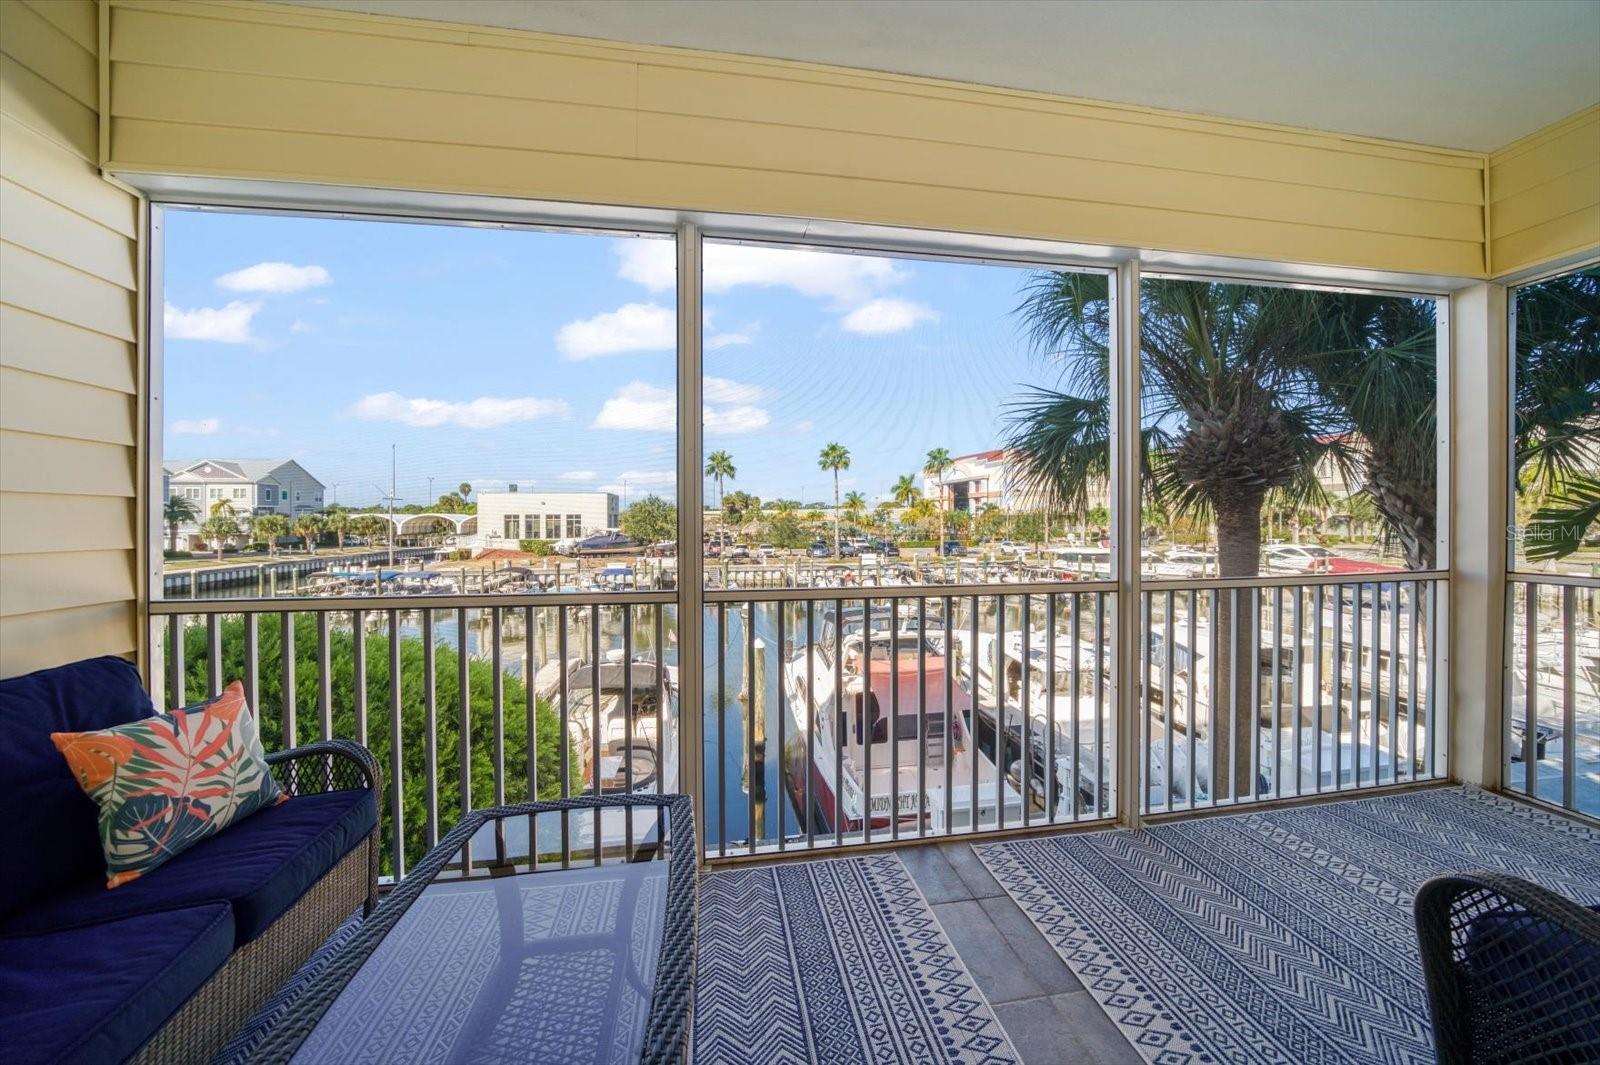
    Canal, Marina, Water

Area & Lot

  • Lot Features

    Waterfront

  • Lot Size(acres)

    0.03

  • Lot Size(square feet)

    1,220

  • Property Type

    Residential

  • Property Sub Type

    Townhouse

  • Architectural Style

    Key West

Price

  • Sales Price

    $699,000

  • Tax Amount

    $10,724

  • Sq. Footage

    1,970

  • Price/SqFt

    $354

HOA

  • Association

    YES

  • Association Fee

    $781

  • Association Fee Frequency

    Monthly

  • Association Fee Includes

    N/A

School District

  • Elementary School

    N/A

  • Middle School

    N/A

  • High School

    N/A

Property Features

  • Association Amenities

    Clubhouse, Gated

  • Foundation Details

    Other, Slab

  • Ownership

    Fee Simple

  • Sewer

    Public Sewer

Schedule a Showing

Showing scheduled successfully.

<
>
IN PERSON
VIA CHAT

What is 3 + 4 ?


Change time

Mortgage calculator
Estimate your monthly mortgage payment, including the principal and interest, property taxes, and HOA. Adjust the values to generate a more accurate rate.

Your payment

Principal and Interest:

$

Property taxes:

$

HOA fees:

$

Total loan payment:

$

Total interest amount:

$

Location

County

Pinellas

Elementary School

Middle School

High School

Listing Courtesy of Dawn Fader , KELLER WILLIAMS GULF BEACHES

RealHub Information is provided exclusively for consumers' personal, non-commercial use, and it may not be used for any purpose other than to identify prospective properties consumers may be interested in purchasing. All information deemed reliable but not guaranteed and should be independently verified. All properties are subject to prior sale, change or withdrawal. RealHub website owner shall not be responsible for any typographical errors, misinformation, misprints and shall be held totally harmless.

Agent Emil Garinga

Executive Assistant

Emil Garinga

Call Emil today to schedule a private showing.


* Listings on this website come from the FMLS IDX Compilation and may be held by brokerage firms other than the owner of this website. The listing brokerage is identified in any listing details. Information is deemed reliable but is not guaranteed. If you believe any FMLS listing contains material that infringes your copyrighted work please click here to review our DMCA policy and learn how to submit a takedown request.© 2024 FMLS.
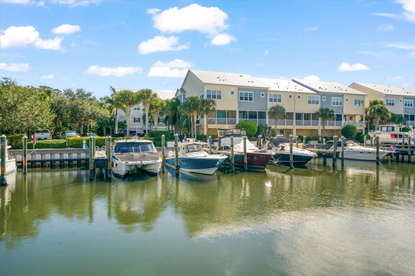
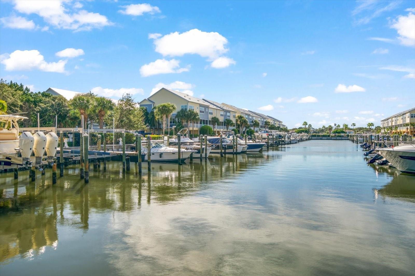
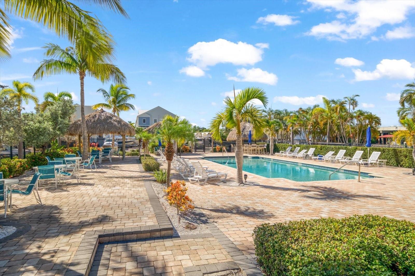
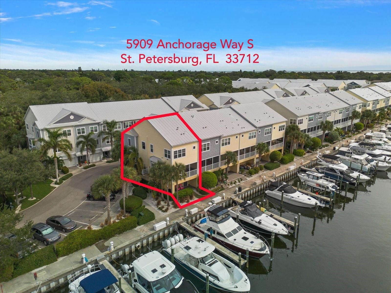
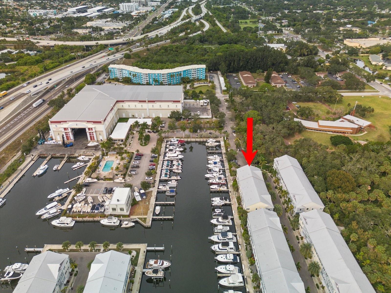
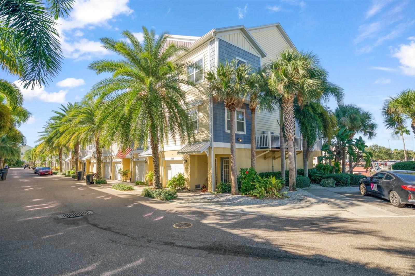
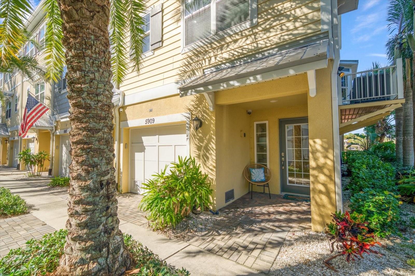
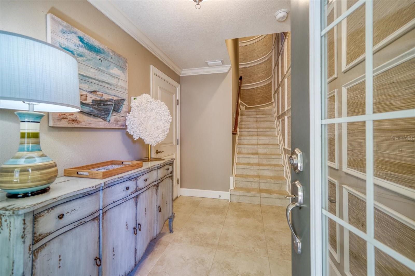
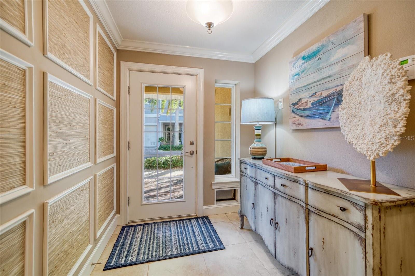
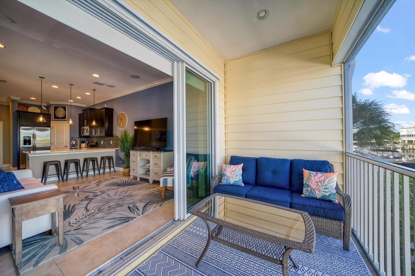
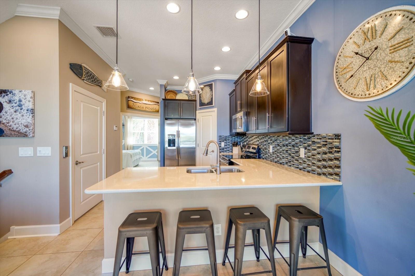
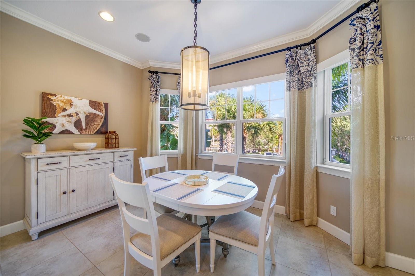
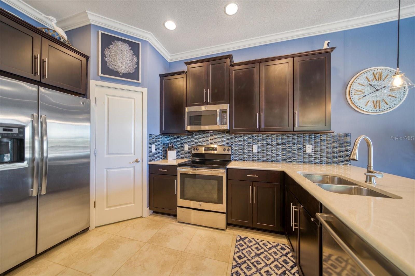
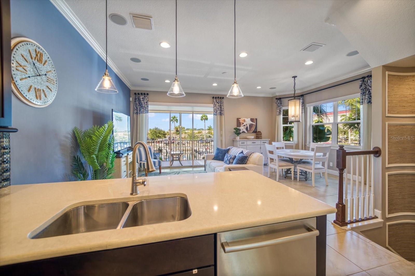
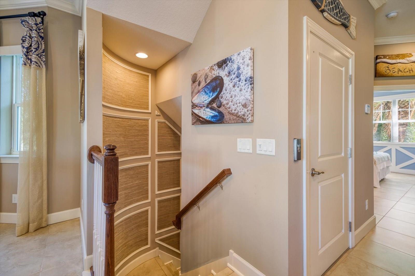
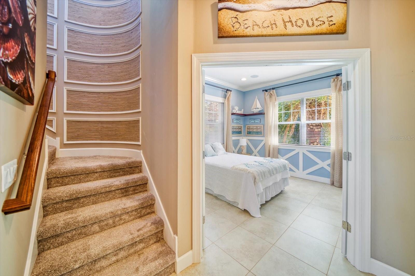
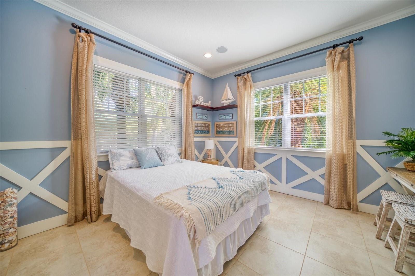
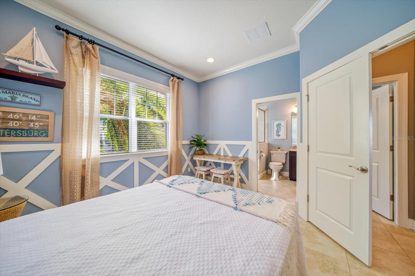
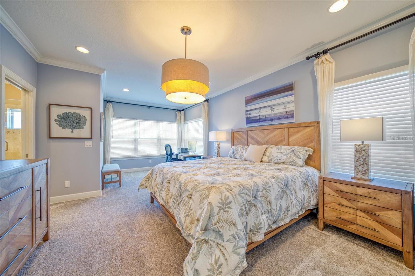
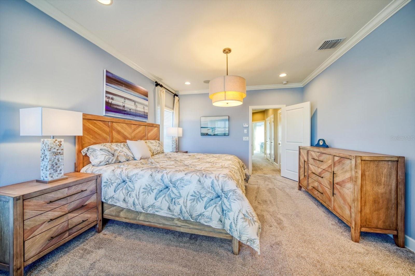
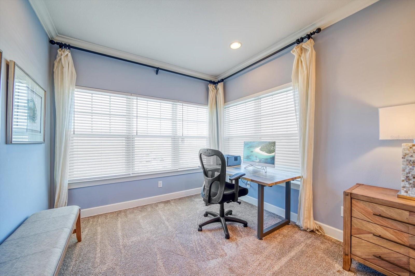
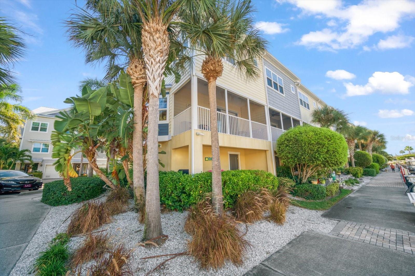
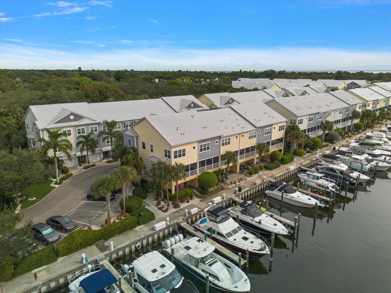
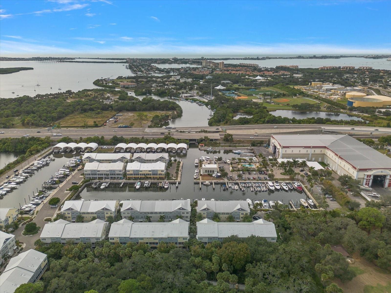
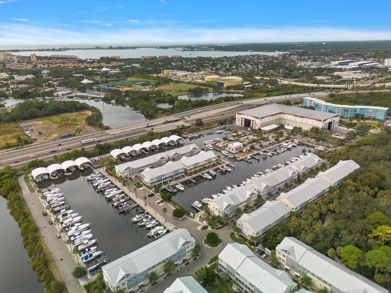
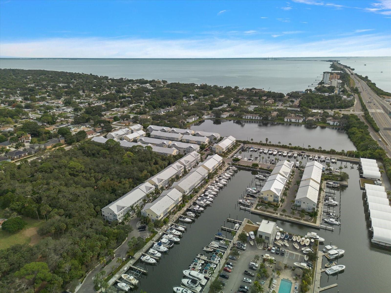
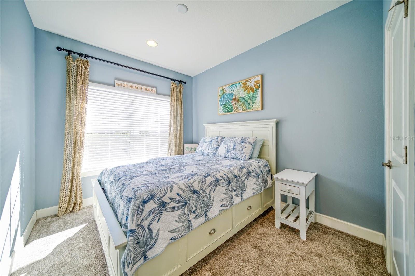
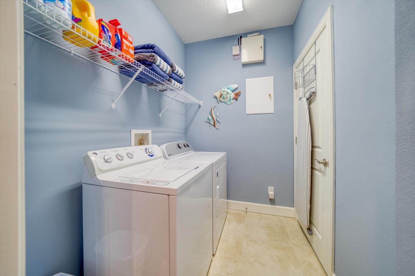
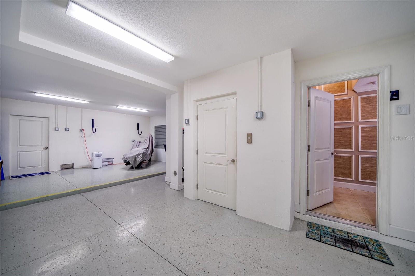
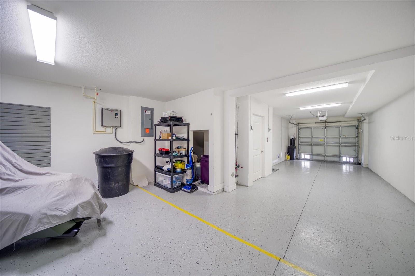
Price reduced to sell.  Best unit in the community. Take advantage of the discount--Fees dropped to $781 per month as of Jan 1, 2024----Drop anchor and embark on your permanent vacation at The Cove at Loggerhead Marina.  You have found the original model home for the community, born with many upgrades.  The current owners have kept the pride of ownership alive with continued upgrades, attention to details & maintenance. Chosen as the Model home due to it’s prime location, surrounded by boats and just steps from the Community Pool, Tiki Hut, Clubhouse & Parking lot.  4 Bedroom, 3 Bathroom End Unit Townhome with 2 Car Garage, Private Elevator & Waterviews.  Home features an Open floor plan, Gourmet kitchen, amazing screened porch & covered waterfront patio overlooking the Marina.  One bedroom is located on the main living floor and could alternately be used as an office or den. Home has been impeccably maintained.  New AC System. Details & floor plans available in attachments. Treat yourself to modern luxuries in a casual seaside environment. This END Unit Townhome is available furnished with coastal décor and everything you need to move right in.  Dock space & dry storage available on site. Bring your own boat or take advantage of the convenience of having Freedom Boat Club right outside your back door.  The Cove at Loggerhead Marina is located on a Protected harbor with an active recreational marina with easy access to the Gulf of Mexico by Land and By Sea.  Close to the sandy white beaches and some of the most popular coastal communities on the West coast of Florida. Perfect relocation destination to get a taste of all that The Sunshine State has to offer! Schedule a tour today.
5909 ANCHORAGE WAY S

Message successfully sent.

What would you like to know?

What is 3 + 4 ?

I agree to receive email communication and understand I can unsubscribe at any time.

I agree to be contacted by The Graf Group of Coldwell Banker via call, email, and text for real estate services. To opt out, you can reply 'stop' at any time or reply 'help' for assistance. You can also click the unsubscribe link in the emails. Message and data rates may apply. Message frequency may vary. Privacy Policy

Related Properties

New on site 1 day ago
This is a beautifully updated 3-bedroom, 2-bath home tucked into highly sought-after Allendale, one of St. Petersburg's most charming historic neighborhoods. Set on a picturesque, brick-paved street that doesn't allow through traffic in one direction, Foster Hill Drive is a peaceful, walkable retreat. This home sits directly across from the historic Allendale Mansion and picturesque Allendale Park. Step out back into your own private, resort-style escape: a sparkling saltwater pool with a sun shelf, framed by a paver deck, a wood pergola strung with market lights, and lush tropical landscaping. Towering palms create a completely private, fully fenced retreat perfect for entertaining or unwinding after a day at the beach. Inside, the 1,795-square-foot home has been thoughtfully renovated from top to bottom. The kitchen was completely gutted and rebuilt with custom white shaker cabinetry, quartz counters, designed concrete floor tiles, subway tile backsplash, a new sink, updated electrical, and stainless appliances. Warm hardwood floors flow through the main living areas, complemented by a wood staircase with updated iron spindles. A brick, wood-burning fireplace anchors the light-filled family room. The backyard's transformation began in 2015 with a new paver patio and pergola, followed by a 2021 refresh that added a new HVAC system, exterior paint, professional landscaping with a well, pump, and sprinkler system, plus additional hardscaping. In 2022, the showstopping saltwater pool and surrounding landscaping were added. A new roof and new sod followed in 2025, and 2026 brought new carpet in the living room and downstairs bedroom, along with updated electrical to support the kitchen, HVAC, and pool systems as they were added. Located in Flood Zone X with no history of flooding, this home offers peace of mind alongside its undeniable charm. Enjoy leisurely evenings strolling the historic brick streets, picnics at Allendale Park just steps away, and quick access to downtown St. Petersburg's shops, dining, and waterfront. This is a rare opportunity to own a move-in-ready, meticulously maintained home in one of Allendale's most desirable locations.
#TB8544042

ST PETERSBURG

3528 FOSTER HILL DRIVE N

3 Beds

2 Baths

1,795 Sq.Ft.

$774,900

MLS#: TB8544042

New on site 1 day ago
Welcome to this 3-bedroom, 2-bath waterfront ranch in the sought-after Patrician Point community, offering the perfect opportunity to enjoy the best of Florida living. This inviting home features classic terrazzo floors, a convenient single-level floor plan, and an abundance of natural light. Step outside to an expansive outdoor living area overlooking the water, ideal for entertaining, dining al fresco, or simply relaxing and enjoying the waterfront setting. The generous backyard offers plenty of room to add a pool and create your own private outdoor oasis. With its desirable waterfront location and charming ranch-style design, this Patrician Point home offers an ideal setting to enjoy the Florida waterfront lifestyle. Conveniently located just minutes from vibrant downtown St. Petersburg, waterfront parks, dining, shopping, and everything that makes St. Pete such a desirable place to call home.
#TB8544083

ST PETERSBURG

4051 14TH STREET NE

3 Beds

2 Baths

1,607 Sq.Ft.

$825,000

MLS#: TB8544083

New on site 1 day ago
Experience elevated waterfront living in the heart of Isla Del Sol. Nestled within the prestigious La Puerta Del Sol community, this exceptional residence offers an unparalleled blend of sophistication, serenity, and resort-inspired luxury. Perfectly positioned to capture sweeping views of Boca Ciega Bay, this elegant waterfront retreat invites you to embrace the very best of Florida's coveted coastal lifestyle. Featuring approximately 1,315 square feet of refined living space, the residence offers an expansive layout designed for both effortless entertaining and everyday comfort.

Bathed in natural light, the interiors flow seamlessly to a private waterfront terrace where breathtaking sunsets, gentle sea breezes, and panoramic water vistas from almost every room create an atmosphere of pure tranquility. Every day feels like a luxury getaway as you enjoy the exclusive ambiance of one of St. Petersburg's most desirable island communities.

Residents of La Puerta Del Sol enjoy an exceptional collection of resort-style amenities, including a sparkling waterfront pool and spa, beautifully landscaped grounds, and direct access to the island's picturesque waterfront setting, golf corse. Ideally situated just moments from the white-sand beaches of St. Pete Beach, the natural beauty of Fort De Soto Park, private yacht clubs, championship golf, upscale dining, and the vibrant arts and culture scene of downtown St. Petersburg, this residence delivers the perfect balance of exclusivity and convenience.

A rare opportunity to own a luxurious waterfront sanctuary where timeless elegance meets the effortless charm of Florida's Gulf Coast. Whether as a primary residence, seasonal escape, or investment property, this is coastal living reimagined at its finest
#TB8538430

ST PETERSBURG

5541 PUERTA DEL SOL BOULEVARD S 118

2 Beds

2 Baths

1,315 Sq.Ft.

$595,000

MLS#: TB8538430

New on site 1 day ago
Looking for NEWER CONSTRUCTION close to THE BEACHES with A POOL!!! Here is your opportunity at an extremely attractive price point!! Thoughtful upgrades, quality finishes, a flexible split-bedroom layout, and an outstanding location make this NEWER-BUILT home a must-see. Welcome to this beautifully designed pool home, built in 2020 and situated on a quiet street surrounded by other newer homes. Thoughtfully appointed with quality finishes, functional spaces, and exceptional outdoor living, this home offers the perfect blend of style, comfort, and privacy. Inside, soaring 9-foot ceilings, luxury vinyl flooring, plantation shutters, and a stunning walnut wood veneer acoustic slat wall with vertical wood detailing create a warm, sophisticated atmosphere. The kitchen features elegant quartz countertops, a large pantry, and ample space for entertaining. A formal dining area provides the perfect setting for gatherings and special occasions. The thoughtfully designed three-way split floor plan offers exceptional flexibility, allowing everyone to enjoy their own space while providing an ideal setup for guests. The guest bath features a double-sink vanity for added convenience. Hurricane-rated windows and doors provide peace of mind and durability. Additional upgrades include a water softener and a dedicated system to help eliminate rust staining from the sprinkler system. Step outside to your PRIVATE BACKYARD OASIS with SPARKLING POOL installed in 2022, where professionally designed landscaping by a landscape architect is enhanced by beautiful professional landscape lighting. The extra-wide paver driveway adds impressive curb appeal while providing plenty of parking. From the quiet neighborhood setting to the extensive upgrades and versatile floor plan, this exceptional SOLID BUILT BLOCK HOME is designed for both everyday living and effortless entertaining. A rare opportunity to enjoy newer construction with thoughtful finishes and a truly inviting outdoor retreat. The central location provides convenient access to the beach, downtown St. Petersburg, and I-275 for an easy commute to Tampa. Newer construction close to the beach, in an area that does not require flood insurance, is a rare find and adds to the appeal of this exceptional home.
#TB8543968

ST PETERSBURG

7859 40TH AVENUE N

4 Beds

2 Baths

2,123 Sq.Ft.

$785,000

MLS#: TB8543968

New on site 2 days ago
Investor & Multi-Generational Focus (Income Potential)
Dual Income Opportunity / In-Law Suite on an Oversized Double Lot!
Don't miss out on 4500 3rd Ave S in St. Petersburg! This turn-key investment or multi-generational property sits on an impressive double lot with two distinct living spaces.
Main House: Spacious 4 Bedrooms | 2 Bathrooms | Attached 1-Car Garage
ADU (Built 2019): Modern 1 Bedroom | 1 Bathroom detached secondary residence
Key Features:BRAND-NEW ROOF scheduled for installation on the main house by the end of September!
Independent Privacy: Both the main home and the ADU feature their own fully fenced private yards.
Prime St. Pete Location: Easy access to downtown, Tampa Bay, and the Gulf beaches.
Whether you're looking to house hack and live in one unit while renting the other, generate dual rental income streams, or set up a multi-generational living quarters, this property checks every box!
#TB8542014

ST PETERSBURG

4500 3RD AVENUE S

5 Beds

3 Baths

1,977 Sq.Ft.

$599,900

MLS#: TB8542014

New on site 3 days ago
Florida living at its best! This 4-bedroom, 2.5-bath St. Petersburg home offers the space you want with an outdoor feature you’ll love—a private, screened-in swim spa perfect for relaxing, exercising, or entertaining year-round. The spacious floor plan provides flexibility for family, guests, or a home office, while the outdoor area creates your own private escape. Ideally situated to enjoy St. Pete’s dining, shopping, entertainment, and beautiful Gulf beaches. If you’ve been waiting for a home that offers more than the ordinary, this is one you’ll want to see in person.
#TB8539633

ST PETERSBURG

2828 22ND STREET N

4 Beds

2 Baths

2,220 Sq.Ft.

$815,000

MLS#: TB8539633

Fully Remodeled Home on an Oversized Jungle Country Club Lot with Saltwater Pool, Dual RV/Boat Hookups & Powered Workshop Shed! Experience complete outdoor freedom on an oversized lot in St. Petersburg's premier Jungle Country Club neighborhood. Designed for relaxation and utility, the private, fenced backyard features an in-ground saltwater pool with a brand-new high-efficiency salt pump (June 2026) and a freshly rescreened enclosure (Nov 2025). Unwind on the composite Trex deck, entertain on the huge paver patio with custom solar lighting, or work on projects in two large outbuildings, including a powered shed ideal for a workshop or extra storage. Bring your RV or boat and plug right in with dedicated 50-amp and 30-amp power service on the expanded driveway pad. Inside, the interior features terracotta tile flooring through the main living space and a renovated kitchen (2020) fitted with solid quartz, 5-inch baseboards, and a dedicated microwave circuit. The spacious primary suite accommodates a king-size bed and features a private bath with an oversized soaking tub and custom plumbing fixtures. Enjoy maximum daily convenience with dual laundry hookups located in both the kitchen and garage. Clean household water is delivered through a Pentair dual-tank filtration system, while a 2-year-old irrigation well pump powers low-evaporation drip lines to maintain landscaping. Engineered for peak mechanical efficiency and low insurance premiums, key protection upgrades include a central HVAC system (<2 years old), a heavy-duty electrical panel upgrade (~3 years old), PEX plumbing supply lines, and a wind-rated hurricane garage door (2026). The main roof (2014) includes 9 remaining years of transferable warranty coverage, paired with double-pane vinyl tilt-out wash windows (2014) and stored custom storm shutters. High-and-dry elevation in a non-flood zone in the heart of St Pete, minutes to the beach or downtown, and close to Jungle Prada de Narváez Park with a free boat launch, everything you need to enjoy the Florida lifestyle is here!
#TB8542349

ST PETERSBURG

1211 RUSSELL DRIVE N

3 Beds

2 Baths

1,498 Sq.Ft.

$599,900

MLS#: TB8542349

“Best of Both Worlds” in West St. Pete’s Sheryl Manor Neighborhood! Experience the best of Florida living in this beautifully updated 3-bedroom, 2-bath pool home offering over 2,200 square feet of living space on a private, fully fenced ¼+ acre lot in one of West St. Petersburg’s most desirable and centrally located neighborhoods. Blending comfort, style, and effortless indoor-outdoor living, this home is designed for both relaxed everyday living and entertaining.

Step inside to an expansive open-concept layout filled with natural light, where the kitchen, dining, and family room flow seamlessly together. Soaring beamed ceilings add architectural character, while oversized sliding glass doors open to the resort-style pool and backyard, creating a true extension of the home’s living space.

A thoughtfully designed split-bedroom floor plan provides privacy and separation. Tucked away at the rear of the home, the spacious primary suite offers a peaceful retreat with a generous walk-in closet and beautifully updated en-suite bath featuring a dual-shower walk-in shower and deep soaking tub. Two additional bedrooms are positioned at the front of the home and share a well-appointed full bath, ideal for family or guests.

At the heart of the home, the chef-inspired kitchen features a large center island, abundant workspace, and an easy connection to the surrounding living and dining areas—perfect for casual gatherings and entertaining alike. A large pantry and convenient laundry closet provide additional everyday functionality.

Just off the kitchen, double glass doors lead to a versatile bonus room featuring a fireplace and custom built-ins. Whether envisioned as a home office, intimate library, media lounge, or creative studio, this flexible space adds another layer of functionality and character to the home.

Outside, your own private Florida retreat awaits. The newly remodeled pool and expansive paver deck are surrounded by lush, fully fenced grounds, creating a peaceful setting for morning swims, weekend gatherings, or quiet evenings under the Florida sky.

Extensive recent improvements provide added peace of mind and modern comfort, including a 2024 roof, 2024 HVAC system with all-new ductwork, 2024 pool and deck renovation, tankless water heater, irrigation system, and whole-house water filtration system. Solar panels take advantage of Florida’s abundant sunshine while helping keep electric costs low, with the sellers currently reporting an electric bill of approximately $35 per month.

Perfectly positioned just minutes from the Gulf beaches, Tyrone-area shopping and dining, local cafés, and gyms, this home combines residential privacy with exceptional convenience. Vibrant Downtown St. Petersburg and Gulfport are just a short drive away, while Tampa International Airport and St. Pete-Clearwater International Airport are both within approximately 30 minutes.

A rare combination of space, privacy, thoughtful updates, and resort-style outdoor living, this exceptional Sheryl Manor residence offers the best of both worlds in the heart of West St. Petersburg.
#TB8537831

ST PETERSBURG

6101 37TH AVENUE N

3 Beds

2 Baths

2,259 Sq.Ft.

$775,000

MLS#: TB8537831

Welcome to 4043 7th Ave N in Central Oak Park, an exquisite residence in the heart of St. Petersburg, FL. This stunning home offers a perfect blend of modern elegance and timeless charm, meticulously designed to meet the highest standards of contemporary living. Spanning 1,881 square feet, this spacious home features three well-appointed bedrooms and two luxurious bathrooms. The open-concept layout is accentuated by sleek concrete floors, creating a seamless flow from room to room. The living area is bathed in natural light, providing a warm and inviting atmosphere for relaxation and entertainment. The gourmet kitchen boasts textured granite countertops, oversized island with ample cabinetry and high end appliances. Whether you're preparing a casual meal or hosting a dinner party, this kitchen is equipped to handle it all with style and efficiency. The split bedroom plan will grant the primary bedroom all the privacy one could desire.
Step outside to your private outdoor oasis, where a gorgeous salt water heated pool with a sun-shelf and spillover spa awaits. Perfect for leisurely swims or soaking in the spa, this outdoor space is designed for ultimate relaxation and enjoyment. The charming porch adds an extra touch of character to this already exceptional home. This residence offers ample space for outdoor activities and gardening. The attached 2 car garage parking adds an extra layer of convenience, making this home as functional as it is beautiful. Built by the award winning Kasper Modern Homes, this is more than just a home; it's a lifestyle. Experience the perfect blend of luxury and practicality in this remarkable St. Petersburg gem. Schedule your private tour today and discover the endless possibilities that await.
#TB8541418

ST PETERSBURG

4043 7TH AVENUE N

3 Beds

2 Baths

1,881 Sq.Ft.

$825,000

MLS#: TB8541418

New on site 4 days ago
Welcome to 2053 Dolphin Blvd S, where Florida living, thoughtful updates and an incredible location come together! This beautifully updated 4-bedroom, 3-bathroom pool home offers a spacious and functional floor plan with plenty of room to entertain, relax and enjoy everything St. Petersburg has to offer. Major improvements have already been taken care of, including brand-new hurricane-impact windows and doors throughout, providing added comfort and peace of mind.
Step inside and you'll immediately notice the abundance of natural light and open, inviting feel of the home. The thoughtfully designed split-bedroom floor plan places the primary suite privately on one side of the house, while three additional bedrooms are located on the opposite side. Two of the guest bedrooms share a convenient Jack-and-Jill bathroom, creating a great setup for family, guests or a home office.
At the heart of the home is the open kitchen, designed with entertaining in mind. In addition to generous cabinetry and counter space, an extended area of cabinets and countertops provides the perfect place for serving food and drinks when friends and family gather. With an easy flow between the kitchen, living spaces and pool area, this home was made for hosting the perfect Florida pool party.
Step outside and you'll see where this home really shines. The large caged-in swimming pool is surrounded by generous entertaining space with plenty of room for outdoor dining, lounging and enjoying Florida's year-round sunshine. Whether you're hosting a weekend barbecue, spending a quiet afternoon by the pool or entertaining a house full of guests, there's room for everyone.
Storage and parking are equally impressive. The home features a large two-car garage, an expansive circular driveway, and additional extended parking along the side of the property ideal for multiple vehicles and all the extras that come with the Florida lifestyle.
And then there's the location. Situated in South St. Petersburg, you're just a short drive from the beautiful Gulf Beaches, while still enjoying convenient access to Gulfport, shopping, restaurants, parks and everything happening throughout St. Pete. Spend the afternoon at the beach, head into downtown for dinner, and come home to your own private pool.
#TB8542972

ST PETERSBURG

2053 DOLPHIN BOULEVARD S

4 Beds

3 Baths

1,888 Sq.Ft.

$710,000

MLS#: TB8542972

 - property

Send a message

Message successfully sent.

Your message

What is 3 + 4 ?

Reason for contacting?

I agree to receive email communication and understand I can unsubscribe at any time.

I agree to be contacted by The Graf Group of Coldwell Banker via call, email, and text for real estate services. To opt out, you can reply 'stop' at any time or reply 'help' for assistance. You can also click the unsubscribe link in the emails. Message and data rates may apply. Message frequency may vary. Privacy Policy

Sign Out

Virtual Assistant

Would you like to take the next step with this property? We can help you schedule a showing or virtual tour, or send you more details.

Yes, I would like more information.

Thank You for Your Reply, One of Our Agents will contact you as soon as possible

No, maybe later.

Thank you, you can always contact me via email, phone number or through the contact form.

Realhub AI

Lucy - Your AI-Powered Realtor

Update Your Temporary Password

Personalize your search

Enter your email and we'll notify you immediately when new listings match what you're looking for.

or enter email address

Already have an account ? Login here

Continue your home search

I agree to receive communications and understand I can unsubscribe at any time.

I agree to be contacted by The Graf Group of Coldwell Banker via call, email, and text for real estate services. To opt out, you can reply 'stop' at any time or reply 'help' for assistance. You can also click the unsubscribe link in the emails. Message and data rates may apply. Message frequency may vary. Privacy Policy

Already have an account ? Login here

We use cookies

We use cookies primarily for analytics to enhance your experience. By accepting, you agree to our use of these cookies. You can manage your preferences or learn more about our cookies policy.