.webp?size=346x80)
- Properties
- Meet our agents
- Communities
- Market Report
- Home Value
- Calculator


Property
Beds
4
Full Baths
4
1/2 Baths
None
Year Built
2012
Sq.Footage
3,843
Tucked near the cul-de-sac in the prestigious, gated community of Chapman Crossing, this Sabal Westwind III pairs generous living space with distinctive craftsmanship. The 3,843-square-foot home features soaring ceilings, 8-foot interior and exterior doors, intricate woodwork, and architectural details throughout. A striking exterior, brick-paver driveway, and lush landscaping create a warm welcome from the moment you arrive. Inside, four bedrooms, four full bathrooms, a dedicated office, and an upstairs bonus room / bedroom 5 provide generous space and flexibility. French doors open to an impressive home office featuring a coffered ceiling, plantation shutters, and a dramatic wall of windows. Detailed ceilings define the formal living and dining spaces, while rich finishes and thoughtfully crafted woodwork create a sense of charm throughout. The kitchen pairs espresso cabinetry with Silestone quartz countertops, a tile backsplash, and a large center island that invites everyone to gather. The spacious primary suite offers soaring tray-ceiling details, walk-in closets, and a private bathroom with separate vanities, a garden tub, and a separate shower accented with mosaic tile. Generously sized secondary bedrooms provide comfortable accommodations, while the upstairs bonus room, full bathroom, and large storage room offer possibilities for recreation, guests, or a potential fifth bedroom. Outside, an expansive brick-paver lanai creates a beautiful setting for relaxed evenings and memorable gatherings. A built-in outdoor kitchen and gas-heated pool and spa bring the Florida lifestyle home, with room to cook, dine, lounge, and entertain. Within walking distance of FishHawk Creek Elementary, neighborhood parks, Park Square, and the Aquatic Center, this home puts some of FishHawk Ranch’s most loved destinations close to your doorstep. Zoned for FishHawk’s top-rated schools, it pairs an exceptional community setting with distinctive craftsmanship and an inviting outdoor retreat, creating a home rich in character, comfort, and charm.
Features & Amenities
Interior
-
Other Interior Features
Built-in Features, Cathedral Ceiling(s), Crown Molding, Eat-in Kitchen, High Ceilings, Tray Ceiling(s), Walk-In Closet(s)
-
Total Bedrooms
4
-
Bathrooms
4
-
Cooling YN
YES
-
Cooling
Central Air
-
Fireplace YN
NO
-
Heating YN
YES
-
Heating
Central, Natural Gas
-
Pet friendly
Yes
Exterior
-
Garage
Yes
-
Garage spaces
3
-
Construction Materials
Block, Stucco
-
Other Exterior Features
Outdoor Kitchen
-
Parking
Driveway, Garage Door Opener, Attached
-
Patio and Porch Features
Covered, Front Porch, Patio, Porch, Screened
-
Pool
Yes
-
Pool Features
In Ground, Heated, Salt Water, Screen Enclosure, Private
-
Waterfront YN
NO
Area & Lot
-
Lot Features
Level, Paved
-
Lot Size(acres)
0.24
-
Lot Size(square feet)
10,400
-
Property Type
Residential
-
Property Sub Type
Single Family Residence
-
Architectural Style
Mediterranean
Price
-
Sales Price
$1,050,000
-
Tax Amount
$2,494.16
-
Financing Options
Cash, Conventional, VA Loan
-
Sq. Footage
3,843
-
Price/SqFt
$273
HOA
-
Association
YES
-
Association Fee
$125
-
Association Fee Frequency
Annually
-
Association Fee Includes
N/A
-
Total Monthly Fees
$10.42
School District
-
Elementary School
Fishhawk Creek-HB
-
Middle School
Randall-HB
-
High School
Newsome-HB
Property Features
-
New Construction
NO
-
Association Amenities
Fitness Center, Gated, Park, Playground, Tennis Court(s)
-
Foundation Details
Slab
-
Ownership
Fee Simple
-
Senior Community YN
NO
-
Sewer
Public Sewer
-
Tax Lot
4
-
Water Source
Public
Schedule a Showing
Showing scheduled successfully.
Mortgage calculator
Estimate your monthly mortgage payment, including the principal and interest, property taxes, and HOA. Adjust the values to generate a more accurate rate.
Your payment
Principal and Interest:
$
Property taxes:
$
HOA fees:
$
Total loan payment:
$
Total interest amount:
$
Location
County
Hillsborough
Elementary School
Fishhawk Creek-HB
Middle School
Randall-HB
High School
Newsome-HB
Listing Courtesy of Cheryl Thompson, RE/MAX REALTY UNLIMITED
RealHub Information is provided exclusively for consumers' personal, non-commercial use, and it may not be used for any purpose other than to identify prospective properties consumers may be interested in purchasing. All information deemed reliable but not guaranteed and should be independently verified. All properties are subject to prior sale, change or withdrawal. RealHub website owner shall not be responsible for any typographical errors, misinformation, misprints and shall be held totally harmless.

Executive Assistant
Emil Garinga
Call Emil today to schedule a private showing.

* Listings on this website come from the FMLS IDX Compilation and may be held by brokerage firms other than the owner of this website. The listing brokerage is identified in any listing details. Information is deemed reliable but is not guaranteed. If you believe any FMLS listing contains material that infringes your copyrighted work please click here to review our DMCA policy and learn how to submit a takedown request.© 2024 FMLS.
Related Properties

LITHIA
14608 RED CASTLE AVENUE
5 Beds
4 Baths
3,243 Sq.Ft.
$999,900
MLS#: TB8557480

LITHIA
6010 KESTREL POINT AVENUE
5 Beds
3 Baths
3,888 Sq.Ft.
$969,000
MLS#: TB8557471

LITHIA
14985 RIDER PASS DRIVE
5 Beds
4 Baths
3,567 Sq.Ft.
$965,000
MLS#: TB8555439

LITHIA
5806 AUDUBON MANOR BOULEVARD
5 Beds
5 Baths
3,871 Sq.Ft.
$1,145,000
MLS#: TB8541910

LITHIA
6034 HAMMOCK HILL AVENUE
5 Beds
5 Baths
4,821 Sq.Ft.
$1,150,000
MLS#: TB8534714

LITHIA
15910 TERNGLADE DRIVE
4 Beds
3 Baths
3,243 Sq.Ft.
$867,000
MLS#: TB8534611

LITHIA
5202 ALAFIA FALLS DRIVE
6 Beds
4 Baths
3,640 Sq.Ft.
$1,150,000
MLS#: TB8521379
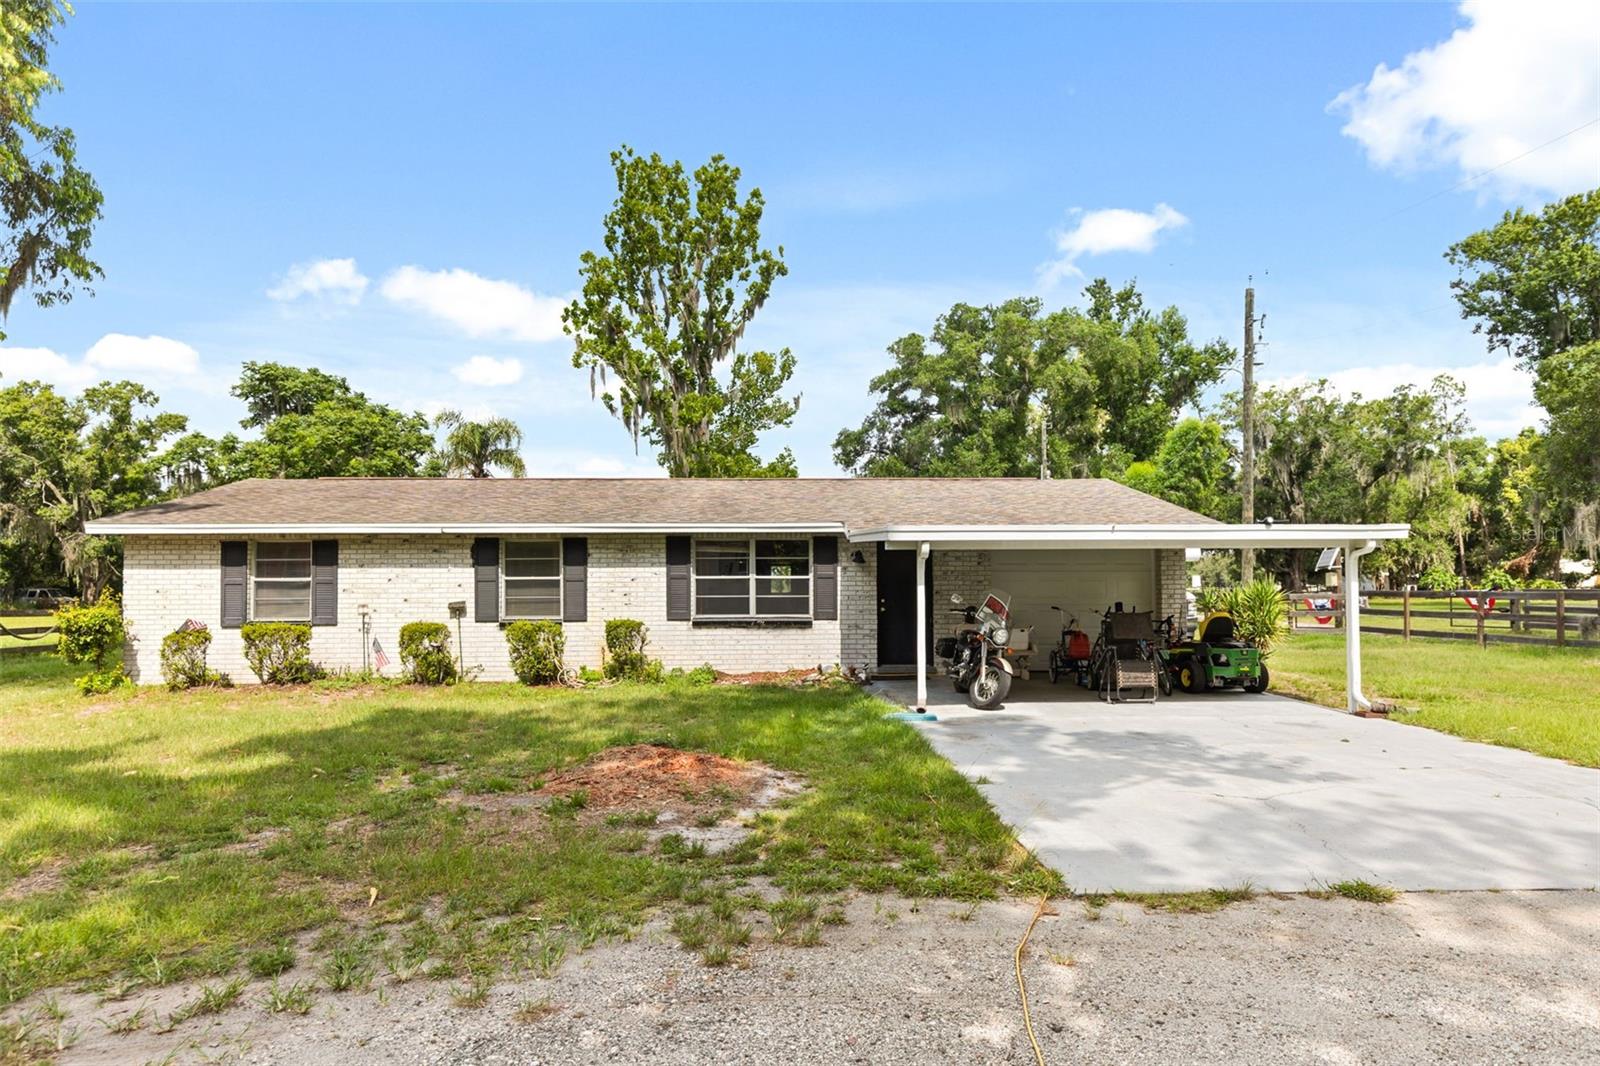
LITHIA
12631 HOBSON SIMMONS ROAD
3 Beds
2 Baths
1,344 Sq.Ft.
$1,200,000
MLS#: TB8520261
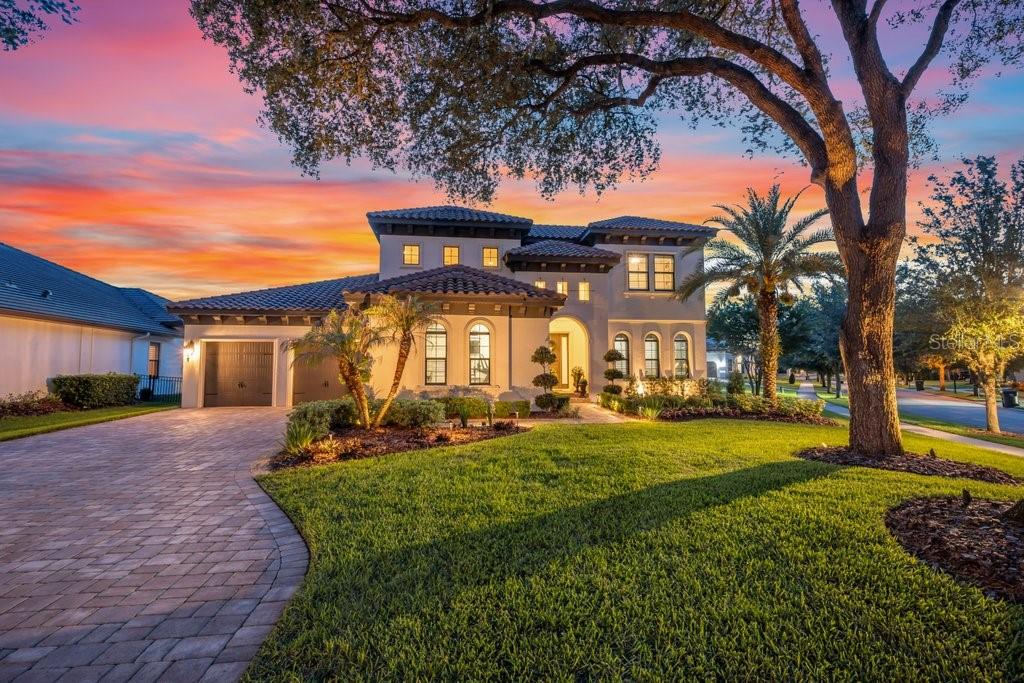
LITHIA
5201 ALAFIA FALLS DRIVE
4 Beds
4 Baths
3,857 Sq.Ft.
$1,199,000
MLS#: TB8514791
