Features & Amenities

Interior

  • Other Interior Features

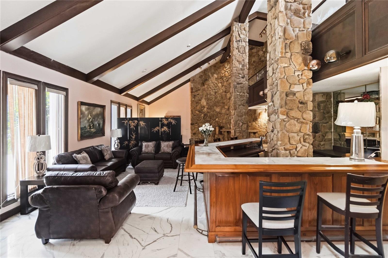
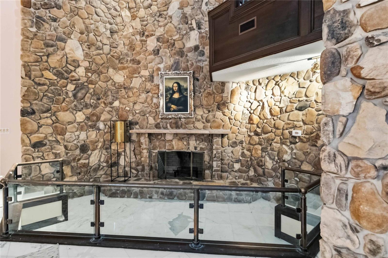
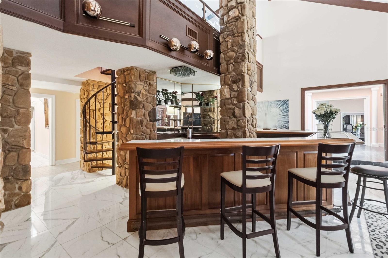
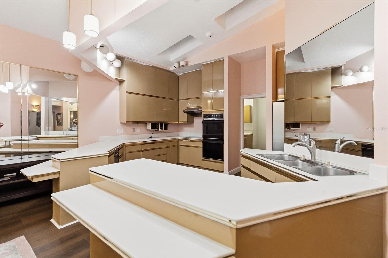
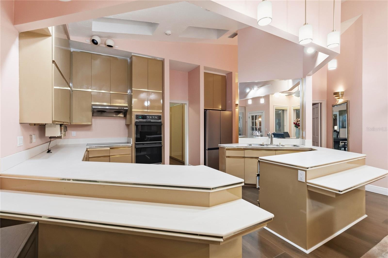
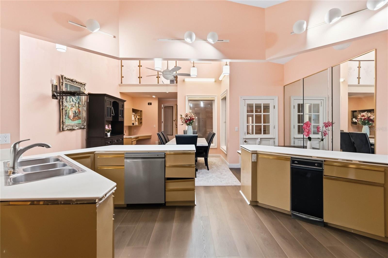
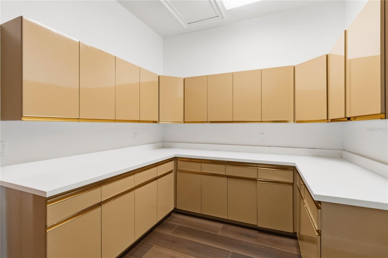
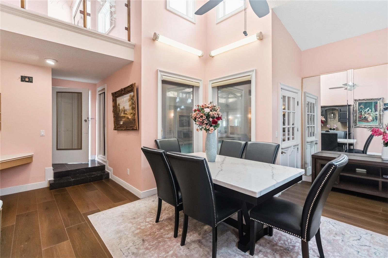
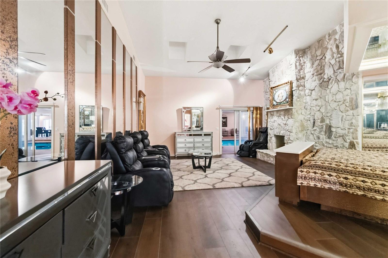
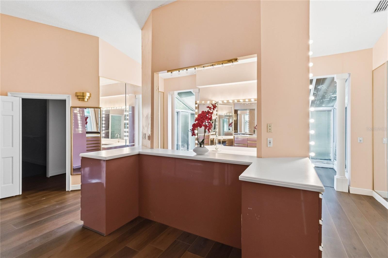
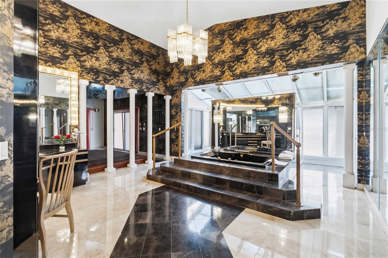
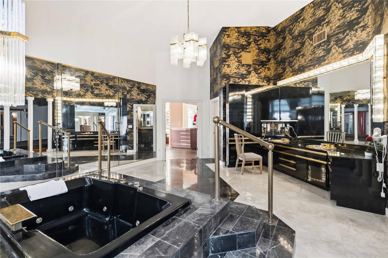
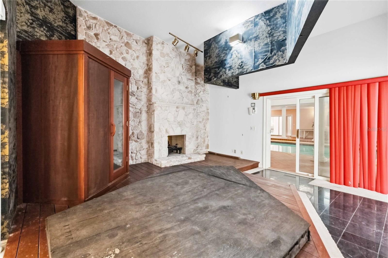
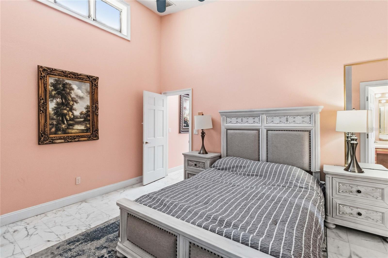
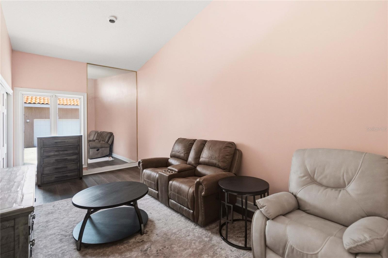
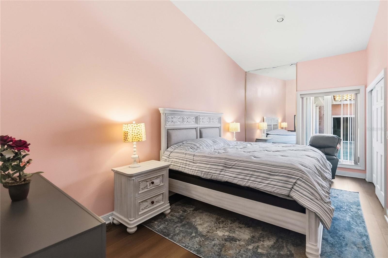
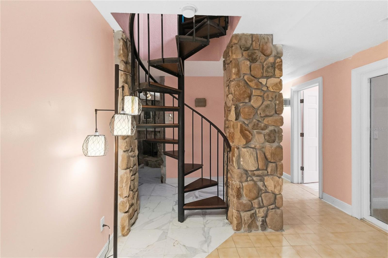
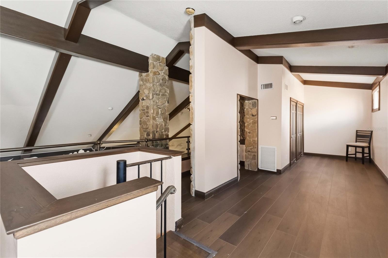
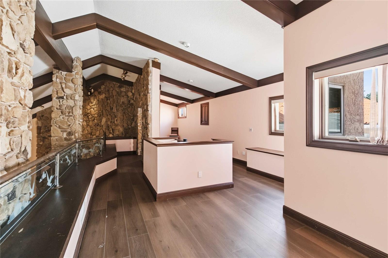
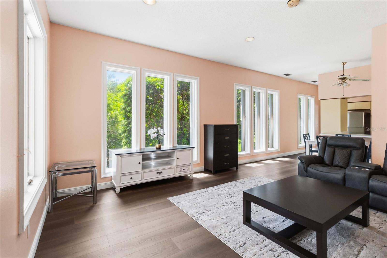
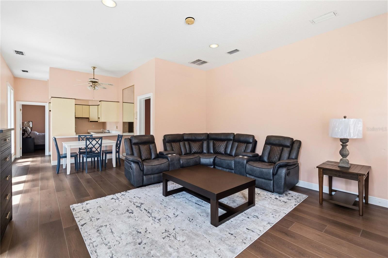
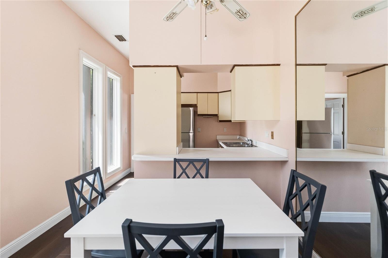
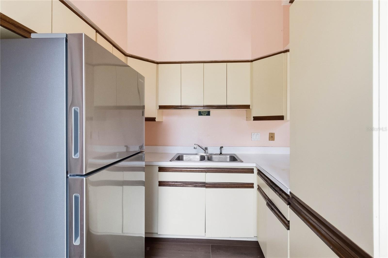
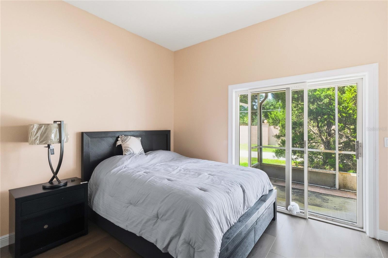
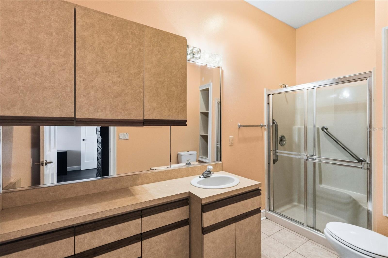
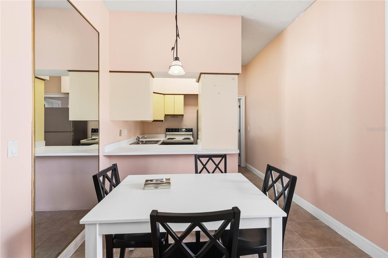
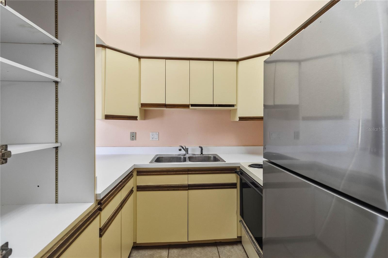
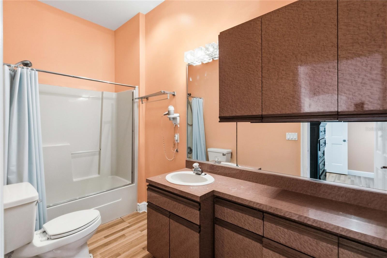
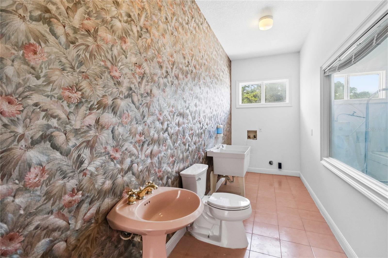
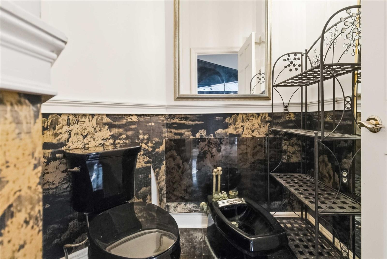
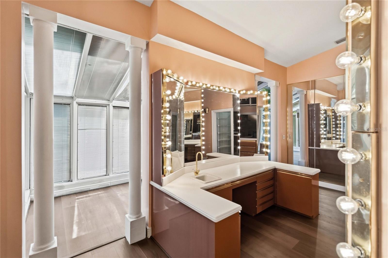
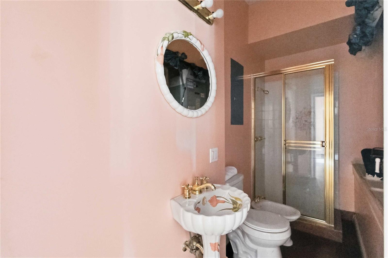
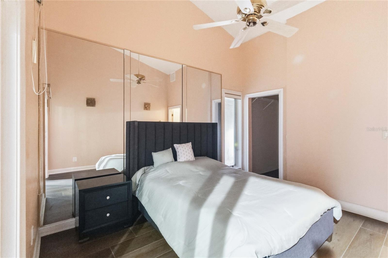
    Cathedral Ceiling(s), Crown Molding, Eat-in Kitchen, High Ceilings, Sauna, Vaulted Ceiling(s), Walk-In Closet(s), Wet Bar, In-Law Floorplan

  • Total Bedrooms

    7

  • Bathrooms

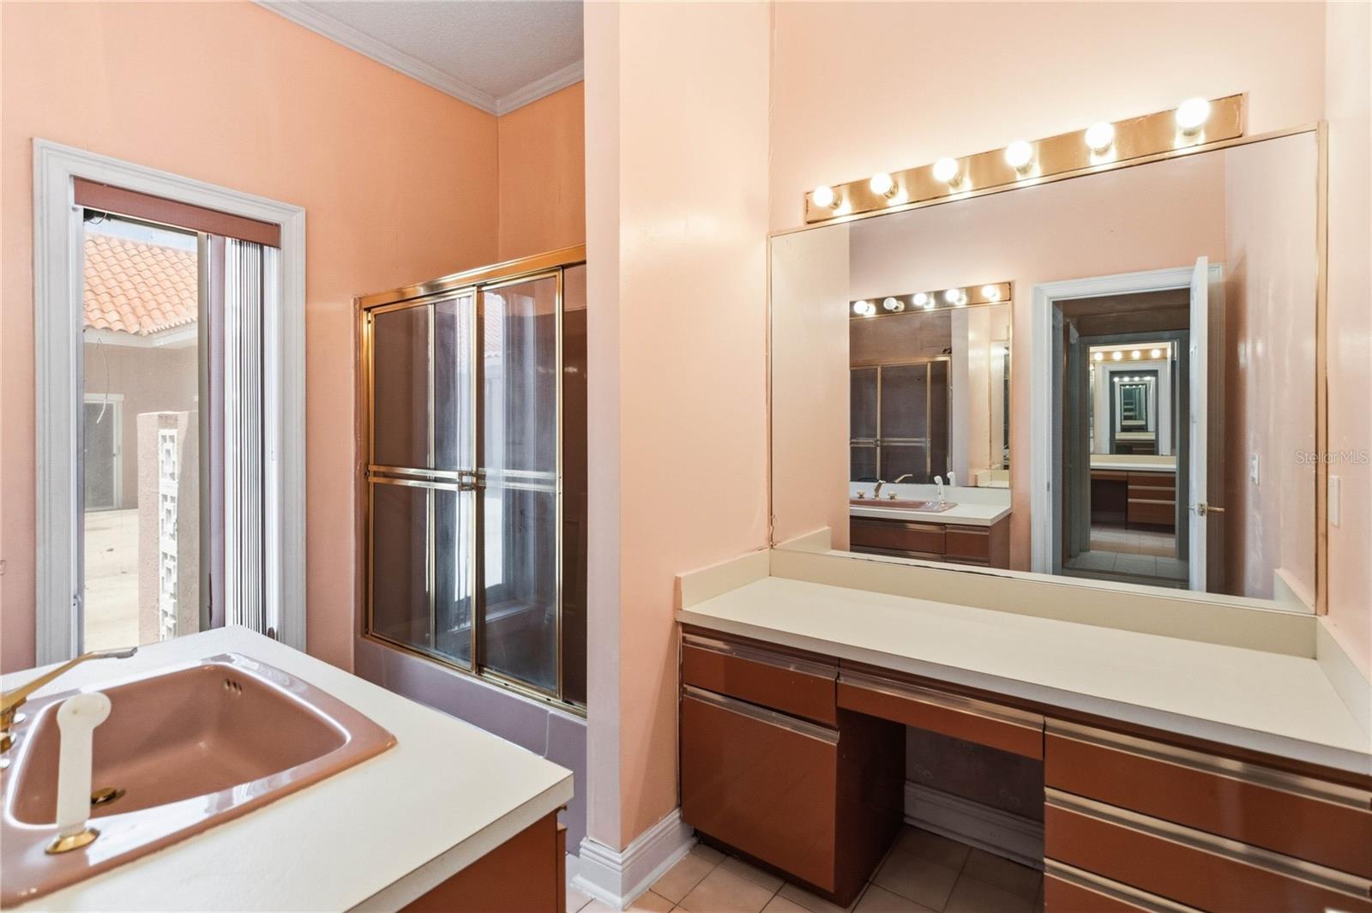
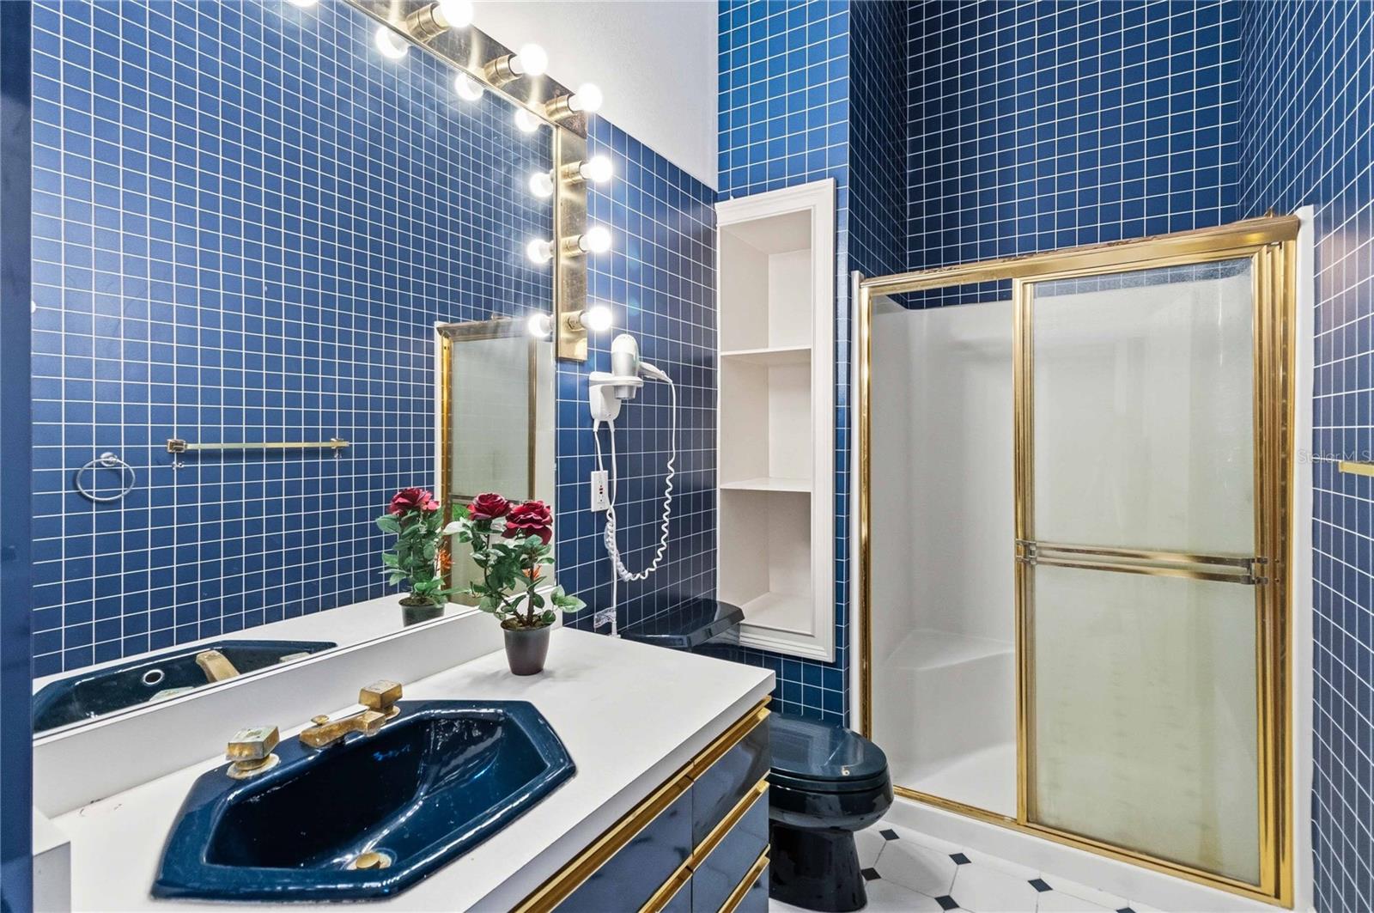
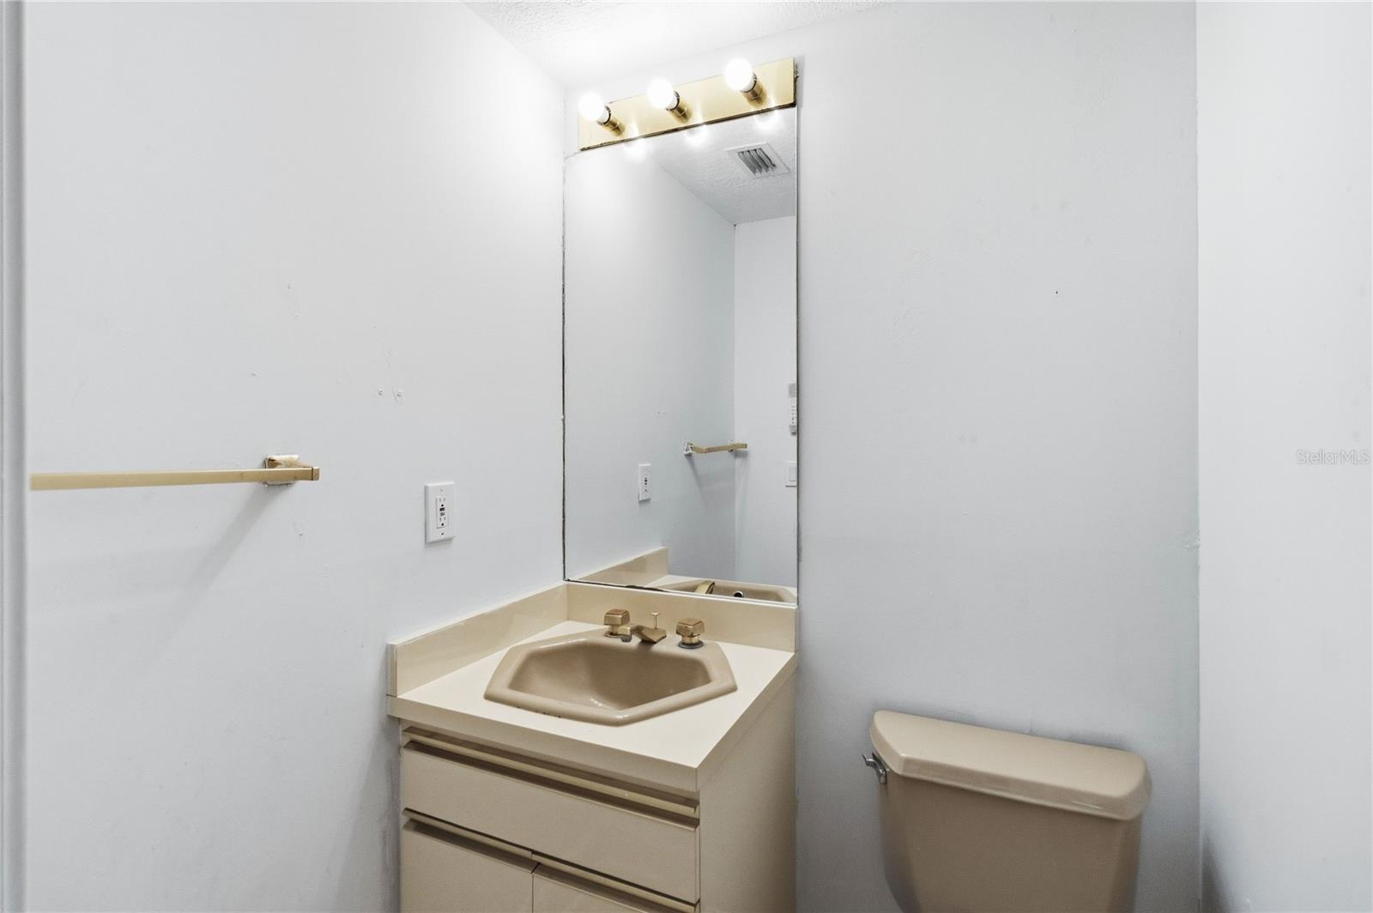
    6

  • 1/2 Bathrooms

    1

  • Cooling YN

    YES

  • Cooling

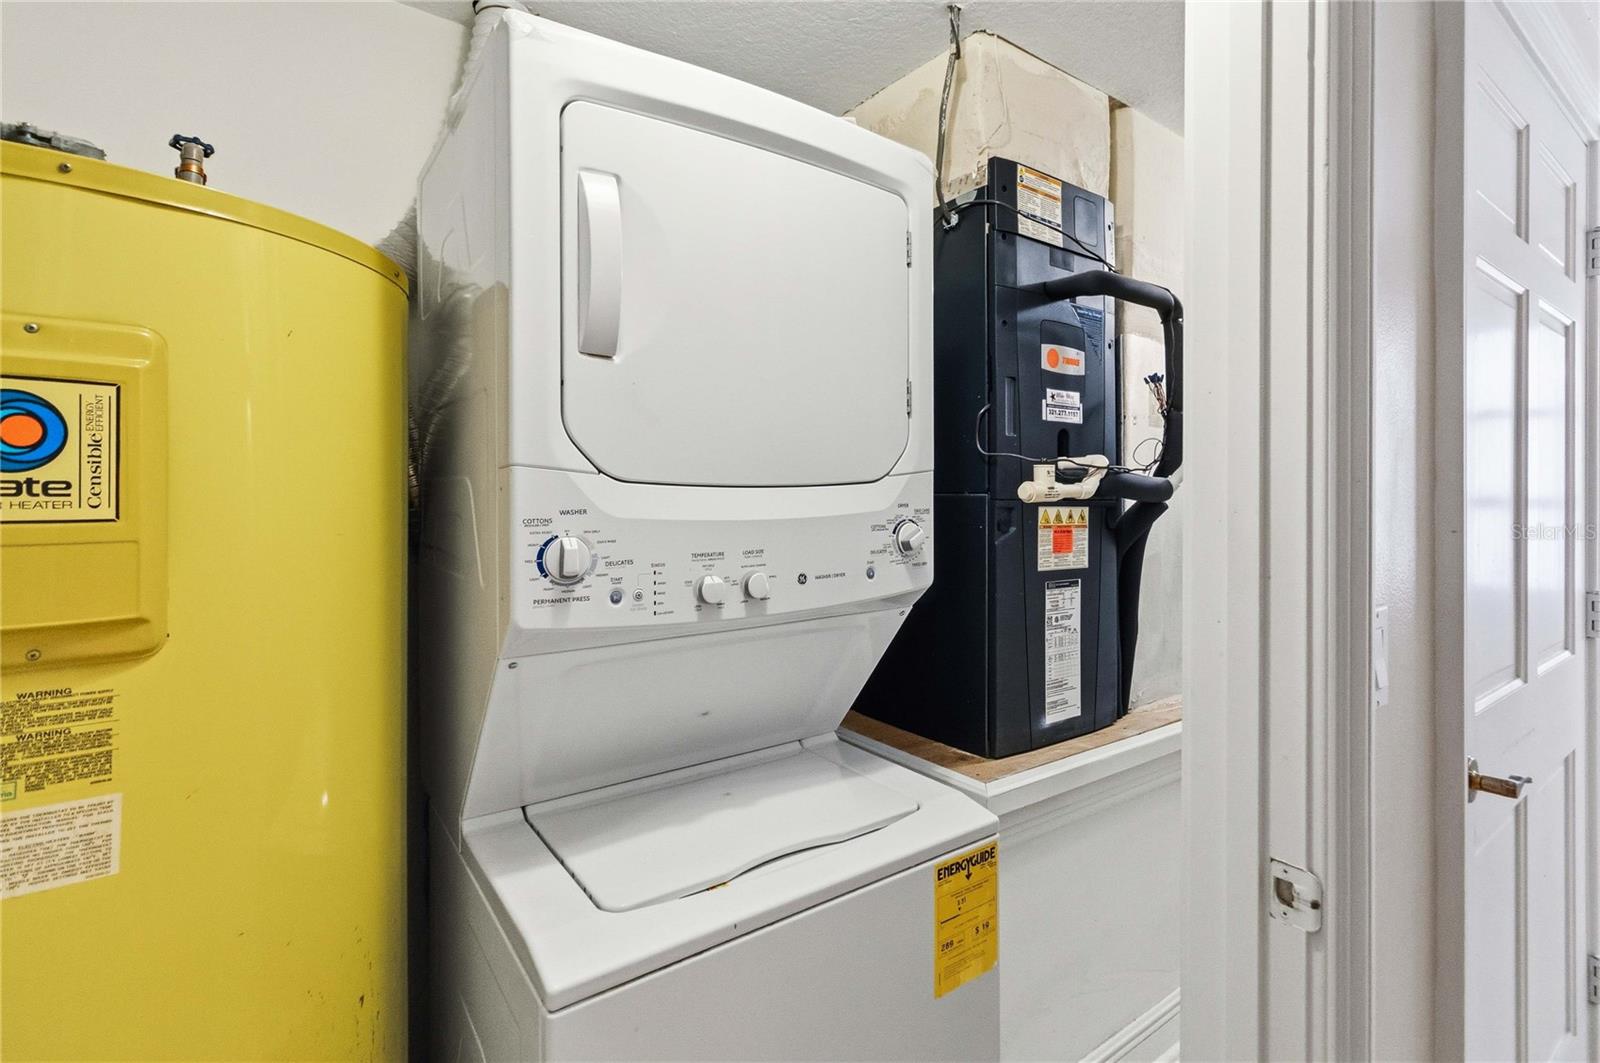
    Central Air

  • Fireplace YN

    YES

  • Heating YN

    YES

  • Heating

    Central

  • Pet friendly

    Yes

Exterior

  • Garage

    Yes

  • Garage spaces

    5

  • Construction Materials

    Block, Stucco

  • Other Exterior Features

    Balcony, Garden, Private Yard

  • Parking

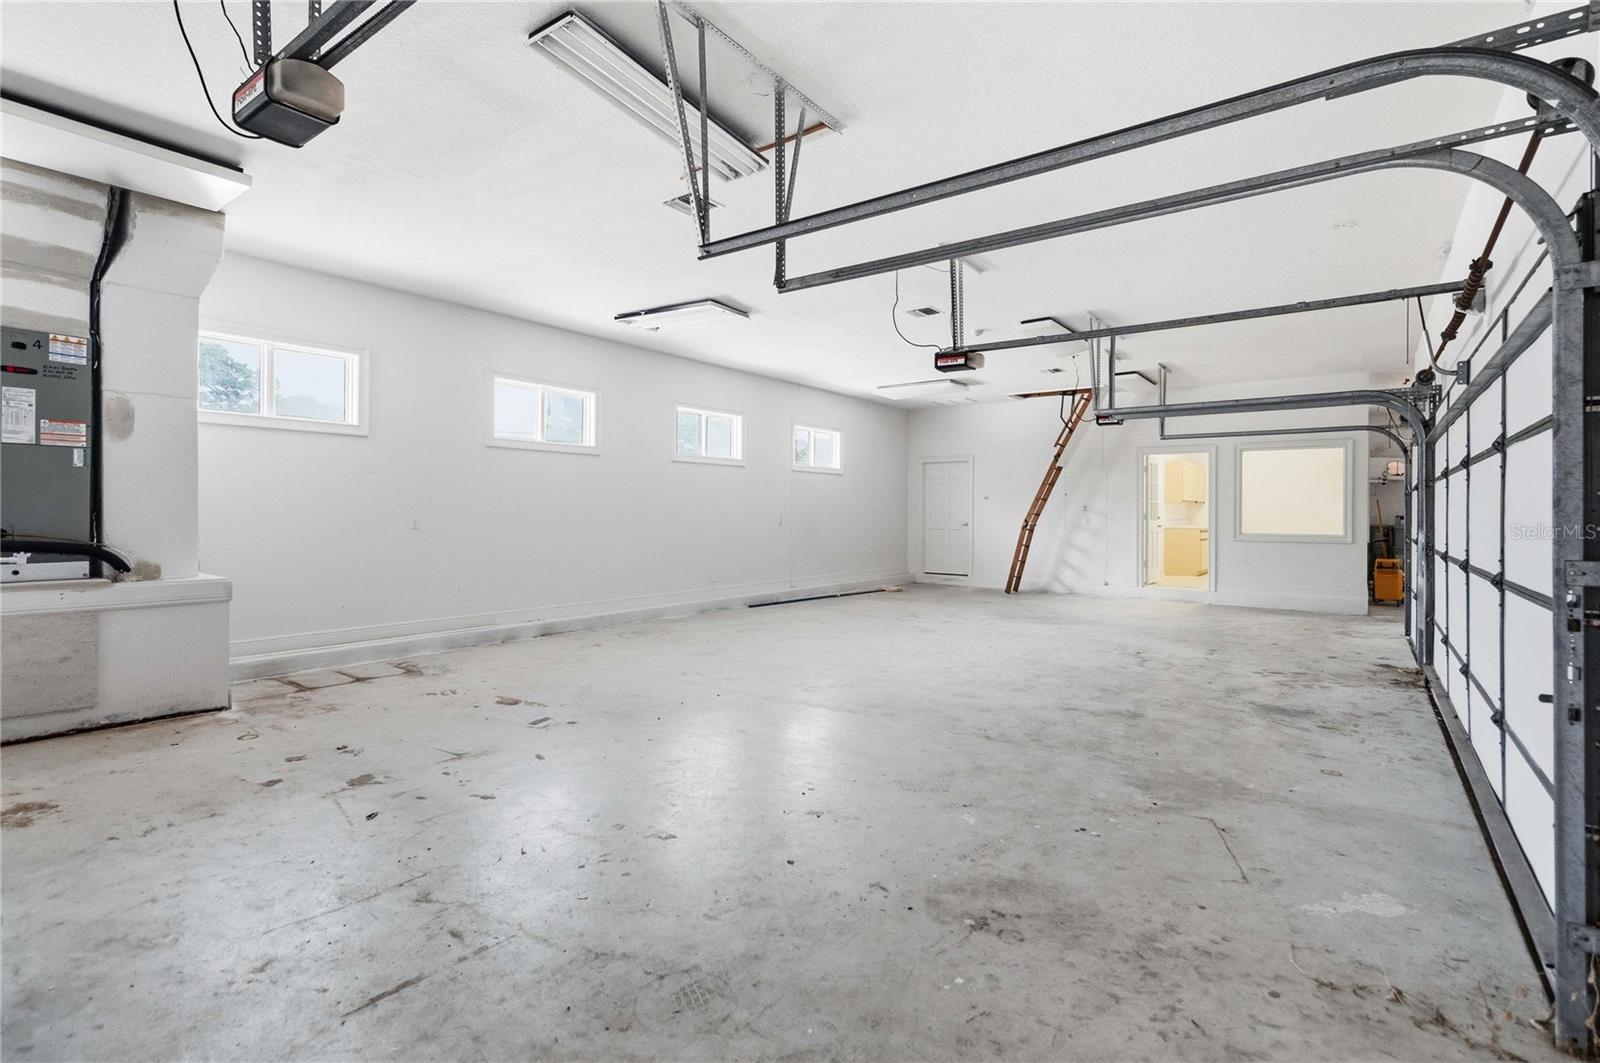
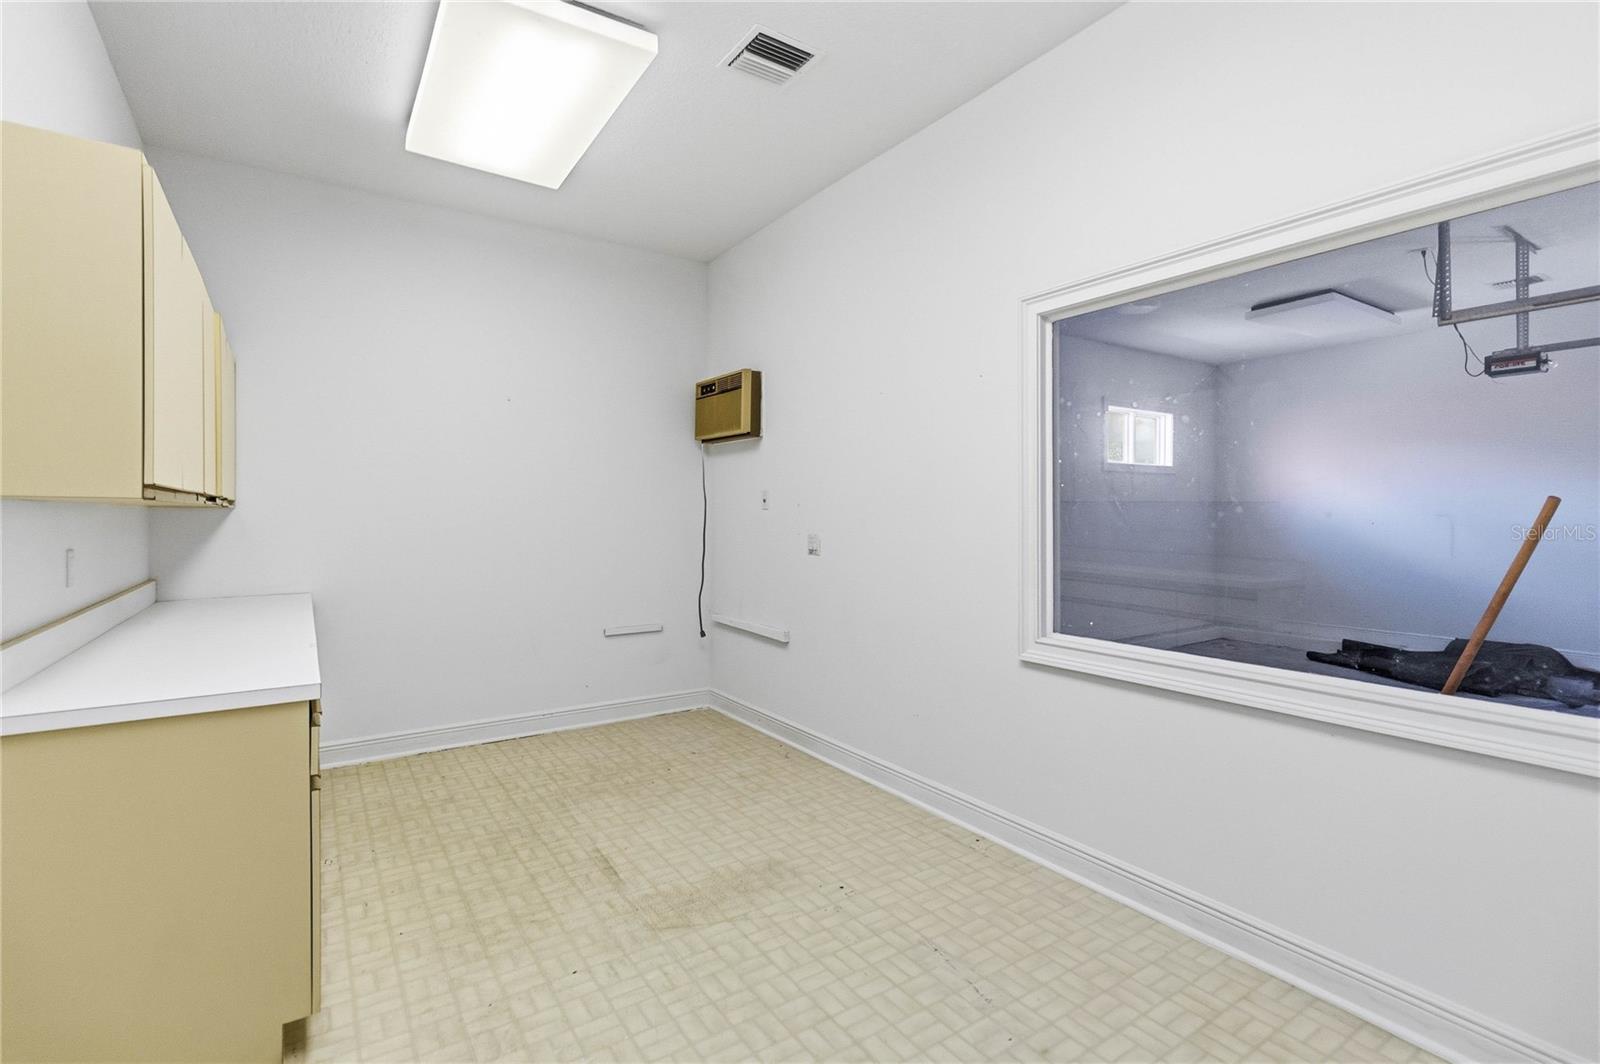
    Circular Driveway, Garage Faces Rear, Garage Faces Side, Oversized, Workshop in Garage, Attached

  • Pool

    Yes

  • Pool Features

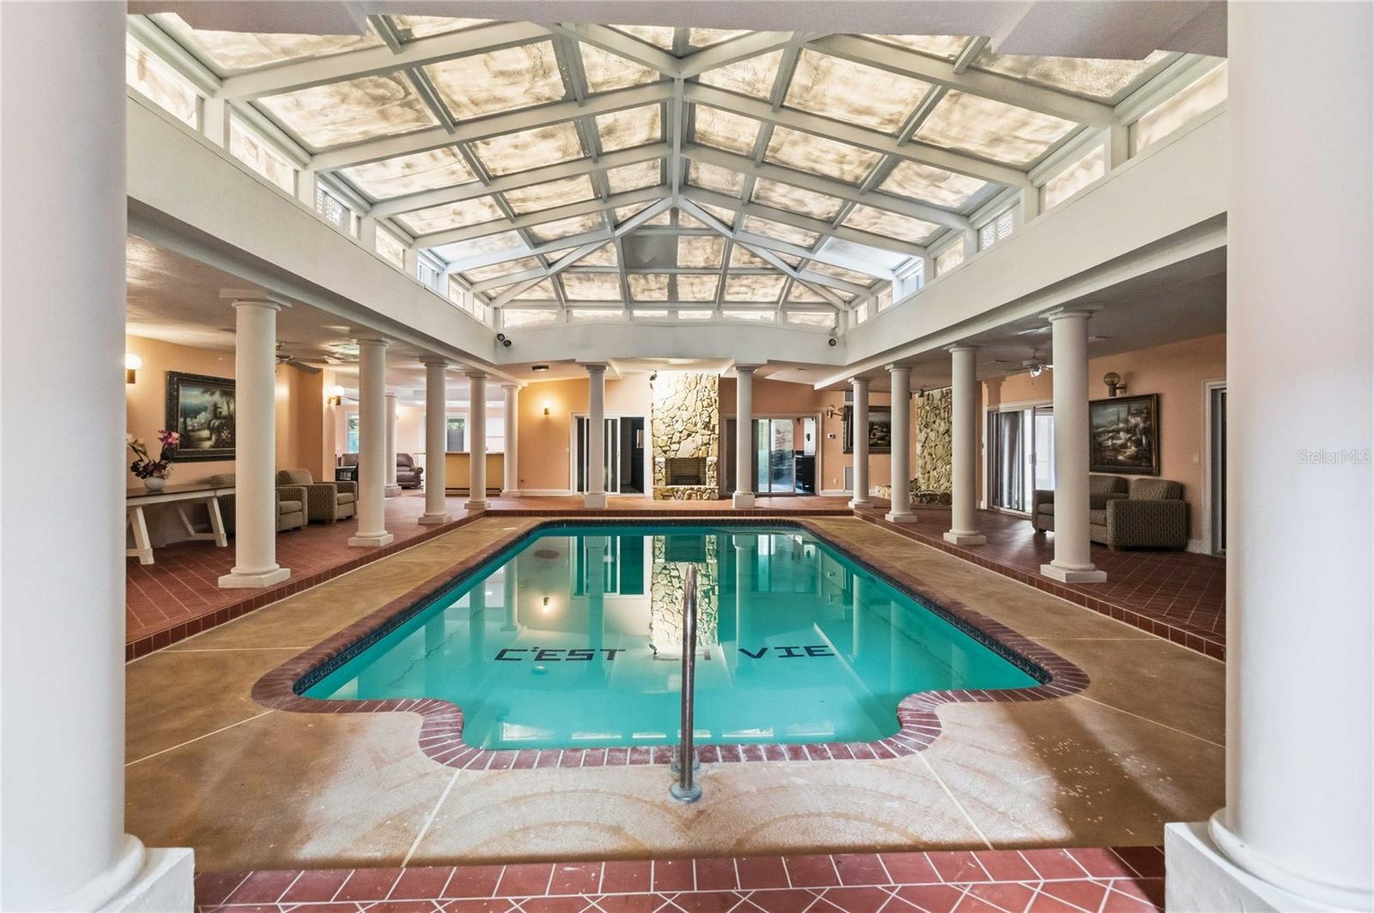
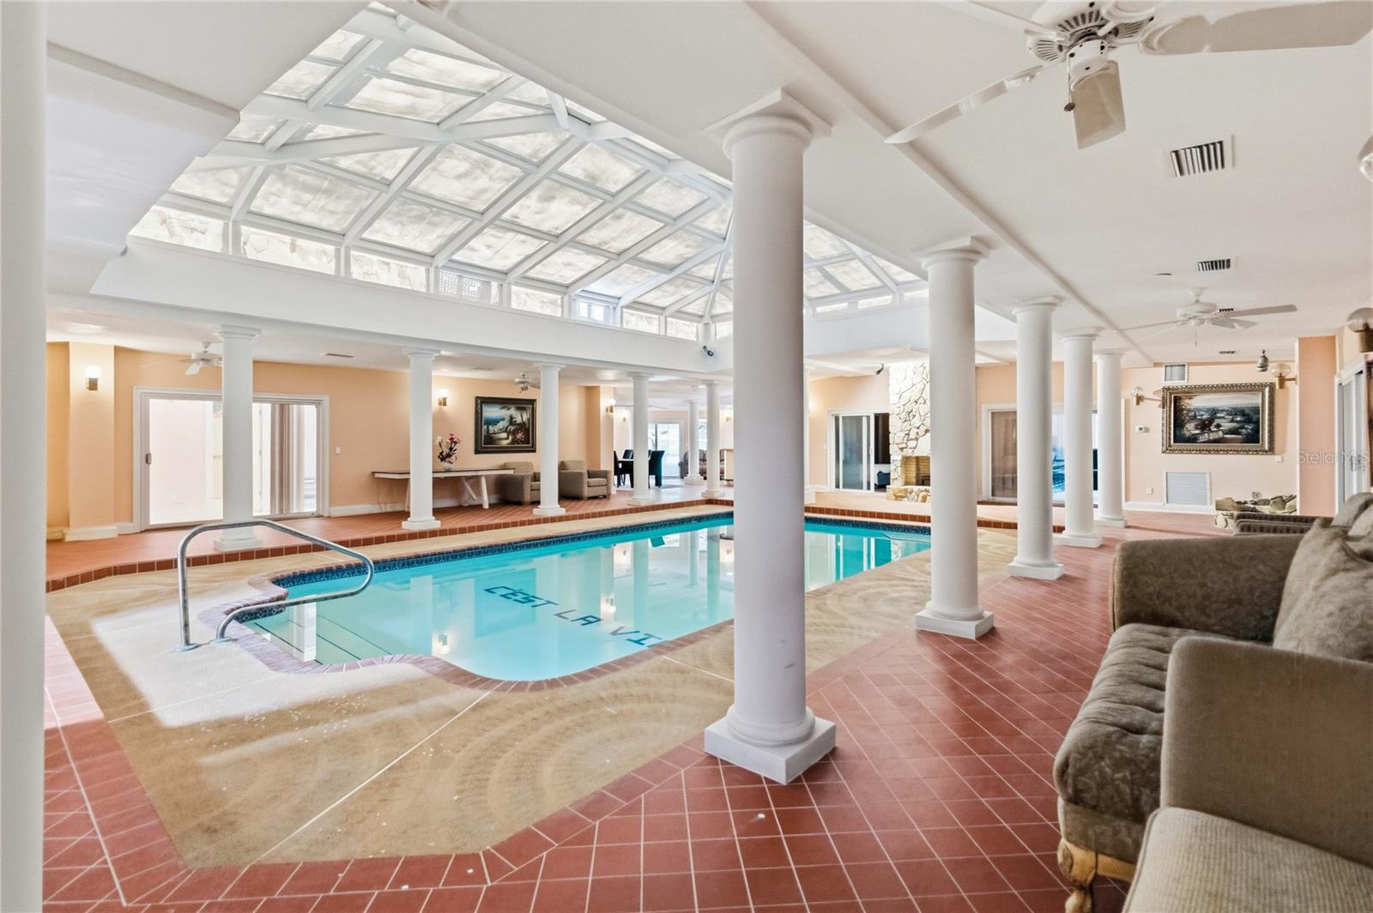
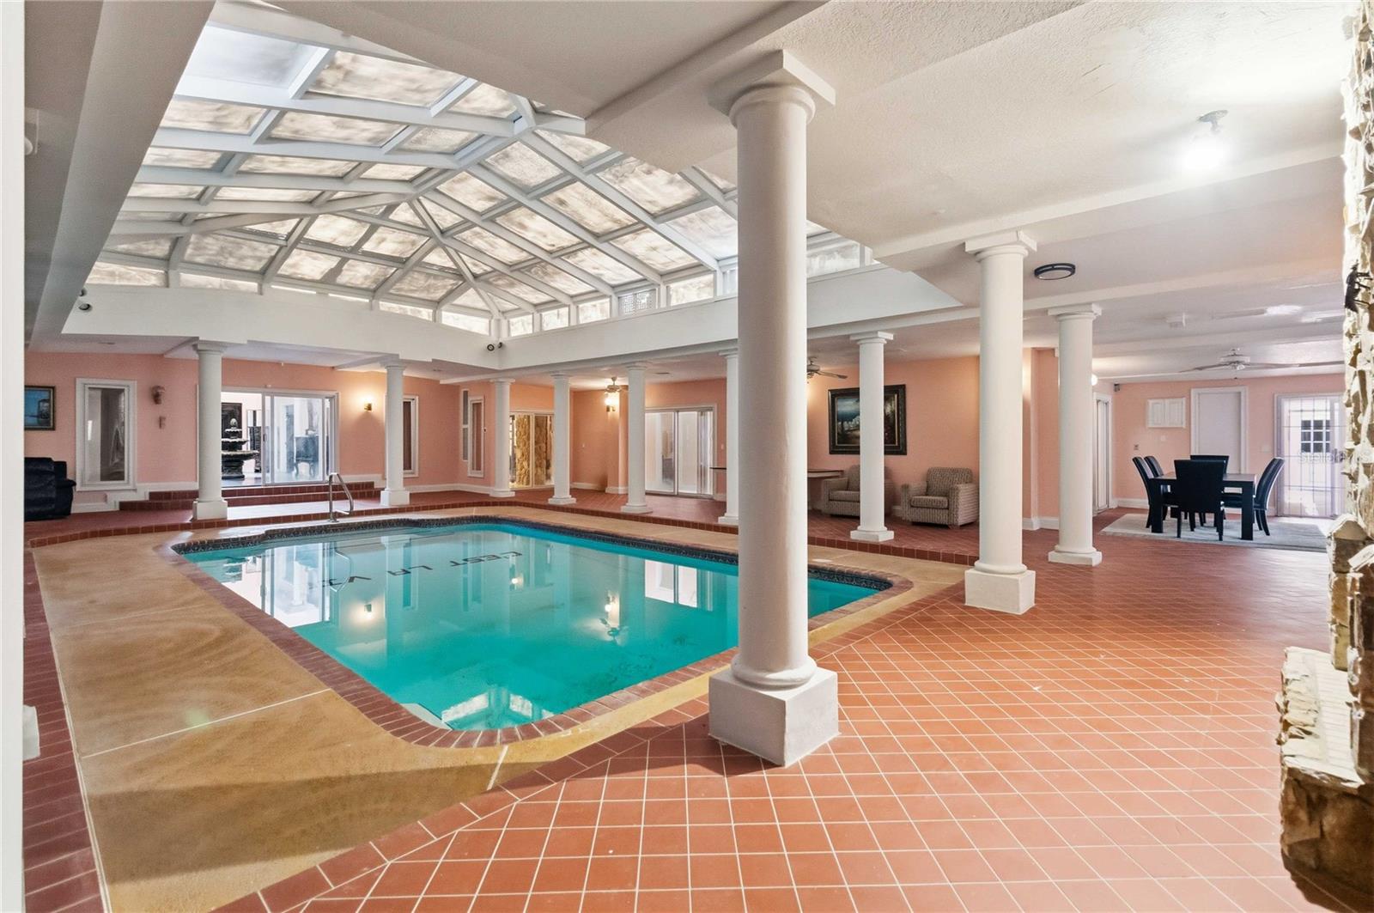
    Heated, Indoor, Screen Enclosure, Private

  • Waterfront YN

    NO

  • View

    Trees/Woods

Area & Lot

  • Lot Size(acres)

    5.91

  • Lot Size(square feet)

    257,504

  • Property Type

    Residential

  • Property Sub Type

    Single Family Residence

  • Architectural Style

    Mediterranean

Price

  • Sales Price

    $3,799,000

  • Tax Amount

    $27,590

  • Sq. Footage

    12,339

  • Price/SqFt

    $307

HOA

  • Association

    YES

  • Association Fee

    $125

  • Association Fee Frequency

    Monthly

  • Association Fee Includes

    N/A

  • Total Monthly Fees

    $125

School District

  • Elementary School

    Sterling Park Elementary

  • Middle School

    South Seminole Middle

  • High School

    Winter Springs High

Property Features

  • New Construction

    NO

  • Association Amenities

    Gated, Park

  • Foundation Details

    Slab

  • Ownership

    Fee Simple

  • Senior Community YN

    NO

  • Sewer

    Septic Tank

  • Tax Lot

    0000

  • Water Source

    Private, Public, Well

Schedule a Showing

Showing scheduled successfully.

<
>
IN PERSON
VIA CHAT

What is 3 + 4 ?


Change time

Mortgage calculator
Estimate your monthly mortgage payment, including the principal and interest, property taxes, and HOA. Adjust the values to generate a more accurate rate.

Your payment

Principal and Interest:

$

Property taxes:

$

HOA fees:

$

Total loan payment:

$

Total interest amount:

$

Location

County

Seminole

Elementary School

Sterling Park Elementary

Middle School

South Seminole Middle

High School

Winter Springs High

Listing Courtesy of Winnie Tam , FLORIDA REALTY INVESTMENTS

RealHub Information is provided exclusively for consumers' personal, non-commercial use, and it may not be used for any purpose other than to identify prospective properties consumers may be interested in purchasing. All information deemed reliable but not guaranteed and should be independently verified. All properties are subject to prior sale, change or withdrawal. RealHub website owner shall not be responsible for any typographical errors, misinformation, misprints and shall be held totally harmless.

Agent Emil Garinga

Executive Assistant

Emil Garinga

Call Emil today to schedule a private showing.


* Listings on this website come from the FMLS IDX Compilation and may be held by brokerage firms other than the owner of this website. The listing brokerage is identified in any listing details. Information is deemed reliable but is not guaranteed. If you believe any FMLS listing contains material that infringes your copyrighted work please click here to review our DMCA policy and learn how to submit a takedown request.© 2024 FMLS.
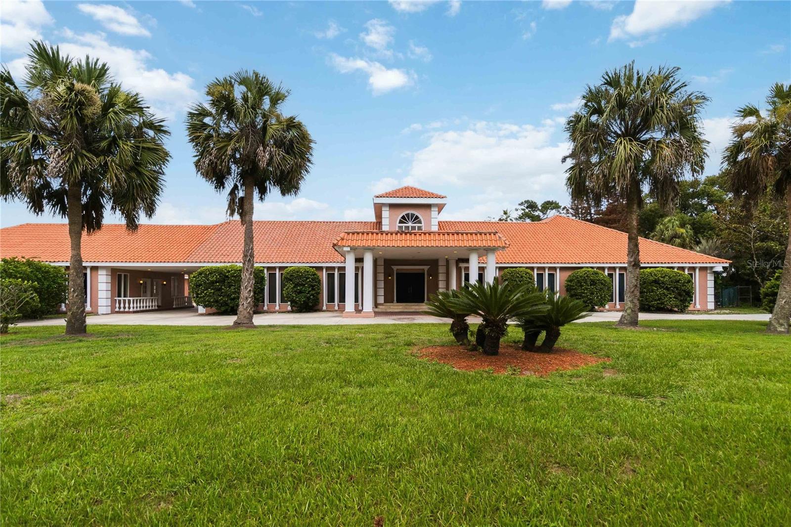
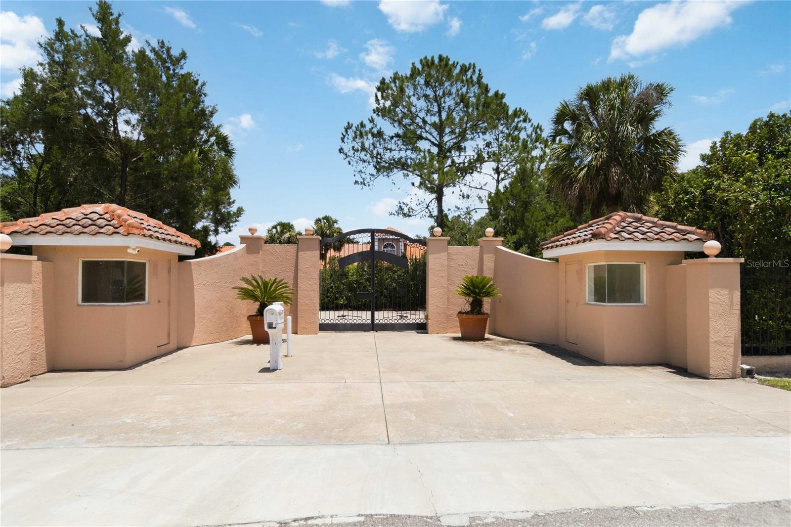
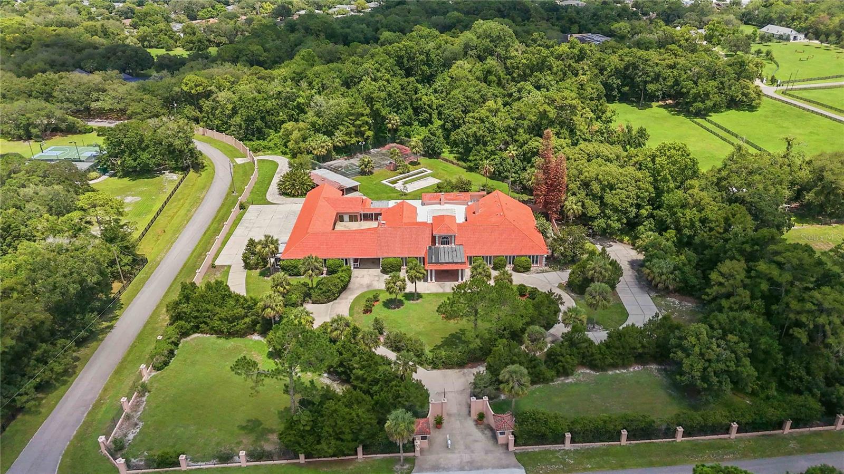
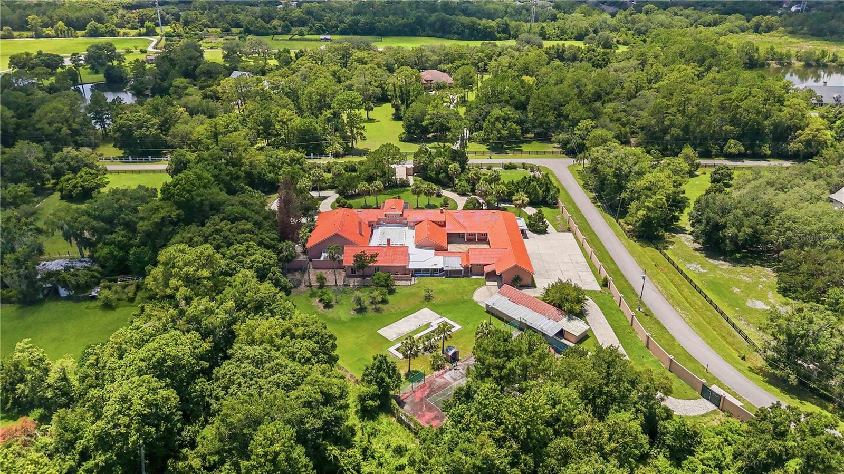
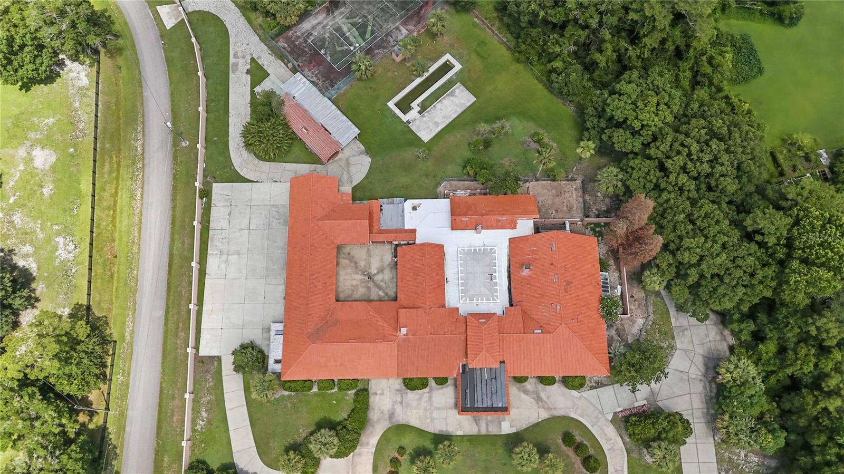
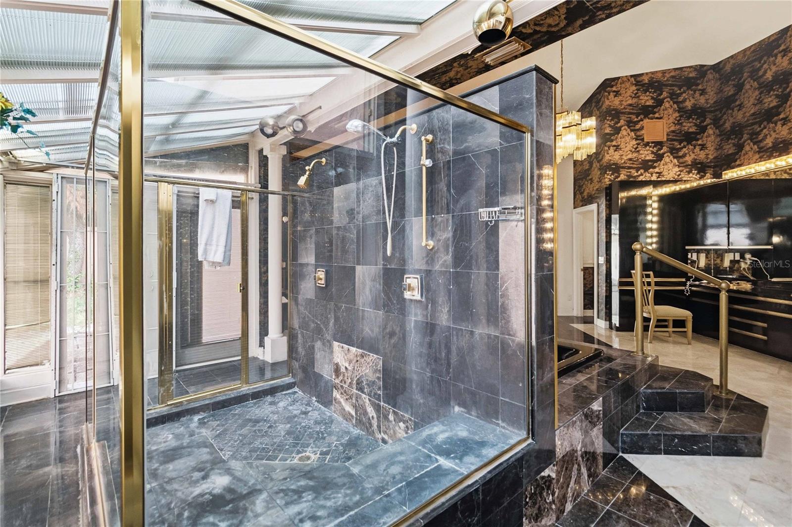
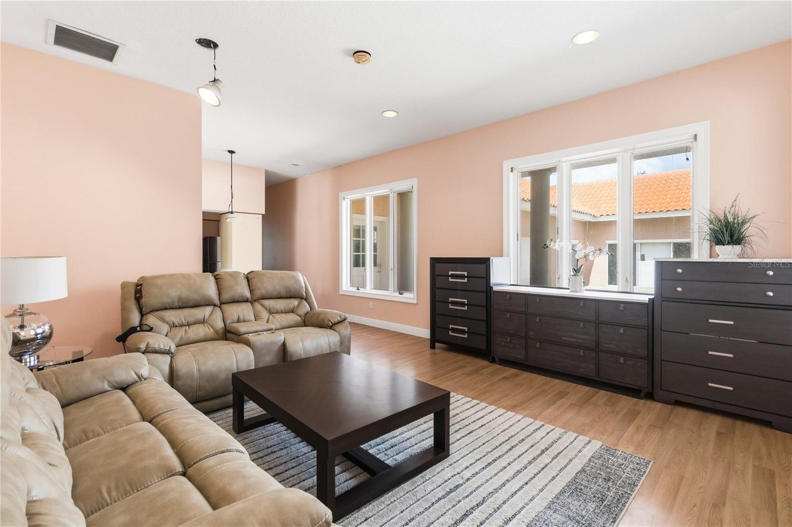
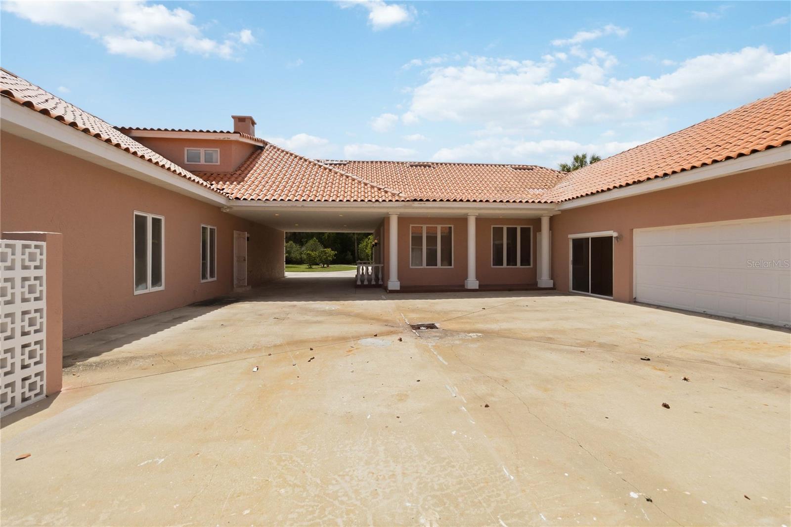
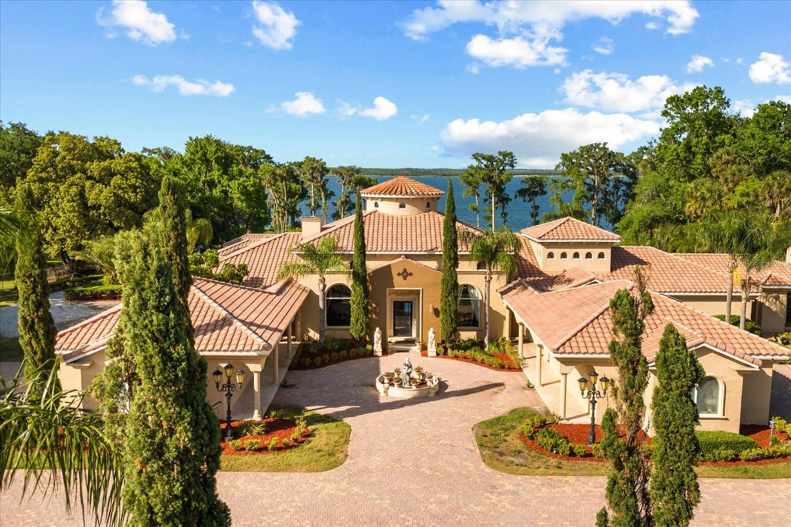
Rare opportunity to own a private estate in the heart of Central Florida. Situated on nearly 6 acres in the prestigious Dunmar Estates community of Winter Springs, this exceptional property is fully fenced BY METAL FENCE AND SOLID WALL FENCE FROM 6ft to 10 ft and gated, offering outstanding privacy, security, and a true retreat-like setting.

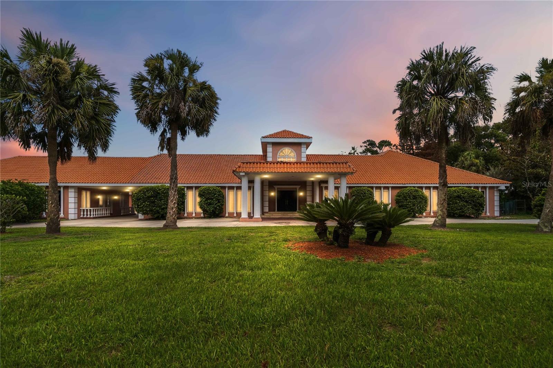
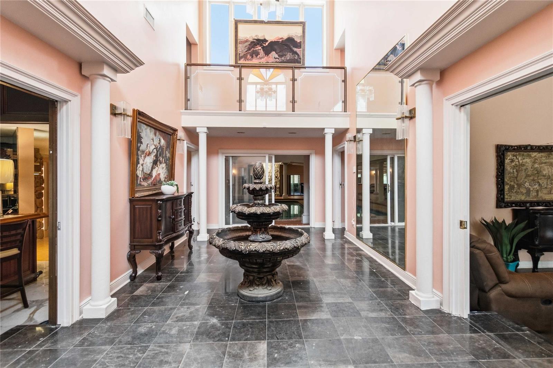
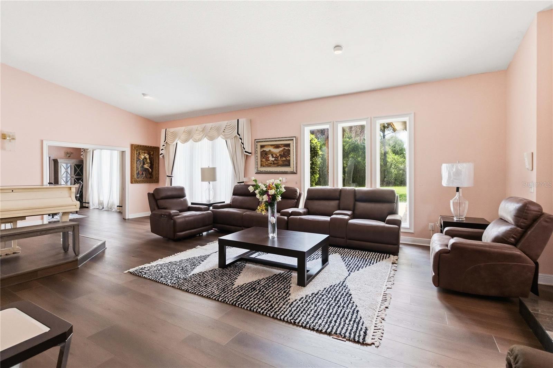
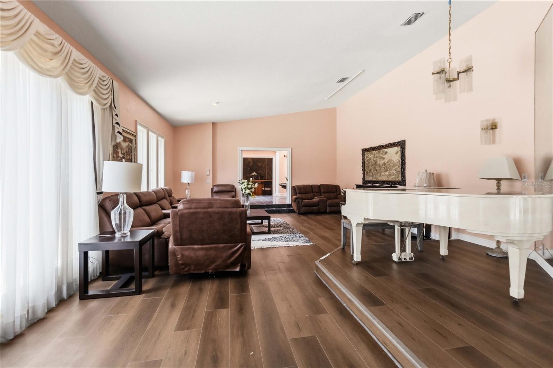
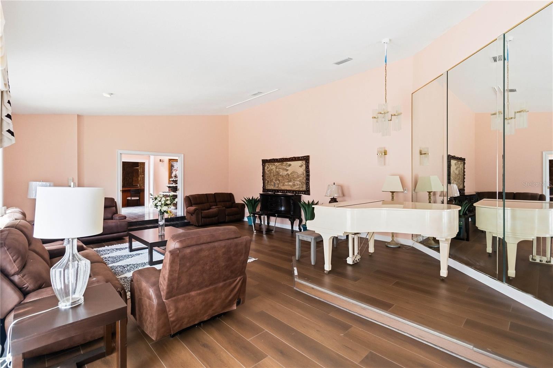
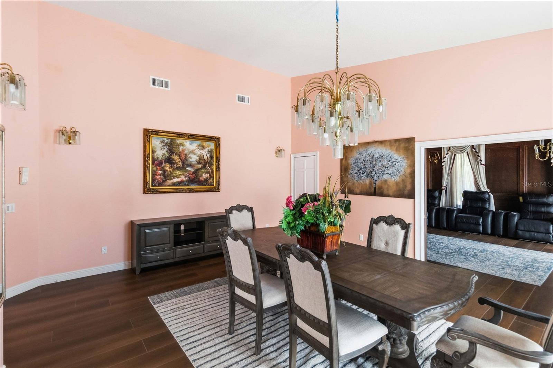
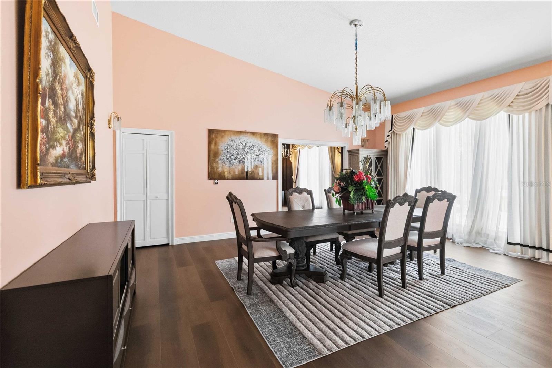
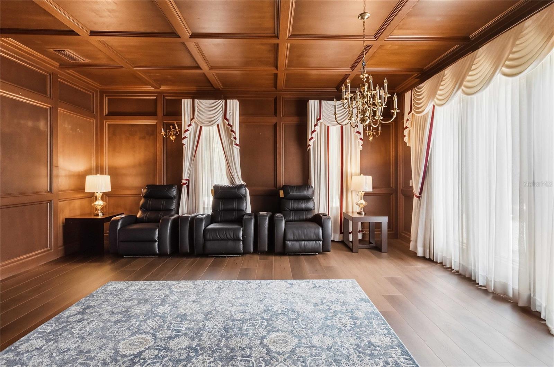
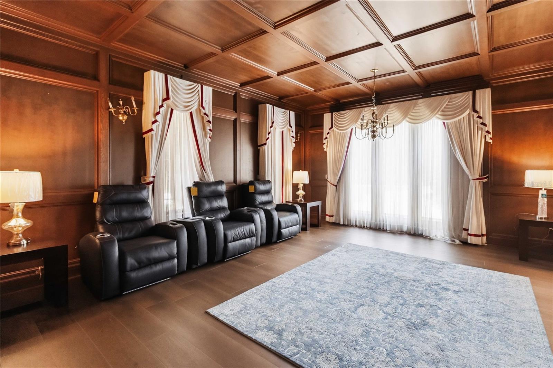
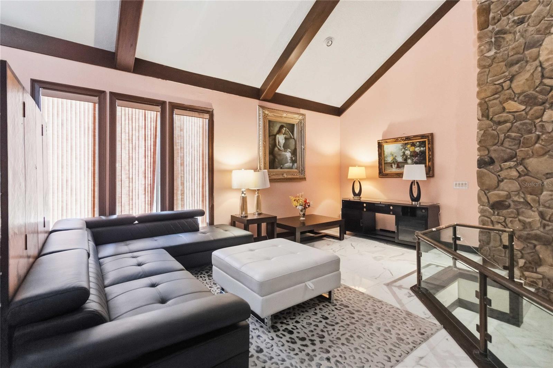
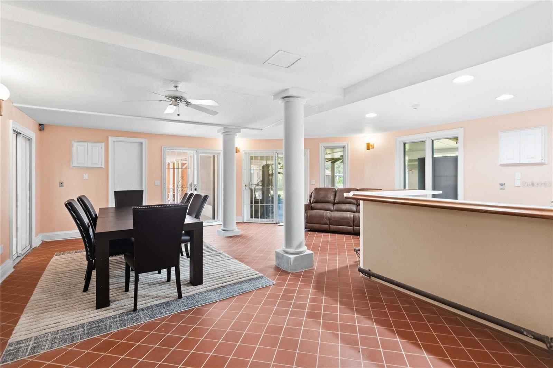
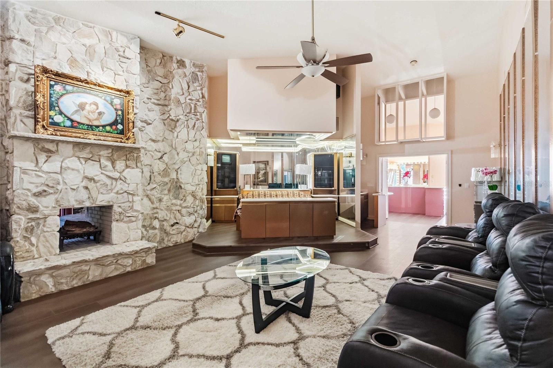
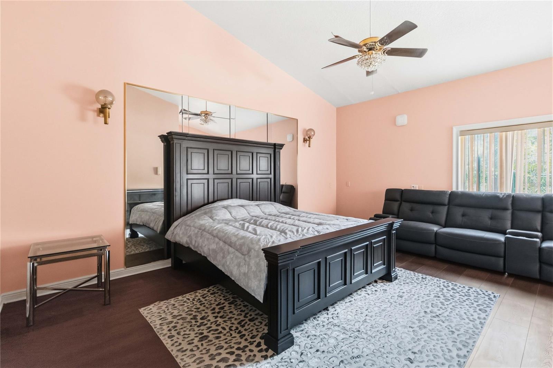
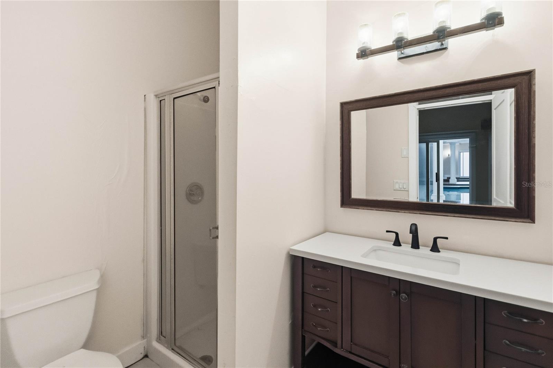
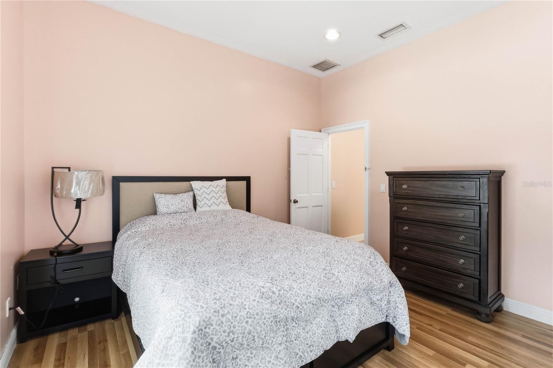
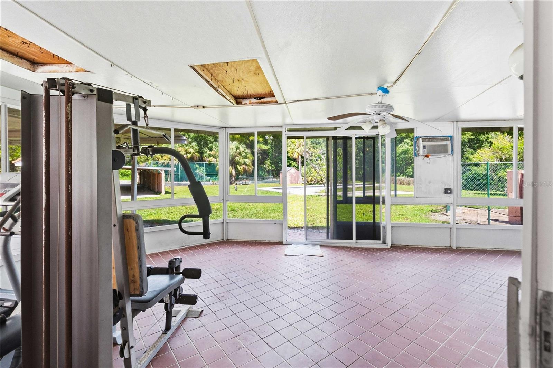
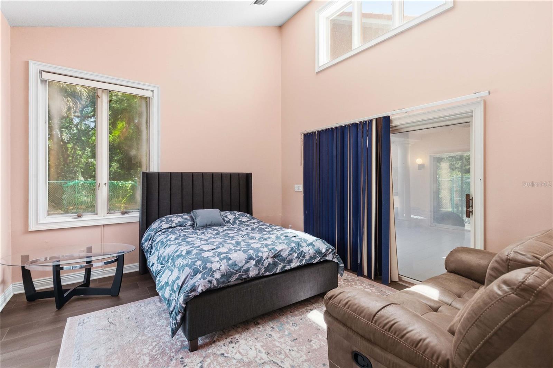
The main residence features over 12,000 square feet of living space, including 7 bedrooms, multiple living and entertaining areas, and a unique indoor heated pool that can be enjoyed year-round regardless of weather. Expansive grounds and mature landscaping create a peaceful and secluded environment rarely found in today’s market.

A standout feature of the property is its two separate Mother-in-Law Suites, ideal for multigenerational living, extended family, long-term guests, caregivers, private offices, or flexible living arrangements.

Additional amenities include a tennis court, circular driveway, 6-car garage, and abundant outdoor space, offering endless opportunities for customization, renovation, and creating a truly one-of-a-kind family compound.

Conveniently located just minutes from top-rated schools, shopping, dining, and major highways, this estate combines the tranquility of private country-style living with the convenience of city access. A rare offering with exceptional space, privacy, and unlimited potential.

593 DUNMAR CIRCLE

Message successfully sent.

What would you like to know?

What is 3 + 4 ?

I agree to receive email communication and understand I can unsubscribe at any time.

I agree to be contacted by The Graf Group of Coldwell Banker via call, email, and text for real estate services. To opt out, you can reply 'stop' at any time or reply 'help' for assistance. You can also click the unsubscribe link in the emails. Message and data rates may apply. Message frequency may vary. Privacy Policy

Related Properties

Opportunities like this are almost impossible to find in Central Florida. Situated on 5.33 pristine lakefront acres with no HOA, this extraordinary estate is commercially zoned, creating a unique opportunity for a variety of potential business uses, including a luxury wedding venue, private event space, corporate retreat, boutique hospitality concept, or an exceptional live-work estate. With its breathtaking setting, grand architecture, and resort-style amenities, the property offers a level of versatility rarely available in today's market.

Inspired by the elegance of the Italian countryside, the residence makes a lasting first impression with a dramatic front waterscape, lush gardens, and timeless architectural details. Inside, guests are welcomed by a grand foyer featuring exquisite marble finishes and a spectacular custom-painted 24-karat gold dome.

Designed for both entertaining and everyday luxury, the expansive living spaces showcase panoramic views of beautiful Lake Jessup, soaring ceilings, stunning chandeliers, and a grand marble fireplace. The thoughtfully designed "H" floor plan encompasses more than 8,000 square feet of air-conditioned living space, offering five spacious bedrooms and six-and-a-half bathrooms, all conveniently situated on a single level.
The primary suite is a true private retreat, featuring eight sets of French doors opening directly to the pool and lakefront, a custom-designed closet that doubles as a safe room, and a spa-inspired bathroom complete with a tranquil garden retreat. The gourmet chef's kitchen is equipped with top-of-the-line appliances, custom cabinetry, and an oversized walk-in butler's pantry designed to accommodate large-scale entertaining.

Additional luxury amenities include a temperature-controlled wine cellar, private movie theater, dedicated nanny or guest quarters, and a six-car garage with extensive attic storage.

Outside, the estate transforms into a private resort. A spectacular sports pool with multiple water features serves as the centerpiece, complemented by a summer kitchen, wet bar, outdoor fireplace, and expansive covered veranda overlooking the serene waters of Lake Jessup. Whether hosting elegant weddings, unforgettable events, corporate gatherings, or private family celebrations, the setting is simply unmatched.
Combining custom craftsmanship, Tuscan and Greek-inspired design elements, commercial zoning flexibility, and an irreplaceable waterfront location, this remarkable estate offers a truly rare opportunity to own one of Central Florida's most unique properties. Schedule your private tour today to experience the endless possibilities and extraordinary lifestyle this one-of-a-kind property provides.
#O6298615

WINTER SPRINGS

1112 ORANGE AVENUE

5 Beds

6 Baths

8,685 Sq.Ft.

$3,998,000

MLS#: O6298615

 - property

Send a message

Message successfully sent.

Your message

What is 3 + 4 ?

Reason for contacting?

I agree to receive email communication and understand I can unsubscribe at any time.

I agree to be contacted by The Graf Group of Coldwell Banker via call, email, and text for real estate services. To opt out, you can reply 'stop' at any time or reply 'help' for assistance. You can also click the unsubscribe link in the emails. Message and data rates may apply. Message frequency may vary. Privacy Policy

Sign Out

Virtual Assistant

Would you like to take the next step with this property? We can help you schedule a showing or virtual tour, or send you more details.

Yes, I would like more information.

Thank You for Your Reply, One of Our Agents will contact you as soon as possible

No, maybe later.

Thank you, you can always contact me via email, phone number or through the contact form.

Realhub AI

Lucy - Your AI-Powered Realtor
Update Your Temporary Password

Personalize your search

Enter your email and we'll notify you immediately when new listings match what you're looking for.

or enter email address
Already have an account ? Login here

Continue your home search

I agree to receive communications and understand I can unsubscribe at any time.

I agree to be contacted by The Graf Group of Coldwell Banker via call, email, and text for real estate services. To opt out, you can reply 'stop' at any time or reply 'help' for assistance. You can also click the unsubscribe link in the emails. Message and data rates may apply. Message frequency may vary. Privacy Policy

Already have an account ? Login here

We use cookies

We use cookies primarily for analytics to enhance your experience. By accepting, you agree to our use of these cookies. You can manage your preferences or learn more about our cookies policy.