.webp?size=346x80)
- Properties
- Meet our agents
- Communities
- Market Report
- Home Value
- Calculator


Property
Beds
3
Full Baths
2
1/2 Baths
None
Year Built
1997
Sq.Footage
2,051
SELLERS MOTIVATED!! Welcome to this beautifully remodeled 2,051-square-foot home—the largest floor plan in the neighborhood—offering spacious living, quality upgrades, and exceptional outdoor living in the highly sought-after Mote Ranch community. Major updates provide peace of mind, including a new tile roof and 7-inch gutters (2024) and a new A/C system installed in 2017. Step inside to discover a completely updated interior featuring: Luxury ceramic tile flooring throughout, freshly painted rooms, elegant crown molding, spacious walk-in closets, an updated primary bathroom, as well as an updated kitchen with new cabinetry, granite countertops, and abundant storage! The generous floor plan offers larger rooms than most homes in the neighborhood, making it ideal for entertaining, working from home, or simply enjoying extra living space. One of this home's standout features is the expansive, screened and covered lanai overlooking a peaceful conservation area—with no rear neighbors! Check out the new multi -lighting system on the lanai to match the mood of the day! Whether you're hosting family gatherings around the large table, enjoying morning coffee, or relaxing in the comfortable wicker seating, this outdoor living space truly feels like an extension of the home. Best of all, all lanai furniture is included with the sale! Additional furniture inside the home is also negotiable. As a resident of Mote Ranch, you'll enjoy outstanding community amenities, including a Junior Olympic-sized swimming pool, a neighborhood park, scenic walking trails, and A FISHING PIER ON THE BRADEN RIVER and a CANOE and KAYAK LAUNCH into the Braden River! This move-in-ready home combines modern updates, an exceptional floor plan, a private backyard setting, and outstanding community amenities—all in one of the area's most desirable neighborhoods! Don't miss this opportunity—schedule your private showing today and experience everything this beautifully appointed home has!
Features & Amenities
Interior
-
Other Interior Features
Crown Molding, Eat-in Kitchen, High Ceilings, Open Floorplan, Stone Counters, Walk-In Closet(s)
-
Total Bedrooms
3
-
Bathrooms
2
-
Cooling YN
YES
-
Cooling
Central Air
-
Fireplace YN
NO
-
Heating YN
YES
-
Heating
Central
-
Pet friendly
Cats OK, Dogs OK
Exterior
-
Garage
Yes
-
Garage spaces
2
-
Construction Materials
Block, Stucco
-
Other Exterior Features
Rain Gutters
-
Parking
Driveway, Garage Door Opener, Attached
-
Patio and Porch Features
Covered, Enclosed, Rear Porch, Screened
-
Pool
No
-
Waterfront YN
NO
Area & Lot
-
Lot Features
Level, Paved
-
Lot Size(acres)
0.16
-
Lot Size(square feet)
7,187
-
Property Type
Residential
-
Property Sub Type
Single Family Residence
-
Architectural Style
Contemporary
Price
-
Sales Price
$575,000
-
Tax Amount
$4,636
-
Sq. Footage
2,051
-
Price/SqFt
$280
HOA
-
Association
YES
-
Association Fee
$353
-
Association Fee Frequency
Quarterly
-
Association Fee Includes
N/A
-
Total Monthly Fees
$117.67
School District
-
Elementary School
Robert E Willis Elementary
-
Middle School
Braden River Middle
-
High School
Braden River High
Property Features
-
New Construction
NO
-
Association Amenities
Pool, Trail(s)
-
Foundation Details
Slab
-
Ownership
Fee Simple
-
Senior Community YN
NO
-
Sewer
Public Sewer
-
Tax Lot
21
-
Water Source
Public
Schedule a Showing
Showing scheduled successfully.
Mortgage calculator
Estimate your monthly mortgage payment, including the principal and interest, property taxes, and HOA. Adjust the values to generate a more accurate rate.
Your payment
Principal and Interest:
$
Property taxes:
$
HOA fees:
$
Total loan payment:
$
Total interest amount:
$
Location
County
Manatee
Elementary School
Robert E Willis Elementary
Middle School
Braden River Middle
High School
Braden River High
Listing Courtesy of Karen Jorgensen , CHARLES RUTENBERG REALTY ORLANDO
RealHub Information is provided exclusively for consumers' personal, non-commercial use, and it may not be used for any purpose other than to identify prospective properties consumers may be interested in purchasing. All information deemed reliable but not guaranteed and should be independently verified. All properties are subject to prior sale, change or withdrawal. RealHub website owner shall not be responsible for any typographical errors, misinformation, misprints and shall be held totally harmless.

Executive Assistant
Emil Garinga
Call Emil today to schedule a private showing.

* Listings on this website come from the FMLS IDX Compilation and may be held by brokerage firms other than the owner of this website. The listing brokerage is identified in any listing details. Information is deemed reliable but is not guaranteed. If you believe any FMLS listing contains material that infringes your copyrighted work please click here to review our DMCA policy and learn how to submit a takedown request.© 2024 FMLS.
Related Properties

SARASOTA
914 PLUM TREE LANE
3 Beds
2 Baths
1,982 Sq.Ft.
$539,000
MLS#: A4701270

SARASOTA
2220 DOUD STREET
3 Beds
2 Baths
1,625 Sq.Ft.
$499,500
MLS#: A4698445
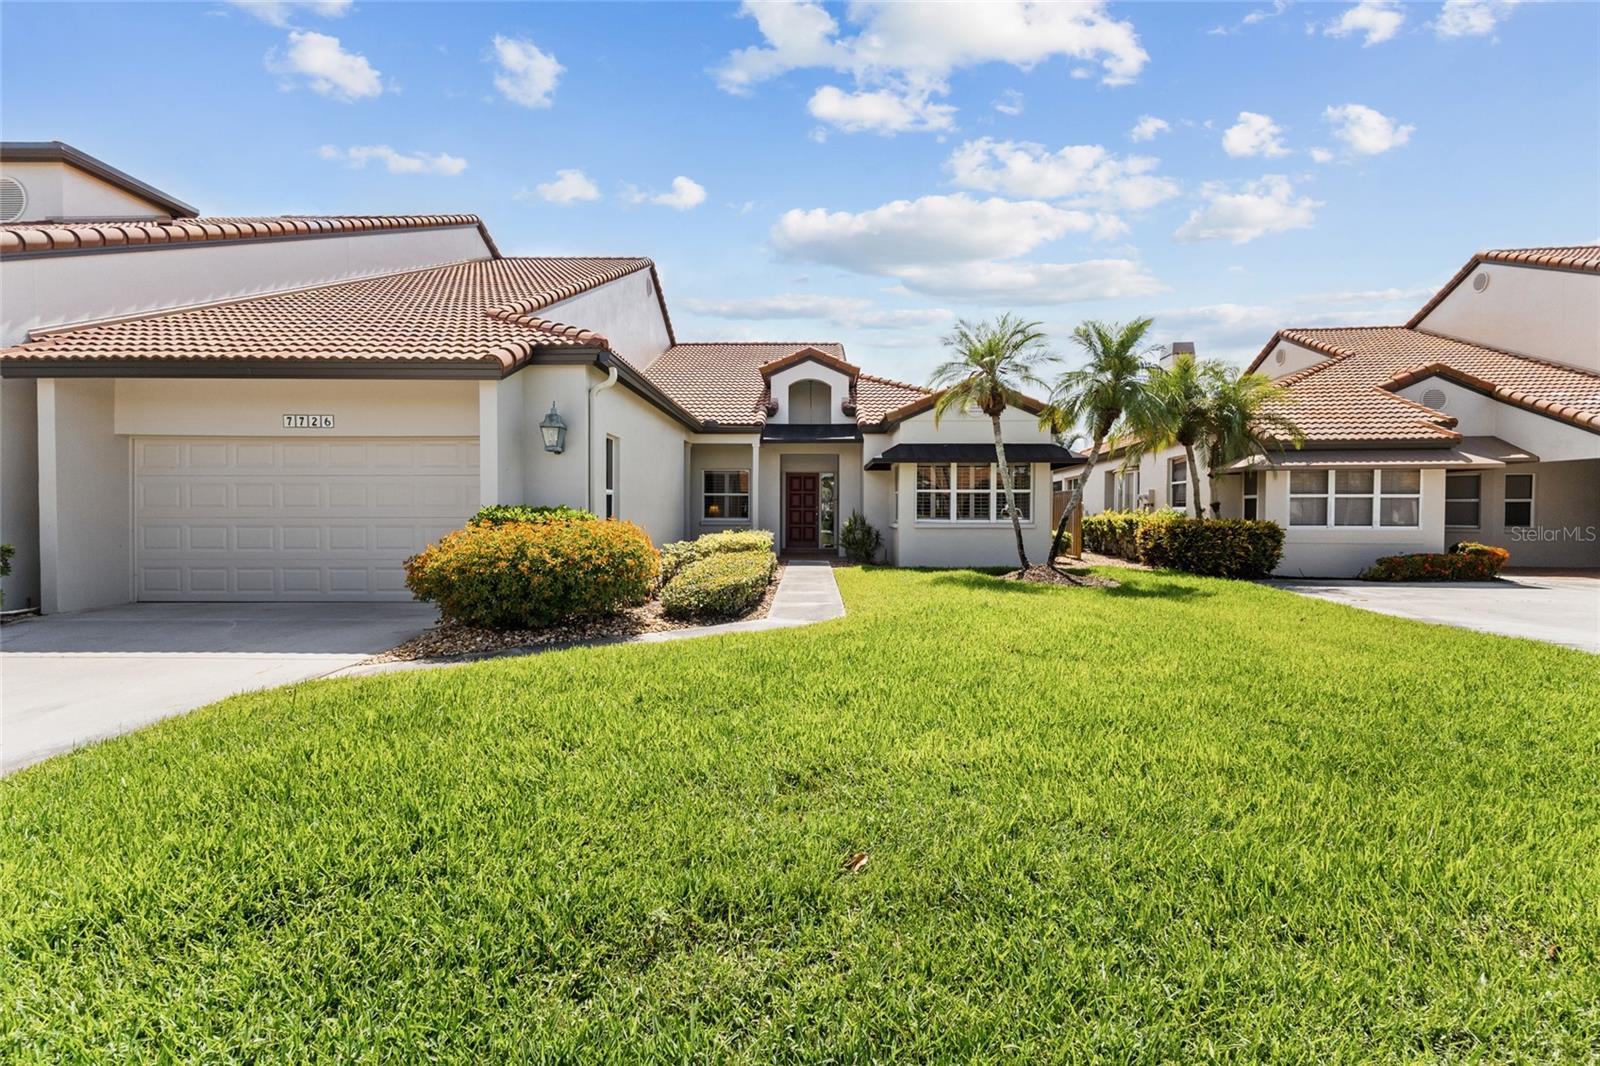
SARASOTA
7726 CALLE FACIL
3 Beds
2 Baths
2,610 Sq.Ft.
$595,000
MLS#: A4694288

SARASOTA
1633 BOATHOUSE CIRCLE 232
3 Beds
2 Baths
1,320 Sq.Ft.
$475,000
MLS#: A4685633

SARASOTA
1900 COVE II PLACE 127
2 Beds
1 Baths
860 Sq.Ft.
$575,000
MLS#: A4703783

SARASOTA
6909 9TH COURT E
3 Beds
2 Baths
1,709 Sq.Ft.
$549,000
MLS#: N6145444

SARASOTA
2598 WOOD STREET
3 Beds
2 Baths
1,700 Sq.Ft.
$550,000
MLS#: A4703821

SARASOTA
6154 MIDNIGHT PASS ROAD VILLA4C
2 Beds
1 Baths
836 Sq.Ft.
$615,000
MLS#: A4703083

SARASOTA
4474 COCO RIDGE CIRCLE
3 Beds
2 Baths
1,509 Sq.Ft.
$549,000
MLS#: A4701108

SARASOTA
4044 PENSHURST PARK
3 Beds
2 Baths
2,632 Sq.Ft.
$679,900
MLS#: A4703622
