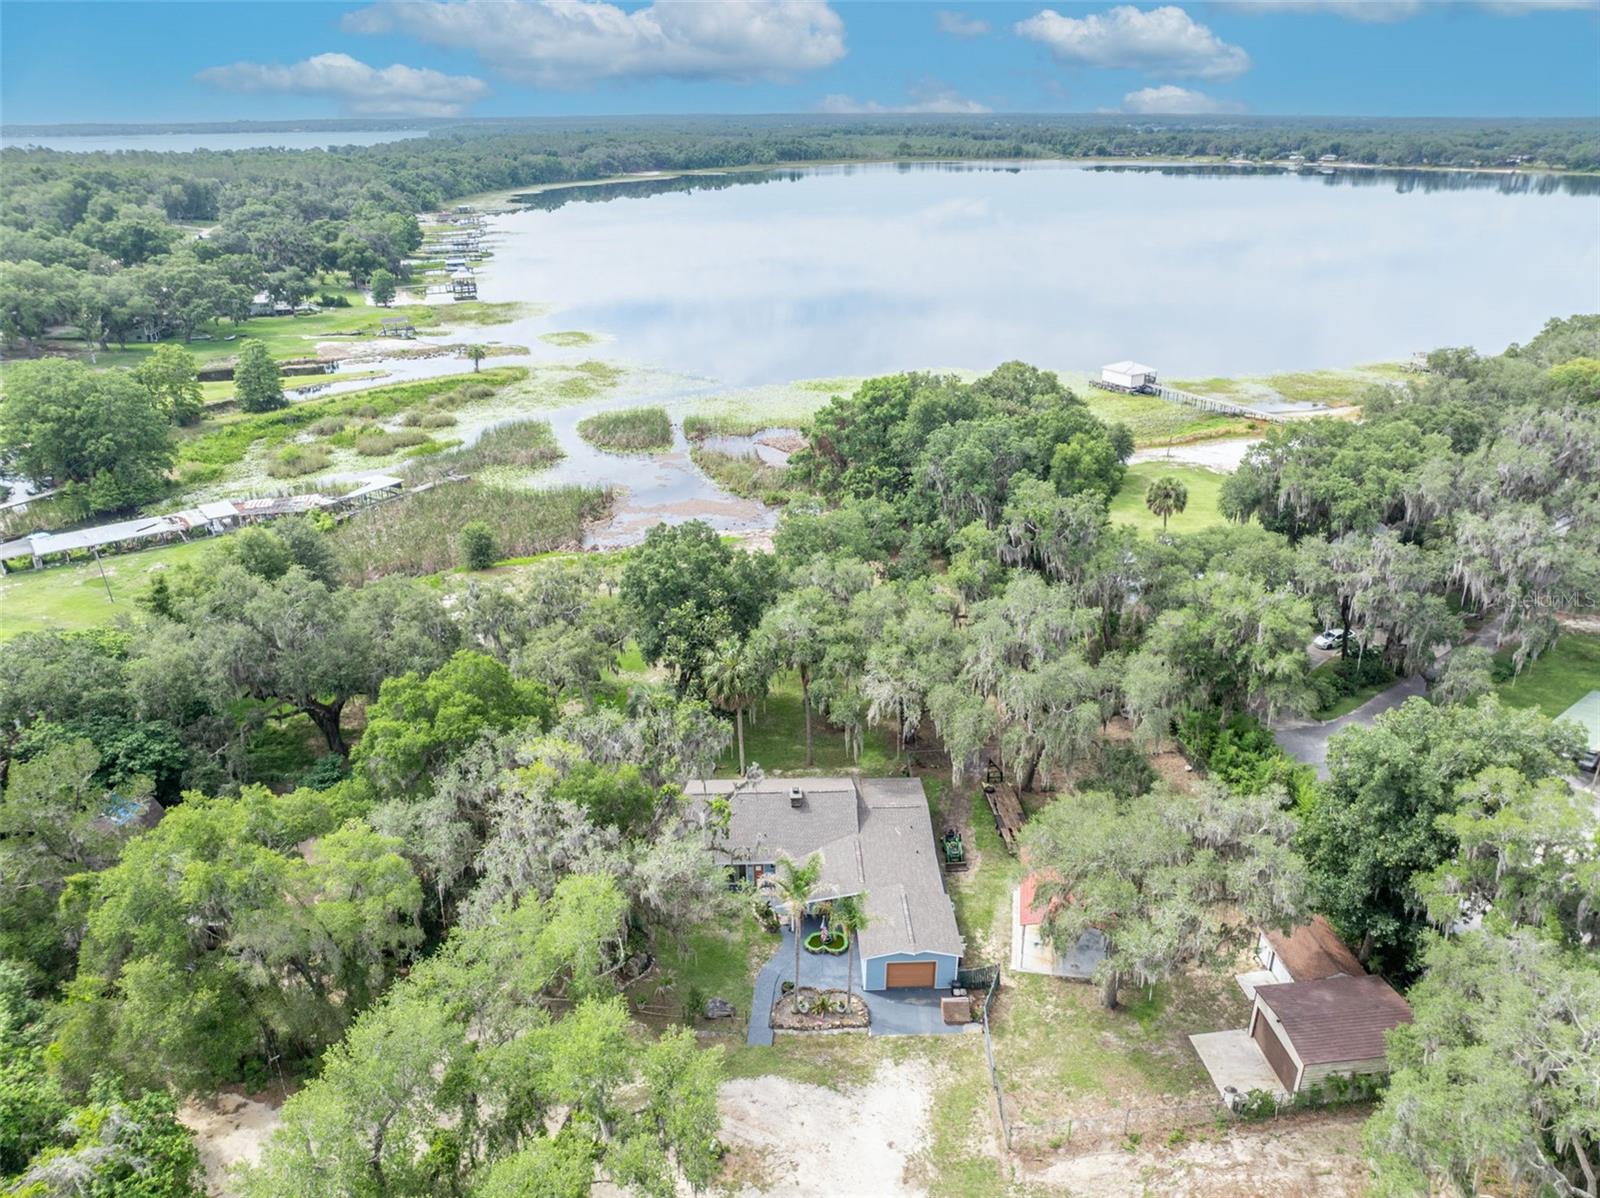
Features & Amenities

Interior

  • Other Interior Features

    Eat-in Kitchen, Open Floorplan, Walk-In Closet(s)

  • Total Bedrooms

    3

  • Bathrooms

    2

  • Cooling YN

    YES

  • Cooling

    Central Air

  • Fireplace YN

    NO

  • Heating YN

    YES

  • Heating

    Electric, Heat Pump

  • Pet friendly

    Yes

Exterior

  • Garage

    Yes

  • Garage spaces

    1

  • Construction Materials

    Vinyl Siding

  • Patio and Porch Features

    Covered, Enclosed, Patio, Rear Porch, Screened

  • Pool

    No

  • Waterfront YN

    NO

Area & Lot

  • Lot Features

    Cleared, Paved

  • Lot Size(acres)

    0.34

  • Lot Size(square feet)

    14,810

  • Property Type

    Residential

  • Property Sub Type

    Manufactured Home

Price

  • Sales Price

    $379,900

  • Tax Amount

    $2,448.68

  • Sq. Footage

    1,058

  • Price/SqFt

    $359

HOA

  • Association

    YES

  • Association Fee

    $500

  • Association Fee Frequency

    Annually

  • Association Fee Includes

    N/A

  • Total Monthly Fees

    $41.67

School District

  • Elementary School

    N/A

  • Middle School

    N/A

  • High School

    N/A

Property Features

  • Stories

    1

  • New Construction

    NO

  • Association Amenities

    Airport/Runway, Clubhouse

  • Ownership

    Fee Simple

  • Senior Community YN

    NO

  • Sewer

    Septic Tank

  • Tax Lot

    3

  • Water Source

    Private, Well

Schedule a Showing

Showing scheduled successfully.

<
>
IN PERSON
VIA CHAT

What is 3 + 4 ?


Change time

Mortgage calculator

Estimate your monthly mortgage payment, including the principal and interest, property taxes, and HOA. Adjust the values to generate a more accurate rate.

Your payment

Principal and Interest:

$

Property taxes:

$

HOA fees:

$

Total loan payment:

$

Total interest amount:

$

Location

County

Marion

Elementary School

Middle School

High School

Listing Courtesy of Todd Fambrough , STRATEGIC REALTY

RealHub Information is provided exclusively for consumers' personal, non-commercial use, and it may not be used for any purpose other than to identify prospective properties consumers may be interested in purchasing. All information deemed reliable but not guaranteed and should be independently verified. All properties are subject to prior sale, change or withdrawal. RealHub website owner shall not be responsible for any typographical errors, misinformation, misprints and shall be held totally harmless.

Agent Michael Graf

Business Coach | Executive Sales Associate | Realtor®

Michael Graf

Call Michael today to schedule a private showing.


* Listings on this website come from the FMLS IDX Compilation and may be held by brokerage firms other than the owner of this website. The listing brokerage is identified in any listing details. Information is deemed reliable but is not guaranteed. If you believe any FMLS listing contains material that infringes your copyrighted work please click here to review our DMCA policy and learn how to submit a takedown request.© 2024 FMLS.
FLY-IN AVIATION PROPERTY WITH SPACIOUS HANGAR & PAVED RUNWAY ACCESS
Live where you fly! This unique aviation property offers an exceptional opportunity to combine comfortable living with the ultimate convenience for pilots and aviation enthusiasts. The property features a 3-bedroom, 2-bathroom home with 1,058 square feet of living space with appliances and furnishings included, plus over 3,000 square feet under roof, providing an impressive amount of covered space for aircraft, vehicles, hobbies, storage, and entertaining.
The centerpiece of the property is an expansive 40' x 41' hangar, complete with an approximately 39.5' x 10.5' door opening and a NEW this year hydraulic 1 piece door providing excellent access for aircraft and other large toys. Situated on a 2,400-foot paved runway, this property offers the convenience of having your aircraft just steps from home, some items pictured in the hangar do not convey with the sale of the property.
In addition to the private hangar and runway access, residents can enjoy the community clubhouse, creating an inviting place to gather with fellow property owners and aviation enthusiasts.
Whether you're an active pilot, aircraft owner, or simply looking for a one-of-a-kind property with extraordinary space and amenities, this property delivers a lifestyle that's hard to find. Park your plane, store your toys, work on your projects, and enjoy the freedom of aviation right at home.

Property Highlights:
3 bedrooms / 2 bathrooms
1,058 sq. ft. of living space
Over 3,000 sq. ft. under roof
40' x 41' aircraft hangar
Approximately 39.5' x 10.5' hangar door opening
2,400-foot paved runway
Community clubhouse
Ideal for pilots, aircraft owners, and aviation enthusiasts
Exceptional covered space for aircraft, vehicles, storage, hobbies, and more
A rare opportunity to own a true fly-in property where your home, hangar, and runway are all part of the same lifestyle. Come see everything this exceptional aviation property has to offer!

5951 SE 158TH COURT

Message successfully sent.

What would you like to know?

What is 3 + 4 ?

I agree to receive email communication and understand I can unsubscribe at any time.

I agree to be contacted by The Graf Group of Coldwell Banker via call, email, and text for real estate services. To opt out, you can reply 'stop' at any time or reply 'help' for assistance. You can also click the unsubscribe link in the emails. Message and data rates may apply. Message frequency may vary. Privacy Policy

Related Properties

Virtually Staged. Bring your horses, livestock, RV, and outdoor lifestyle dreams to this rare 6-acre property in Ocklawaha! Situated on two parcels and offering the perfect balance of country living, modern updates, and energy efficiency, this well-maintained 4-bedroom, 2-bath home provides the space and flexibility that are increasingly difficult to find.

One parcel is fully fenced and ready for agricultural or equestrian use, featuring a two-stall horse paddock and ample room for horses, cows, goats, chickens, and other farm animals. Multiple storage sheds provide abundant space for equipment, tools, feed, recreational gear, or hobby needs, while the expansive acreage offers endless possibilities for gardening, recreation, and future improvements.

Inside, you'll find a home that has been thoughtfully updated with major improvements already completed, including a new roof (2021), water heater (2021), HVAC system (2024), and new tile flooring throughout the home (2025). The spacious floor plan offers comfortable living with four bedrooms and two bathrooms designed for both everyday living and entertaining.

A standout feature of this property is the impressive 43-panel solar system, providing exceptional energy efficiency and helping to significantly reduce utility costs. For those who enjoy traveling or hosting guests, the property also includes ample RV parking and a dedicated RV hookup.

Conveniently located approximately 2 miles from the Ocklawaha River and just minutes from the Ocala National Forest, outdoor enthusiasts will appreciate easy access to boating, fishing, kayaking, horseback riding, hiking, hunting, and countless recreational opportunities. The property also offers convenient access to Ocala, The Villages, and surrounding Central Florida destinations.

Whether you're seeking a mini-farm, equestrian property, homestead, or simply a private retreat with room to grow, this unique property delivers acreage, functionality, modern updates, and an unbeatable outdoor lifestyle all in one exceptional package.
#G5106928

OCKLAWAHA

15355 SE 113TH STREET ROAD

4 Beds

2 Baths

1,560 Sq.Ft.

$428,000

MLS#: G5106928

Bring your vision and make this property your own! This single-family home offers the perfect opportunity for anyone looking for space, functionality, and peaceful country living. The true highlight is the impressive, well-built detached garage spanning approximately 60 feet wide and featuring two oversized bay doors—ideal for a contractor, mechanic, hobbyist, small business owner, or anyone needing exceptional storage and workspace. Whether you’re running a business, restoring classic cars, storing boats, RVs, or other recreational equipment, this versatile building is ready to meet your needs. Nestled among beautiful lakes and nearby nature parks, you’ll enjoy the tranquility of rural living while still having plenty of room to work, play, and grow. If you’ve been searching for a property that combines country charm with unmatched utility, this one is full of potential and ready for its next chapter.
#OM729945

OCKLAWAHA

9590 SE 190TH COURT

3 Beds

2 Baths

1,680 Sq.Ft.

$325,000

MLS#: OM729945

Price reduced
Enjoy the LAKE WEIR lifestyle in this well-maintained 3-bedroom, 2.5-bath home.  Small community of 12 homes share a Lake Weir front lot, with private beach and dock. Ideal for those looking to be on the water without the price or having to maintain the lakefront yourself yet still perfect for boating, fishing, and sitting on the dock enjoying the view. Recent improvements include a NEW ROOF 2025, NEW HOT WATER HEATER NOVEMBER 2025, NEW WELL 2026, NEW APPLIANCES 2026, NEW STORAGE SHED DECEMBER 2025, EXTERIOR PAINT November 2025. HVAC serviced in June 2026. Inside, the comfortable, flowing layout features abundant natural light, tile flooring, a gas fireplace, and a spacious kitchen with 42-inch wood cabinetry, ample counter space, and updated appliances. The screened garage adds everyday versatility, while the PROFESSIONALLY LANDSCAPED YARD and mature surroundings create an inviting setting. Enjoy the front porch lifestyle from the 15-by-10 concrete covered patio, a welcoming space for morning coffee or relaxed evenings outdoors. The detached shed provides convenient storage for tools, lake gear, and outdoor equipment. BRING YOUR BOAT and take advantage of the private shared ownership of the community dock and beach access to Lake Weir, with Carney Island Recreation and Conservation Area just a short drive away offering six docks, two beaches, and covered pavilions. Great for family parties and gatherings. Seller says Vertical Boat Lifts allowed.
#O6424655

OCKLAWAHA

12854 NE 118TH TERRACE

3 Beds

2 Baths

1,712 Sq.Ft.

$419,900

MLS#: O6424655

Welcome to your own slice of heaven! Nestled in the highly sought-after Lake and Forest Club community, this unique property situated on a sprawling 1.84-acre lot offers the ultimate blend of tranquility, privacy, and endless possibilities. Surrounded by a peaceful, natural setting, this serene retreat is designed for comfortable, carefree living.
The main residence features a bright and inviting 3-bedroom, 1.5-bathroom layout beautifully updated with some newer windows that flood the home with natural light and newer LVP (Luxury Vinyl Plank) flooring in the main living areas of the home. For quiet mornings or pest-free evenings, the screened lanai serves as the perfect spot to unwind and enjoy the gentle Florida breeze.
The outdoor space is an absolute dream for nature lovers and entertainers alike. You can spend warm afternoons cooling off in the above-ground pool with its own custom deck, or take advantage of exclusive community perks including access to the neighborhood clubhouse and a boat ramp to North Lake for effortless days on the water.
Perfect for accommodating guests or embracing the traveling lifestyle, the acreage is fully equipped with three RV hookups featuring dedicated electric and water, with one complete with a septic hookup. Additionally, the property boasts a highly functional detached building complete with a full bathroom and a partial kitchenette. Whether you choose to utilize it as an inviting guest house, an in-law studio, a creative she-shed, or the ultimate man cave, this remarkable Ocklawaha gem is ready to welcome you home to the lake-and-forest lifestyle.
#OM728185

OCKLAWAHA

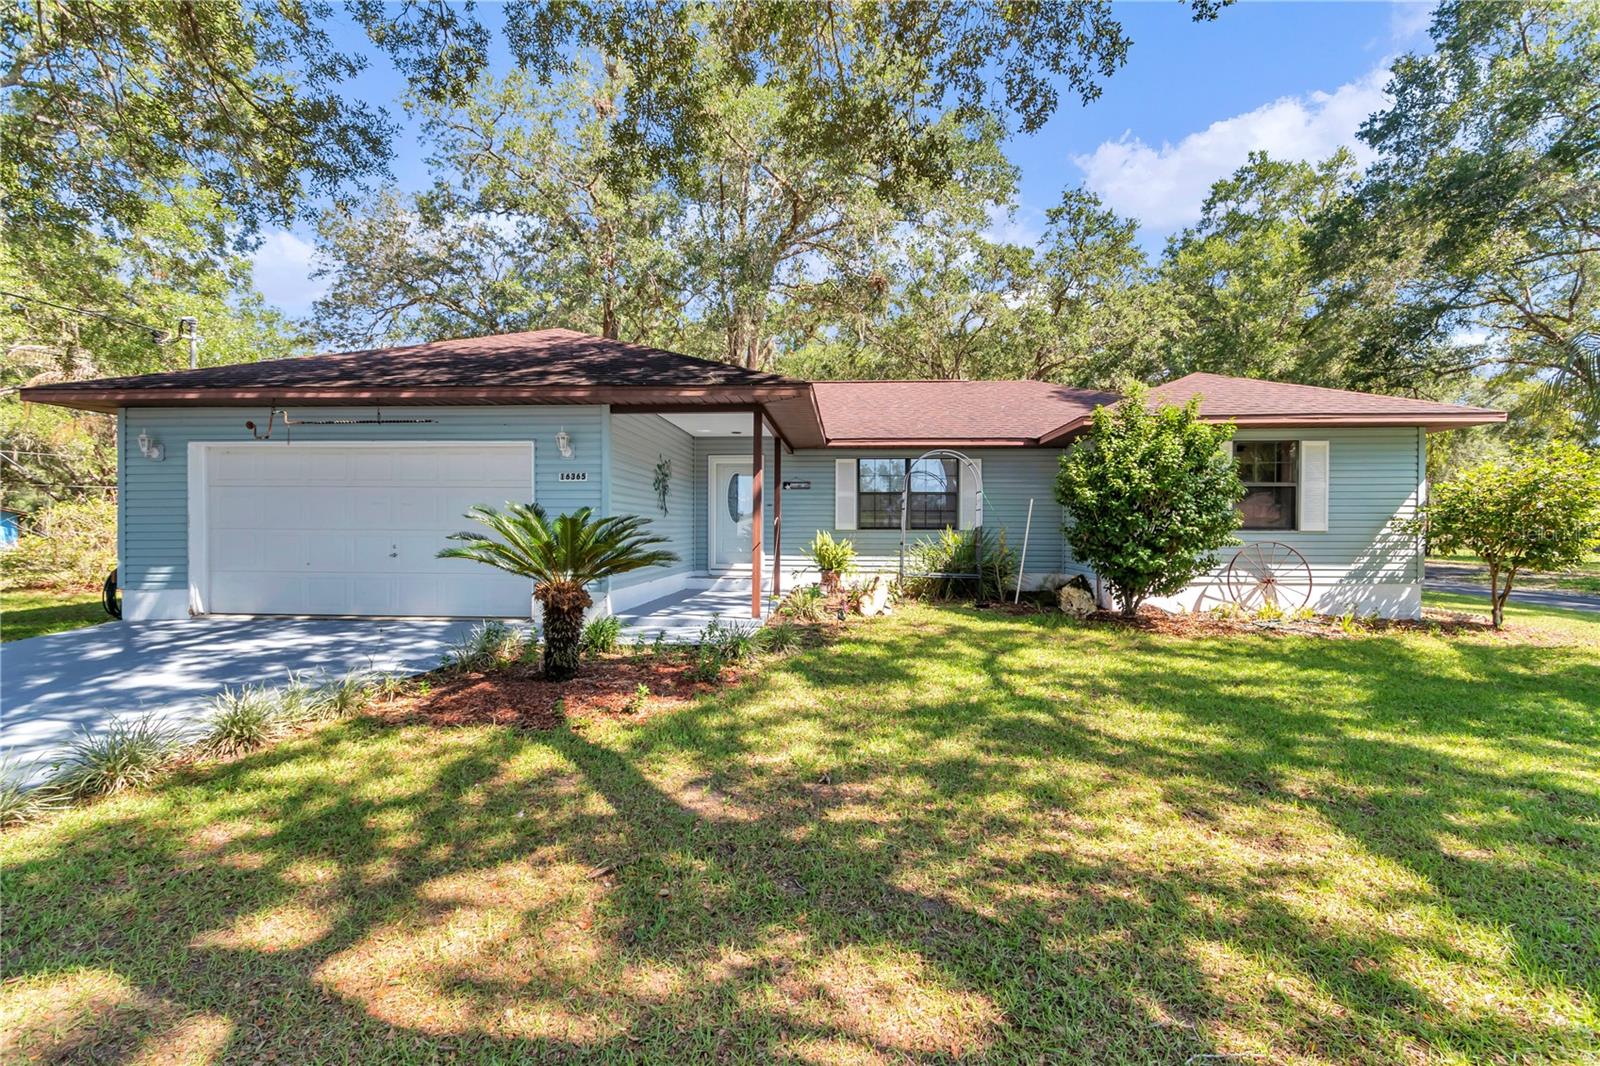
16365 SE 17TH STREET

3 Beds

2 Baths

1,401 Sq.Ft.

$319,900

MLS#: OM728185

Pre-Construction. To be built. PRE-CONSTRUCTION. TO BE BUILT. PHOTOS ARE OF A PREVIOUSLY BUILT MODEL. Rare opportunity to own a new construction home designed for true multigenerational living! This modern 4-bedroom, 3-bath home offers approximately 2,222 square feet of living space and features something exceptionally difficult to find: a fully independent in-law suite with its own private exterior entrance, living room, kitchen, bedroom, full bathroom, walk-in closet and dedicated laundry area—all while remaining connected to the main home from the interior.

This is not simply an extra bedroom and bath. The floor plan creates two distinct living spaces under one roof, offering privacy and independence for an aging parent, adult child, extended family member or long-term guest while keeping everyone connected when desired.

The main residence features an open-concept design with expansive 10-foot ceilings, abundant natural light and contemporary finishes throughout. The kitchen features stone countertops, cabinetry coordinated with modern fixtures, stainless-steel appliances, backsplash and a walk-in pantry. The living area opens through an impressive 8-foot triple-panel sliding glass door to the covered lanai, seamlessly extending the home's entertaining and living space outdoors.

The spacious primary suite provides a private retreat with a large walk-in closet and spa-inspired bath featuring a freestanding soaking tub, glass-enclosed shower, dual vanities and private water closet. Luxury vinyl and tile flooring provide a clean contemporary look with no carpet, while large windows and high ceilings enhance the home's bright, open feel.

Additional features include a 2-car garage with epoxy flooring, covered lanai, modern architectural styling, thoughtful landscaping and a homesite designed to preserve future outdoor possibilities.

Located in Silver Springs Shores East with NO HOA, this is an opportunity to build a genuinely differentiated home rather than settle for another conventional floor plan.

Two entrances. Two kitchens. Two laundry areas. Two private living spaces. One beautifully connected home.

Photographs depict a previously constructed model and are intended to illustrate the floor plan, design and builder workmanship. Actual colors, finishes, features and specifications may vary. Buyer to verify final plans, specifications, included features and construction timeline.

This same model is currently under construction and nearing completion in Marion Oaks if you would like to tour it.
#G5114748

OCKLAWAHA

TBD SEQUOIA LOOP DRIVE

4 Beds

3 Baths

2,222 Sq.Ft.

$399,900

MLS#: G5114748

ONCE IN A LIFETIME! Quickly come see this TRUE LAKEFRONT "IMMACULATE" two story 3/3 1560 sqft home fronting on magnificent 51 acre spring-fed, sand bottom Crystal Lake located in the OCALA NATIONAL FOREST! Upon arrival you will immediately gasp at the breath taking view. In the center of the lake is a community floating dock for diving, sun bathing, and deep fishing for those sought after LARGE MOUTH BASS and tasty grilled pan fish! The home owner owned Solar Photovoltaic system keeps your electric bill at a consistent $160 per month, maintenance free. NO HOA to deal with! The sprinkler system with timer gives you a lush grass landscape beauty. The spacious two car garage with a handy full bath and water heater could serve as a tremendous workshop or maybe be converted to a 4th bedroom IN-LAW SUITE! The property has a lovely privacy fence as well as chain link fencing for your faithful pets' safety. Your eyes glide down the side of the home over professionally installed pavers, giving you a gorgeous 5-star hotel clean look with no upkeep. The property enjoys it's own private well and septic tank system pumped in 2025 located in the back yard. Twin 2021 Mini Split A/C units with four heads give you uniform year round comfort. Gutters with leaf shields and yard pop ups means you are assured of no back up clogs and is maintenance free. The new 2021 Professionally installed and permitted metal roof covers the home with confidence. In 2023 the best PELLA windows and door on the market were professionally installed, inspected and permitted giving you air tight efficiency and water tight integrity. Inside features a rare open concept with two maintained wood burning fireplaces for those cozy winter nights with new chimney caps and were re-bricked in 2021. The fabulous kitchen boasts of endless upgraded GRANITE COUNTER TOPS, top of line refrigerator with ice maker, range, dishwasher, microwave and a gorgeous GRANITE TOPPED ISLAND work station with a Chef's chandelier over head to light up all your best amazing cooking skills! The spacious 15 x 18 Living room gives you a thrilling magnificent and priceless view of the gorgeous Lake through twin sliding glass doors every time you walk into the room. Then step out into the full length newly screened Veranda and find the handy laundry room off to the left behind closed doors. The amazing 2024 bath features a fabulous ALL GLASS WALK-IN Shower with refreshing twin Rainlike shower heads that will revitalize you from your day! The magnificent tile floors throughout the upper level lead you down the new 2021 handsome stairway to yet another second level featuring two more bedrooms, bath with tub, cozy fireplace and yet another thrilling view of the SPRING FED LAKE through the twin sliding glass doors opening out on to the second breezy screened Veranda with new 2021 screens. Also inside features a 2020 Instant Tankless water heater, 8 breezy ceiling fans, beautiful crown molding accenting the textured walls and ceilings and 2" custom window blinds. This property is a dead ringer for a Top of the LINE 5 STAR AIRBNB, VRBO or if your fortunate enough to make this Jewel your Homestead, you will never regret it. But hurry because it won't last long! An excellent bargain at just $360,000!
#OM726650

OCKLAWAHA

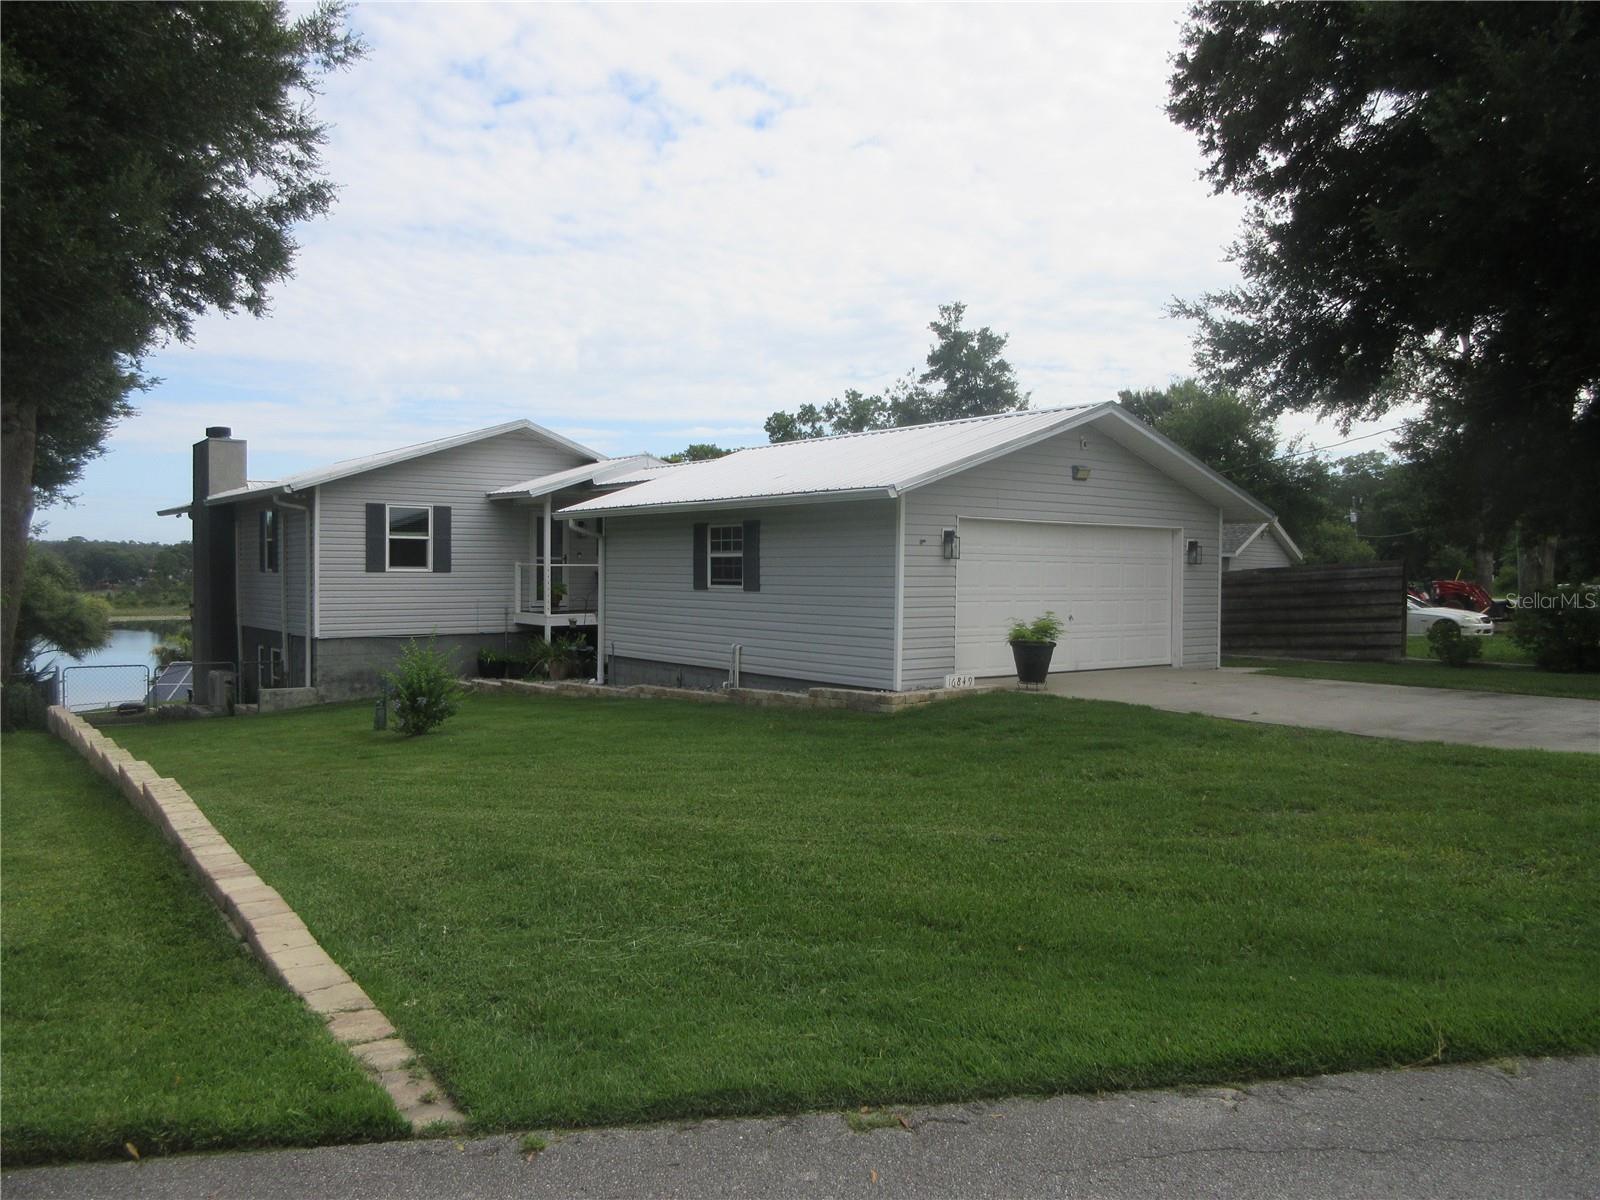
16849 SE 59TH PLACE

3 Beds

3 Baths

1,560 Sq.Ft.

$360,000

MLS#: OM726650

Very Unique 3 story New England Salt Box home! 4 BR/3 BA with spacious loft overlooking a farm and pond. Well maintained and beautifully decorated with massive stone fireplace. Well equipped kitchen with granite countertops and beautiful stone work. Each level in this home has a full bathroom except for the 3rd floor loft bedroom which has a sink, toilet, and step in shower. The bottom floor downstairs has a gorgeous garden tub, separate glass enclosed step in shower, dual pedestal sinks and spacious linen closet. Bottom floor has 2 bedrooms. Main floor with living room, dining area and kitchen also has a bedroom and full bath. This home would be great for multi-generational living. And to top it all off, very spacious .61 acre fenced yard, ready for your kids and pets! Woods & Lakes is a very family friendly subdivision with paved roads, so you can go walking, ride your bikes, roller blade, etc.
#OM725408

OCKLAWAHA

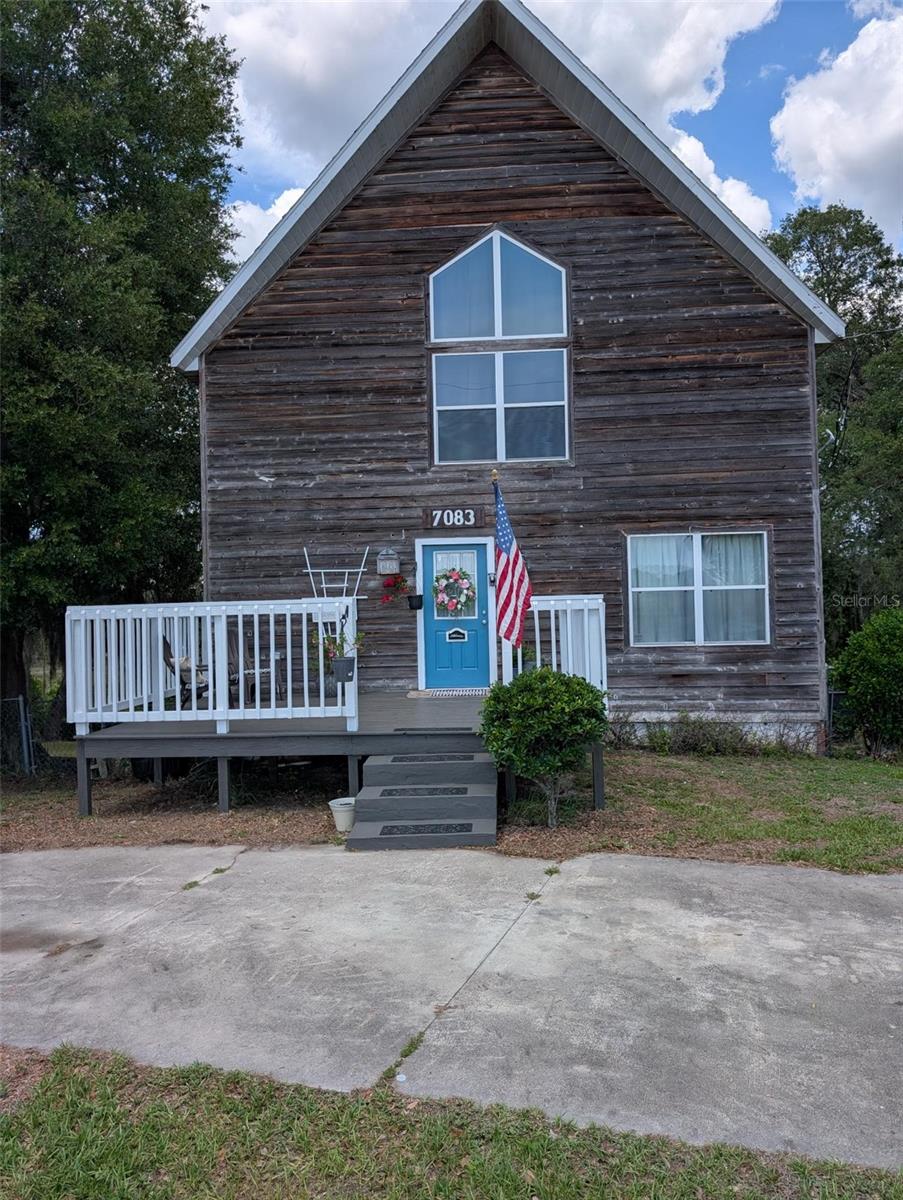
7083 SE 166TH AVENUE

4 Beds

3 Baths

2,177 Sq.Ft.

$326,000

MLS#: OM725408

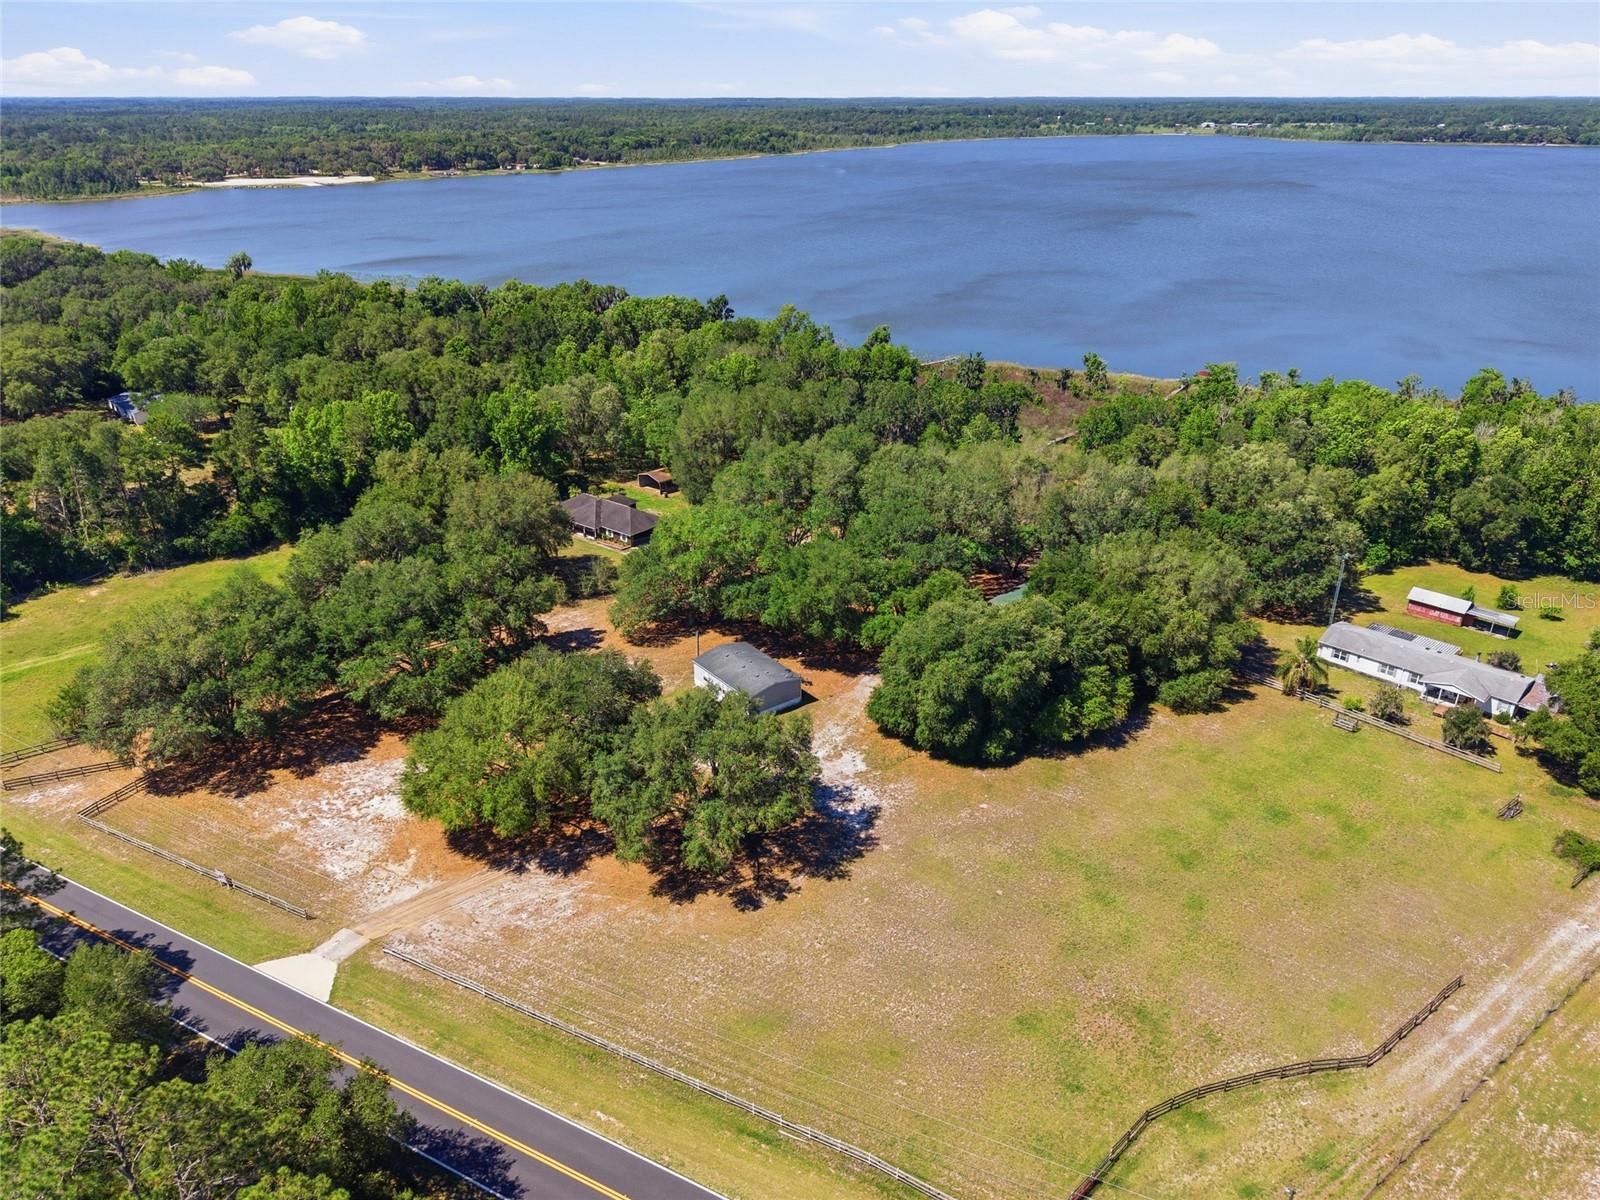
Welcome to your waterfront equestrian retreat on highly sought-after Lake Bryant — a rare 3-acre mini farm where lake life and horse country blend together perfectly. Nestled along the sparkling spring-fed waters of Lake Bryant, this exceptional property offers 217 feet of pristine lake frontage and a private 100-yard dock extending into one of Central Florida’s premier recreational lakes. While the dock could use a little TLC, the setting and potential are truly unmatched.
Designed for those who love the outdoors, this property is a dream come true for water skiers, fishermen, horse owners, and anyone seeking peaceful country living with endless recreational opportunities. Spend your mornings casting for trophy bass, afternoons skiing, tubing, or swimming in the crystal-clear spring-fed waters, and evenings enjoying breathtaking sunsets across the lake.
Horse enthusiasts will immediately appreciate the A-1 zoning and thoughtfully designed equestrian amenities. The property features a 3-stall pole barn complete with a tack room and feed room, making it ideal for horses, hobby farming, or a full homestead lifestyle. There’s plenty of open space for paddocks, gardens, additional barns, or livestock.
Adding even more value is the impressive 36x60 steel building with two oversized bays — perfect for storing RVs, boats, horse trailers, farm equipment, workshops, or all your recreational toys.
For riders, the property is conveniently located near the renowned horse trails of the Ocala National Forest, including the famous LAM Equestrian Trail and Ocala One Hundred Mile Horse Trail systems. The nearby Swim Pond Equestrian Trailhead is approximately 8–10 miles away, offering quick access to over 100 miles of scenic riding trails through beautiful Florida forest landscapes.
This property also offers an incredible opportunity as a future wedding venue or private event retreat. With panoramic waterfront views, towering oaks, peaceful pastureland, and stunning sunsets over Lake Bryant, the setting is absolutely gorgeous for weddings, family gatherings, and unforgettable celebrations.
Perfectly positioned for both privacy and convenience. Approximately 20 miles to downtown Ocala. About 35 minutes to World Equestrian Center. Roughly 60 miles to Daytona Beach. Approximately 85 miles to Orlando International Airport. This is more than just a home — it’s a lifestyle property offering the perfect combination of waterfront recreation, equestrian living, world-class fishing, and serene country charm. Rare opportunities like this on desirable Lake Bryant do not come along often. Bring your horses, boats, fishing gear, and dreams — this one-of-a-kind lakefront paradise is ready to welcome you home.
#OM724398

OCKLAWAHA

3980 SE 183RD AVENUE ROAD

3 Beds

2 Baths

1,061 Sq.Ft.

$399,000

MLS#: OM724398

Price reduced
Unbeatable value alert- Major price adjustment down to $400,000. Purchase the stand-alone Lake access home for $400,000, or add the adjacent vacant lot for $30,000, seller is motivated and willing to bundle both parcels for a package deal. Your ultimate family lake destination is now more affordable than ever. If you've been looking for a place where the day actually slows down, where the only thing on the schedule is the sunset, and the only sound at the end of the day is the water—this is that place. Located at the end of a quiet cul-de-sac on Little Lake Weir, this home opens up beautifully the moment you walk through the front door. The great room is anchored by a floor-to-ceiling stone fireplace beneath soaring tongue-and-groove wood ceilings and exposed beams. Clean sightlines pull you through the kitchen and dining spaces, offering direct views of the water through the mature oaks.The standout feature is the spectacular Florida room, encased in glass on three sides with matching wood plank ceilings, perfectly capturing the lake breeze and views. Designed for easy everyday living and effortless hosting, the kitchen flows seamlessly into the main living areas and features a stone backsplash alongside generous wood cabinetry. Four bedrooms and two bathrooms provide ample space for family and guests.The seller has already done the heavy lifting with over $150k in updates, including a brand-new roof, new exterior siding, a fresh coat of interior paint throughout, a Culligan water treatment system (2024), a new high-efficiency AC (2024), a new well (2020), and beautiful wood-look tile paired with plush new carpet (2024). Behind the home, a 1.21-acre deeded access point boasts 230 feet of private beachfront with a secluded cove nestled next to a peninsula, complete with its own private boat ramp and a nearby sandbar. From here, Little Lake Weir connects seamlessly to the main 5,600-acre Lake Weir via a navigable canal. This scenic channel lets you cruise directly from your quiet backyard cove straight out into the big water for jet skiing, tubing, or dining at popular lakeside restaurants.While this slice of lakeside paradise feels completely secluded, it offers incredible convenience, sitting just 12 miles, a short 20 minute drive away from the world-class dining, shopping, golf courses, and medical centers of The Villages. Outside, the property is a craftsman’s ultimate dream. The attached garage takes care of everyday parking and storage. Nearby, a detached two-bay garage and a separate one-bay garage feature multiple 110V & 220V electrical hookups, workbenches, floor-to-ceiling shelving, air conditioning in one bay, and a generator back-feed breaker to keep things running smoothly through hurricane season. A large covered concrete boat and RV pad with electricity means all your toys come home with you.Mature live oaks shade the grounds of this timeless retreat. Big skies. Lily pads on the shoreline. Seaplanes on the water. Bass under the brush piles. At $425,000, this rare setup won't last long. Are you ready to start your next chapter?
#G5111757

OCKLAWAHA

13450 SE 105TH TERRACE

4 Beds

2 Baths

2,196 Sq.Ft.

$400,000

MLS#: G5111757

 - property

Send a message

Message successfully sent.

Your message

What is 3 + 4 ?

Reason for contacting?

I agree to receive email communication and understand I can unsubscribe at any time.

I agree to be contacted by The Graf Group of Coldwell Banker via call, email, and text for real estate services. To opt out, you can reply 'stop' at any time or reply 'help' for assistance. You can also click the unsubscribe link in the emails. Message and data rates may apply. Message frequency may vary. Privacy Policy

Sign Out

Virtual Assistant

Would you like to take the next step with this property? We can help you schedule a showing or virtual tour, or send you more details.

Yes, I would like more information.

Thank You for Your Reply, One of Our Agents will contact you as soon as possible

No, maybe later.

Thank you, you can always contact me via email, phone number or through the contact form.

Realhub AI

Lucy - Your AI-Powered Realtor

Update Your Temporary Password

Personalize your search

Enter your email and we'll notify you immediately when new listings match what you're looking for.

or enter email address

Already have an account ? Login here

Continue your home search

I agree to receive communications and understand I can unsubscribe at any time.

I agree to be contacted by The Graf Group of Coldwell Banker via call, email, and text for real estate services. To opt out, you can reply 'stop' at any time or reply 'help' for assistance. You can also click the unsubscribe link in the emails. Message and data rates may apply. Message frequency may vary. Privacy Policy

Already have an account ? Login here

We use cookies

We use cookies primarily for analytics to enhance your experience. By accepting, you agree to our use of these cookies. You can manage your preferences or learn more about our cookies policy.