Features & Amenities

Interior

  • Other Interior Features

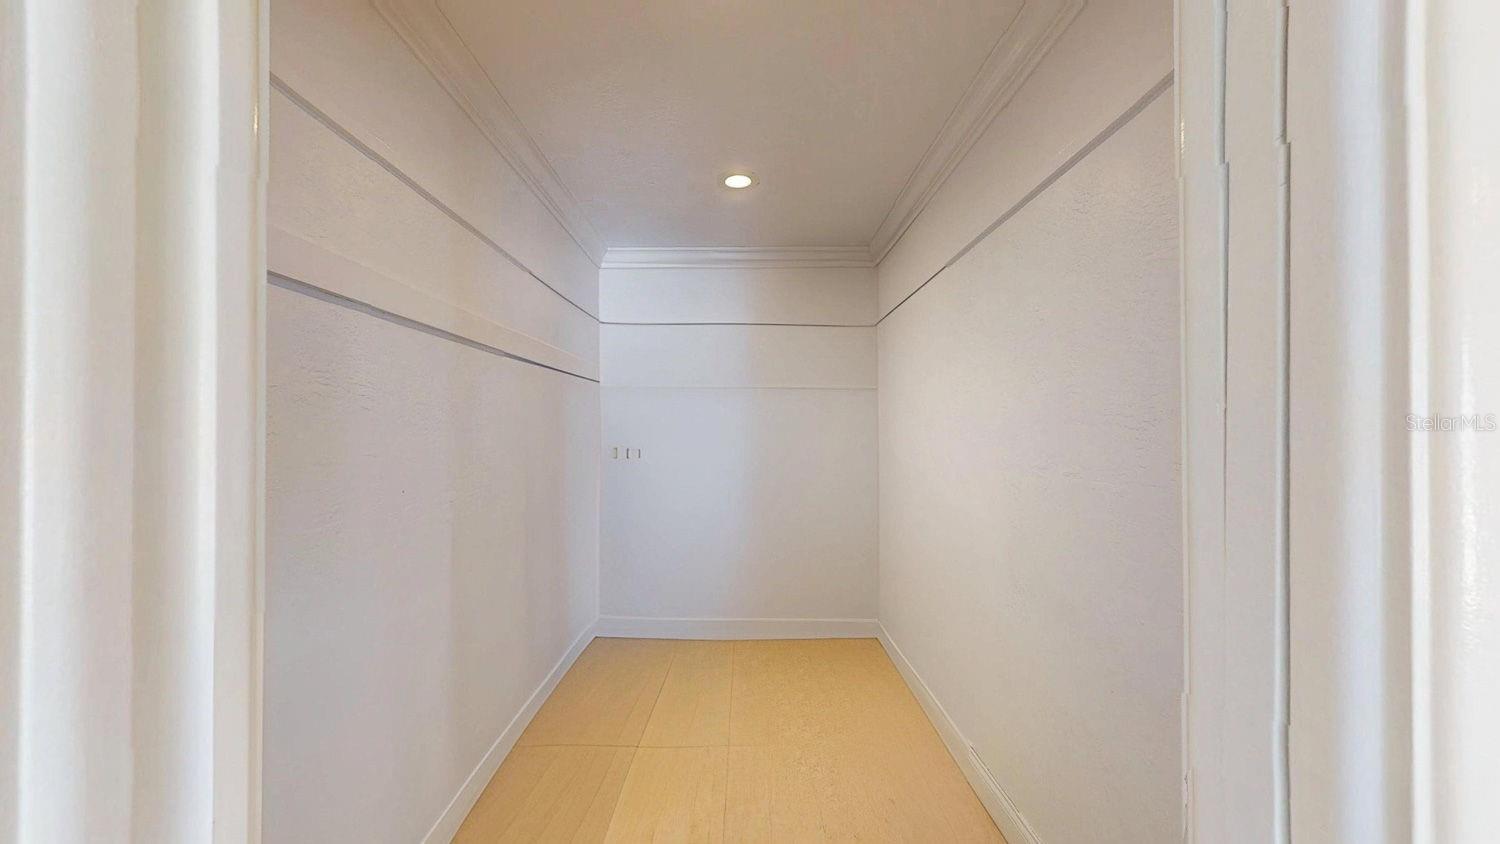
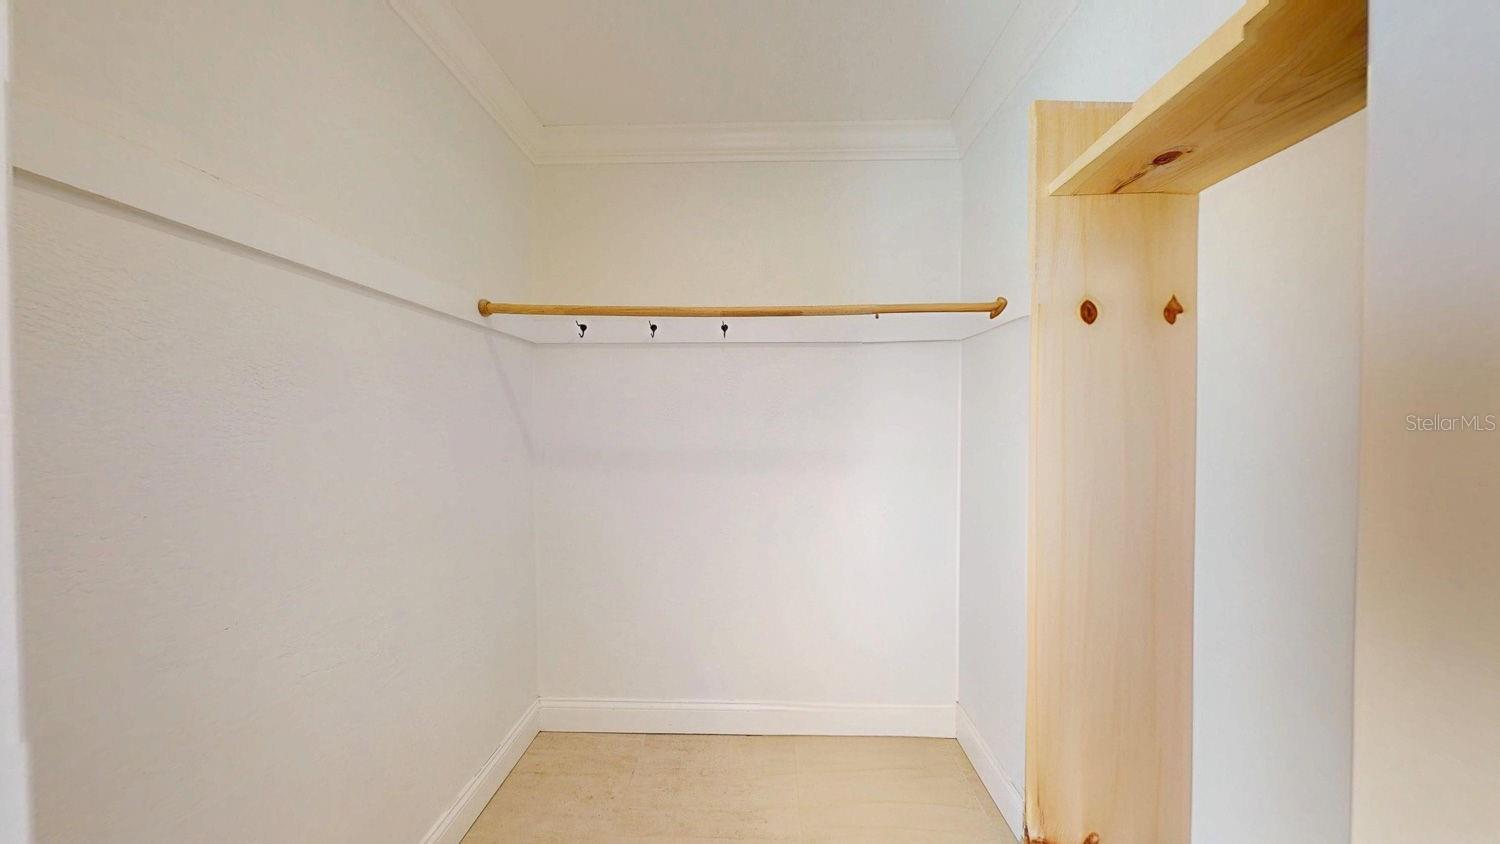
    Walk-In Closet(s)

  • Total Bedrooms

    3

  • Bathrooms

    3

  • Cooling YN

    YES

  • Cooling

    Central Air

  • Fireplace YN

    NO

  • Heating YN

    YES

  • Heating

    Central

  • Pet friendly

    Yes

Exterior

  • Garage

    Yes

  • Garage spaces

    2

  • Construction Materials

    Block

  • Other Exterior Features

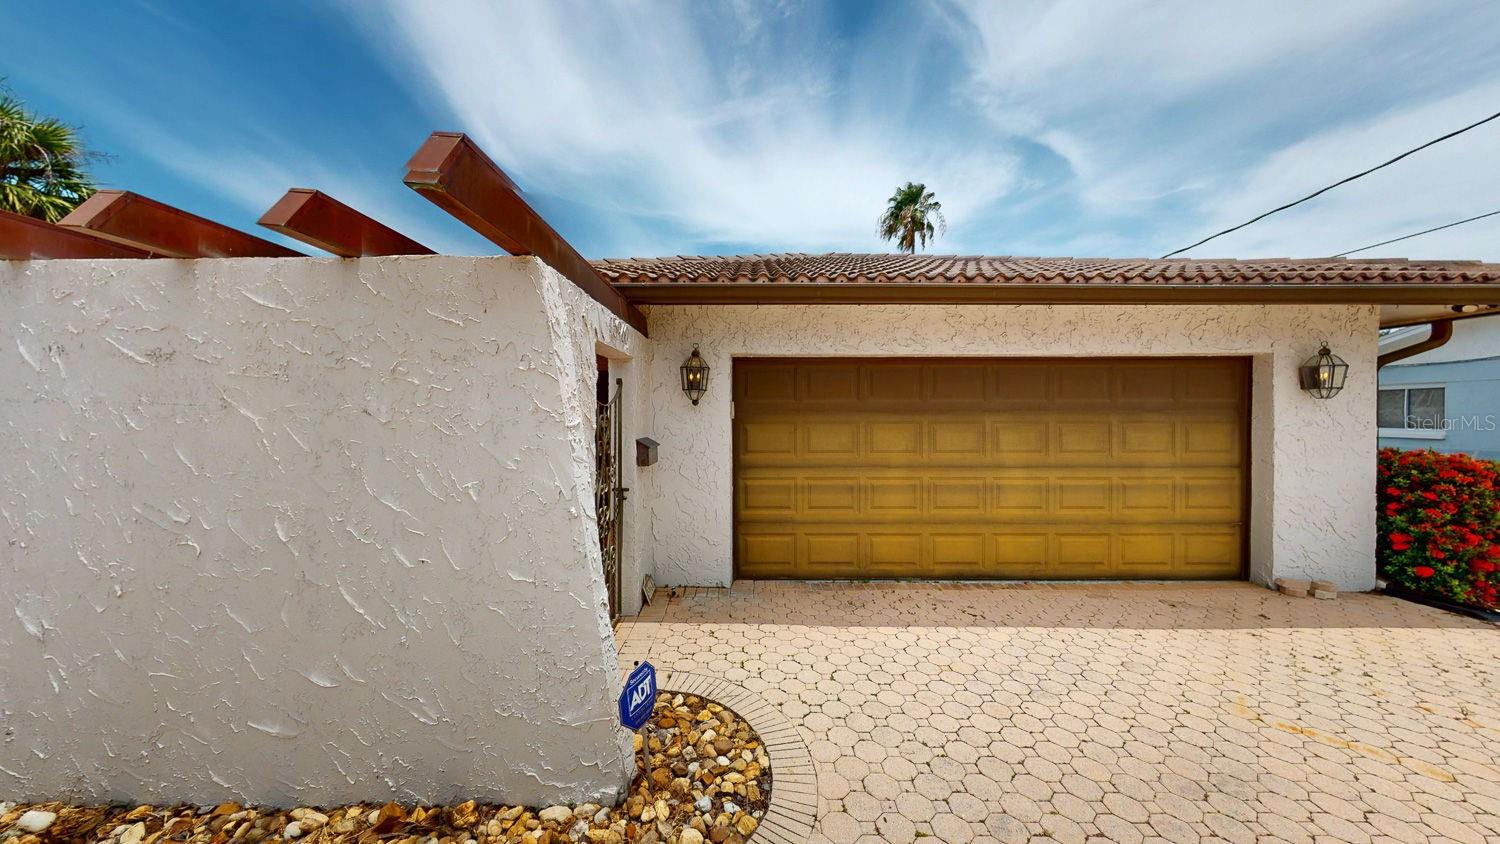
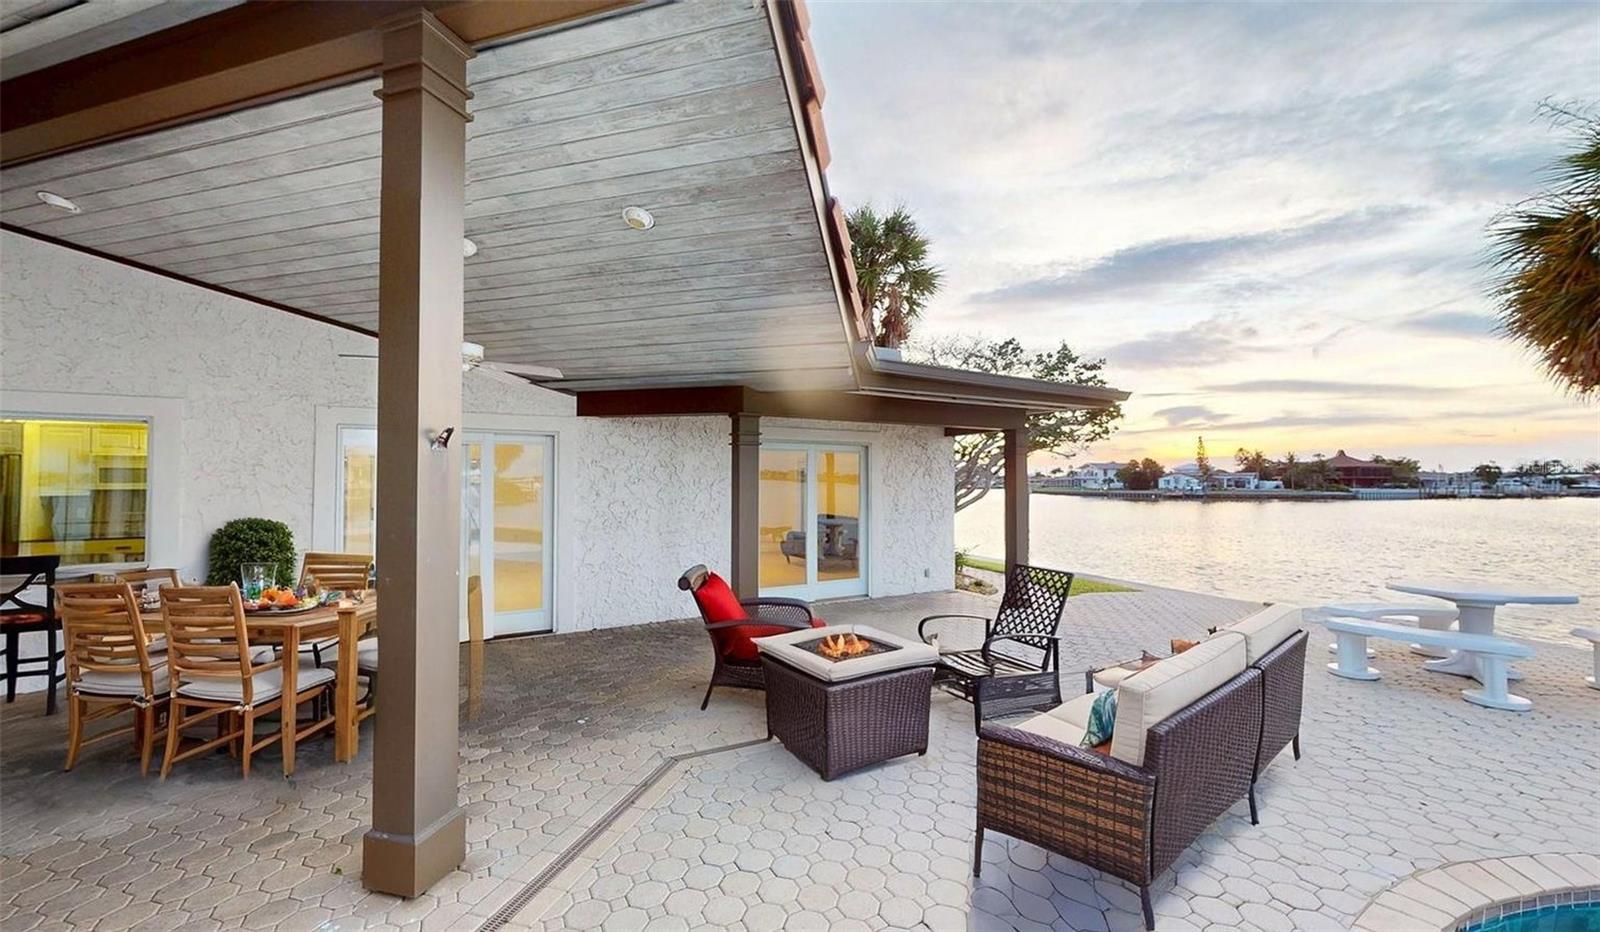
    Courtyard, Rain Gutters, Dock

  • Parking

    Driveway, Attached

  • Pool

    Yes

  • Pool Features

    In Ground, Private

  • Waterfront YN

    YES

  • View

    Water

Area & Lot

  • Lot Features

    Cul-De-Sac, Near Public Transit, Waterfront

  • Lot Size(acres)

    0.29

  • Lot Size(square feet)

    12423.0

  • Property Type

    Residential

  • Property Sub Type

    Single Family Residence

Price

  • Sales Price

    $2,100,000

  • Tax Amount

    $24,688.99

  • Sq. Footage

    2, 305

  • Price/SqFt

    $911

HOA

  • Association

    No

School District

  • Elementary School

    Azalea Elementary-PN

  • Middle School

    Azalea Middle-PN

  • High School

    Boca Ciega High-PN

Property Features

  • Stories

    1

  • New Construction

    NO

  • Foundation Details

    Slab

  • Ownership

    Fee Simple

  • Senior Community YN

    NO

  • Sewer

    Public Sewer

  • Tax Lot

    5

  • Water Source

    Public

Schedule a Showing

Showing scheduled successfully.

<
>
IN PERSON
VIA CHAT

What is 3 + 4 ?


Change time

Mortgage calculator
Estimate your monthly mortgage payment, including the principal and interest, property taxes, and HOA. Adjust the values to generate a more accurate rate.

Your payment

Principal and Interest:

$

Property taxes:

$

HOA fees:

$

Total loan payment:

$

Total interest amount:

$

Location

County

Pinellas

Elementary School

Azalea Elementary-PN

Middle School

Azalea Middle-PN

High School

Boca Ciega High-PN

Listing Courtesy of Andrea Hess , JAY ALAN REAL ESTATE

RealHub Information is provided exclusively for consumers' personal, non-commercial use, and it may not be used for any purpose other than to identify prospective properties consumers may be interested in purchasing. All information deemed reliable but not guaranteed and should be independently verified. All properties are subject to prior sale, change or withdrawal. RealHub website owner shall not be responsible for any typographical errors, misinformation, misprints and shall be held totally harmless.

Agent Michael Graf

Business Coach | Executive Sales Associate | Realtor®

Michael Graf

Call Michael today to schedule a private showing.


* Listings on this website come from the FMLS IDX Compilation and may be held by brokerage firms other than the owner of this website. The listing brokerage is identified in any listing details. Information is deemed reliable but is not guaranteed. If you believe any FMLS listing contains material that infringes your copyrighted work please click here to review our DMCA policy and learn how to submit a takedown request.© 2024 FMLS.
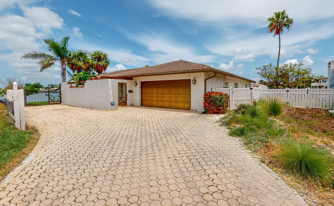
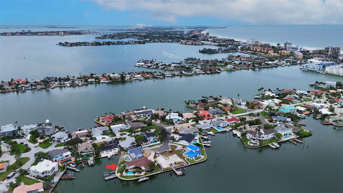
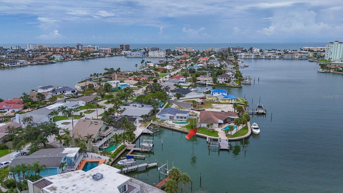
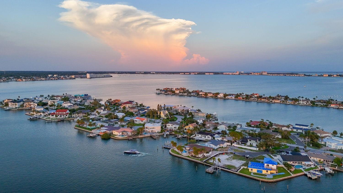
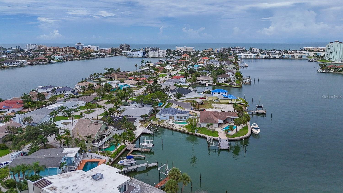
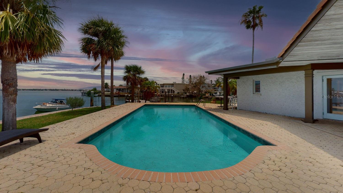
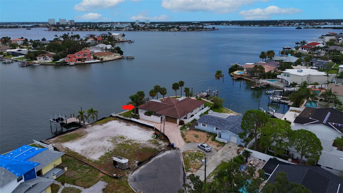
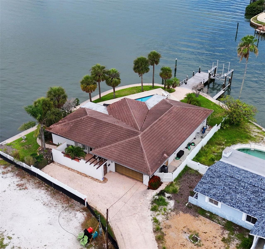
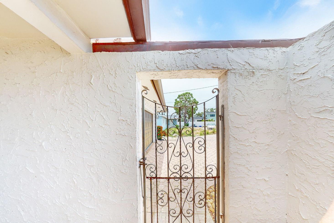
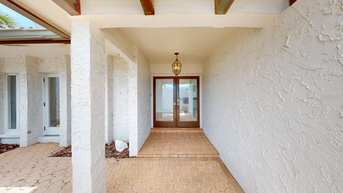
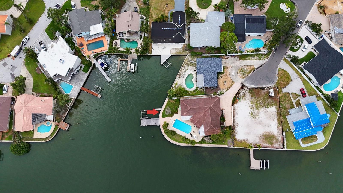
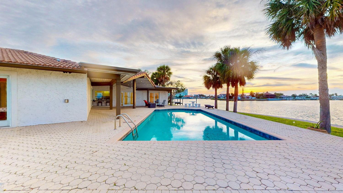
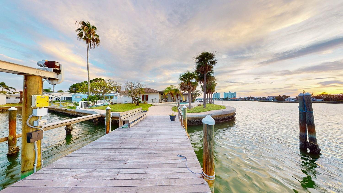
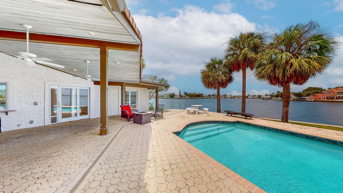
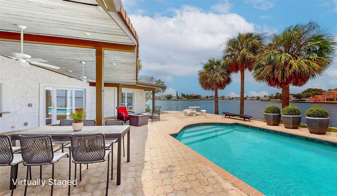
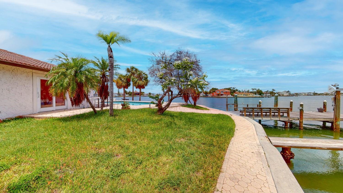
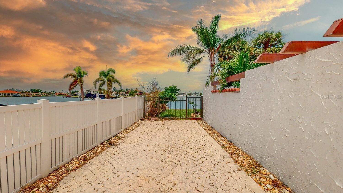
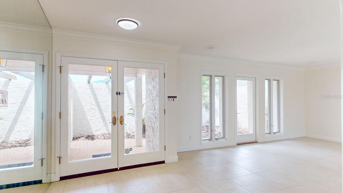
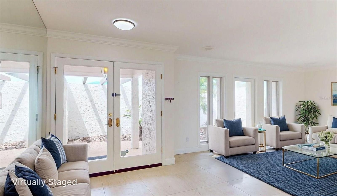
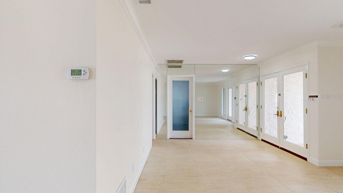
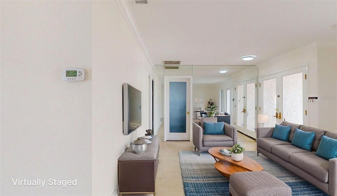
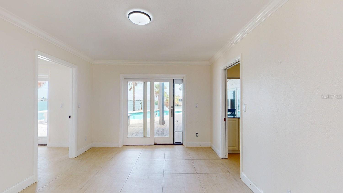
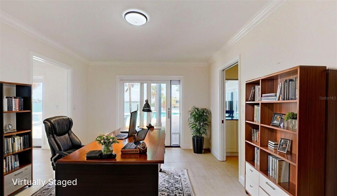
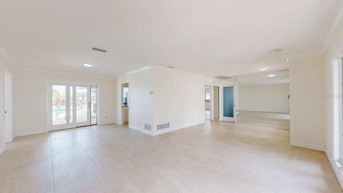
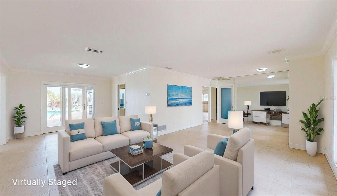
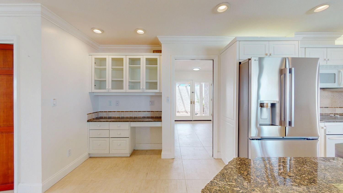
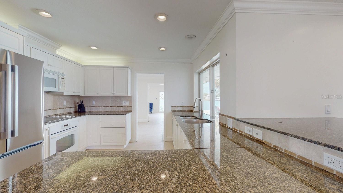
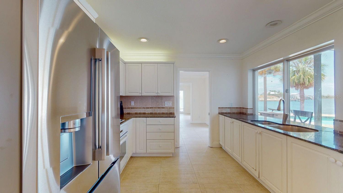
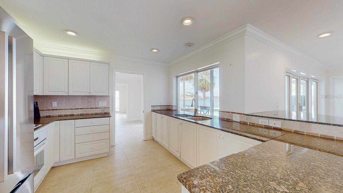
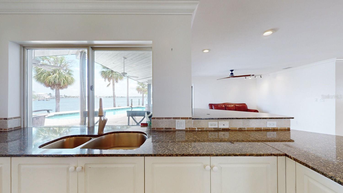
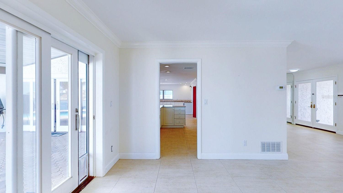
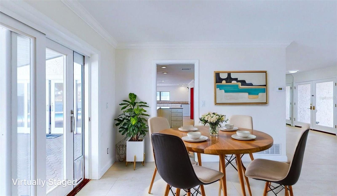
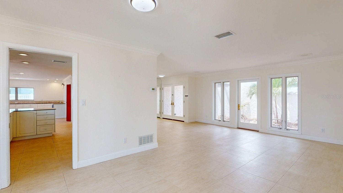
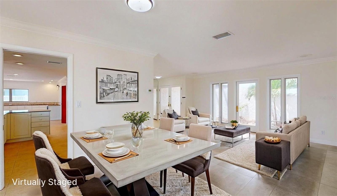
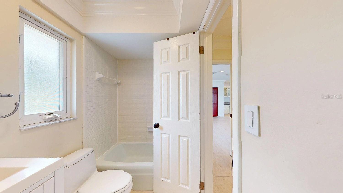
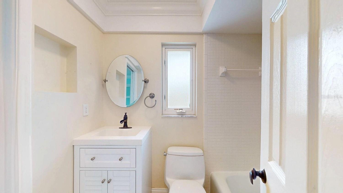
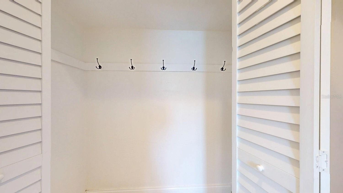
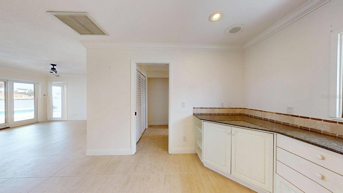
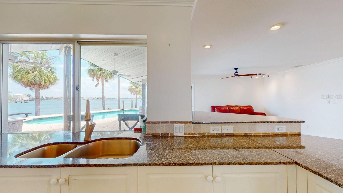
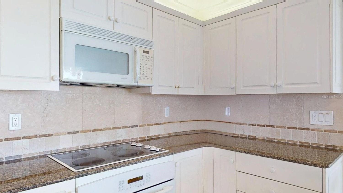
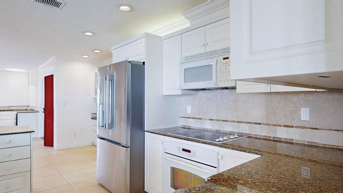
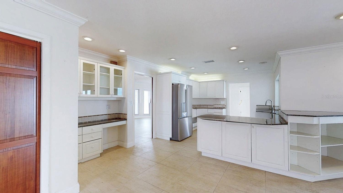
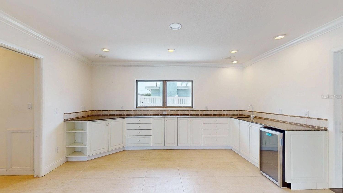
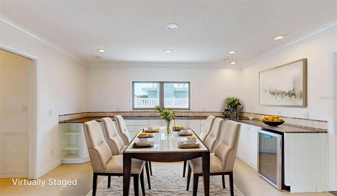
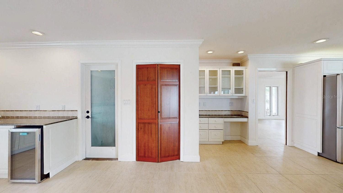
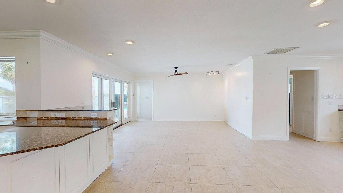
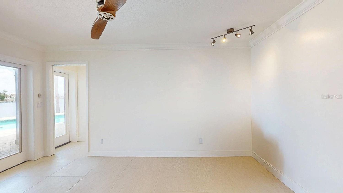
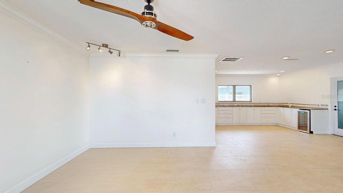
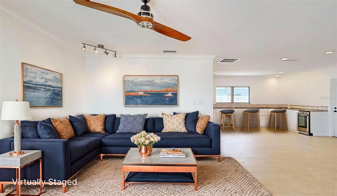
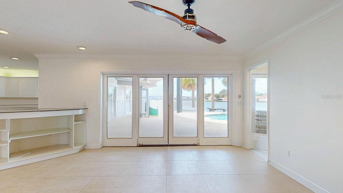
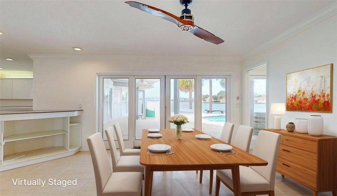
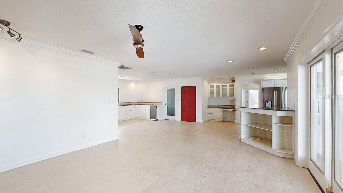
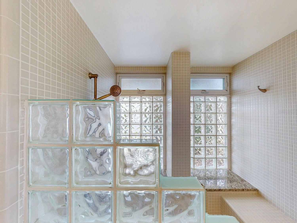
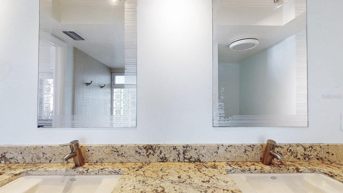
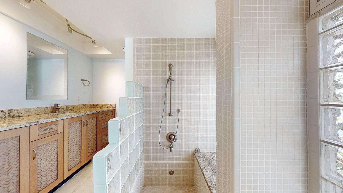
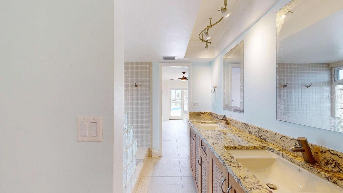
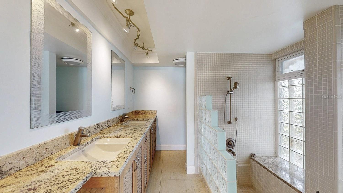
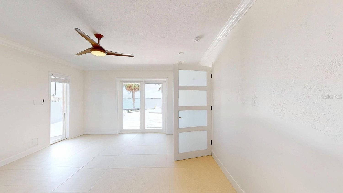
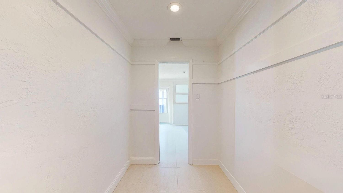
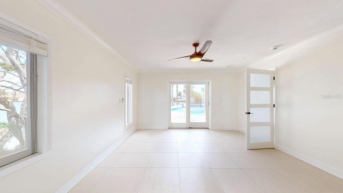
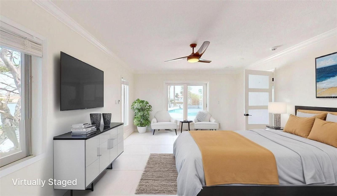
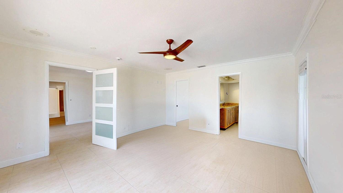
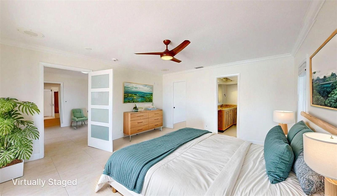
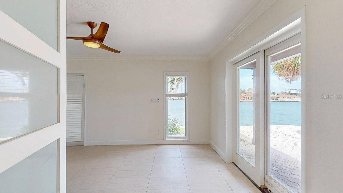
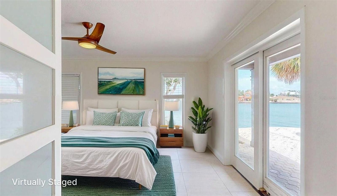
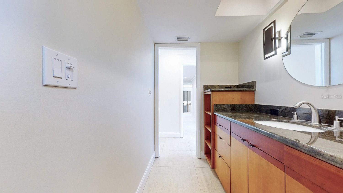
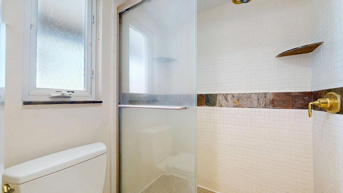
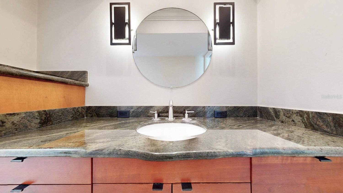
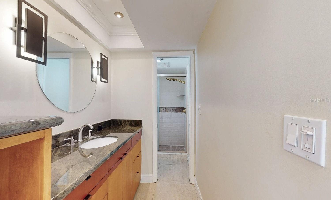
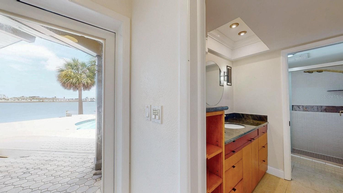
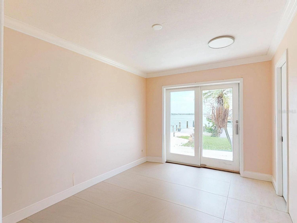
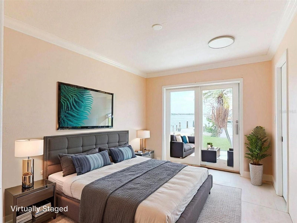
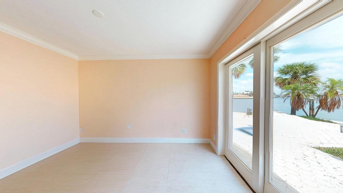
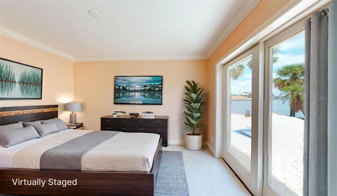
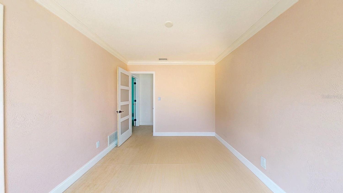
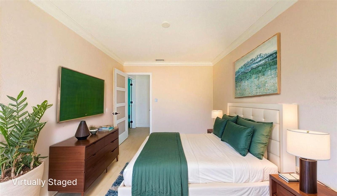
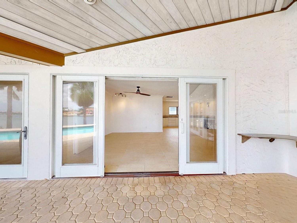
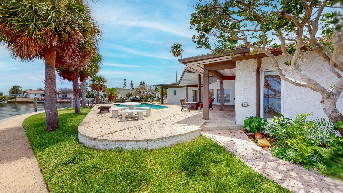
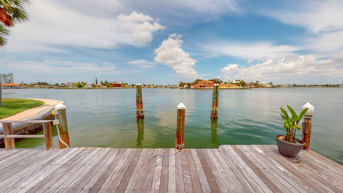
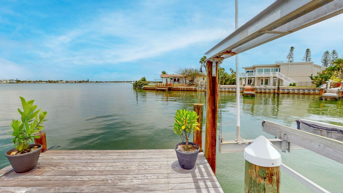
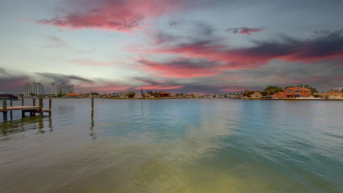
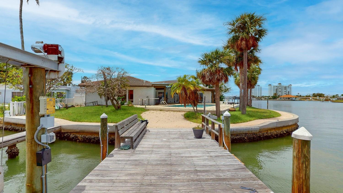
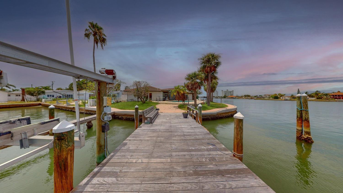
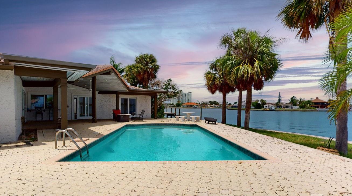
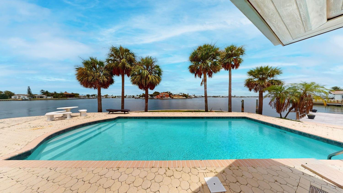
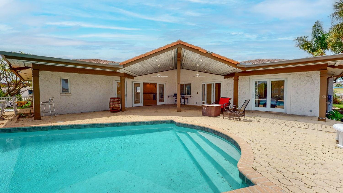
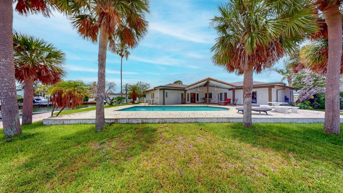
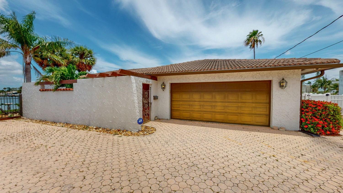
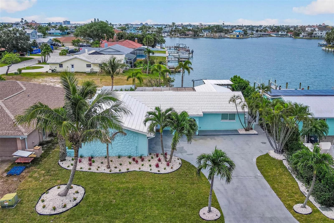
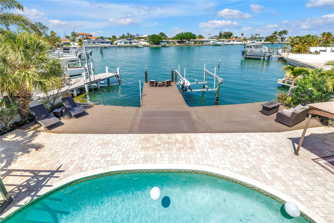
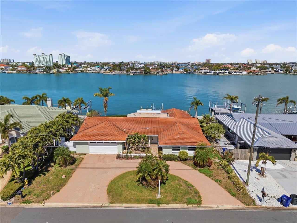
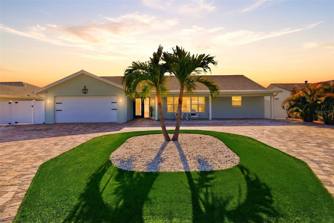
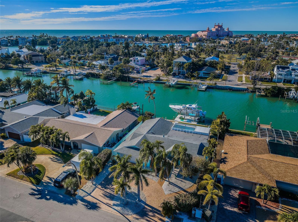
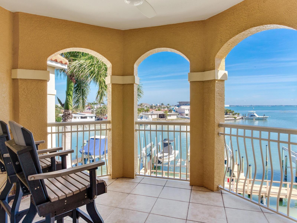
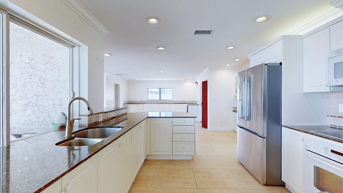
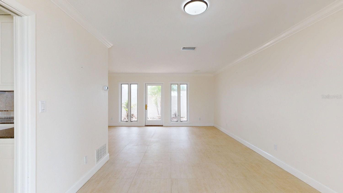
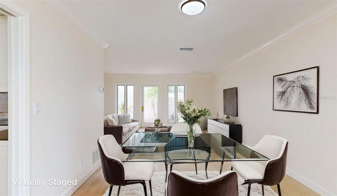
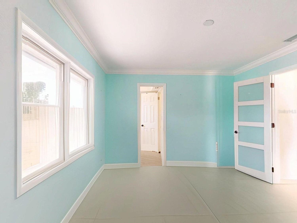
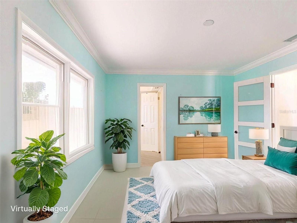
One or more photo(s) has been virtually staged. ***SELLER IS OFFERING FINANCING WITH FLEXIBLE AND VERY REASONABLE TERMS*** Welcome to waterfront living at its finest in the prestigious Bahia Shores neighborhood of St. Pete Beach! Situated on a rare corner lot with an incredible 240 feet of waterfront, this impeccably maintained 3-bedroom, 3-bath, 2-car garage pool home offers sweeping Intracoastal views from nearly every room. Move-in ready and thoughtfully updated, this tropical retreat features premium Pella impact windows and sliders, a gourmet kitchen with granite countertops, spacious living and dining areas, crown molding, and walk-in closets in every bedroom. Step outside to your private paradise with a pavered lanai and pool deck, a 15,000 lb boat lift with power—ideal for enjoying the best of Florida boating. The tile roof was replaced in 2014, and the HVAC system is just 2 years old. Located in a desirable neighborhood just minutes from sandy beaches, shops, dining, nightlife, and a quick drive to downtown St. Pete or Tampa, this home offers the ultimate blend of luxury, convenience, and coastal charm—with no HOA restrictions and Gulf access right from your backyard.

5960 BAHAMA WAY N

Message successfully sent.

What would you like to know?

What is 3 + 4 ?

I agree to receive email communication and understand I can unsubscribe at any time.

I agree to be contacted by The Graf Group of Coldwell Banker via call, email, and text for real estate services. To opt out, you can reply 'stop' at any time or reply 'help' for assistance. You can also click the unsubscribe link in the emails. Message and data rates may apply. Message frequency may vary. Privacy Policy

Related Properties

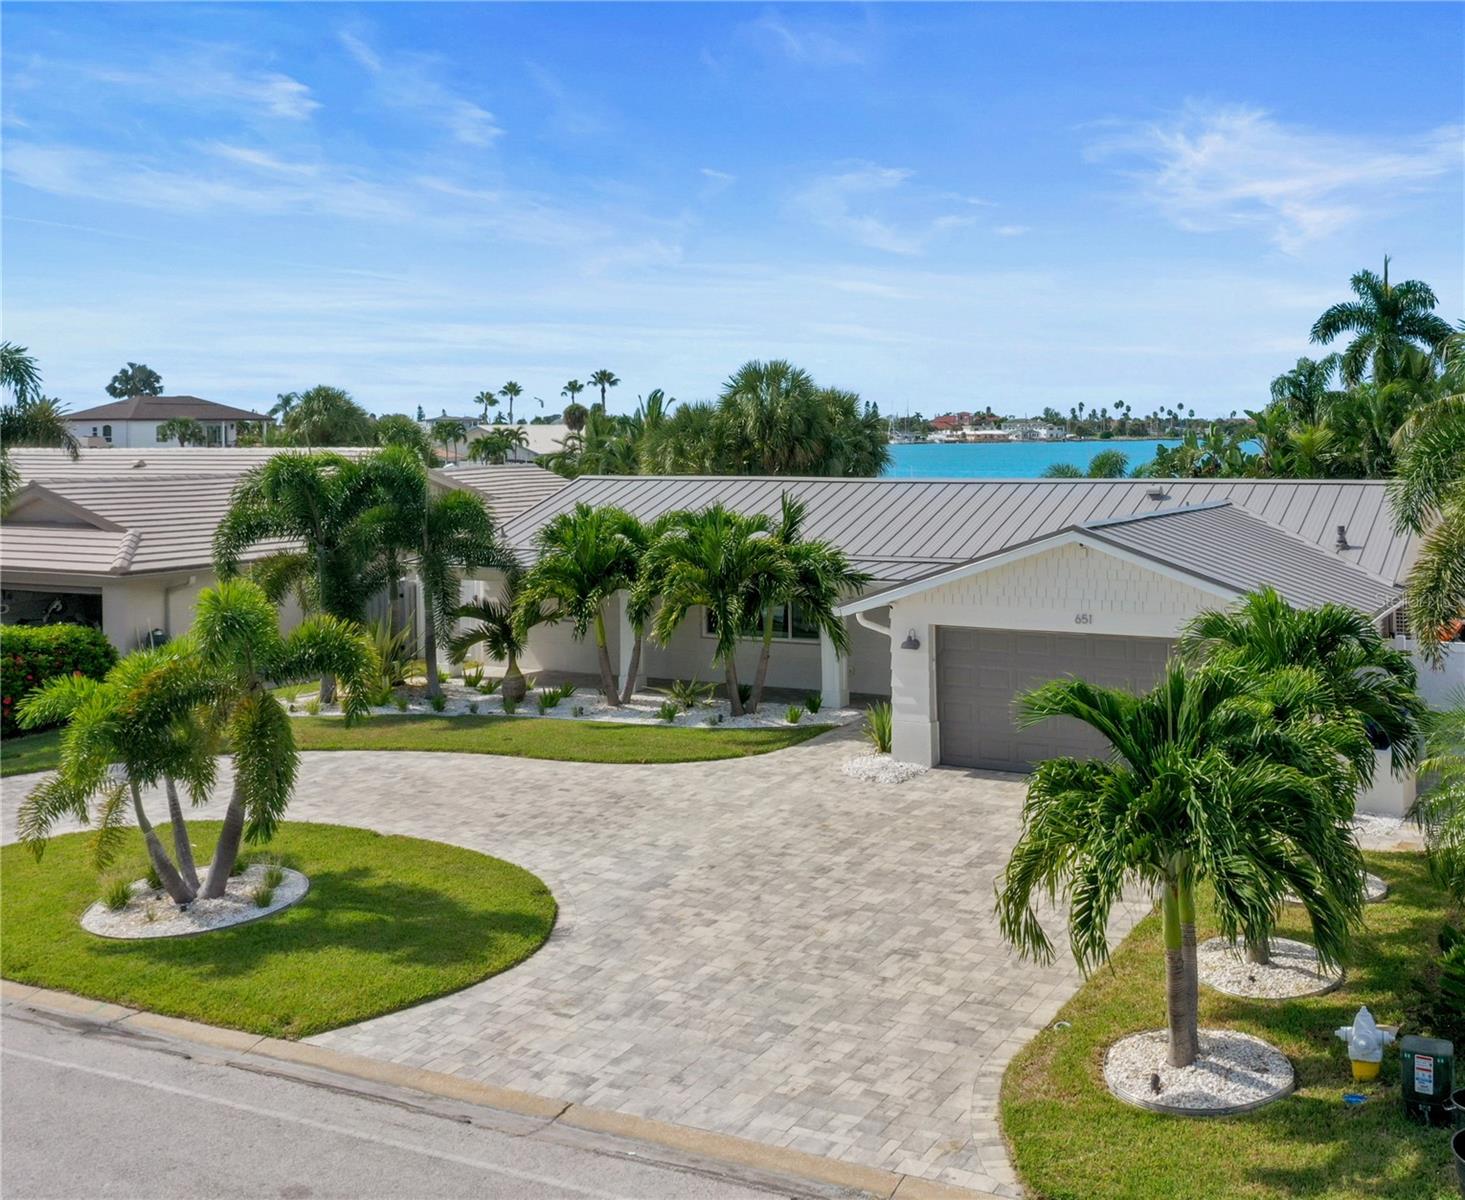
Completely remodeled waterfront beach home in the highly sought after Three Palms Point neighborhood on St Pete Beach!! As soon as you walk in the door, you see an amazing open water view. Gorgeous remodeled kitchen with marble countertops, large island and peninsula for extra seating, stainless steel appliances with a propane gas stove, and solid wood shaker cabinetry. This completely open floor plan includes wood plank tile, a wine bar, waterfront dining room, and plantation shutters on all the windows. Both bathrooms have been remodeled. The outdoor area is your private oasis, gorgeous OPEN waterfront views as well as privacy for the pool and hot tub. Travertine paver patio, with a pool and spa that was built in 2020, a charming cabana area, upgraded built in propane fire pit area and vinyl fencing. Boaters will appreciate the composite dock with a 16,000 lb boat lift, providing easy access to Boca Ciega Bay and the intracoastal waterway. Additional highlights include a two car garage with epoxied garage floor with additional parking for multiple cars in the circular driveway with pavers. Brand new upgraded A/C system (2024), hurricane-resistant windows, large impact rated sliding glass doors and a tankless propane water heater ensure comfort and efficiency. Brand new metal roof completed in 2025. This fabulous waterfront retreat is luxury living in a coastal paradise. Beautiful St Pete Beach offers great shopping, gourmet restaurants and coffee shops. It is conveniently located with easy interstate access and within 20 minutes of Downtown St Petersburg, 40 minutes of Tampa International airport. Come and see this slice of paradise today, the pictures don't do the breathtaking view justice! Must see in person!
#TB8521840

ST PETE BEACH

651 64TH AVENUE

3 Beds

2 Baths

2,160 Sq.Ft.

$1,725,000

MLS#: TB8521840

Price reduced
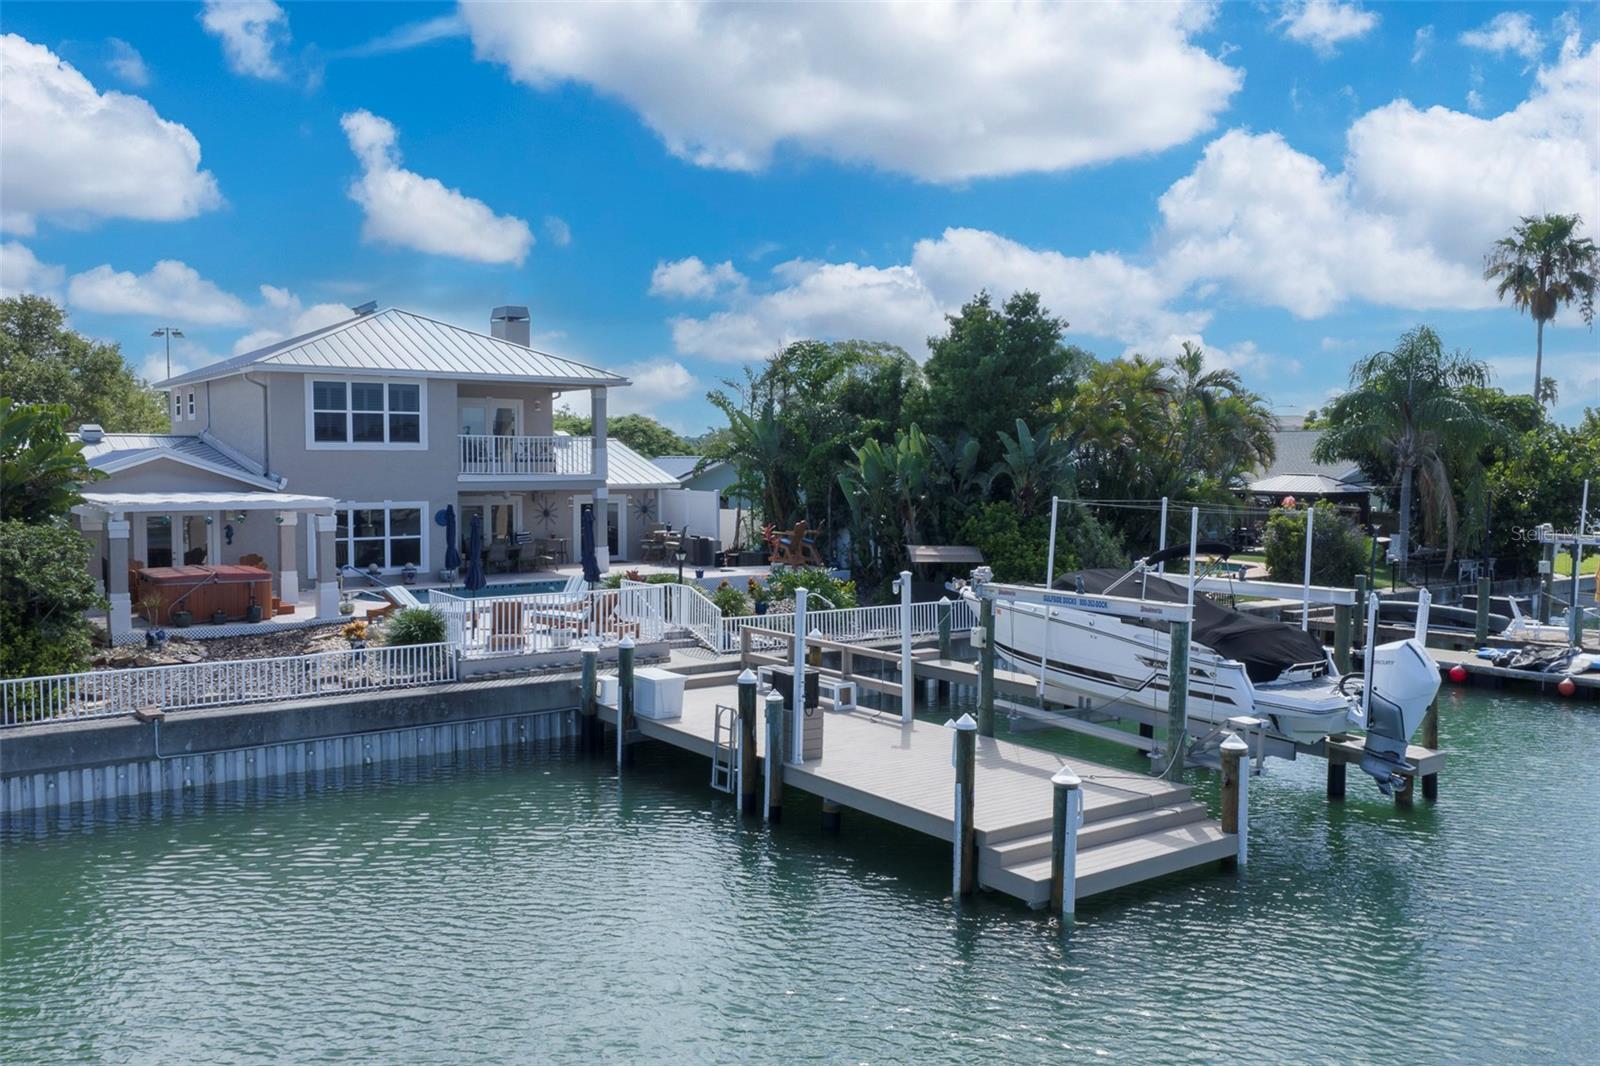
Welcome to your private waterfront retreat on the island of Vina del Mar, located at the southern tip of St. Pete Beach! This exceptional 2-story home offers the ultimate Florida lifestyle with a beautifully landscaped backyard oasis overlooking a wide, protected canal with direct Gulf access.  Designed for both relaxation and entertaining, the outdoor space features a covered patio, heated saltwater pool, hot tub with pergola, newer composite dock with boat slip, and well-planned spaces to enjoy sunny days and spectacular sunsets. This 2,980 sq ft residence was architecturally designed and renovated, featuring a spacious upper-level primary suite with a large bedroom, ensuite bath with Jacuzzi tub and recently renovated walk-in shower, a grand custom walk-in closet, and adjoining office/study.  French doors open to a private balcony overlooking the tranquil waterway. The elegant 2-story entry welcomes you into an open and inviting floor plan with beautiful views of the pool and canal from all the main living areas. The living room features French doors framing the outdoor scenery and a charming 2-sided propane fireplace that adds warmth and ambiance to both the living and family rooms. The family room offers a wet bar and is currently home to a tournament-sized Vintage Brunswick pool table.  The kitchen is enhanced with stylish cabinetry, granite countertops, wood flooring, and a large island with generous seating — a favorite gathering place for family and friends.  The first floor also includes two guest bedrooms, one with French doors opening to the hot tub area, along with two full baths.  Additional improvements include an eco-friendly metal roof installed in 2021, 1st floor AC (2021), & 2nd floor AC (2019). The oversized 2-car garage has been upgraded with a durable polyaspartic decorative floor coating and offers room for two vehicles plus a golf cart, along with a 240V outlet, two 120V outlets, and EV charging capability. Other features include surround sound wiring throughout the main living, pool, and garden areas; solar security film on windows; WiFi-enabled security system; whole-house water softener and filtration system; and an interior laundry room.  The front yard offers beautiful curb appeal with xeriscape landscaping and a pavered circular driveway.  The private backyard is enclosed by a gated vinyl fence and features lush tropical landscaping, a 16,000-gallon saltwater pool with electric heat/cool pump (2025), a standalone hot tub beneath an elegant pergola, and multiple thoughtfully designed spaces to relax, dine, sunbathe, and enjoy waterfront living.  Boater’s dream amenities include a composite dock and 16,000 lb boat lift replaced in 2021 with auto lift control, wrapped pilings, catwalk, electric, water, shower, and dock box.  The peaceful canal provides direct access to the Gulf with minimal boat traffic and no bridges.  Vina del Mar is one of St. Pete Beach’s most sought-after island communities, offering a true neighborhood feel just a short walk, golf cart ride, or bike ride to beautiful Pass-a-Grille Beach.The Vina del Mar Park features a pavilion with picnic tables, tennis and pickleball courts, playground, and dog park. When you leave the island, endless possibilities await — from white sandy beaches and Fort DeSoto Park to artsy downtown St. Pete with shopping, restaurants, galleries, museums, and more. Two Intl airports  within 30 minutes. The ultimate Florida lifestyle awaits at 311 S Isle Drive!
#TB8516791

ST PETE BEACH

311 S ISLE DRIVE

3 Beds

3 Baths

2,980 Sq.Ft.

$2,150,000

MLS#: TB8516791

Price reduced
A RARE OPPORTUNITY: This beautifully remodeled fully furnished 3-BEDROOM plus flex room, 3 BATHROOM masterpiece at BOCA SANDS offers a DEEDED BOAT SLIP featuring a 20,000 lb CAPACITY LIFT, secure elevator access opening directly into your own private floor, and gorgeous FRONT AND BACK BALCONIES for stunning, unobstructed sunrise views over Boca Ciega Bay and breathtaking daily Gulf sunsets. Situated in St. Pete Beach’s most exclusive gated waterfront community, this property comes fully furnished with high-end furniture, premium appliances and stunning artwork throughout, ensuring an effortless transition into paradise. A feeling of escape begins the moment you arrive. Step out of the elevator into your private lobby, pass through a custom-built entry door which is a work of art itself, and step inside the expansive main living area that is bathed in glorious sunlight and features custom electric blinds. The kitchen comes complete with wood cabinetry, granite worktops, a large breakfast bar, and a walk-in pantry. Adjacent to the kitchen, an elegant dining area or flex room features tray ceilings, ambient lighting, and a custom granite bar with a wine fridge - perfect for entertaining. Double doors from the living area lead to the primary suite with beautiful bay views, balcony access, a California walk-in closet and a spacious en-suite bathroom complete with a walk-in shower, soak-in bathtub, dual sinks, and relaxing ambient lighting. The second bedroom features its own private balcony, beautiful bathroom with a walk-in shower and dual sinks. The third bedroom offers a flexible breakout living space currently housing bunk beds and that could easily serve as a home office or gym. Premium upgrades are found at every turn, including elegant plantation shutters throughout, a water softener, and a spacious laundry room with washer and dryer included. When you aren't out on the water or enjoying your private balconies, indulge in the resort-style community amenities. Relax in the peaceful landscaped poolside area featuring a geothermal heated/cooled waterfront pool, a soothing spa, and private cabanas. The community also caters perfectly to the outdoor enthusiast with a private dock for fishing, a fish-cleaning station, and dedicated storage for kayaks, all anchored by your own attached 2-car garage. Positioned in the sweet spot of paradise, you are just a 2-minute stroll away from the pristine quartz sands of St. Pete Beach, proudly voted the #1 Beach in America by Tripadvisor. The local area is buzzing and rapidly transforming into a premier luxury destination with a wave of incredible new high-end hotels and restaurants opening their doors. While you'll feel worlds away in your private beach oasis, you are perfectly connected with I-275 just a 10-minute drive away, meaning you can be in the heart of buzzing, vibrant Downtown St. Pete in just 15 minutes, or at Tampa International Airport (TPA) in a straightforward 30 minutes. There has never been a more lucrative or exciting time to invest in this vibrant beach community - schedule your private tour today and step into paradise.
** Does Not Convey List, 15 Ornaments/Art in the Display Cabinet in the Living Area **
#TB8509954

ST PETE BEACH

5301 GULF BOULEVARD A304

3 Beds

3 Baths

2,370 Sq.Ft.

$1,850,000

MLS#: TB8509954

Paradise Lost?  You just found it - right here in the heart of Historic Pass-A-Grille Beach.  This charming beach house is giving off vacation vibes all day long!  With three elevated levels of living area and water views from nearly every room, you will have a hard time choosing your favorite spot!  A warm welcome through the front courtyard and the covered entry is a perfect place to display your seashells and succulents.  The interior foyer has a large storage closet and leads to the main living level.  The large living room has a wood burning fireplace opens to the east facing porch with breathtaking views of the intracoastal waterway.  The dining room has built in storage and a green house window with loads of natural northern light for an indoor herb garden.  The updated kitchen has plenty of prep and storage space and a side door the the back garden.  The second living level has another sitting room on the sunrise side with sliding doors to the balcony.  Two spacious bedrooms share a large hall bath with double vanity and separate water closet with tub and shower.  One of the two bedrooms has a wood burning fireplace and walk in closet, the other has been used as an art studio with gorgeous western light!  A laundry room on this floor has full sized washer and dryer and built in storage.  The primary suite is located on the upper level with a fireplace, walk-in closet, ensuite bath and water views from three sides! Sliding doors form the Primary Suite lead to a huge private porch overlooking the Gulf.  Alley access for the attached two car garage. The lovely large lot has low maintenance landscaping and irrigation.  This beach retreat is just steps from the beach and a few blocks from shopping and restaurants.
#TB8506258

ST PETE BEACH

1304 PASS A GRILLE WAY

3 Beds

2 Baths

2,743 Sq.Ft.

$1,750,000

MLS#: TB8506258

Come see this FOUR bedroom WATERFRONT BEAUTY on St. Pete Beach. This split plan home has been COMPLETELY remodeled!! As soon as you walk in the door you can see the water views in the backyard. It has a wide open floor plan with a brand new kitchen featuring white shaker style cabinets, a kitchen island and quartz countertops. The primary suite has sliding glass doors leading outside, an updated bathroom with a large tub and separate shower. The fourth bedroom has water views and a separate entrance. The guest bathroom was also remodeled with stunning tile. There are brand new wood plank tile floors throughout.  All new landscaping and lighting. AND it has an indoor laundry room. The backyard has newly remodeled pool (2023) and new pavers (2024). It is very unique with a resort like feel that offers privacy as well as water views....MUST SEE! Enjoy the outdoor Florida lifestyle while sipping a cocktail under your pergola. It's super close to the beautiful gulf beaches, restaurants and nightlife! Bring your boat as the property features a 10,000 lb boat lift!
#TB8505908

ST PETE BEACH

650 64TH AVENUE

4 Beds

2 Baths

2,079 Sq.Ft.

$1,685,000

MLS#: TB8505908

Price reduced
Tuscany Reimagined Here on the Gulf
There are waterfront homes that offer a view.  And then there are homes that transport you somewhere else entirely.
Hidden behind swaying palms and a private courtyard, this extraordinary Spanish Mediterranean residence evokes the romance of a Tuscan villa while embracing the beauty of waterfront living on St. Pete Beach. From the moment you arrive, the world seems to slow. The sound of the fountain, the warmth of the architecture, and the gentle movement of the water beyond create an atmosphere that feels worlds away from everyday life. Steeped in local lore, this Belle Vista waterfront estate is said to have once hosted lavish gatherings under the ownership of a British noble. Whether legend or fact, the home still feels perfectly suited for entertaining, celebration, and unforgettable evenings with family and friends. Inside, a dramatic wrought-iron spiral staircase rises from the grand foyer, setting the tone for a residence rich in character and architectural detail. Arched openings, textured finishes, soaring spaces, and carefully curated updates create a seamless blend of old-world elegance and modern luxury. Designed for both everyday living and exceptional entertaining, the home offers five bedrooms, including dual primary suites—one on each level—providing flexibility for guests and multi-generational living. The formal living room is anchored by a stunning fireplace, while walls of glass frame sparkling water views throughout the home. At the center of it all, the chef's kitchen combines beauty and function with a Monogram professional refrigerator, GE Café six-burner gas range, convection oven, warming drawer, Bosch dishwasher, custom cabinetry, Brazilian granite countertops, and integrated wine refrigeration. Yet it is the spaces beyond the kitchen that truly capture the imagination. A custom entertaining bar and piano room overlooking the water invite evenings filled with music, conversation, and golden reflections dancing across the bay. Upstairs, the reimagined primary suite becomes a private sanctuary, opening to a wraparound balcony with new cable railing where morning coffee greets the sunrise and evening wine accompanies spectacular waterfront sunsets. The spa-inspired primary bath offers a freestanding soaking tub, custom multi-head shower, and luxurious finishes designed to soothe and restore. Outside, the experience continues. Expansive multi-level decking extends toward the water, surrounding a resort-style pool and waterfall spa enhanced by automation and ambient lighting. A spiral staircase leads to an elevated observation terrace where panoramic views stretch across the surrounding waterways and tropical landscape.
For boating enthusiasts, the lifestyle is equally impressive. Deep-water access, a private dock with a 12,000-pound lift, and quick passage to Boca Ciega Bay and the Gulf of Mexico place world-class boating just beyond your backyard. Recent improvements, including an Eagle tile roof, propane system servicing the gas range and spa heater, updated water heaters, enhanced pool systems, smart home technology, integrated lighting, security controls, and designer finishes throughout, provide confidence behind the beauty. As twilight settles in, landscape lighting, underwater illumination, and reflections dancing across the water transform the property into something truly magical.
This is a place to gather, celebrate, retreat, and live beautifully on the Gulf Coast.
#TB8498461

ST PETE BEACH

3945 POINSETTIA DRIVE

5 Beds

3 Baths

2,892 Sq.Ft.

$2,344,000

MLS#: TB8498461

BRING ALL OFFERS.......  HOME HAS BEEN REMEDIATED BUT NOT RESTORED.  IT IS A BLANK CANVAS FOR YOU TO ENJOY.  YOU HAVE PLENTY OF MONEY ($300,000) BASED ON FEMA RULES TO UPDATE THE PROPERTY.  PROPERTY IS NOT SUBSTANTIALLY DAMAGED!  ST PETE BEACH IS THE BEST BEACH IN PINELLAS COUNTY.  30 BARS AND FINE DINING RESTAURANTS WITHIN WALKING DISTANCE.  ONLY A SHORT WALK TO DEEDED BEACH ACCESS. 55TH AVE IS THE MOST COVETED STREET IN ST PETE BEACH.  IT IS THE STREET EVERYBODY ASPIRES TO BE ON.  4 BEDROOMS & 3.5 BATHS.  SWIMMING POOL NEEDS TO BE RESTORED AS DOES THE DOCK & BOAT LIFT.  THIS HOME WAS FULLY RESTORED PRIOR TO THE HURRICANES.  FLOOR PLAN CONCEPT IS ALREADY UPDATED.  LET'S SCHEDULE AN APPOINTMENT FOR YOU TO SEE IT.
#TB8480441

ST PETE BEACH

411 55TH AVENUE

4 Beds

3 Baths

2,783 Sq.Ft.

$1,740,000

MLS#: TB8480441

Price reduced
Deep water waterfront pool home with 13,000 lb boat lift just three blocks from the Gulf beaches in highly sought after St. Pete Beach, offering the ultimate combination of boating access, walkable beach lifestyle, and luxury coastal living. This exceptional 4 bedroom, 2 bath single story residence has been fully updated with modern finishes and high end upgrades, delivering a seamless blend of style, comfort, and functionality in one of Florida’s most desirable waterfront communities. Inside, porcelain tile flooring flows throughout the open concept layout, creating a clean, durable, and sophisticated living space designed for both everyday living and entertaining. The chef’s kitchen is a true standout, featuring upgraded Bespoke appliances, a sleek matte cooktop, wine refrigerator, and striking quartz countertops that elevate both form and function. The spacious living area is anchored by a contemporary electric fireplace, adding warmth and a refined focal point.
Thoughtful enhancements include hurricane screens for added protection, a smart Ecobee thermostat for energy efficiency and climate control, plantation shutters, and sliding glass doors with built in blinds that create effortless indoor outdoor flow, privacy, and convenience. Step outside to your private tropical waterfront retreat where a resort style pool with sun shelf invites you to relax in the Florida sunshine. The custom pergola is fully equipped with electrical and dual mounted televisions, creating an elevated outdoor living and entertaining space designed for year round enjoyment. Low maintenance AstroTurf in both the front and backyard ensures lush, green curb appeal without the upkeep. Boating enthusiasts will appreciate the composite dock and deep water access with a 13,000 pound boat lift, along with an additional slip capable of accommodating a vessel up to 50 feet, offering direct access to the Intracoastal Waterway and the Gulf for boating, fishing, and sunset cruising. The pavered circular driveway enhances curb appeal while providing ample parking for guests. Located in the heart of St. Pete Beach, this property offers close proximity to pristine beaches, waterfront dining, and coastal recreation, while being just a short drive to downtown St. Petersburg, known for its award winning restaurants, boutique shopping, art galleries, waterfront parks, and vibrant cultural scene. This is a rare opportunity to own a fully upgraded waterfront home that delivers luxury, location, and the best of Florida coastal living.
#TB8481219

ST PETE BEACH

6420 3RD PALM POINT

4 Beds

2 Baths

2,088 Sq.Ft.

$1,699,000

MLS#: TB8481219

Completely remodeled and updated down to the studs in 2021. Very little water on property from Hurricane Helene and no water damage in any of the living areas from the storm. This exceptional 5 bedroom, 3 bath home has been beautifully renovated for the large or growing family who loves the waterfront lifestyle. Well-landscaped with a sweeping circular pavered driveway, you’ll feel welcomed by the fine covered entryway that introduces this lovely residence. The sumptuous kitchen boasts dazzling quartz surfaces, coastal white cabinetry, Subzero refrigeration, hi-end gas cooking, stainless steel farmhouse sink, ample storage and much more. Complementing the kitchen is a wonderful casual dining island/bar (matches the kitchen with built-in power) that overlooks the pool deck and waterfront. Your sizable living area offers a splendid contemporary dry bar (matches kitchen) with beverage/wine chiller. The owner’s suite enjoys a generous, dedicated waterfront sitting area and a sizable walk-in closet with closet system. Owner’s bath features dual vanities, a built-in Kohler soaking tub, and a richly-tile walk-in glass shower enclosure. The guest bedroom suite was new with the remodel, serves as a second master in size, and contains a superb bath with luxury vanity and gorgeous glass shower enclosure. Bedrooms 3, 4 and 5 are situated on the other side of the floor plan from the master suite and guest master suite. Two of the three overlook the waterfront and all three are supported by an elegant guest bath with attractive dual vanities and alluring glass enclosed shower with exquisite tilework. This bathroom also has separate access to the pool deck through an outer door. The main living area has a series of French doors which open to an expansive 450 square foot covered living area with room for both outdoor dining and couch/lounging area, all overlooking the swimming pool/waterfront – with beautiful sunsets and direct views of the Don CeSar. Back yard area is landscaped for privacy on both sides. Supporting an outdoor gas cooking center and contemporary gas firepit, the expansive paver pool deck was fully redone in early 2025. The home features a substantial swimming pool which was resurfaced during the 2021 remodel. The centerpiece of the outdoor living space is a four year old composite wrap-around dock, with shore power, water and two boat lifts; a 40,000lb boat lift and a separate 13,000lb boat lift provide rapid, easy access to the intracoastal waterway and the Gulf. From your backyard slip, cruising time to the Pass-A-Grille Pass is under ten minutes. The backyard marina enables one to keep both a large vessel (owners have kept a 41 foot Intrepid there for the past four years) and an island/bar hopping vessel at the same time. The home is situated in a corner end of Vina Del Mar, heightening privacy and safety, and minimizing traffic, yet offering a 25-minute walk or 5-minute golf cart ride to the center of Pass-A-Grille beach life. This is a wonderful waterfront home, and terrific value located in the heart of Vina Del Mar. Measurements are estimates, buyer to verify.
#TB8467693

ST PETE BEACH

2910 ALTON DRIVE

5 Beds

3 Baths

2,404 Sq.Ft.

$2,150,000

MLS#: TB8467693

Price reduced
MOTIVATED SELLER- Experience elevated coastal living in the largest residence at Bella Grande, offering approximately 3,320 square feet of beautifully designed space with DEEDED BOAT SLIP #4. This exceptional top-floor condo (no noise from above) is located in the very quiet Building B which features just seven total residences, creating a peaceful, private atmosphere with stunning views of Boca Ciega Bay.  The home offers three spacious bedrooms; each is en-suite with a full bathroom plus a convenient half bath near the kitchen ideal for guests.  Designed for both comfort and entertainment, the layout includes two distinct living areas: one overlooking the resort-style pool and the other capturing sweeping bay views.  At the heart of the home is a completely remodeled kitchen (completed 2019) featuring Monogram appliances and an impressive, oversized island, with seating for four or more.  The space is perfect for gatherings!  Adjacent to the kitchen is a dedicated bar and wine area, complete with a dual-zone Vino Temp wine refrigerator with a 108-bottle capacity, a beverage cooler, and seating for five.  The private office with French Doors offers a built-in desk, drawers, filing cabinets, and shelving, making it ideal for working from home or managing personal affairs.  Boating enthusiasts will appreciate the deeded deep water boat slip (Slip #4), equipped with a 20,000 lb. lift.  Boardwalk and docks were substantially renovated in 2018 including incasing the piers in concrete. Boating access to the Gulf of Mexico is a short 15-minute boat ride. Additional premium features include two new 3-Ton 18 SEER variable-speed HVAC systems (new in 2023), a new 55-gallon water heater, two dedicated covered parking spaces, and an exceptionally large private on-site storage unit measuring approximately 21’ x 11.5”.  HOA is in full compliance with SIRS including robust capital reserves.  With its unmatched size, thoughtful upgrades, and prime waterfront setting, this residence offers a rare opportunity to own a truly special condo at Bella Grande.  This is a beautiful community where luxury, privacy, and the coastal lifestyle come together seamlessly. A quick 20-minute drive to bustling downtown St. Petersburg and all it has to offer and a short 5 min. walk directly across the street to the sugary white sands of the Top-Rated St. Pete Beach. Call today for your private showing!!
Bonus Boat Slip - If interested, a second boat slip (Slip #7) is available for purchase.  Slip #7 also features a 20,000 lb. lift.
#TB8460853

ST PETE BEACH

5353 GULF BOULEVARD B202

3 Beds

3 Baths

3,320 Sq.Ft.

$1,699,000

MLS#: TB8460853

 - property

Send a message

Message successfully sent.

Your message

What is 3 + 4 ?

Reason for contacting?

I agree to receive email communication and understand I can unsubscribe at any time.

I agree to be contacted by The Graf Group of Coldwell Banker via call, email, and text for real estate services. To opt out, you can reply 'stop' at any time or reply 'help' for assistance. You can also click the unsubscribe link in the emails. Message and data rates may apply. Message frequency may vary. Privacy Policy

Sign Out

Virtual Assistant

Would you like to take the next step with this property? We can help you schedule a showing or virtual tour, or send you more details.

Yes, I would like more information.

Thank You for Your Reply, One of Our Agents will contact you as soon as possible

No, maybe later.

Thank you, you can always contact me via email, phone number or through the contact form.

Realhub AI

Lucy - Your AI-Powered Realtor
Update Your Temporary Password

Personalize your search

Enter your email and we'll notify you immediately when new listings match what you're looking for.

or enter email address

Already have an account ? Login here

Continue your home search

I agree to receive communications and understand I can unsubscribe at any time.

I agree to be contacted by The Graf Group of Coldwell Banker via call, email, and text for real estate services. To opt out, you can reply 'stop' at any time or reply 'help' for assistance. You can also click the unsubscribe link in the emails. Message and data rates may apply. Message frequency may vary. Privacy Policy

Already have an account ? Login here

We use cookies

We use cookies primarily for analytics to enhance your experience. By accepting, you agree to our use of these cookies. You can manage your preferences or learn more about our cookies policy.