.webp?size=346x80)
- Properties
- Meet our agents
- Communities
- Market Report
- Home Value
- Calculator
Property
Beds
4
Full Baths
2
1/2 Baths
None
Year Built
2024
Sq.Footage
2,003
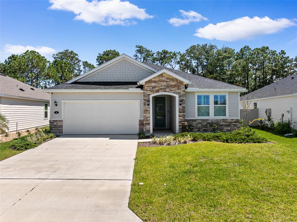
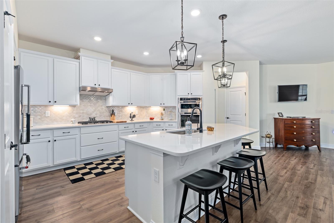
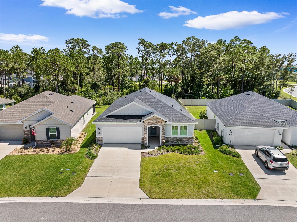
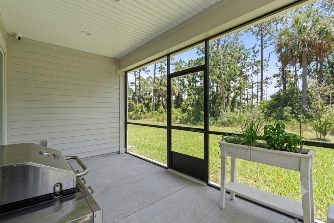
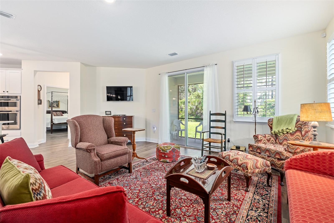
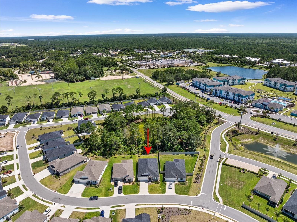
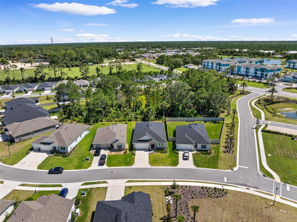
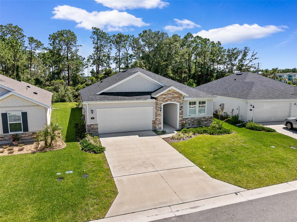
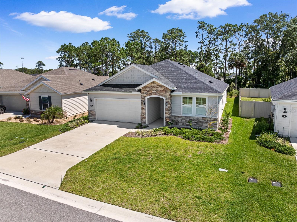
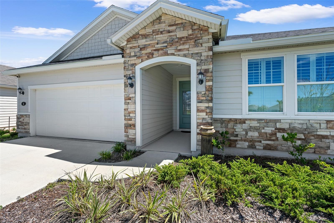
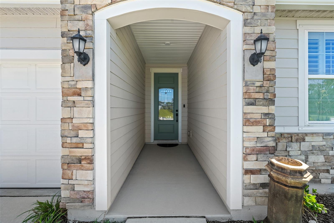
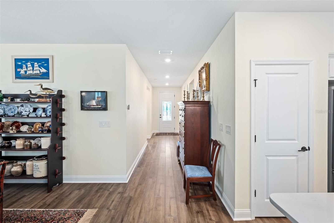
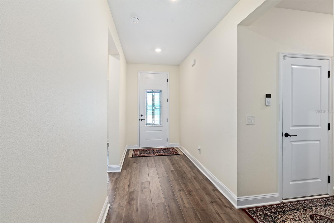
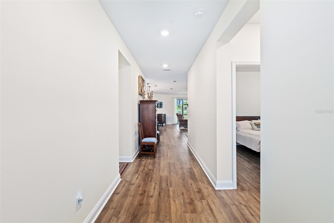
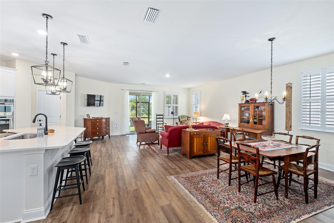
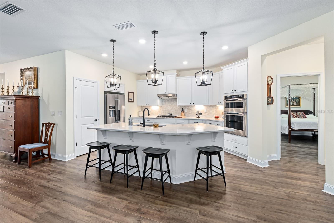
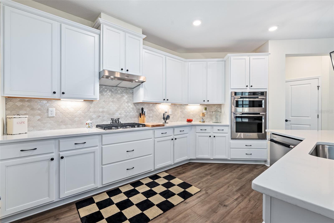
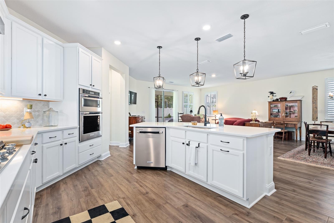
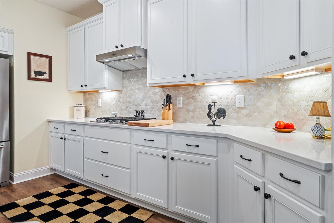
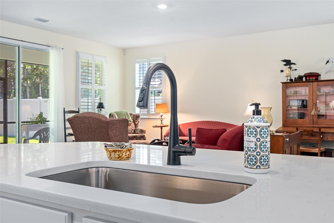
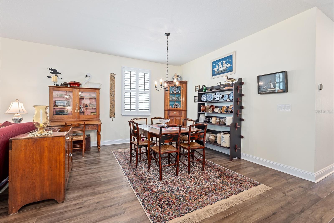
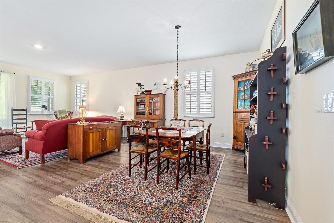
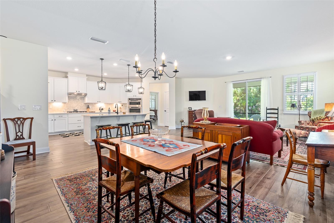
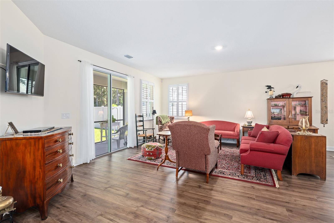
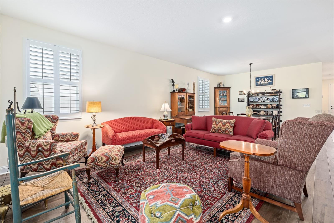
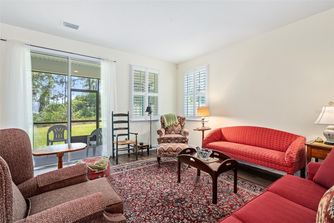
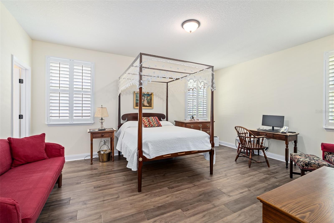
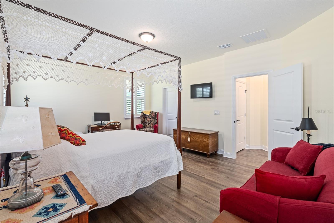
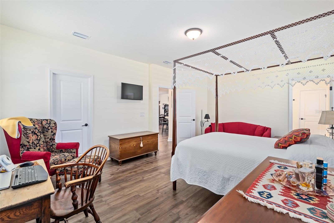
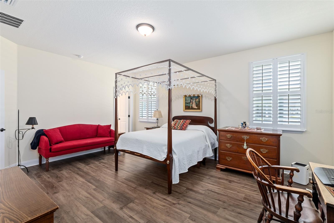
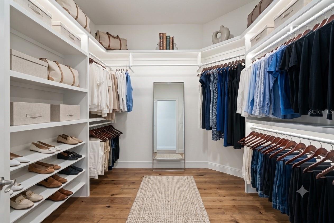
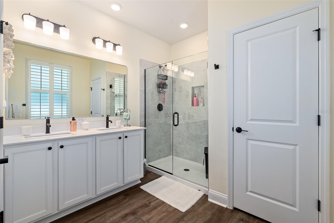
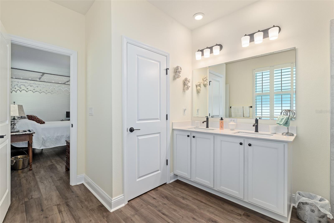
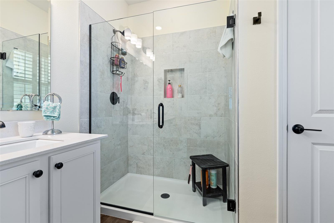
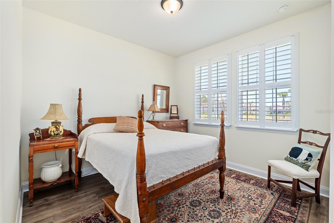
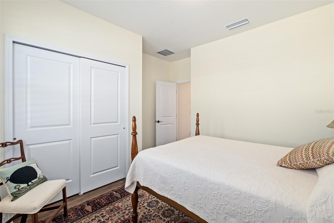
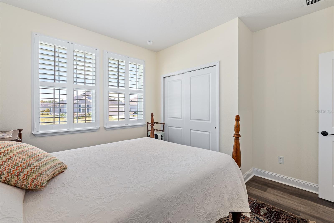
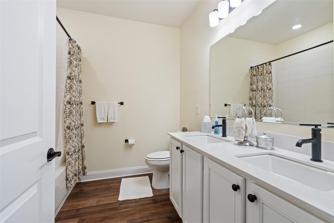
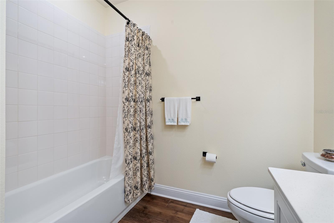
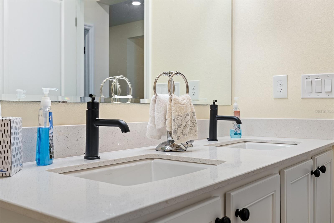
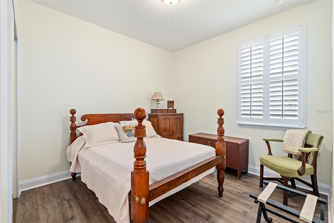
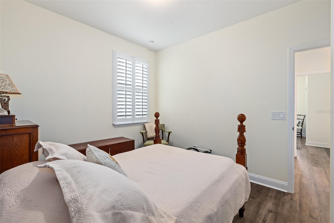
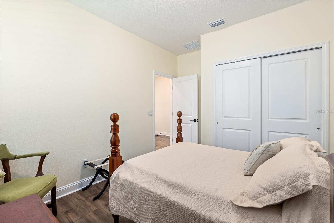
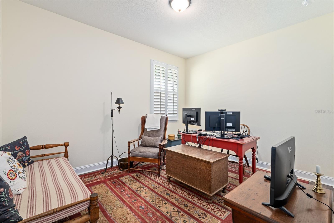
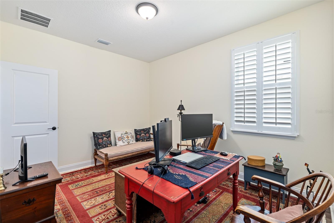
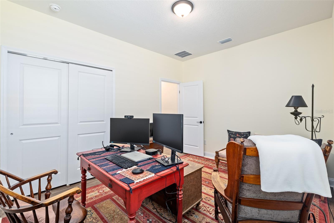
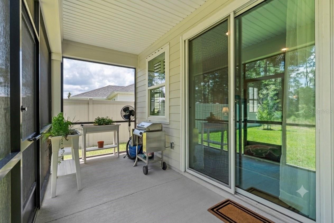
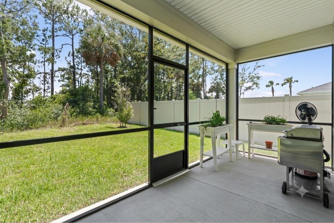
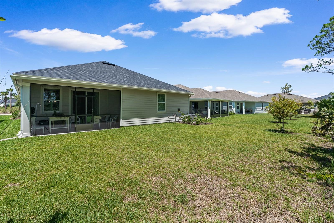
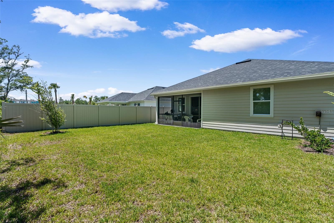
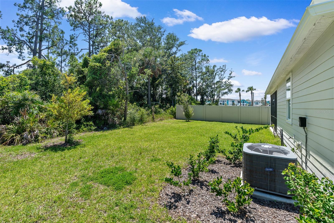
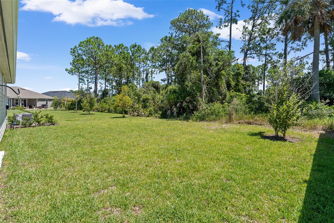
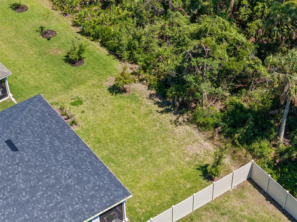
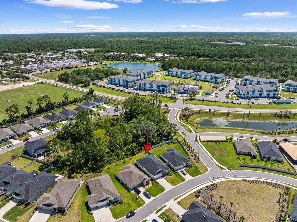
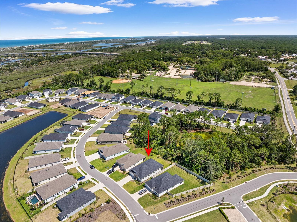
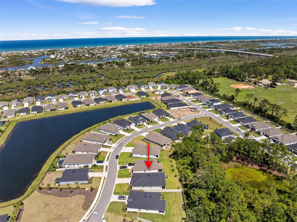
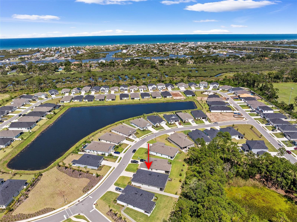
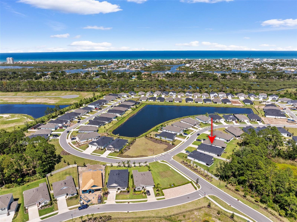
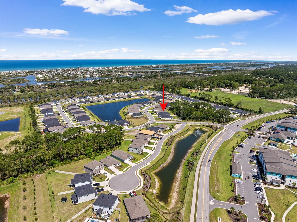
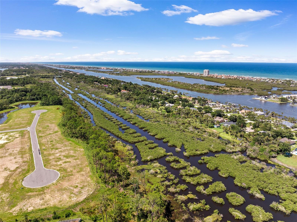
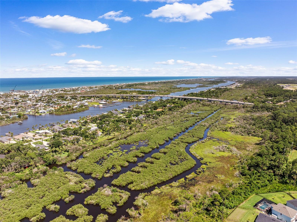
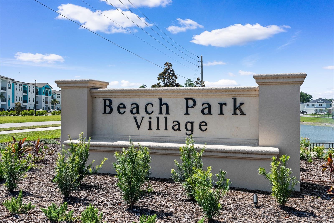
Welcome to your coastal oasis at 6 Signet Circle, nestled in the highly desirable community of Beach Park Village, Flagler Beach. Situated on a prime lot that backs up to a lush, private nature preserve, this home offers a serene, peaceful retreat just moments away from the pristine sands of Flagler Beach, local dining, and coastal amenities. This stunning, modern single-family residence perfectly blends contemporary luxury with ultimate functionality, starting with great curb appeal, a stone-accented entryway, a paved driveway, and a convenient exterior generator plug-in for peace of mind. Step inside to a bright, wide-open floor plan characterized by soaring ceilings, elegant recessed lighting, and beautiful, durable wood-look flooring that flows seamlessly throughout. The layout features a dedicated home office that has been thoughtfully double-insulated for soundproofing, providing the ultimate quiet workspace. At the heart of the home is a chef-inspired gourmet kitchen boasting an expansive central island with breakfast bar seating, crisp white shaker cabinetry, premium stone countertops, an elegant tile backsplash, a built-in double wall oven, and a professional range hood. Storage is exceptionally abundant with two separate pantries, both completely outfitted with custom built-in shelving. The spacious living and dining areas open effortlessly to a fully screened-in lanai, creating the perfect setup for indoor-outdoor entertaining. Retreat to the private primary suite, which includes a large walk-in closet featuring high-end custom built-in shelving and a spa-like en suite bathroom with a seamless glass walk-in shower. Throughout the entire home, premium plantation shutters offer the perfect balance of natural light, style, and privacy. Schedule your private showing today!
Features & Amenities
Interior
-
Other Interior Features
Open Floorplan
-
Total Bedrooms
4
-
Bathrooms
2
-
Cooling YN
YES
-
Cooling
Central Air
-
Fireplace YN
NO
-
Heating YN
YES
-
Heating
Central, Electric, Heat Pump
-
Pet friendly
Cats OK, Dogs OK
Exterior
-
Garage
Yes
-
Garage spaces
2
-
Construction Materials
HardiPlank Type, Frame
-
Parking
Attached
-
Pool
No
-
Waterfront YN
NO
Area & Lot
-
Lot Size(acres)
0.14
-
Lot Size(square feet)
6,186
-
Property Type
Residential
-
Property Sub Type
Single Family Residence
Price
-
Sales Price
$455,000
-
Tax Amount
$6,152
-
Sq. Footage
2,003
-
Price/SqFt
$227
HOA
-
Association
YES
-
Association Fee
$265.98
-
Association Fee Frequency
Quarterly
-
Association Fee Includes
N/A
-
Total Monthly Fees
$88.66
School District
-
Elementary School
N/A
-
Middle School
N/A
-
High School
N/A
Property Features
-
New Construction
NO
-
Foundation Details
Slab
-
Ownership
Fee Simple
-
Senior Community YN
NO
-
Sewer
Public Sewer
-
Tax Lot
73
-
Water Source
Public
Schedule a Showing
Showing scheduled successfully.
Mortgage calculator
Estimate your monthly mortgage payment, including the principal and interest, property taxes, and HOA. Adjust the values to generate a more accurate rate.
Your payment
Principal and Interest:
$
Property taxes:
$
HOA fees:
$
Total loan payment:
$
Total interest amount:
$
Location
County
Flagler
Elementary School
Middle School
High School
Listing Courtesy of Frederick Ferrara, III , KOKOMO REALTY LLC
RealHub Information is provided exclusively for consumers' personal, non-commercial use, and it may not be used for any purpose other than to identify prospective properties consumers may be interested in purchasing. All information deemed reliable but not guaranteed and should be independently verified. All properties are subject to prior sale, change or withdrawal. RealHub website owner shall not be responsible for any typographical errors, misinformation, misprints and shall be held totally harmless.

Business Coach | Executive Sales Associate | Realtor®
Michael Graf
Call Michael today to schedule a private showing.

* Listings on this website come from the FMLS IDX Compilation and may be held by brokerage firms other than the owner of this website. The listing brokerage is identified in any listing details. Information is deemed reliable but is not guaranteed. If you believe any FMLS listing contains material that infringes your copyrighted work please click here to review our DMCA policy and learn how to submit a takedown request.© 2024 FMLS.
Related Properties

FLAGLER BEACH
14 SIGNET CIRCLE
3 Beds
2 Baths
2,003 Sq.Ft.
$499,900
MLS#: FC320728

FLAGLER BEACH
24 PERSEUS AVENUE
4 Beds
3 Baths
2,319 Sq.Ft.
$439,990
MLS#: FC320696

FLAGLER BEACH
19 PERSEUS AVENUE
4 Beds
3 Baths
2,055 Sq.Ft.
$435,990
MLS#: FC320665

FLAGLER BEACH
309 CYPRESS STREET
3 Beds
3 Baths
1,672 Sq.Ft.
$499,900
MLS#: FC320432

FLAGLER BEACH
22 PERSEUS AVENUE
5 Beds
3 Baths
3,161 Sq.Ft.
$534,990
MLS#: FC320420

FLAGLER BEACH
26 PERSEUS AVENUE
4 Beds
3 Baths
2,055 Sq.Ft.
$399,990
MLS#: FC320421

FLAGLER BEACH
2448 S DAYTONA AVENUE
3 Beds
2 Baths
1,488 Sq.Ft.
$485,000
MLS#: FC320314

FLAGLER BEACH
1601 CENTRAL AVENUE 704
2 Beds
2 Baths
1,215 Sq.Ft.
$499,000
MLS#: FC320208
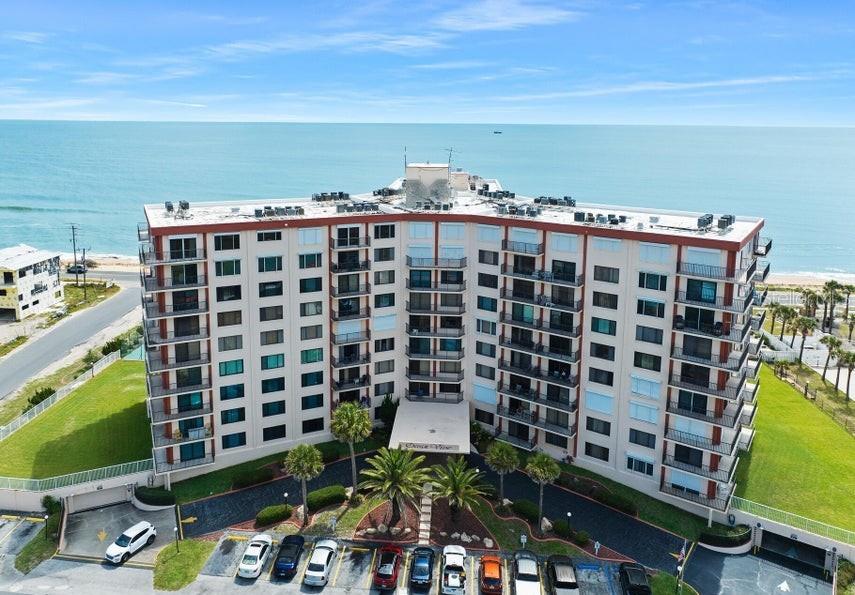
FLAGLER BEACH
3600 S OCEAN SHORE BOULEVARD 111
3 Beds
3 Baths
1,590 Sq.Ft.
$375,000
MLS#: V4950180
