Features & Amenities

Interior

  • Other Interior Features

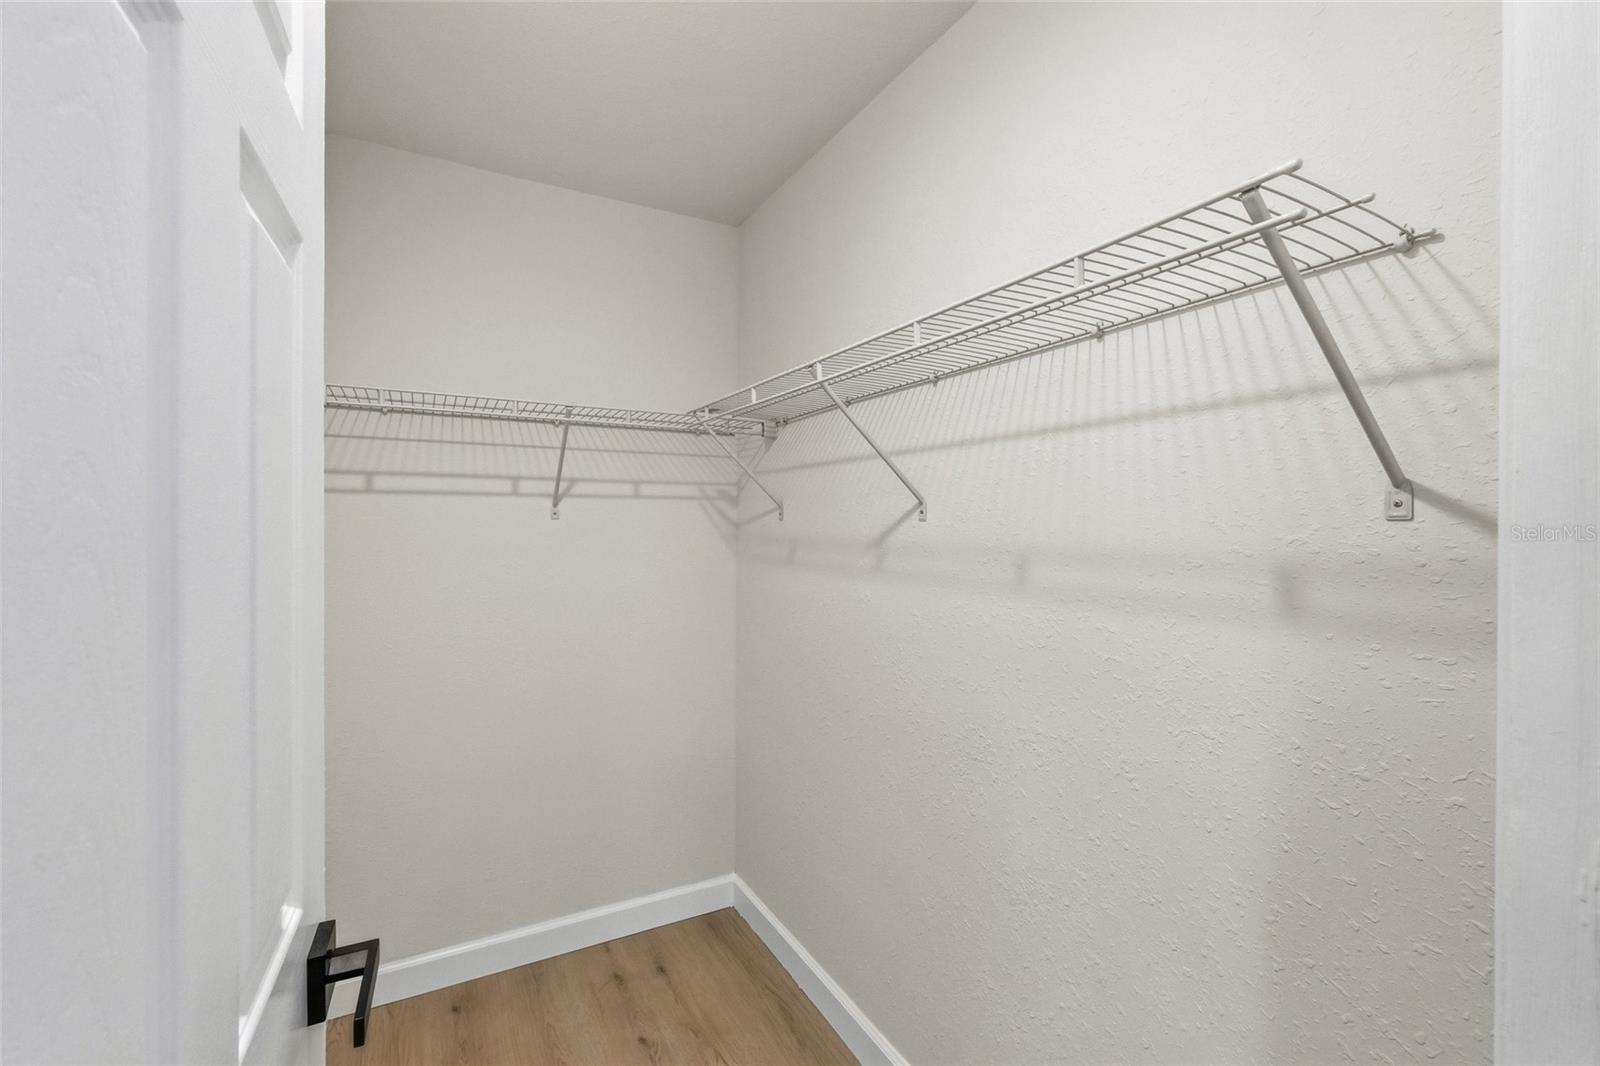
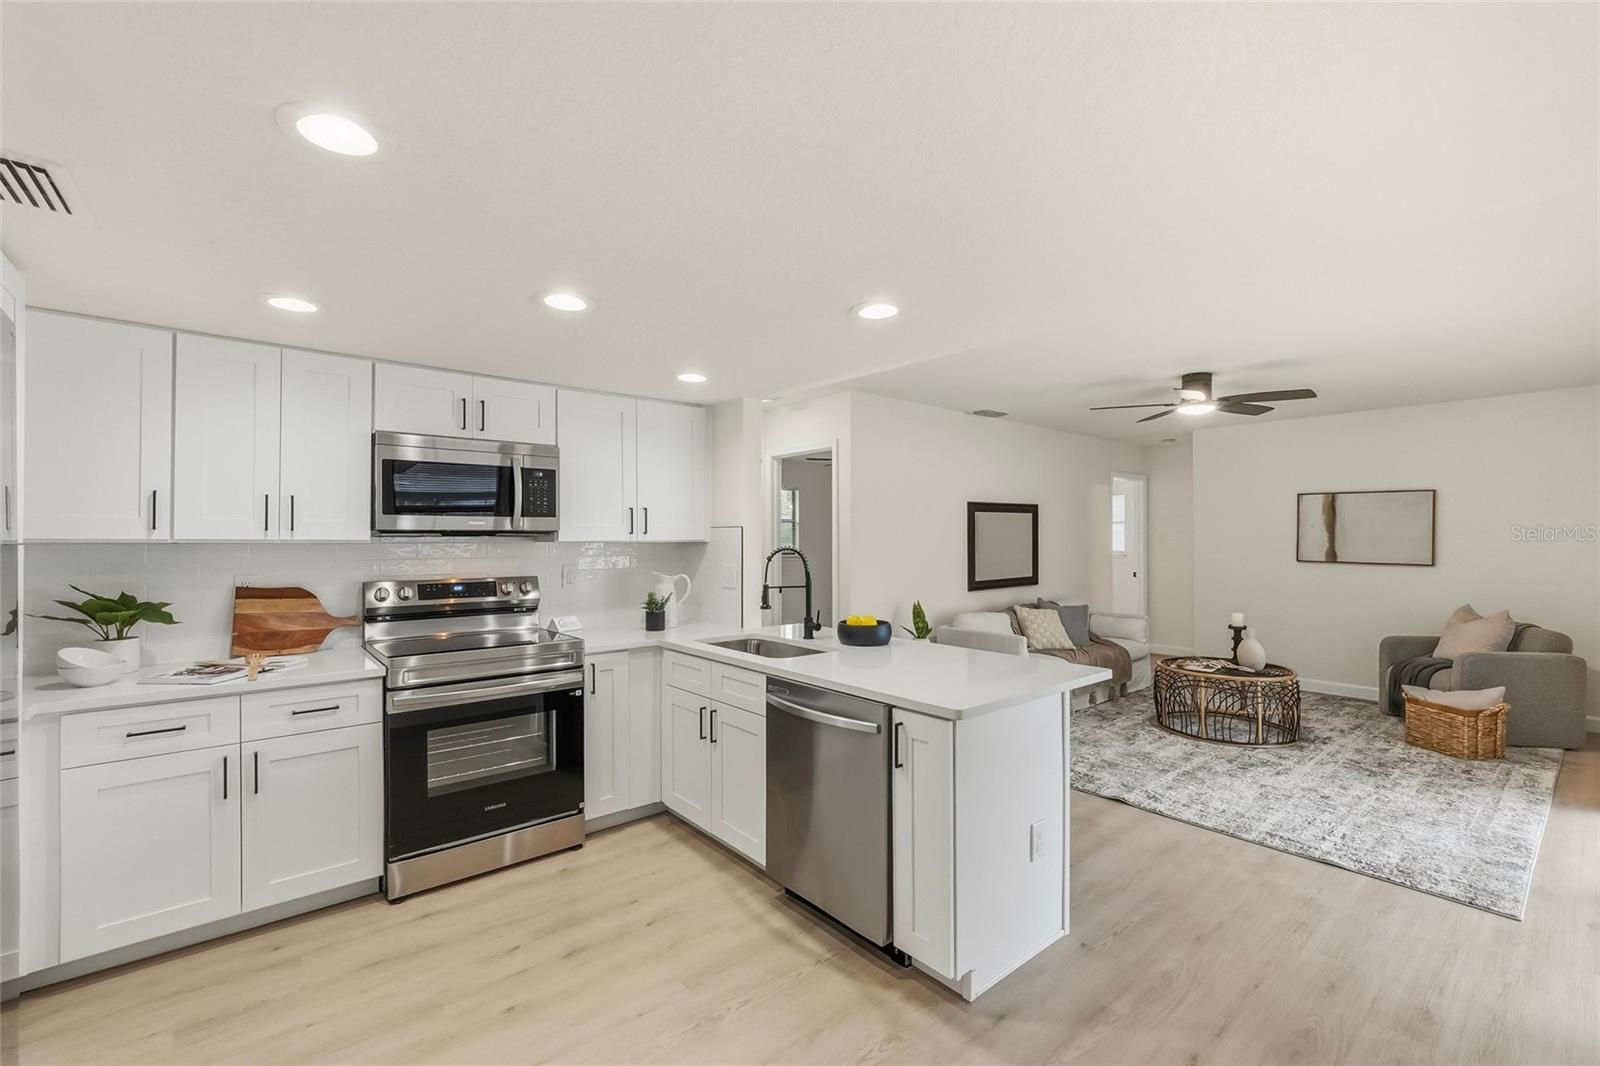
    Open Floorplan, Walk-In Closet(s)

  • Total Bedrooms

    4

  • Bathrooms

    2

  • Cooling YN

    YES

  • Cooling

    Central Air

  • Fireplace YN

    NO

  • Heating YN

    YES

  • Heating

    Central

  • Pet friendly

    Yes

Exterior

  • Garage

    Yes

  • Garage spaces

    2

  • Construction Materials

    Frame, Wood Siding

  • Other Exterior Features

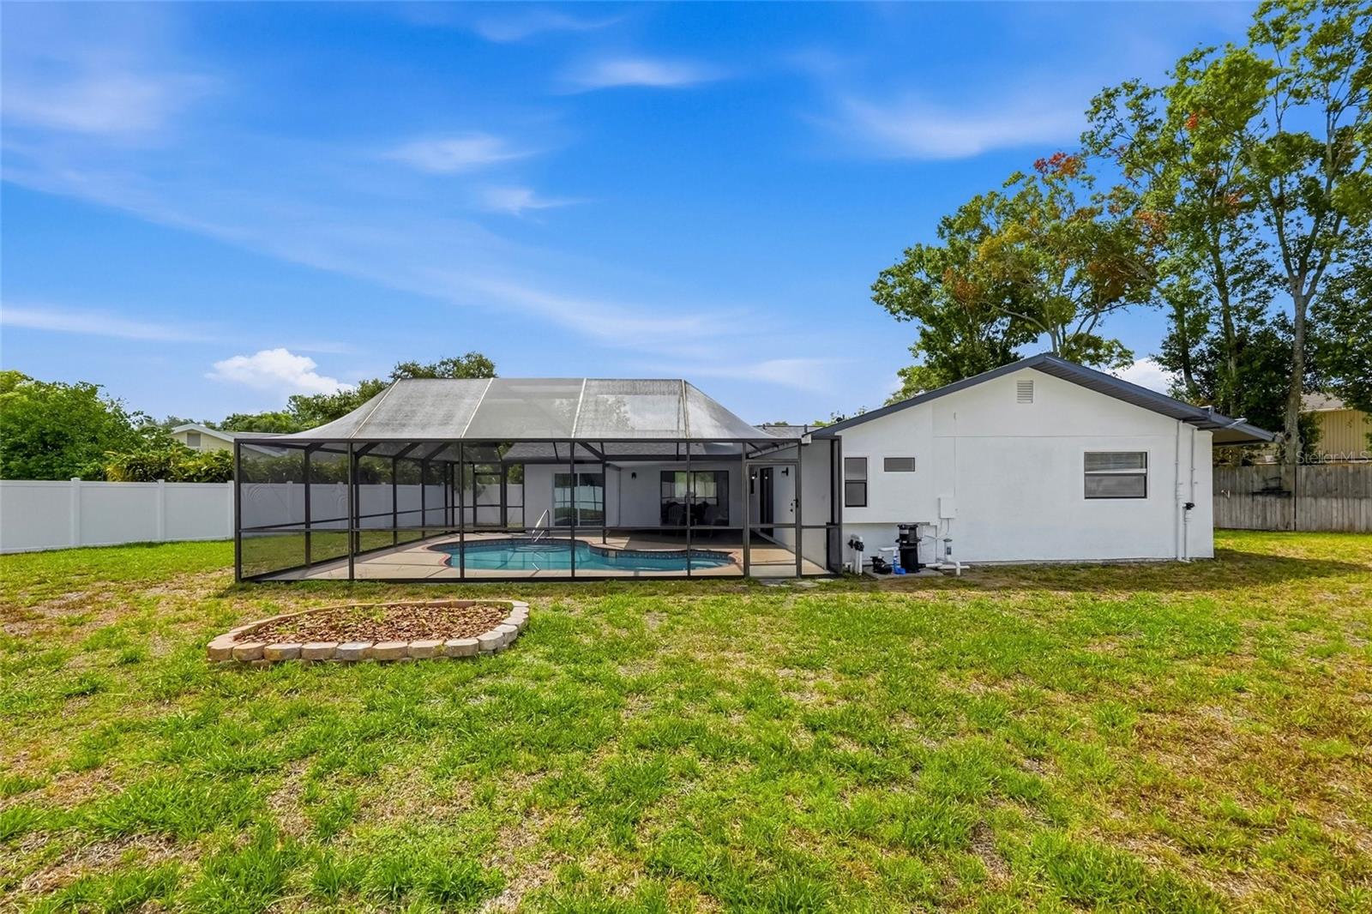
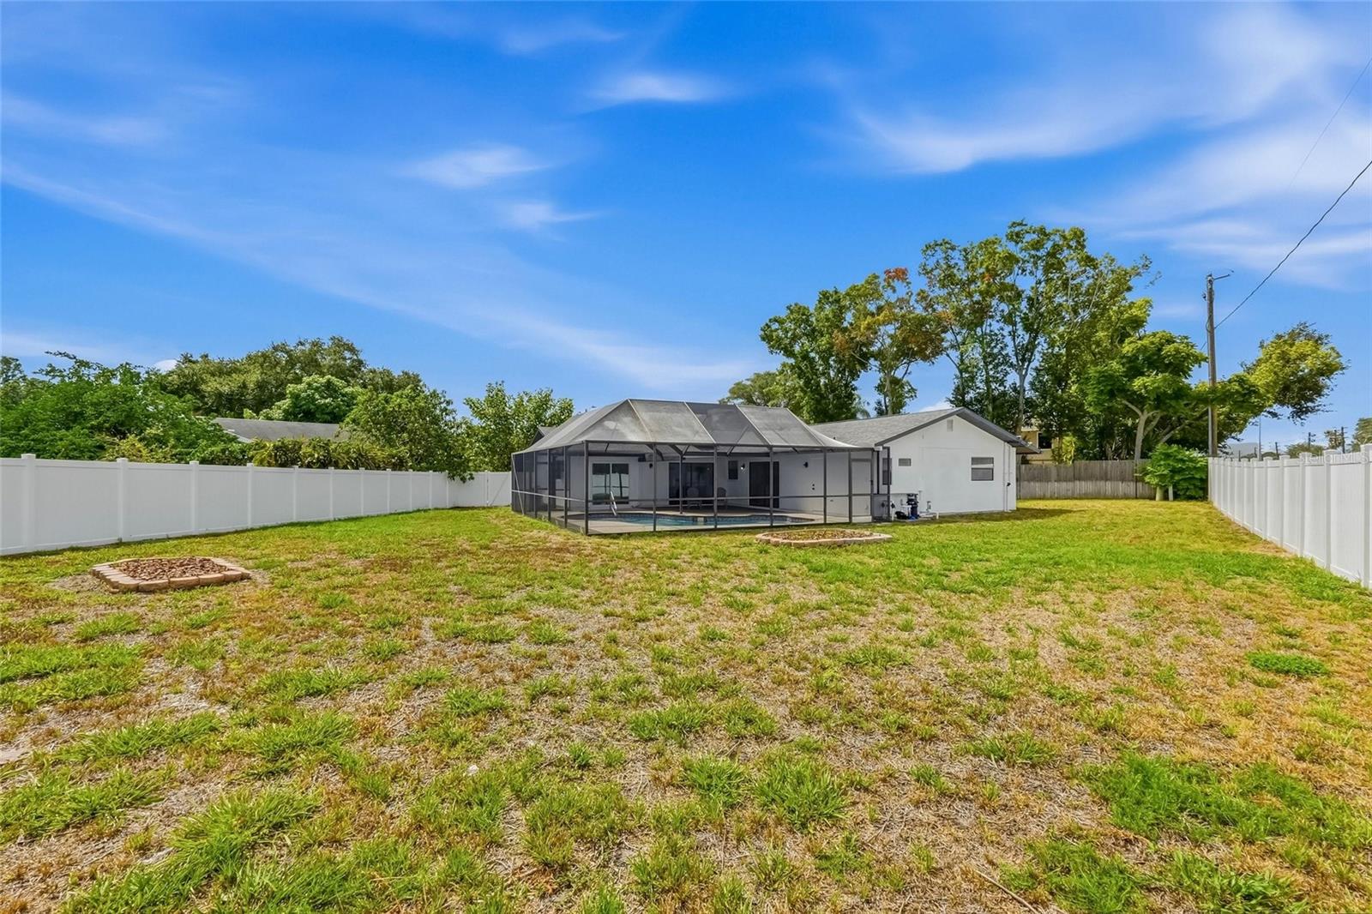
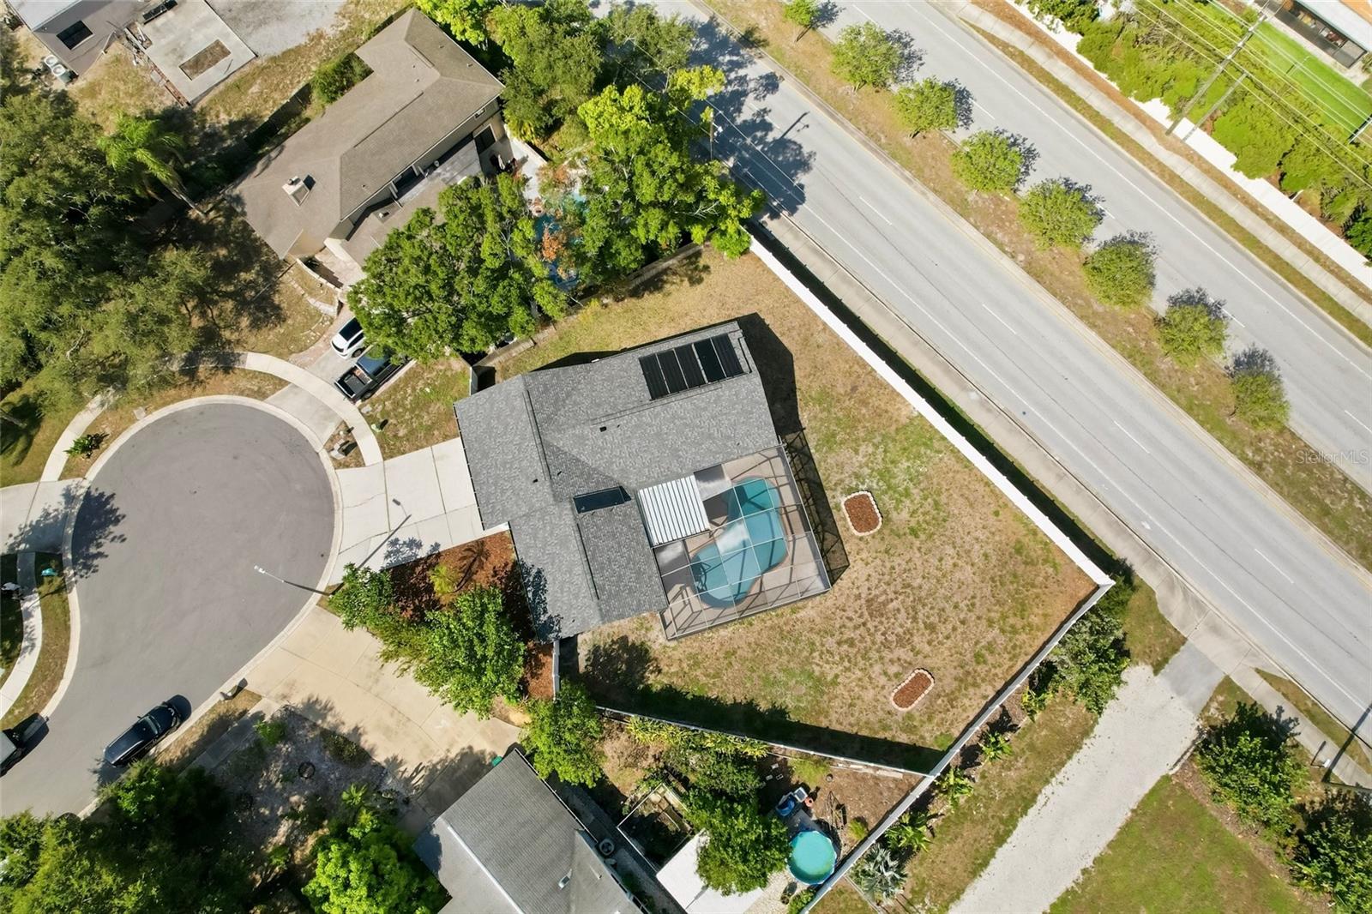
    Awning(s), Lighting, Private Yard

  • Parking

    Driveway, Garage Door Opener, Attached

  • Patio and Porch Features

    Enclosed, Front Porch, Screened

  • Pool

    Yes

  • Pool Features

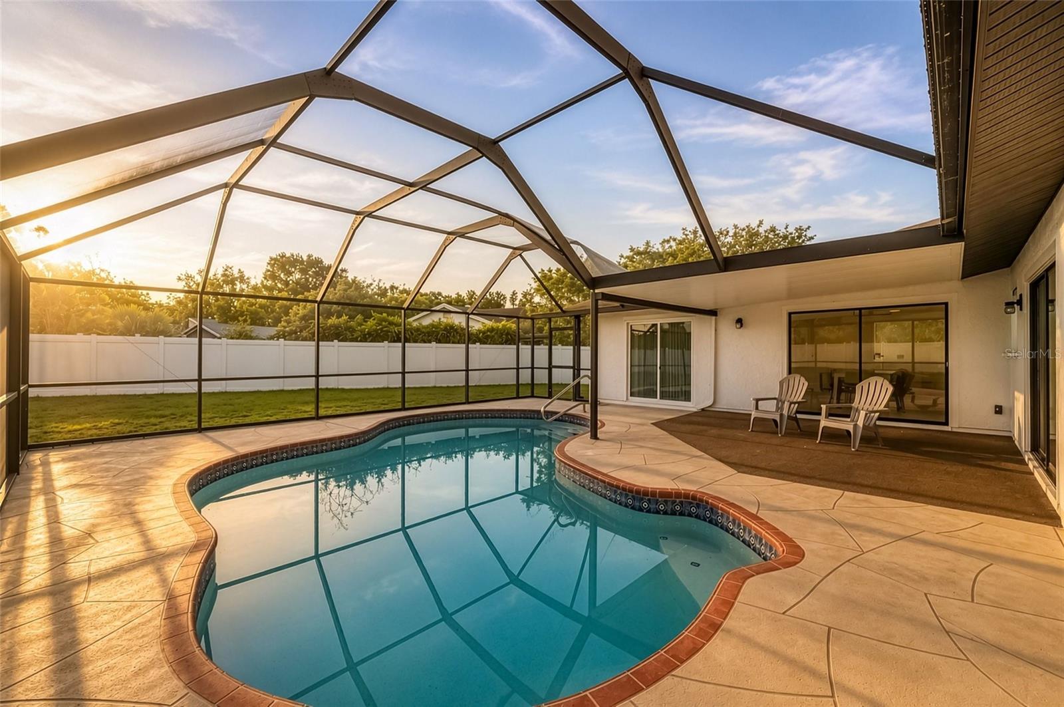
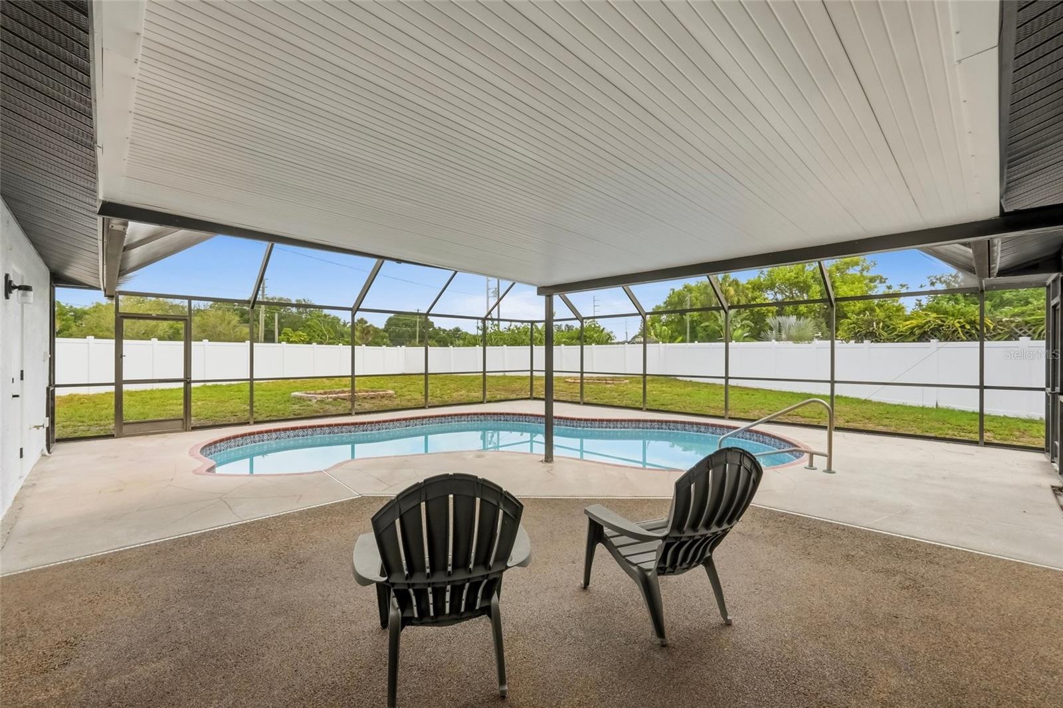
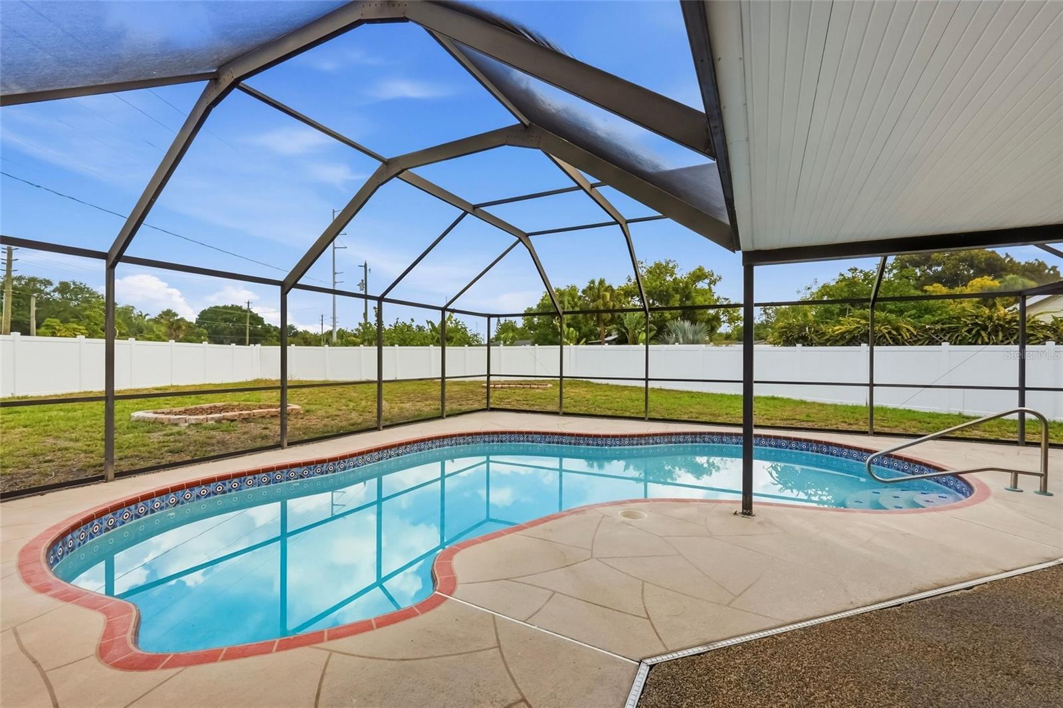
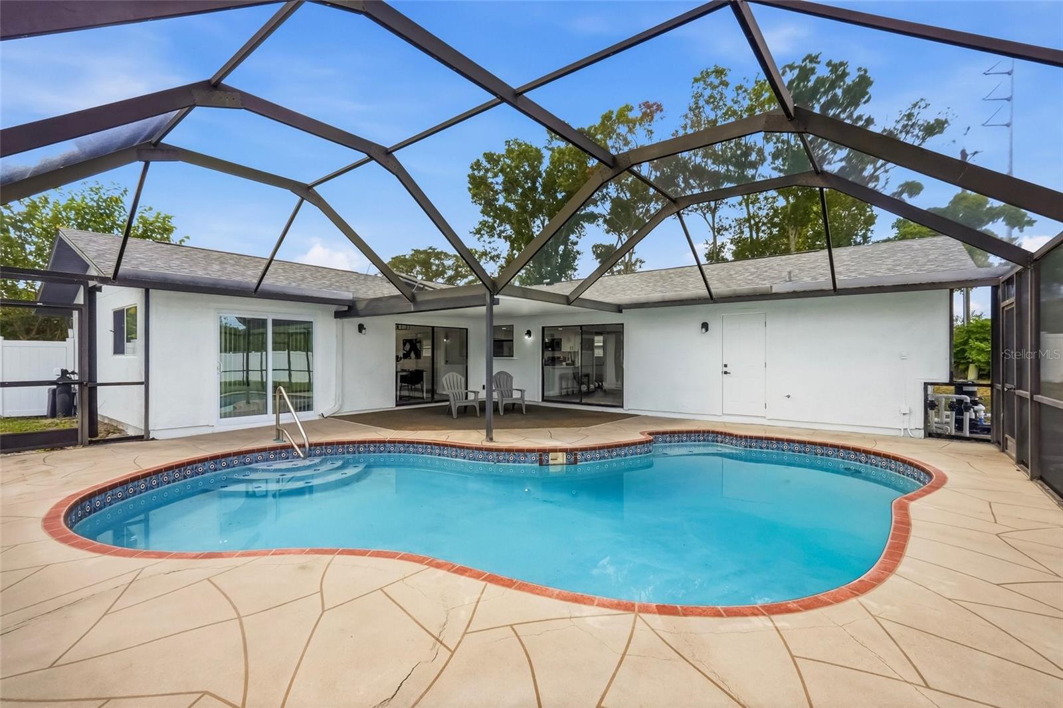
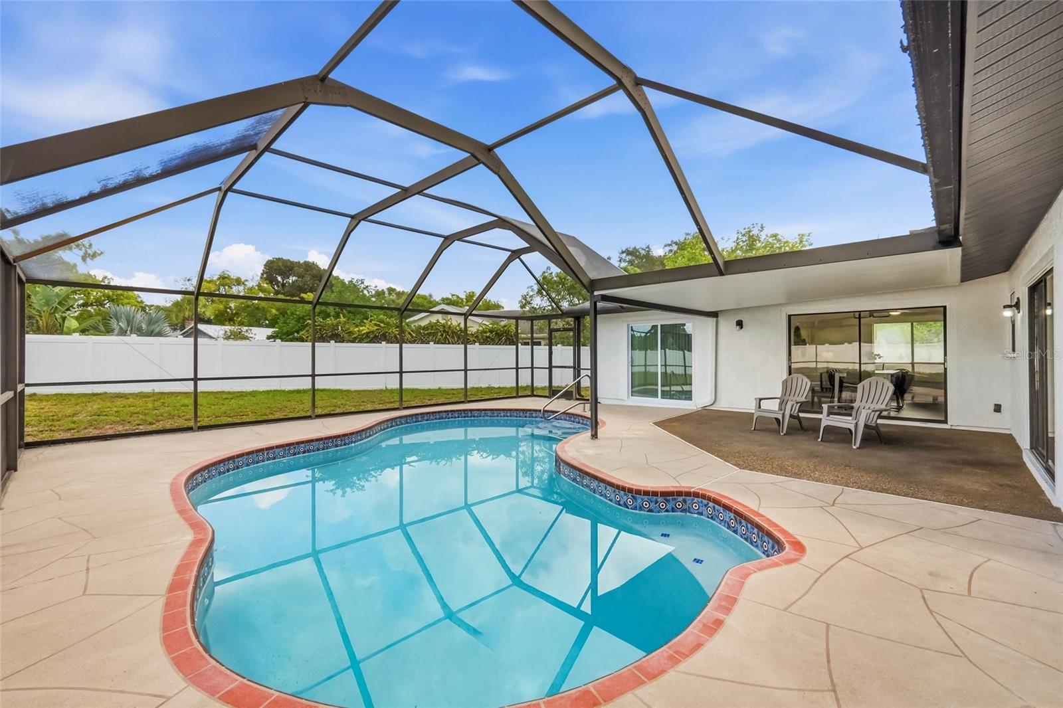
    Gunite, In Ground, Screen Enclosure, Tile, Private

  • Waterfront YN

    NO

Area & Lot

  • Lot Features

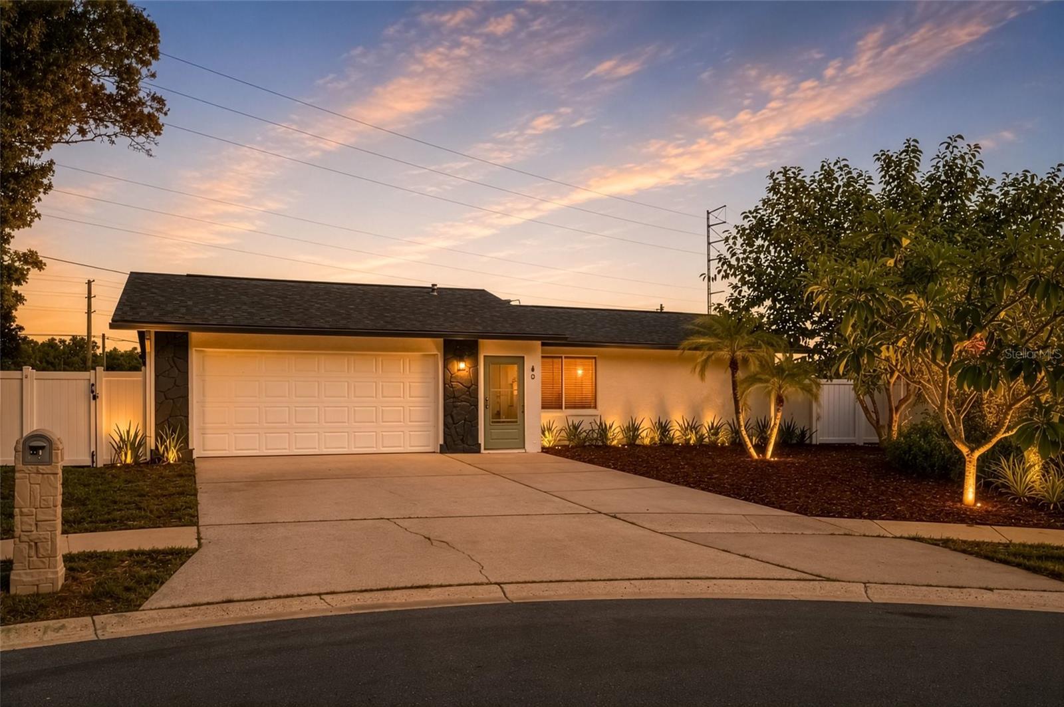
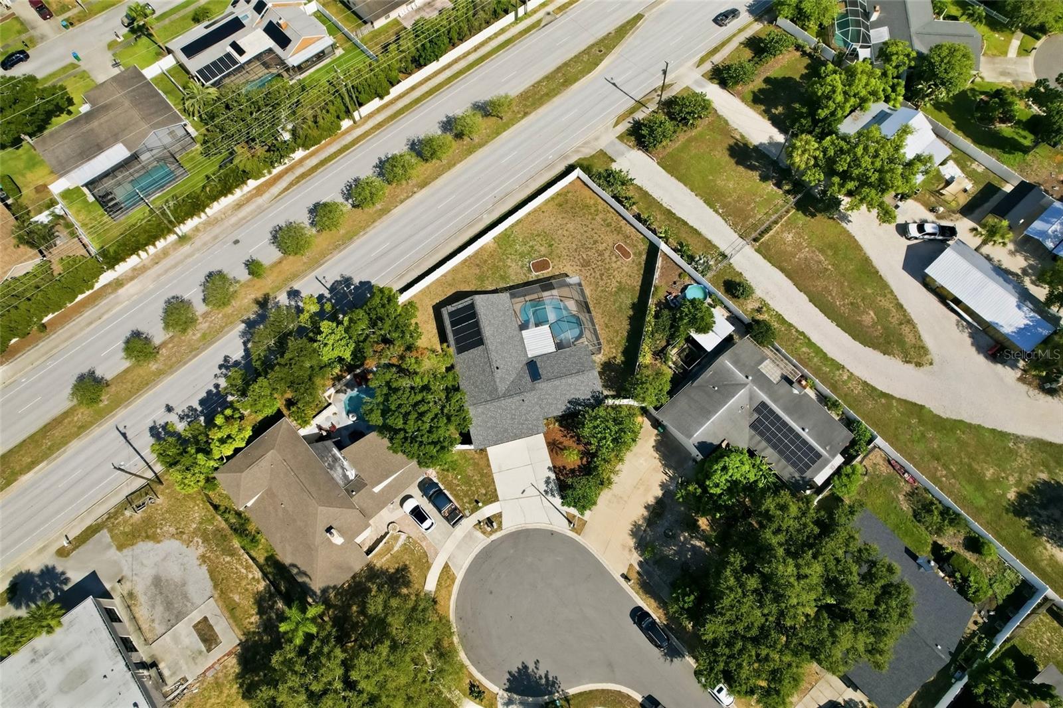
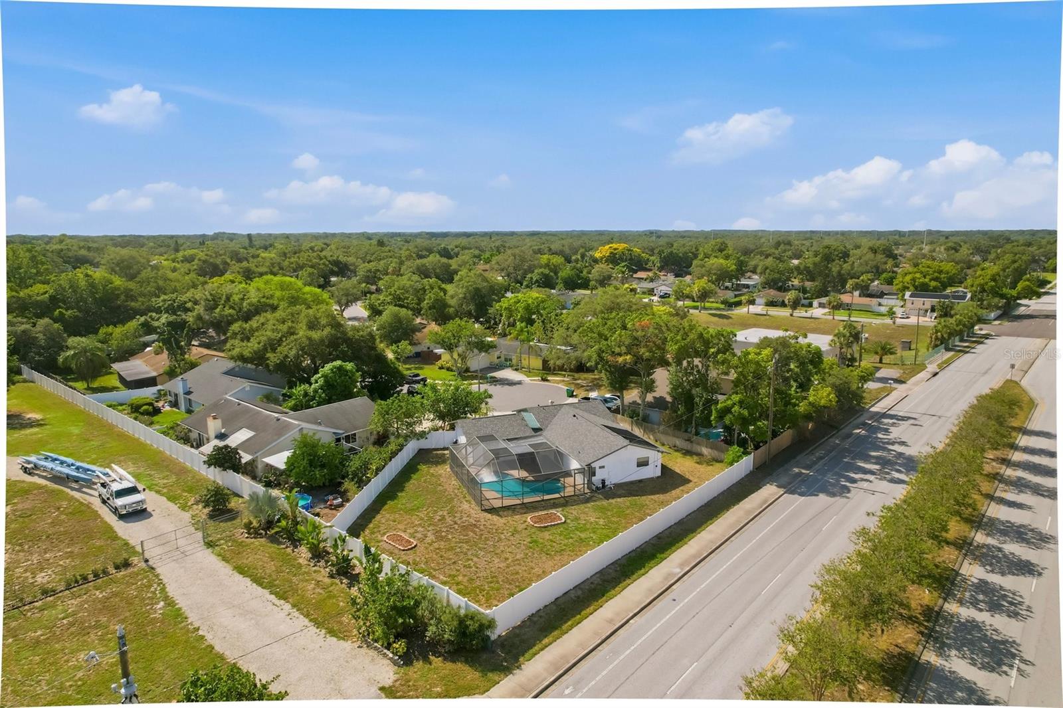
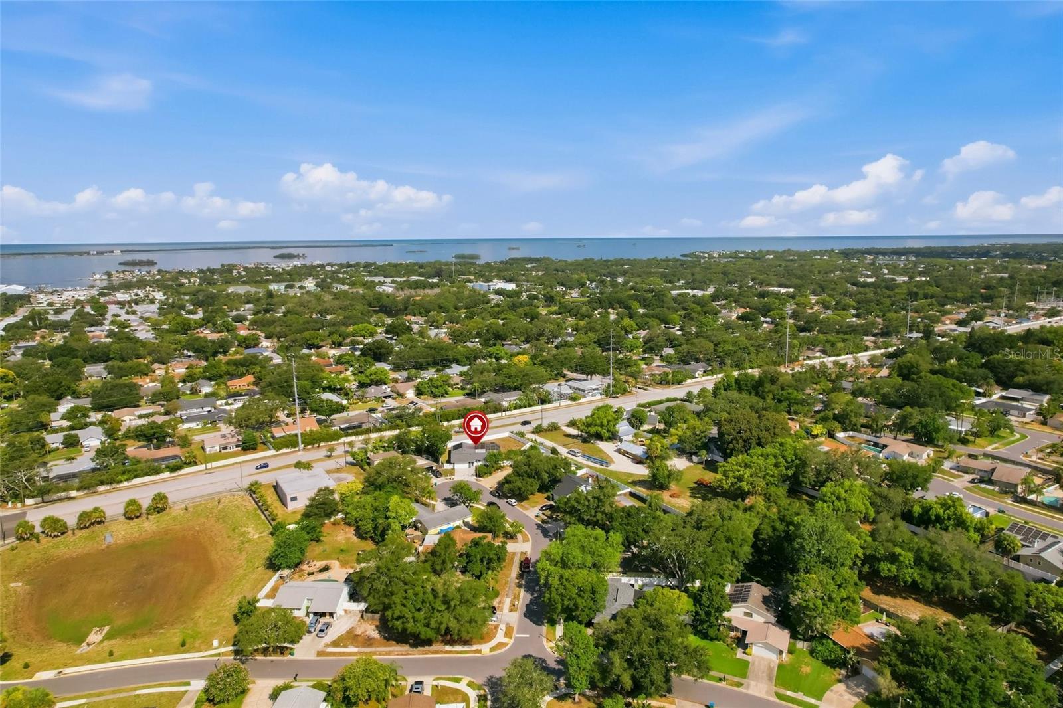
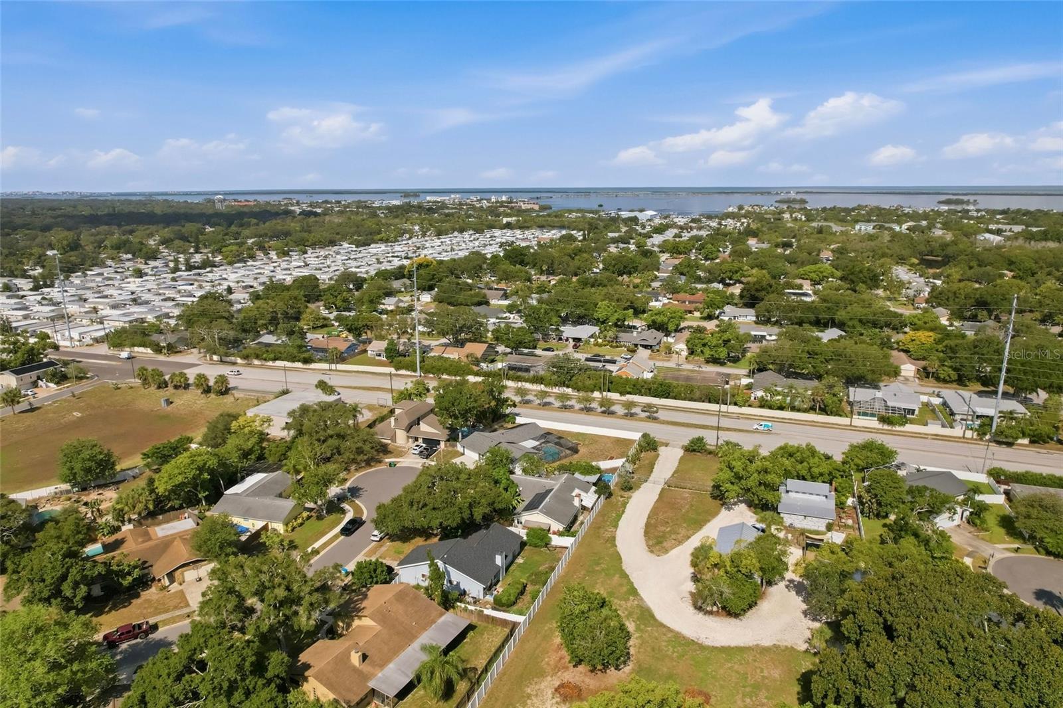
    Cul-De-Sac, Landscaped, Paved

  • Lot Size(acres)

    0.3

  • Lot Size(square feet)

    12,850

  • Property Type

    Residential

  • Property Sub Type

    Single Family Residence

  • Architectural Style

    Florida

Price

  • Sales Price

    $549,000

  • Tax Amount

    $2,157.82

  • Sq. Footage

    1,542

  • Price/SqFt

    $356

HOA

  • Association

    No

School District

  • Elementary School

    Ozona Elementary-PN

  • Middle School

    Palm Harbor Middle-PN

  • High School

    Palm Harbor Univ High-PN

Property Features

  • Stories

    1

  • New Construction

    NO

  • Foundation Details

    Slab

  • Ownership

    Fee Simple

  • Senior Community YN

    NO

  • Sewer

    Public Sewer

  • Tax Lot

    169

  • Water Source

    Public

Schedule a Showing

Showing scheduled successfully.

<
>
IN PERSON
VIA CHAT

What is 3 + 4 ?


Change time

Mortgage calculator
Estimate your monthly mortgage payment, including the principal and interest, property taxes, and HOA. Adjust the values to generate a more accurate rate.

Your payment

Principal and Interest:

$

Property taxes:

$

HOA fees:

$

Total loan payment:

$

Total interest amount:

$

Location

County

Pinellas

Elementary School

Ozona Elementary-PN

Middle School

Palm Harbor Middle-PN

High School

Palm Harbor Univ High-PN

Listing Courtesy of Jared Davis , SANCTUARY REAL ESTATE GROUP, LLC

RealHub Information is provided exclusively for consumers' personal, non-commercial use, and it may not be used for any purpose other than to identify prospective properties consumers may be interested in purchasing. All information deemed reliable but not guaranteed and should be independently verified. All properties are subject to prior sale, change or withdrawal. RealHub website owner shall not be responsible for any typographical errors, misinformation, misprints and shall be held totally harmless.

Agent Emil Garinga

Executive Assistant

Emil Garinga

Call Emil today to schedule a private showing.


* Listings on this website come from the FMLS IDX Compilation and may be held by brokerage firms other than the owner of this website. The listing brokerage is identified in any listing details. Information is deemed reliable but is not guaranteed. If you believe any FMLS listing contains material that infringes your copyrighted work please click here to review our DMCA policy and learn how to submit a takedown request.© 2024 FMLS.
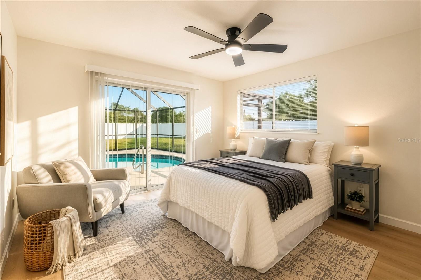
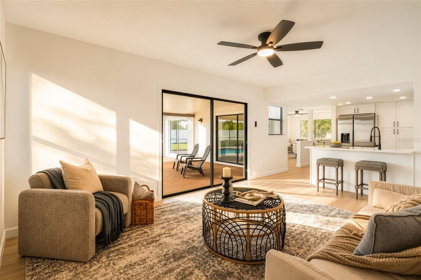
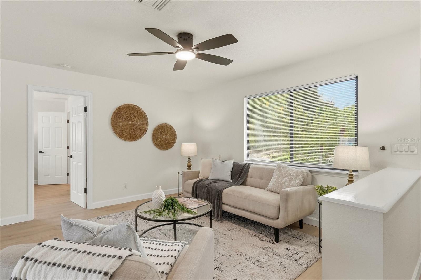
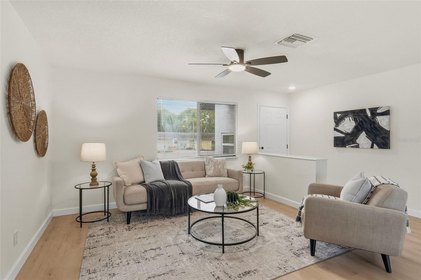
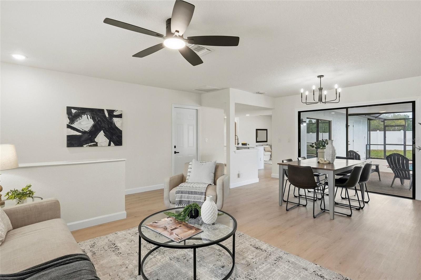
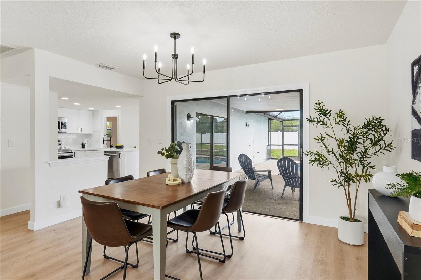
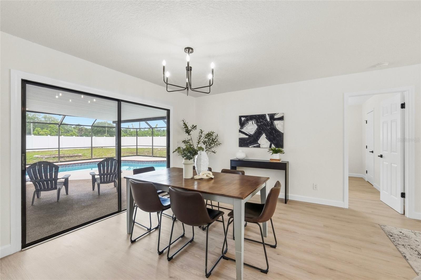
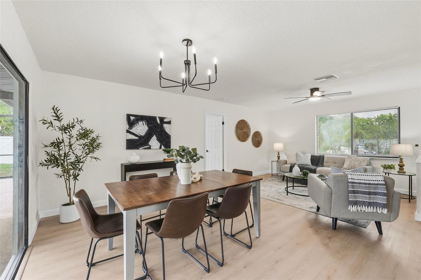
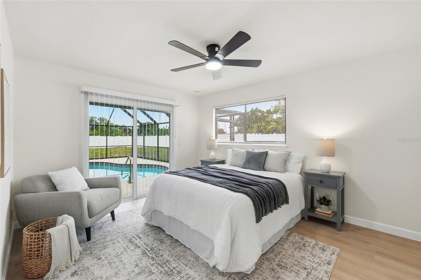
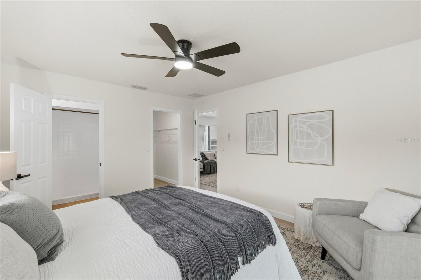
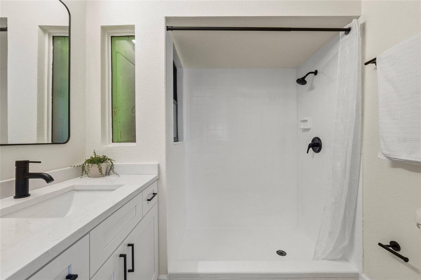
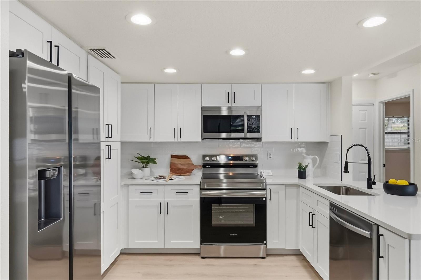
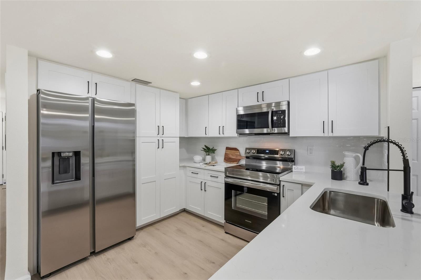
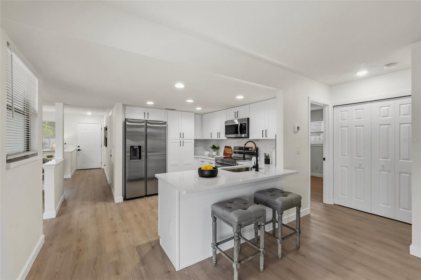
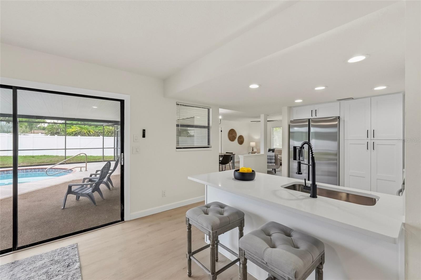
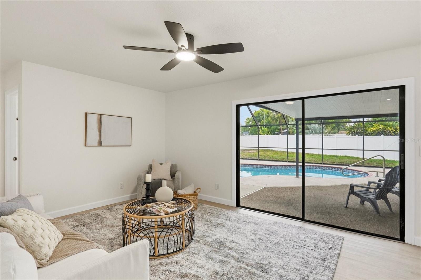
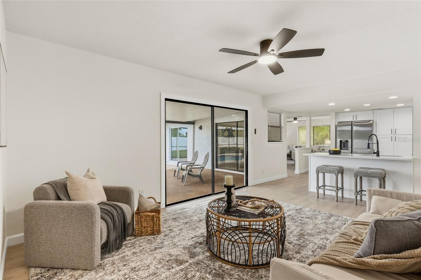
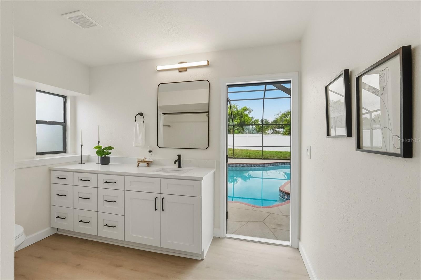
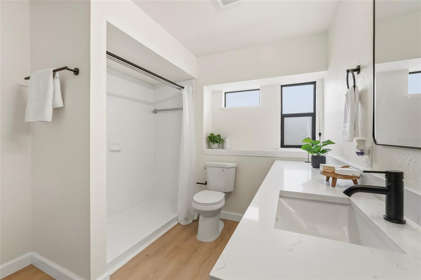
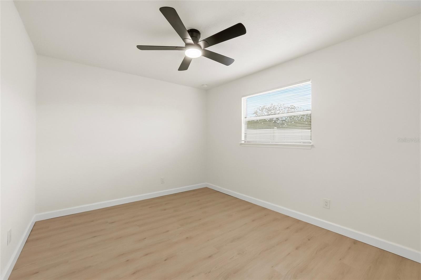
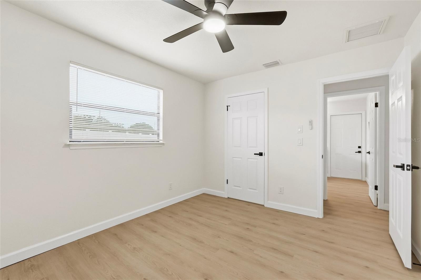
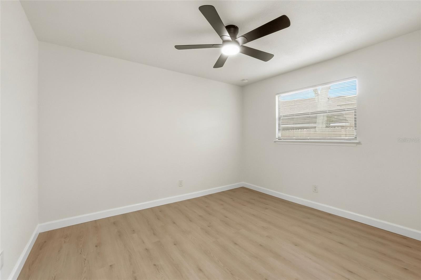
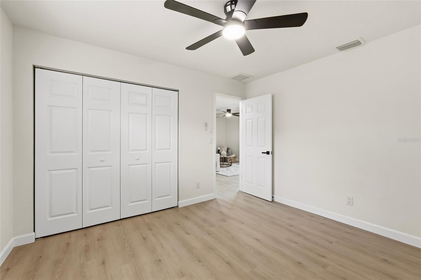
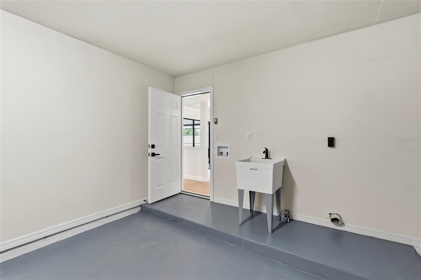
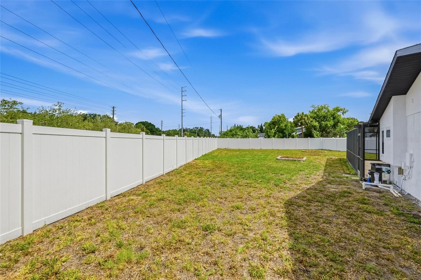
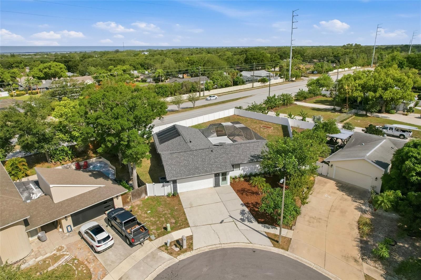
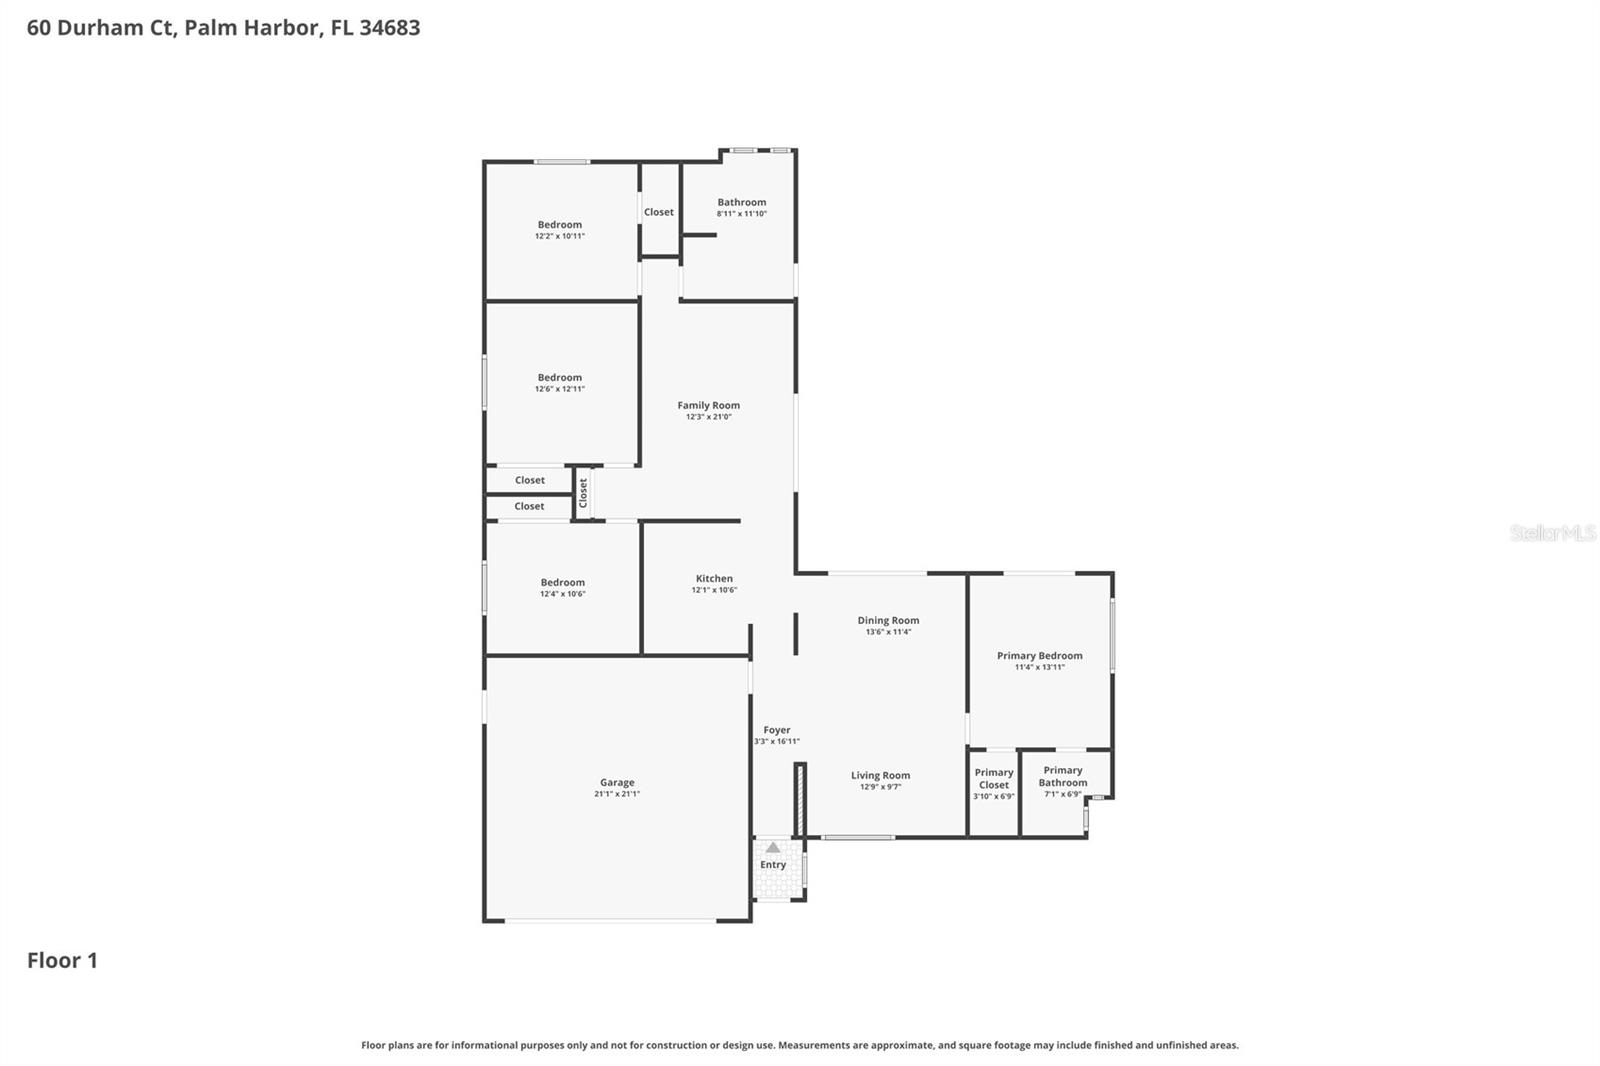
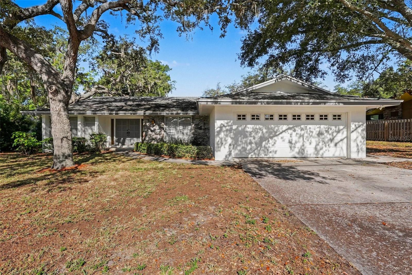
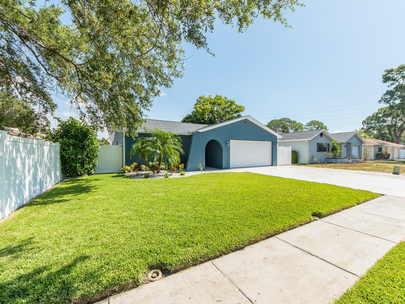
Stunning Renovated 4-Bedroom 2 Bath-Two Car Garage POOL HOME in Palm Harbor–Your Private SANCTUARY Awaits! Boasting 1,542 square feet of exquisitely designed living space, this property offers the perfect blend of comfort, style, and entertainment. At the heart of this home lies a show-stopping designer kitchen, meticulously crafted with sleek modern cabinetry, luxurious quartz countertops, and premium stainless-steel appliances. Brand-new luxury vinyl flooring stretches seamlessly through the living areas which includes a large living room and dining room/bonus room. Retreat to the serene master suite, a true sanctuary with a beautiful walk-in shower, luxurious vanity, and good size walk-in closet. The thoughtful split-bedroom floor plan includes three additional bedrooms and a fully updated guest bathroom that doubles as the pool bathroom. Exit through the living spaces into the large fully screened-in pool area and HUGE fully fenced-in backyard! The pool is fully equipped with brand-new pool equipment which will ensure functionality for many years to come. The property comes with a New 2025 Roof and Newer 2024 HVAC. Located in the highly rated Palm Harbor school district, this home is minutes from downtown Palm Harbor’s shops, restaurants, breweries, and the Pinellas Trail. Beaches and Sunsets on the Gulf are just a short drive away. This exceptional property offers not just a home, but a lifestyle. Don’t miss the chance to make it yours!

60 DURHAM COURT

Message successfully sent.

What would you like to know?

What is 3 + 4 ?

I agree to receive email communication and understand I can unsubscribe at any time.

I agree to be contacted by The Graf Group of Coldwell Banker via call, email, and text for real estate services. To opt out, you can reply 'stop' at any time or reply 'help' for assistance. You can also click the unsubscribe link in the emails. Message and data rates may apply. Message frequency may vary. Privacy Policy

Related Properties

New on site 2 days ago
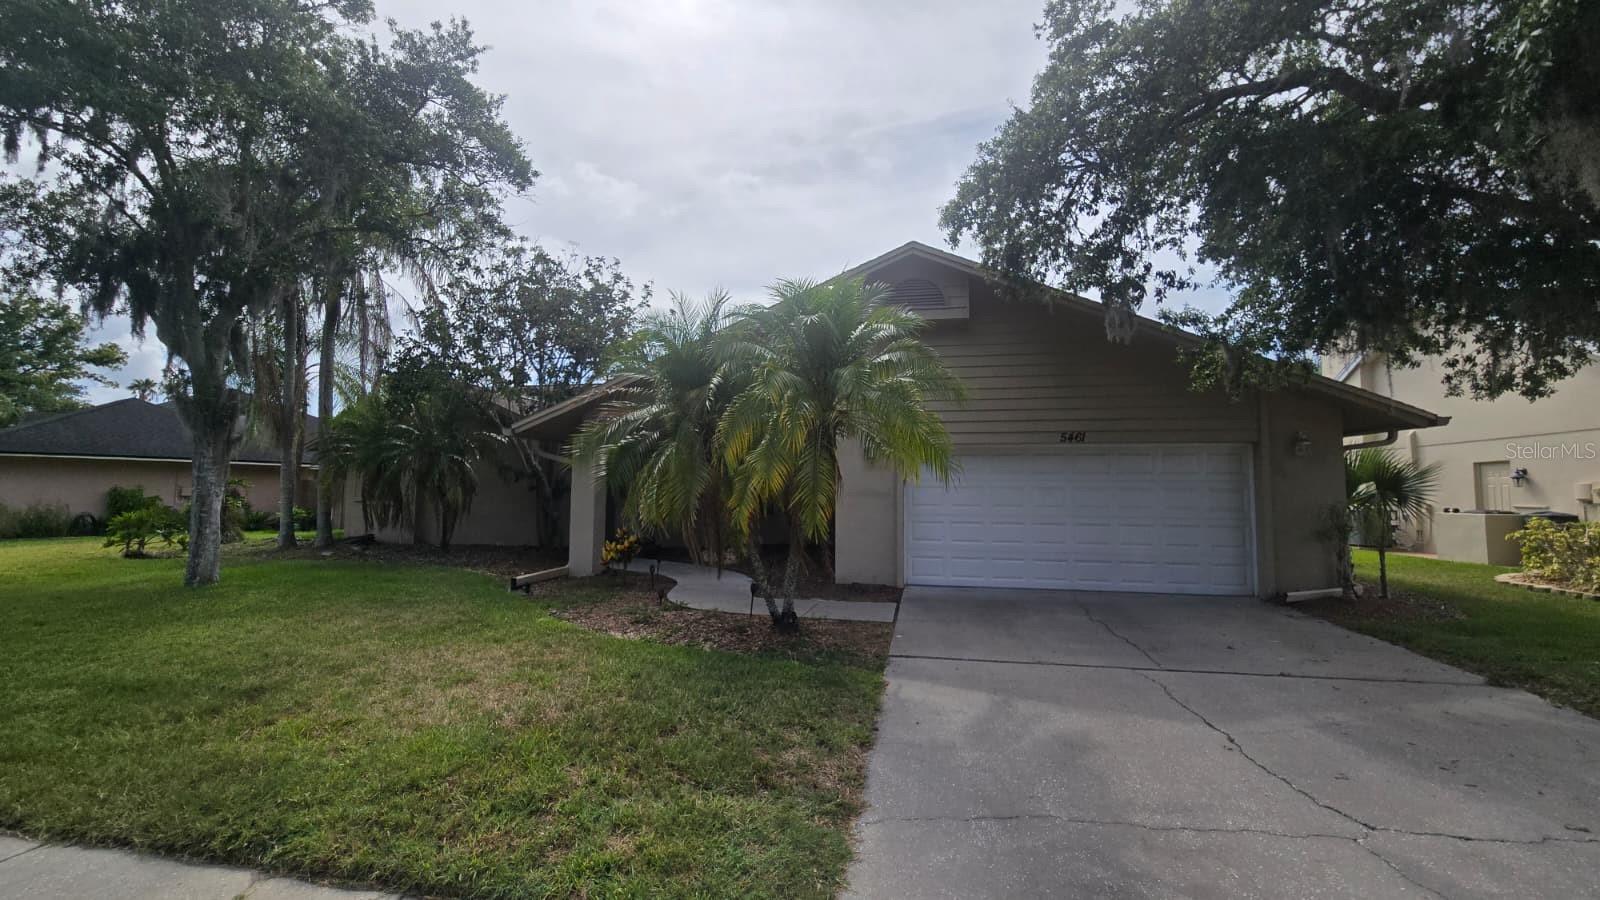
Now Available! Come see this charming Home consisting of 4 bedrooms, 3 bath, 2,671 (sqft), -clean POOL residence with a spacious layout and great back yard! This is the perfect home for those looking for space and best of it’s move in ready. Property is being sold “as-is” with right to inspect. It is the buyers and buyer’s agent responsibility to verify all room measurements, utilities info, lot size, schools zoning, building addition permits, building materials, along with all property information in this listing. All room measurements and dimensions are estimates.
#TB8526582

PALM HARBOR

5461 OAKRIDGE DRIVE

4 Beds

3 Baths

2,656 Sq.Ft.

$590,000

MLS#: TB8526582

New on site 3 days ago
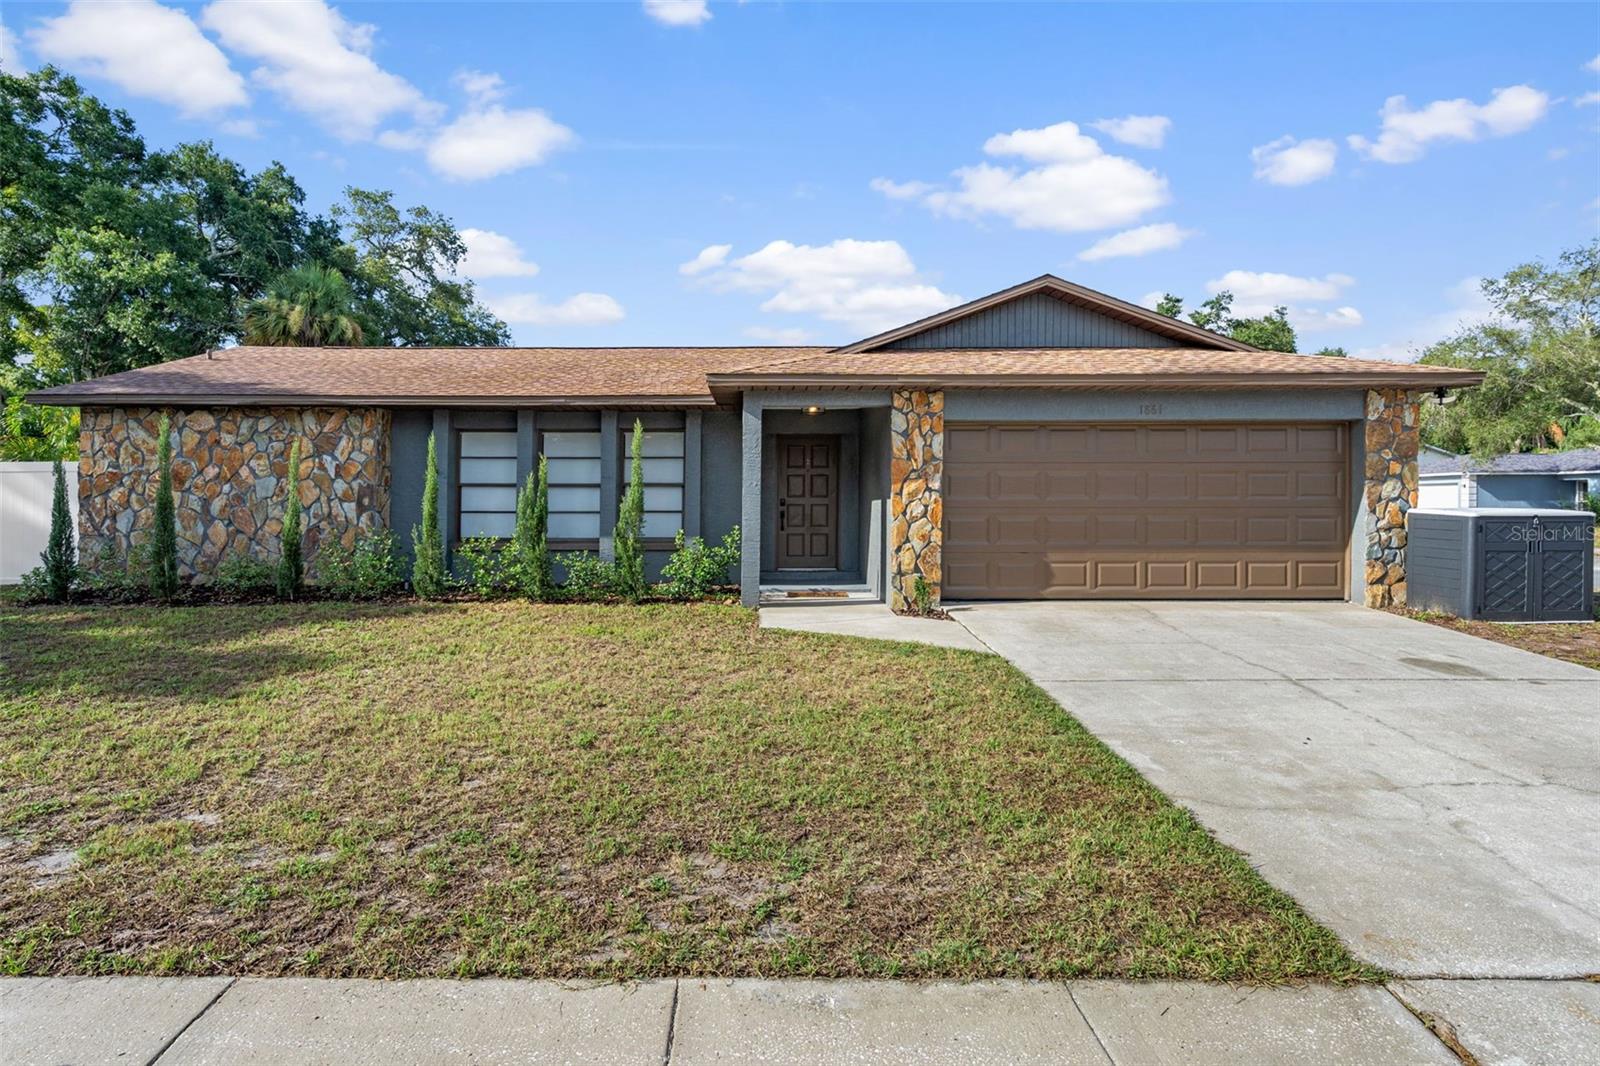
Welcome to 1861 Willow Oak Dr N — all we can say is WOW! Homes like this rarely become available. Completely remodeled from floor to ceiling in 2024, this exceptional residence showcases meticulous craftsmanship and an incredible attention to detail. With over $128,000 invested in renovations, every inch of this home has been thoughtfully redesigned and upgraded. This stunning 2-bedroom, 2-bathroom home feels like a professionally designed model from the moment you step inside. The open-concept floor plan was created by removing three walls, making the spectacular kitchen the centerpiece of the home. Completely rebuilt down to the studs, the kitchen features a breathtaking 9-foot quartz island with a built-in microwave, induction cooktop with anti-scratch glass top, pot filler, stainless steel range hood, porcelain farmhouse sink, and touch-free gold faucet. Soft-close solid wood cabinetry, a matching coffee bar, and new Samsung stainless steel appliances complete this designer-inspired space. Luxury vinyl flooring flows throughout the entire home, while popcorn ceilings have been removed and replaced with modern knockdown texture. Fresh interior paint, updated LED lighting throughout, new switches, receptacles, and GFCI outlets, along with custom closet systems in both bedrooms, add to the home's refined appeal. Major mechanical updates include a 2024 AC system, a 2024 Square D 200-amp electrical panel, and a 2024 on-demand tankless water heater with new 6-gauge wiring. Both bathrooms were completely gutted to the studs and beautifully renovated with new tile, flooring, vanities, plumbing fixtures, mirrors, lighting, elongated comfort-height toilets, and window treatments. The family room features a beautiful wood burning fireplace. Sliding glass doors open to the patio from both the living, family room and master bedroom. The garage has also received extensive improvements, including all-new drywall, professionally stripped and epoxy-coated flooring, a new wall-mounted opener, new springs and rollers, and a new wind-rated side entry door. Outside, you'll find a vinyl privacy fence featuring a 10-foot double swing gate and a 5-foot single gate. The exterior of the home has been pressure washed, sealed, and painted, while the front and rear porch ceilings were refinished with updated texture. Additional highlights include a roof installed in 2017, featuring peel-and-stick underlayment, professionally soft-washed in 2025, along with blown-in insulation added in 2025 for enhanced energy efficiency and new LED lights throughout the home. This is truly a rare opportunity to own a turnkey, extensively renovated home where every detail has been carefully considered and no expense has been spared. Zoned for some of the best schools in Pinellas County and just minutes from 3 different beaches. The home is not in a FLOOD ZONE and there are NO DEED RESTRICTIONS. Make your appt today, this home won't last long.
#TB8525926

PALM HARBOR

1861 WILLOW OAK DRIVE N

2 Beds

2 Baths

1,481 Sq.Ft.

$485,000

MLS#: TB8525926

New on site 3 days ago
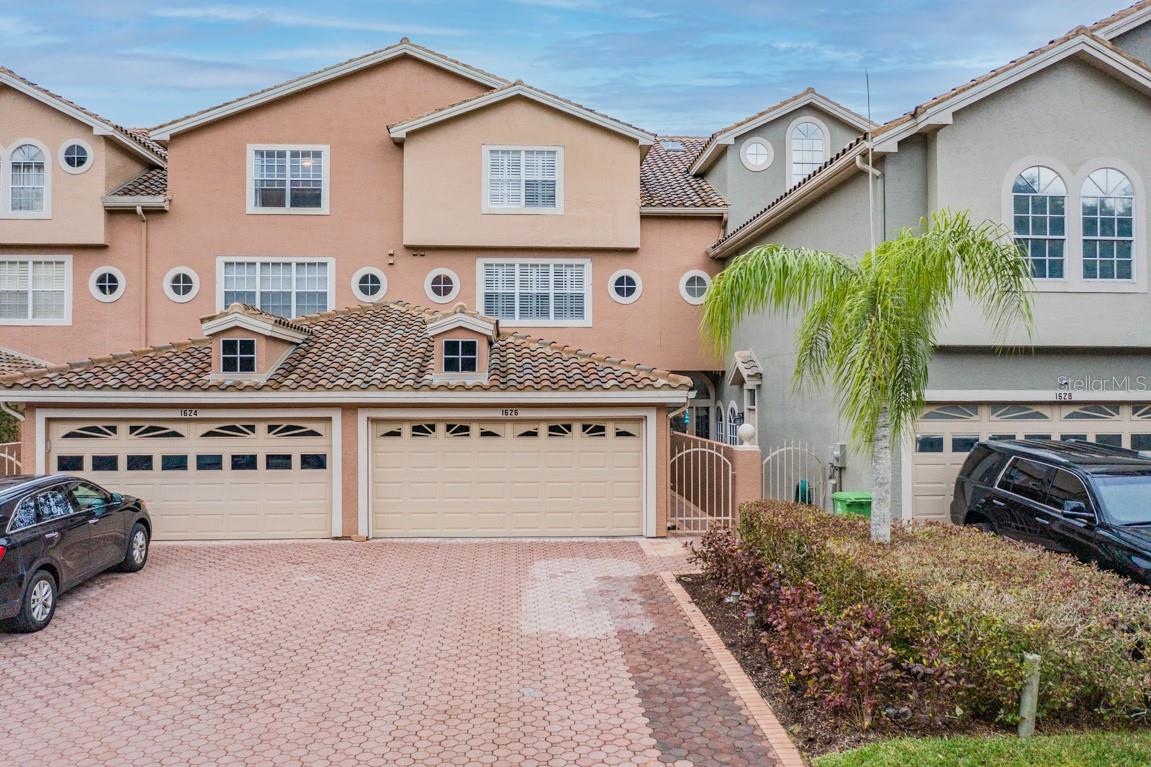
Fabulous Waterfront Townhome with direct access to Lake Tarpon. This 3,600 square foot Townhome features three large bedrooms suites, three and a half baths and a two-car garage home with beautiful water views. Keep your boat footsteps away in your backyard. Lake Tarpon is over 3,000 acres of great fishing, boating, skiing and waterfront restaurants. No rear neighbors. Island kitchen with plenty of counter space overlooks family room and fireplace. Separate dining room with decorative molding. 2nd-story Master Suite with fireplace and balcony with water views. 3rd story has two large bedroom suites with private baths. No detail missed with crown molding throughout! Low monthly maintenance fees for this executive-style community. Great screened-in lanai perfect for entertaining. Centrally located to the beaches, shopping, golf courses and both airports. Walk to the community pool and tennis courts. Live in the Florida lifestyle!
#TB8525134

PALM HARBOR

1626 LAGO VISTA BOULEVARD

3 Beds

3 Baths

3,633 Sq.Ft.

$625,000

MLS#: TB8525134

New on site 3 days ago
Discover this beautiful 3-bedroom, 2-bath pool home in highly desirable Palm Harbor, 
offering the perfect blend of comfort, style, and true Florida living. Step inside to a welcoming 
layout anchored by a well-appointed kitchen featuring a convenient breakfast bar, ideal for 
casual dining and entertaining. 
The primary bedroom offers a spacious retreat with a large walk-in closet, while the indoor 
laundry room with a utility sink adds everyday convenience. Enjoy year-round outdoor living 
in the screened-in lanai, overlooking your inground pool—perfect for relaxing, hosting 
gatherings, or soaking up the Florida sunshine. 
All of this and just minutes from Palm Harbor’s schools, downtown Palm Harbor, 
Honeymoon Island, and the Pinellas Trail, placing recreation, dining, and coastal beauty right 
at your fingertips. 
Homes offering this level of location, lifestyle, and amenities don’t last long. Make your move 
before this Palm Harbor gem slips away.
#O6422541

PALM HARBOR

209 15TH STREET

3 Beds

2 Baths

2,411 Sq.Ft.

$555,000

MLS#: O6422541

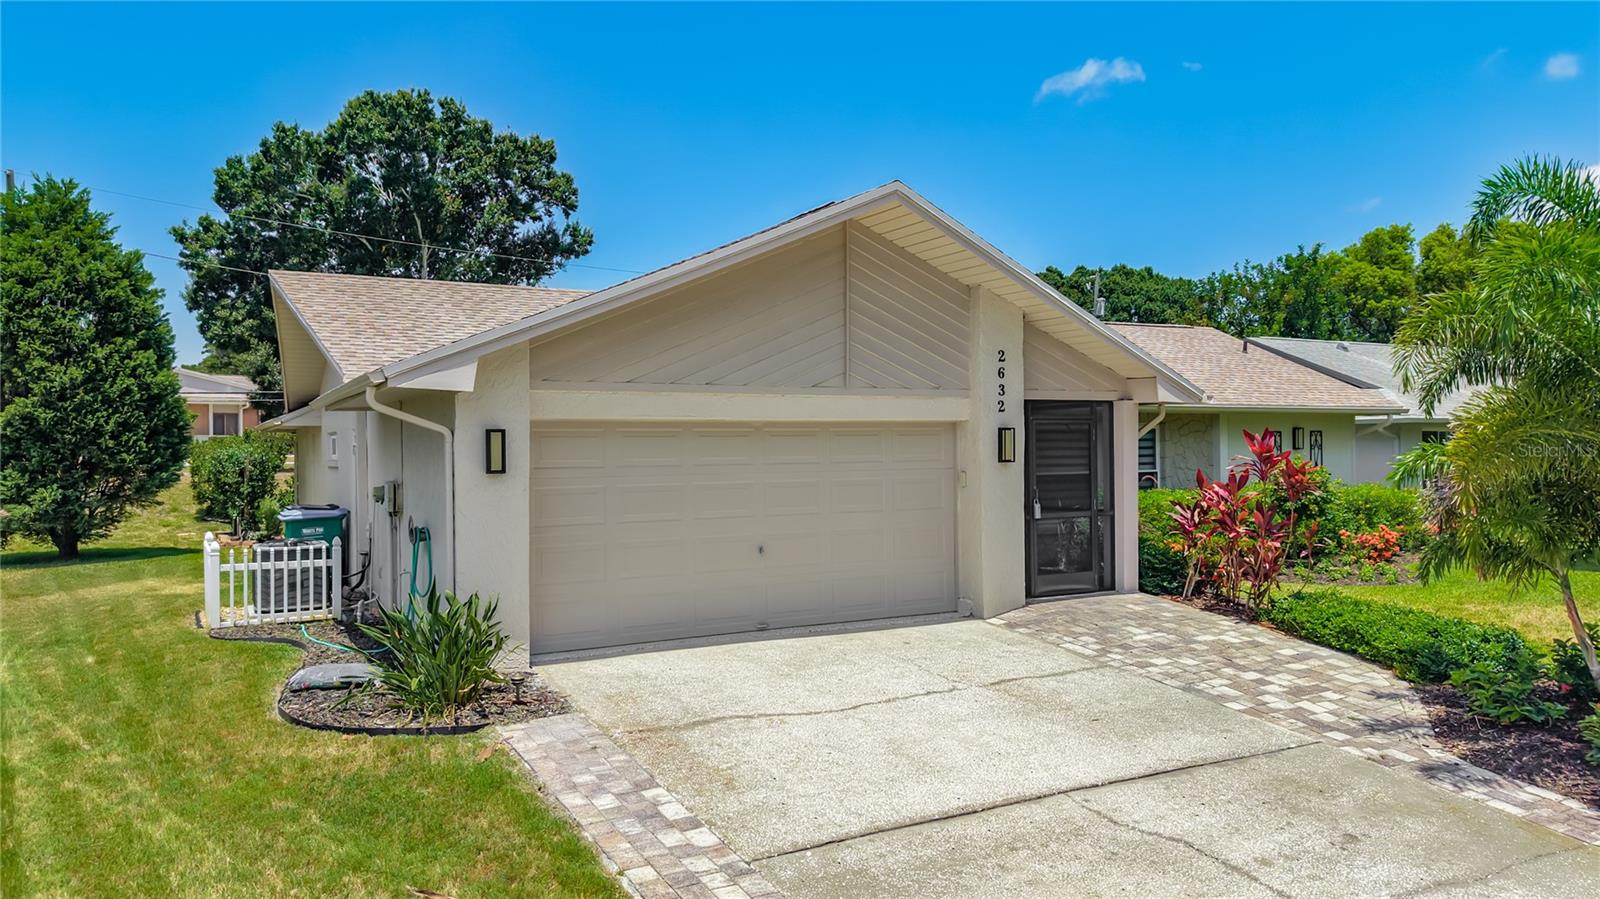
Welcome to this beautifully updated 2-bedroom, 2-bath residence, offering over 1,750 square feet of elegant living space in Palm Harbor’s premier 55+ golf community, Highland Lakes. Step inside to discover a thoughtfully designed floor plan featuring a fully renovated kitchen that effortlessly flows into the spacious main living area, perfect for entertaining or relaxing. Enjoy the convenience of an attached 2-car garage, an expansive temperature-controlled Florida Room, and an inviting outdoor living area with limitless possibilities. Sunlight pours through large, updated windows, illuminating every corner with warmth and natural light. The living room showcases a custom accent wall with built-in cabinetry and a striking stone-faced electric fireplace, creating a welcoming focal point. The adjacent dining area features a handcrafted built-in banquette - ideal for gatherings both large and small. The chef-inspired kitchen is a true showpiece, boasting granite countertops, sleek modern cabinetry, and stainless steel appliances, including a brand-new (2025) induction cooktop, refrigerator, and dishwasher. Recessed lighting, extensive built-in pantry storage, and a convenient breakfast bar adjoining the family room make this kitchen as functional as it is beautiful. Retreat to the serene primary suite, which offers a spa-like en suite bath, a spacious walk-in closet with custom organizers, and sliding doors leading to the Florida Room. The luxurious primary bath features a modern vanity with an integrated sink, a custom tiled walk-in shower with dual showerheads, and a seamless glass enclosure. The versatile second bedroom provides ample comfort for guests or hobbies, with its own large walk-in closet with custom organizers and a nearby guest bath. The guest bath exudes modern charm, complete with a floating vanity and vessel sink, a custom tiled walk-in shower surrounded by glass, and stylish wood-look tile flooring. The expansive Florida Room opens to a lush green space featuring a private pergola and an open patio with a retractable awning- perfect for enjoying the outdoors year-round. Relax among tropical landscaping and a thoughtfully designed succulent garden, embracing the quintessential Florida lifestyle. Recent major upgrades include a NEW roof (2023), NEW HVAC and ductwork (2025), fresh interior and exterior paint (2026), an epoxy-coated garage floor (2026), and professionally landscaped front and rear yards (2024). Located in a non-evacuation zone, this home offers peace of mind and year-round comfort. Highland Lakes residents enjoy an exceptional, resort-style lifestyle with a low HOA fee covering unlimited golf on three private executive courses, tennis, pickleball, bocce, shuffleboard, and an active clubhouse filled with social events and fitness classes. There’s also a lakeside lodge on Lake Tarpon, featuring a private boat ramp, fishing pier, and community pontoon boats. Additional highlights include free RV and boat storage, golf cart-friendly streets, and proximity to award-winning Gulf beaches, fine dining, shopping, medical centers, major airports, and a cruise port. This remarkable home blends sophistication, comfort, and active Florida living. Come take a look…You’ll love what you see!
#TB8525654

PALM HARBOR

2632 CAMILLE DRIVE

2 Beds

2 Baths

1,754 Sq.Ft.

$449,000

MLS#: TB8525654

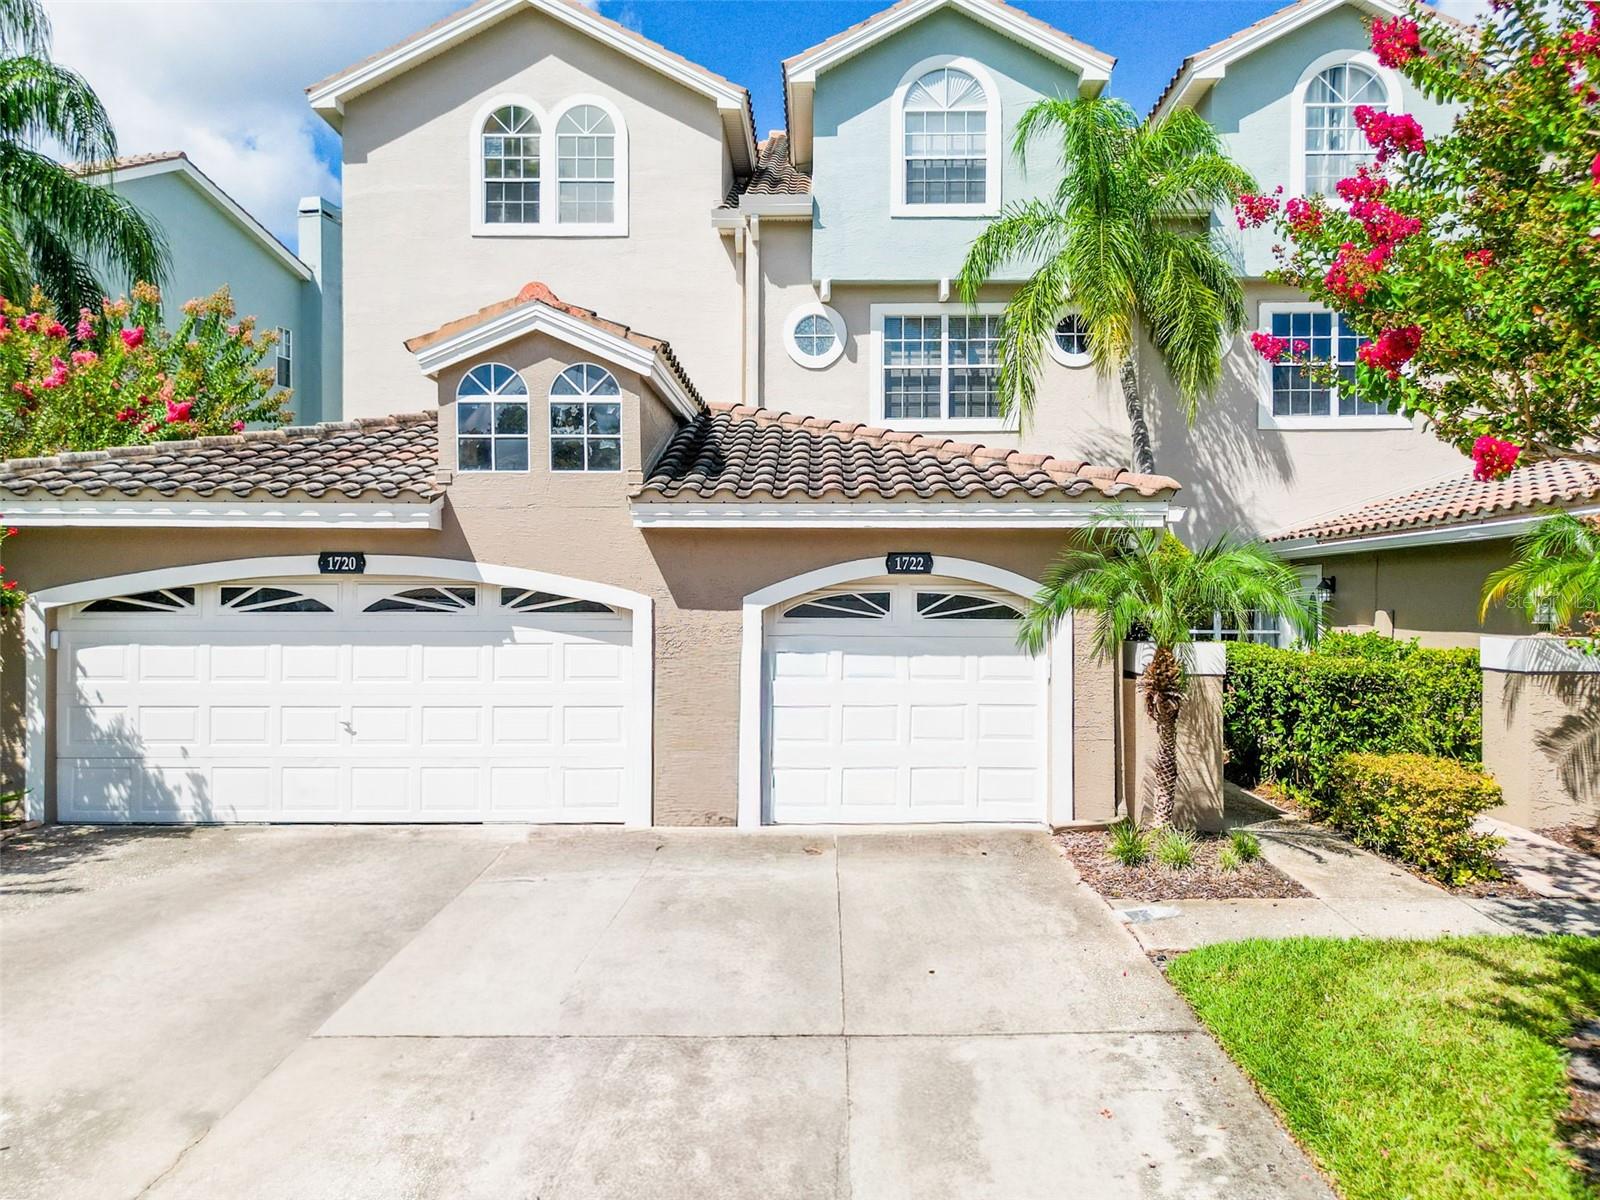
Welcome to this stunning three-story townhome nestled within the highly desirable gated community of Boot Ranch. Offering the perfect blend of comfort, style, and low-maintenance living, this beautifully updated residence features 3 spacious bedrooms, 3.5 bathrooms, and a 1-car garage. The open-concept floor plan is ideal for both everyday living and entertaining, showcasing wood-look tile flooring, solid wood kitchen cabinetry, stainless steel appliances with induction range, and abundant natural light throughout. A newer PGT impact-rated sliding glass door leads to an exceptional private patio overlooking a peaceful preserve, creating the perfect setting to relax and unwind. The spacious primary suite serves as a true retreat, featuring two oversized walk-in closets and a beautifully updated en-suite bathroom complete with a luxurious garden tub, separate walk-in shower, and dual vanity. Additional recent improvements provide peace of mind, including a 2019 HVAC system, 2021 water heater, newer interior paint, and a 2014 concrete tile roof maintained by the HOA. Conveniently located in the heart of Boot Ranch, this exceptional townhome offers easy access to shopping, dining, parks, top-rated schools, and everything the area has to offer. Don't miss this opportunity to own a move-in-ready home in one of the area's most sought-after gated communities.
#TB8523699

PALM HARBOR

1722 ARABIAN LANE

3 Beds

3 Baths

2,844 Sq.Ft.

$525,000

MLS#: TB8523699

Virtually Staged. Welcome to this stunning 4-bedroom, 2-bath pool home in the highly desirable Lake St. George
community! Featuring a bright open floor plan with vaulted ceilings, a beautifully updated kitchen,
stylish modern finishes, and a new roof installed in 2023, new interior pool finish, this home is move-in ready and designed
for comfortable Florida living. The private primary suite offers a spa-inspired bathroom with a luxury
multifunction shower system. Step outside to your own backyard retreat featuring an oversized lot,
sparkling swimming pool with a brand-new interior finish, and rare rear gate access ideal for boat,
RV, or recreational storage. Zoned for highly rated Lake St. George Elementary and conveniently
located near Honeymoon Island State Park, Caladesi Island, award-winning Gulf beaches,
downtown Safety Harbor, Dunedin, the Pinellas Trail, parks, shopping, dining, and entertainment.
This Lake St. George pool home delivers the Florida lifestyle you’ve been waiting for!
#TB8525901

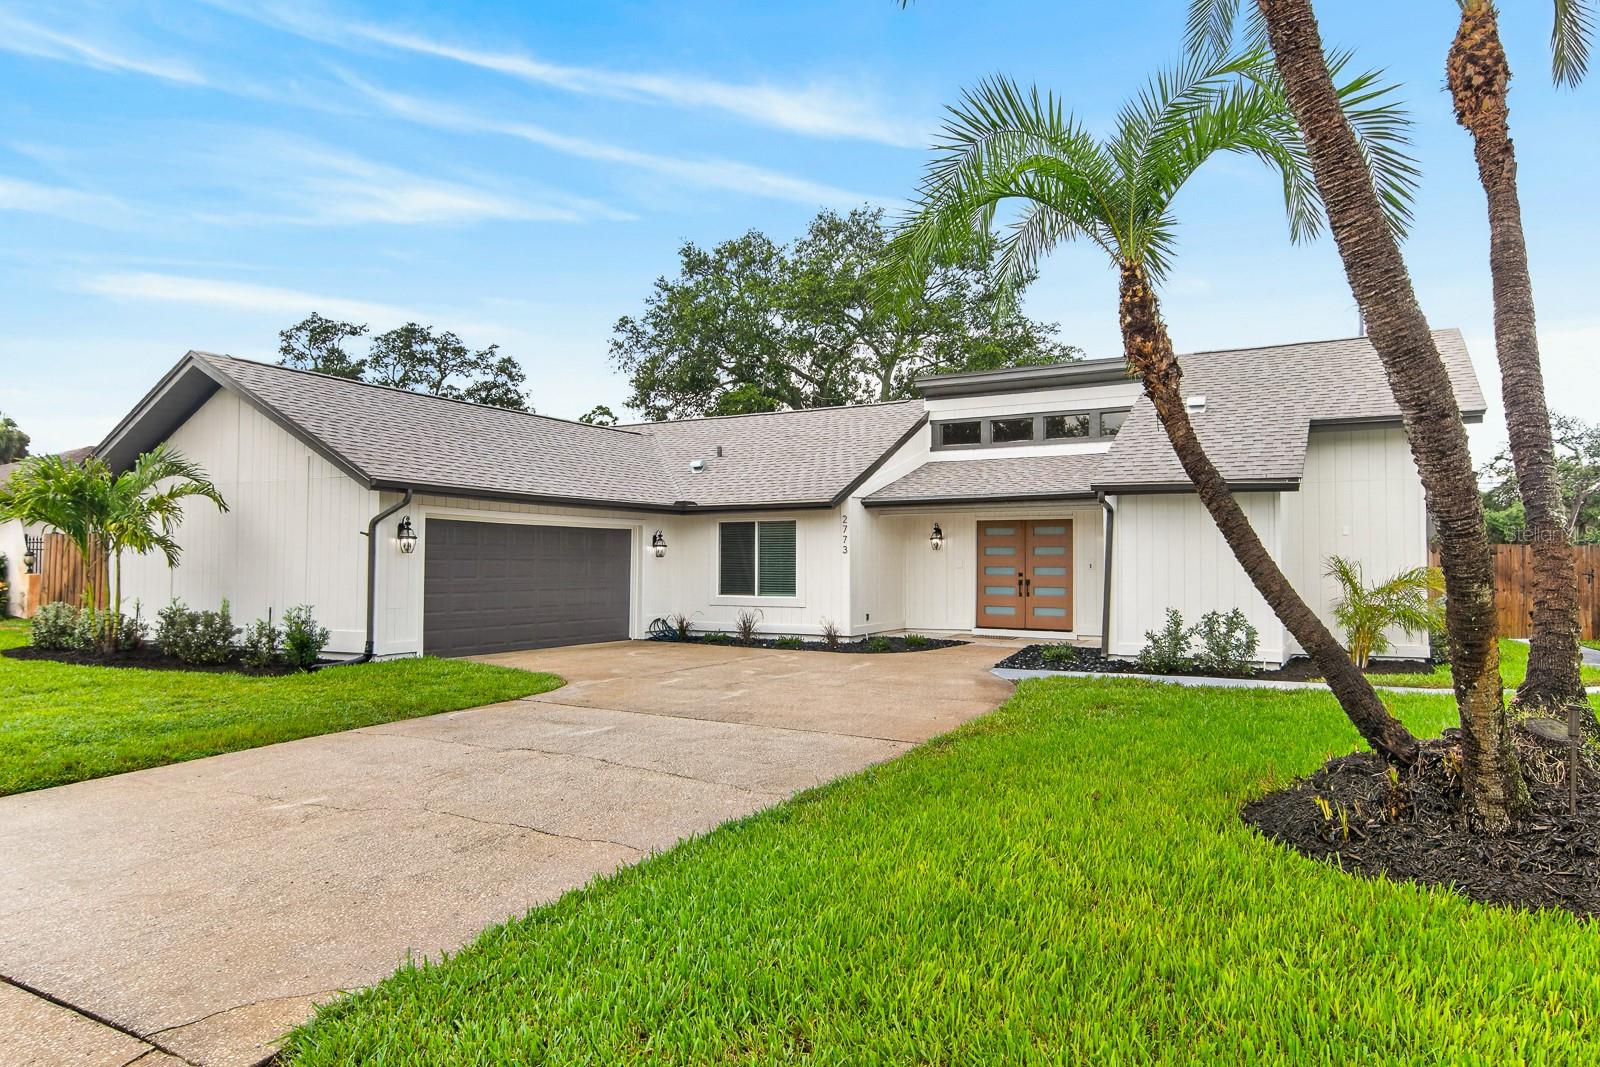
PALM HARBOR

2773 VALENCIA LANE W

4 Beds

2 Baths

1,859 Sq.Ft.

$649,900

MLS#: TB8525901

Come and discover the home you have been dreaming about! From the moment you hear the key turn in the door, you’ll know you’re unlocking “home”. Situated on corner lot in the desirable neighborhood of Allen’s Ridge,  the charming curb appeal foretells the feeling that great future memories will be made here. Upon entering, you will love the highly desirable open floor plan with soaring vaulted ceilings. Natural light beams through the windows creating a light and bright atmosphere with neutral coastal palettes that flow through the entire home.  Boasting of many recent updates including NEW Roof (2025), Hot Water Heater (2024), New Vinyl Fence, New Carpet, and New Interior/Exterior Paint. Anticipate year-round enjoyment with the outdoor living spaces that offers a salt-water pool, a pavered pool deck and a shady covered patio area where you can make the weekends all about cozying up to read a good book poolside. The pool has it’s own dedicated full pool bath and space for a future covered outdoor kitchen. Poolside views are enjoyable from all of the main living areas and the primary bedroom, with access via sliding glass doors. The owners suite is generously sized with vaulted ceilings, a spacious walk-in closet, dual sink vanities, and an updated step-in shower. Stepping into the backyard, it’s fully fenced for your furry friends and little ones alike. Ideally located near the social ambiance of downtown Palm Harbor with its many restaurants and boutiques, this home is also near the Pinellas Bike Trail and just minutes from America’s best sugary sand beaches of Honeymoon Island and Clearwater Beach.  Zoned for Top Rated Pinellas County Schools from elementary to high school, there is nothing not to love about this home’s location. Schedule your appointment today!
#TB8525142

PALM HARBOR

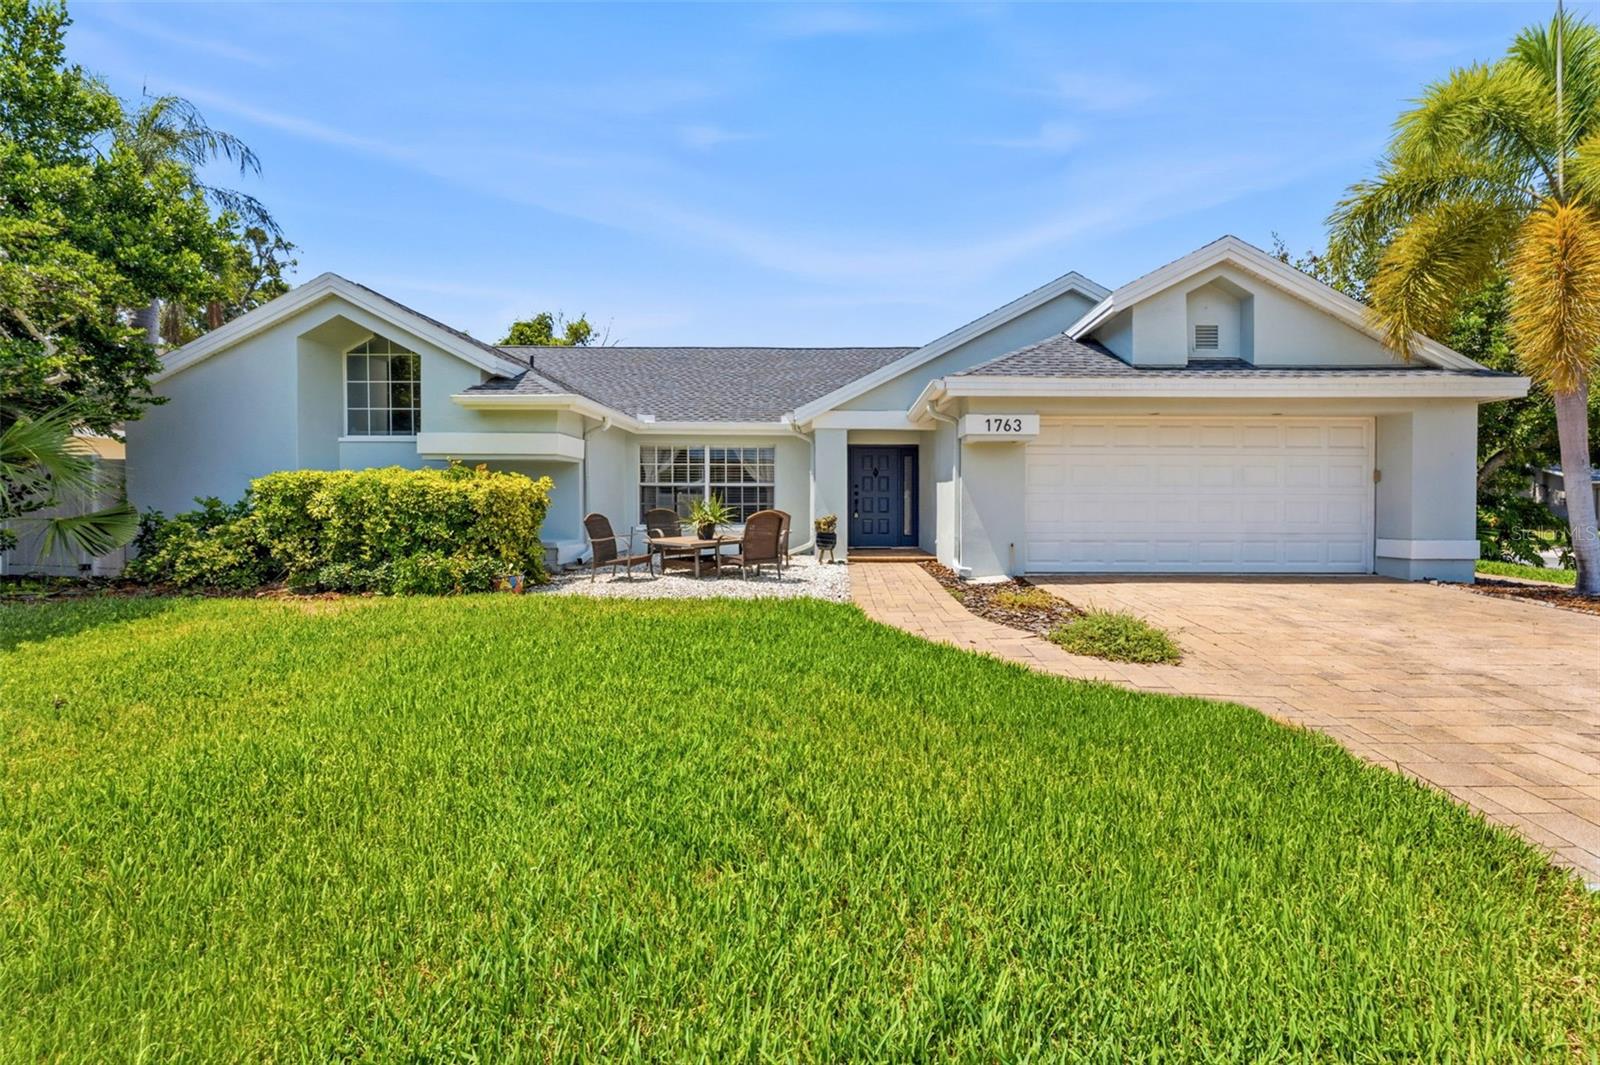
1763 PEBBLE HILL COURT

3 Beds

3 Baths

2,095 Sq.Ft.

$575,000

MLS#: TB8525142

Welcome home to this well-maintained 3-bedroom, 2-bath, 2-car garage home in the heart of Palm Harbor. Featuring a desirable split-bedroom floor plan, vaulted ceilings, a bright living area, a spacious family room, a laundry room, and a kitchen with ample cabinet space, this home is designed for comfortable everyday living. The primary suite offers a walk-in closet and an updated en-suite bath. Recent updates include a new roof (2026), exterior stucco (2023), A/C (2021), water heater (2020), replacement windows (2016), and a new water softener (2025). The fully fenced backyard features an above-ground pool and a storage shed that conveys, and the washer and dryer are also included. Conveniently located near Putnam Park, the Palm Harbor Library, Historic Downtown Palm Harbor, Gulf beaches, shopping, dining, top-rated medical facilities, the YMCA, top-rated schools including Palm Harbor University High School, and with easy access to both Tampa International and St. Pete–Clearwater International Airports, this home offers exceptional convenience in one of Palm Harbor’s most desirable locations. Owner is a licensed real estate agent in the state of Florida.
#TB8525060

PALM HARBOR

2321 MABEN AVENUE

3 Beds

2 Baths

1,500 Sq.Ft.

$459,900

MLS#: TB8525060

 - property

Send a message

Message successfully sent.

Your message

What is 3 + 4 ?

Reason for contacting?

I agree to receive email communication and understand I can unsubscribe at any time.

I agree to be contacted by The Graf Group of Coldwell Banker via call, email, and text for real estate services. To opt out, you can reply 'stop' at any time or reply 'help' for assistance. You can also click the unsubscribe link in the emails. Message and data rates may apply. Message frequency may vary. Privacy Policy

Sign Out

Virtual Assistant

Would you like to take the next step with this property? We can help you schedule a showing or virtual tour, or send you more details.

Yes, I would like more information.

Thank You for Your Reply, One of Our Agents will contact you as soon as possible

No, maybe later.

Thank you, you can always contact me via email, phone number or through the contact form.

Realhub AI

Lucy - Your AI-Powered Realtor
Update Your Temporary Password

Personalize your search

Enter your email and we'll notify you immediately when new listings match what you're looking for.

or enter email address
Already have an account ? Login here

Continue your home search

I agree to receive communications and understand I can unsubscribe at any time.

I agree to be contacted by The Graf Group of Coldwell Banker via call, email, and text for real estate services. To opt out, you can reply 'stop' at any time or reply 'help' for assistance. You can also click the unsubscribe link in the emails. Message and data rates may apply. Message frequency may vary. Privacy Policy

Already have an account ? Login here

We use cookies

We use cookies primarily for analytics to enhance your experience. By accepting, you agree to our use of these cookies. You can manage your preferences or learn more about our cookies policy.