.webp?size=346x80)
- Properties
- Meet our agents
- Communities
- Market Report
- Home Value
- Calculator
Property
Beds
4
Full Baths
4
1/2 Baths
1
Year Built
2016
Sq.Footage
4,338
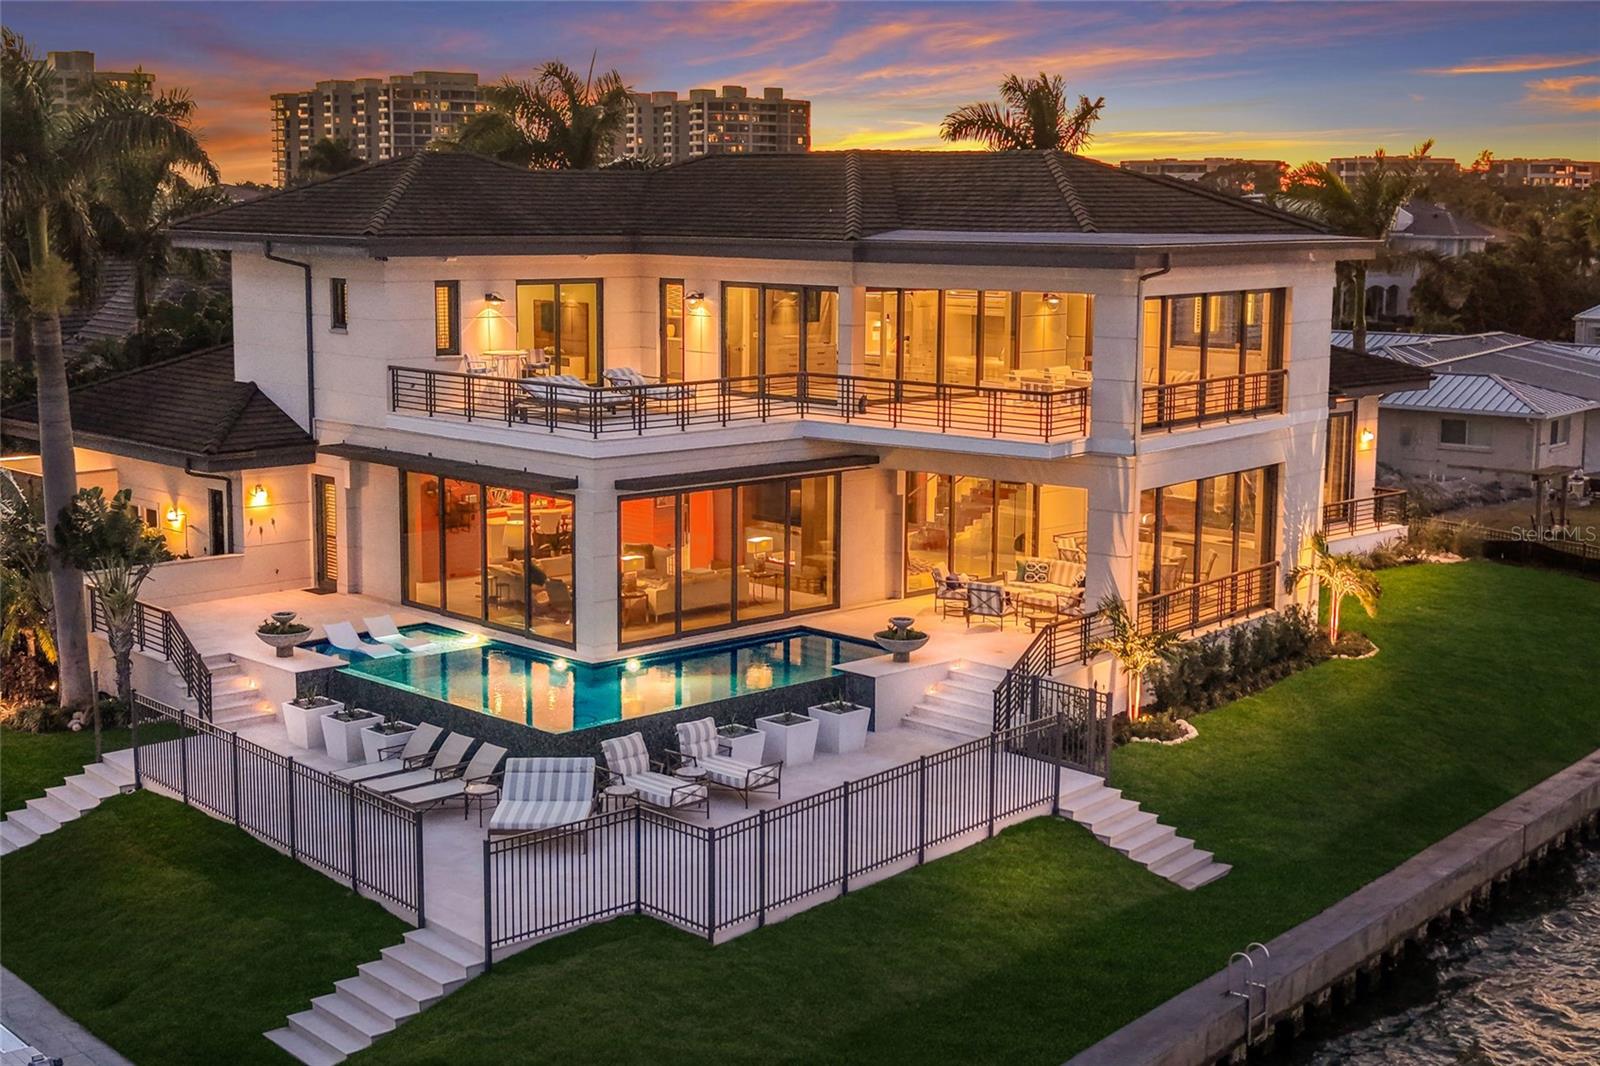
Longboat Key's iconic, award winning, "Summer House" by Architect John Potvin, Builder Murray Homes and Landscape Architect Michael A. Gilkey. Perched on 260 feet of waterfront, one of the most coveted point lots in Country Club Shores with Deeded Beach Access, this coastal contemporary offers views across Sarasota Bay, the city skyline, and the Ringling Bridge. 2016 Home and Seawall. Designer-furnished and move-in ready, the pinnacle of waterfront luxury. Built with resilience and sophistication, the home and garage are elevated above flood impact levels and experienced no water intrusion throughout recent storm events. The property also benefits from a second, engineered seawall that strengthens the foundation and supports the outdoor terraces, offering both structural security and enduring coastal comfort. Enjoy a 63’ Trex dock with a 14,000-lb lift, 3,000-lb kayak/paddleboard elevator, water and electric, and outdoor shower. A 260' vinyl seawall and breakwater, completed in 2016, ensures peace of mind and lasting stability. Inside, 4,553 sq. ft. of refined living space showcases craftsmanship and advanced technology, including a full-home Lutron system, Windoor 8100 sliders, Doors In Motion wall systems, and a comprehensive security network. Luxurious limestone flooring on the main level, engineered white oak flooring upstairs, cypress outdoor ceilings & soffits, Level 5 drywall, and warm walnut beams. The main living area impresses with soaring 11’4” ceilings and a dramatic two-way natural gas fireplace. The dining room continues the understated luxury with walnut detailing, automated shades, and its own fireplace. The chef’s kitchen is a culinary showpiece, featuring Cristello quartz countertops, walnut veneer cabinetry, Miele appliances, induction cooktop, warming drawer, Grohe filtration, veggie sink with disposal, and a smart dumbwaiter connecting to the second floor. Outdoor living is unparalleled. A 350-sq-ft covered terrace boasts Turkish, Alexander Cream limestone flooring, Wolf grill, marble countertops, refrigeration, big-screen TV, and retractable openings for seamless indoor-outdoor entertaining. An Infiniti edge saltwater pool with tanning shelf and gas fire bowls create a breathtaking setting. The first-floor owner’s suite with a private balcony, custom walnut headboard with pop-up TV, and a spa-inspired bath featuring floor-to-ceiling marble, dual sinks, heated floors and towel racks, double shower, and a walnut walk-in closet with built-in safe. Upstairs, a striking glass-and-walnut floating staircase leads to 10’ ceilings, a versatile 4th bedroom with built-in bunk beds, wet bar, refrigeration, dumbwaiter access, and two fully opening walls to covered and open-air terraces. Pocketing glass doors, Pecky cypress ceilings, Infratech heaters, sweeping skyline views sun terrace for relaxing or entertaining. Every room has an open Bay view. terrace access. Additional luxury features include a dedicated laundry room, powder room, 2-car garage with golf cart charging, epoxy flooring, built-ins, and a natural-gas generator supporting 400-amp service. This is a rare convergence of architectural brilliance delivering Sarasota living at its most elevated and effortless.
Features & Amenities
Interior
-
Other Interior Features
Built-in Features, Dumbwaiter, High Ceilings, Open Floorplan, Stone Counters, Tray Ceiling(s), Walk-In Closet(s)
-
Total Bedrooms
4
-
Bathrooms
4
-
1/2 Bathrooms
1
-
Cooling YN
YES
-
Cooling
Central Air, Zoned
-
Fireplace YN
YES
-
Heating YN
YES
-
Heating
Central
-
Pet friendly
Cats OK, Dogs OK
Exterior
-
Garage
Yes
-
Garage spaces
2
-
Construction Materials
Block, Stucco
-
Other Exterior Features
Lighting, Outdoor Kitchen, Outdoor Shower, Dock
-
Parking
Garage Door Opener, On Street, Oversized, Attached
-
Patio and Porch Features
Covered, Front Porch, Rear Porch
-
Pool
Yes
-
Pool Features
Heated, In Ground, Infinity, Salt Water, Tile, Private
-
Waterfront YN
YES
-
View
Water, City
Area & Lot
-
Lot Features
Cul-De-Sac, Landscaped, Waterfront
-
Lot Size(acres)
0.34
-
Lot Size(square feet)
14,923
-
Property Type
Residential
-
Property Sub Type
Single Family Residence
-
Architectural Style
Coastal
Price
-
Sales Price
$9,875,000
-
Tax Amount
$96,799
-
Sq. Footage
4,338
-
Price/SqFt
$2,276
HOA
-
Association
YES
-
Association Fee
$200
-
Association Fee Frequency
Annually
-
Association Fee Includes
N/A
-
Total Monthly Fees
$16.67
School District
-
Elementary School
Southside Elementary
-
Middle School
N/A
-
High School
N/A
Property Features
-
New Construction
NO
-
Ownership
Fee Simple
-
Senior Community YN
NO
-
Sewer
Public Sewer
-
Tax Lot
1
-
Water Source
Private, Public, Well
Schedule a Showing
Showing scheduled successfully.
Mortgage calculator
Estimate your monthly mortgage payment, including the principal and interest, property taxes, and HOA. Adjust the values to generate a more accurate rate.
Your payment
Principal and Interest:
$
Property taxes:
$
HOA fees:
$
Total loan payment:
$
Total interest amount:
$
Location
County
Sarasota
Elementary School
Southside Elementary
Middle School
High School
Listing Courtesy of Debra Lichter, SARASOTA BEACH TO BAY INC
RealHub Information is provided exclusively for consumers' personal, non-commercial use, and it may not be used for any purpose other than to identify prospective properties consumers may be interested in purchasing. All information deemed reliable but not guaranteed and should be independently verified. All properties are subject to prior sale, change or withdrawal. RealHub website owner shall not be responsible for any typographical errors, misinformation, misprints and shall be held totally harmless.

Business Coach | Executive Sales Associate | Realtor®
Michael Graf
Call Michael today to schedule a private showing.

* Listings on this website come from the FMLS IDX Compilation and may be held by brokerage firms other than the owner of this website. The listing brokerage is identified in any listing details. Information is deemed reliable but is not guaranteed. If you believe any FMLS listing contains material that infringes your copyrighted work please click here to review our DMCA policy and learn how to submit a takedown request.© 2024 FMLS.
Related Properties
LONGBOAT KEY
630 DE NARVAEZ DRIVE
5 Beds
5 Baths
4,591 Sq.Ft.
$8,925,000
MLS#: A4653251
LONGBOAT KEY
600 PUTTER LANE
5 Beds
5 Baths
5,982 Sq.Ft.
$9,400,000
MLS#: A4633484
