Features & Amenities

Interior

  • Other Interior Features

    Cathedral Ceiling(s), Eat-in Kitchen, Open Floorplan, Other, Vaulted Ceiling(s), Walk-In Closet(s)

  • Total Bedrooms

    4

  • Bathrooms

    5

  • Cooling YN

    YES

  • Cooling

    N/A

  • Heating YN

    YES

  • Heating

    Central

  • Pet friendly

    N/A

Exterior

  • Garage

    No

  • Construction Materials

    Frame, Stucco

  • Other Exterior Features

    Balcony

  • Parking

    Boat, Garage Door Opener, Golf Cart Garage, Oversized, Workshop in Garage

  • Patio and Porch Features

    Deck, Patio, Porch

  • Pool

    Yes

  • Pool Features

    Private

  • Waterfront YN

    YES

Area & Lot

  • Lot Features

    Waterfront

  • Property Type

    Residential

  • Property Sub Type

    Single Family Residence

Price

  • Sales Price

    $5,000,000

  • Zoning

    R2

  • Sq. Footage

    6,842

  • Price/SqFt

    $730

HOA

  • Association

    No

School District

  • Elementary School

    N/A

  • Middle School

    N/A

  • High School

    N/A

Property Features

  • Stories

    2

  • Sewer

    Public Sewer

Schedule a Showing

Showing scheduled successfully.

<
>
IN PERSON
VIA CHAT

What is 3 + 4 ?


Change time

Mortgage calculator

Estimate your monthly mortgage payment, including the principal and interest, property taxes, and HOA. Adjust the values to generate a more accurate rate.

Your payment

Principal and Interest:

$

Property taxes:

$

HOA fees:

$

Total loan payment:

$

Total interest amount:

$

Location

County

Volusia

Elementary School

Middle School

High School

Listing Courtesy of Donna Concannon, NSB HOMES LLC

RealHub Information is provided exclusively for consumers' personal, non-commercial use, and it may not be used for any purpose other than to identify prospective properties consumers may be interested in purchasing. All information deemed reliable but not guaranteed and should be independently verified. All properties are subject to prior sale, change or withdrawal. RealHub website owner shall not be responsible for any typographical errors, misinformation, misprints and shall be held totally harmless.

Agent Emil Garinga

Executive Assistant

Emil Garinga

Call Emil today to schedule a private showing.


* Listings on this website come from the FMLS IDX Compilation and may be held by brokerage firms other than the owner of this website. The listing brokerage is identified in any listing details. Information is deemed reliable but is not guaranteed. If you believe any FMLS listing contains material that infringes your copyrighted work please click here to review our DMCA policy and learn how to submit a takedown request.© 2024 FMLS.
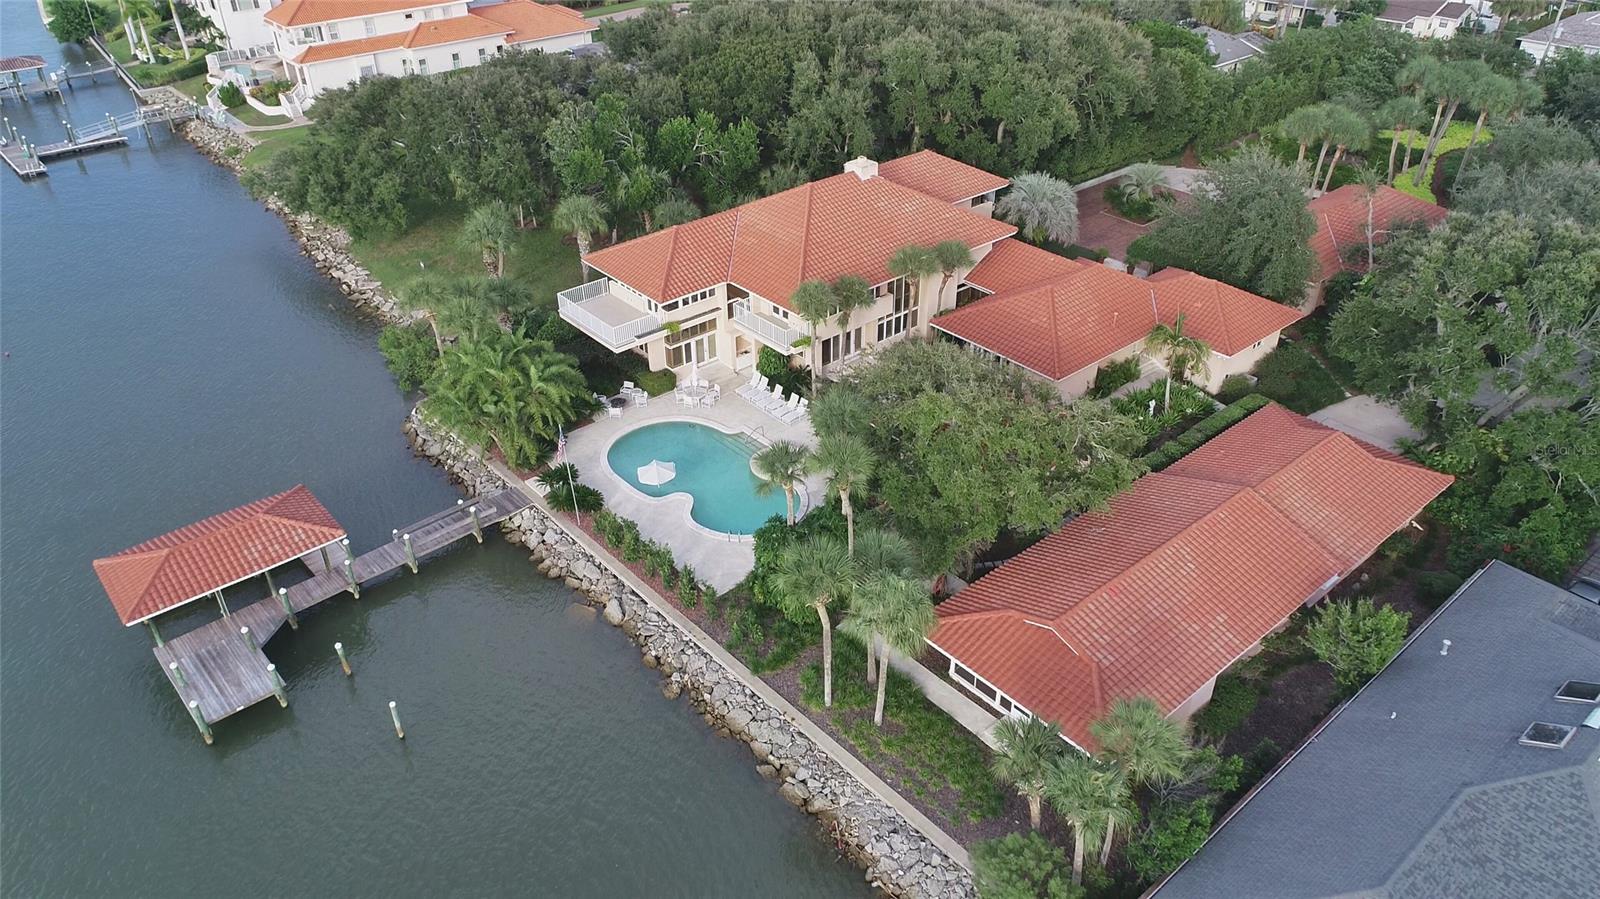
This island beachside property consists of two adjoining but separately deeded physical addresses located at 602 North Peninsula Drive and 520 North Indian River Road with access from Due East Avenue in beautiful New Smyrna Beach. Both properties are situated upon an approximately 1.2 acre parcel of land that is wooded and professionally landscaped, providing secluded privacy and direct deep-water river access to the ICW just beyond the 160 LF fully rip-rapped seawall that protects the entire property’s western waterfront edge. A beautiful 6,842 SF main home with a separate 594 SF detached pool cabana, by architect Will Jerome Miller, whose design features have allowed for exceptional scenic vistas and unobstructed views of the ICW. Windows and doors throughout the home are designed and manufactured by Pella with nicely finished treatments. Large gourmet kitchen with an expansive walk-in pantry, large living room, sitting area with a large fireplace, and 4 large bedrooms with 5 bathrooms. The guest, master, and pool suite bathrooms are adorned in classic marble design by Terry Fuqua Marble. The home encompasses custom mahogany cabinetry by Austrian craftsman Ziggy Bauer with multiple storage areas and closet space at every turn. The 2nd floor consists of approximately 2000 SF master suite with a near 180-degree view of the Intracoastal, separate private study/library and outdoor deck access, bathroom, walk in closet, a “SteamMist” steam room and shower area along with a gym overlooking the front garden. Over-sized 3 car garage contains a 100Amp Tesla charging station, workshop area with plenty of storage. Patio pool deck area is finished with a wet bar and large kidney shaped pool with spill-over spa and direct dock access to a covered 30LF by 18LF boathouse with Monier tile roof covering, fully equipped with a motorized lift system. Additionally, there are two Ace Power Hoist lifting davits upon the dock where there is deep water at the dock fronting the ICW. ;Water: City

602 N Peninsula AVENUE

Message successfully sent.

What would you like to know?

What is 3 + 4 ?

I agree to receive email communication and understand I can unsubscribe at any time.

I agree to be contacted by The Graf Group of Coldwell Banker via call, email, and text for real estate services. To opt out, you can reply 'stop' at any time or reply 'help' for assistance. You can also click the unsubscribe link in the emails. Message and data rates may apply. Message frequency may vary. Privacy Policy

Related Properties

Virtually Staged. Pre-Construction. To be built. Offered at $5.4M as a complete oceanfront home and land package, or as a land-only purchase for $2.2M.

Imagine creating your brand-new oceanfront home on the no-drive beach in exclusive Bethune Beach. This rare pre-construction opportunity is currently in the selection phase, giving the buyer the opportunity to personalize finishes and details or revise the plans to suit their individual needs. Designed by award-winning IBK Construction, Inc. and Gary Hancock, the home takes full advantage of the site's favorable elevation, allowing for a more natural driveway and entry while avoiding the steep approaches common to many elevated beachfront homes.

Approved plans feature an approximately 6,000-total-square-foot luxury oceanfront residence with 4 bedrooms, 4.5 baths, a loft, two separate garages, a private pool, multiple balconies and porches, and expansive indoor/outdoor living spaces designed to capture the ocean views.

Unlike most vacant oceanfront properties, the difficult work has already been completed. DEP and Volusia County approvals are in place, the building permit has been issued, and the property is shovel-ready for construction. The entitlement and permitting process alone took more than two years to complete.

Work with IBK Construction to complete the approved custom home and land package, or purchase the fully entitled lot for $2.2M and bring your own builder.

Direct oceanfront. Rock revetment. No-drive beach. Shovel-ready.

A rare opportunity in exclusive Bethune Beach, this exceptionally large 17,500-square-foot oceanfront property — nearly three times the size of a typical area lot — offers direct access to the no-drive beach, no short-term rentals, and a more private residential setting.
#O6435343

NEW SMYRNA BEACH

5575 S ATLANTIC AVENUE

4 Beds

4 Baths

3,835 Sq.Ft.

$5,400,000

MLS#: O6435343
Price reduced
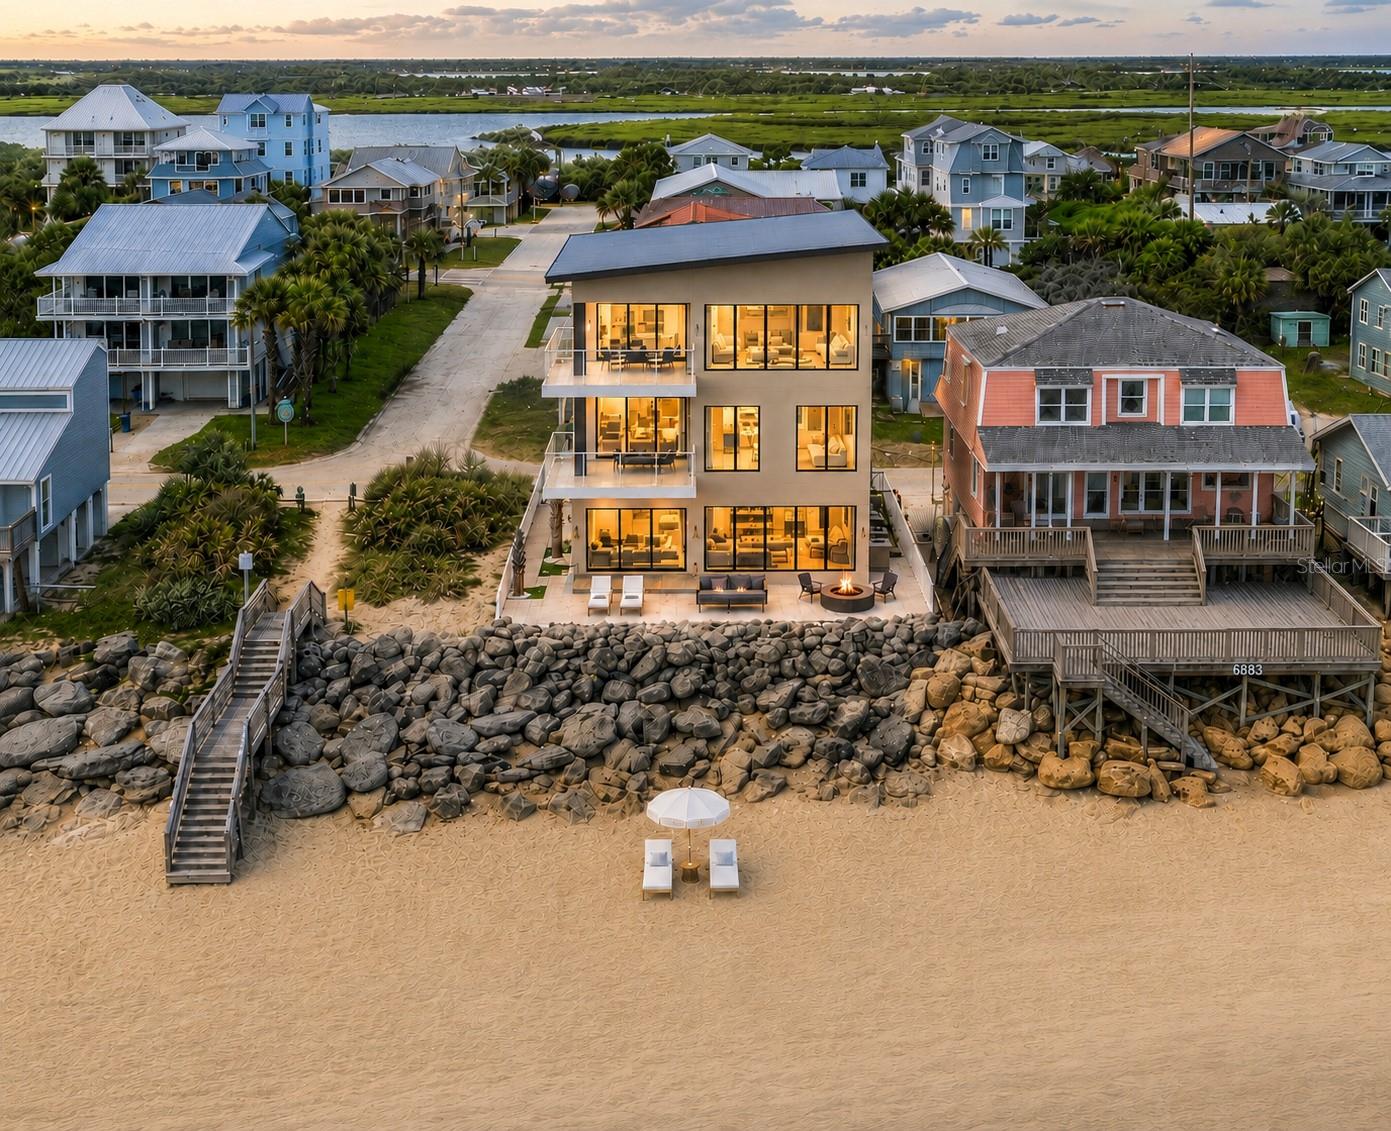
Offered fully furnished and move-in ready, this extraordinary oceanfront residence is one of the most thoughtfully curated homes ever brought to market in New Smyrna Beach, and the only true oceanfront luxury home currently available on this stretch of coast. Floor-to-ceiling windows span the entire length of every level, so the Atlantic isn't simply a view, it's a living presence filling every room with light, endless horizons, and the rhythm of the waves.

Designed for effortless living, a private elevator connects all three levels. The third-floor great room is where life unfolds, anchored by a chef's kitchen with a professional ILVE Italian 8-burner range, an expansive quartz island, and open living and dining spaces that capture sweeping ocean panoramas. A book-matched Dekton stone feature wall frames the fireplace and media center as the room's centerpiece. On the second floor, the primary suite is an oceanfront sanctuary of its own, opening onto a private balcony where sunrise over the Atlantic becomes part of your daily routine.

The first level offers a fully self-contained guest retreat with two bedrooms, a full second kitchen, and its own laundry, perfect for visiting family and friends, a caretaker suite, or simply extra space to spread out when the whole family comes to enjoy your winter home together. It's flexibility few other properties on the coast can offer.

Step outside and the ocean is yours. Just steps from your door lies one of New Smyrna Beach's most coveted stretches of no-drive shoreline, uncrowded, unhurried, and as close as your own backyard. Mornings begin with sunrise over the Atlantic, afternoons unfold in the surf, and evenings end with an outdoor shower rinse as the salt breeze drifts through, the kind of daily ritual that makes a second home feel like a permanent vacation.

Just minutes away, Flagler Avenue offers boutiques, galleries, wine bars, and sidewalk cafés, along with beloved local dining at The Garlic, Norwood's Eatery & Treehouse Bar, and oceanfront spots with live music. Even closer, just down the street, JB's Fish Camp brings authentic Old Florida charm and access to kayaking and paddleboarding through the scenic coastal backwaters, where dolphins, manatees, and incredible birdlife are part of everyday life. Canaveral National Seashore is also just down the road, offering miles of untouched beaches, trails, and some of Florida's most spectacular natural beauty.

Engineered on 36-foot concrete pilings and built with Miami-Dade-rated impact glass throughout, this home delivers the strength and peace of mind to be enjoyed for generations. Ideal as a low-maintenance winter escape or income-flexible second residence, this is a legacy property, turnkey, complete, and ready to enjoy from day one.
#O6404260

NEW SMYRNA BEACH

6887 S ATLANTIC AVENUE

5 Beds

4 Baths

4,284 Sq.Ft.

$5,990,000

MLS#: O6404260
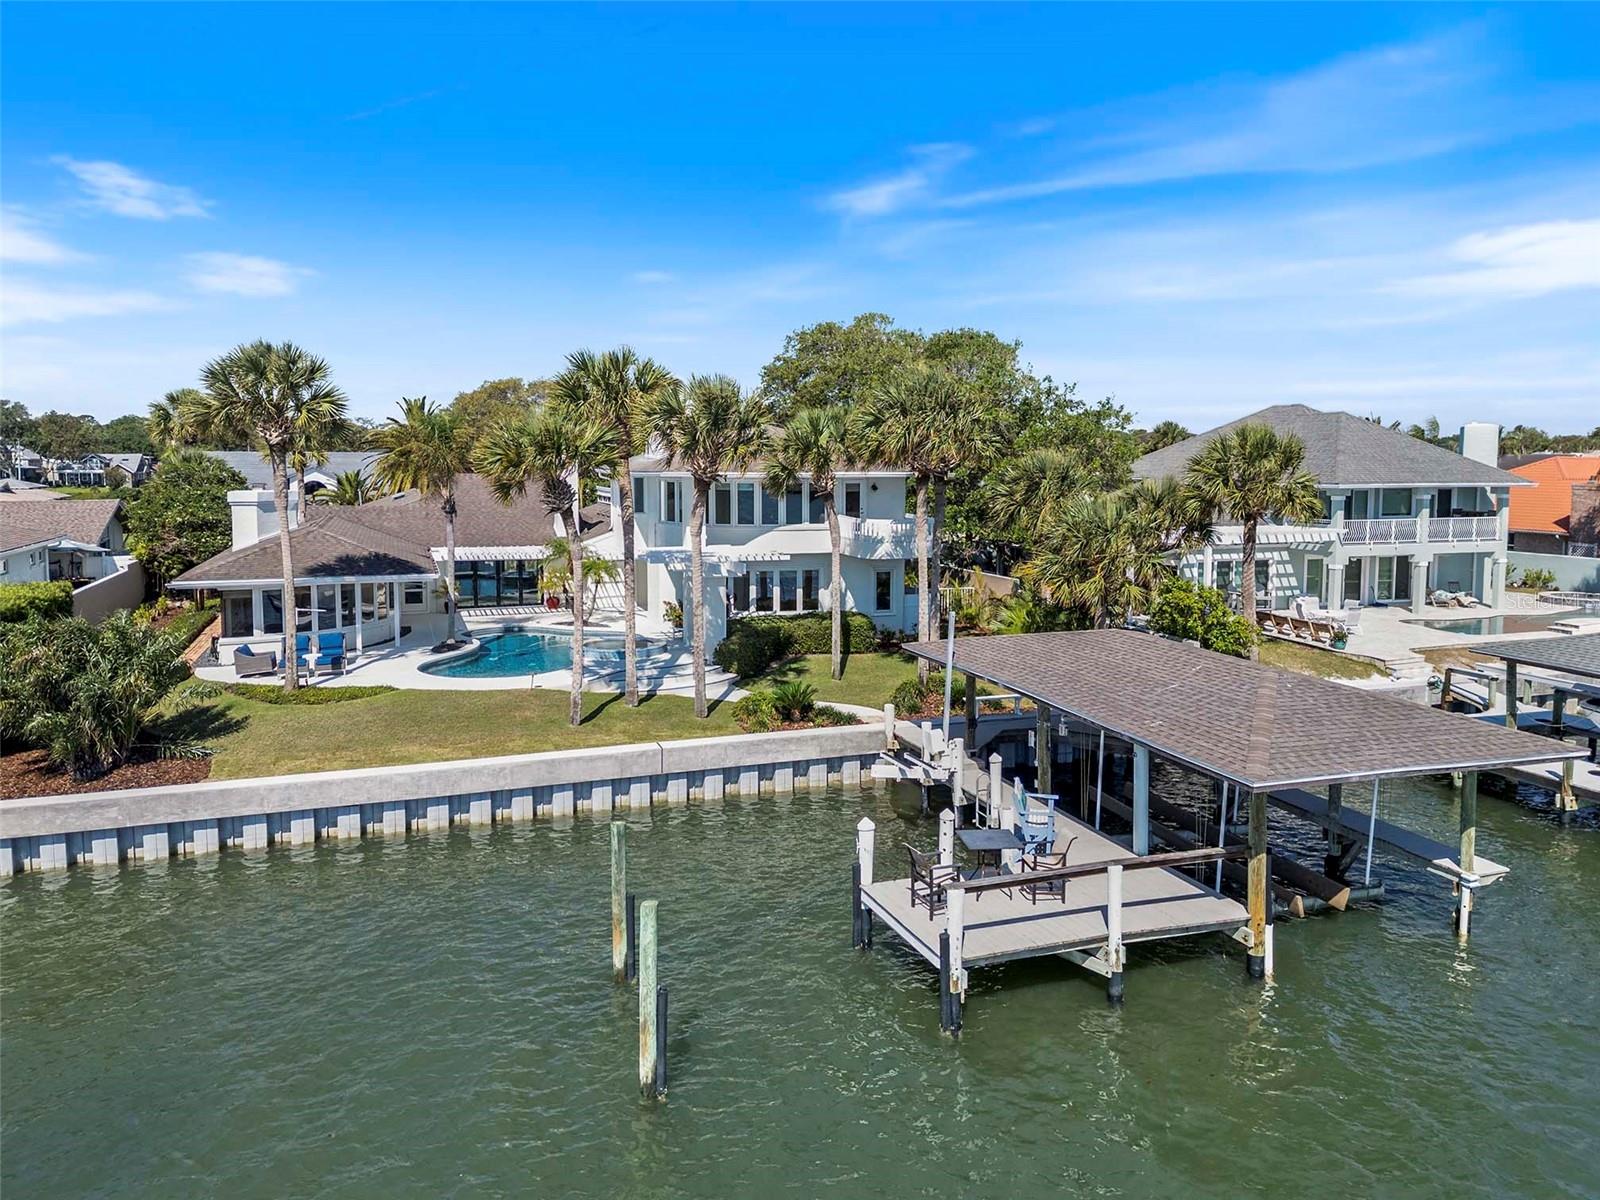
Welcome to Yacht Club Island. It would be easy to over-use superlatives in describing 1215 Commodore Dr. From the moment you enter this Custom, Intracoastal Front Residence you are captivated by the Views, the Open Spaces, the Architecture and the Light. Sunlight and Moonlight sparkle off the river and reflect off the pool. Downstairs, the spacious, open floor plan includes a Spacious, Light-Filled Living Room with natural gas fireplace and direct access to the pool area and water front lawn. Adjacent to the living room is both the Dining area and the large, Chef's Kitchen. The Kitchen boasts an 8-burner Viking natural gas range with two ovens and stainless exhaust hood, a stainless Sub Zero Refrigerator, Stainless KitchenAide Dishwasher, Viking buit-in Microwave, Double Deep Basin Sink (with a view to the courtyard), Quartz Counter Tops and Custom Tile Backsplash. The Kitchen opens to both the living room and dining room for optimal entertaining options. Adjacent to the Kitchen is a private office that opens to the shaded brick courtyard. Also adjacent to the Kitchen is the Drop Zone/Mud Room with a Sub Zero Wine Refrigerator, custom storage cabinets and direct access to the attached two car garage. From the Kitchen you also have direct access to the large Dining Area with French Doors to the intimate courtyard. Nearby is the voluminous Florida Room with stunning Eastern views of the Intracoastal and well as the pool and spa area. The Florida Room also features built-in shelves and a large natural gas fireplace. On the North side of the Living Room you'll find three bedrooms and two full bathrooms. Bedroom #2 features a 6x12 loft for extra play or sleeping space for the kids and grandchildren. Bedroom #2 also has direct access to an en-suite bathroom with tub/shower. Guests, and bedroom #3, can also access that bathroom from the hallway. Across the hall from Bedroom #4 is a large 3rd full bathroom with two sinks, a huge walk-in shower with multiple shower heads, and a private water closet. Also downstairs is a fabulous Library/Office with stunning Intracoastal views and a natural gas fireplace. This space could easily be transformed into a ground floor Primary Suite if that better suits your vision. Adjacent to the Library is a large laundry room w/ plenty of storage, a built-in desk and even a window looking out to the River. If a ground floor Primary is your goal, this space could be a large walk-in closet and laundry room.  Upstairs is where you will find the Private Owner's Retreat! This Primary Suite features yet another (the 4th of four) natural gas fireplace, sweeping water views to the East, North and South, a large (9'6"x11'7") custom walk-in closet  and a luxurious en-suite bathroom featuring a large, custom walk-in shower with its own window overlooking the pool and river. Outside, be ready to get lost in the resort-like setting. The custom pool & spa (w/ salt filtration system) offer the space to lounge & entertain family and guests. Beyond the pool area is the dock w/ covered 20,000 lb. lift. This lift has accommodated a 35' boat without sacrificing coverage. The adjacent 18'x10' deck area over the water is perfect for relaxing in afternoon breezes, watching a sunrise, launching kayaks or greeting visitors arriving by water. There is even a jet-ski lift. A Whole-House Backup Natural Gas Generator provides peace of mind. All measurements are approximate, and Buyer responsible to verify all dimensions.
#O6409027

NEW SMYRNA BEACH

1215 COMMODORE DRIVE

4 Beds

3 Baths

4,213 Sq.Ft.

$4,200,000

MLS#: O6409027
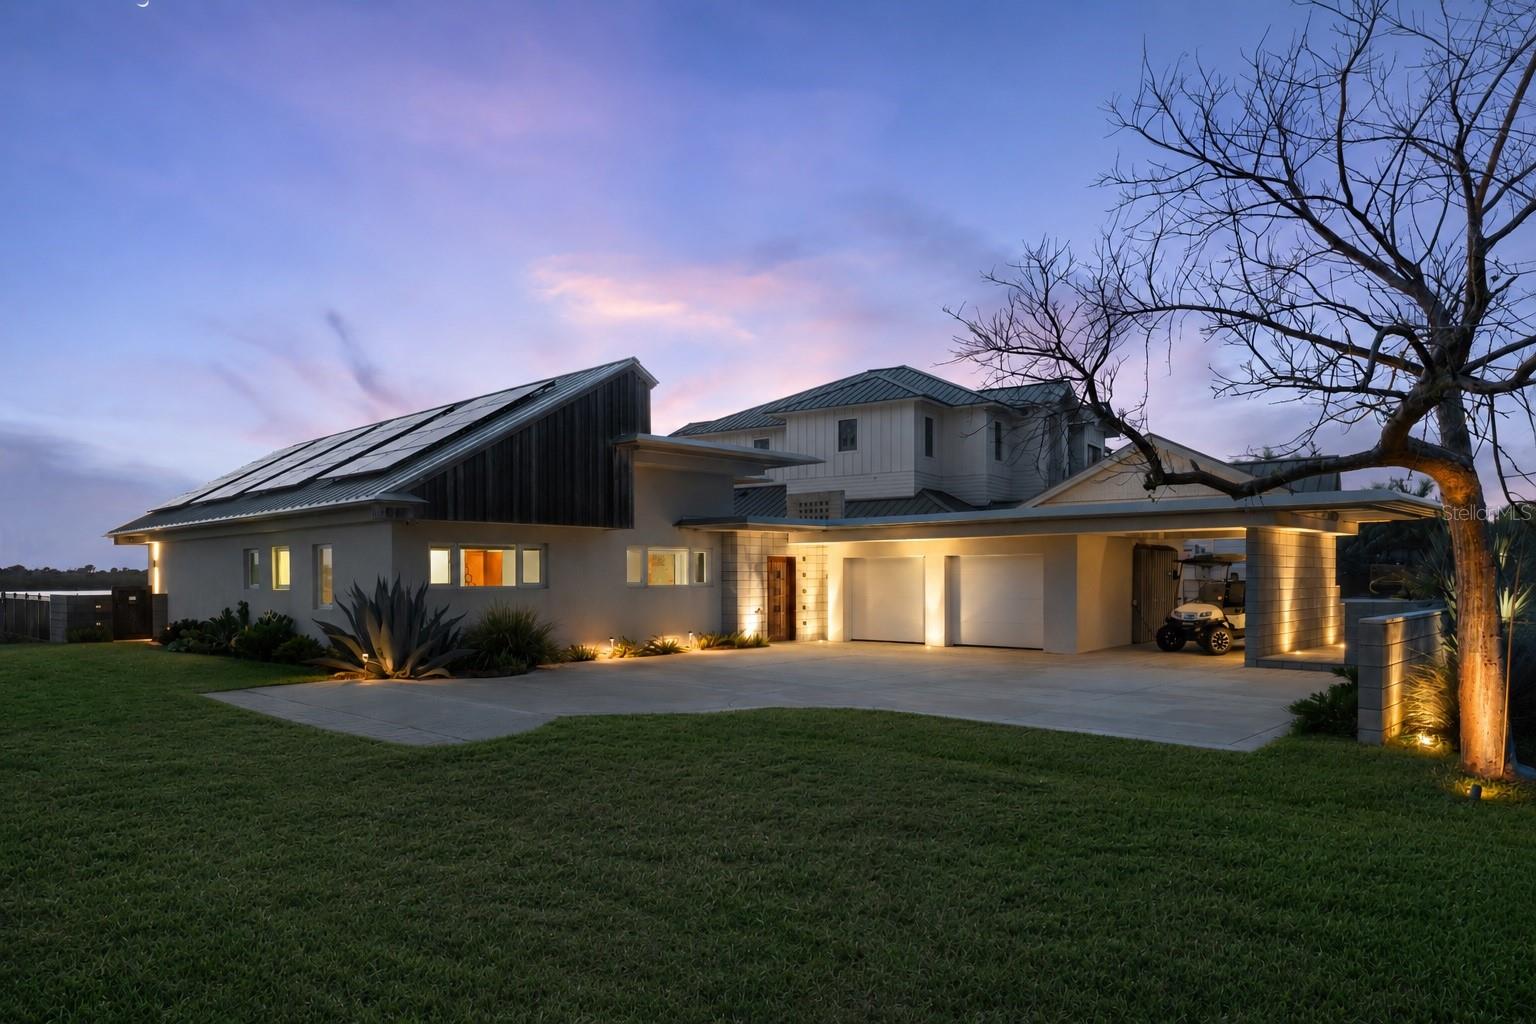
MUST SEE VIDEO! Quietly tucked away on sought-after N. Indian River Road, set apart from the bustle of Peninsula Avenue and positioned directly on the Intracoastal Waterway in the heart of New Smyrna Beach, this extraordinary custom residence is a rare fusion of architectural artistry, modern technology, and effortless coastal luxury. Completely reimagined by renowned local architect Kevin Schweizer and crafted by respected builder Don Smith, every detail of this home was intentionally designed to blur the line between indoor and outdoor living while embracing the surrounding waterfront lifestyle. Just moments by boat to Ponce Inlet and the Atlantic Ocean, and only blocks from the unmatched white sand beaches of New Smyrna Beach, the property offers one of the area’s most coveted locations for both boating enthusiasts and beach lovers alike. Inside, rich French oak wood flooring intertwines seamlessly with concrete and tile surfaces, flowing naturally throughout the home and extending outdoors to create a cohesive architectural experience. Artistic details are found at every turn, including restored original redwood reclaimed from the previous residence and thoughtfully incorporated into custom woodwork throughout the home. The gourmet kitchen is anchored by stunning mahogany cabinetry and outfitted with premium appliances including Liebherr refrigeration and Thermador cooking appliances. Designed for both elevated entertaining and everyday comfort, the outdoor living spaces rival a private resort. The custom pool and spa by All Aqua Pools feature a sun shelf, integrated spa, Pentair automation system, and a dramatic sunken natural gas fire pit that creates an unforgettable waterfront ambiance. Technology and efficiency were equally prioritized throughout the home. A fully integrated Vantage smart lighting system, whole-home audio/visual controls via iPad, surround sound, patio and poolside speakers, whole-house vacuum system, security cameras, leak detection with automated water shutoff, and whole-home solar power combine to deliver exceptional convenience with remarkably low utility costs. Additional luxury features include natural gas service, smart home automation, extensive security systems, Napoleon outdoor grill, wine cooler, whole-home audio, and customized lighting scenes that allow the home to adapt effortlessly to any mood or occasion. This is more than a waterfront home — it is a one-of-a-kind coastal retreat where architecture, craftsmanship, technology, and lifestyle come together in perfect harmony on one of New Smyrna Beach’s most desirable stretches of Intracoastal frontage.
#NS1088077

NEW SMYRNA BEACH

1800 N INDIAN RIVER ROAD

3 Beds

3 Baths

2,165 Sq.Ft.

$4,200,000

MLS#: NS1088077
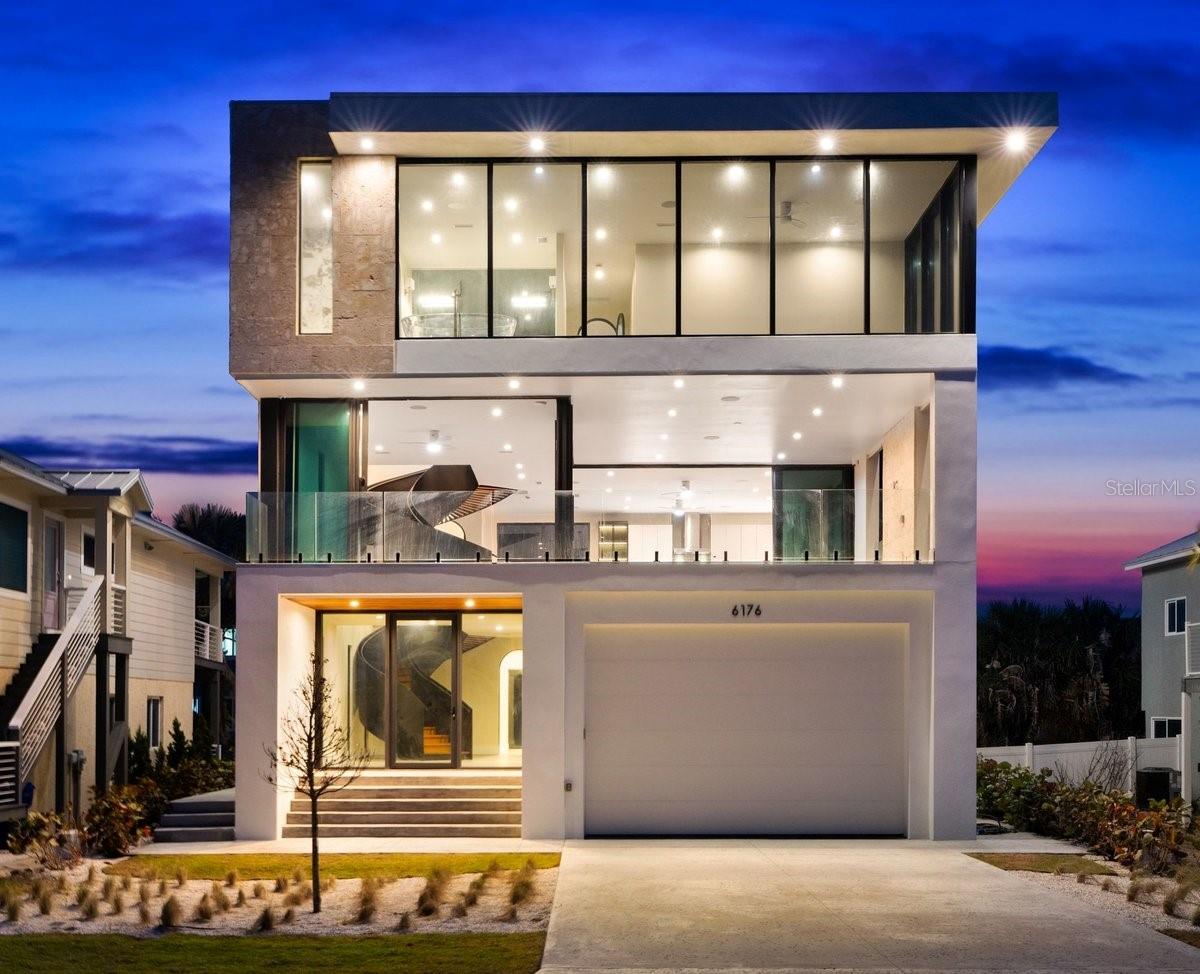
An exceedingly rare offering in the coveted Bethune Beach enclave of New Smyrna Beach, this brand-new oceanfront masterpiece sits along a pristine, private no-drive shoreline—yet remains just minutes from the area’s finest dining, shopping, and entertainment. Including an additional dune lot with a private beach walkover and built-in bench seating, this residence delivers an unmatched connection to the sand and sea. Inspired by the timeless heritage of Sarasota’s mid-century modern architecture, the home is a bold expression of individuality—crafted for those who view their home as a reflection of personal distinction rather than conformity. Built with uncompromising integrity, the structure rests on thirty 18-inch diameter pilings driven 30 feet deep, crowned by an 18-inch double-reinforced concrete mat foundation, and further fortified with cast-in-place concrete, concrete block, and steel I-beams for enduring strength. The striking smooth stucco and glass exterior is elegantly accented with imported coral stone from the Dominican Republic, setting the tone for the refined design within. Spanning nearly 4,200 square feet of interior living space plus a 570-square-foot oceanfront balcony, this 4-bedroom plus office, 4.5-bath residence is as functional as it is breathtaking. A dramatic 12-foot-wide staircase leads to a grand foyer anchored by a sculptural stainless steel serpentine staircase with white oak treads and ceiling—an architectural centerpiece fabricated overseas and assembled on site. The first level includes a private office with exterior access, a full guest suite, abundant storage, and a two-car garage designed with ceiling height to accommodate a future lift system for four vehicles. The second level unveils a stunning open-concept living, dining, and kitchen space framed by floor-to-ceiling sliding glass walls that fully retract for seamless indoor-outdoor living, flowing onto an expansive balcony with glass railings, coral stone accents, integrated drainage, and pre-wiring and plumbing for an outdoor kitchen, media, and audio. The chef’s kitchen is appointed with top-tier Thermador appliances, a massive island, custom wave-inspired wood veneer millwork, and sleek white quartz surfaces. The third level hosts a true oceanfront primary retreat with wall-to-wall storefront glass, a spa-caliber bath featuring a soaking tub, double-head shower with frameless glass, porcelain slab tile, dual vanities, and a water closet with Geberit in-wall system, along with a custom walk-in closet illuminated by integrated backlighting. Two additional en-suite bedrooms and a spacious laundry room complete this level. Throughout the home, large-format 50”x50” simulated concrete tile flooring, custom arched interior doorways with fluted glass, and a comprehensive low-voltage system with CAT5 wiring, speakers, cameras, and smart home readiness elevate the experience. All windows and doors are Miami-Dade-rated impact glass with a subtle tint for daytime privacy, and the property is further enhanced by a perimeter retaining wall and pre-plumbing for a future outdoor bath. This is more than a home—it is a statement of modern coastal living, where bespoke architecture, engineering, and artistry converge to create a truly one-of-a-kind oceanfront sanctuary for those who demand the exceptional. ALL INFORMATION ASSUMED ACCURATE BUT NOT GUARANTEED. ALL MEASUREMENTS ARE ESTIMATED. BUYERS & THEIR AGENTS TO VERIFY ALL INFORMATION DEEMED IMPORTANT TO THEM.
#NS1087874

NEW SMYRNA BEACH

6176 S ATLANTIC AVENUE

4 Beds

4 Baths

4,147 Sq.Ft.

$5,600,000

MLS#: NS1087874
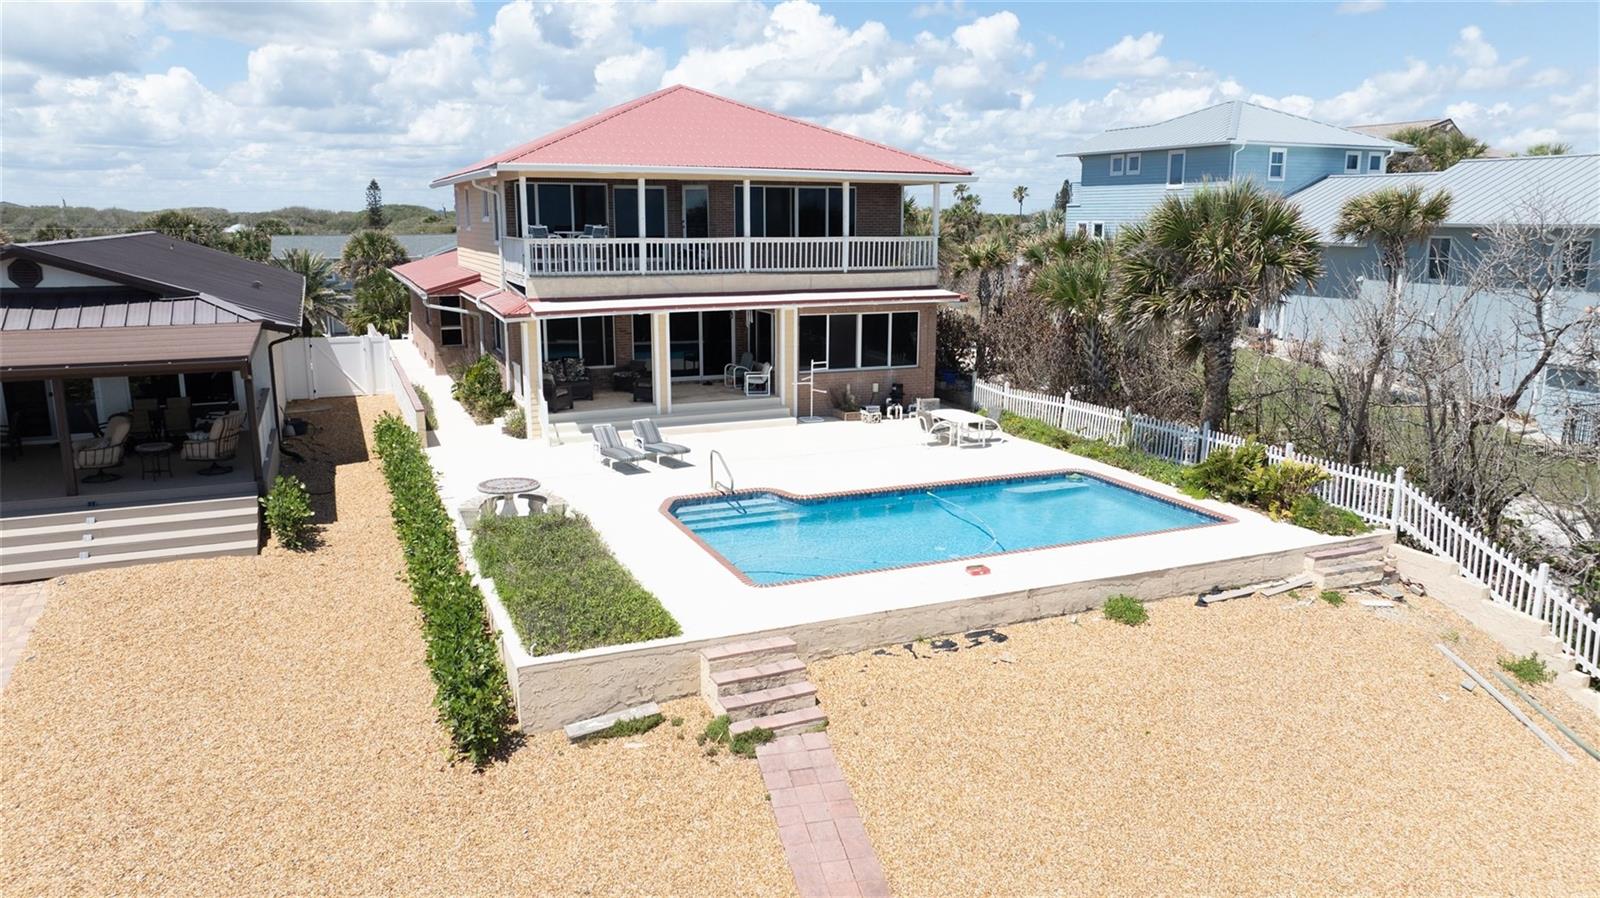
Situated along the Atlantic Ocean shoreline in New Smyrna Beach, this stunning oceanfront home blends spacious comfort with magnificent coastal views! With 6 generously sized bedrooms & 4 full bathrooms + 2 half baths, it offers plenty of room for family gatherings, guests or simply spreading out and enjoying the serene surroundings. The heart of the home on the second level features an open floorplan where large windows & sliders frame uninterrupted views of the ocean & open to a spacious porch overlooking the huge deck & sparkling pool. The spacious eat in kitchen has room for a table & a breakfast counter bar and opens to the dining room area & a sitting area which also provides great views of the ocean. The kitchen has SS appliances, lots of cabinets with pull out shelving & two pantries! The second level features 4 Bedrooms, 2 full baths & a half bath. The primary suite on the third level stands out with its private balcony, where mornings begin with beautiful sunrises over the water & the soothing rhythm of the waves. Also situated on the third level is a 6th Bedroom & full bath, along with a large game room with pool table. The first level has an oversized double garage + a workshop, 12.7x5.3, storage area, 18.9x7.8, a basement or extra storage area, 12.2 x 7.10 plus a utility room, 17.3x8.4. Very well built by a famous contractor named Pelligrino as his personal home to take advantage of the breathtaking oceanfront setting & protected by a poured concrete seawall. The sparkling pool is 30 x 15 and is surrounded by a huge 25 x 45 deck, great for entertaining with friends & family. Both pool & deck were resurfaced in 2024, along with the replacement of the pool equipment. The 2nd & 3rd floor were completely remodeled in 2005 after the hurricanes of 2004 which included new hurricane rated windows & sliders.  Metal roof was added in 2009, water heater new in 2021 & 2 HVAC units, 1 downstairs 2015 and one on the 3rd floor new in 2022. Only 1 mile to vibrant Flagler Avenue where you can enjoy art festivals, wine tastings, and lots of shops & restaurants stretching from the river to the ocean! Make this your piece of paradise today!
#NS1088013

NEW SMYRNA BEACH

1413 N ATLANTIC AVENUE

6 Beds

4 Baths

3,863 Sq.Ft.

$4,300,000

MLS#: NS1088013
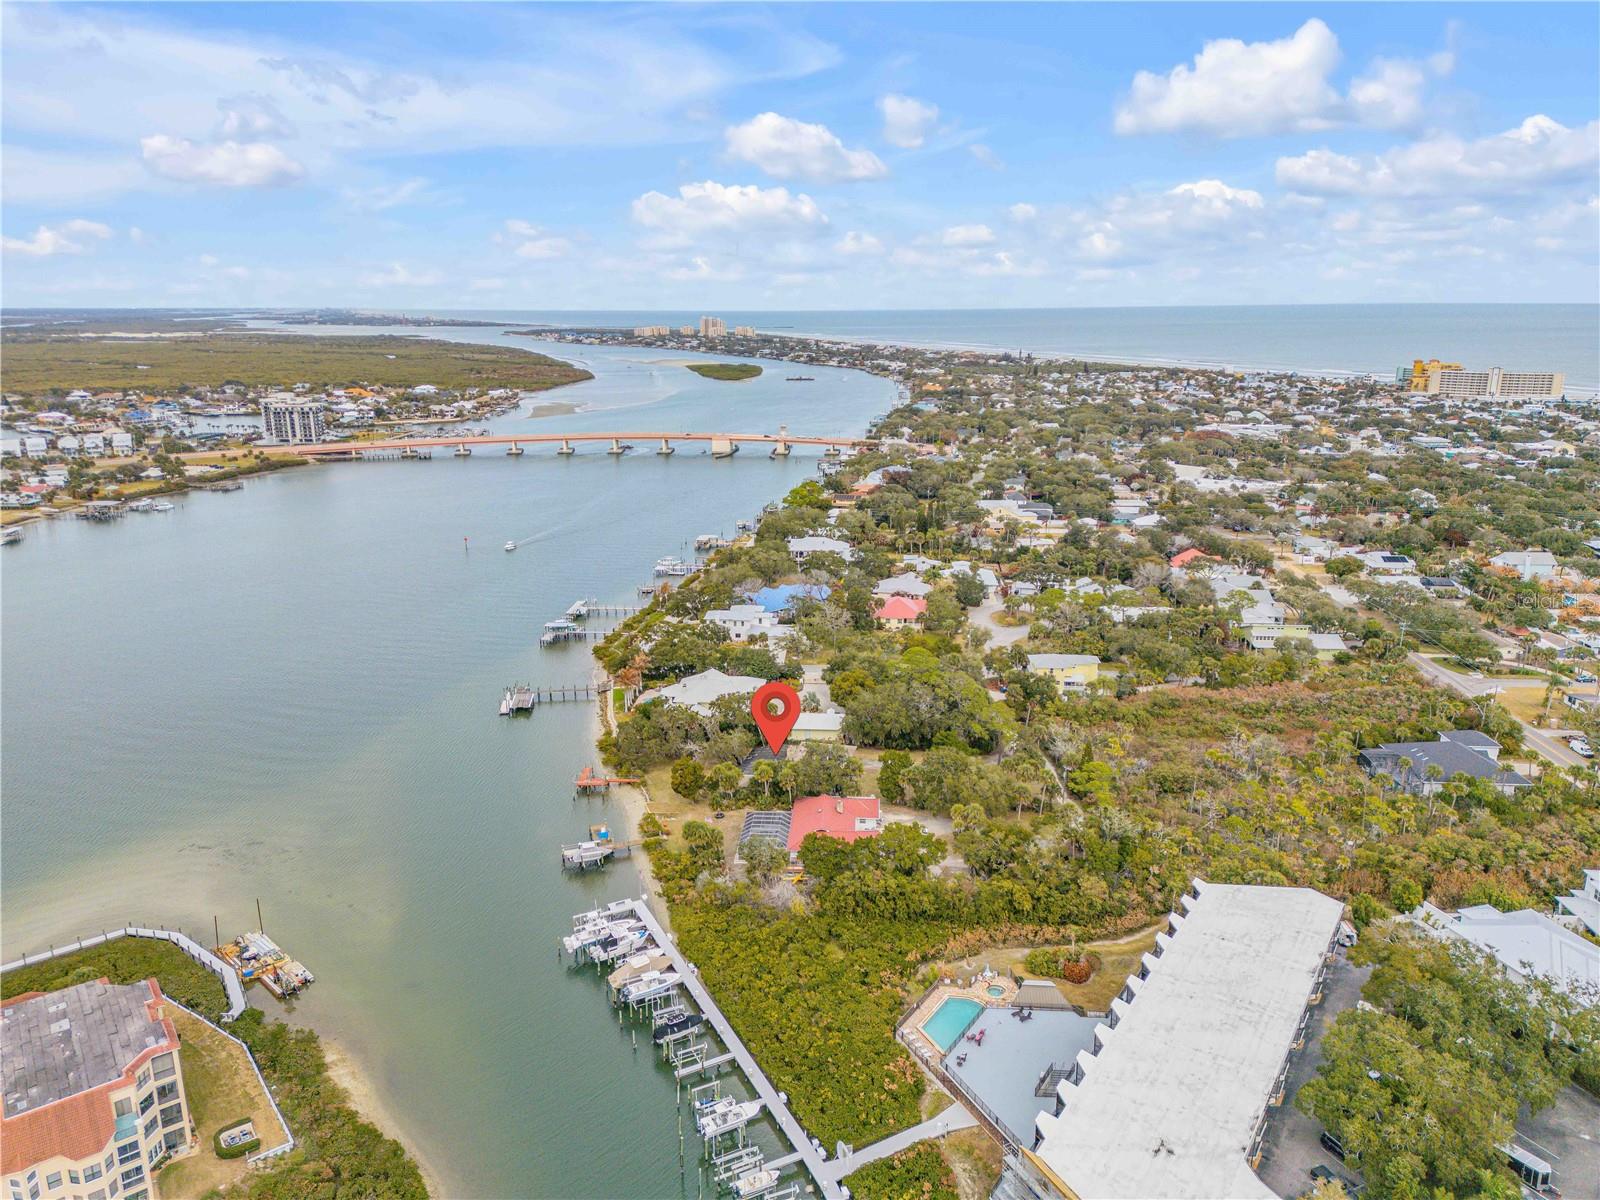
Direct Intracoastal Waterway "Indian River" deep water frontage 3 Bd, 2 Ba, 1 Car Garage home in a prime New Smyrna Beach location. There is a fireplace in the living room with tile and terrazzo flooring throughout. This kitchen has a breakfast bar and the home has ceiling fans. This oversized riverfront parcel totals approximately 0.65 acres with roughly 90 feet of frontage and deep lot depth offering flexibility for future development. A 20x18' dock is included. Current zoning is single-family residential.  Walk to historic Flager Ave and Canal Street dining, shopping and entertainment.  Minutes to New Smyrna Beach.  This property is ideal as a primary residence, or vacation get away.
#NS1087777

NEW SMYRNA BEACH

508 S INDIAN RIVER ROAD

3 Beds

2 Baths

1,632 Sq.Ft.

$5,990,000

MLS#: NS1087777
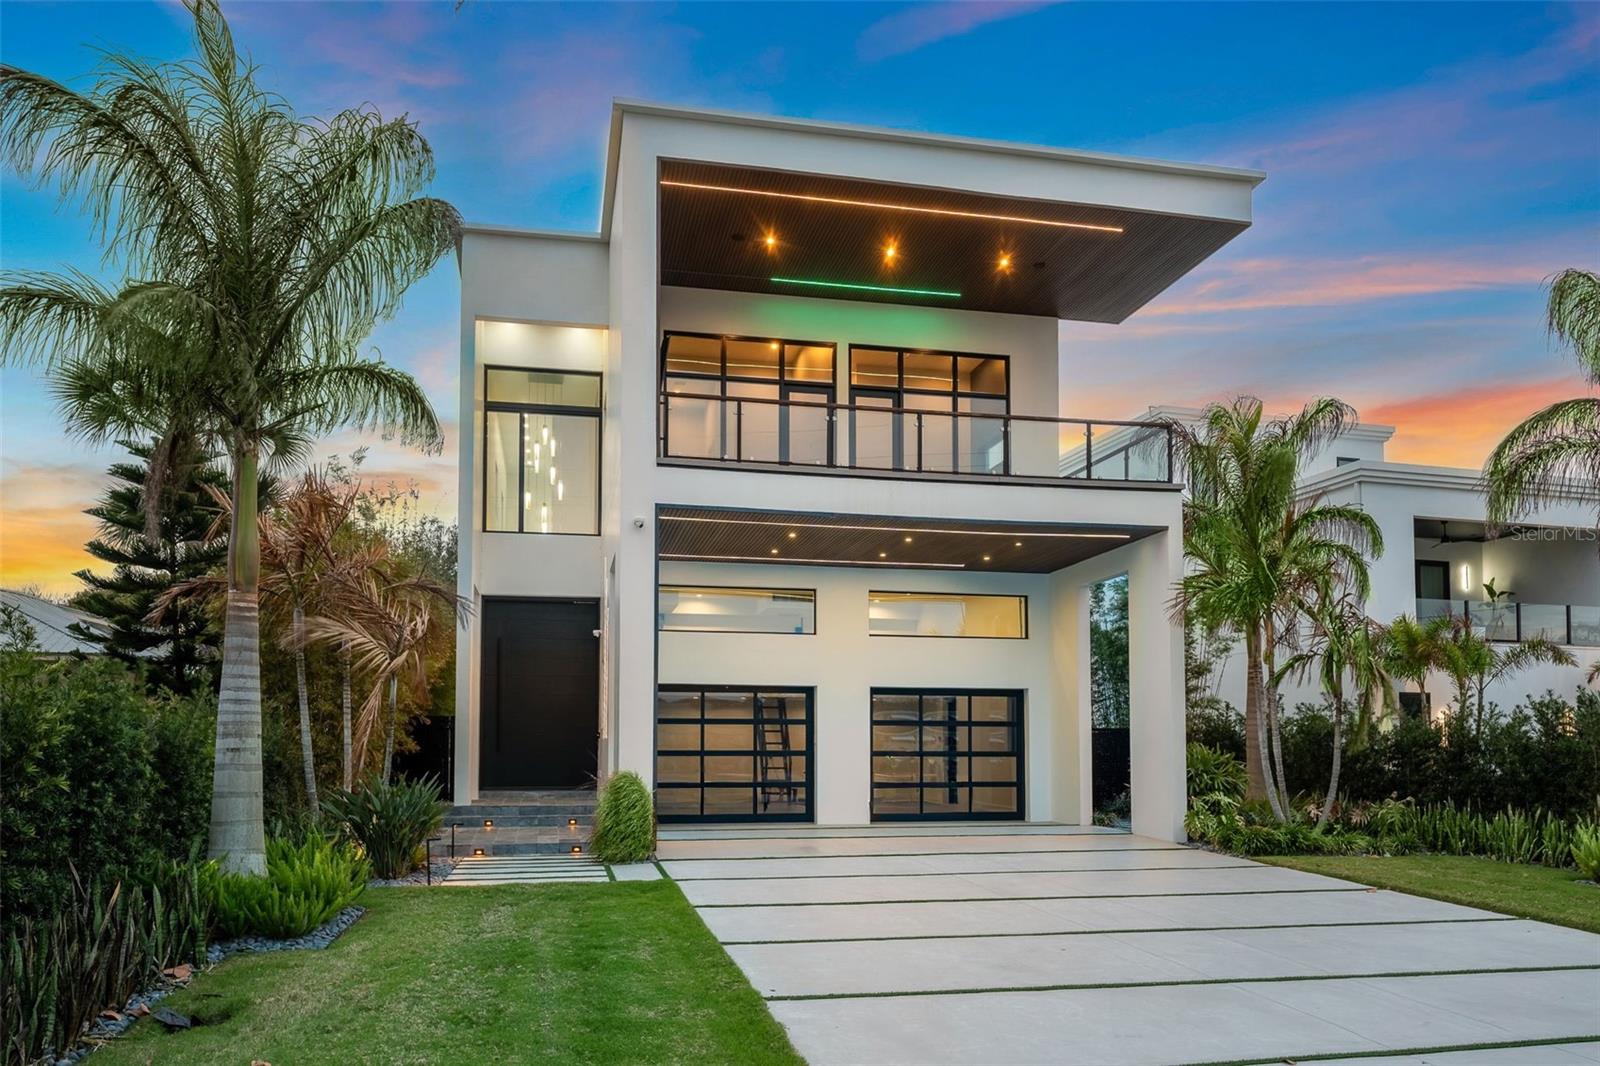
***EXCEPTIONAL OPPORTUNITY FOLLOWING A SIGNIFICANT PRICE ADJUSTMENT*** Direct Intracoastal luxury waterfront home in New Smyrna Beach, Florida, with deep water access, two blocks from the beach, and partial ocean views. This is coastal living at the highest level. Designed with a modern-inspired style, this new construction home offers a rare opportunity for both intercostal and beach living. 5-bedrooms, 5 full baths, 2 half baths, and over 5,500 square feet of modern design. Featuring clean architectural lines, soaring ceilings, and walls of glass capturing panoramic water views throughout. Situated on 51 feet of deep-water Intracoastal frontage, the property includes a seawall, private dock with water, electric, fish-cleaning station, and a boat slip accommodating a 40-foot yacht, ideal for dock-and-go boating, with future boat lift potential. The outdoor living space offers both relaxation and entertaining, with a fully automated Jandy saltwater infinity-edge pool and spa, tanning shelf, water features, fire elements, and a premium lighting package enhancing the waterfront setting day and night. The expansive waterfront patio and covered lanai create a resort-style environment, complemented by a fully equipped summer kitchen featuring a built-in gas grill, sink, ice maker, storage, and a 42-inch gas range. Inside, the open-concept main level offers seamless indoor-outdoor flow with three access points to the pool deck, connecting interior living spaces to the waterfront. The chef’s kitchen is outfitted with a premium Thermador appliance suite, including a 6-burner gas range with double ovens, refrigerator, wine fridge, freezer, and dishwasher, along with a Sharp microwave, farm sink, waterfall-edge quartz island, and sleek soft-close cabinetry with motorized upper cabinets. The first floor includes a private suite with a full bath and a walk-in closet, a hidden half bath, and laundry room. Additional features include wide-plank oak flooring, oversized baseboards, and a custom staircase with built-in lighting. A private elevator with automatic doors connects all three levels. Upstairs, on the second level you find the primary suite offering a private balcony overlooking the Intracoastal, a spa-style bath with walk-in shower, Hilo sauna, and steam room, along with a custom-built closet with LED lighting. Direct balcony access from both the bedroom and bath enhances the indoor-outdoor connection. The second level also includes a second laundry room and three additional bedrooms with ensuite or adjacent baths, including two with a shared balcony. The third floor features a spacious observatory-style loft designed for entertaining, complete with a wet bar, sink, wine fridge, and half bath. This level opens to both a waterfront balcony and a rear-facing balcony with ocean views, creating a unique elevated entertaining space with panoramic vistas and strong indoor-outdoor flow. Additional highlights include Crestron lighting automation, a two-car garage with high ceilings and epoxy flooring with potential for lifts, and an expansive driveway accommodating multiple vehicles. Positioned between the Intracoastal Waterway and the Atlantic Ocean, the property offers a rare boat-to-beach lifestyle just minutes from Flagler Avenue, top restaurants, marinas, and a 2-minute walk to the beach. New construction Intracoastal homes with deep water, private dockage, modern architecture, and ocean views are rare. This is a standout opportunity!
#O6393010

NEW SMYRNA BEACH

1194 N PENINSULA AVENUE

5 Beds

5 Baths

5,500 Sq.Ft.

$5,999,000

MLS#: O6393010
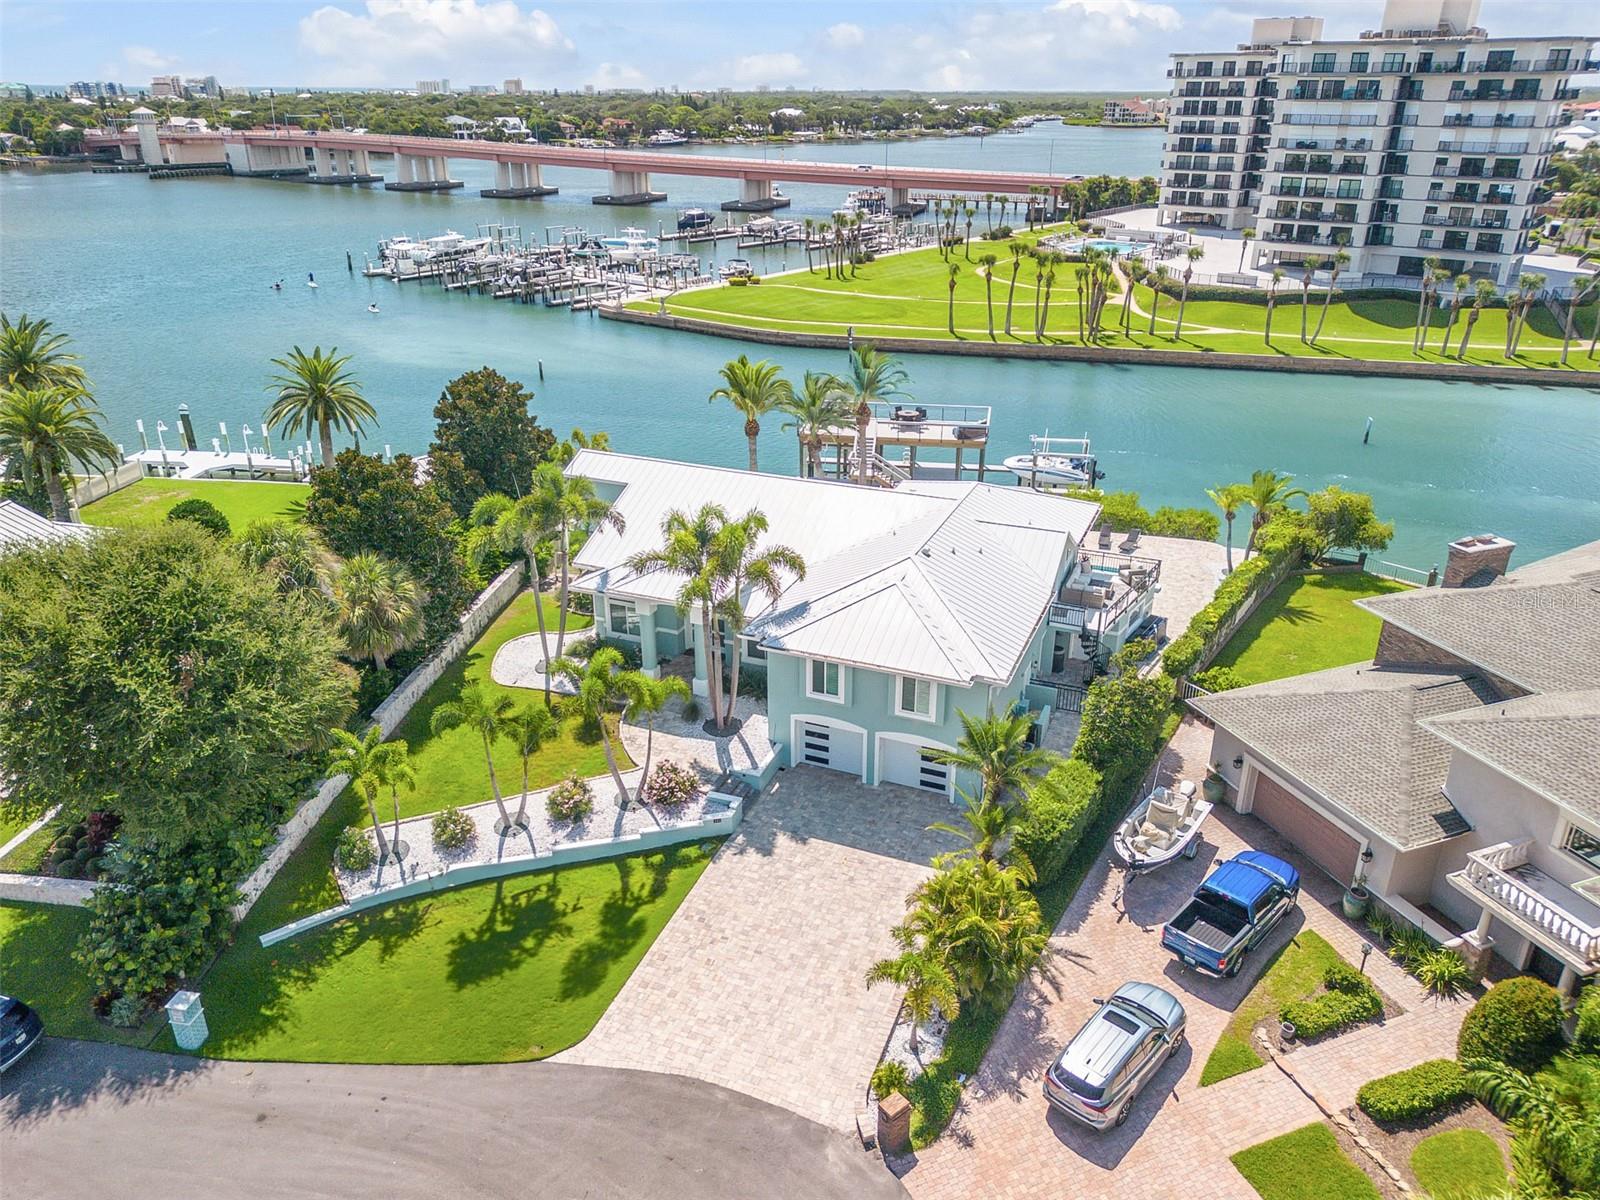
All offers are welcome. Seller is motivated and will thoughtfully consider all offers presented. Direct Intracoastal beachside deep water 6Bd, 4 ½ Ba, 2 Car Garage Island home. Exquisitely renovated year 2024. Offered fully furnished. One of the closest homes to the New Smyrna Beach Inlet, this waterfront property allows a quick offshore access without passing under a bridge. One bedroom on the lower level could function as a private in-law suite with its own entrance, full bath and laundry area. All countertops in the home including kitchen, bars, bathrooms and laundry room feature matching quartz. There are wrap around floor to ceiling windows in living room and kitchen and hardwood flooring throughout. The updated chef’s kitchen has two islands, stainless appliances and oversize custom wood cabinets. Custom cabinets are also featured in the laundry room and bedroom closets with 8’ doors throughout the home. The gas fireplace in living room adds to the overall ambiance. High Impact windows, 2 A/C units, no-slip floors in garage are all upgraded extras. Plantation shutters are on all windows. The primary en-suite has a free-standing tub and a huge walk-in shower with two rain shower head and its own laundry room. A circular stairway from the primary suite leads down to a private balcony for relaxing while watching the tranquil waterways. Paver walkways are throughout the property. The pool is equipped with a fountain, lighting features and sun shelf. The custom-built dock includes two boat lifts—a 13,000-lb covered lift and a 16,000-lb lift, both equipped with water and electric. An upper-level entertaining and viewing deck above the boat house has water, electric, furniture, and bar creating the perfect space for hosting many guests for a quiet evening on the water
#NS1087679

NEW SMYRNA BEACH

444 QUAY ASSISI COURT

6 Beds

4 Baths

4,164 Sq.Ft.

$5,990,000

MLS#: NS1087679
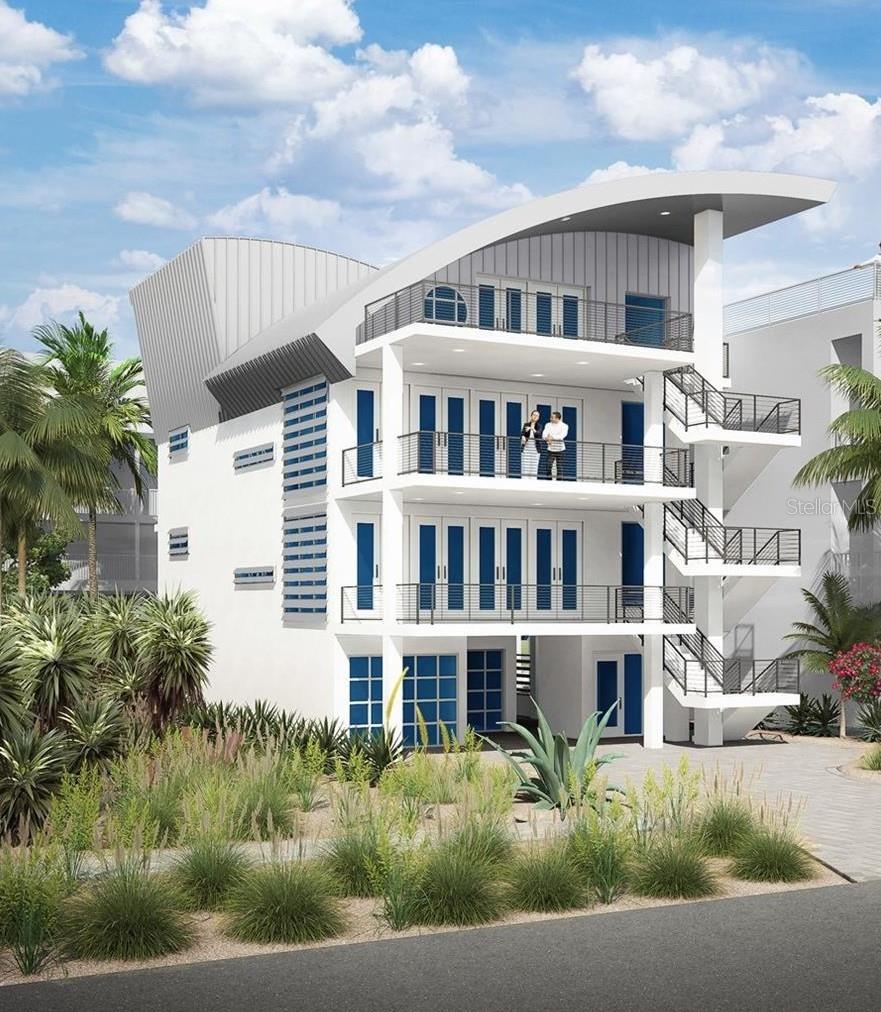
Virtually Staged. Under Construction. Under Construction with a Major Milestone Reached — Roof is Completed! Experience the pinnacle of luxury living with this pre-completion pricing opportunity to own a stunning beachfront residence on the Bethune Beach Promenade in New Smyrna. This is the largest of the seaside homes and is designed for sustainability, beauty, and flexible living options—ideal as a full-time residence, vacation home, or luxury income property. Located just one block from Bethune Beach Park and a short drive to dining and boutique shops on Flagler Ave, while offering convenient access to picnic areas, boat and kayak launches, manatee lagoon and Canaveral National Seashore. Enjoy panoramic ocean views from three levels of expansive balconies. Watch weekly rocket launches from Cape Canaveral, and experience nightly coastal breezes and sunrise views. A fourth-level hot tub overlooks the shoreline for the ultimate relaxation experience. This 6-bedroom, 7-bath heated pool home features three separate living levels, each independently accessible via elevator and individually climate-controlled—ideal for multigenerational living or guest rental flexibility. Each level includes kitchen and bar spaces, plus ample on-site parking and a 3-car garage. The home can comfortably sleep 10+ guests. Built with concrete construction, deep pile foundation and full height block walls for superior durability. Additional features include washer and dryer on every level, PGT impact windows, and an on-demand recirculating hot water system. Situated in a no-flood-zone oceanfront location with a county-maintained protective seawall. Bethune Beach also offers an attended lifeguard tower and is known for some of the best surfing and fishing on Florida’s east coast. Designed by award-winning architect; this home offers the perfect balance of exclusivity and accessibility. Take advantage of pre-completion pricing and New Builder 1-2-10 year Warranty and own a piece of oceanfront paradise!
#NS1086797

NEW SMYRNA BEACH

6604 S ATLANTIC AVENUE

6 Beds

7 Baths

4,000 Sq.Ft.

$4,899,000

MLS#: NS1086797

 - property

Send a message

Message successfully sent.

Your message

What is 3 + 4 ?

Reason for contacting?

I agree to receive email communication and understand I can unsubscribe at any time.

I agree to be contacted by The Graf Group of Coldwell Banker via call, email, and text for real estate services. To opt out, you can reply 'stop' at any time or reply 'help' for assistance. You can also click the unsubscribe link in the emails. Message and data rates may apply. Message frequency may vary. Privacy Policy

Sign Out

Virtual Assistant

Would you like to take the next step with this property? We can help you schedule a showing or virtual tour, or send you more details.

Yes, I would like more information.

Thank You for Your Reply, One of Our Agents will contact you as soon as possible

No, maybe later.

Thank you, you can always contact me via email, phone number or through the contact form.

Realhub AI

Lucy - Your AI-Powered Realtor

Update Your Temporary Password

Personalize your search

Enter your email and we'll notify you immediately when new listings match what you're looking for.

or enter email address

Already have an account ? Login here

Continue your home search

I agree to receive communications and understand I can unsubscribe at any time.

I agree to be contacted by The Graf Group of Coldwell Banker via call, email, and text for real estate services. To opt out, you can reply 'stop' at any time or reply 'help' for assistance. You can also click the unsubscribe link in the emails. Message and data rates may apply. Message frequency may vary. Privacy Policy

Already have an account ? Login here

We use cookies

We use cookies primarily for analytics to enhance your experience. By accepting, you agree to our use of these cookies. You can manage your preferences or learn more about our cookies policy.