Features & Amenities

Interior

  • Total Bedrooms

    2

  • Bathrooms

    1

  • Cooling YN

    YES

  • Cooling

    Central Air

  • Fireplace YN

    NO

  • Heating YN

    YES

  • Heating

    Central

  • Pet friendly

    N/A

Exterior

  • Garage

    Yes

  • Garage spaces

    1

  • Construction Materials

    Block

  • Other Exterior Features

    Private Yard

  • Parking

    Driveway, Garage Door Opener, Off Street, Attached

  • Patio and Porch Features

    Front Porch, Rear Porch, Screened

  • Pool

    No

  • Waterfront YN

    NO

Area & Lot

  • Lot Features

    Landscaped

  • Lot Size(acres)

    0.19

  • Lot Size(square feet)

    8,320

  • Property Type

    Residential

  • Property Sub Type

    Single Family Residence

  • Architectural Style

    Ranch

Price

  • Sales Price

    $325,000

  • Tax Amount

    $977

  • Sq. Footage

    1,118

  • Price/SqFt

    $290

HOA

  • Association

    No

School District

  • Elementary School

    Westgate Elementary-PN

  • Middle School

    Tyrone Middle-PN

  • High School

    Dixie Hollins High-PN

Property Features

  • New Construction

    NO

  • Foundation Details

    Concrete Perimeter

  • Ownership

    Fee Simple

  • Senior Community YN

    NO

  • Sewer

    Public Sewer

  • Tax Lot

    21

  • Water Source

    Public

Schedule a Showing

Showing scheduled successfully.

<
>
IN PERSON
VIA CHAT

What is 3 + 4 ?


Change time

Mortgage calculator

Estimate your monthly mortgage payment, including the principal and interest, property taxes, and HOA. Adjust the values to generate a more accurate rate.

Your payment

Principal and Interest:

$

Property taxes:

$

HOA fees:

$

Total loan payment:

$

Total interest amount:

$

Location

County

Pinellas

Elementary School

Westgate Elementary-PN

Middle School

Tyrone Middle-PN

High School

Dixie Hollins High-PN

Listing Courtesy of Jodi Jenco , NEXTHOME BEACH TIME REALTY

RealHub Information is provided exclusively for consumers' personal, non-commercial use, and it may not be used for any purpose other than to identify prospective properties consumers may be interested in purchasing. All information deemed reliable but not guaranteed and should be independently verified. All properties are subject to prior sale, change or withdrawal. RealHub website owner shall not be responsible for any typographical errors, misinformation, misprints and shall be held totally harmless.

Agent Michael Graf

Business Coach | Executive Sales Associate | Realtor®

Michael Graf

Call Michael today to schedule a private showing.


* Listings on this website come from the FMLS IDX Compilation and may be held by brokerage firms other than the owner of this website. The listing brokerage is identified in any listing details. Information is deemed reliable but is not guaranteed. If you believe any FMLS listing contains material that infringes your copyrighted work please click here to review our DMCA policy and learn how to submit a takedown request.© 2024 FMLS.
Turn Your Vacation... Into Your Lifestyle in this block solid Kenneth City Home.  Tucked away on a quiet dead-end street, this 2-bedroom, 1-bathroom home offers an impressive 1,118 heated square feet of living space. Step inside to find beautiful, classic hardwood floors that flow into an open-concept living and dining area—perfect for entertaining. The updated bathroom adds a modern touch, while the good-sized bedrooms offer comfortable retreats. The kitchen offers ample granite counter tops and is open to dining/living area. Enjoy the Florida lifestyle on your spacious 15x12 screened porch overlooking a fully fenced rear yard with a serene fountain and a meticulously maintained lawn. The property includes a convenient attached garage with laundry hook ups. Rest easy knowing the home itself sits on a desirable X flood zone (no mandatory flood insurance required for the structure), with only portions of the yard touching the X500 zone. Minutes to local schools, shopping and Gulf Beaches! Perfect for first-time buyers and/or investors looking for an affordable, turnkey property in a convenient location offering a quick commute to downtown St. Petersburg, Interstate and Tampa International Airport.  This well-kept gem is ready for its next owner!  Don't Let This One Get Away... Call Today For A Private Showing!

6026 44TH AVENUE N

Message successfully sent.

What would you like to know?

What is 3 + 4 ?

I agree to receive email communication and understand I can unsubscribe at any time.

I agree to be contacted by The Graf Group of Coldwell Banker via call, email, and text for real estate services. To opt out, you can reply 'stop' at any time or reply 'help' for assistance. You can also click the unsubscribe link in the emails. Message and data rates may apply. Message frequency may vary. Privacy Policy

Related Properties

Excellent investment opportunity with plenty of potential! This four bedroom, two bath home offers a spacious and flexible layout with features that provide an excellent foundation for your investment vision. Whether you're looking to add value, expand your portfolio or take on your next investment project, this property offers plenty of possibilities. Inside, you'll find a large kitchen with generous space for dining and gathering, along with a split-bedroom floor plan that provides separation between the primary suite and additional bedrooms. The primary bedroom features its own private bathroom, while the large rear screened patio extends the living space and offers additional room for relaxing or entertaining. Situated directly across from Dixie Hollins High School, the property is conveniently located near shopping, restaurants, parks, everyday conveniences and major roadways. The Gulf Beaches are also just a short drive away. With its four bedroom layout, spacious kitchen, and large screened patio, this property presents a great opportunity to create value and make the most of its investment potential.
#TB8541291

KENNETH CITY

4957 62ND STREET N

4 Beds

2 Baths

1,327 Sq.Ft.

$265,000

MLS#: TB8541291
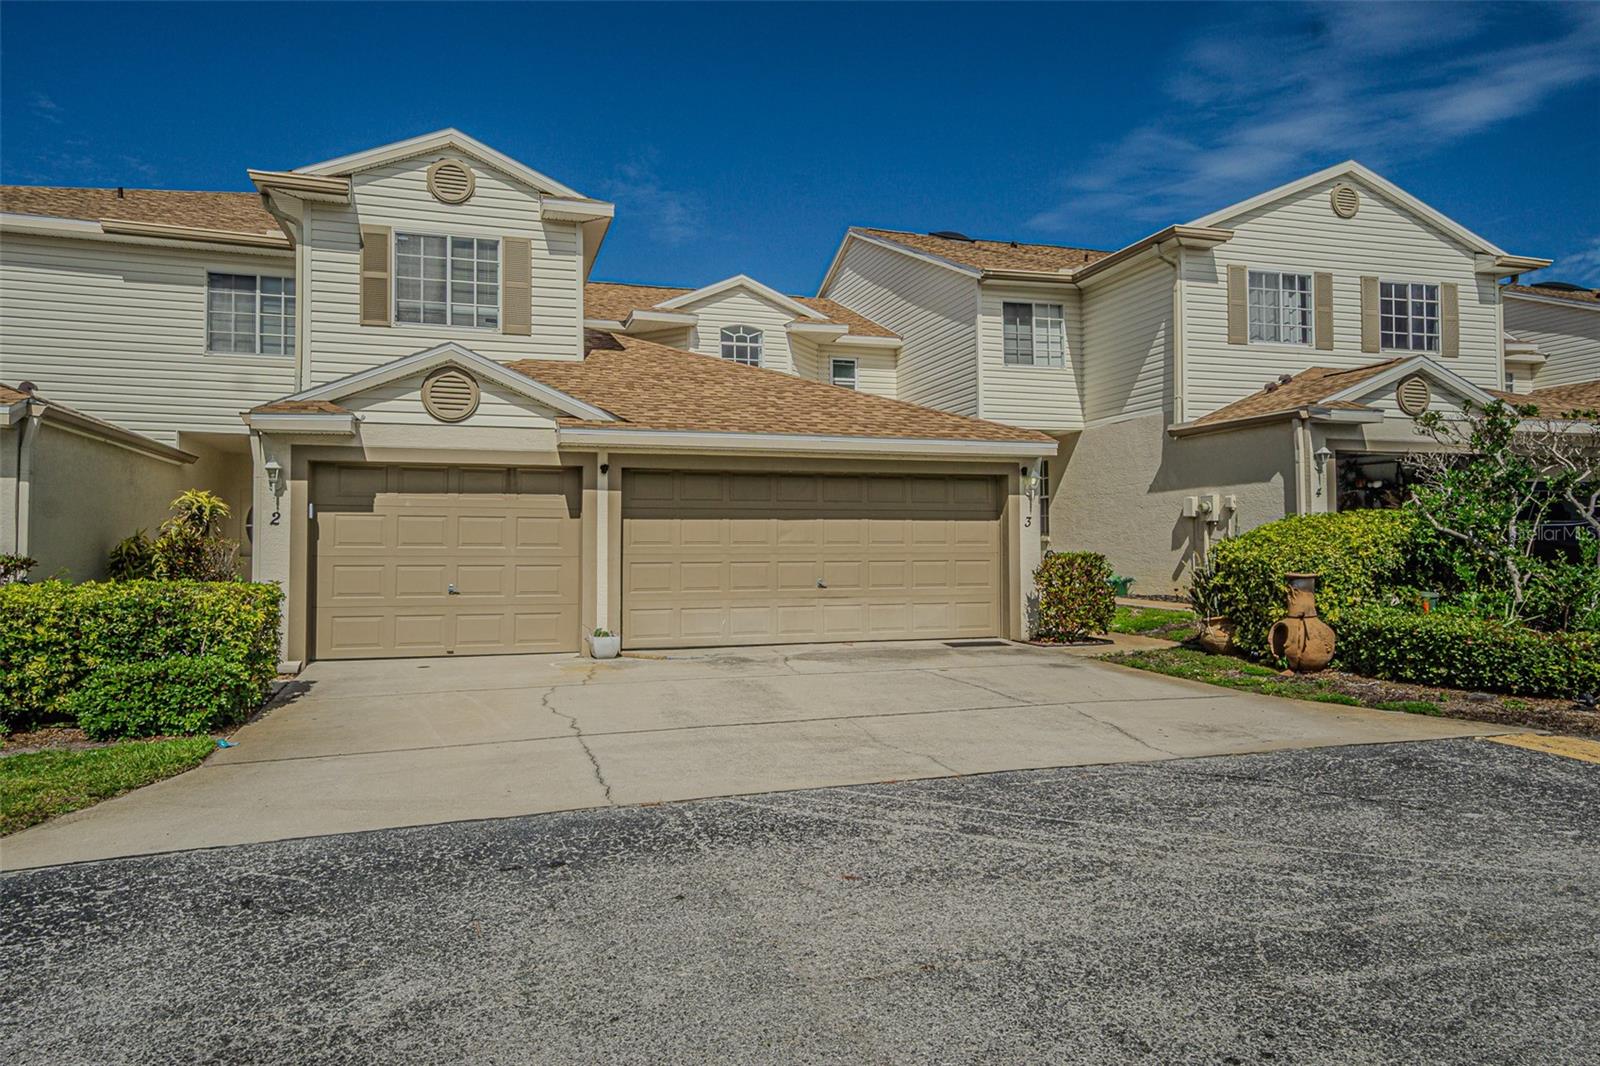
Welcome to this stunning home in the highly desirable Willow Lake Townhomes community, offering serene lake views and access to a pristine community pool. This property is not located in a flood zone, ensuring peace of mind. Conveniently situated less than 20 minutes from both St. Pete Beach and downtown St. Petersburg, this home provides the perfect balance of tranquility and accessibility. Upon entry, you'll find a spacious kitchen featuring beautiful granite countertops, stainless steel appliances, and a breakfast bar, ideal for both everyday living and entertaining. The master suite, located on the first floor, includes a luxurious en-suite bathroom for added privacy and convenience. The expansive living room boasts high ceilings and flows seamlessly to your own private patio, perfect for relaxing or outdoor gatherings. Upstairs, you'll discover two additional bedrooms, a full bathroom, and a versatile loft space that can be transformed into a reading nook, home office, or gaming area. The attached two-car garage includes an air-conditioned bonus room, perfect for guests, tenants, or a home office. This exceptional property is a must-see. Schedule a showing today before it’s gone!
#TB8502081

KENNETH CITY

6400 46TH AVENUE N 3

3 Beds

2 Baths

1,613 Sq.Ft.

$358,900

MLS#: TB8502081

Come see this spacious 3-bedroom, 2 ½-bath townhouse located in a fantastic location within the friendly community of Willow Lake.
This perfectly situated home offers 1630 square feet of living space, plus a large attached garage, all in a non-Flood zone.
When you walk in, you will be greeted by chic Marble-style tiling that flow throughout the living room, kitchen, and hallways, complemented by recessed lighting and an open floor plan.

For that extra storage and convenience, there’s a double door built-in closet, a half bathroom, and a door on the right that opens into the garage.

The kitchen is open, bright, and airy, with plenty of white cabinets, a pantry, and a cozy breakfast nook for additional seating. The dining room and living room are merged into one space. There's crown molding with custom built-in lighting that adds a touch of elegance.
A glass sliding door provides access to a private fenced in backyard, ideal for barbecues, gardening, or simply unwinding.

On the second floor you'll find light vinyl flooring throughout, leading to a large hallway and a split bedroom floor plan. The roomy master bedroom features elegant beveled high ceilings, vinyl flooring, and a generous walk-in closet, along with a bathroom that includes a spa tub and a custom walk-in shower. The second bedroom features high beveled ceilings, a double-door built in closet and vinyl flooring. The third bedroom also includes a double-door built in closet.

Prime location … Willow Lakes offers easy access to down town St Petersburg, (8 miles)Tampa International Airport (20 mi) and the sugary sand of Indian Shores Beach (9 mi)
Multiple shopping choices are available … Sprouts Farmers Market (0.3 ml), Home Depot (2 ml) Save A Lot (0.4 mi), Publix (0.5 mi), Tyrone Square (2 ml). Additionally, there are several elementary school options within a range of (1.2 ml – 2.5ml) … Christian School (2.5 ml)
Don’t miss this opportunity—schedule your showing today!
#TB8495836

KENNETH CITY

6400 46TH AVENUE N 71

3 Beds

2 Baths

1,630 Sq.Ft.

$299,900

MLS#: TB8495836
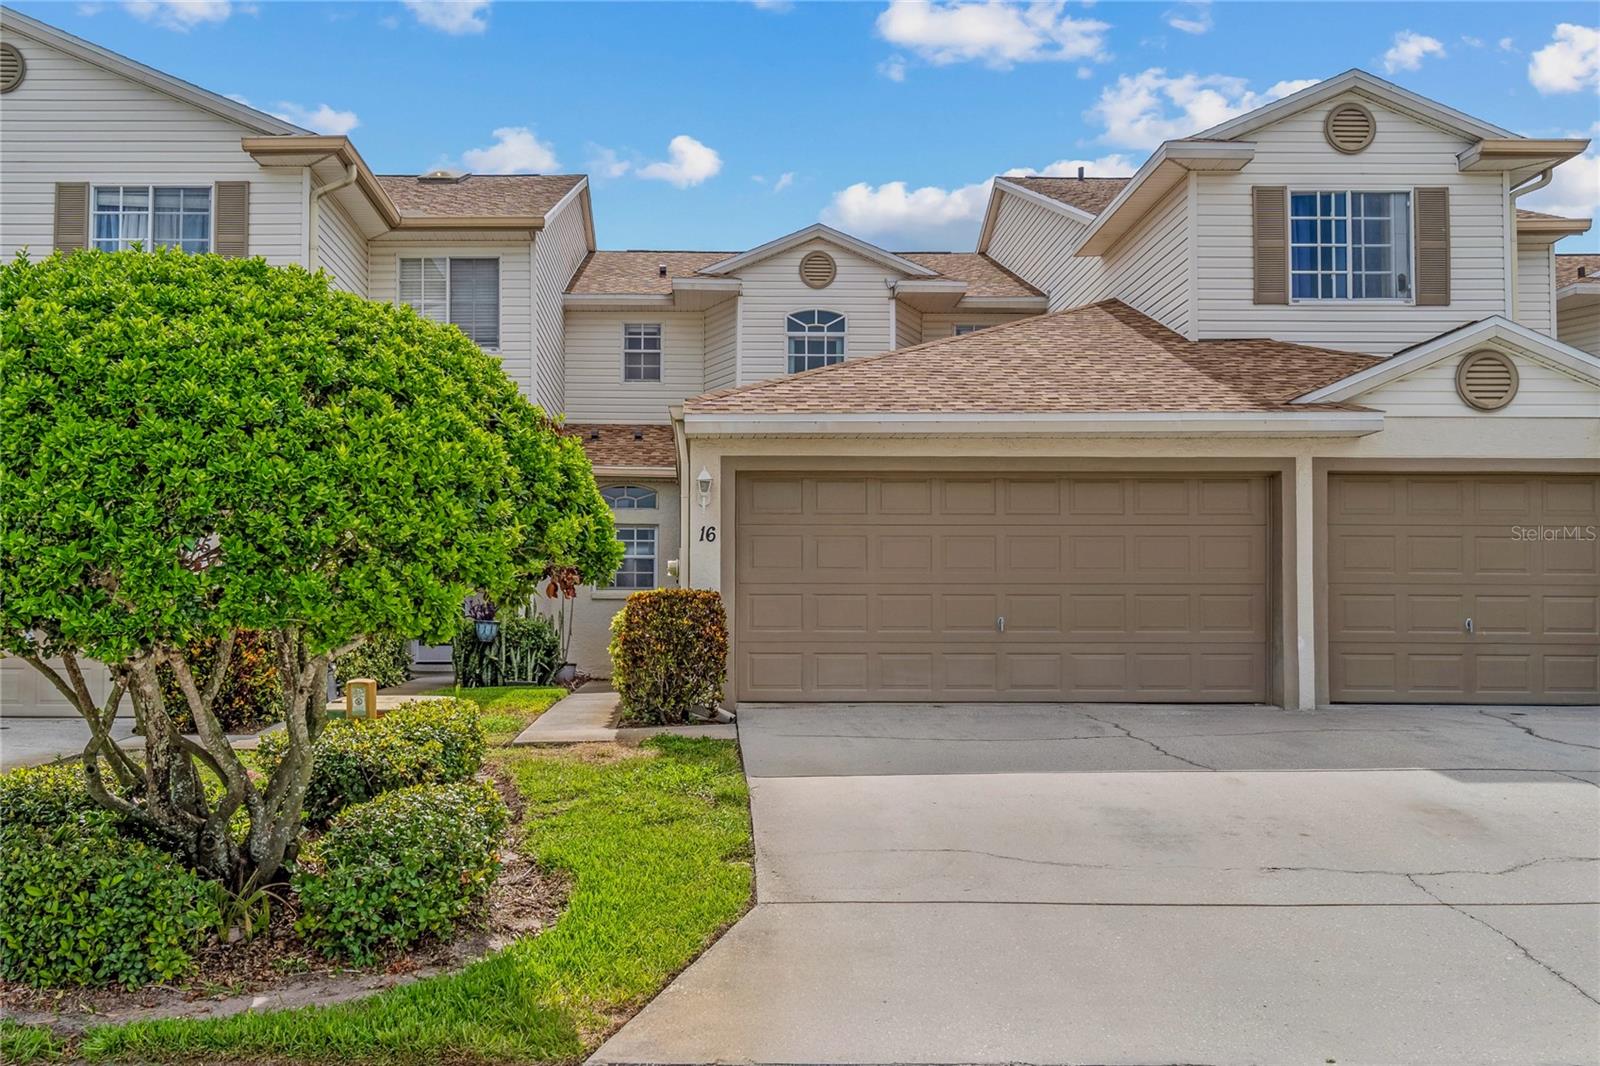
“1% RATE REDUCTION IN FIRST YEAR WITH PREFERRED LENDER” Discover your perfect retreat in the charming Kenneth City neighborhood, where small-town warmth meets big-city convenience. This delightful 3-bedroom, 2.5-bathroom townhome welcomes you with 1,613 square feet of thoughtfully designed living space that feels both spacious and wonderfully cozy. The heart of this home features an inviting living area that flows seamlessly throughout the main floor, while the primary bedroom sits conveniently downstairs for those who appreciate single-level living. Venture upstairs to find two additional bedrooms and a versatile loft area that's just waiting for your creative touch – whether you envision a home office, playroom, or that hobby space you've been dreaming about. The well-appointed kitchen offers ample counter space for culinary adventures, while the screened-in patio provides your own private escape for morning coffee or evening relaxation. With a 2-car garage protecting your vehicles and a recently replaced air conditioning system from 2023, comfort and convenience are built right in. Kenneth City's prime location puts you within easy reach of quality schools like nearby Hollins High School, convenient public transportation, and essential shopping at Publix and Sprouts. When you need to unwind, James P. Ernst Park offers green space for outdoor activities. The community pool adds that extra touch of resort-style living right in your backyard. This well-maintained townhome represents exceptional value in today's market, offering move-in ready comfort in one of the area's most desirable neighborhoods. Sometimes the best things really do come in perfectly sized packages. Roof 2024. AC 2023, Water Heater 2003, Electrical Panel - 2003
#TB8461019

KENNETH CITY

6400 46TH AVENUE N 16

3 Beds

2 Baths

1,613 Sq.Ft.

$339,000

MLS#: TB8461019

 - property

Send a message

Message successfully sent.

Your message

What is 3 + 4 ?

Reason for contacting?

I agree to receive email communication and understand I can unsubscribe at any time.

I agree to be contacted by The Graf Group of Coldwell Banker via call, email, and text for real estate services. To opt out, you can reply 'stop' at any time or reply 'help' for assistance. You can also click the unsubscribe link in the emails. Message and data rates may apply. Message frequency may vary. Privacy Policy

Sign Out

Virtual Assistant

Would you like to take the next step with this property? We can help you schedule a showing or virtual tour, or send you more details.

Yes, I would like more information.

Thank You for Your Reply, One of Our Agents will contact you as soon as possible

No, maybe later.

Thank you, you can always contact me via email, phone number or through the contact form.

Realhub AI

Lucy - Your AI-Powered Realtor

Update Your Temporary Password

Personalize your search

Enter your email and we'll notify you immediately when new listings match what you're looking for.

or enter email address

Already have an account ? Login here

Continue your home search

I agree to receive communications and understand I can unsubscribe at any time.

I agree to be contacted by The Graf Group of Coldwell Banker via call, email, and text for real estate services. To opt out, you can reply 'stop' at any time or reply 'help' for assistance. You can also click the unsubscribe link in the emails. Message and data rates may apply. Message frequency may vary. Privacy Policy

Already have an account ? Login here

We use cookies

We use cookies primarily for analytics to enhance your experience. By accepting, you agree to our use of these cookies. You can manage your preferences or learn more about our cookies policy.