Features & Amenities

Interior

  • Total Bedrooms

    N/A

  • Bathrooms

    N/A

  • Cooling YN

    YES

  • Cooling

    Central Air

  • Pet friendly

    N/A

Exterior

  • Garage

    No

  • Construction Materials

    Block

  • Pool

    No

  • Waterfront YN

    NO

Area & Lot

  • Lot Size(acres)

    0.64

  • Lot Size(square feet)

    27,840

  • Property Type

    Commercial Sale

  • Property Sub Type

    Mixed Use

Price

  • Sales Price

    $3,100,000

  • Tax Amount

    $9,952

  • Sq. Footage

    3,588

  • Price/SqFt

    $863

HOA

  • Association

    No

School District

  • Elementary School

    N/A

  • Middle School

    N/A

  • High School

    N/A

Property Features

  • New Construction

    NO

  • Foundation Details

    Slab

  • Ownership

    Fee Simple

  • Tax Lot

    0

Schedule a Showing

Showing scheduled successfully.

<
>
IN PERSON
VIA CHAT

What is 3 + 4 ?


Mortgage calculator

Estimate your monthly mortgage payment, including the principal and interest, property taxes, and HOA. Adjust the values to generate a more accurate rate.

Your payment

Principal and Interest:

$

Property taxes:

$

HOA fees:

$

Total loan payment:

$

Total interest amount:

$

Location

County

Hillsborough

Elementary School

Middle School

High School

Listing Courtesy of Ylivette Hoepelman, PEOPLE'S CHOICE REALTY SVC LLC

RealHub Information is provided exclusively for consumers' personal, non-commercial use, and it may not be used for any purpose other than to identify prospective properties consumers may be interested in purchasing. All information deemed reliable but not guaranteed and should be independently verified. All properties are subject to prior sale, change or withdrawal. RealHub website owner shall not be responsible for any typographical errors, misinformation, misprints and shall be held totally harmless.

Agent Emil Garinga

Executive Assistant

Emil Garinga

Call Emil today to schedule a private showing.


* Listings on this website come from the FMLS IDX Compilation and may be held by brokerage firms other than the owner of this website. The listing brokerage is identified in any listing details. Information is deemed reliable but is not guaranteed. If you believe any FMLS listing contains material that infringes your copyrighted work please review our DMCA policy and learn how to submit a takedown request.© 2024 FMLS.
COMMERCIAL PROPERTY WITH MULTIPLE BUILDINGS, EXPANSIVE LAND AND DUAL STREET ACCESS -
Excellent opportunity to own a versatile property featuring two buildings, land and convenient access from two different streets, providing multiple options for business use, expansion, parking or future development. The property includes Building 1 approximately 2184 sq ft, Building 2 approximately 1404 sq ft. Total property at 1.51 acres, consisting of 0.64 acres on main property and 3 lots at 0.29 acres each. This property offers a unique combination of existing structures and additional land, making it an attractive opportunity for an owner-user, investor or business looking to expand or potential develop.
Buyer to verify all measurements, zoning, permitted uses, parcel information and development potential with the appropriate local authorities.

6029 MEMORIAL HIGHWAY

Message successfully sent.

What would you like to know?

What is 3 + 4 ?

I agree to receive email communication and understand I can unsubscribe at any time.

I agree to be contacted by The Graf Group of Coldwell Banker via call, email, and text for real estate services. To opt out, you can reply 'stop' at any time or reply 'help' for assistance. You can also click the unsubscribe link in the emails. Message and data rates may apply. Message frequency may vary. Privacy Policy

Related Properties

Virtually Staged. Own one of the most exclusive trackside garage properties at The Motor Enclave. Three stories of possibilities, a private automotive showcase, and an extraordinary setting for entertaining directly above the action. Located in the community's premier trackside building, Unit 1405 offers approximately 4,840 square feet under roof, including a spectacular 700-square-foot covered balcony overlooking Hard Rock Speedway, the 1.72-mile circuit designed by world renowned Formula 1 track architect Hermann Tilke. This is your opportunity to create a personalized haven for cars, entertaining, and business or private gatherings, with significant structural improvements already completed. The expansive ground level offers room for approximately 10 to 12 cars, an exceptional canvas for displaying exotic cars, cherished classics, or a prized collection. Polished concrete floors, impressive vertical space, exposed steel, and a substantial staircase provide a bold architectural starting point for your vision. The second level is where Unit 1405 truly comes alive. A dramatic wall of accordion-style glass doors opens wide to the 700-square-foot covered terrace, seamlessly blending interior gathering space with the outdoors. Picture clients, colleagues, family, and friends enjoying a private event while performance cars sweep through the turns below. Create distinct lounge, dining, and hospitality areas, and design a custom outdoor kitchen with grilling, refrigeration, and bar seating. Motorized roll-down screens add comfort and flexibility. Few settings offer such a memorable backdrop for corporate hospitality, celebrations, or a casual evening with fellow enthusiasts. A third level provides another layer of privacy and potential: envision an executive office, racing simulator suite, media room, or intimate retreat. Installed central heat and air, fire suppression systems, and electrical and plumbing provisions create a valuable head start toward a custom finish. The Motor Enclave is a destination in itself, spanning more than 200 acres with Hard Rock Speedway, a vehicle dynamics pad, off-road experiences, resort-style pool and bar, and clubhouse and Event Center. Community hospitality spaces may be available for private events under applicable reservation policies, creating even more ways to entertain beyond your own unit. Convenient to I-4 and I-75, Unit 1405 is a rare opportunity to make three levels of automotive passion and trackside hospitality entirely your own. Some images are virtually staged. Vehicle capacity, event use, outdoor kitchen, and future improvements are subject to configuration, community rules, and approvals.
#TB8566352

TAMPA

6500 MOTOR ENCLAVE WAY 1405

None Beds

None Baths

3,440 Sq.Ft.

$2,777,900

MLS#: TB8566352

Rare Opportunity to Own an Entire City Block in East Tampa. This versatile commercial/industrial property sits on 1.73 acres and offers an impressive combination of office, warehouse, and outdoor storage space. The property features approximately 4,000 square feet of remodeled, air-conditioned office space, 11,444 square feet of attached warehouse/storage space, and two additional detached storage buildings. The expansive yard provides ample room for vehicle parking, equipment storage, and outdoor operations. Recent office renovations and a new roof to be installed prior to closing add significant value. Strategically located in a busy East Tampa commercial corridor with convenient access to Interstate 4, this property is ideally suited for a variety of commercial and industrial users seeking a centralized location with room to operate and grow. A unique opportunity for an owner-user or investor looking for a substantial footprint in a highly accessible Tampa location.
#L4966404

TAMPA

7400 E BROADWAY AVENUE

None Beds

None Baths

4,000 Sq.Ft.

$2,999,000

MLS#: L4966404

**RARE TAMPA INVESTMENT OPPORTUNITY – SIX BEAUTIFULLY RENOVATED TOWNHOME-STYLE UNITS!**

Discover this exceptional, newly renovated multifamily investment property featuring six spacious, two-story, four-bedroom townhome-style residences across two buildings on approximately 0.40 acres. Offering approximately 9,000 square feet of total building area, this impressive property presents an outstanding opportunity for investors seeking a turnkey multifamily asset in a desirable Tampa location.

Each residence features a spacious, thoughtfully designed floor plan with modern finishes, updated interiors, and contemporary styling. The recent renovations enhance the property's appeal while providing comfortable, attractive living spaces.

Ideally located near the University of South Florida, Busch Gardens, major employment centers, shopping, dining, and key Tampa transportation corridors, this property offers convenience and accessibility.

**A rare opportunity to acquire a newly renovated, six-unit multifamily property with exceptional investment potential!** Contact the listing agent for additional information, financial details, and private showing arrangements. Proof of funds or lender preapproval may be requested.
#TB8564853

TAMPA

13612 N 21ST STREET

None Beds

None Baths

7,176 Sq.Ft.

$2,500,000

MLS#: TB8564853

Florida Commercial Group is pleased to present 3107 E. 7th Avenue, a newly constructed Class A industrial flex facility in East Ybor City, combining modern industrial functionality with finished office, showroom, warehouse, and second-floor space. Completed in 2024, the approximately +/-10,500 SF two-story building is situated on a ½ acre+ site and offers a distinctive combination of visibility, functionality, and flexibility for an owner-user, investor, or growing business.
The property’s thoughtfully configured layout provides approximately 6,564 SF on the first floor, including 4,160 SF of finished space under air and 2,404 SF of warehouse/showroom/office space, creating an adaptable environment for industrial operations, specialty retail, showroom use, and professional functions.
The second floor encompasses approximately 3,940 SF, including 2,077 SF of finished space under air and 1,863 SF of non-air-conditioned space, providing additional capacity for executive offices, workspace, storage, meeting areas, creative uses, or other approved applications.
The property features modern metal construction, finished concrete flooring, oversized windows, approximately 24-foot wall heights, two grade-level doors, a fenced and gated yard, and onsite parking. The two-story configuration and substantial site area provide multiple opportunities for corporate headquarters, executive offices, specialty retail, showroom and warehouse operations, live/work use, corporate retreat and meeting space, and an event venue, subject to applicable zoning, building, and governmental approvals.
#TB8551491

TAMPA

3107 E 7TH AVENUE

None Beds

None Baths

10,542 Sq.Ft.

$3,400,000

MLS#: TB8551491

Exceptional Prime 10.07-acre property offering potential for mixed-use development in the highly desirable Citrus Point area. Currently operating as Tampa Bay’s Premier Pet Boarding Facility, the site is ideal for dog or horse businesses and features approximately 328 feet of frontage on Gardner Rd, with convenient access to Veterans Hwy, Citrus Park Mall, the Upper Tampa Bay Trail, Westchase, medical facilities, restaurants, and more.

Building 1 (Built 2003):  
State-of-the-art Florida steel structure with a 200' x 125' arena (18' height), insulated ceiling, shadow-free lighting, and ample electric capacity. The open-air arena features a clay/dirt surface perfect for dog agility, flyball, or equestrian use. The 50' x 125' fully air-conditioned interior includes concrete floors with rubber covering, 2 AC units, office workspace with storage, desks, file cabinets, glass display case, refrigerator, 2 water heaters, restroom, and garage shed. Additional features include hurricane shutters and 30 DVR security cameras. Property is on well and septic with a 20,000-gallon septic tank.

Building 2 – Two-Story Home (Built 1986):  
Total heated SQ FT 1,520 (1,740 total). Lower level is cement construction; upper level is wood frame with vinyl siding. Upstairs studio includes full kitchen, washer/dryer, microwave, ceiling fan, full bath, and separate bedroom. Downstairs studio includes refrigerator, microwave, AC, water heater, washer/dryer, and full bath. Hurricane shutters included. Above-ground pool with pump designed for dogs. Two 6x6 roofed dog kennels and fenced home area.

Property Features:  
Asphalt driveway with 7 parking spaces, additional shell parking lot, fenced front field for dog or horse safety, 4 sheds including a 3-port garage shed, open shed, 2 carports with storage, and 9 RV hookups (1-60 amp, 8-30 amp). Property on well and septic (two tanks: one for home, one for main building).

Backfield & Equestrian Amenities:  
Safe sheep night enclosure (round herding pen), feed shed, 4-stall horse barn with large run-out paddocks, two grazing fields (500x300 and 60x40), and hay/feed storage.

Additional Highlights:  
Large building with full-property “Well Mate” filtration system, retention pond, picturesque oak tree, back gate leading to a peaceful rocky creek with cypress trees and nature trail. Beautiful sunsets throughout the property.

Buyers are encouraged to conduct thorough due diligence. All information in this listing should be verified by the buyer.
#O6434467

TAMPA

7705 GARDNER ROAD

None Beds

None Baths

1,520 Sq.Ft.

$3,500,000

MLS#: O6434467
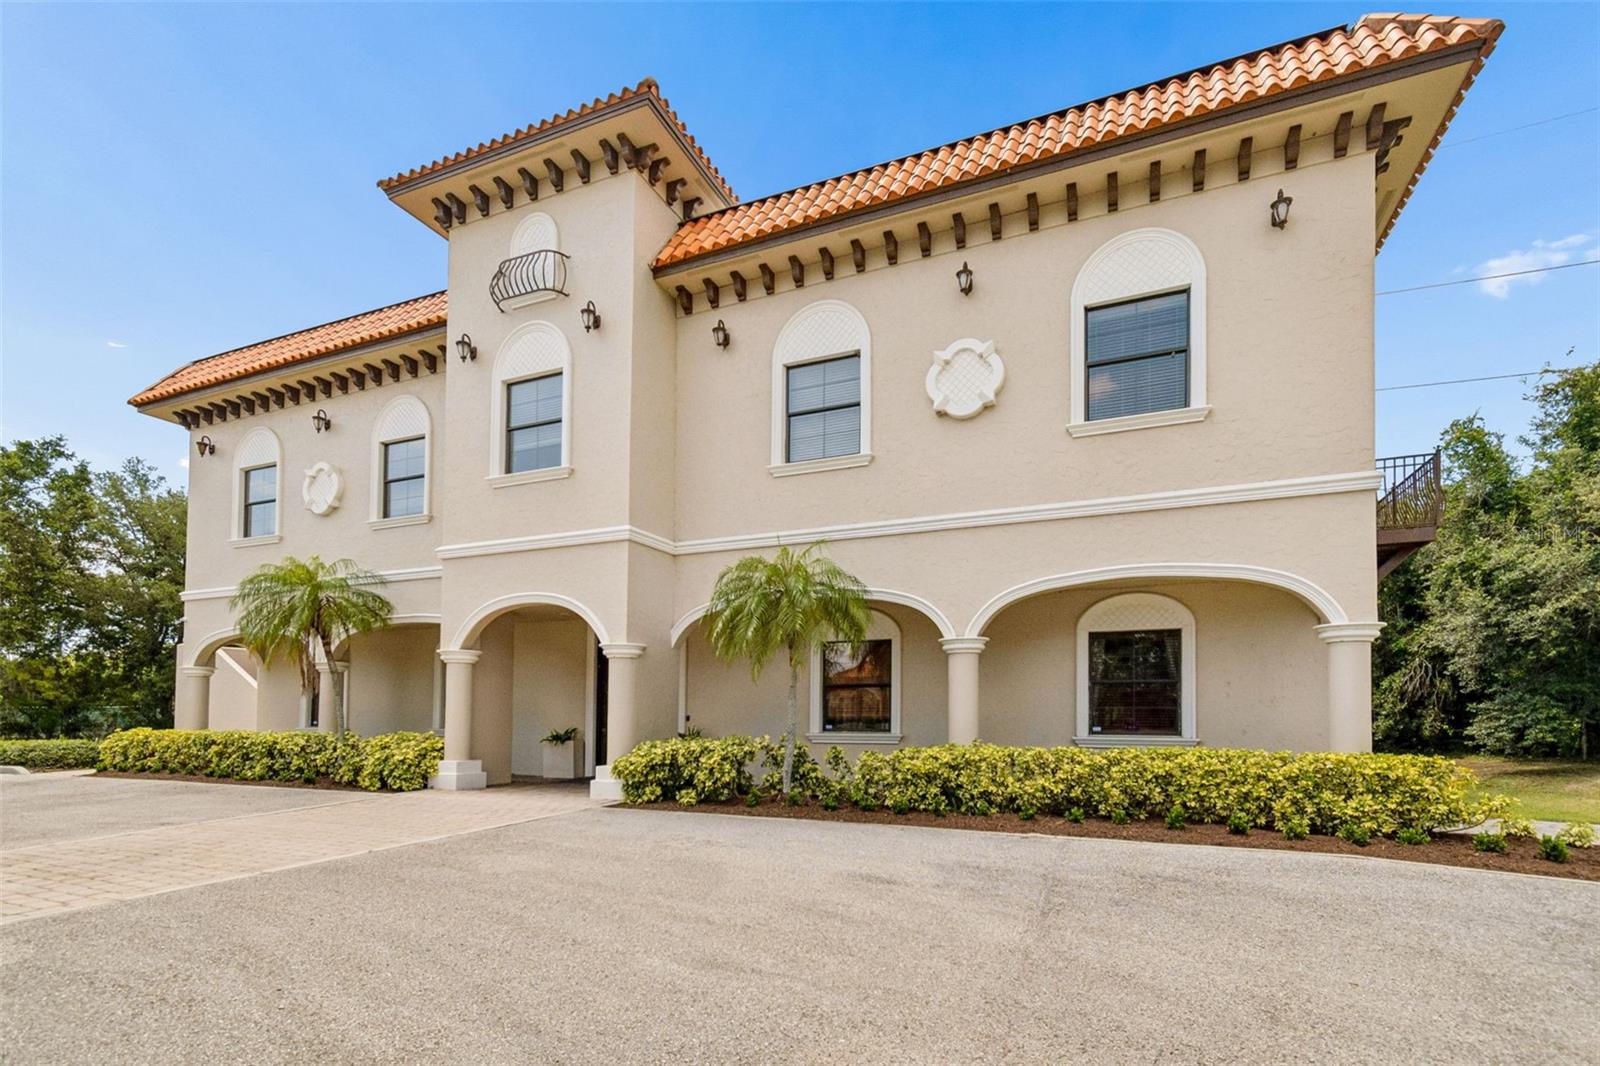
Rare owner-user opportunity with existing rental income in Tampa's desirable Northwest Office Submarket. The leased ground floor, fully built out for medical office use, provides immediate cash flow, while the executive second floor is available for owner occupancy or additional leasing. This beautifully maintained Mediterranean-style office building features a private elevator, executive office build-out, spacious conference room, collaborative open workspace, two private balconies with lake views, and an executive suite with a private restroom and shower. Ideally suited for corporate headquarters, law firms, financial services, medical, engineering, and other professional office users. Conveniently located with immediate access to the Veterans Expressway (SR 589), Tampa International Airport, Westshore, and Downtown Tampa.
#TB8528979

TAMPA

6730 W LINEBAUGH AVENUE

None Beds

None Baths

10,715 Sq.Ft.

$2,695,000

MLS#: TB8528979
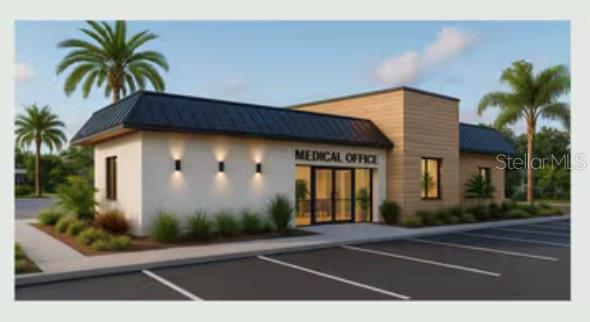
Incredible Opportunity to Owner Occupy a COMPLETLEY RENOVATED, (Free Standing) 4011sf Medical Office
Building, One Block from St. Joseph's Hospital! Property Features 14 Patient Rooms, 3 ADA Bathrooms (One Full with Shower), an Oversized Lobby, Admin Check In/Out Area, Medical Staff Station, 5 private offices and 2 Staff Break Room areas (One with a Full Kitchen!)
#TB8519839

TAMPA

2511 W MLK BOULEVARD

None Beds

None Baths

4,011 Sq.Ft.

$2,499,999

MLS#: TB8519839
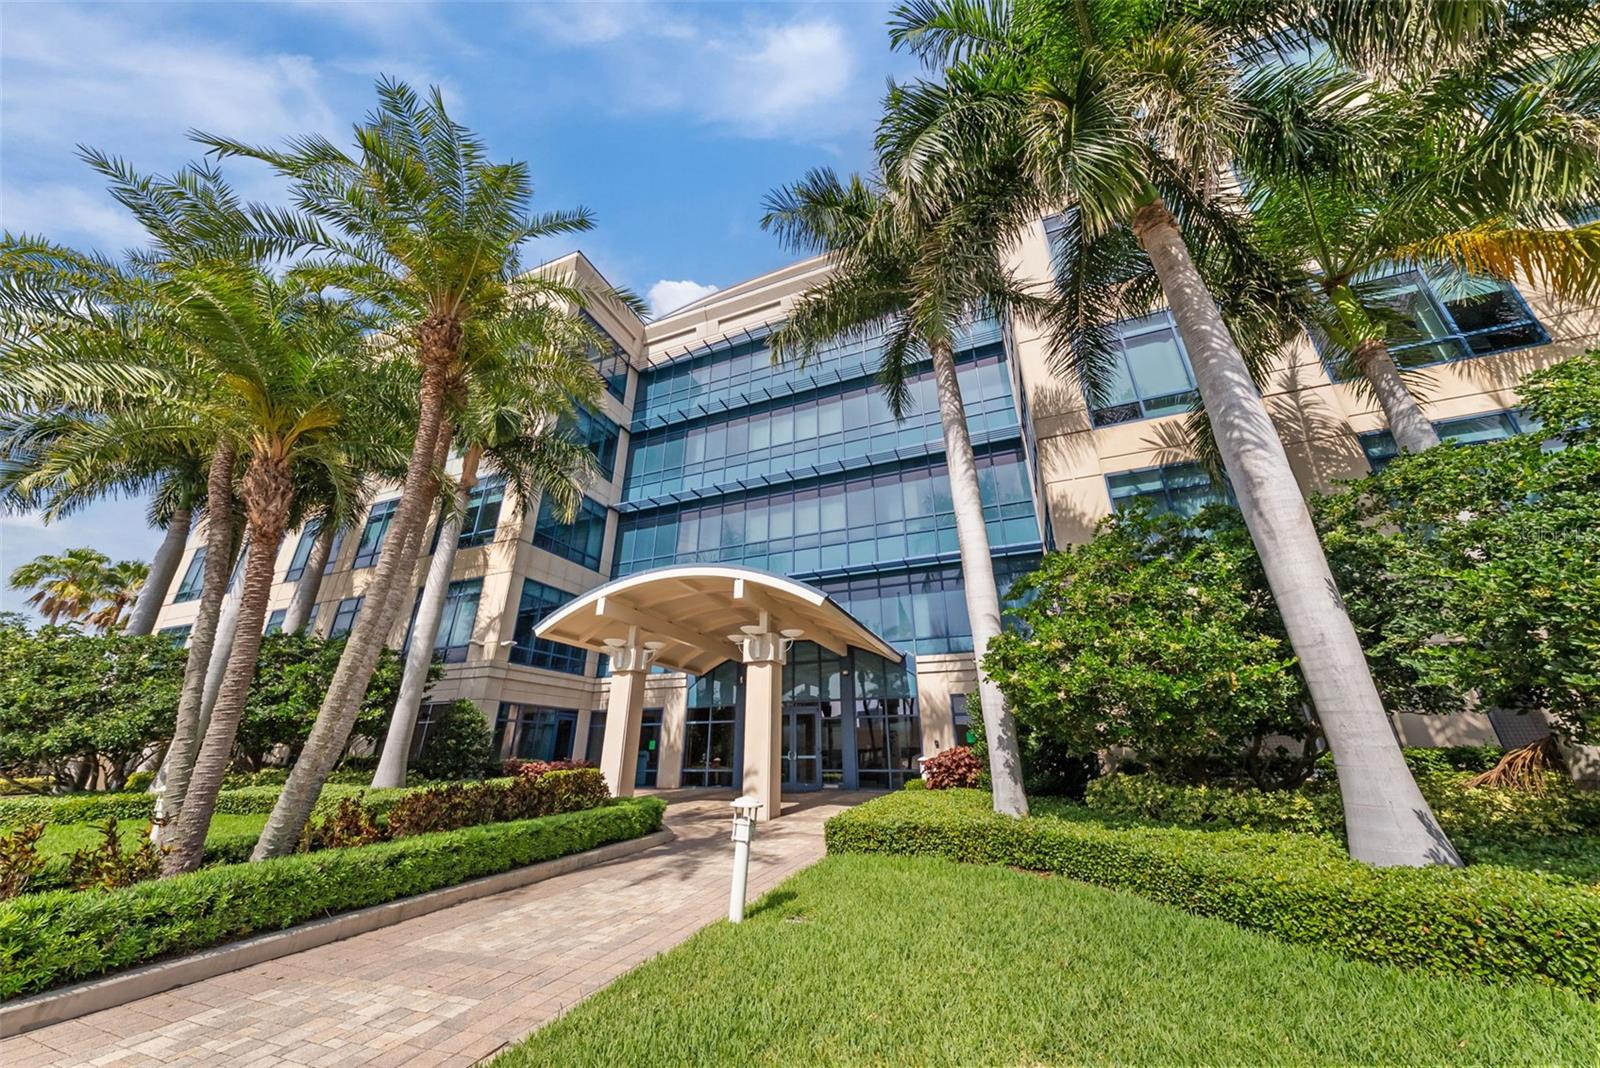
Westshore CBD - waterfront - Class “A” professional office condominium. Expansive water views, multiple private balconies - Reserved, covered parking - attractive desk - Extraordinary design and finishes throughout the building - rare opportunity to own Class “A” office space in Westshore.
#TB8508731

TAMPA

5550 W EXECUTIVE DRIVE 250

None Beds

None Baths

7,533 Sq.Ft.

$3,650,000

MLS#: TB8508731
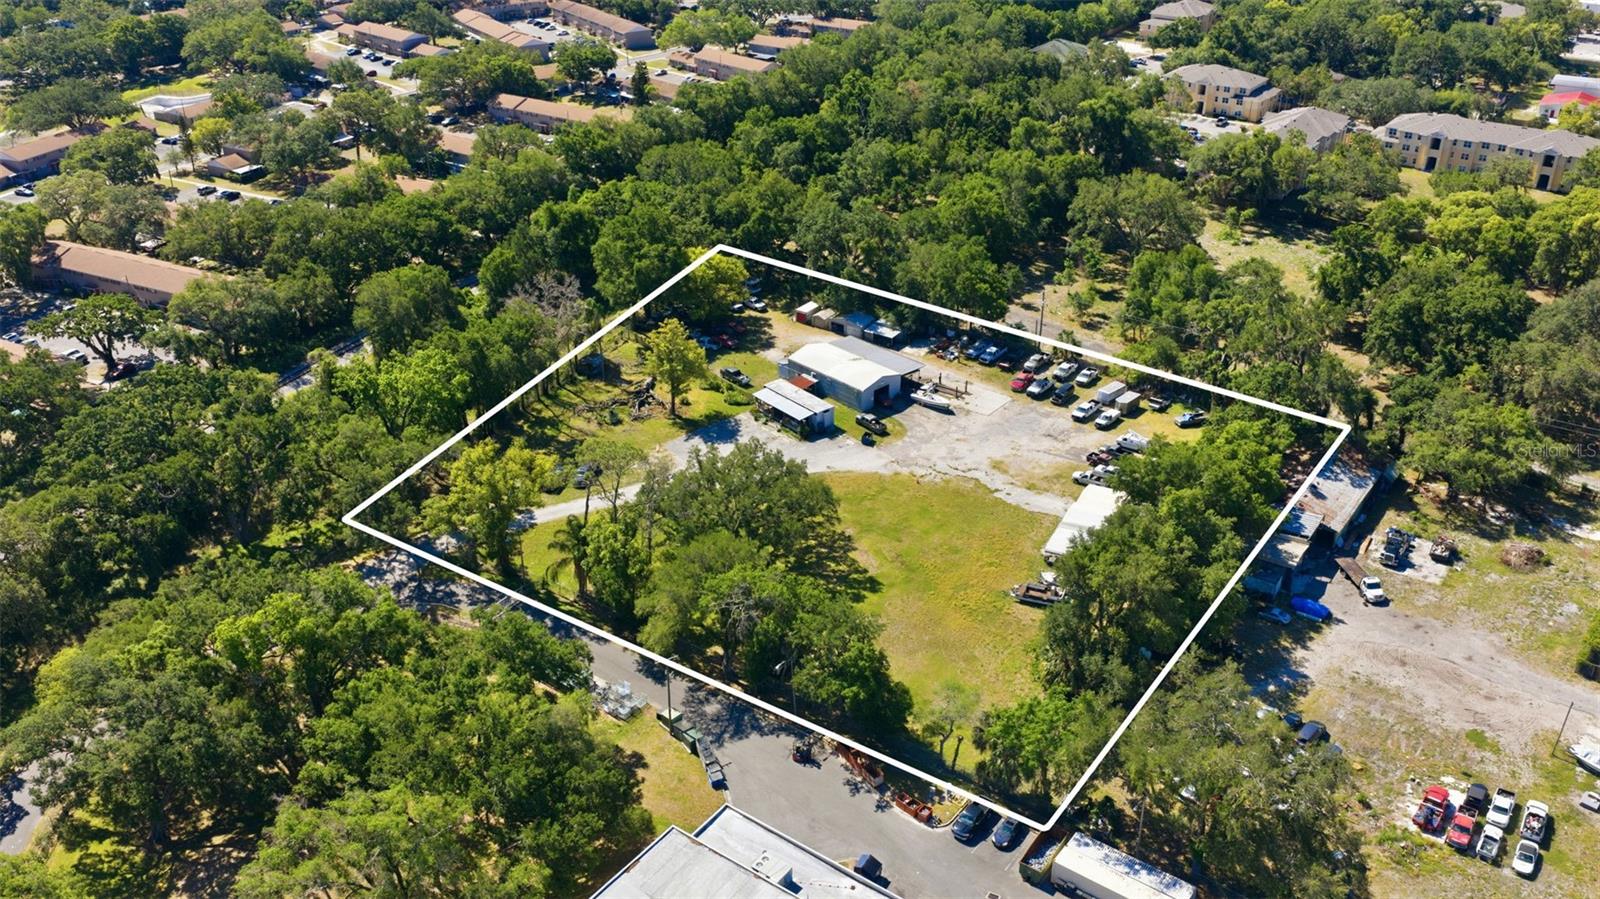
Explore the possibilities at 2415 E. Sligh Avenue in Tampa. This 2.77-acre parcel combines frontage along E. Sligh Avenue with Commercial Intensive (CI) zoning, offering flexibility for a range of commercial uses. Potential applications include outdoor storage, warehousing, fleet operations, contractor facilities, and light industrial activities, subject to applicable zoning and site requirements.

Approximately five miles from Downtown Tampa, the property offers convenient access to I-275 and I-4, providing connections throughout Tampa Bay and to Tampa International Airport. Nearby industrial service and storage operations complement the location’s appeal for businesses seeking accessible, centrally located land.

Whether you’re planning an owner-user facility, evaluating a development opportunity, or seeking a long-term land investment, this property brings together acreage, road frontage, and proximity to Tampa’s business and transportation centers.
#TB8507624

TAMPA

2415 E SLIGH AVENUE

None Beds

None Baths

1,821 Sq.Ft.

$3,200,000

MLS#: TB8507624

Send a message

Message successfully sent.

Your message

What is 3 + 4 ?

Reason for contacting?

I agree to receive email communication and understand I can unsubscribe at any time.

I agree to be contacted by The Graf Group of Coldwell Banker via call, email, and text for real estate services. To opt out, you can reply 'stop' at any time or reply 'help' for assistance. You can also click the unsubscribe link in the emails. Message and data rates may apply. Message frequency may vary. Privacy Policy

Sign Out

Virtual Assistant

Would you like to take the next step with this property? We can help you schedule a showing or virtual tour, or send you more details.

Yes, I would like more information.

Thank You for Your Reply, One of Our Agents will contact you as soon as possible

No, maybe later.

Thank you, you can always contact me via email, phone number or through the contact form.

Realhub AI

Lucy - Your AI-Powered Realtor

Update Your Temporary Password

Personalize your search

Enter your email and we'll notify you immediately when new listings match what you're looking for.

or enter email address

Already have an account ? Login here

Continue your home search

I agree to receive communications and understand I can unsubscribe at any time.

I agree to be contacted by The Graf Group of Coldwell Banker via call, email, and text for real estate services. To opt out, you can reply 'stop' at any time or reply 'help' for assistance. You can also click the unsubscribe link in the emails. Message and data rates may apply. Message frequency may vary. Privacy Policy

Already have an account ? Login here

We use cookies

We use cookies for analytics and to enhance your experience. By accepting, you agree to analytics and marketing cookies. Small functional cookies that count viewed properties and time on site are used regardless of your choice. You can manage your preferences or learn more about our cookies policy.