.webp?size=346x80)
- Properties
- Meet our agents
- Communities
- Market Report
- Home Value
- Calculator


Property
Beds
7
Full Baths
4
1/2 Baths
1
Year Built
2023
Sq.Footage
5,058
NEW PRICE: $719,000! SELLER IS PROVIDING UP TO $15,000 TOWARD BUYER CLOSING COSTS, PREPAID EXPENSES, OR AN INTEREST RATE BUYDOWN WITH AN ACCEPTABLE CONTRACT AND TERMS! Welcome to this exceptional 7-bedroom, 4 full bath, 1 half bath MULTI-GENERATONAL HOME offering over 5,000 square feet of thoughtfully designed living space in the highly sought-after Talichet at Venezia North community in beautiful Howey-in-the-Hills. Some photos are virtually stated. Designed for today's evolving lifestyles, this unique floor plan provides outstanding flexibility for multigenerational living, aging parents, extended family, young adults, long-term guests, remote work, homeschooling, or simply enjoying the space and privacy every household desires. The highly sought-after first-floor primary suite adds convenience and versatility for buyers seeking main-level living or comfortable accommodations for guests and family members. The spacious chef's kitchen is the heart of the home, featuring quartz countertops, a large center island, walk-in pantry, abundant cabinetry, and an open layout that flows seamlessly into the expansive living and dining areas, making it ideal for both entertaining and everyday living. Recent upgrades include luxury vinyl plank flooring, elegant herringbone flooring accents, beautifully updated bathrooms, custom closet systems, plantation shutters, roller shades, a custom-built mudroom, EV CHARGER smart thermostat, and numerous additional improvements throughout the home. The luxurious primary suite will include a custom closet systems and offers a spa-inspired bathroom featuring a freestanding soaking tub, creating the perfect private retreat. Energy efficiency and peace of mind come standard with the existing Sunrun solar system and TESLA BATTERY BACK UP SYSTEM providing predictable energy costs and reliable backup power during outages. Ideally located less than 10 minutes from both Mission Resort + Club and the International Junior Golf Academy (IJGA), this home is perfect for golf enthusiasts, active lifestyles, and buyers seeking resort-style living in one of Lake County's most desirable communities. Enjoy easy access to Little Lake Harris, just minutes away. Enjoy added privacy with a backyard overlooking a protected conservation area, offering peaceful views, no rear neighbors, and no future development directly behind the property. Conveniently situated between two major hospitals with easy access to shopping, dining, recreation, and major roadways, this remarkable home delivers the space, flexibility, upgrades, and location that are increasingly difficult to find in today's market.
Features & Amenities
Interior
-
Other Interior Features
Open Floorplan, Stone Counters, Walk-In Closet(s)
-
Total Bedrooms
7
-
Bathrooms
4
-
1/2 Bathrooms
1
-
Cooling YN
YES
-
Cooling
Central Air
-
Fireplace YN
NO
-
Heating YN
YES
-
Heating
Central, Electric
-
Pet friendly
Yes
Exterior
-
Garage
Yes
-
Garage spaces
3
-
Construction Materials
Block, Stucco
-
Parking
Driveway, Electric Vehicle Charging Station(s), Attached
-
Patio and Porch Features
Patio, Rear Porch
-
Pool
No
-
Waterfront YN
NO
-
View
Trees/Woods
Area & Lot
-
Lot Features
Wooded
-
Lot Size(acres)
0.21
-
Lot Size(square feet)
9,000
-
Property Type
Residential
-
Property Sub Type
Single Family Residence
Price
-
Sales Price
$719,000
-
Tax Amount
$6,835.02
-
Sq. Footage
5,058
-
Price/SqFt
$142
HOA
-
Association
YES
-
Association Fee
$280
-
Association Fee Frequency
Quarterly
-
Association Fee Includes
N/A
-
Total Monthly Fees
$93.33
School District
-
Elementary School
Astatula Elem
-
Middle School
Tavares Middle
-
High School
Tavares High
Property Features
-
New Construction
NO
-
Foundation Details
Slab
-
Ownership
Fee Simple
-
Senior Community YN
NO
-
Sewer
Public Sewer
-
Tax Lot
26
-
Water Source
Public
Schedule a Showing
Showing scheduled successfully.
Mortgage calculator
Estimate your monthly mortgage payment, including the principal and interest, property taxes, and HOA. Adjust the values to generate a more accurate rate.
Your payment
Principal and Interest:
$
Property taxes:
$
HOA fees:
$
Total loan payment:
$
Total interest amount:
$
Location
County
Lake
Elementary School
Astatula Elem
Middle School
Tavares Middle
High School
Tavares High
Listing Courtesy of Sandra Rivera , LPT REALTY, LLC
RealHub Information is provided exclusively for consumers' personal, non-commercial use, and it may not be used for any purpose other than to identify prospective properties consumers may be interested in purchasing. All information deemed reliable but not guaranteed and should be independently verified. All properties are subject to prior sale, change or withdrawal. RealHub website owner shall not be responsible for any typographical errors, misinformation, misprints and shall be held totally harmless.

Executive Assistant
Emil Garinga
Call Emil today to schedule a private showing.

* Listings on this website come from the FMLS IDX Compilation and may be held by brokerage firms other than the owner of this website. The listing brokerage is identified in any listing details. Information is deemed reliable but is not guaranteed. If you believe any FMLS listing contains material that infringes your copyrighted work please click here to review our DMCA policy and learn how to submit a takedown request.© 2024 FMLS.
Related Properties

HOWEY IN THE HILLS
480 AVILA PLACE
4 Beds
3 Baths
2,547 Sq.Ft.
$650,000
MLS#: G5116427

HOWEY IN THE HILLS
403 MISSION LANE
4 Beds
3 Baths
3,058 Sq.Ft.
$599,000
MLS#: G5116088

HOWEY IN THE HILLS
9219 SAN JOSE BOULEVARD
3 Beds
2 Baths
2,072 Sq.Ft.
$610,000
MLS#: G5113183

HOWEY IN THE HILLS
9939 SANTA BARBARA COURT
3 Beds
3 Baths
2,402 Sq.Ft.
$625,000
MLS#: G5115617

HOWEY IN THE HILLS
700 S FLORIDA AVENUE
3 Beds
2 Baths
2,359 Sq.Ft.
$643,000
MLS#: O6426859
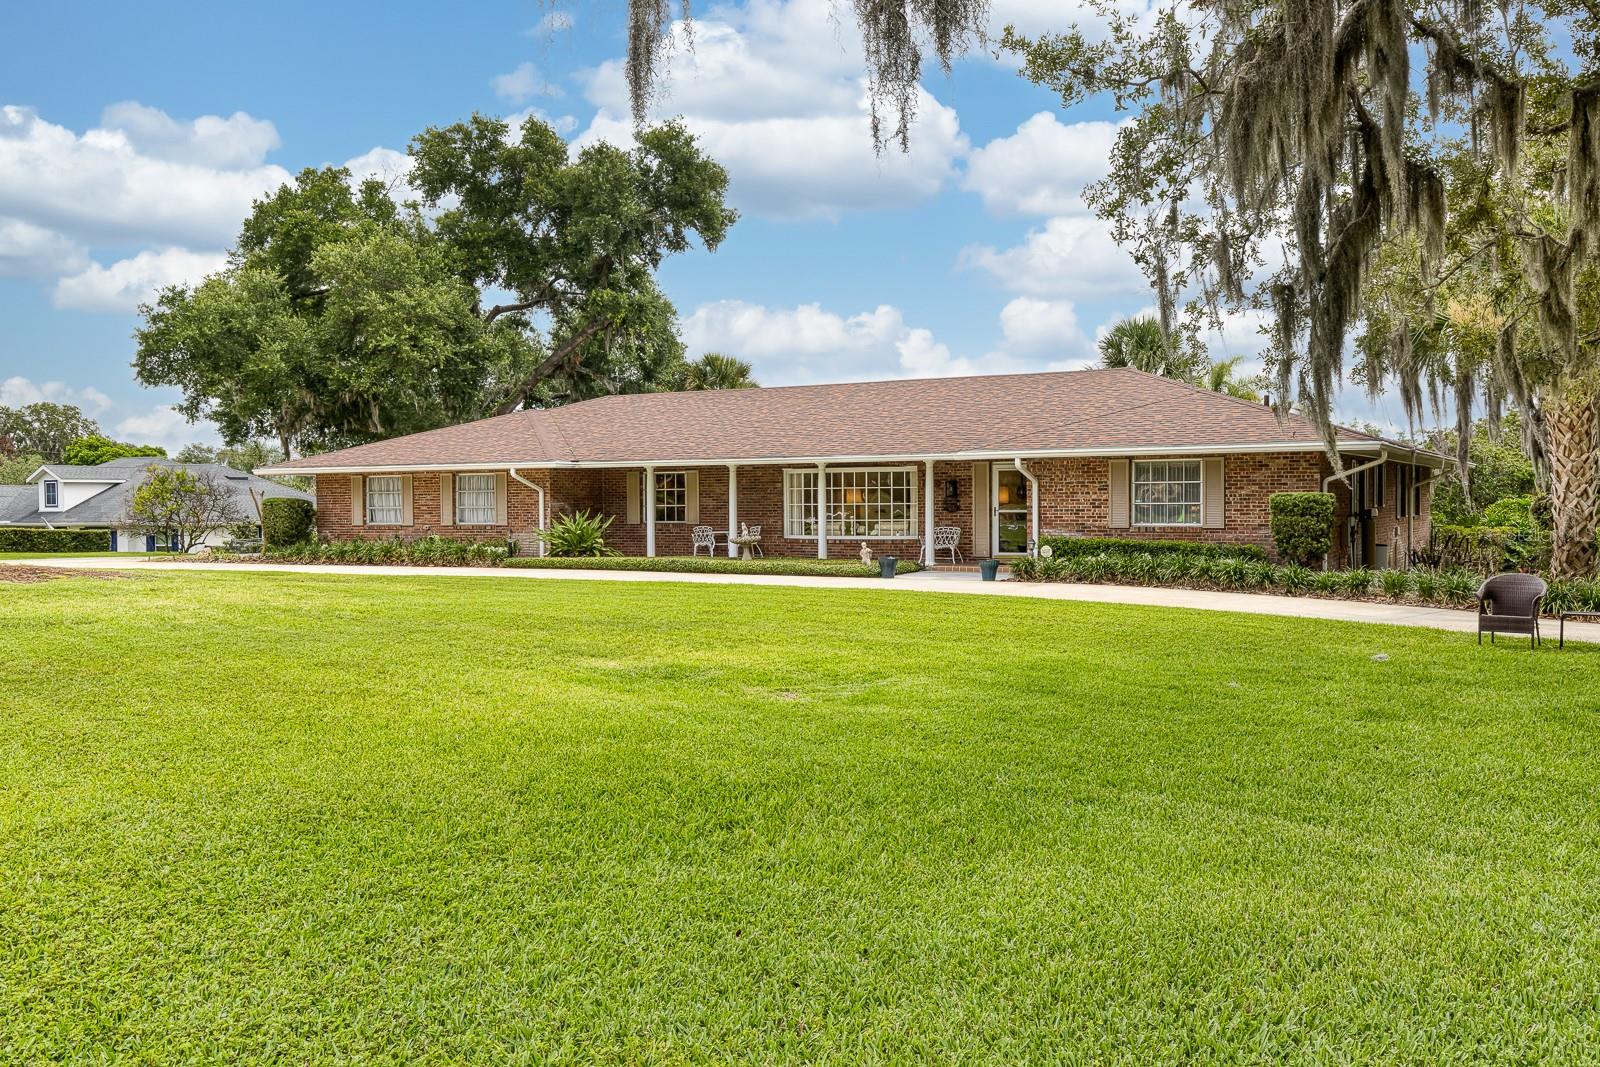
HOWEY IN THE HILLS
900 N CITRUS AVENUE
4 Beds
3 Baths
3,212 Sq.Ft.
$849,900
MLS#: O6415895
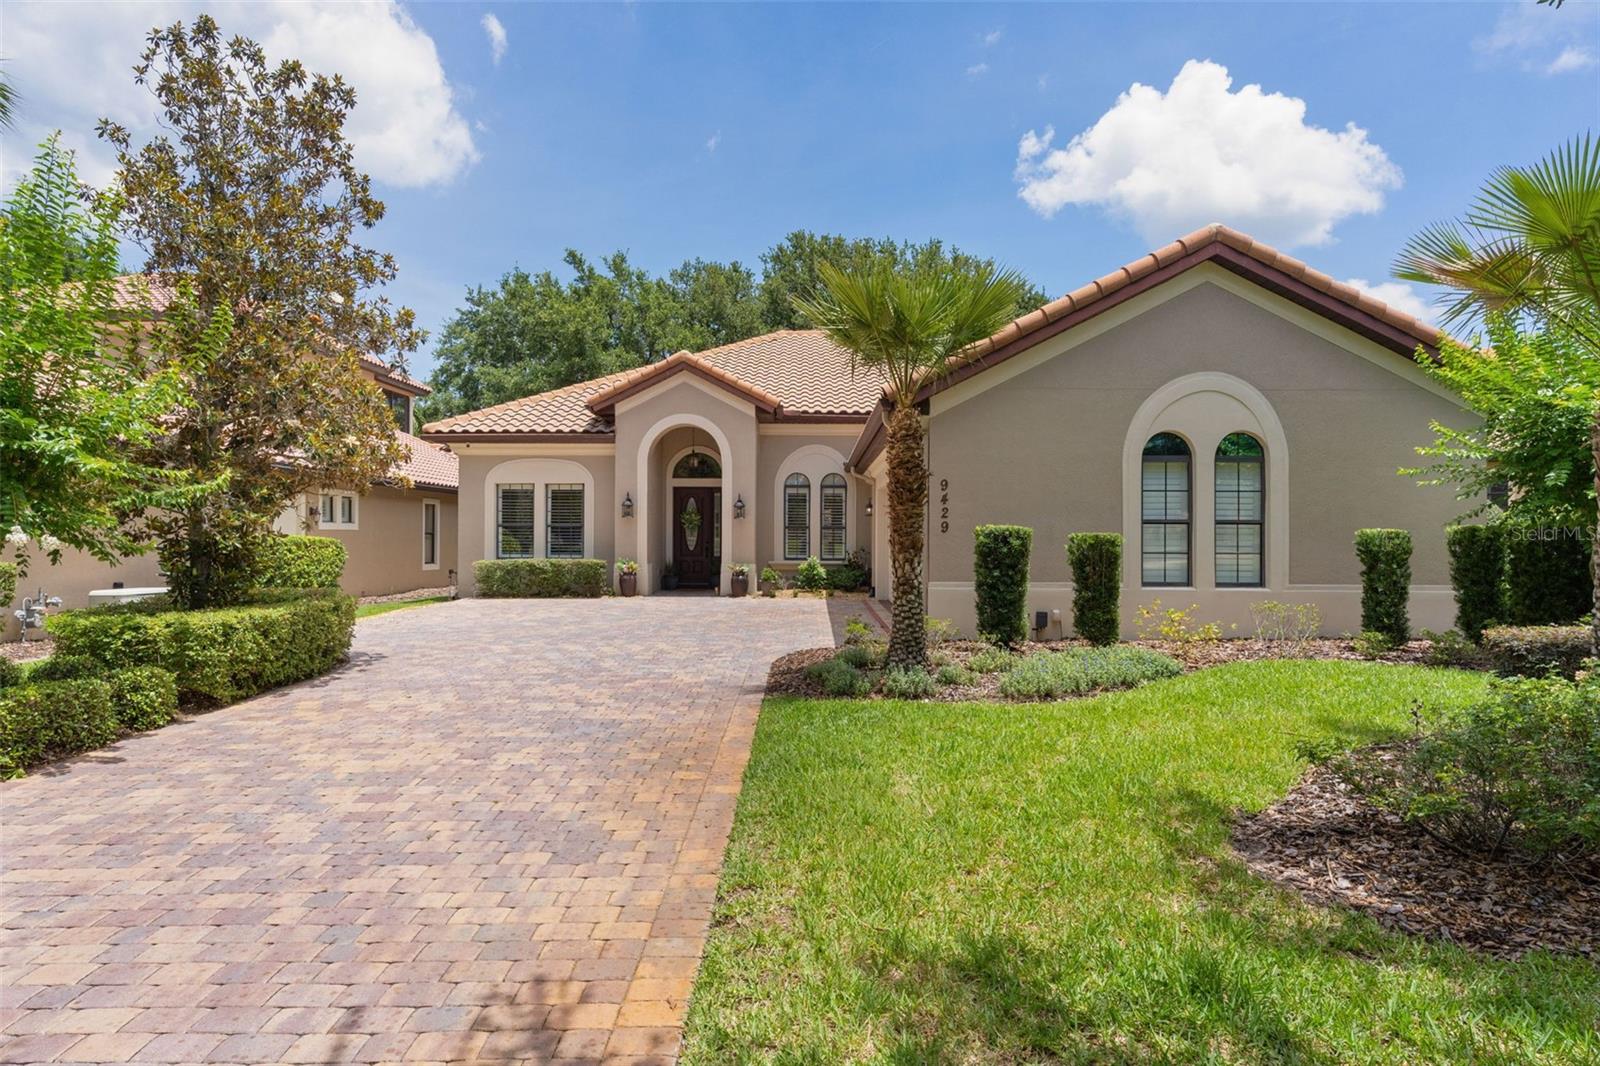
HOWEY IN THE HILLS
9429 SAN MIGUEL
4 Beds
2 Baths
1,932 Sq.Ft.
$684,000
MLS#: G5112951
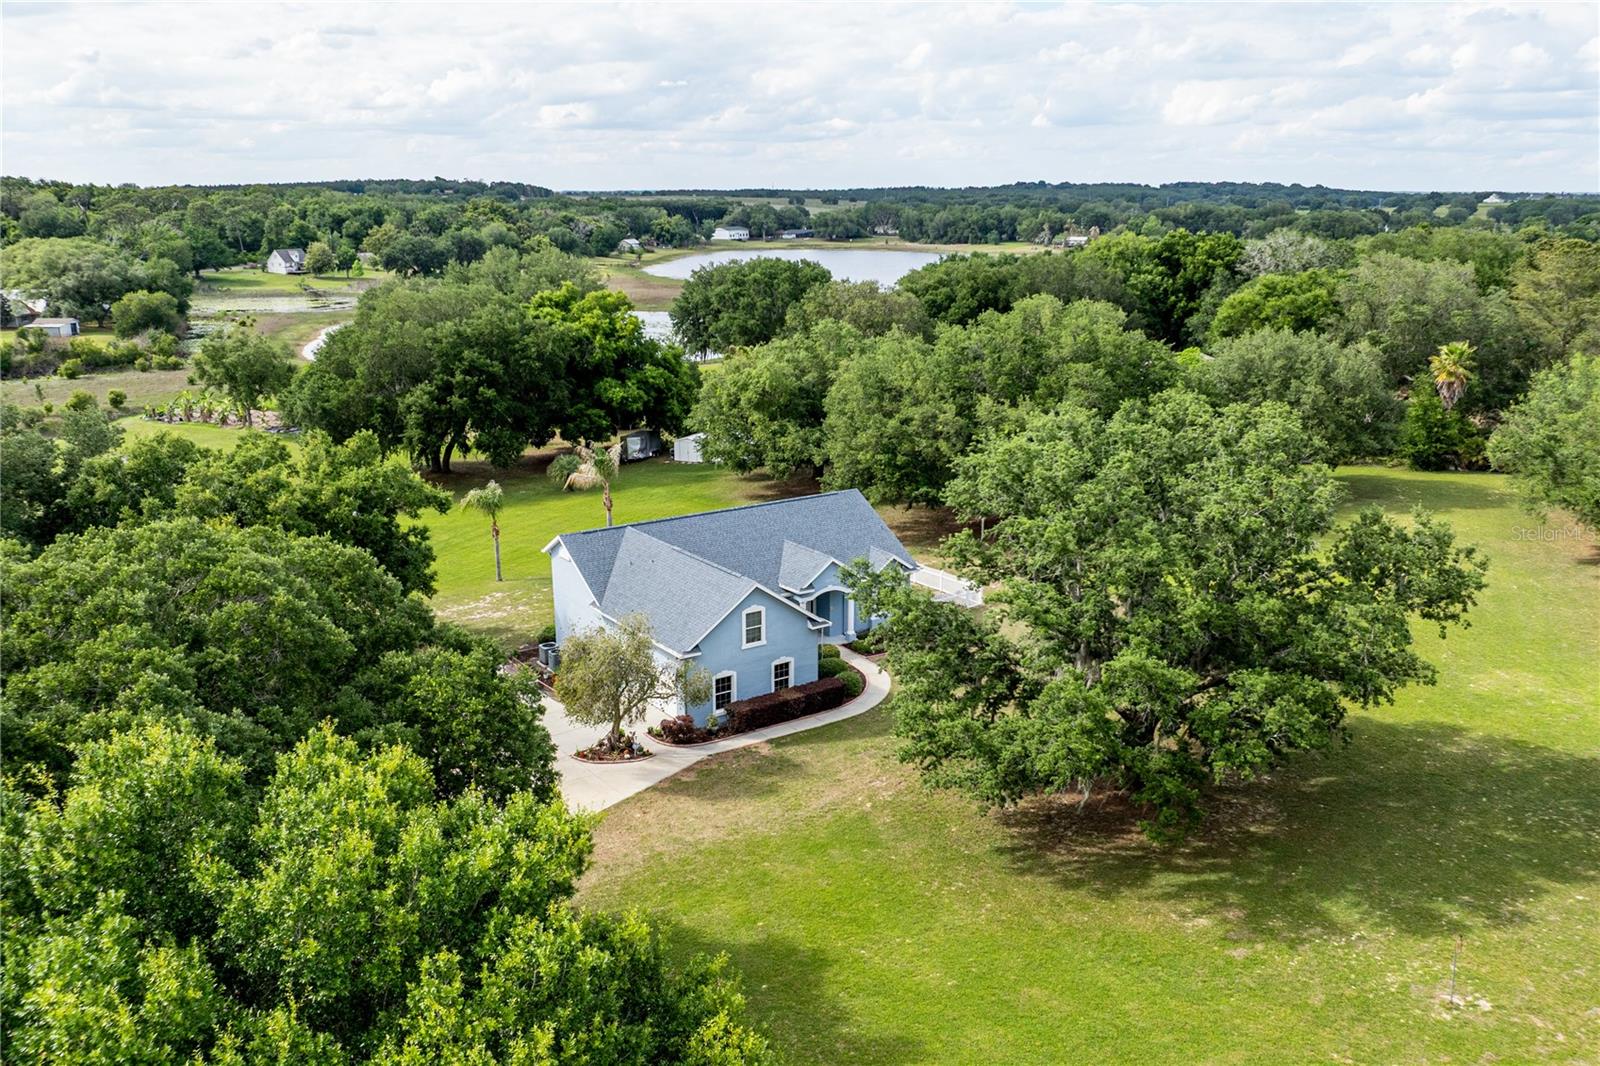
HOWEY IN THE HILLS
25101 TURKEY LAKE ROAD
4 Beds
3 Baths
2,066 Sq.Ft.
$799,000
MLS#: G5111478
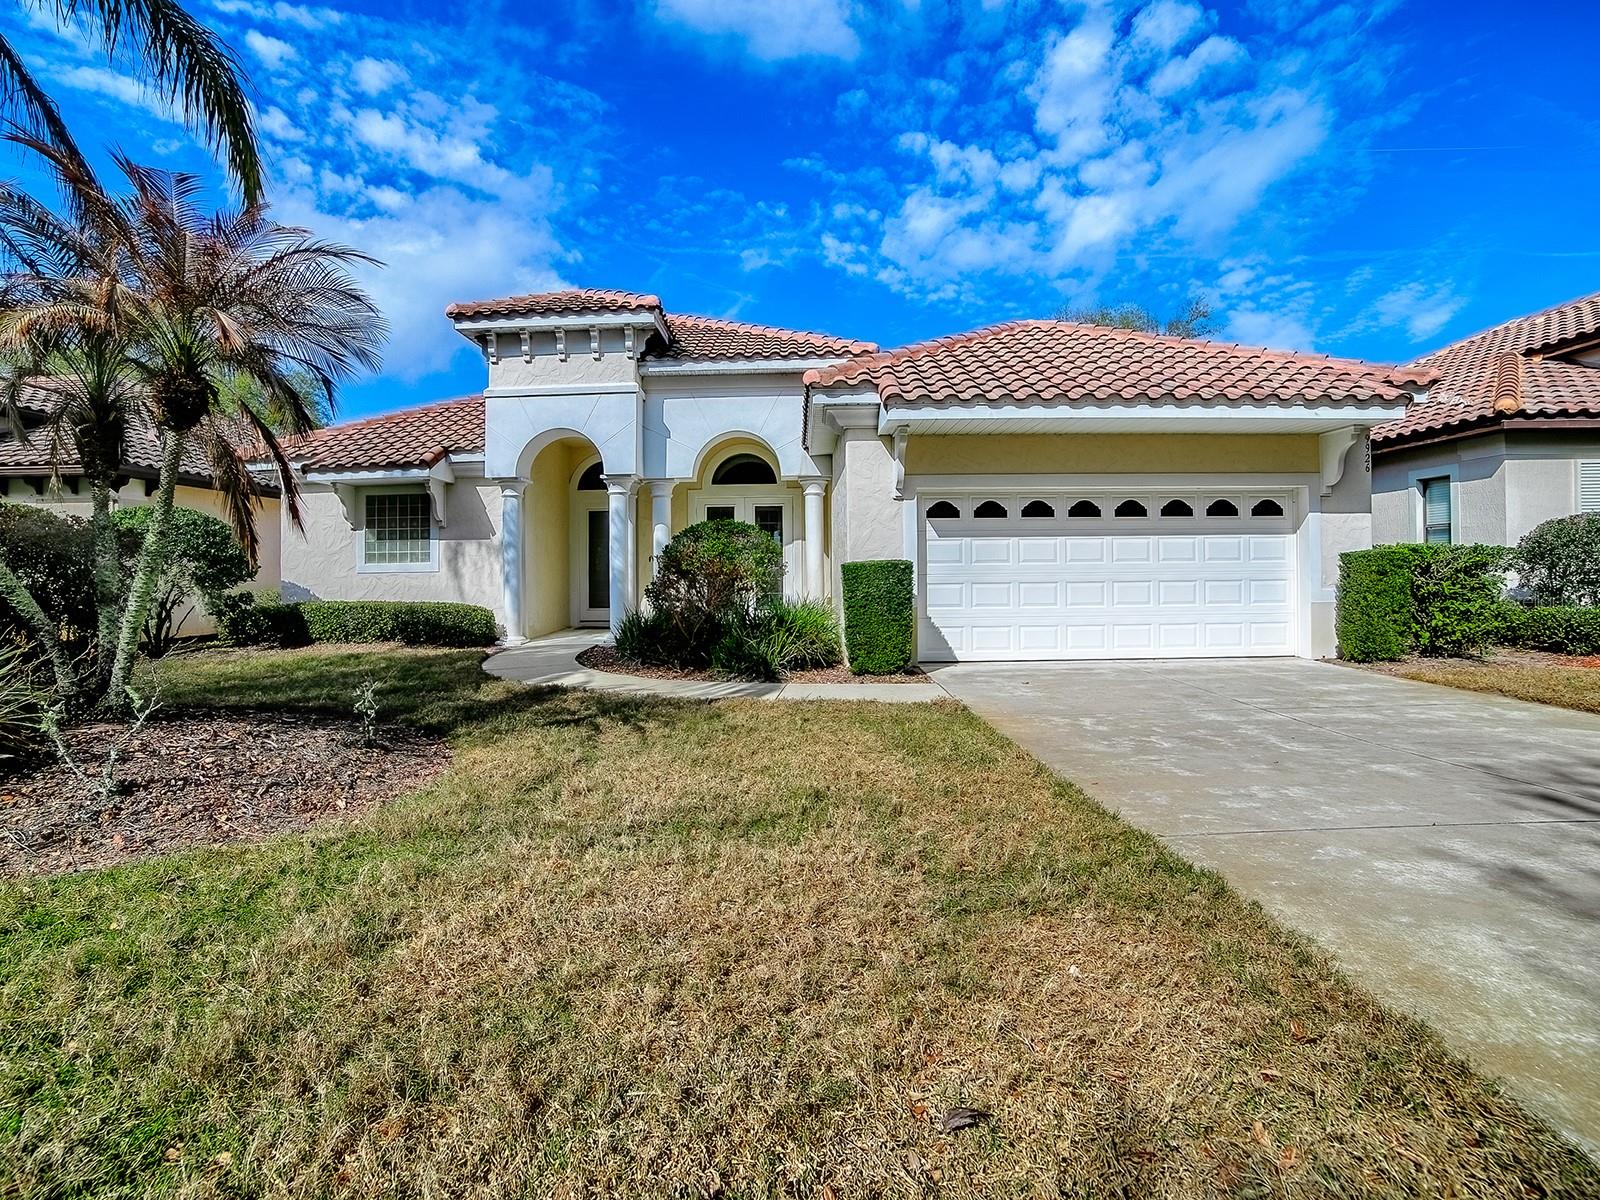
HOWEY IN THE HILLS
9926 SANTA BARBARA COURT
4 Beds
3 Baths
2,431 Sq.Ft.
$639,000
MLS#: G5110486
