.webp?size=346x80)
- Properties
- Meet our agents
- Communities
- Market Report
- Home Value
- Calculator
Contemporary, Florida, Ranch, Traditional
603 CANAL WAY
OLDSMAR, FL 34677
MLS#: TB8543317
$469,900


Property
Beds
2
Full Baths
2
1/2 Baths
None
Year Built
2003
Sq.Footage
1,754
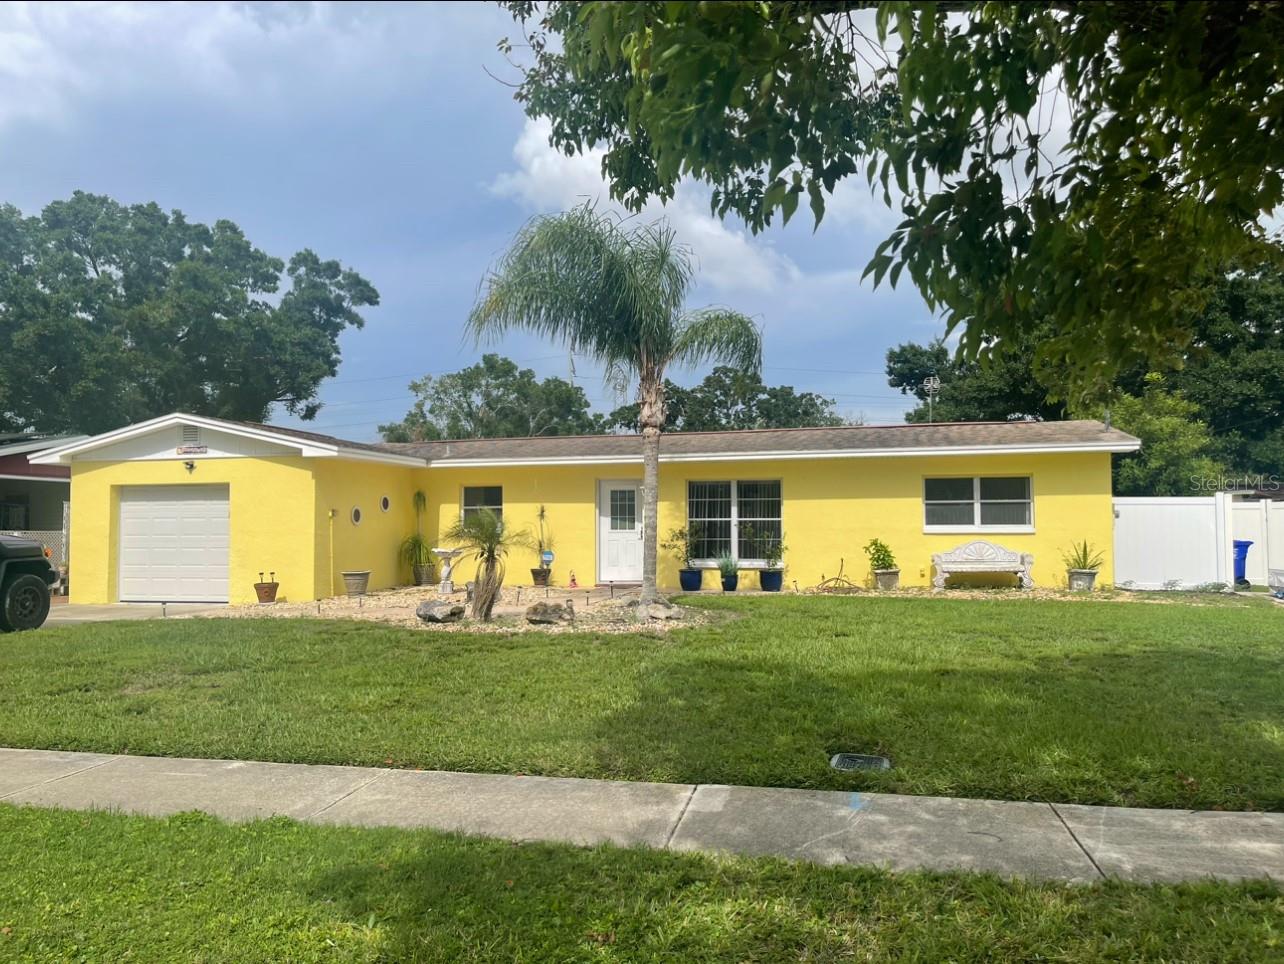
Welcome Home! Your beautifully updated move-in-ready Florida retreat with a warm, contemporary style awaits you in the heart of Oldsmar. This spacious 2-bedroom, 2-bath home with a den, (possible 3rd bedroom) and 2-car garage home is situated on a beautifully landscaped lot, offering privacy, flexibility and plenty of space to enjoy the Florida lifestyle. The open and inviting floor plan features cathedral ceilings and newer, high quality laminate flooring throughout the living room, dining area, foyer, bedrooms, den and hallway. Ceramic tile flooring is featured in the kitchen, dinette, Florida room, laundry room and bathrooms. The well-appointed kitchen is designed for both everyday living and entertaining, featuring quartz countertops, stylish cabinetry, an island, stainless steel appliances - including a refrigerator, range, range hood and microwave - and a convenient pantry closet. The generous primary suite offers two walk-in closets and a private en-suite bathroom with a double sink vanity, walk-in shower and linen closet. The spacious Florida room overlooks the beautifully landscaped private backyard and can be accessed from the dinette area, living room or the primary bedroom. Plantation shutters throughout the dinette area and on the primary bedroom sliding glass door provides privacy. The covered screened-in porch features sleek aluminum railings and durable composite deck flooring providing both style and additional space for relaxing or entertaining. More recent upgrades include a roof replacement (2024), newer A/C system (2022), screened-in porch (2022), and water heater (2022). Nestled in the highly desirable 55+ community of Gull-Aire Village, this golf cart-friendly neighborhood offers exceptional resort-style amenities, including a spacious clubhouse, large, heated pool and spa, library, enclosed shuffleboard court, bocce ball court, and an active calendar of social events and activities.This home features a low monthly HOA fee of just $70 with one pet of any size permitted.The location is truly unbeatable! You're less than a mile from Woodlands Square, offering Bealls, Marshall’s, Ulta, PetSmart, AMC Theatres, Craft Street Kitchen, Shaker & Peel, Eve’s Family Restaurant, and more. Everyday conveniences such as Publix, Target, Walmart Neighborhood Market, and Mease Countryside Hospital are just 2 miles away. Honeymoon Island Beach is approximately 9 miles away, and Tampa International Airport is an easy 15-mile drive.An adjacent walking, running, and biking trail along Canal Way leads directly to picturesque Sheffield Park, providing the perfect setting to enjoy Florida’s outdoor beauty. Whether you’re socializing at the clubhouse, relaxing by the sparkling pool, or simply enjoying the peaceful surroundings, you’ll fall in love with the friendly, welcoming lifestyle of Gull-Aire Village.(Room dimensions are approximate and should be verified by Buyer.)
Features & Amenities
Interior
-
Other Interior Features
Cathedral Ceiling(s), Eat-in Kitchen, Open Floorplan, Walk-In Closet(s)
-
Total Bedrooms
2
-
Bathrooms
2
-
Cooling YN
YES
-
Cooling
Central Air
-
Fireplace YN
NO
-
Heating YN
YES
-
Heating
Central, Electric
-
Pet friendly
Cats OK, Dogs OK, Number Limit, Yes
Exterior
-
Garage
Yes
-
Garage spaces
2
-
Construction Materials
Block, Stucco, Vinyl Siding
-
Other Exterior Features
Rain Gutters
-
Parking
Driveway, Garage Door Opener, Attached
-
Patio and Porch Features
Covered, Deck, Enclosed, Patio, Porch, Rear Porch, Screened
-
Pool
No
-
Waterfront YN
NO
-
View
Canal, Water, Trees/Woods
Area & Lot
-
Lot Features
Wooded, Cleared, Landscaped, Paved
-
Lot Size(acres)
0.1
-
Lot Size(square feet)
4,434
-
Property Type
Residential
-
Property Sub Type
Single Family Residence
-
Architectural Style
Contemporary, Florida, Ranch, Traditional
Price
-
Sales Price
$469,900
-
Tax Amount
$6,441
-
Sq. Footage
1,754
-
Price/SqFt
$267
HOA
-
Association
YES
-
Association Fee
$70
-
Association Fee Frequency
Monthly
-
Association Fee Includes
N/A
-
Total Monthly Fees
$70
School District
-
Elementary School
Oldsmar Elementary-PN
-
Middle School
Carwise Middle-PN
-
High School
East Lake High-PN
Property Features
-
New Construction
NO
-
Association Amenities
Clubhouse, Maintenance, Pool, Recreation Facilities, Sauna, Shuffleboard Court, Spa/Hot Tub
-
Foundation Details
Slab
-
Ownership
Fee Simple
-
Senior Community YN
YES
-
Sewer
Public Sewer
-
Tax Lot
603
-
Water Source
Public
Schedule a Showing
Showing scheduled successfully.
Mortgage calculator
Estimate your monthly mortgage payment, including the principal and interest, property taxes, and HOA. Adjust the values to generate a more accurate rate.
Your payment
Principal and Interest:
$
Property taxes:
$
HOA fees:
$
Total loan payment:
$
Total interest amount:
$
Location
County
Pinellas
Elementary School
Oldsmar Elementary-PN
Middle School
Carwise Middle-PN
High School
East Lake High-PN
Listing Courtesy of Anne Hode , AH REALTY SERVICES, LLC
RealHub Information is provided exclusively for consumers' personal, non-commercial use, and it may not be used for any purpose other than to identify prospective properties consumers may be interested in purchasing. All information deemed reliable but not guaranteed and should be independently verified. All properties are subject to prior sale, change or withdrawal. RealHub website owner shall not be responsible for any typographical errors, misinformation, misprints and shall be held totally harmless.

Executive Assistant
Emil Garinga
Call Emil today to schedule a private showing.

* Listings on this website come from the FMLS IDX Compilation and may be held by brokerage firms other than the owner of this website. The listing brokerage is identified in any listing details. Information is deemed reliable but is not guaranteed. If you believe any FMLS listing contains material that infringes your copyrighted work please click here to review our DMCA policy and learn how to submit a takedown request.© 2024 FMLS.
Related Properties

OLDSMAR
150 POOLE PLACE
4 Beds
2 Baths
1,550 Sq.Ft.
$385,000
MLS#: TB8543002

OLDSMAR
1103 MANGO COURT
3 Beds
2 Baths
2,230 Sq.Ft.
$489,000
MLS#: TB8542540

OLDSMAR
416 CYPRESS VIEW DRIVE
4 Beds
2 Baths
2,069 Sq.Ft.
$550,000
MLS#: TB8542008

OLDSMAR
216 HEMINGWAY DRIVE
3 Beds
2 Baths
1,452 Sq.Ft.
$395,000
MLS#: TB8539671

OLDSMAR
819 JACARANDA DRIVE
3 Beds
2 Baths
1,320 Sq.Ft.
$425,000
MLS#: TB8539896

OLDSMAR
508 WASHINGTON AVENUE
4 Beds
2 Baths
1,507 Sq.Ft.
$489,000
MLS#: TB8537441

OLDSMAR
102 SHORE DRIVE E
3 Beds
2 Baths
1,416 Sq.Ft.
$439,000
MLS#: O6425984

OLDSMAR
158 BRENT CIRCLE
3 Beds
3 Baths
1,834 Sq.Ft.
$530,000
MLS#: OM728969
OLDSMAR
331 SHORE DRIVE E
3 Beds
2 Baths
2,064 Sq.Ft.
$445,000
MLS#: TB8531357
