.webp?size=346x80)
- Properties
- Meet our agents
- Communities
- Market Report
- Home Value
- Calculator
Property
Beds
2
Full Baths
2
1/2 Baths
None
Year Built
1991
Sq.Footage
1,520
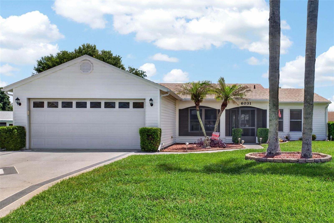
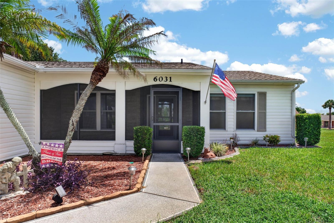
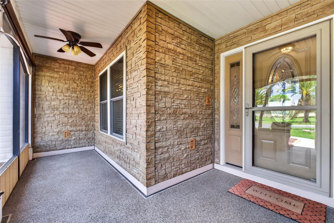
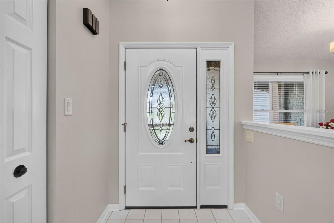
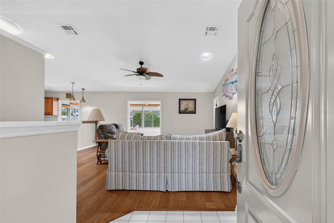
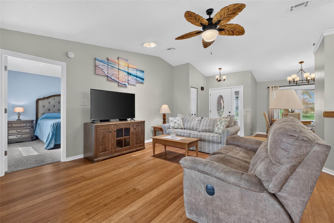
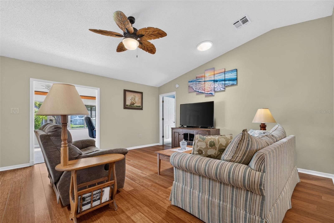
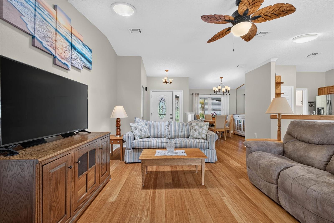
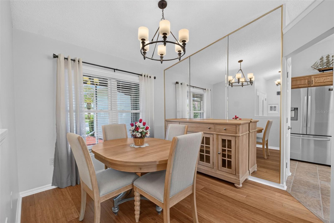
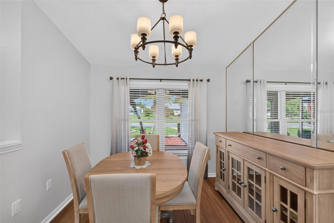
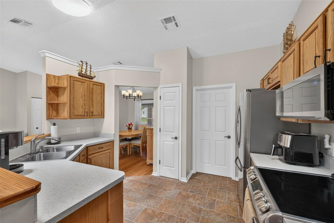
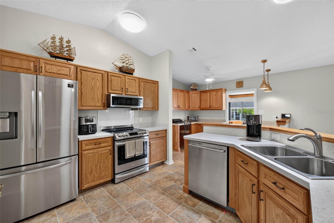
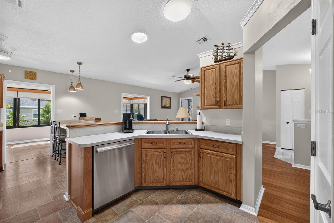
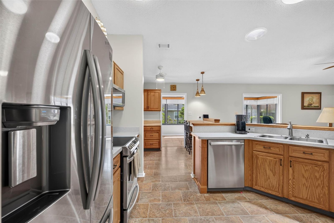
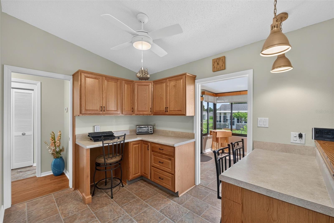
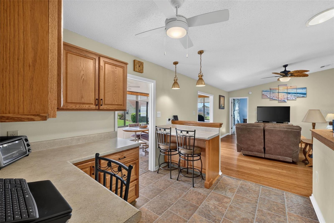
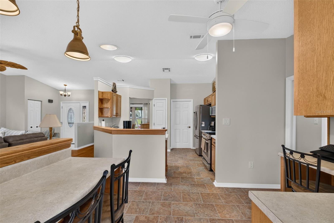
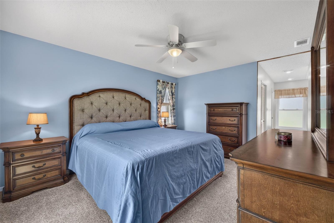
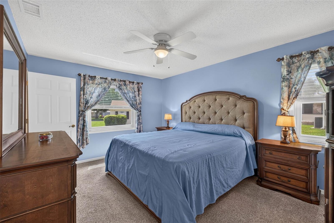
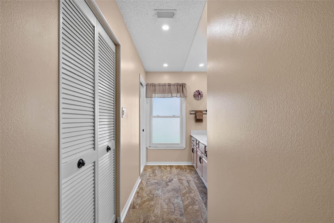
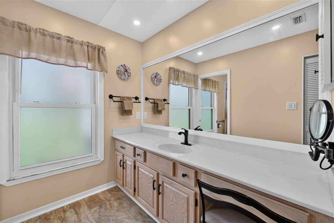
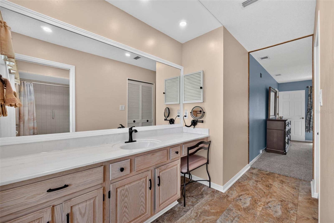
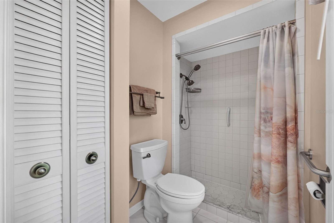
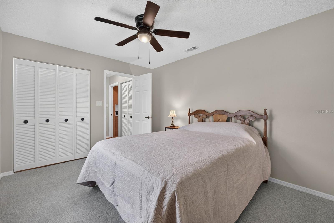
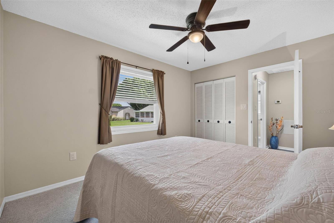
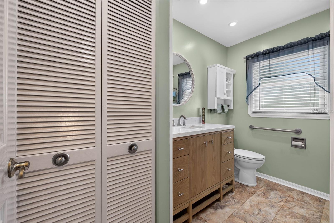
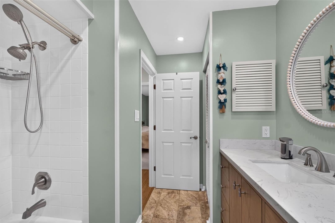
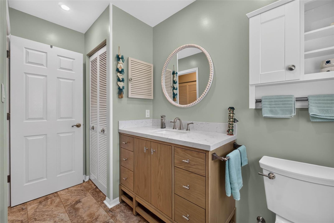
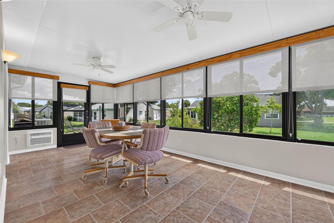
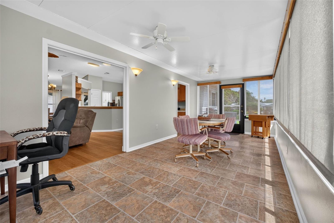
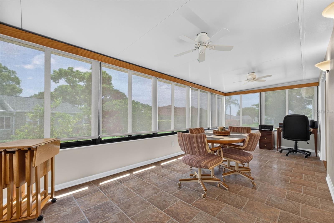
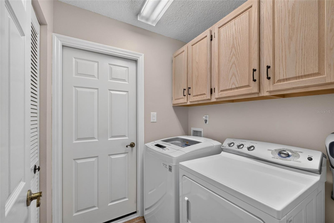
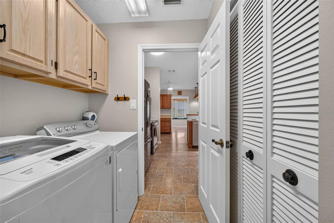
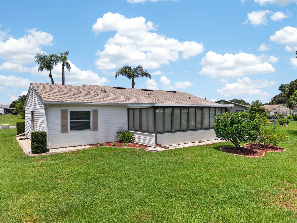
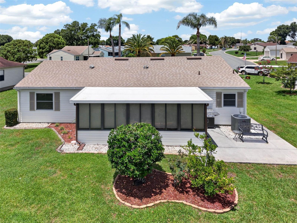
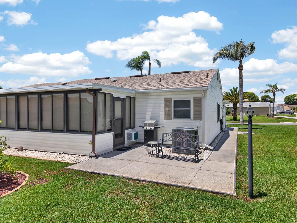
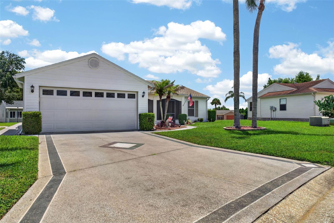
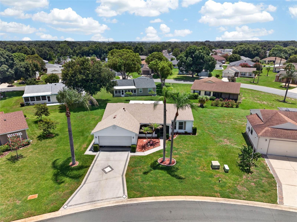
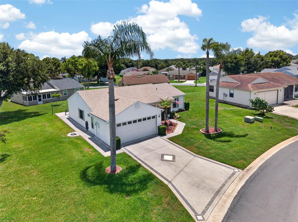
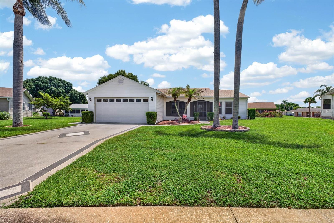
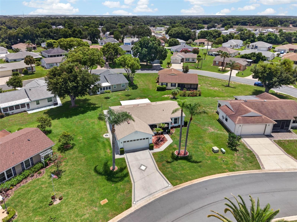
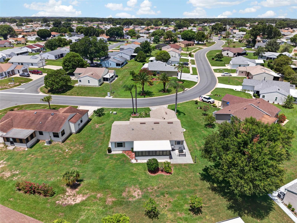
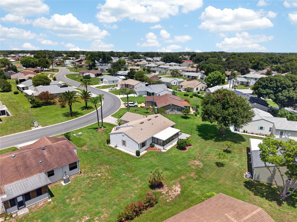
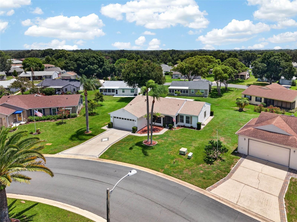
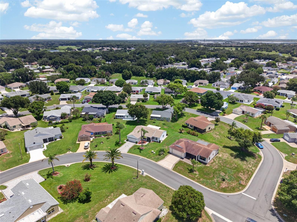
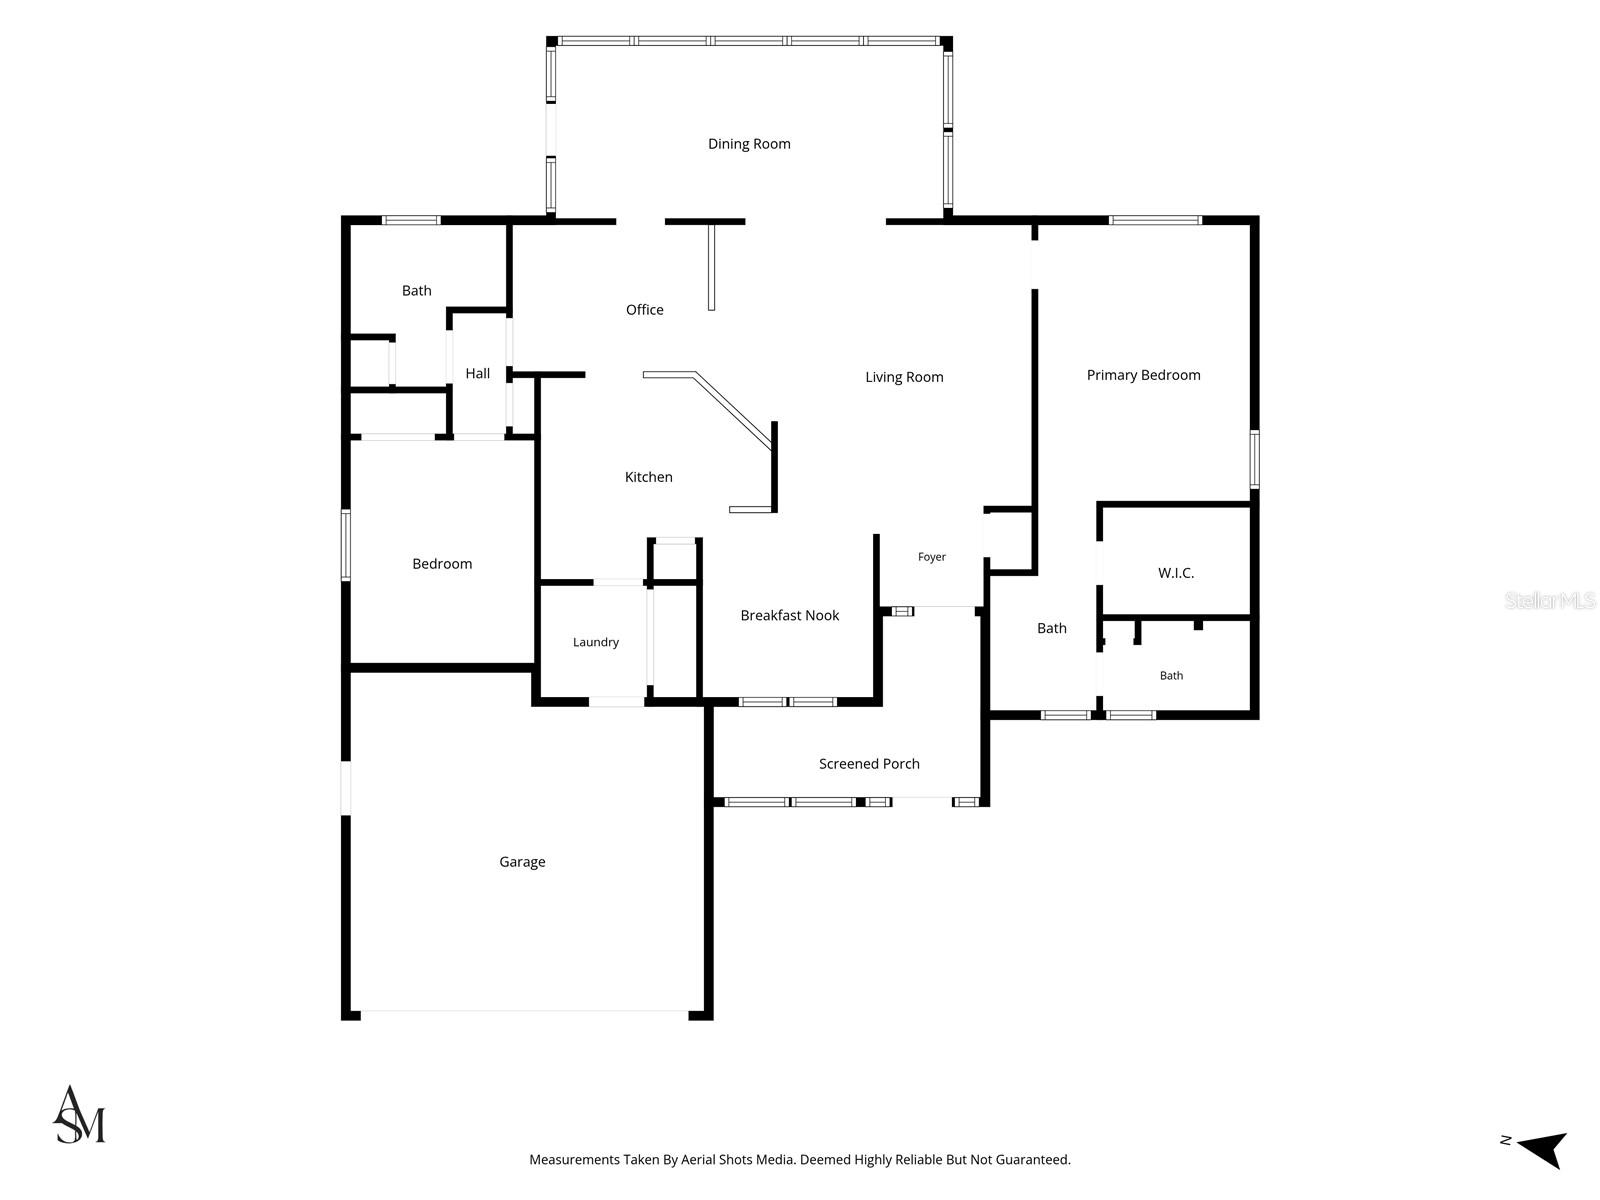
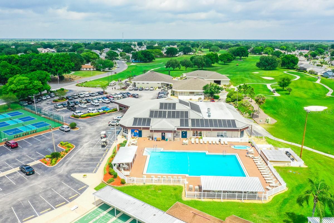
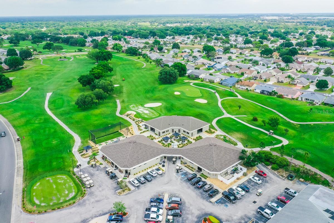
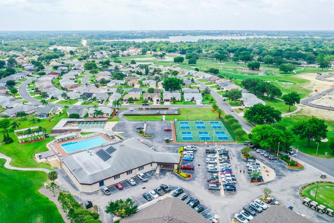
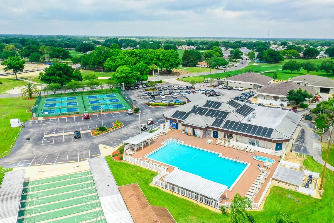
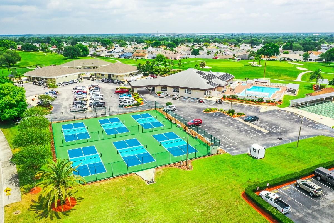
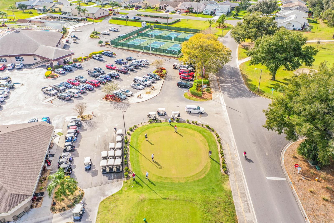
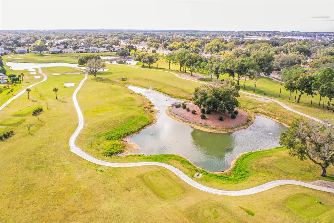
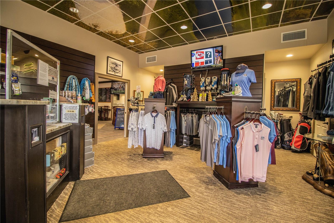
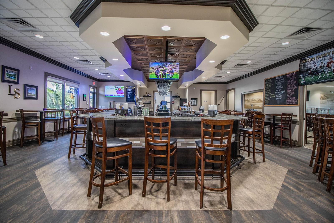
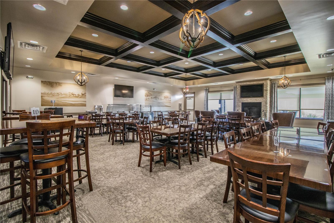
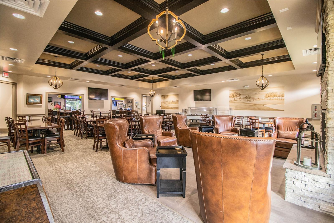
Better than new and absolutely move-in ready! This meticulously maintained 2-bedroom, 2-bath home offers an inviting, open floor plan designed for comfortable everyday living. The spacious living room features a vaulted ceiling and is open to the kitchen, creating a bright and welcoming gathering space. A formal dining area provides room for entertaining, while the kitchen includes a pantry, stainless steel appliance package, and a cozy breakfast nook with additional built-in cabinetry and seating. Nearly every major component has been updated, providing peace of mind for years to come. Improvements include a new roof (2022), A/C system (2023), exterior siding replaced and wrapped with Tyvek® water protection (2021), water heater (2018), water softener with carbon water filtration system, new front door, updated lighting, ceiling fans, door hardware, electrical receptacles, and a new vanity in the guest bath. Attractive tile-look laminate and bamboo plank flooring flow through the main living areas, with carpet in the bedrooms. The oversized 22' x 10' Florida room features privacy-screened windows, making it a versatile space for relaxing, hobbies or a home office. An inside laundry room includes the washer and dryer for added convenience. Outside, enjoy an oversized yard, a dedicated seating and grilling area, an inviting front porch accented with stacked-stone detailing and pull-down privacy screens, plus a spacious two-car garage. Located in the highly sought-after 55+ community of Sandpiper Golf & Country Club, residents enjoy outstanding amenities, an active lifestyle, and convenient access to shopping, dining, and medical facilities. If you're looking for a home where all the work has already been done, this is the one! The low HOA covers Spectrum TV, Internet, WiFi, lawn care and use of all the Sandpiper amenities!
Features & Amenities
Interior
-
Other Interior Features
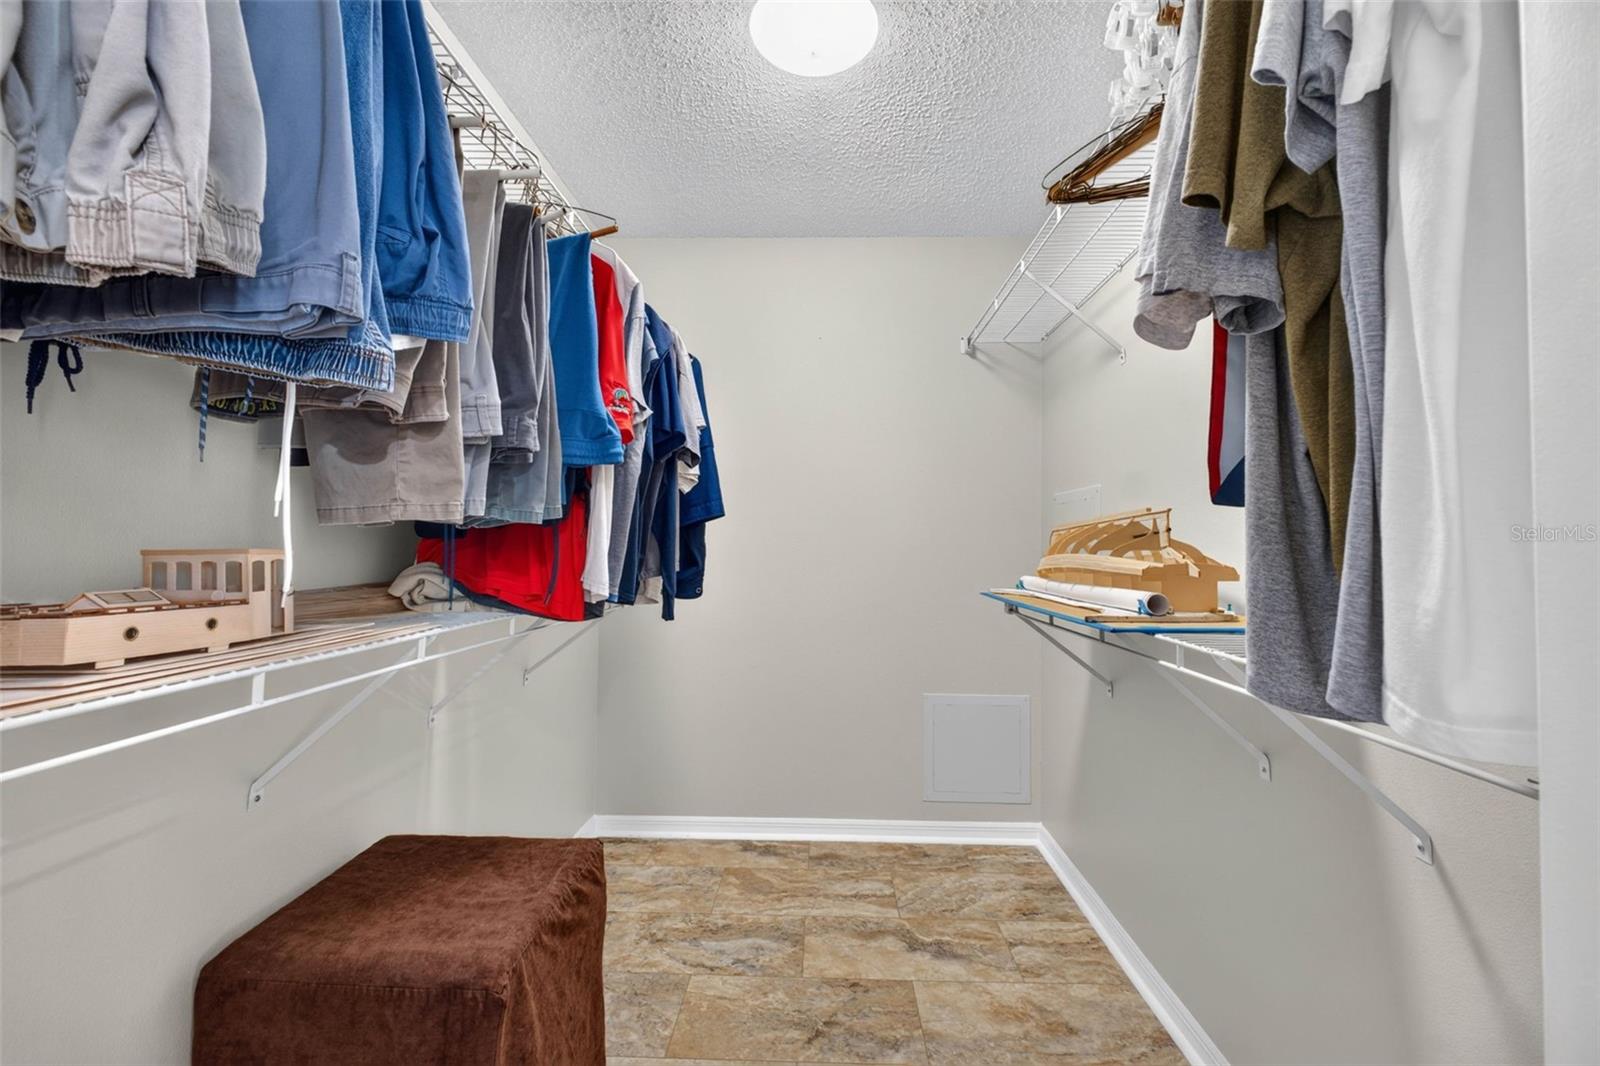
High Ceilings, Vaulted Ceiling(s), Walk-In Closet(s)
-
Total Bedrooms
2
-
Bathrooms
2
-
Cooling YN
YES
-
Cooling
Central Air
-
Fireplace YN
NO
-
Heating YN
YES
-
Heating
Central, Electric
-
Pet friendly
Cats OK, Dogs OK
Exterior
-
Garage
Yes
-
Garage spaces
2
-
Construction Materials
Vinyl Siding, Frame
-
Parking
Garage Door Opener, Attached
-
Pool
No
-
Waterfront YN
NO
Area & Lot
-
Lot Size(acres)
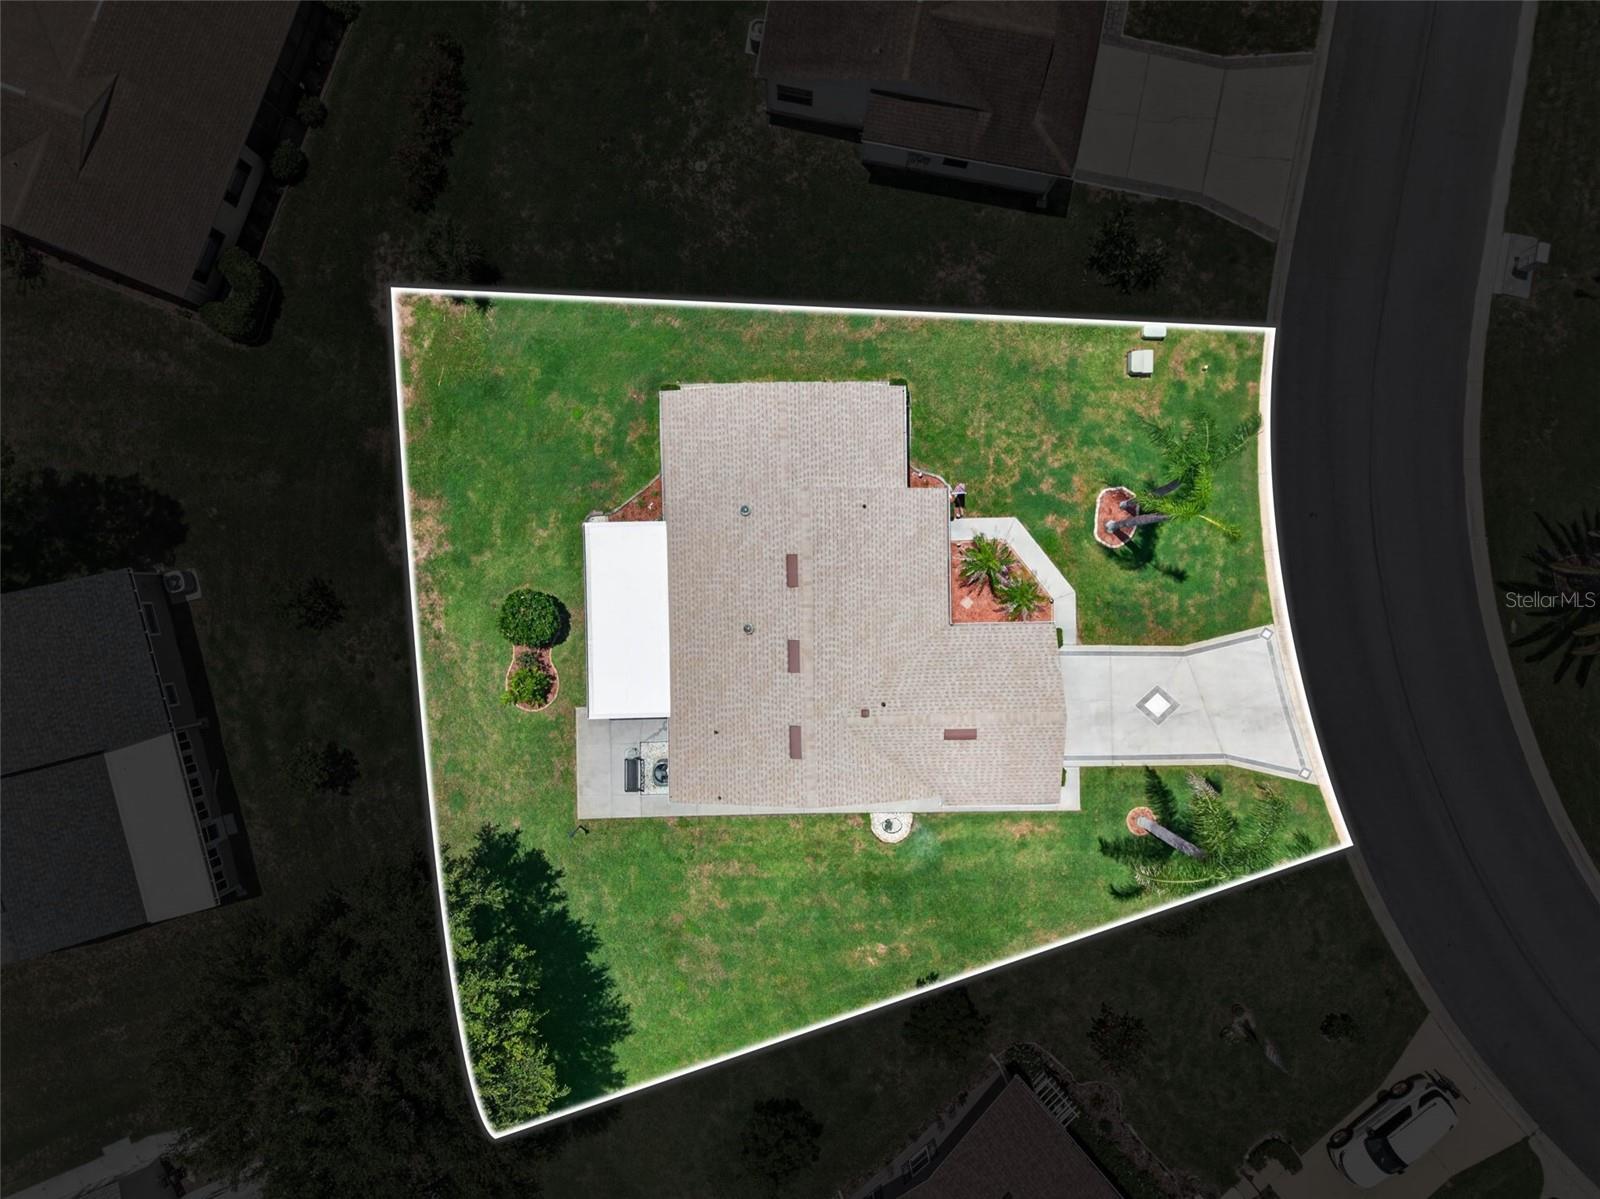
0.19
-
Lot Size(square feet)
8,111
-
Property Type
Residential
-
Property Sub Type
Single Family Residence
Price
-
Sales Price
$265,000
-
Tax Amount
$1,602
-
Sq. Footage
1,520
-
Price/SqFt
$174
HOA
-
Association
YES
-
Association Fee
$450
-
Association Fee Frequency
Quarterly
-
Association Fee Includes
N/A
-
Total Monthly Fees
$150
School District
-
Elementary School
N/A
-
Middle School
N/A
-
High School
N/A
Property Features
-
New Construction
NO
-
Association Amenities
Cable TV, Clubhouse, Fitness Center, Pool, Recreation Facilities, Shuffleboard Court, Tennis Court(s)
-
Foundation Details
Slab
-
Ownership
Fee Simple
-
Senior Community YN
YES
-
Sewer
Public Sewer
-
Tax Lot
66
-
Water Source
Public
Schedule a Showing
Showing scheduled successfully.
Mortgage calculator
Estimate your monthly mortgage payment, including the principal and interest, property taxes, and HOA. Adjust the values to generate a more accurate rate.
Your payment
Principal and Interest:
$
Property taxes:
$
HOA fees:
$
Total loan payment:
$
Total interest amount:
$
Location
County
Polk
Elementary School
Middle School
High School
Listing Courtesy of Lorrie Clark , REMAX EXPERTS
RealHub Information is provided exclusively for consumers' personal, non-commercial use, and it may not be used for any purpose other than to identify prospective properties consumers may be interested in purchasing. All information deemed reliable but not guaranteed and should be independently verified. All properties are subject to prior sale, change or withdrawal. RealHub website owner shall not be responsible for any typographical errors, misinformation, misprints and shall be held totally harmless.

Business Coach | Executive Sales Associate | Realtor®
Michael Graf
Call Michael today to schedule a private showing.

* Listings on this website come from the FMLS IDX Compilation and may be held by brokerage firms other than the owner of this website. The listing brokerage is identified in any listing details. Information is deemed reliable but is not guaranteed. If you believe any FMLS listing contains material that infringes your copyrighted work please click here to review our DMCA policy and learn how to submit a takedown request.© 2024 FMLS.
Related Properties
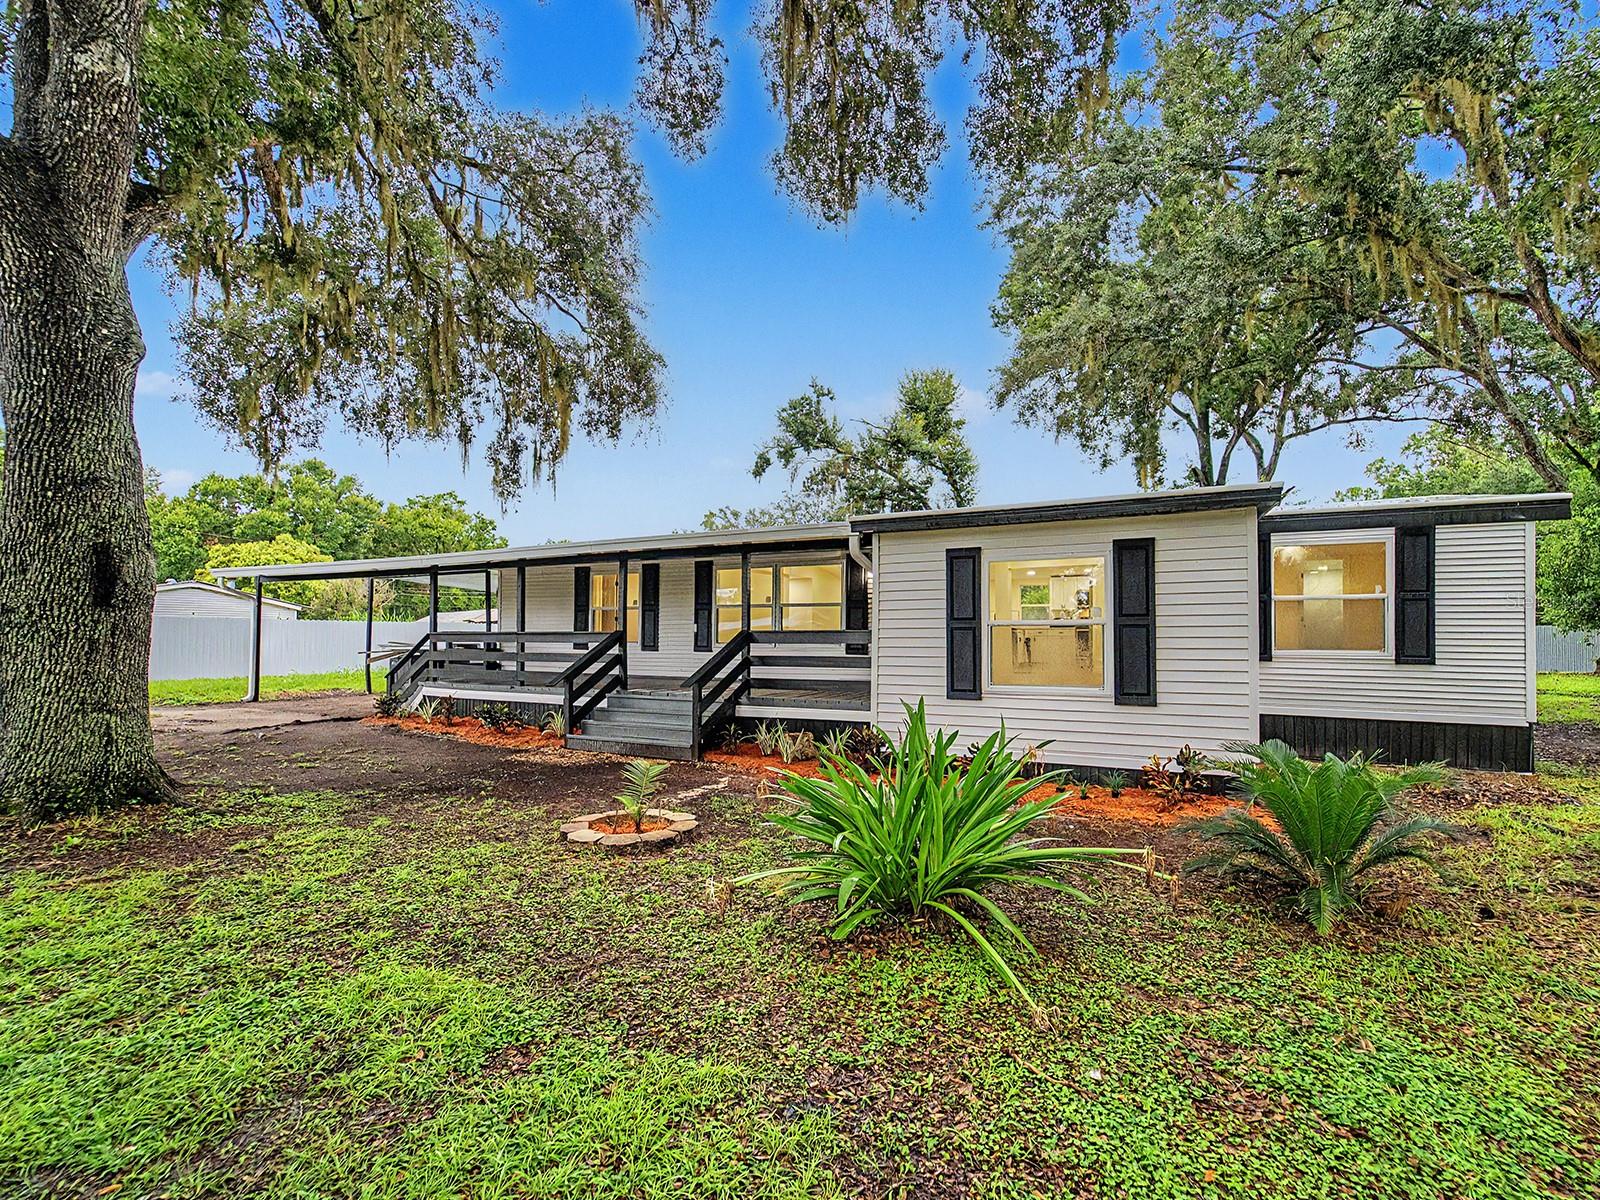
LAKELAND
3817 WARD ROAD
3 Beds
2 Baths
1,456 Sq.Ft.
$274,900
MLS#: TB8530809
LAKELAND
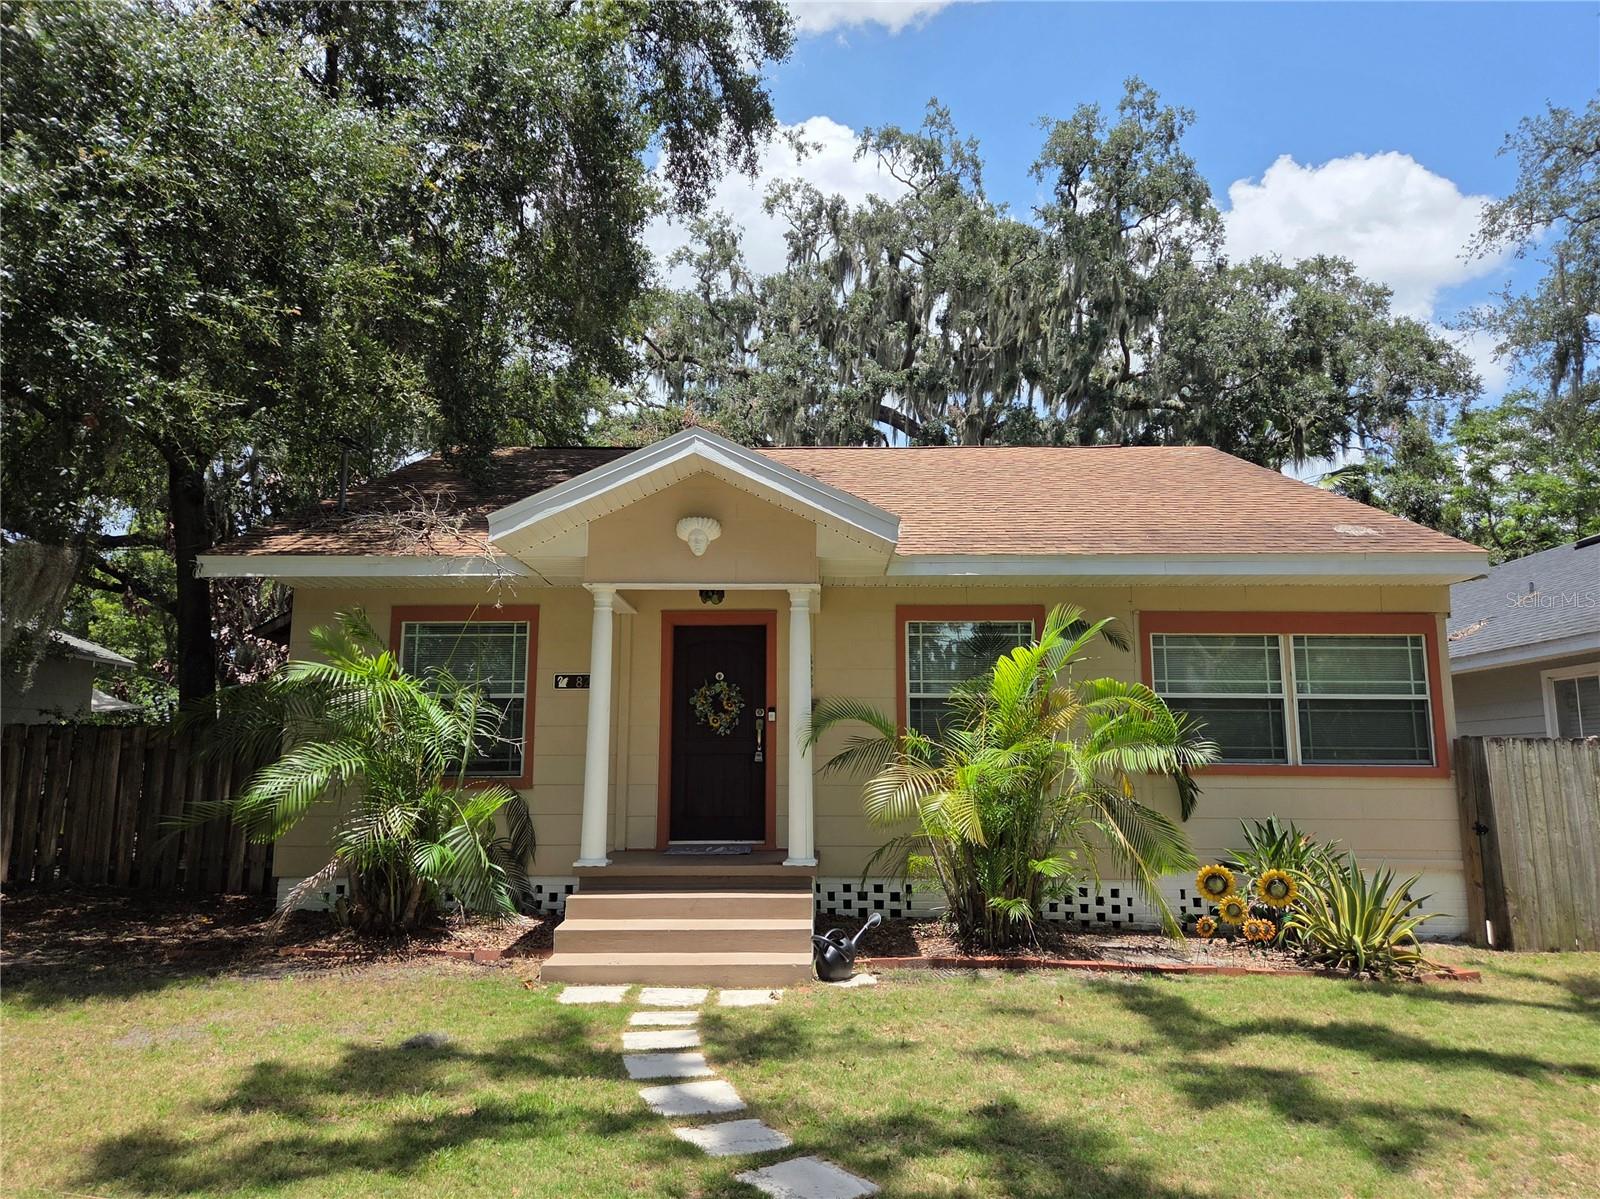
828 OSCEOLA STREET
2 Beds
1 Baths
1,258 Sq.Ft.
$314,900
MLS#: L4963637
LAKELAND
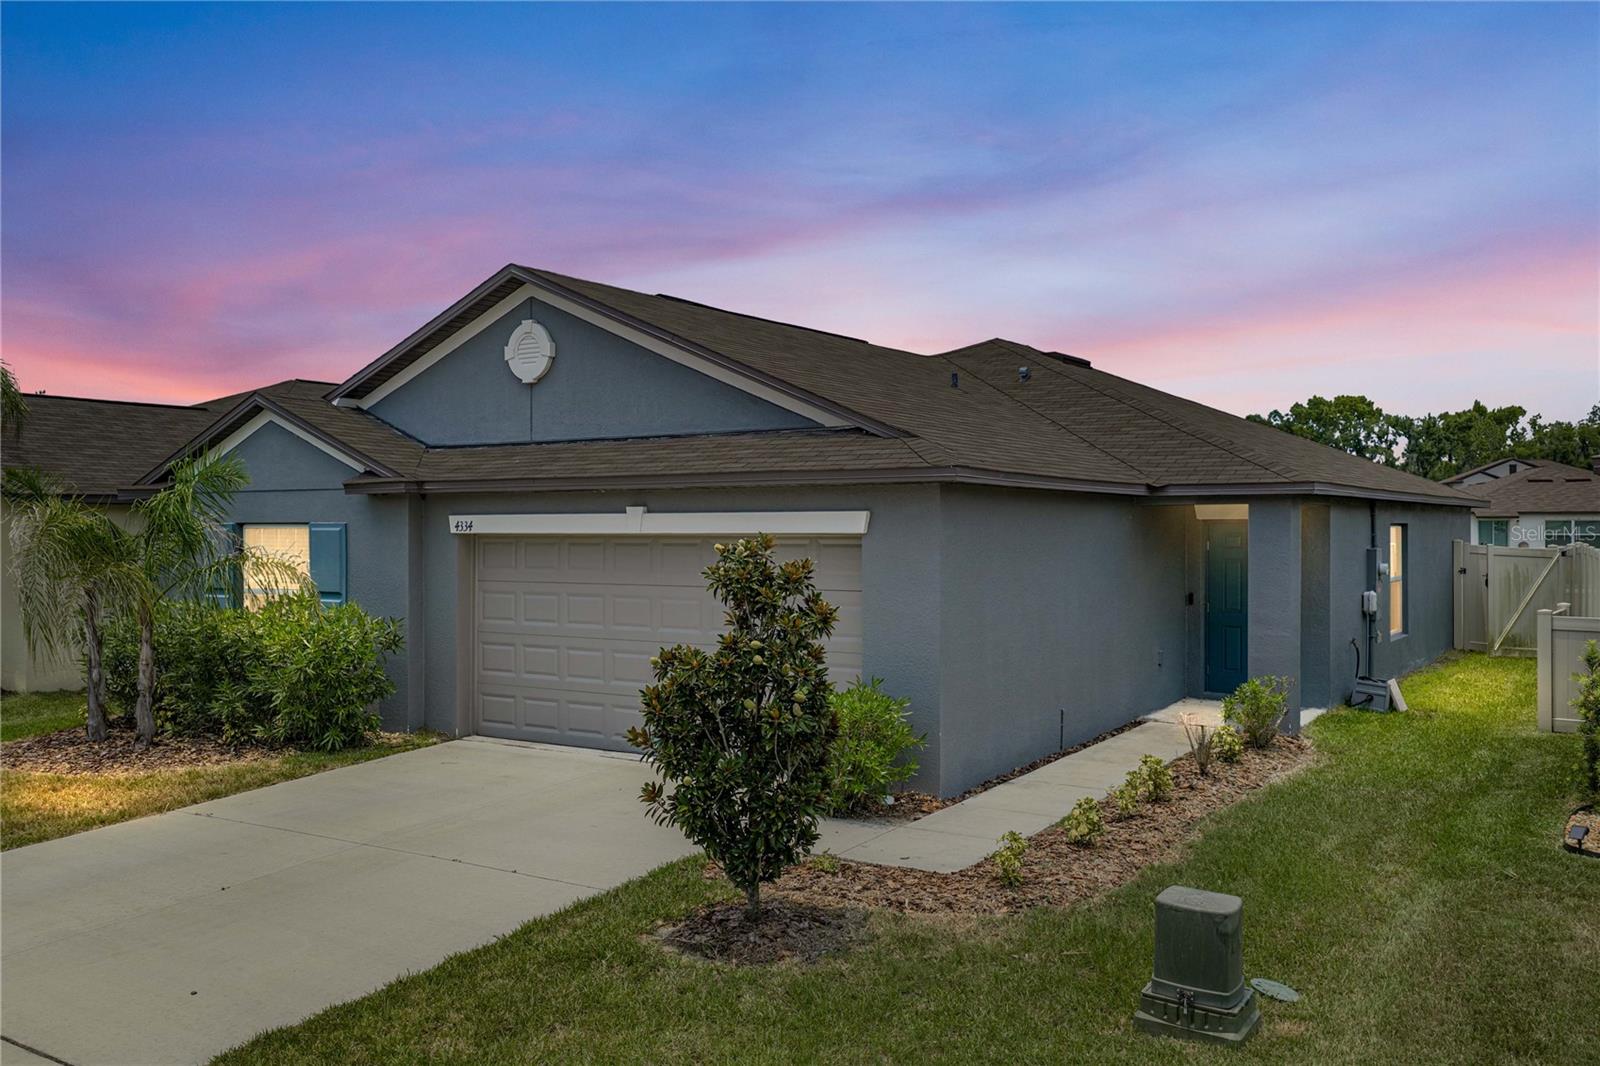
4334 TROTTERS WAY
4 Beds
2 Baths
1,850 Sq.Ft.
$309,000
MLS#: L4963627
LAKELAND
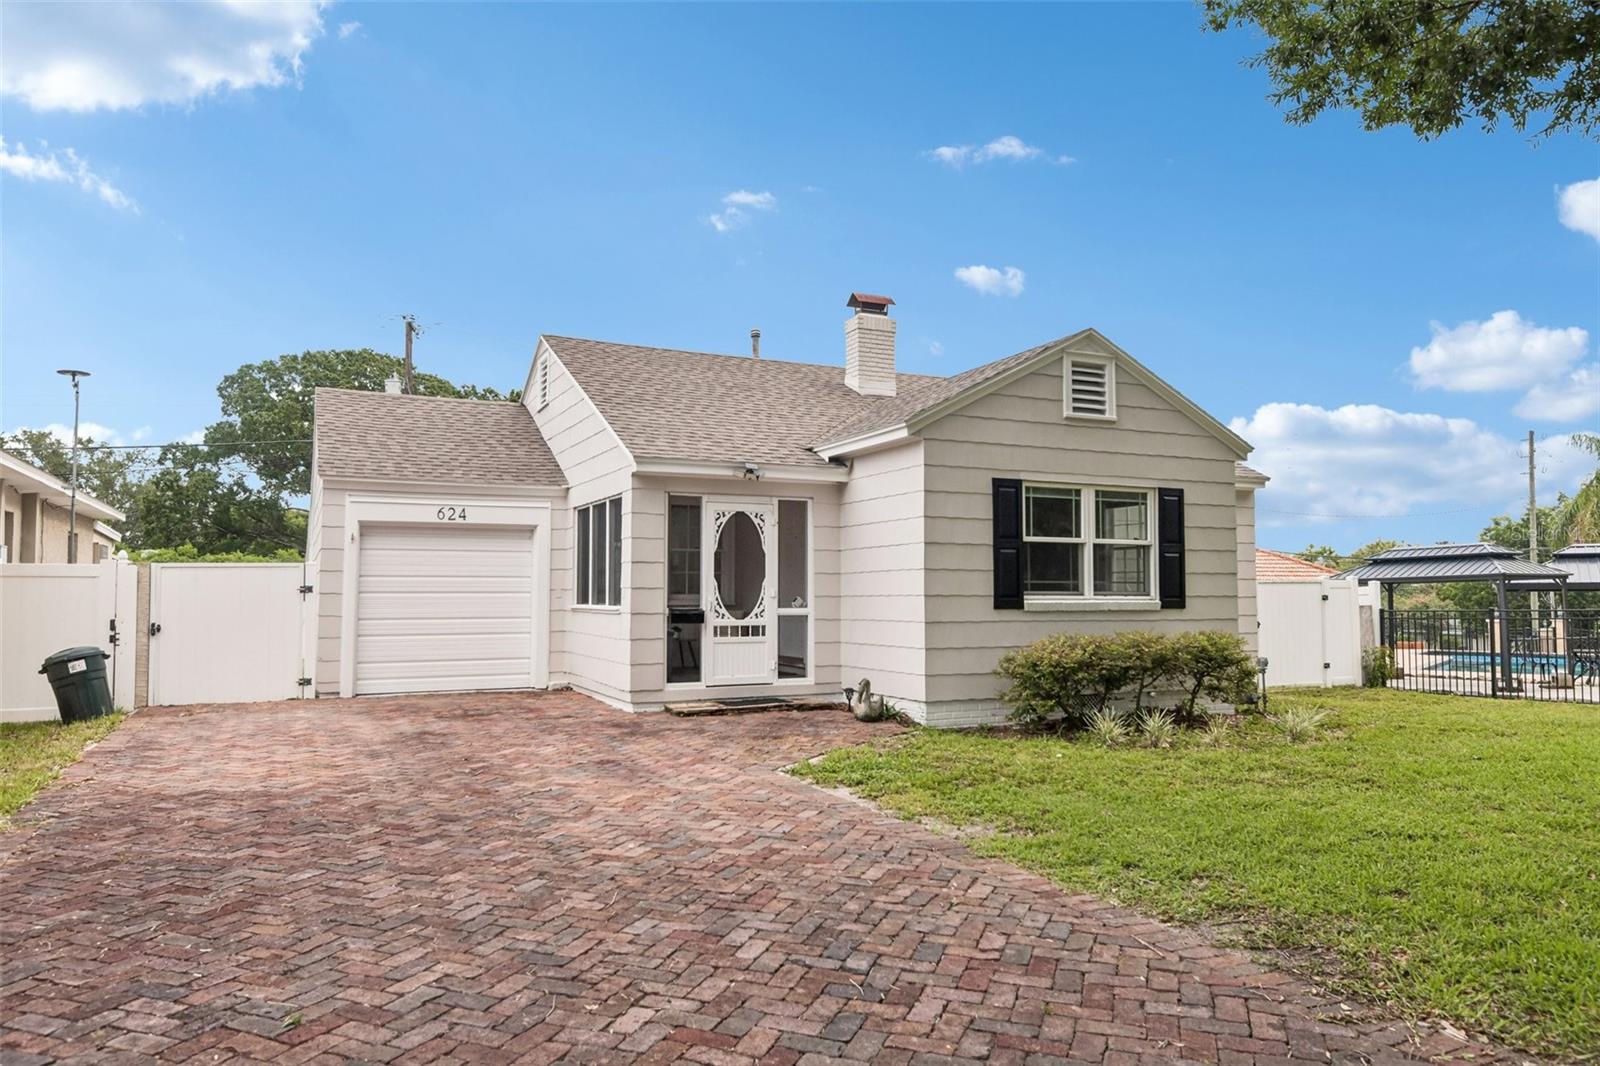
624 KERNEYWOOD STREET
2 Beds
1 Baths
950 Sq.Ft.
$299,900
MLS#: L4963653
LAKELAND
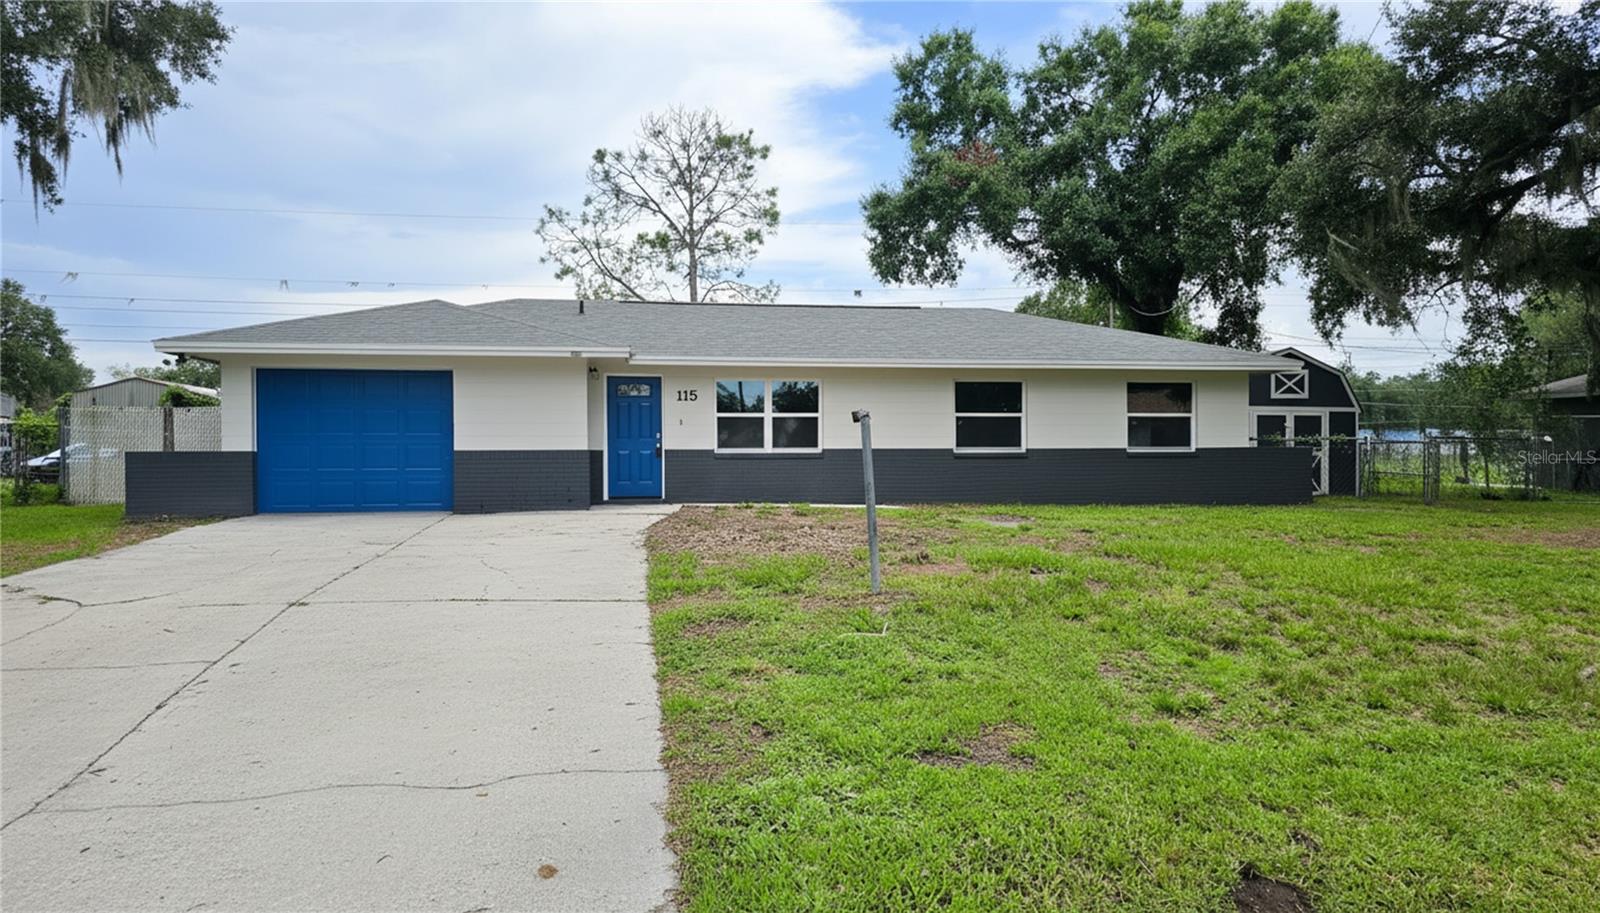
115 PADGETT PLACE S
4 Beds
2 Baths
1,531 Sq.Ft.
$315,000
MLS#: S5154096
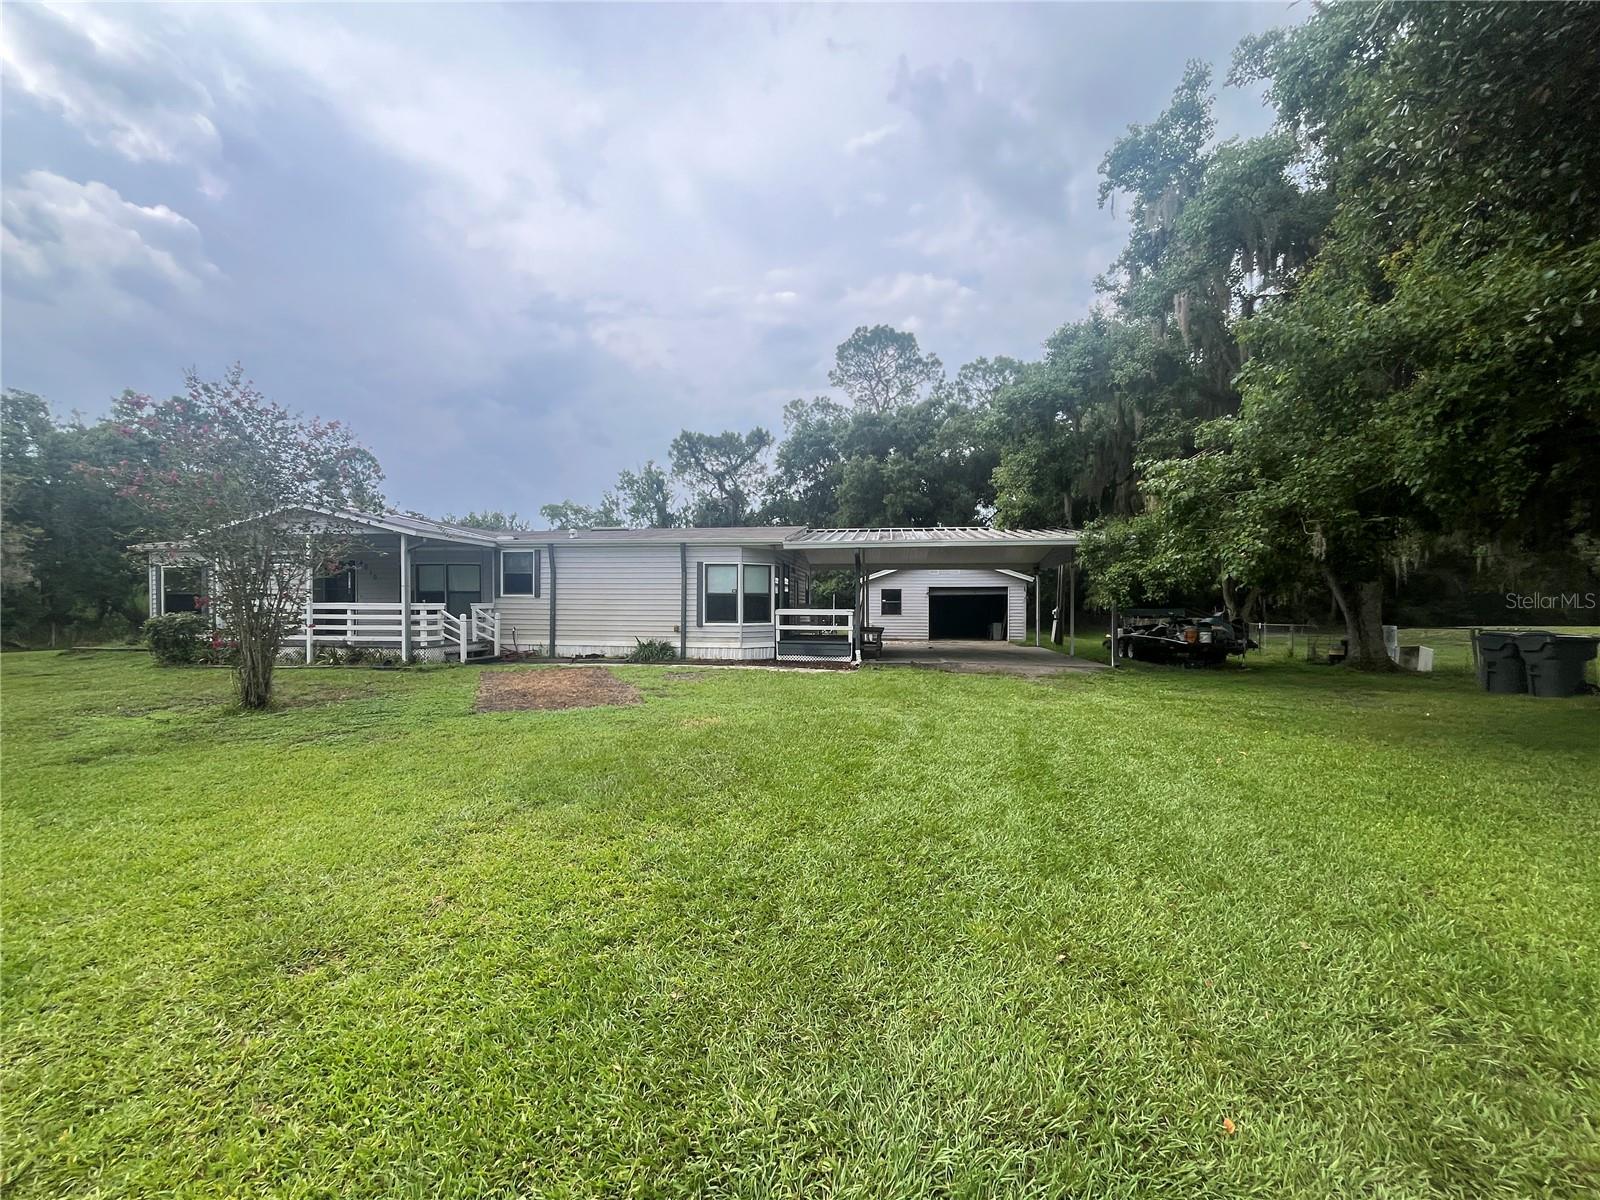
LAKELAND
4010 GLEN ROAD
3 Beds
2 Baths
1,568 Sq.Ft.
$275,000
MLS#: P4939368
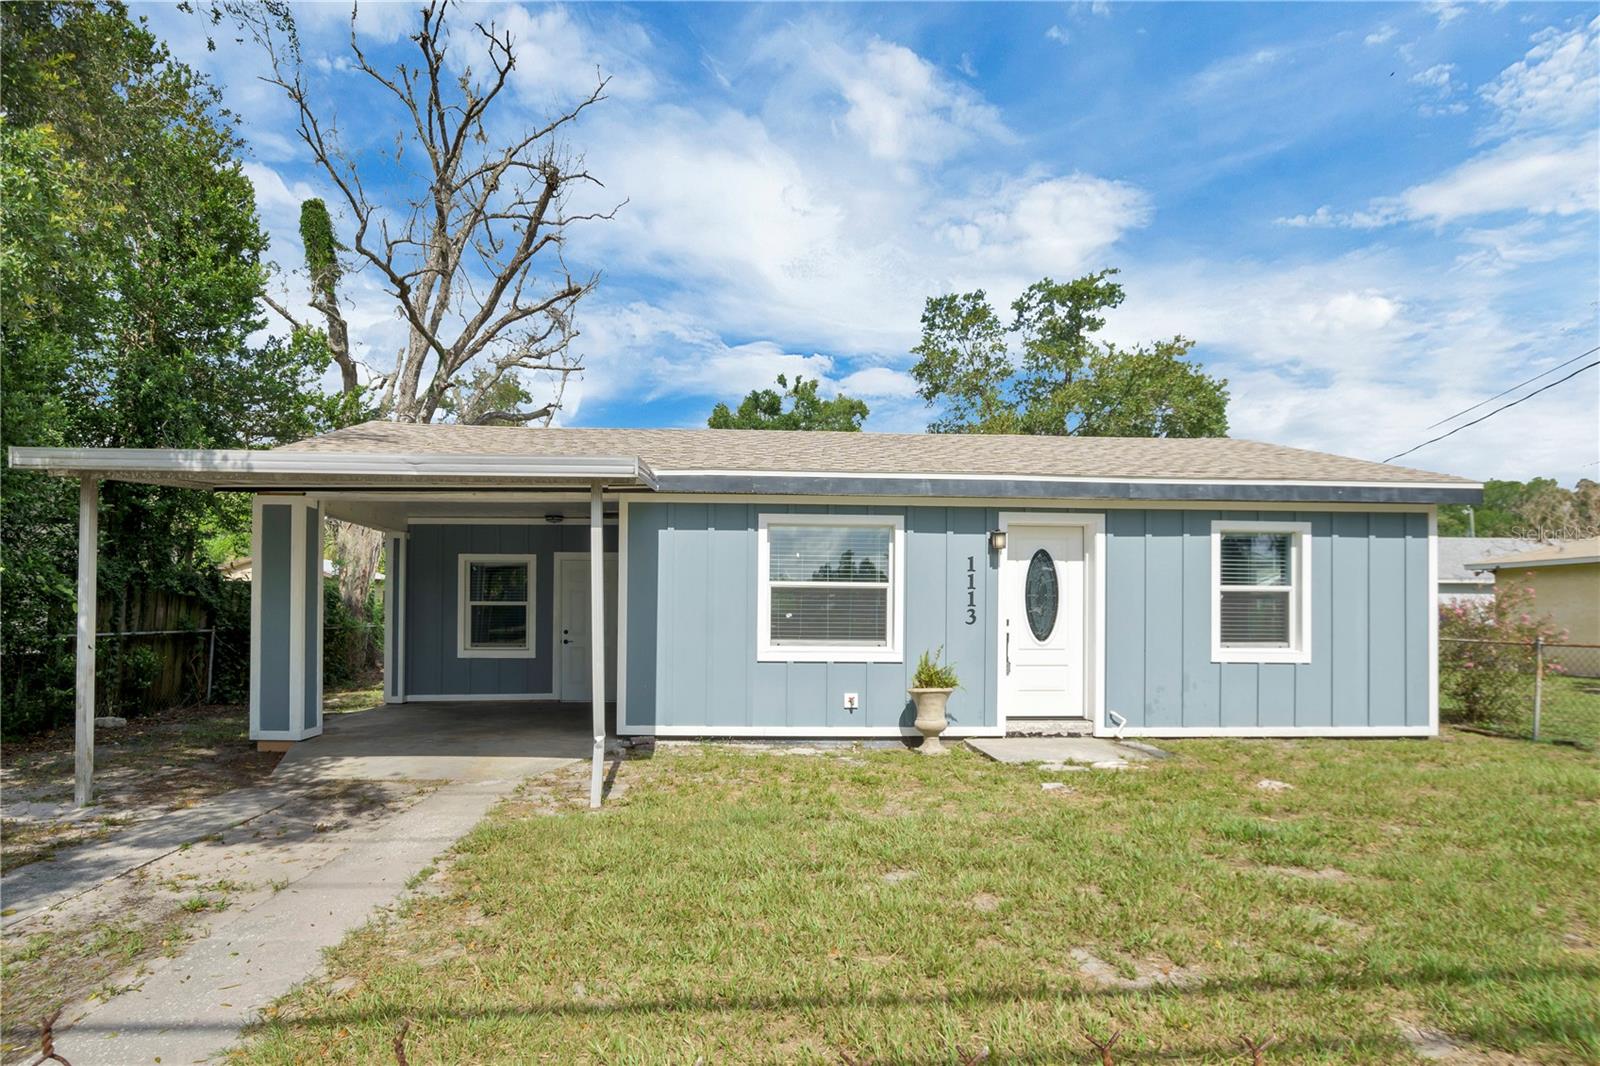
LAKELAND
1113 S CENTRAL AVENUE
3 Beds
1 Baths
672 Sq.Ft.
$220,000
MLS#: O6426723
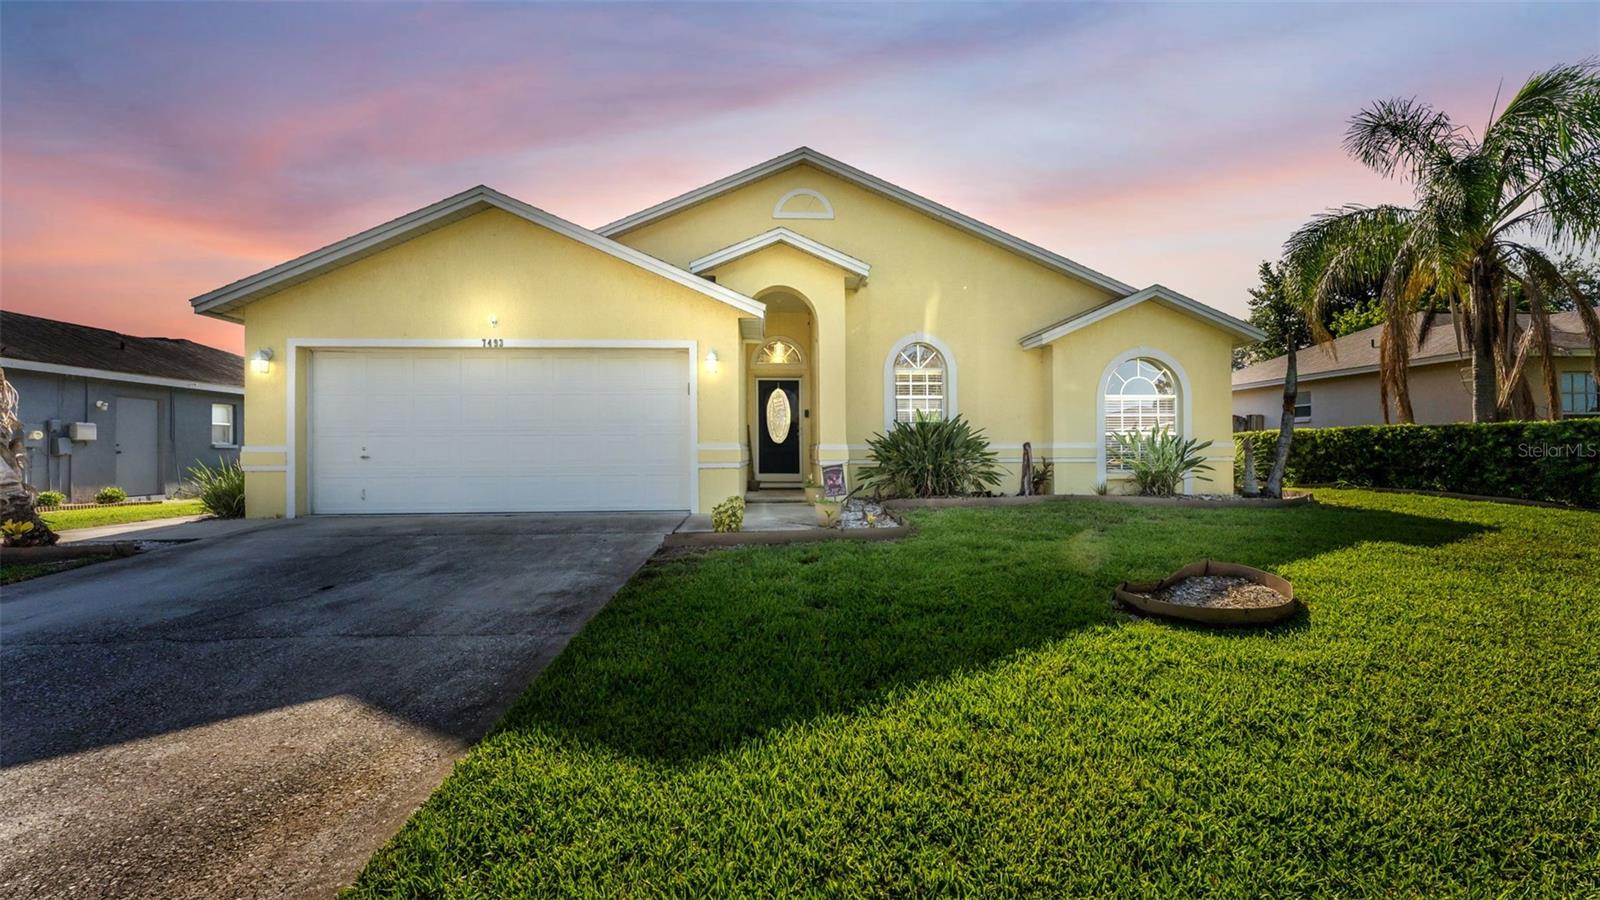
LAKELAND
7493 BRIARBAY LOOP
3 Beds
2 Baths
1,453 Sq.Ft.
$269,900
MLS#: L4963601
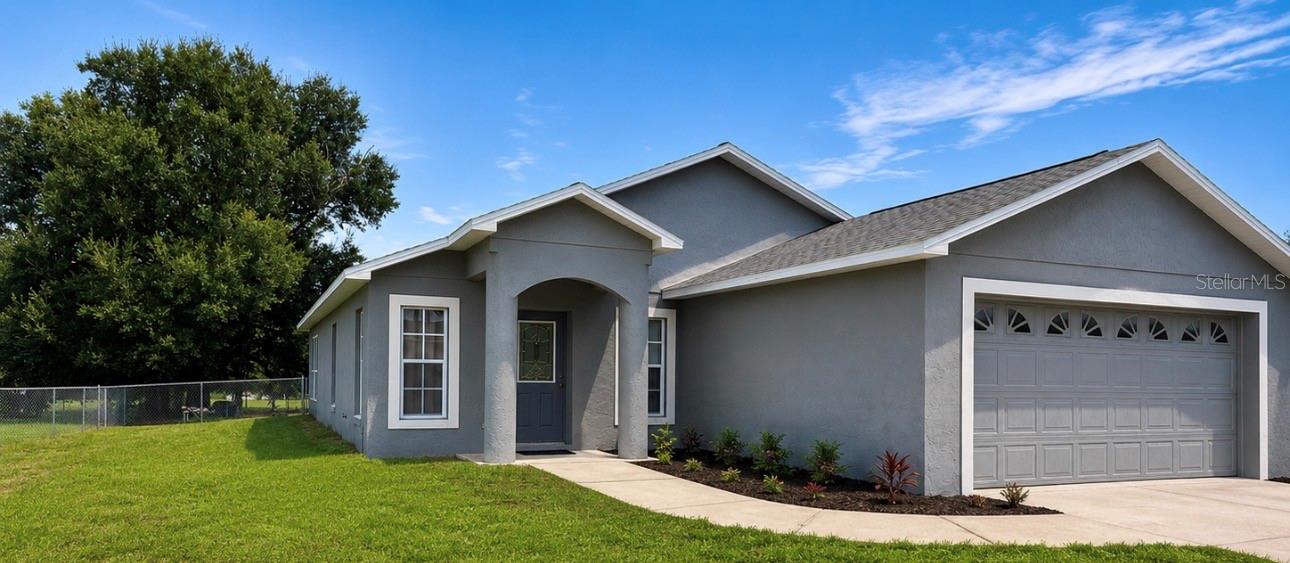
LAKELAND
8079 GRAND PINES BOULEVARD
3 Beds
2 Baths
1,295 Sq.Ft.
$275,000
MLS#: S5153682
