.webp?size=346x80)
- Properties
- Meet our agents
- Communities
- Market Report
- Home Value
- Calculator
Property
Beds
3
Full Baths
1
1/2 Baths
None
Year Built
1985
Sq.Footage
1,056
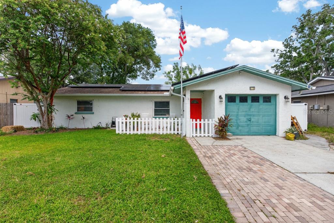
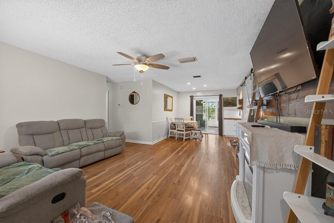
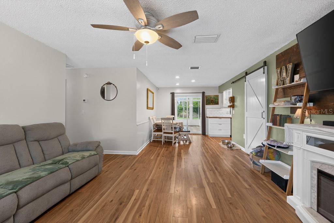
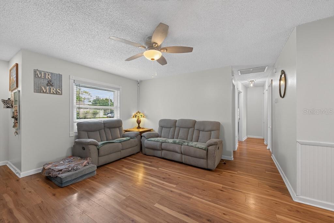
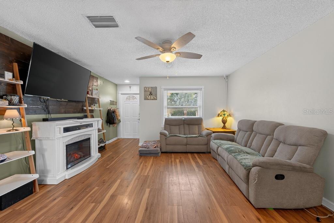
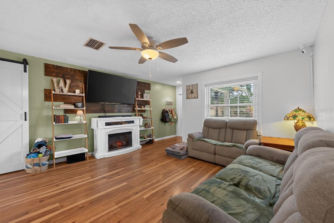
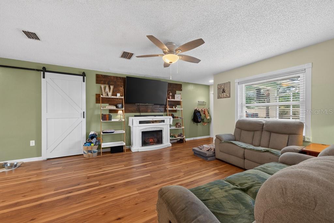
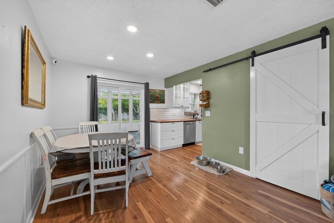
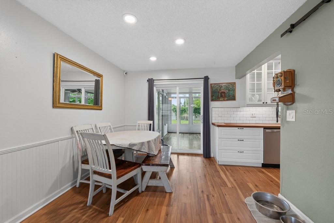
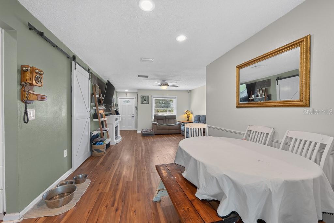
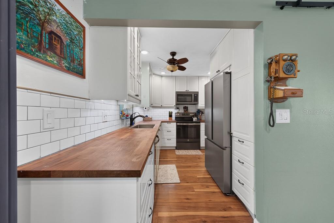
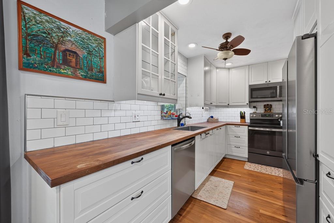
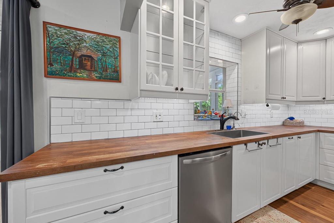
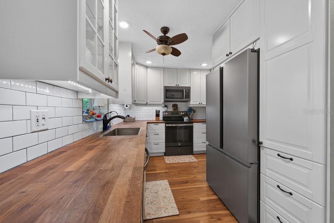
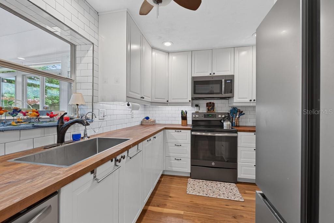
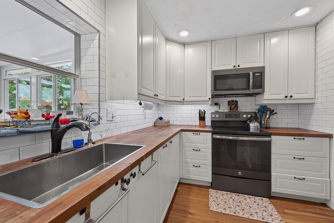
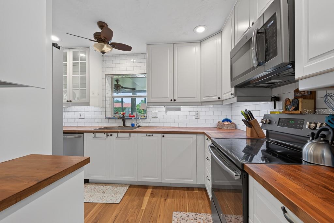
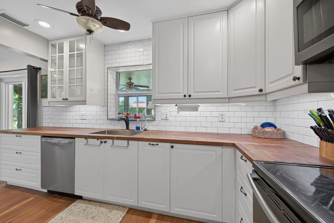
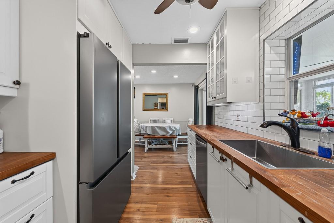
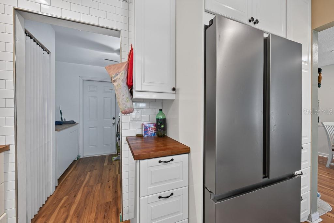
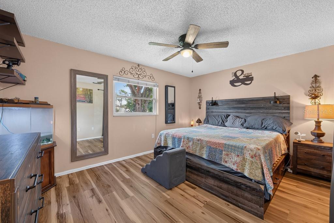
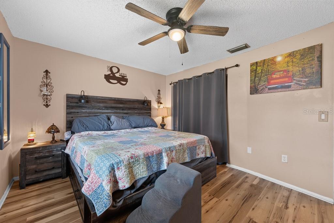
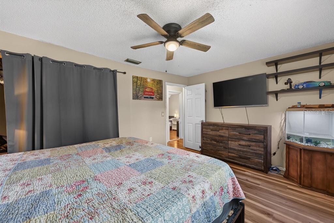
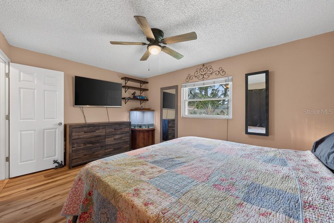
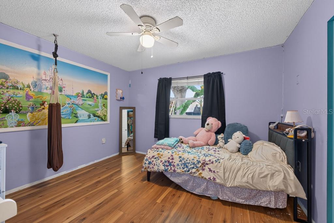
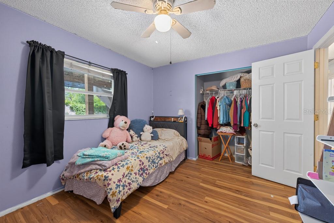
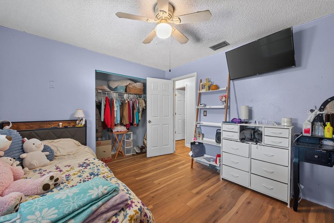
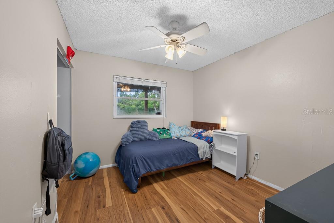
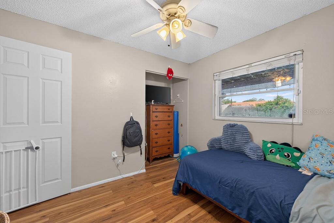
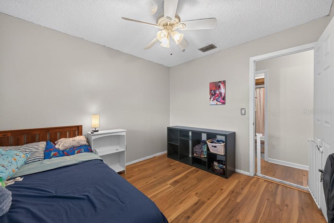
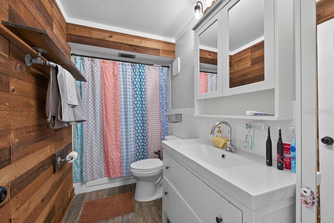
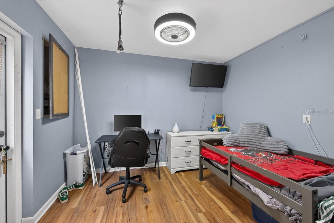
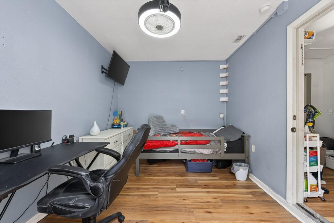
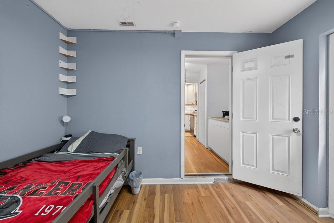
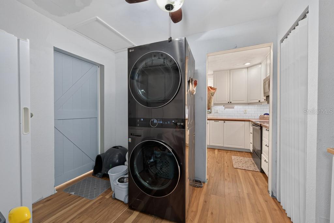
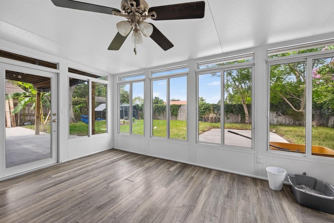
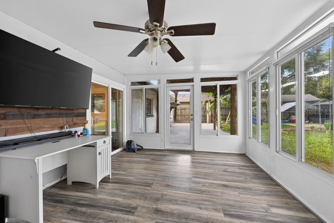
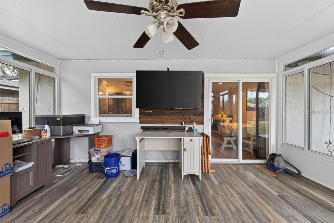
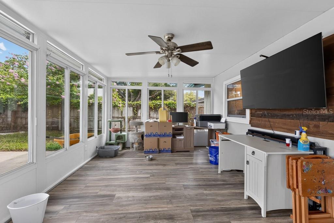
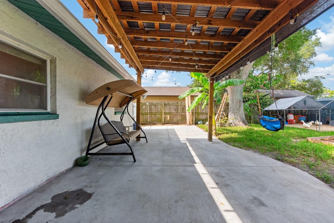
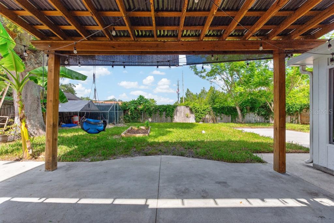
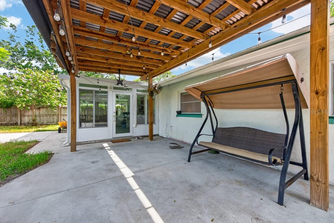
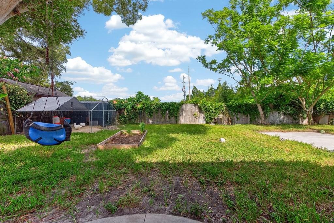
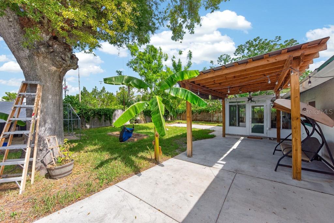
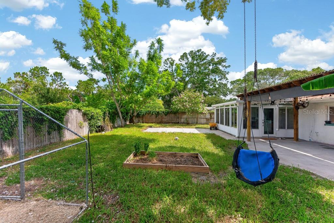
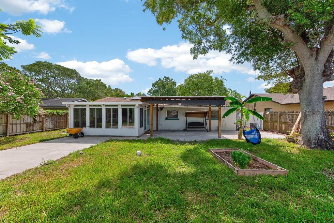
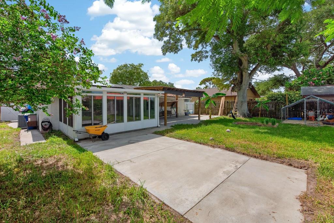
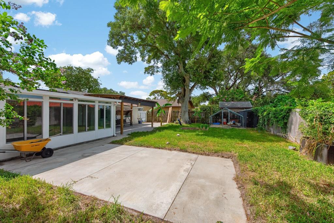
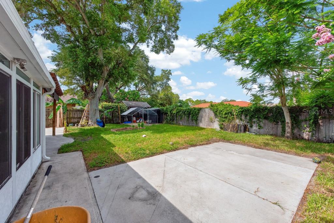
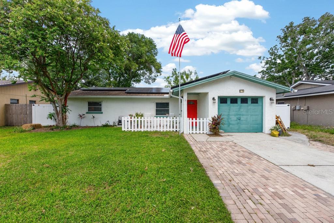
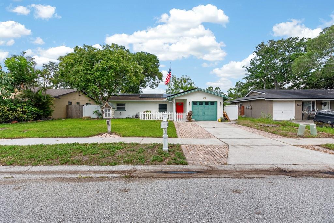
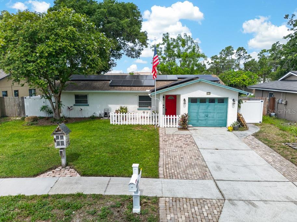
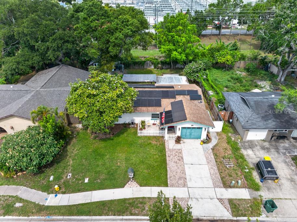
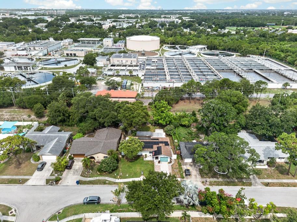
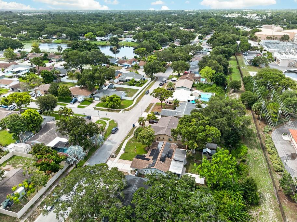
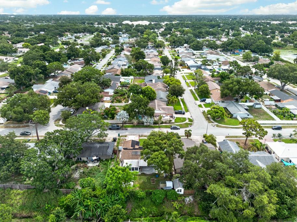
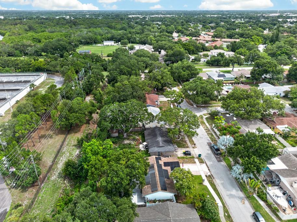
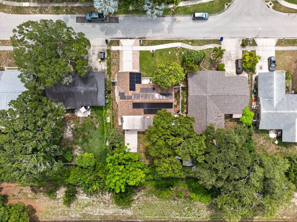
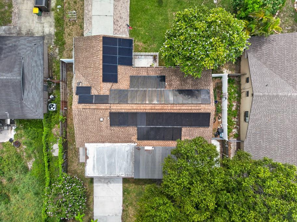
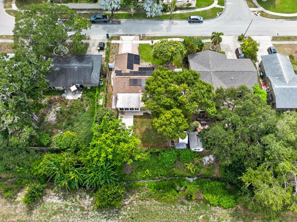
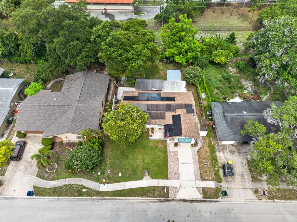
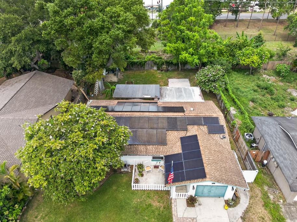
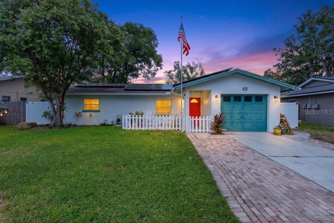
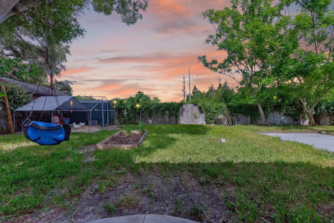
Move-in ready and full of flexibility, this Bonnie Bay Country Club Estates home offers comfortable everyday living with extra usable space in all the right places. With 3 bedrooms, 1 bathroom, an open living layout, and no HOA, this home is a great fit for anyone looking for convenience, function, and a central Pinellas location. Inside, the kitchen and living areas flow together easily, creating a bright and practical space for gathering, relaxing, or entertaining. The kitchen features white cabinetry, butcher block countertops, stainless steel appliances, an eat-in dining area, and sliding glass doors that lead out to the Florida room. Laminate flooring runs through the living area and bedrooms, giving the home a clean, cohesive feel. The converted portion of the garage adds a bonus room, den, or home office with approximately 99 square feet not included in the displayed square footage. A small section of the garage remains available for storage, giving you the best of both worlds. The home also offers an additional laundry room with approximately 80 square feet, also not included in the displayed square footage. One of the standout features is the Florida room, offering approximately 216 square feet of additional usable space not reflected in the displayed square footage. With laminate flooring, horizontal sliding windows, and screens, it is designed to be enjoyed year-round—perfect as a second living area, hobby space, playroom, or quiet spot to unwind. Out back, the fenced yard offers room to enjoy the Florida lifestyle, complete with a patio, garden area, and chicken coop. Whether you love outdoor dining, gardening, or simply having a private backyard space, this yard gives you plenty of options. Located in Bonnie Bay Country Club Estates with no HOA, this home puts you close to some of the area’s best destinations. Madeira Beach, Redington Shores, and St. Pete Beach are just a short drive away, while shopping and dining at Tyrone Square Mall are nearby. Downtown St. Petersburg is also easily accessible, offering waterfront parks, restaurants, museums, entertainment, and nightlife. For travel, both St. Pete-Clearwater International Airport and Tampa International Airport are within convenient reach. With its move-in ready condition, bonus spaces, fenced yard, and central location, this home is a wonderful opportunity to enjoy the best of Pinellas County living.
Features & Amenities
Interior
-
Other Interior Features
Built-in Features, Eat-in Kitchen, Open Floorplan
-
Total Bedrooms
3
-
Bathrooms
1
-
Cooling YN
YES
-
Cooling
Central Air
-
Fireplace YN
YES
-
Heating YN
YES
-
Heating
Central
-
Pet friendly
N/A
Exterior
-
Garage
No
-
Construction Materials
Block, Stucco
-
Other Exterior Features
Lighting, Rain Gutters
-
Patio and Porch Features
Covered, Front Porch, Patio, Rear Porch
-
Pool
No
-
Waterfront YN
NO
Area & Lot
-
Lot Size(acres)
0.23
-
Lot Size(square feet)
9,962
-
Property Type
Residential
-
Property Sub Type
Single Family Residence
Price
-
Sales Price
$425,000
-
Tax Amount
$2,609.43
-
Sq. Footage
1,056
-
Price/SqFt
$402
HOA
-
Association
No
School District
-
Elementary School
Rawlings Elementary-PN
-
Middle School
Pinellas Park Middle-PN
-
High School
Dixie Hollins High-PN
Property Features
-
Stories
1
-
New Construction
NO
-
Foundation Details
Slab
-
Ownership
Fee Simple
-
Senior Community YN
NO
-
Sewer
Public Sewer
-
Tax Lot
6
-
Water Source
Public
Schedule a Showing
Showing scheduled successfully.
Mortgage calculator
Estimate your monthly mortgage payment, including the principal and interest, property taxes, and HOA. Adjust the values to generate a more accurate rate.
Your payment
Principal and Interest:
$
Property taxes:
$
HOA fees:
$
Total loan payment:
$
Total interest amount:
$
Location
County
Pinellas
Elementary School
Rawlings Elementary-PN
Middle School
Pinellas Park Middle-PN
High School
Dixie Hollins High-PN
Listing Courtesy of Andrew Duncan , LPT REALTY LLC
RealHub Information is provided exclusively for consumers' personal, non-commercial use, and it may not be used for any purpose other than to identify prospective properties consumers may be interested in purchasing. All information deemed reliable but not guaranteed and should be independently verified. All properties are subject to prior sale, change or withdrawal. RealHub website owner shall not be responsible for any typographical errors, misinformation, misprints and shall be held totally harmless.

Business Coach | Executive Sales Associate | Realtor®
Michael Graf
Call Michael today to schedule a private showing.

* Listings on this website come from the FMLS IDX Compilation and may be held by brokerage firms other than the owner of this website. The listing brokerage is identified in any listing details. Information is deemed reliable but is not guaranteed. If you believe any FMLS listing contains material that infringes your copyrighted work please click here to review our DMCA policy and learn how to submit a takedown request.© 2024 FMLS.
Related Properties
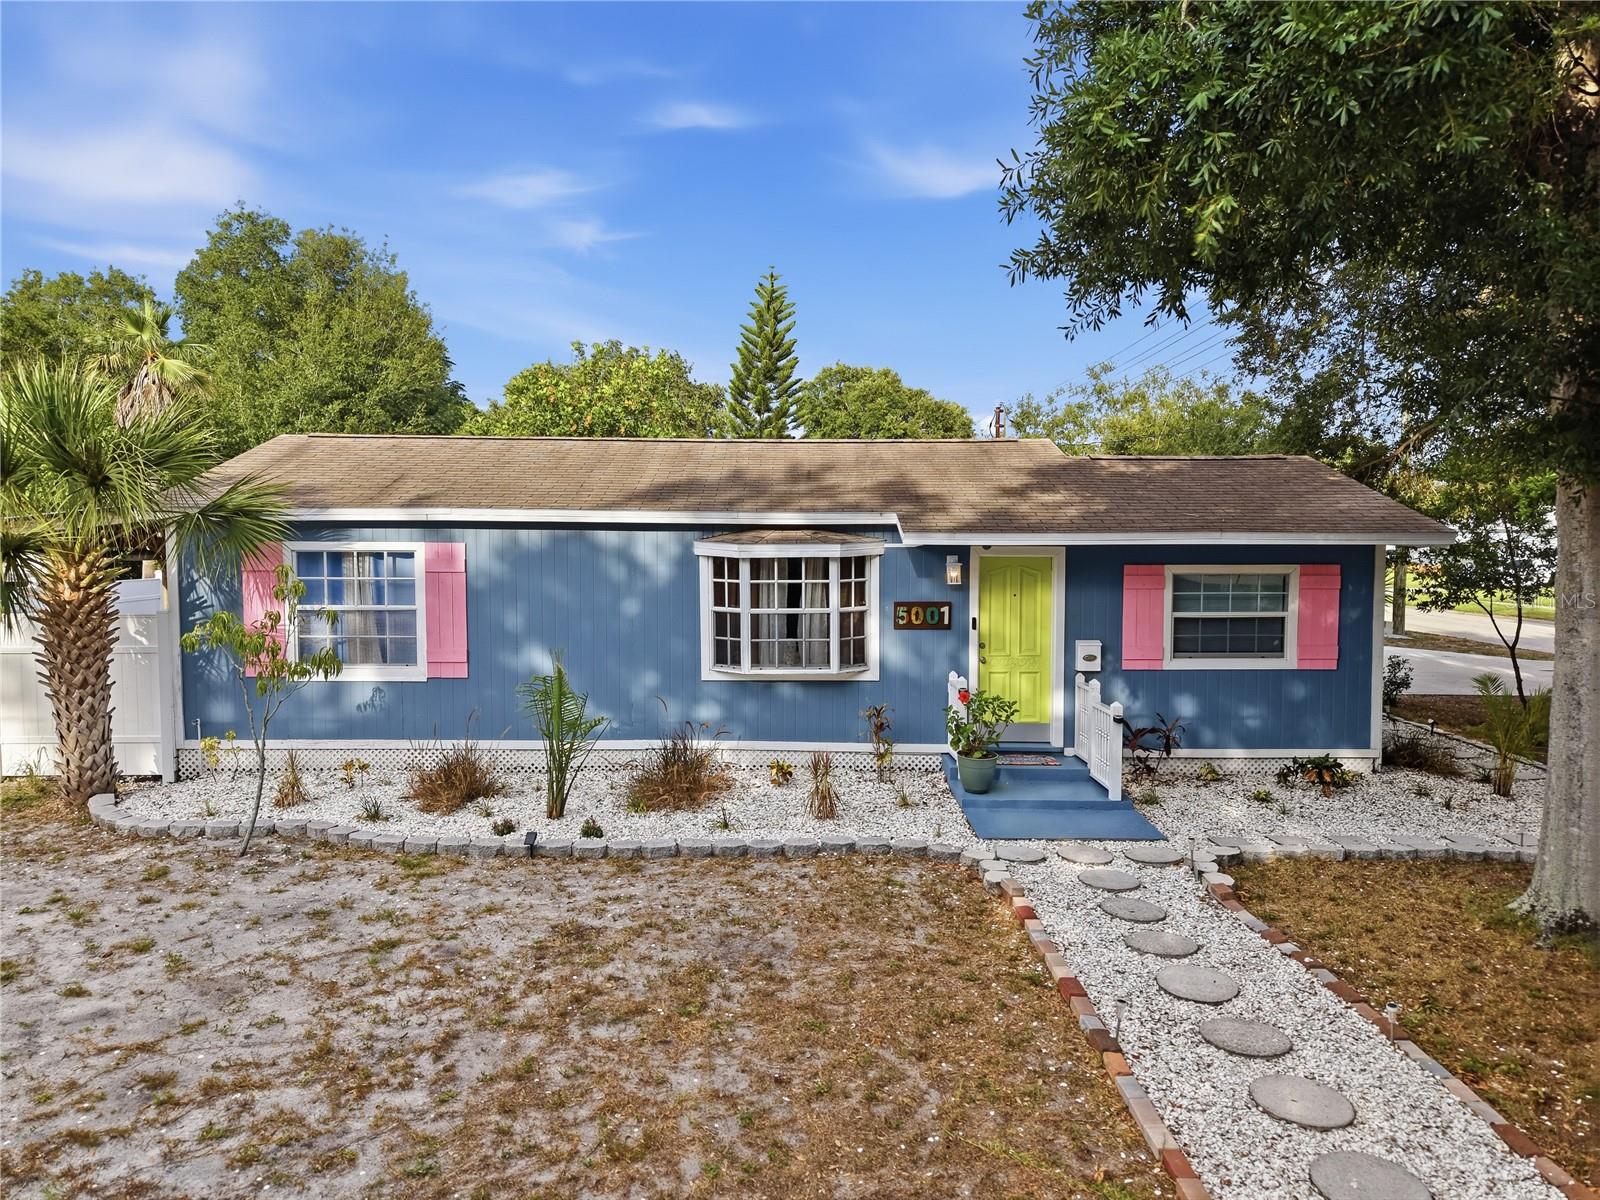
ST PETERSBURG
5001 20TH STREET N
2 Beds
1 Baths
1,098 Sq.Ft.
$379,900
MLS#: TB8524310
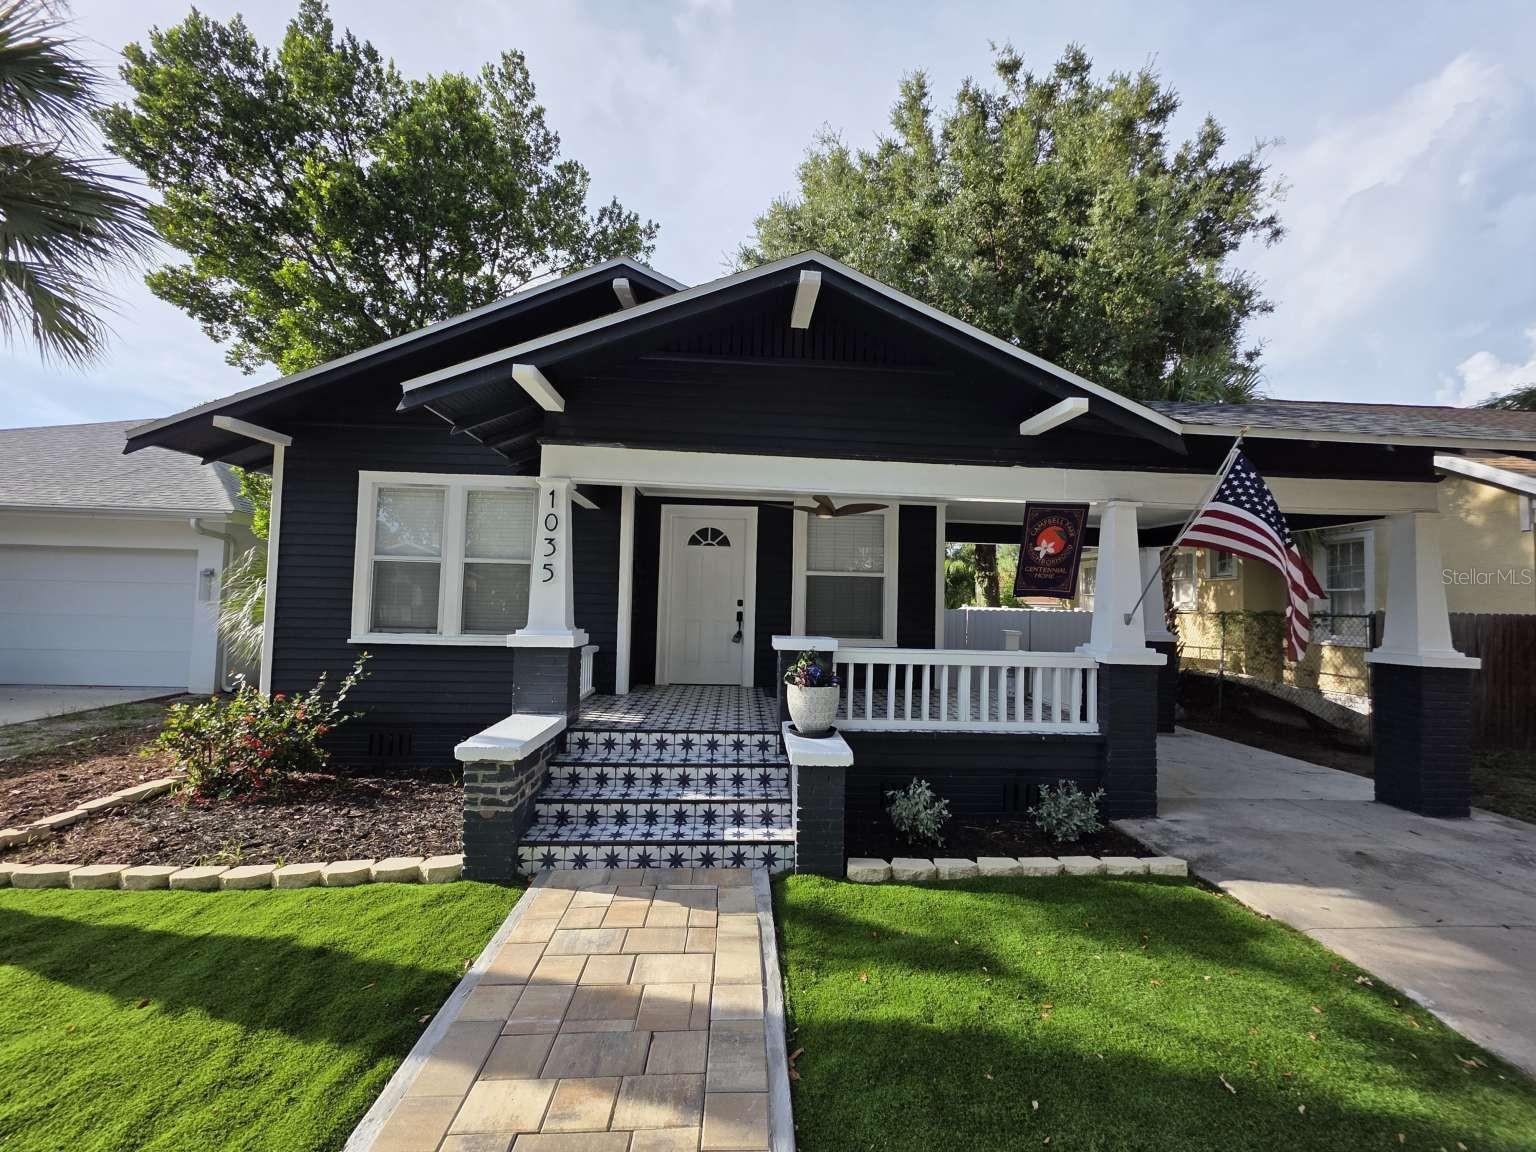
ST PETERSBURG
1035 9TH AVENUE S
3 Beds
2 Baths
1,200 Sq.Ft.
$420,000
MLS#: TB8526973
ST PETERSBURG
1890 63RD AVENUE S
3 Beds
2 Baths
1,615 Sq.Ft.
$425,000
MLS#: TB8527277
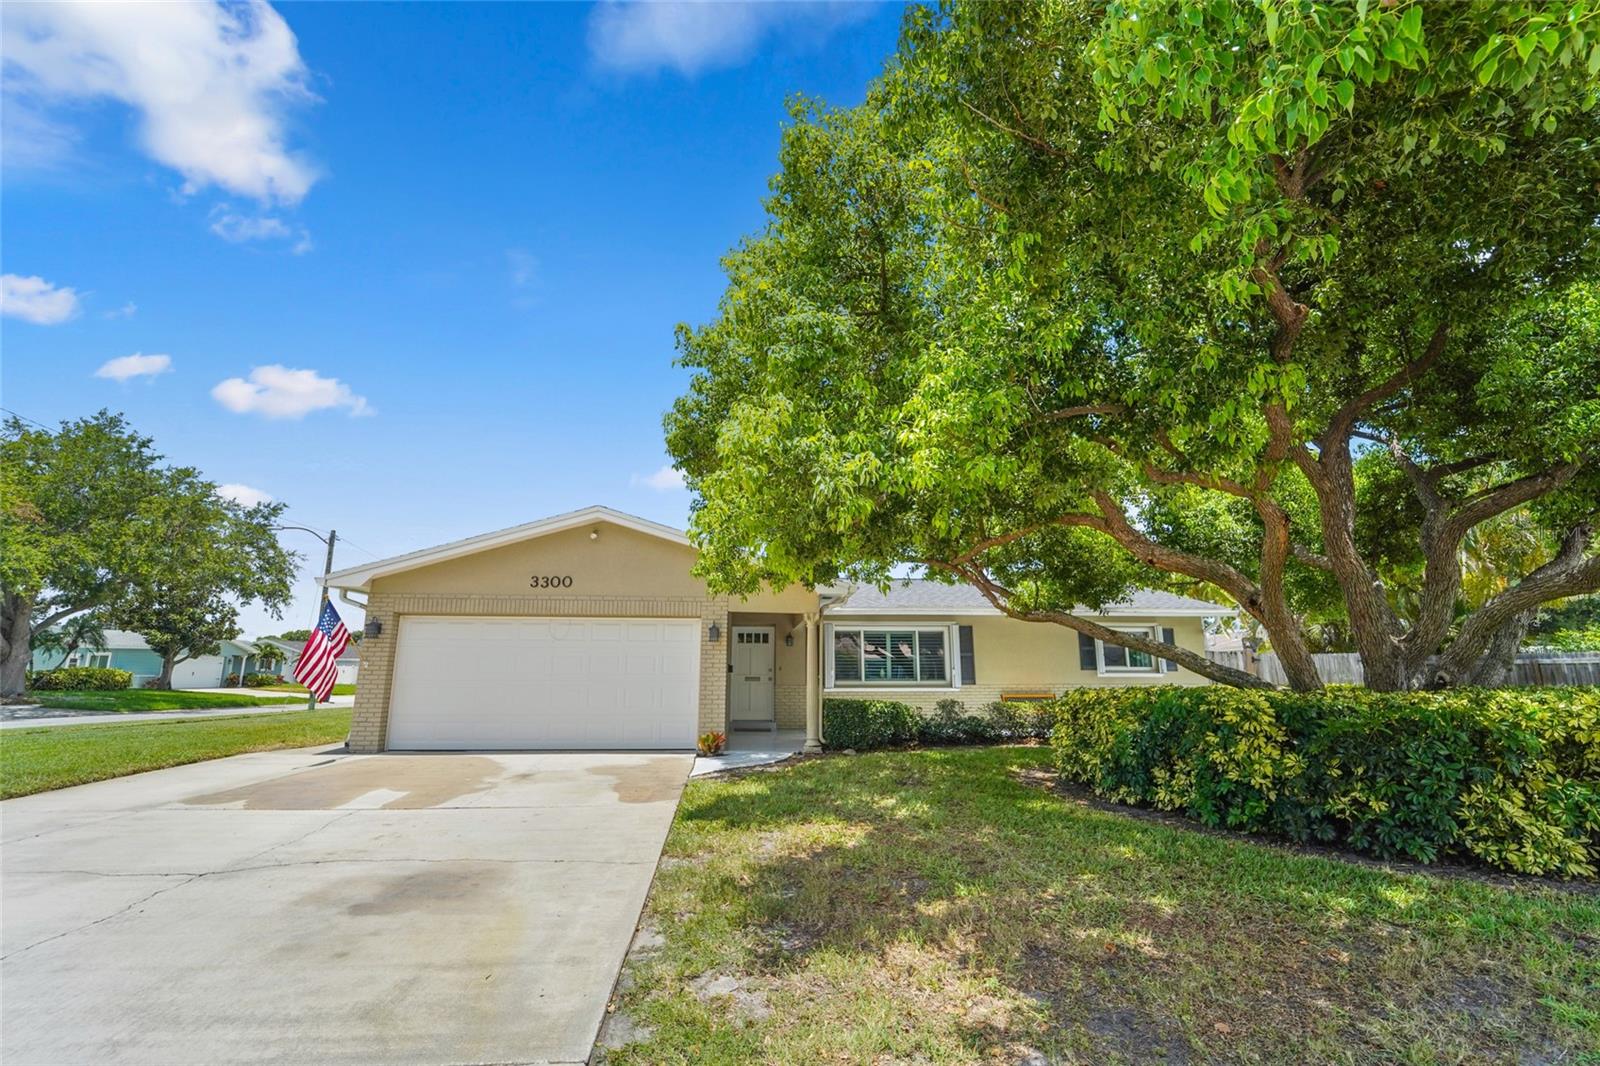
ST PETERSBURG
3300 62ND STREET N
3 Beds
2 Baths
1,345 Sq.Ft.
$429,500
MLS#: TB8527079
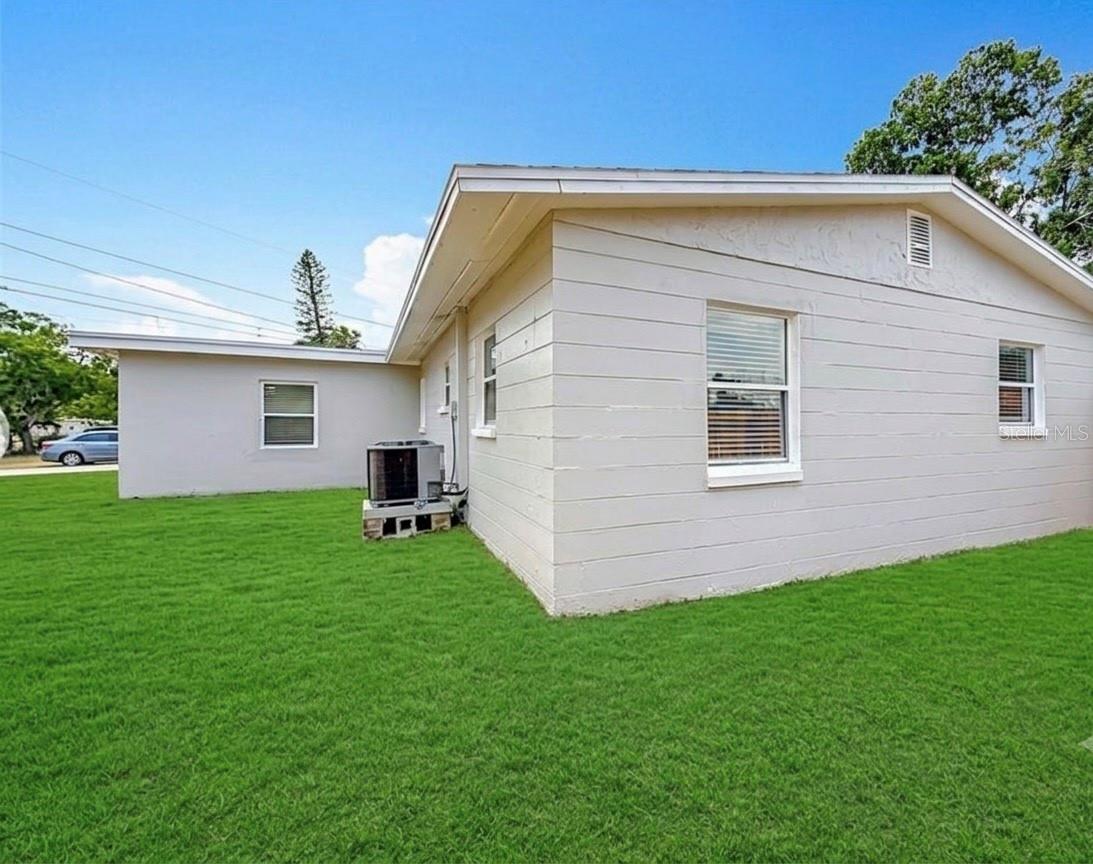
ST PETERSBURG
200 LEWIS BOULEVARD SE
4 Beds
2 Baths
1,563 Sq.Ft.
$480,000
MLS#: O6423231
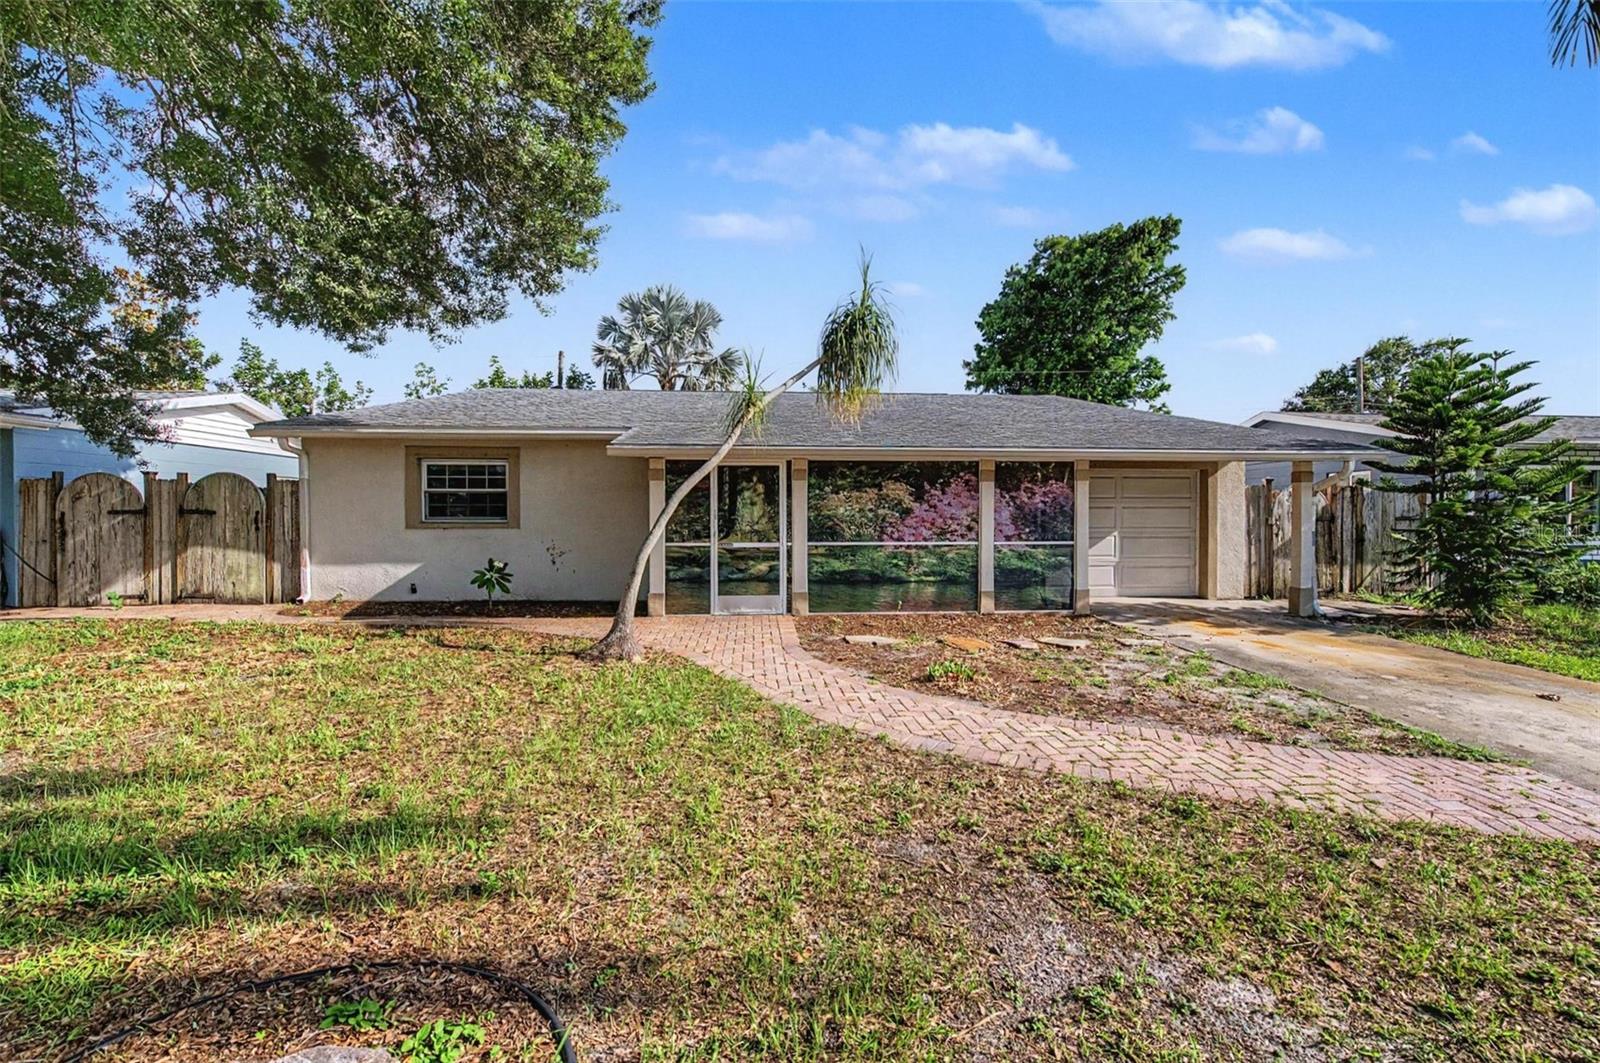
ST PETERSBURG
5580 58TH AVENUE N
4 Beds
3 Baths
2,112 Sq.Ft.
$454,000
MLS#: TB8521966
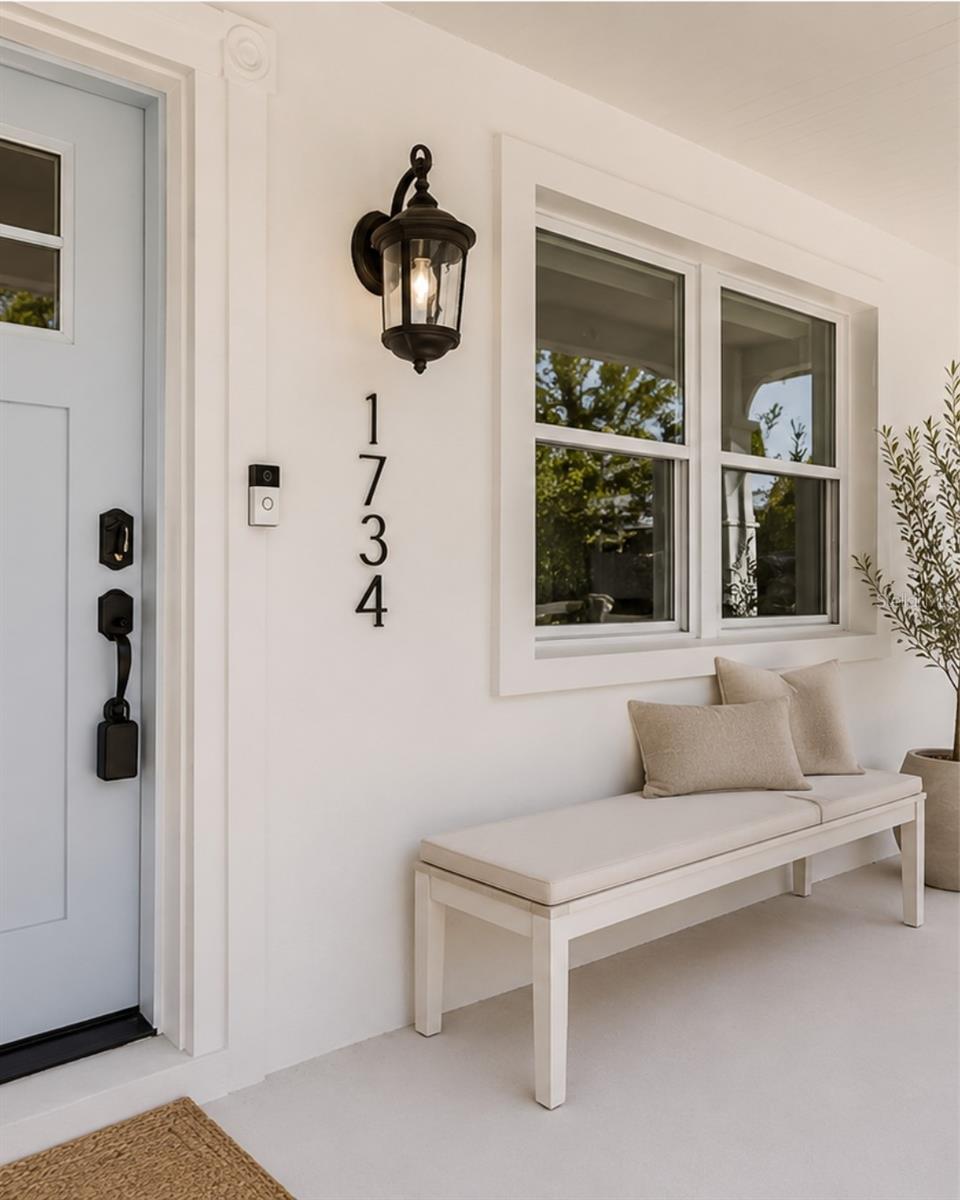
ST PETERSBURG
1734 MARYLAND AVENUE NE
3 Beds
2 Baths
1,230 Sq.Ft.
$415,000
MLS#: TB8527090
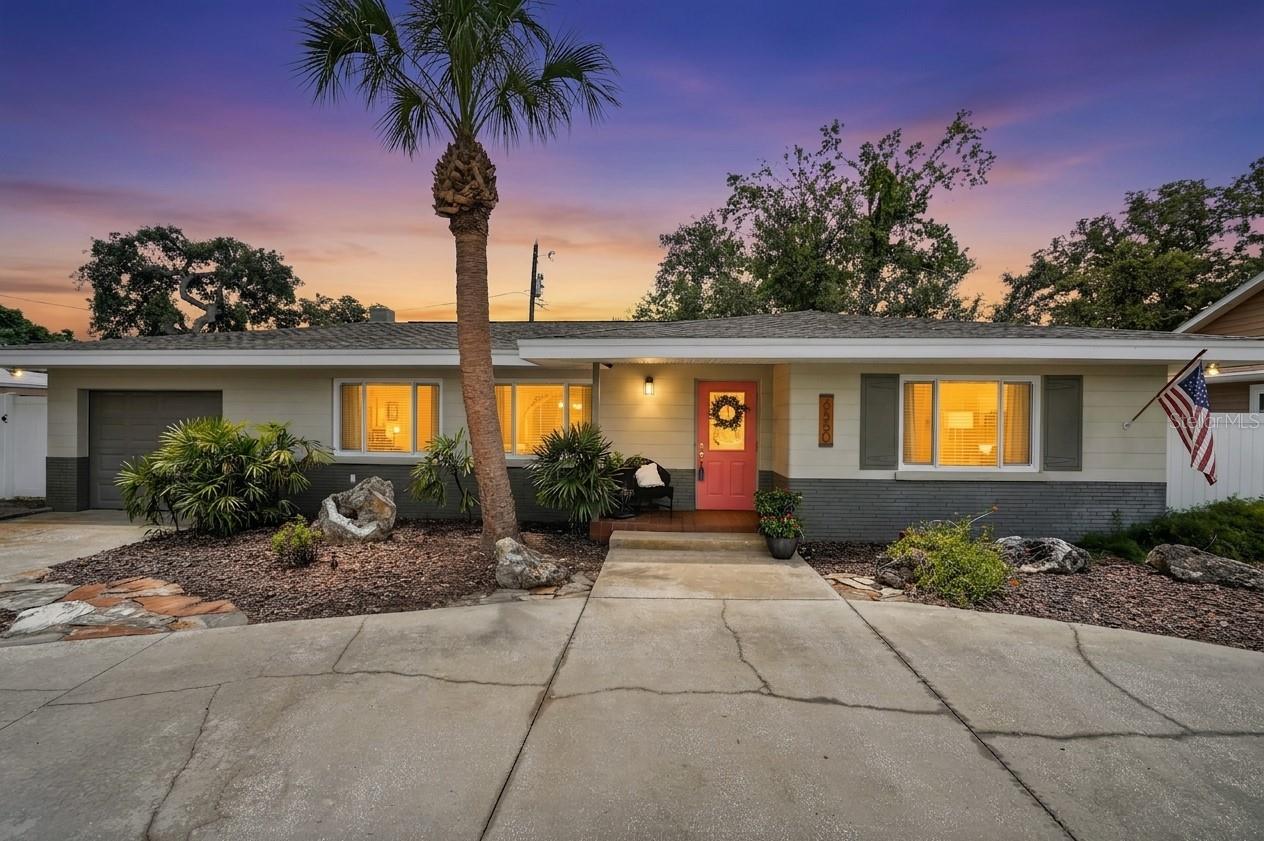
ST PETERSBURG
6550 RENALDO WAY S
2 Beds
2 Baths
1,356 Sq.Ft.
$475,000
MLS#: TB8526200
ST PETERSBURG
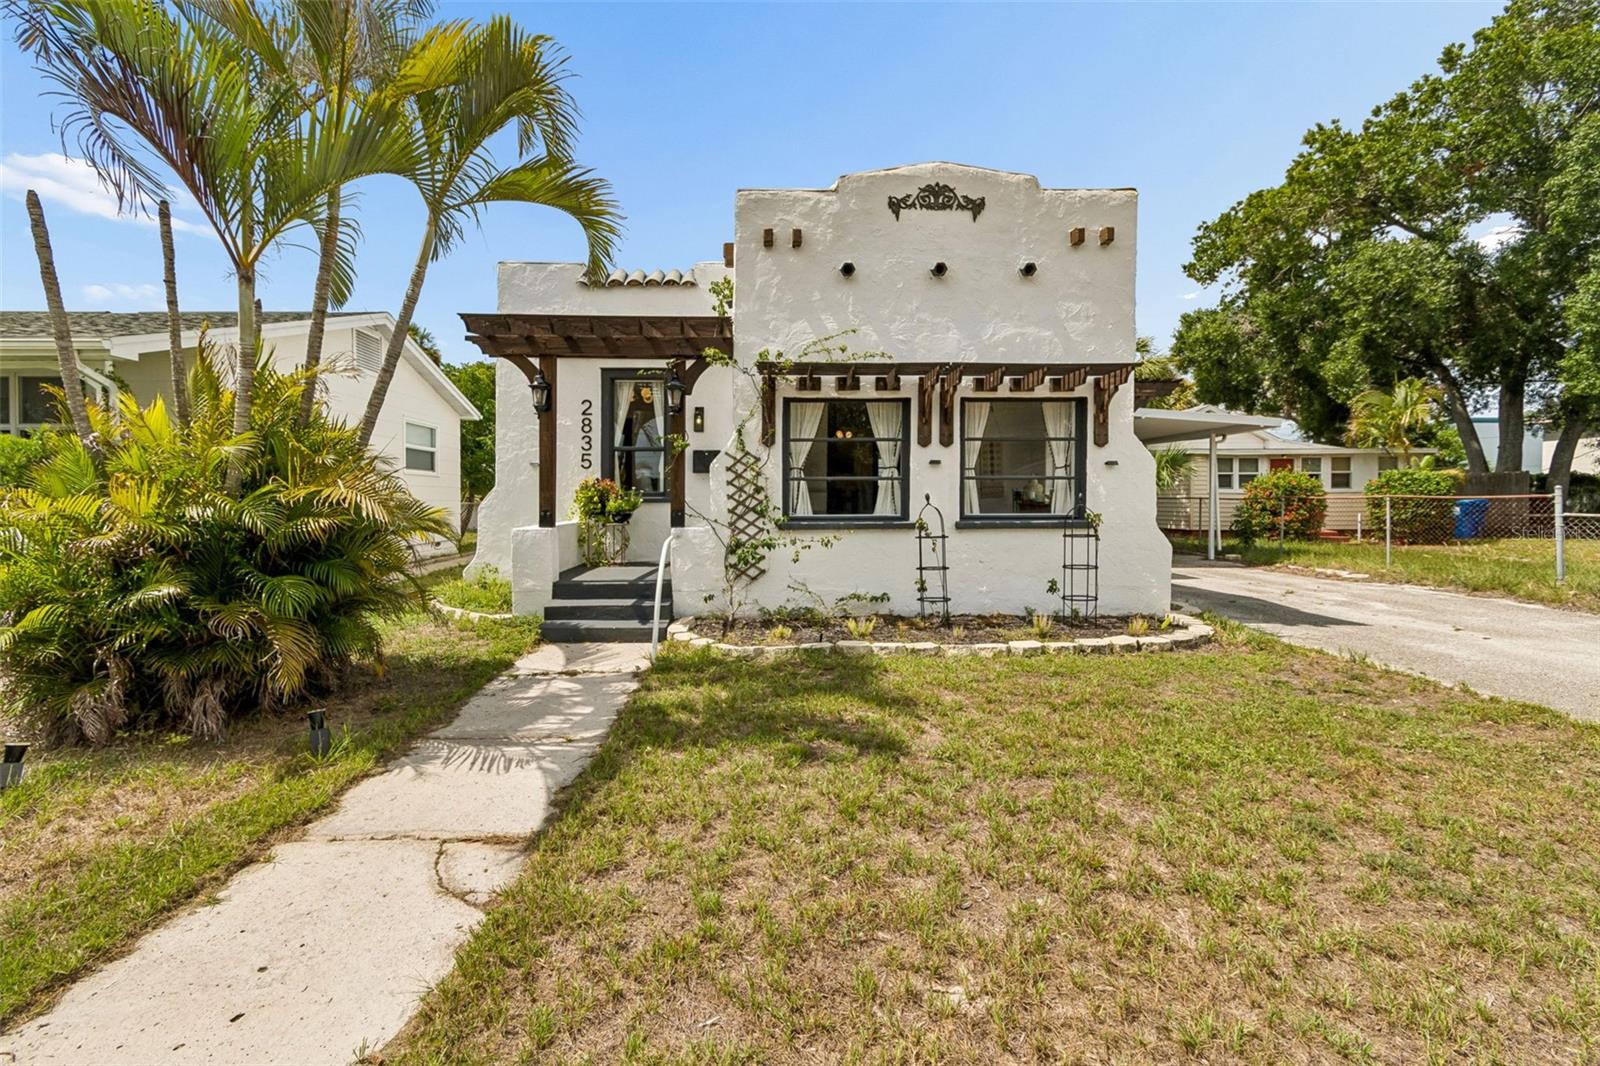
2835 18TH AVENUE N
2 Beds
1 Baths
1,022 Sq.Ft.
$449,000
MLS#: TB8526877
