.webp?size=346x80)
- Properties
- Meet our agents
- Communities
- Market Report
- Home Value
- Calculator
Property
Beds
4
Full Baths
2
1/2 Baths
1
Year Built
1989
Sq.Footage
2,232
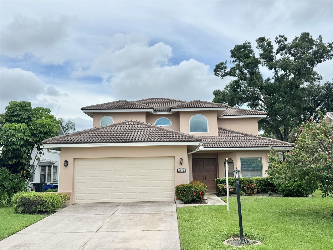
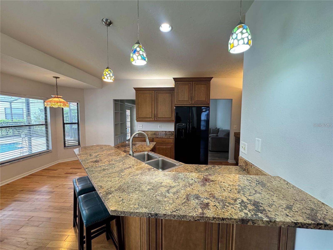
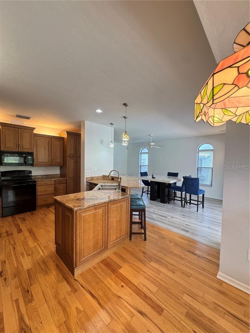
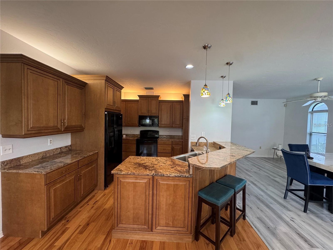
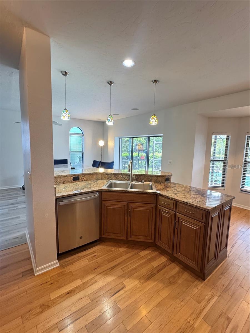
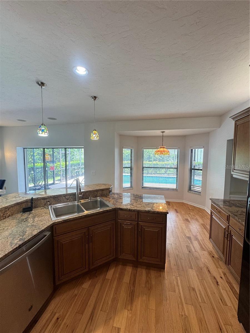
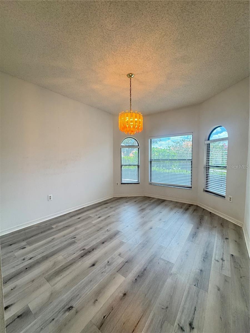
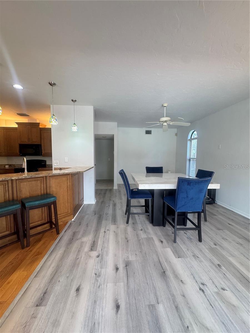
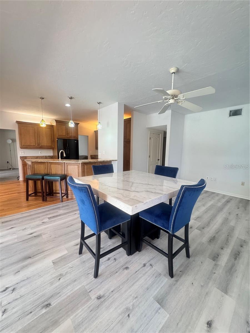
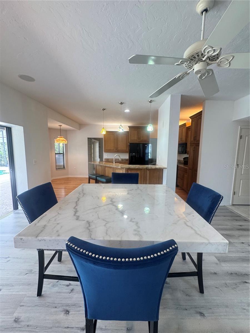
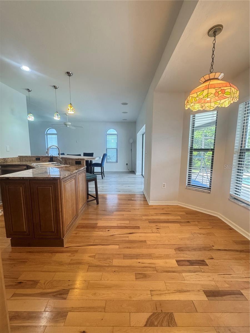
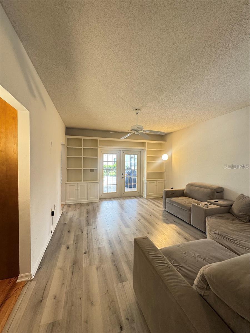
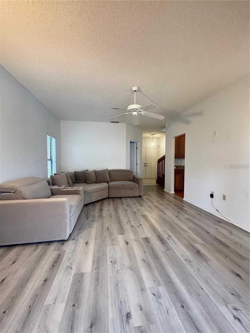
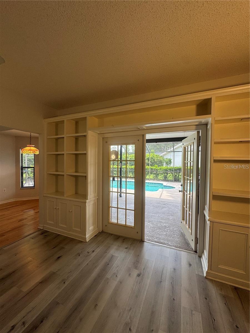
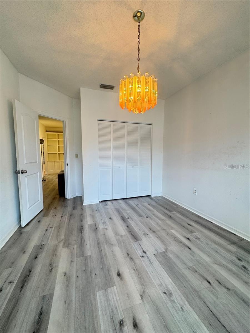
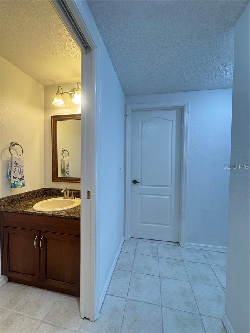
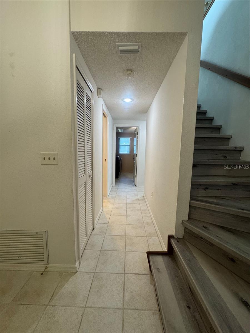
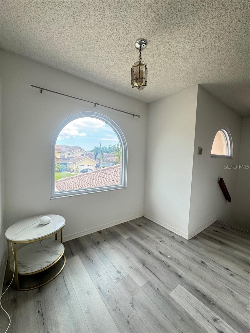
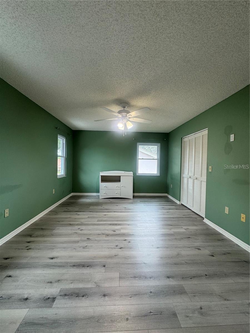
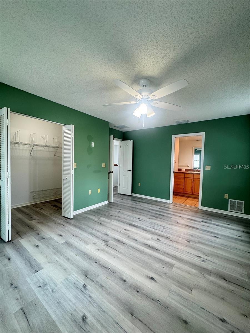
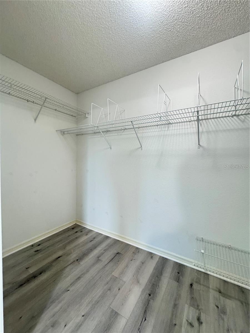
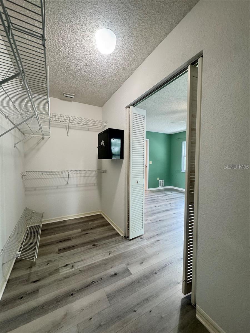
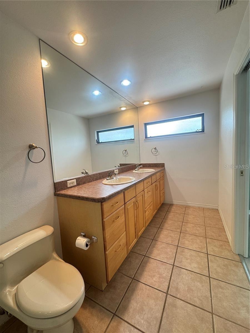
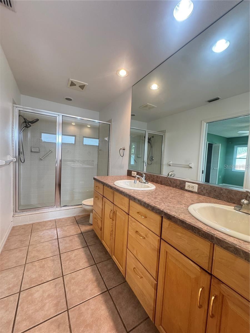
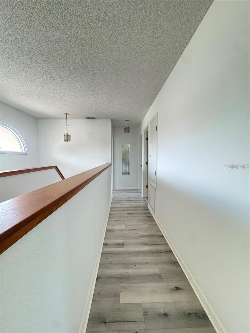
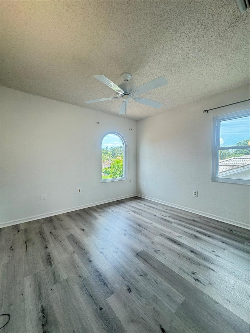
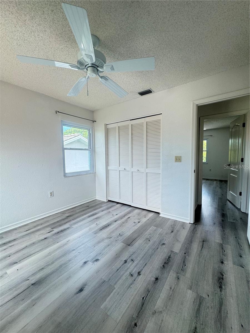
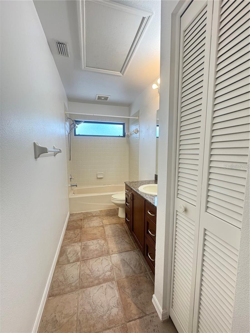
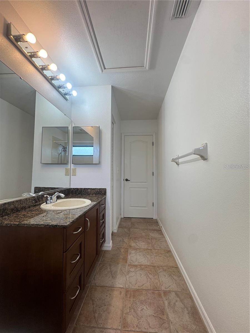
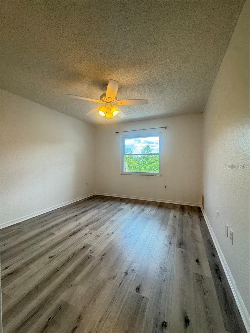
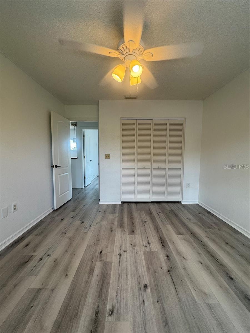
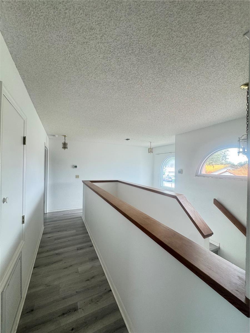
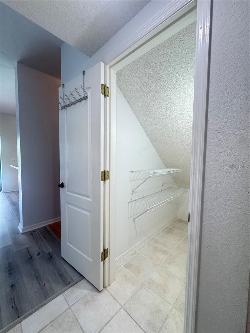
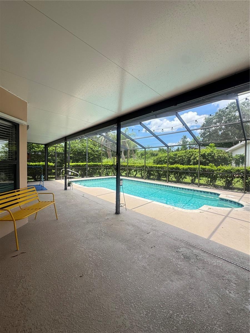
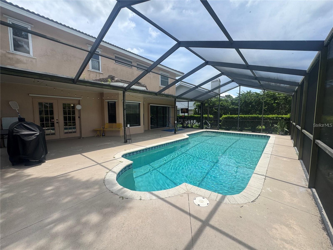
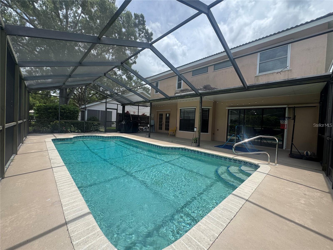
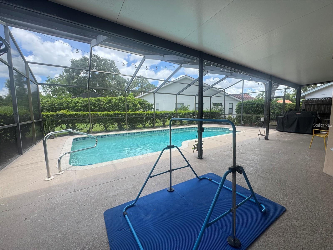
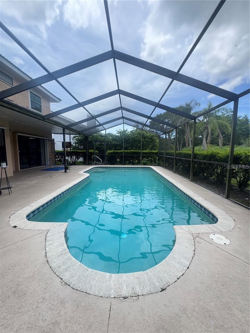
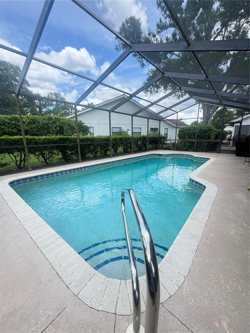
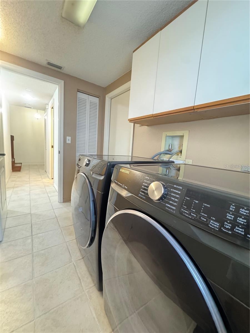
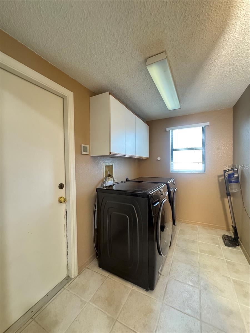
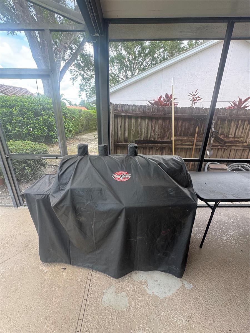
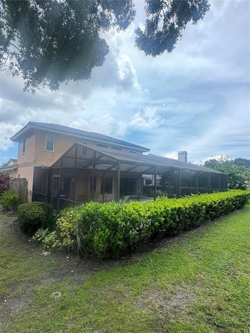
Located in Sarasota's highly desired Longwood Run community, this spacious 4-bedroom, 2.5-bath home offers a bright, airy interior and a functional two-story layout perfect for family living and entertaining. Enjoy easy-to-maintain laminate vinyl and tile flooring throughout – no carpet here! The home features two distinct living rooms: a private, enclosed space for quiet relaxation, perfect for a formal dining room, and an open-concept area that seamlessly connects to the kitchen and dining. Sunlight floods both spaces, with sliding glass doors opening to a backyard oasis. This outdoor haven boasts a sparkling, screened-in swimming pool, an expansive covered lanai with a grilling area, and ample space for lounging or outdoor dining, effortlessly blending indoor comfort with outdoor enjoyment. The heart of the home is a spacious kitchen with warm wooden cabinetry, elegant granite countertops, a center island breakfast bar, and an modern dark-finished appliance package. The dining area, seamlessly connected to the kitchen, is illuminated by stylish pendant lighting and benefits from abundant natural light, enhancing the bright and airy feel of the entire space. The main level includes a convenient first-floor bedroom, a half bath, and a laundry room, ideal for guests or a home office. Upstairs, the spacious primary suite offers a walk-in closet and an en-suite with a double vanity and large glass shower. The two other upstairs bedrooms feature ample closet space, ceiling fans, and large windows, sharing a full bathroom with a granite-topped vanity, tiled floor, and a shower/tub combo. This home also includes a two-car garage, providing ample parking and storage. The highly sought-after Sarasota location truly sets this home apart. Enjoy an exceptional Sarasota lifestyle just minutes from the world-class shopping and dining destination of UTC, offering an endless array of stores and restaurants. Its prime location also provides quick access to Sarasota-Bradenton International Airport (SRQ), recreational opportunities at Nathan Benderson Park, and I-75 for convenient travel to Sarasota's stunning Gulf beaches and beyond. NOTE: This community is governed by a homeowners association. Approval may include an application, background screening, fees, and an approval process. Contact the agent for details.
Features & Amenities
Interior
-
Other Interior Features
Cathedral Ceiling(s), Eat-in Kitchen, Open Floorplan, Stone Counters, Vaulted Ceiling(s), Walk-In Closet(s)
-
Total Bedrooms
4
-
Bathrooms
2
-
1/2 Bathrooms
1
-
Cooling YN
YES
-
Cooling
Central Air
-
Fireplace YN
NO
-
Heating YN
YES
-
Heating
Central
-
Pet friendly
Cats OK, Dogs OK, Number Limit, Size Limit, Yes
Exterior
-
Garage
Yes
-
Garage spaces
2
-
Other Exterior Features
Rain Gutters
-
Parking
Driveway, Garage Door Opener, Attached
-
Patio and Porch Features
Covered, Deck, Enclosed, Patio, Porch, Screened
-
Pool
Yes
-
Pool Features
Gunite, In Ground, Private
-
Waterfront YN
NO
-
View
Park/Greenbelt
Area & Lot
-
Lot Features
Level, Near Public Transit
-
Lot Size(acres)
0.16
-
Lot Size(square feet)
6,978
-
Property Type
Residential Lease
-
Property Sub Type
Single Family Residence
Price
-
Sales Price
$3,450
-
Sq. Footage
2,232
-
Price/SqFt
$1
HOA
-
Association
YES
-
Association Fee Includes
N/A
School District
-
Elementary School
Emma E. Booker Elementary
-
Middle School
Booker Middle
-
High School
Booker High
Property Features
-
New Construction
NO
-
Senior Community YN
NO
-
Sewer
Public Sewer
-
Water Source
Public
Schedule a Showing
Showing scheduled successfully.
Mortgage calculator
Estimate your monthly mortgage payment, including the principal and interest, property taxes, and HOA. Adjust the values to generate a more accurate rate.
Your payment
Principal and Interest:
$
Property taxes:
$
HOA fees:
$
Total loan payment:
$
Total interest amount:
$
Location
County
Sarasota
Elementary School
Emma E. Booker Elementary
Middle School
Booker Middle
High School
Booker High
Listing Courtesy of Hamid Mohajir , RENT SARASOTA
RealHub Information is provided exclusively for consumers' personal, non-commercial use, and it may not be used for any purpose other than to identify prospective properties consumers may be interested in purchasing. All information deemed reliable but not guaranteed and should be independently verified. All properties are subject to prior sale, change or withdrawal. RealHub website owner shall not be responsible for any typographical errors, misinformation, misprints and shall be held totally harmless.

Executive Assistant
Emil Garinga
Call Emil today to schedule a private showing.

* Listings on this website come from the FMLS IDX Compilation and may be held by brokerage firms other than the owner of this website. The listing brokerage is identified in any listing details. Information is deemed reliable but is not guaranteed. If you believe any FMLS listing contains material that infringes your copyrighted work please click here to review our DMCA policy and learn how to submit a takedown request.© 2024 FMLS.
